
500 Warren Road
King (King City), ON L7B 1C4
Included in Rent: Parking
- 4+1Bedrooms
- 6Bathrooms
- 4Garage
- 5000 +Sq Ft
- Dec 15, 2025Available
- EnsuiteLaundry
- Entire PropertyFor Lease
- Partially

Property not available for sale or for rent.
Own a place to rent? We list it for maximum MLS exposure.
Free Home EvaluationHow Much Is My Home Worth?Homes for Sale NearbySale & Price History for 500 Warren Road, King, King City
Real estate boards require you to or to see the full details of this property.
*Sold prices and complete sale & price history are regulated data. Under the Trust in Real Estate Services Act, 2002 (TRESA) and the rules of the Real Estate Council of Ontario (RECO), and pursuant to the Multiple Listing Service® rules of the Canadian Real Estate Association (CREA) and the Toronto Regional Real Estate Board (TRREB), this information may be shown only to registered users who have agreed to the applicable terms of use (a Virtual Office Website, or "VOW," arrangement). HOMEH Inc., Brokerage therefore provides it to signed-in members only. Creating an account is free and takes under a minute.
About 500 Warren Road, King, King City
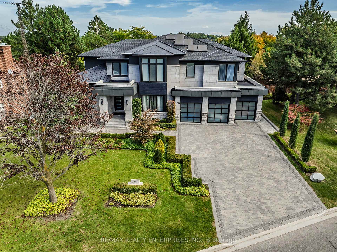
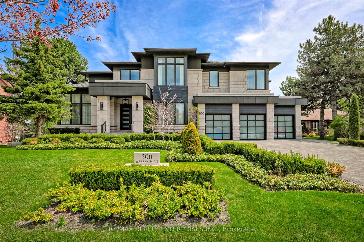
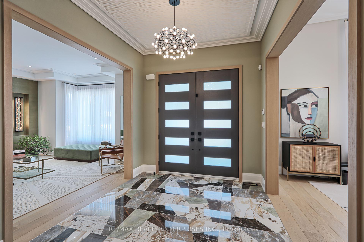
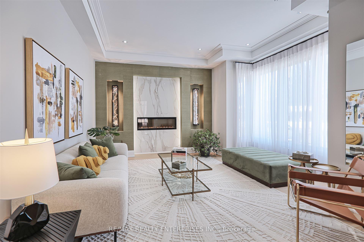
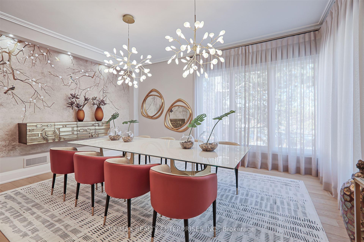
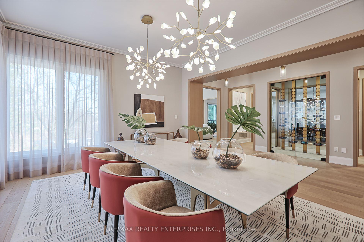
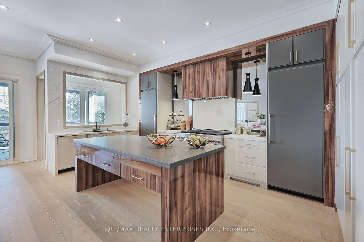
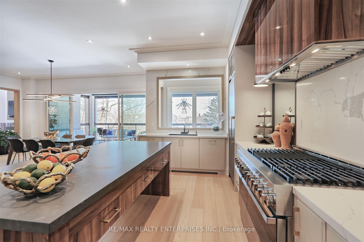
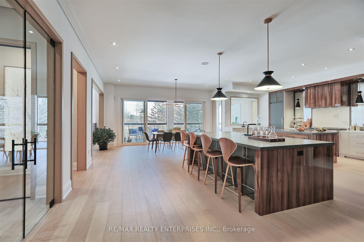
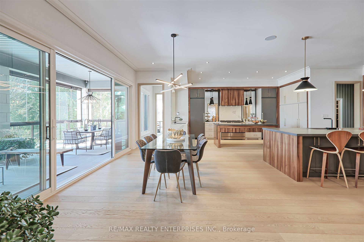
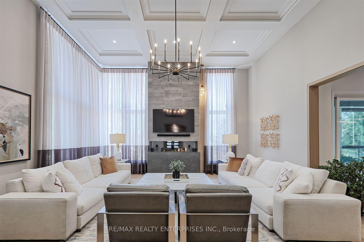
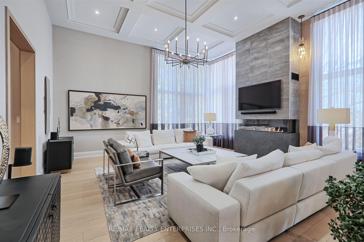
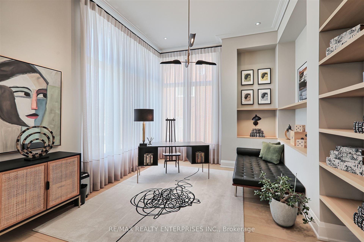
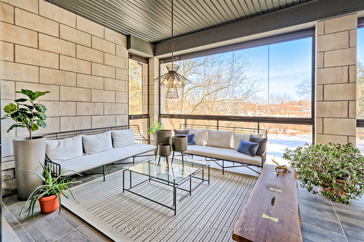
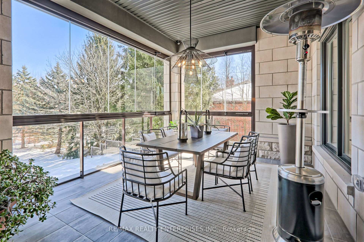
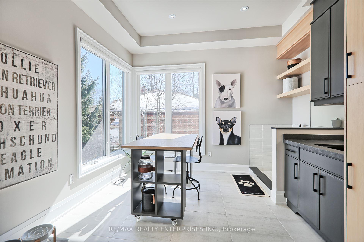
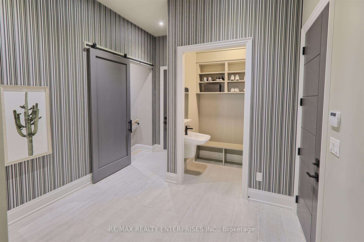
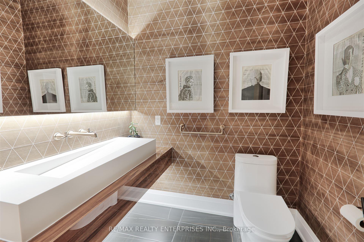
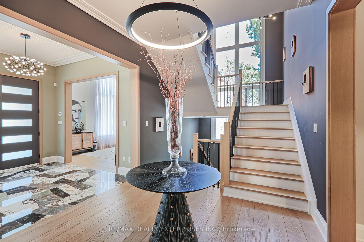
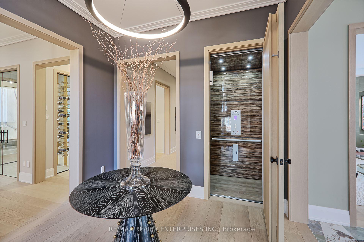
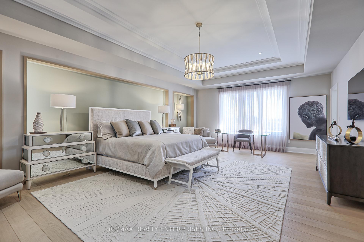
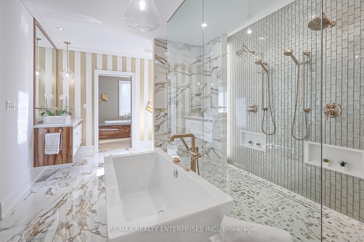
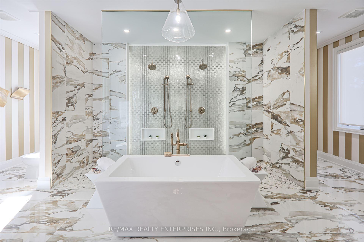
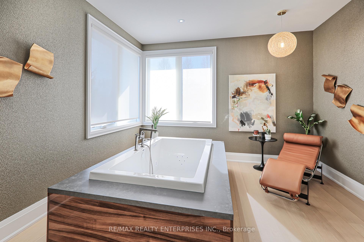
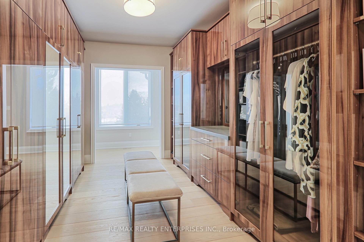
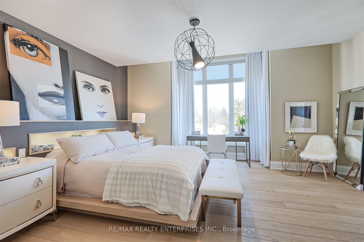
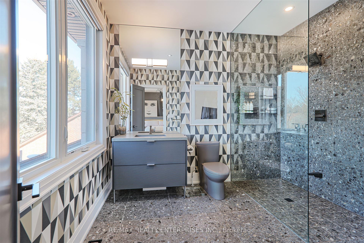
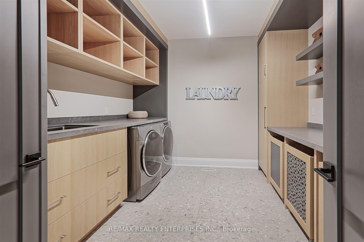
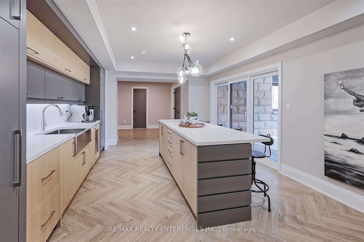
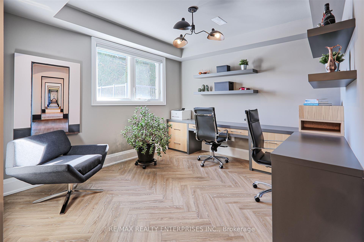
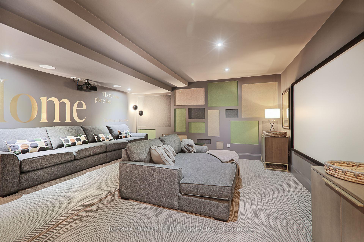
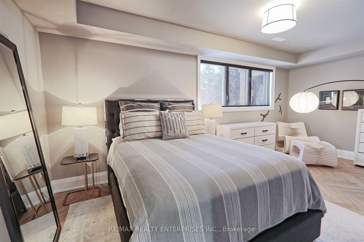
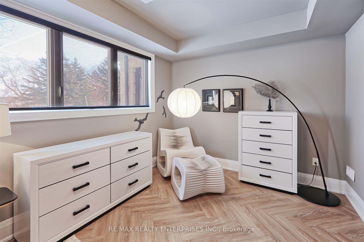
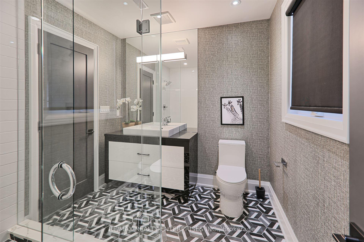
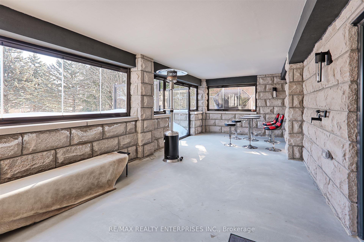
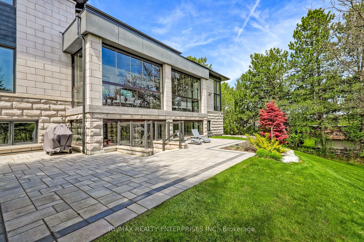
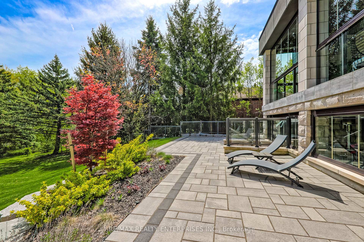
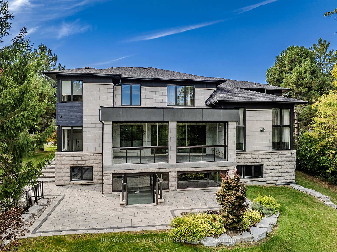
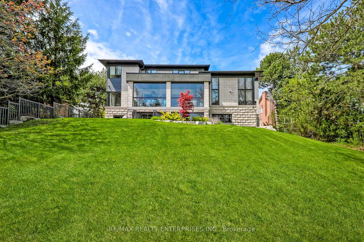
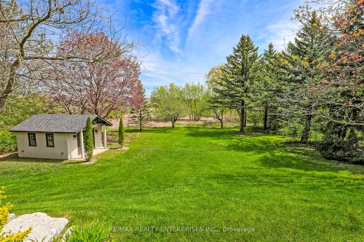
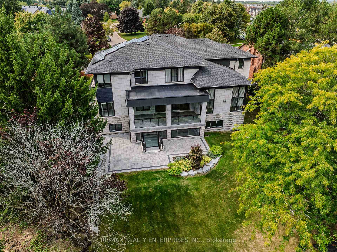
Welcome to the Princess Margaret 2022 Grand Prize Showhome, designed by Jack Celli & crafted by Green Park Homes. Spanning 9,600 sq. ft. of total living space, this extraordinary residence seamlessly blends contemporary design w/exquisite luxury, offering sophistication, comfort & grandeur. Step inside & experience unparalleled design. A custom mosaic tile floor weaves its rich textures thruout, while a striking ceiling tile feature creates an unforgettable first impression. The living space stuns w/art-like wall sconces, a stone-surround f/p & a grand bay window. The sunlit library is the perfect retreat. Every inch of this home is curated for everyday luxury & seamless entertaining. The open-concept main lvl features soaring 14' coffered ceilings, floor-to-ceiling windows & a dramatic 3-sided concrete tile f/p. The dining rm boasts a contemporary accent wall, overlooking a 2-sided glass-enclosed wine rm. The European-inspired kitchen is a chefs dream, offering dual islands - one for prep, one for entertaining - wrapped in wood tones, sleek lacquer & stone. Custom Italian laminate cabinetry enhances the aesthetic, while a walkout to the 3-season lanai w/retractable glass windows ensures effortless indoor-outdoor living. This lvl also includes a pet spa/hobby rm w/ laundry, a mudroom w/ample storage & a stunning powder rm. Take the stairs or elevator to the 2nd lvl, where the primary suite is a true sanctuary of relaxation. It features recessed, sconce & chandelier lighting, an opulent 8-piece ensuite w/a curbless, double walk-thru shower, a spa rm w/a hydrotherapy tub & two custom walk-in closets. Add'l bedrooms each offer elegant ensuites & walk-in closets. The 2nd flr laundry provides built-in shelving & ample folding & storage space. The lower lvl is features a tiered movie theatre, a 5th bedroom w/above-grade windows & a Jack-and-Jill ensuite, a large wet bar w/island, a lounge & a built-in office overlooking the backyard & walking out to a 2nd 3-season lanai.
Key Facts & Features
Rental Details
- Portion Of Property For Rent
- Entire Property
- Furnished
- Partially
- Rent Term
- 12 Months
- Payment Frequency
- Monthly
- Rental Deposit
- Yes
- Credit Check
- Yes
- Employment Letter
- Yes
- Rental Application
- Yes
- References Required
- Yes
Included In Rent Fee
- Parking
Rental Items
- Rental Equipment
- HWT, Solar Panels
- Basement Type
- Finished with Walk-Out, Walk-Out
Interior Features
- Laundry Features
- Ensuite
- Laundry Level
- Upper Level
- Interior Extras
- Air Exchanger, Atrium, Bar Fridge, Built-In Oven, Carpet Free, On Demand Water Heater, Solar Owned, Storage, Water Softener, Ventilation System, In-Law Capability, Auto Garage Door Remote
- View
- Trees/Woods
- Security Features
- Security System
- Fireplace/Stove
- Yes
- Fireplace Features
- Electric, Natural Gas
- Elevator
- Yes
Exterior Features
- Exterior Extras
- Backs On Green Belt
- Pool
- None
- Property Features
- Wooded/Treed
- Accessibility Features
- Roll-In Shower
Building
- Building Type
- Detached
- Building Style
- 2-Storey
- Approx Age
- 0-5
Construction
- Exterior Finish
- Stone
- Roof
- Flat, Asphalt Shingle
- Foundation Details
- Concrete
- Special Designation
- Unknown
Lot
- Lot Front
- 108.29 ft
- Lot Depth
- 226.09 ft
Inclusions
- Inclusions
- All Stunning Chandeliers & Wall Scones and Pendant Lighting, All custom Window Coverings, Hansgrohe Tapsincluding waterfall and glass cleaner, JennAir Built-in Convection Microwave, JennAir Full-size Freezer with hiddenpanels, JennAir Full-size fridge with hidden panels, JennAir Built-in Dishwasher with hidden panels, JennAir 6-burnergas stove with searing station and double ovens, JennAir Beverage Drawer, JennAir Freezer Drawer with Ice Maker, Whirlpool full size stackable Washer and Dryer, Jennair Beverage Drawer, Jennair Beverage Fridge, Whirlpool frontload Washer & Dryer, Electric Fireplace, Gas Fireplace, Elevator, Culligan Water Softener, 2 Amana Furnaces, 2 AirConditioners, Vanee Fresh Air System, Solar Panels, 2 x AprilAire Humidifers, Gararge Door Openers, Hutchmounted in dining room, irrigation (front yard only), EV Charger R/I, Solar Panels
Exclusions
- Exclusions
- Car Lift, Basement Fridge
Parking & Garages
- Garage Type
- Built-In
- Garage Spaces
- 4
- Parking Spaces
- 6
- Total Garage And Parking Spaces
- 10
Heating & Cooling
- Heat Source
- Gas
- Heat Type
- Forced Air
- Air Conditioning
- Central Air
- Water
- Municipal
- Sewers
- Sewer
- Bedrooms
- 4 + 1
- Washrooms
- 6
- Kitchens
- 1
- Family / bonus room
- Yes
Room sizes
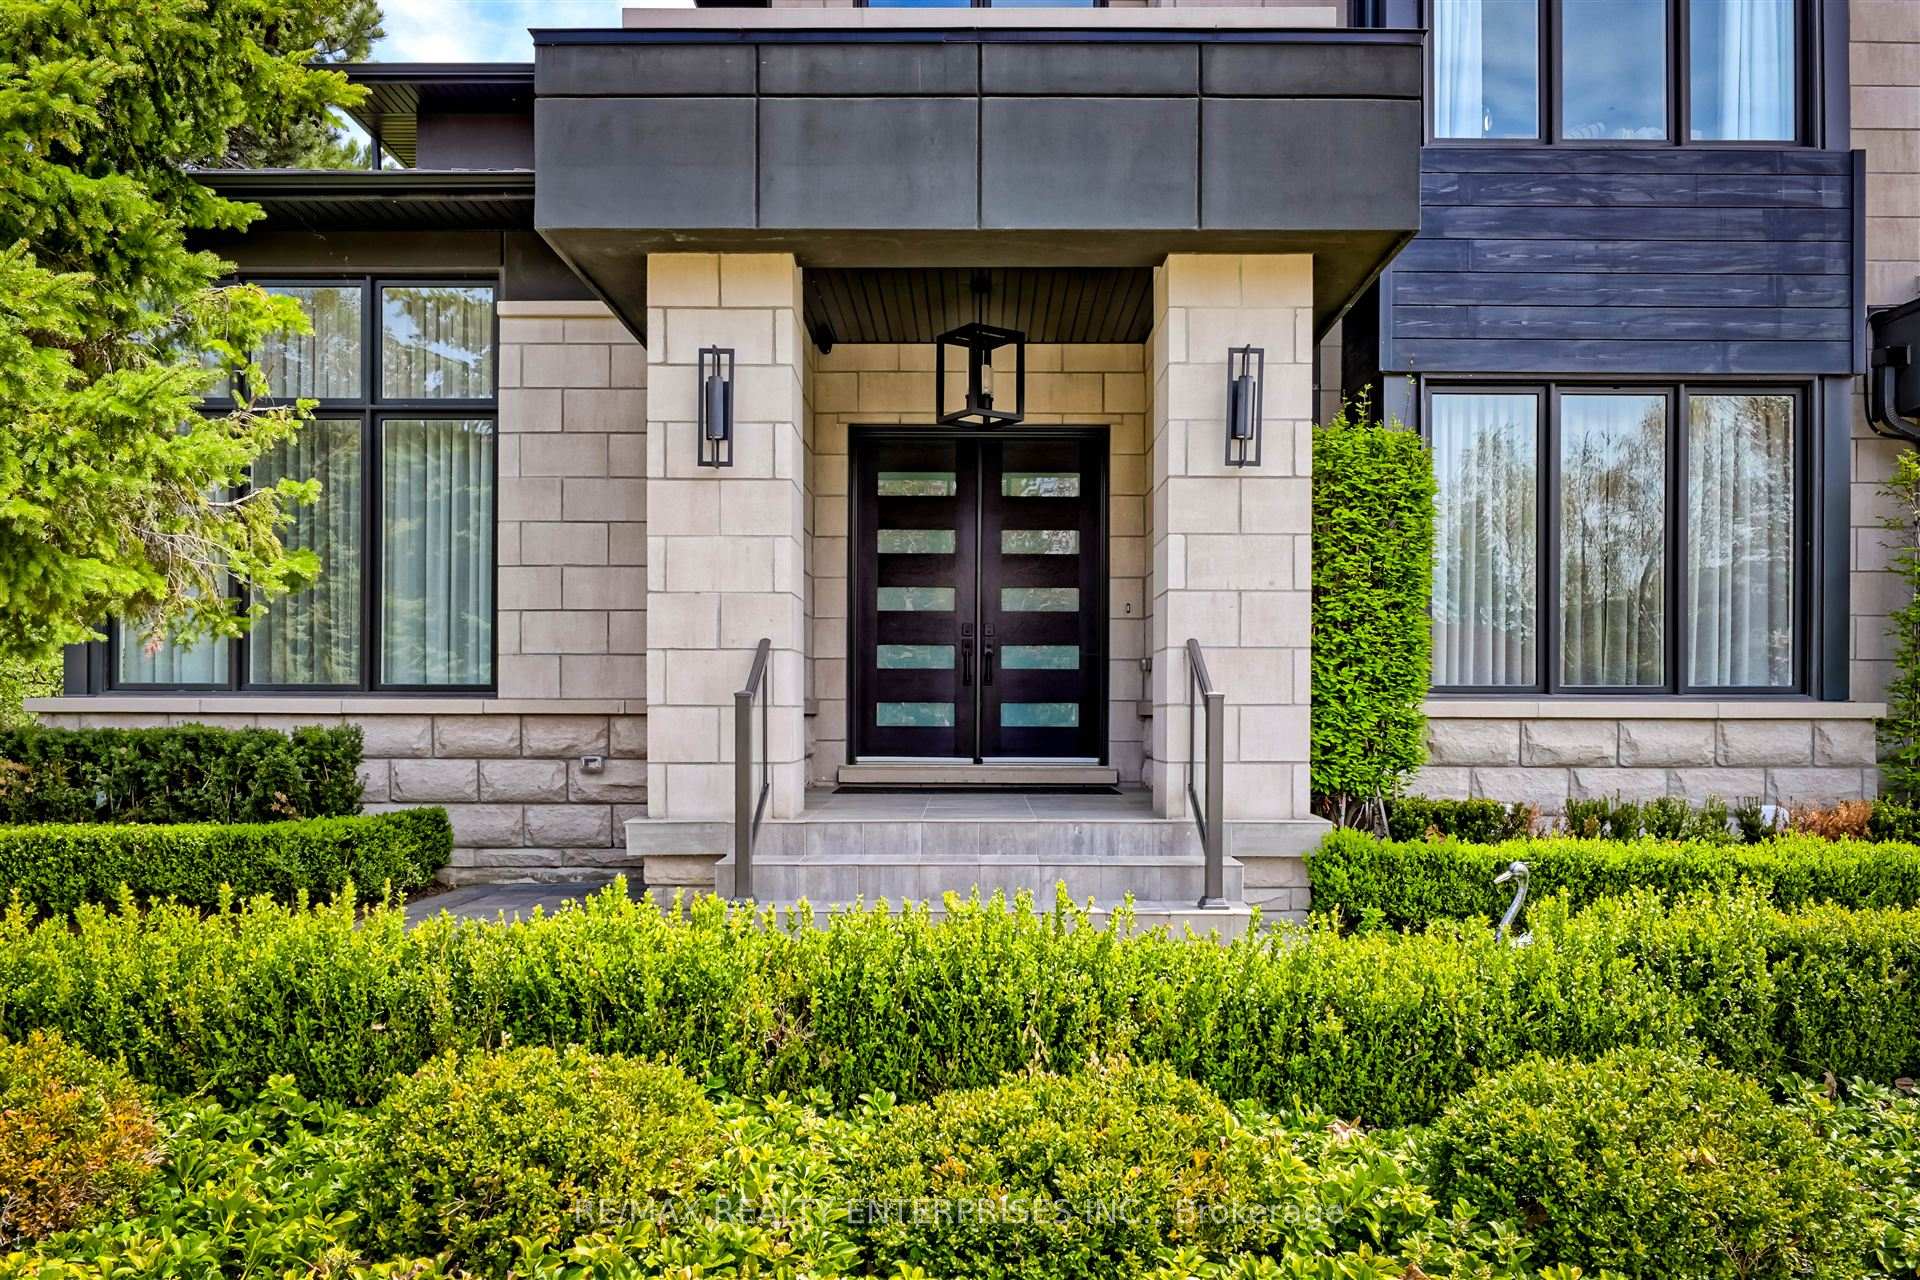
- Foyer—Ground level, Tile Floor, Double Doors, Vaulted Ceiling(s)
- Library—Ground level, Hardwood Floor, Window Floor to Ceiling, B/I Bookcase
- Living Room—Ground level, Hardwood Floor, Wall Sconce Lighting, Bay Window
- Dining Room—Ground level, Hardwood Floor, Large Window, Open Concept
- Great Room—Ground level, Floor/Ceil Fireplace, Hardwood Floor, Window Floor to Ceiling
- Kitchen—Ground level, Eat-in Kitchen, Centre Island, Stone Counters
- Laundry—Ground level, Ceramic Floor, Laundry Sink, Large Window
- Solarium—Ground level, Tile Floor, Window Floor to Ceiling, Overlooks Ravine
- Mud Room—Ground level, Tile Floor, B/I Closet, Ceramic Sink
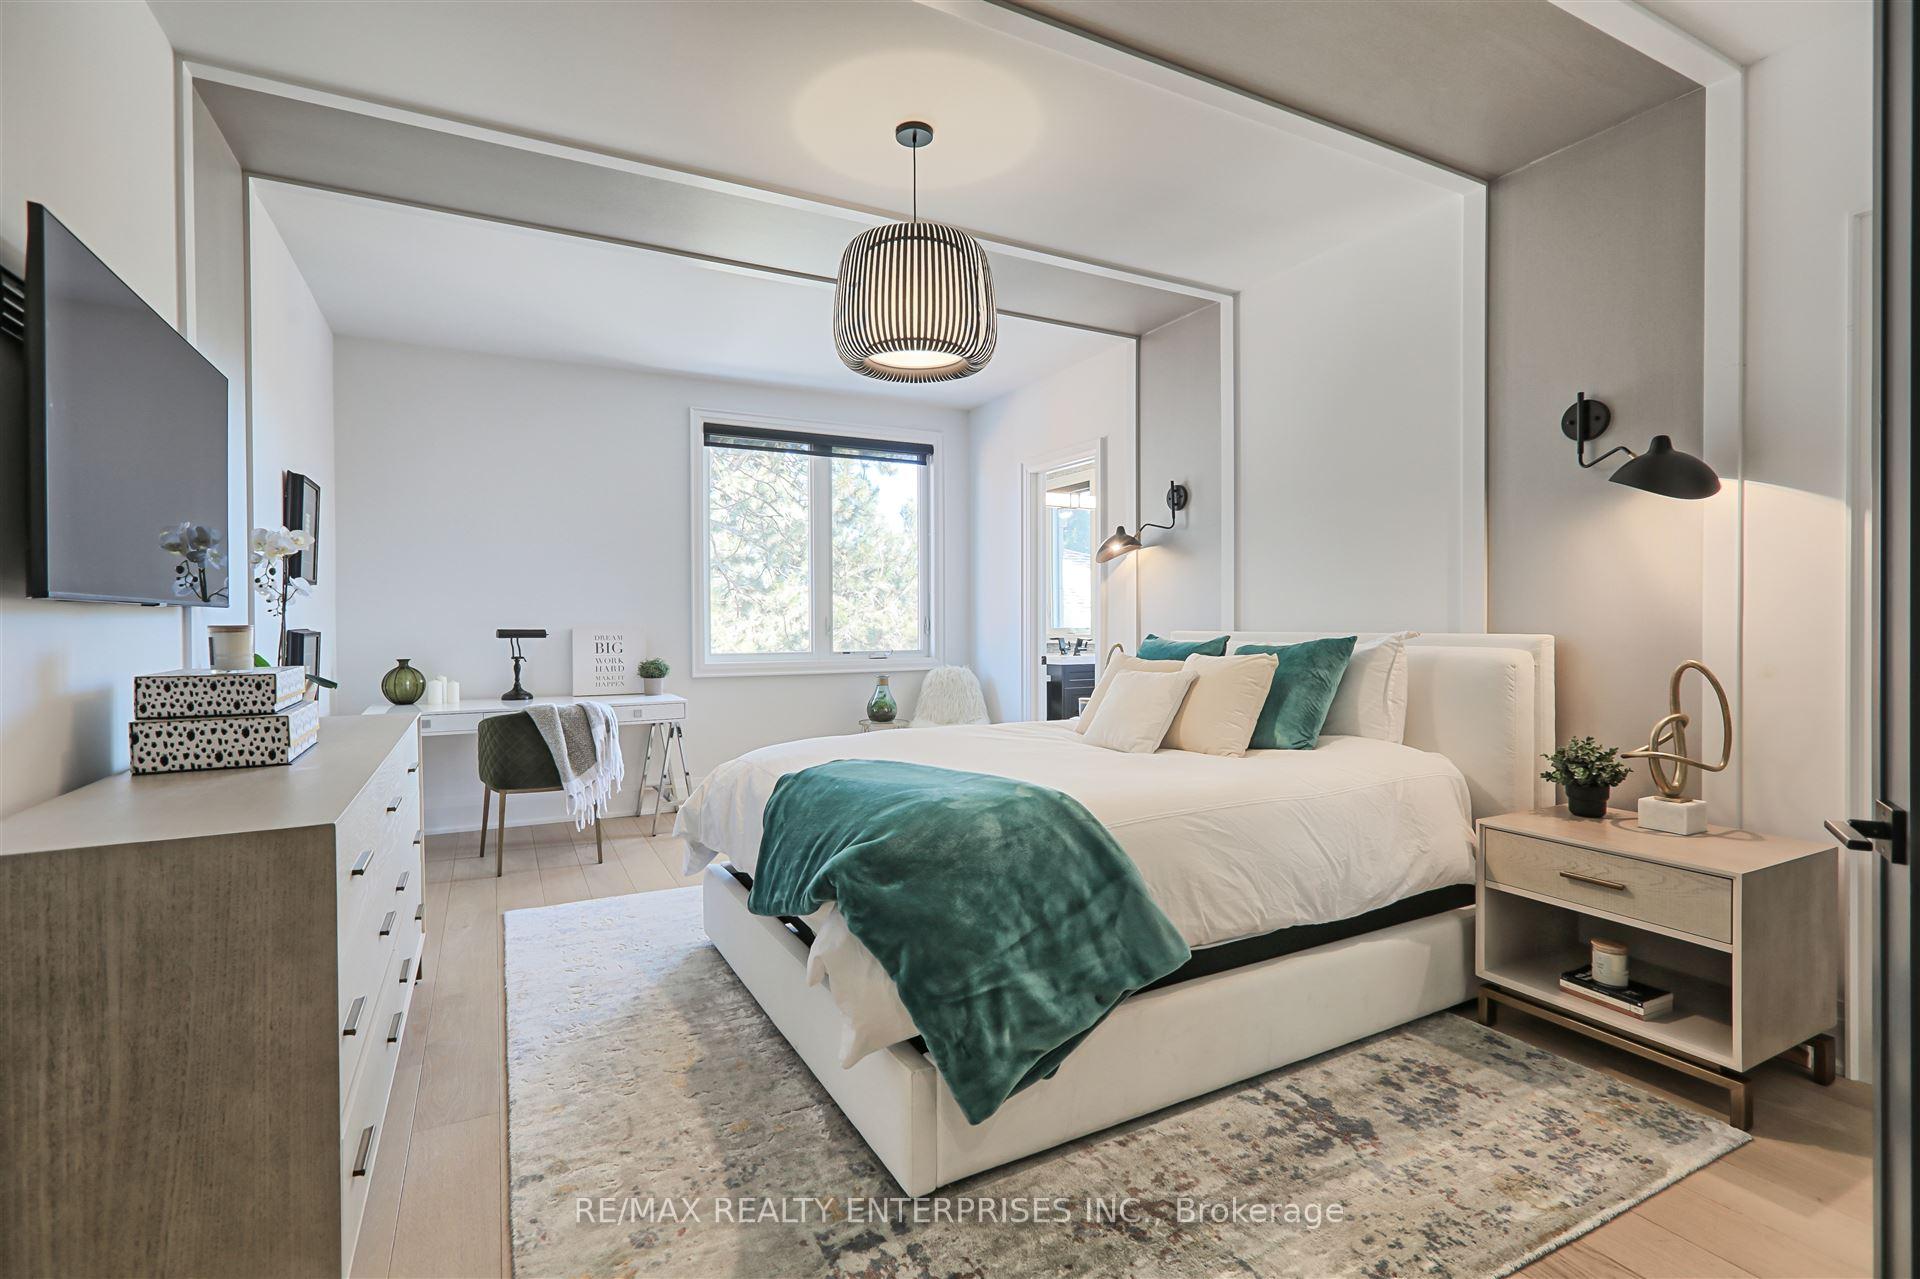
- Primary Bedroom—Second level, Walk-In Closet(s), Wall Sconce Lighting, Large Window
- Other—Second level, 7 Pc Ensuite, Soaking Tub, Ceramic Floor
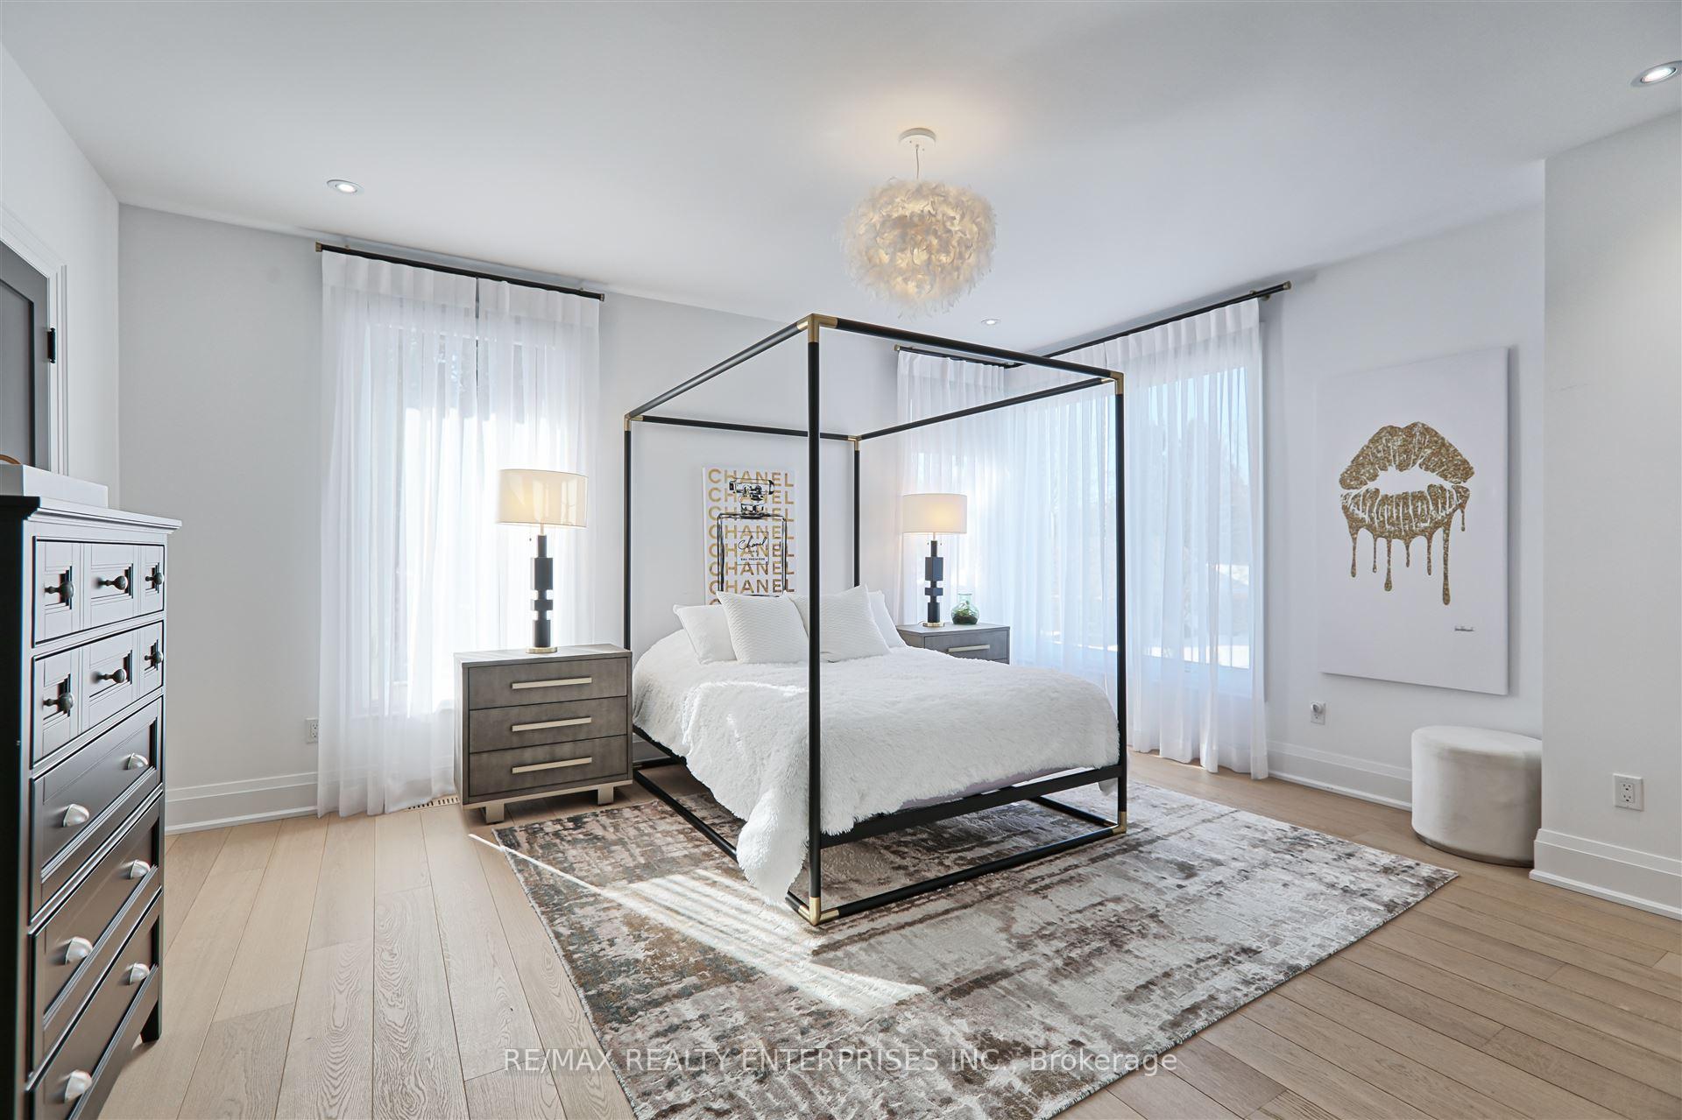
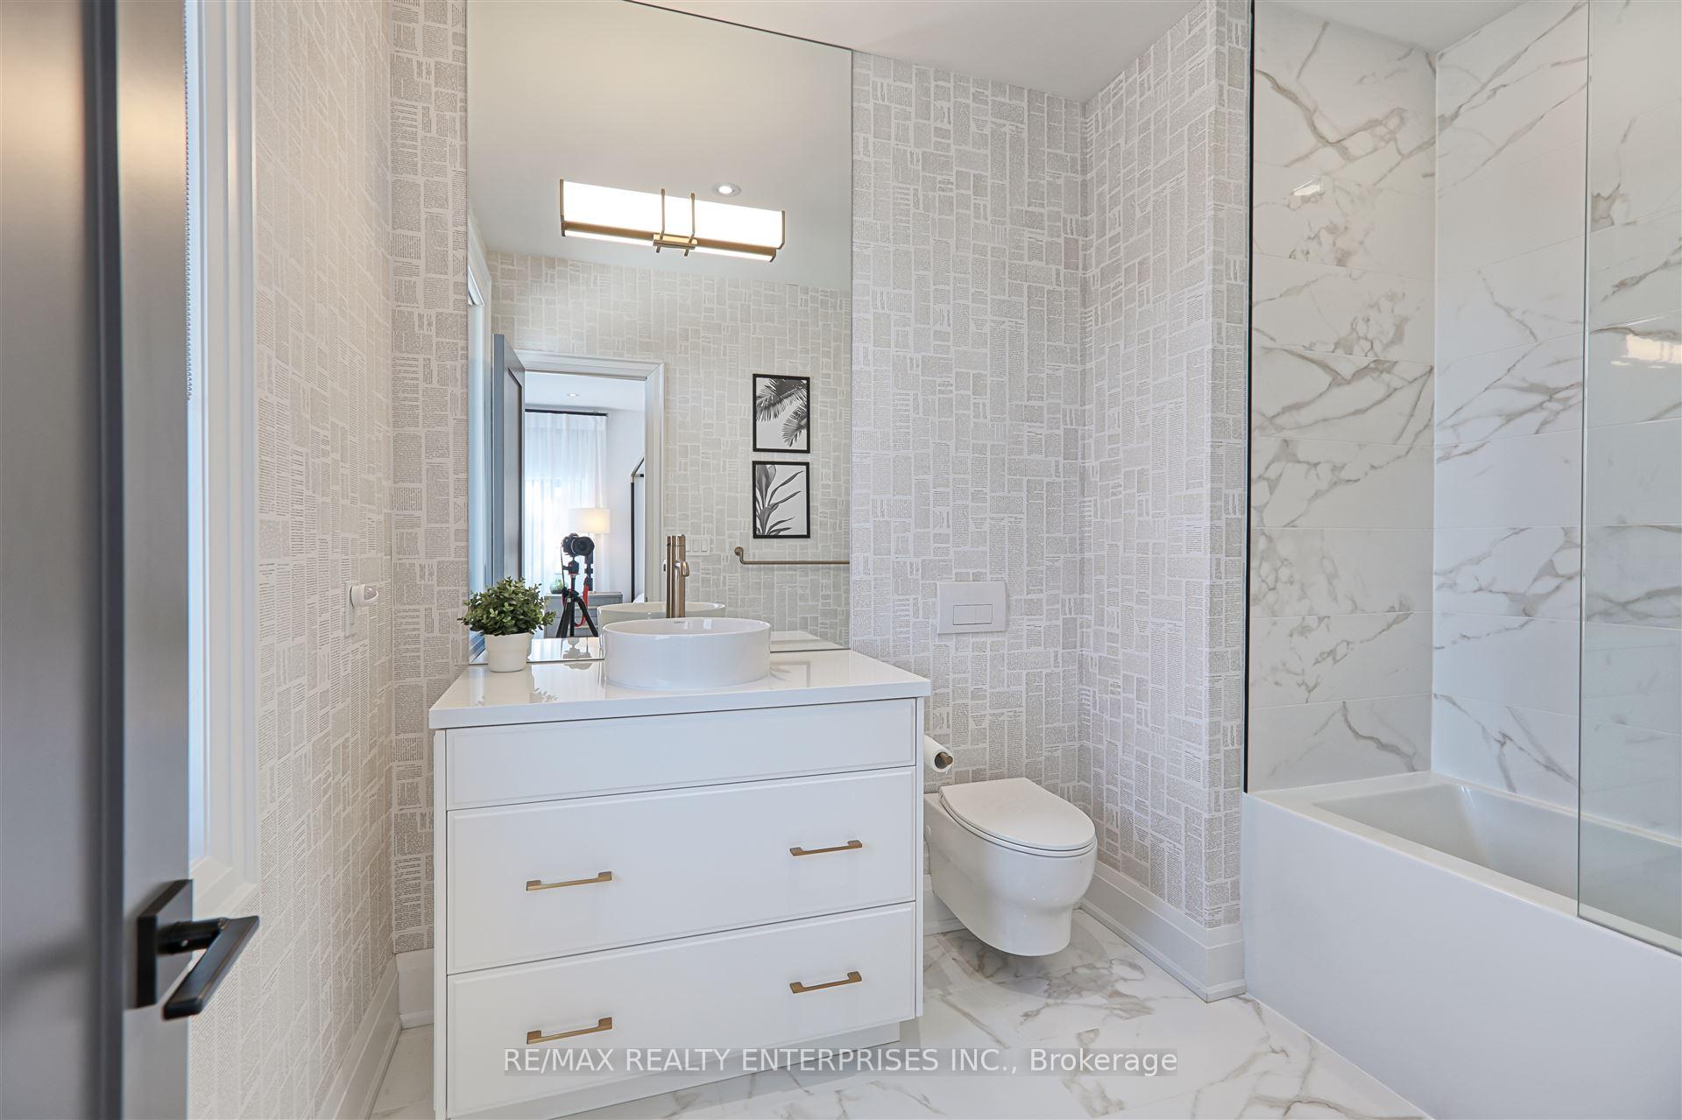
- Bedroom 2—Second level, Hardwood Floor, Walk-In Closet(s), 3 Pc Ensuite
- Bedroom 3—Second level, 4 Pc Ensuite, Overlooks Frontyard, Walk-In Closet(s)
- Bedroom 4—Second level, Hardwood Floor, 3 Pc Ensuite, Walk-In Closet(s)
- Laundry—Second level, Tile Floor, B/I Shelves, Laundry Sink
- Media Room—Lower level, Pot Lights, Broadloom
- Bedroom 5—Lower level, Above Grade Window, Laminate, 3 Pc Ensuite
- Breakfast—Lower level, W/O To Porch, Wet Bar, Centre Island
- Office—Lower level, Overlooks Backyard, B/I Desk, Above Grade Window
- Exercise Room—Lower level, Unfinished
- Utility Room—Lower level, Unfinished
Washrooms
- 2-piece, Main
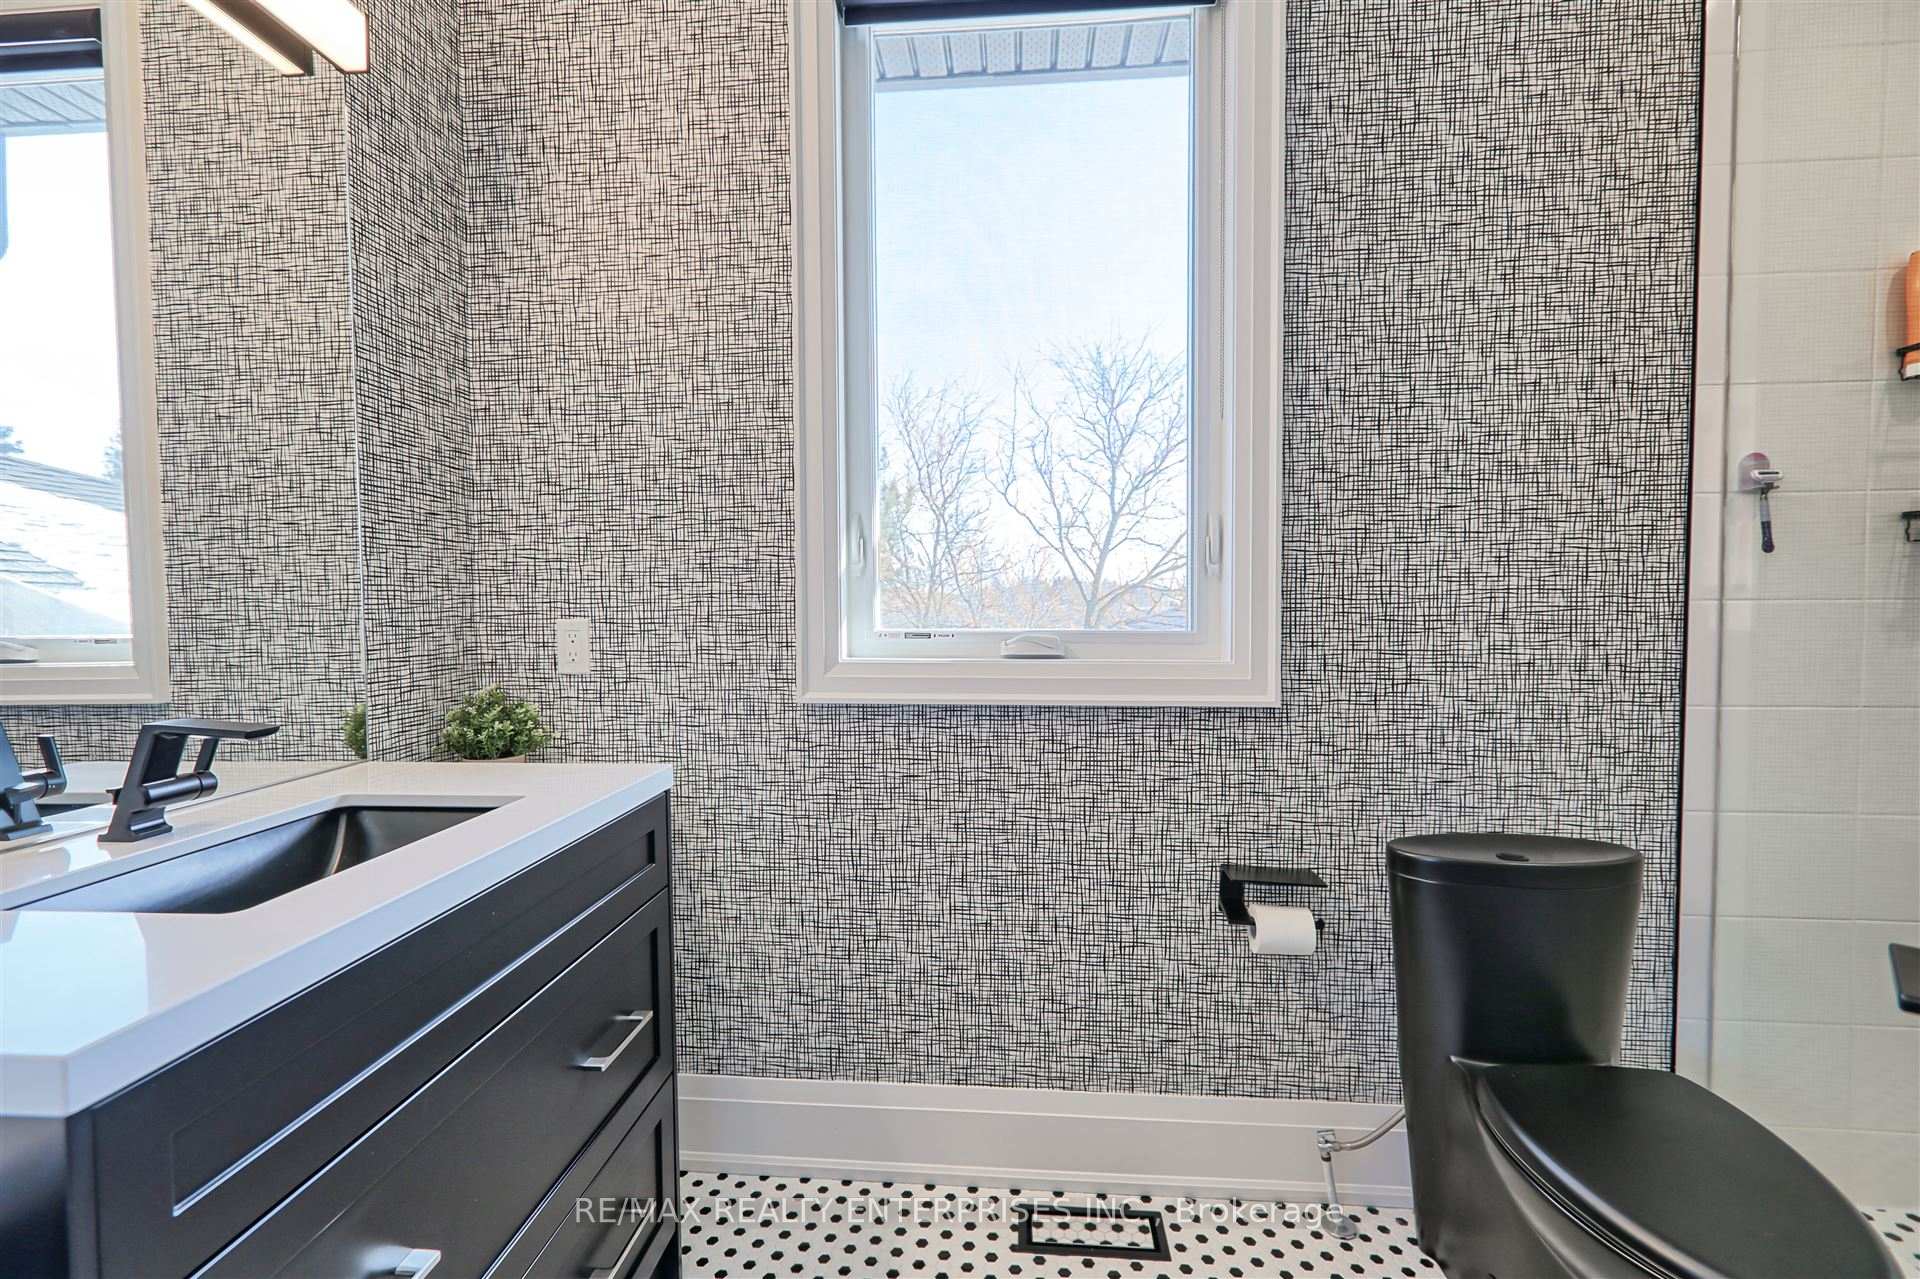
- 3-piece, Second
- 4-piece, Second
- 8-piece, Second
- 3-piece, Lower
- Municipality
- King
- Neighbourhood
- King City
- Main cross streets
- King Rd/Spring Hill
- Directions
- King Rd/Spring Hill
- Waterfront
- None
- MLS® number
- N12576282
- Data source
- Toronto Regional Real Estate Board
- Status change
- 2025-12-08
- Listed on
- 2025-11-25
- Days on market
- 13 days
- Possession date
- 2025-12-15
- Possession type
- Immediate
- Co-op commission
- 1/2 month + HST
- Listed by
- RE/MAX REALTY ENTERPRISES INC.
Home Market Value
Current home valuation for 500 Warren Road, King, King City, King, ON. Listed for $14,950
HOMEH Estimate
—
Estimated Sales Range
—
HOMEH Estimate for 500 Warren Road, King, King City
What this home would sell for today, not its rent
Calculated with a real agent's CMA method — 45+ years of experience, codified. Not an AI guess.
For the owner
Is this your home? Track its value.
Get this home's HOMEH Estimate by email once a month, with how many homes are for sale around you.
Around this home
Data provided by OpenStreetMap & Fraser Institute School Rankings
Ask HOMEH
New!Hi there!
👋Text or call (416) 301-9001
Recommended for you
Based on homes you've looked at.
No recommended properties found.
Nearby similar homes
No nearby properties found.
More real estate resources
Other homes nearby
Explore this area
Nearby neighbourhoods
No nearby listings available.