
53 Skyline Trail
King (Nobleton), ON L7B 1N1
- 4+1Bedrooms
- 7Bathrooms
- 5Garage
- 5000 +Sq Ft
- $15,752Tax
- 75×163 ftLot Size
 Estimated Value:$2,805,700See Free Estimate Report

This listing has ended. It is no longer available.
Property not available for sale or for rent.
Sale & Price History for 53 Skyline Trail, King, Nobleton
Real estate boards require you to or to see the full details of this property.
*Sold prices and complete sale & price history are regulated data. Under the Trust in Real Estate Services Act, 2002 (TRESA) and the rules of the Real Estate Council of Ontario (RECO), and pursuant to the Multiple Listing Service® rules of the Canadian Real Estate Association (CREA) and the Toronto Regional Real Estate Board (TRREB), this information may be shown only to registered users who have agreed to the applicable terms of use (a Virtual Office Website, or "VOW," arrangement). HOMEH Inc., Brokerage therefore provides it to signed-in members only. Creating an account is free and takes under a minute.
About 53 Skyline Trail, King, Nobleton
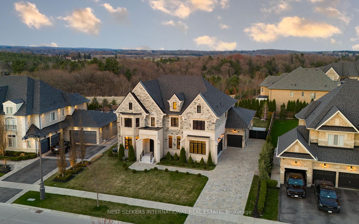
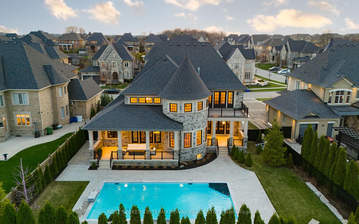
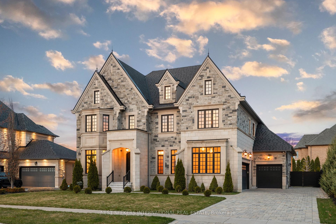
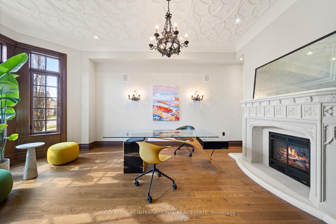
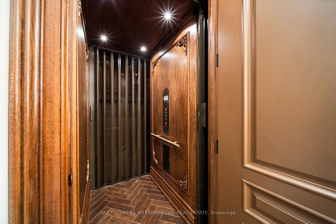
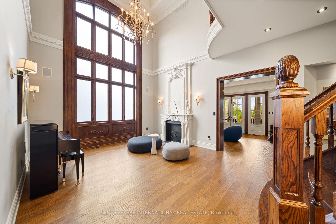
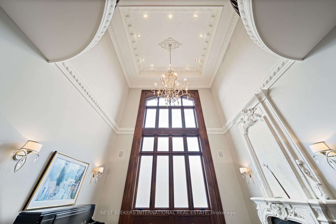
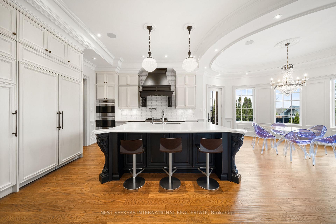
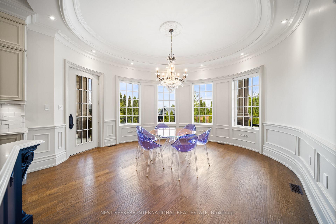
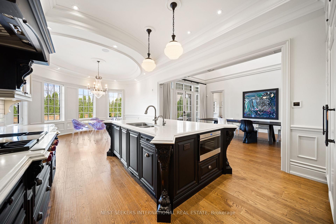
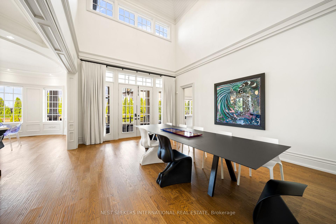
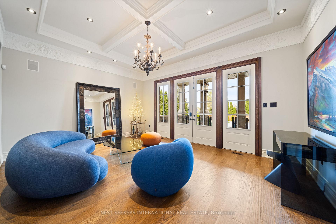
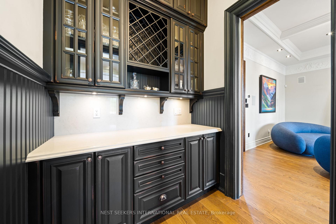
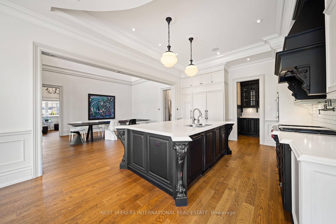
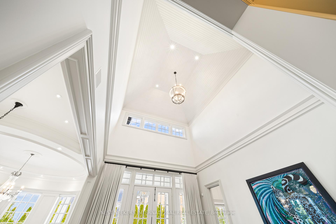
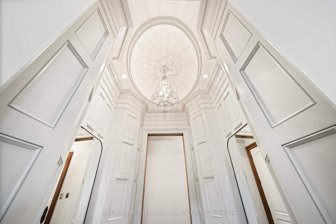
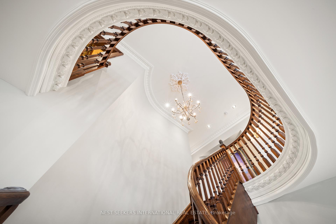
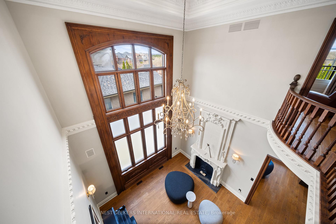
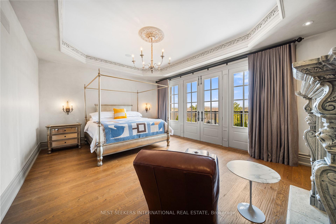
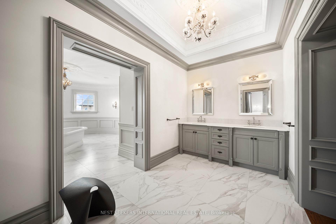
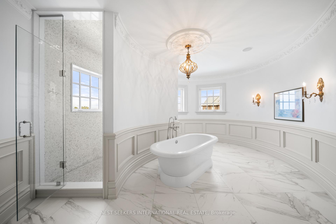
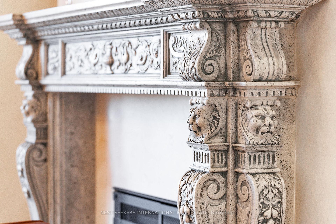
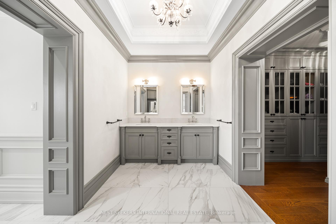
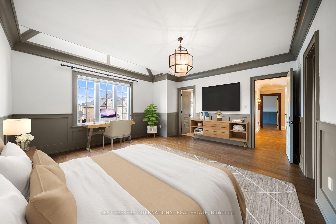
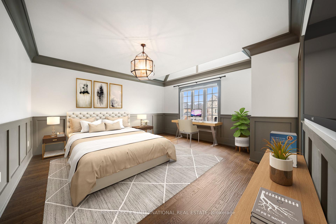
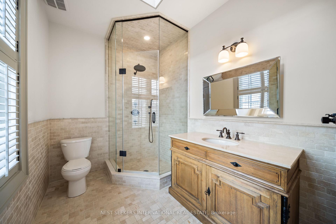
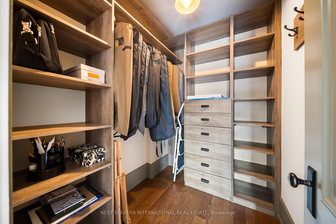
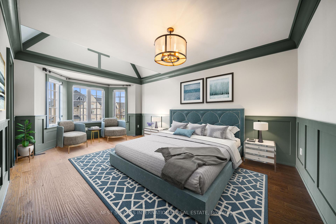
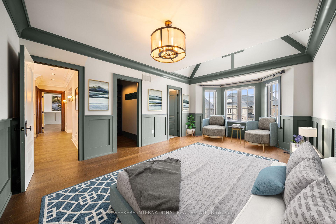
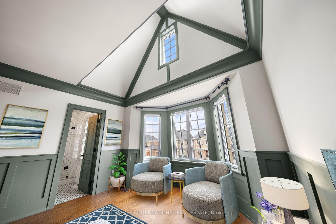
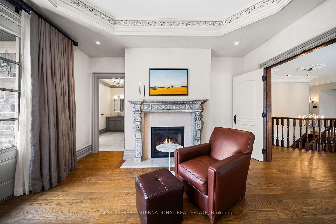
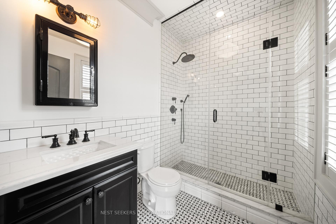
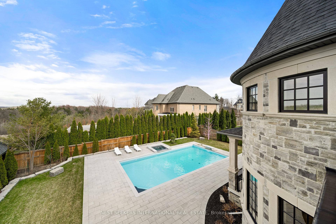
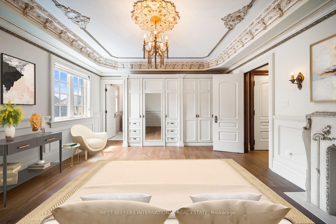
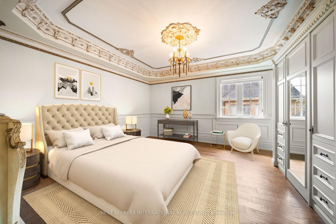
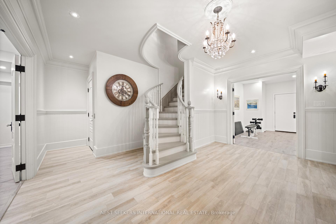
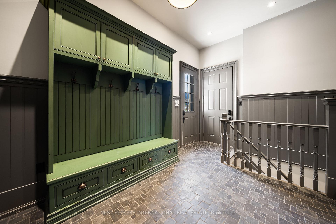
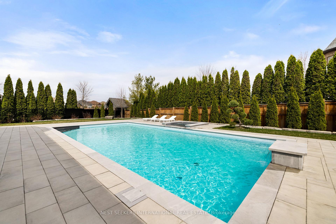
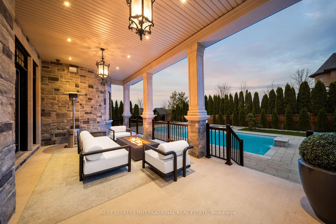
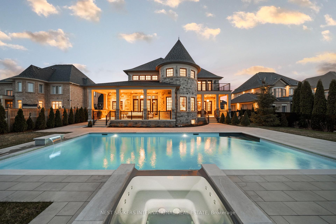
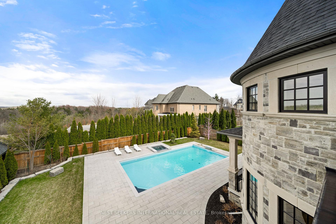
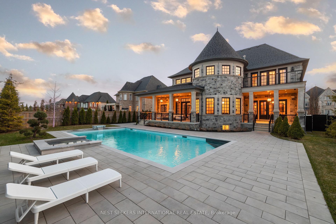
A magnificent & rare landmark property located in Nobleton's most prestigious & sought-after area, surrounded by elite estates. Meticulously maintained, beautifully created, this approx 8600 sq ft exceptional mansion with **Elevator to each floor including the Garage**redefines luxury with timeless architecture, immaculate detailing & uncompromising quality. This French chateau style stands on a magnificent shell-shaped lot, overlooking protected conservation. This architectural force to discover offers distinctive coffered ceilings paired with intricate moulding, hand-painted by Italian artisans. The heart of the home complete with a butler's pantry blends function & artistry with a European flair, making this kitchen a chef's dream with extensive cabinetry, sleek marble countertops & high-end appliances. The grand exterior opens to a great living hall boasts 22-ft ceilings, setting the stage for grand gatherings. The Stunning 24ft ceilings formal living area overlooks the entertainer's paradise of a Caribbean-feeling backyard surrounded by mature trees, a crystal blue 20x40ft pristine saltwater pool, hot tub spa, a peaceful waterfall & a professionally landscaped lot. This naturally light-designed home is ideal for both entertaining & finding your quiet retreat. Enjoy two covered loggia dining areas, perfect for year-round luxury living, offers indoor-outdoor living. The primary bedroom suite exudes elegance with a gas fireplace & custom mantle, spa-like ensuite with heated floors, large shower, freestanding tub & an expansive walk-in dressing room features a large natural stone patio overlooking the serene pool. Four oversized bedrooms offer a private ensuite, walk-in closet & space for seating. Its an architectural statement for those who value distinction, privacy, & prestige.
Key Facts & Features
Property Costs
- Annual Property Tax Amount
- $15,752
- Land Transfer Tax Fee
- $123,975
Rental Items
- Rental Equipment
- Boiler is Lease to Own
- Basement Type
- Finished, Separate Entrance
Interior Features
- Laundry Level
- Lower Level
- Interior Extras
- Auto Garage Door Remote, Bar Fridge, Built-In Oven, Carpet Free, Central Vacuum, ERV/HRV, In-Law Suite, Water Purifier, Water Heater, Water Softener, Wheelchair Access
- View
- Forest, Garden, Meadow, Park/Greenbelt, Pool, Trees/Woods, Skyline
- Security Features
- Alarm System, Monitored, Security System, Carbon Monoxide Detectors, Cold Alarm, Smoke Detector
- Fireplace/Stove
- Yes
- Fireplace Features
- Natural Gas
- Elevator
- Yes
Exterior Features
- Exterior Extras
- Backs On Green Belt, Landscaped, Lawn Sprinkler System, Patio, Privacy, Hot Tub, Porch, Porch Enclosed
- Pool
- Inground
- Property Features
- Cul de Sac/Dead End, Fenced Yard, Greenbelt/Conservation, Ravine, Wooded/Treed
- Accessibility Features
- Elevator, Multiple Entrances, Wheelchair Access
- Other Structures
- Fence - Full, Garden Shed, Storage
Building
- Building Type
- Detached
- Building Style
- 2-Storey
- Approx Age
- 6-15
Construction
- Exterior Finish
- Stone
- Roof
- Asphalt Shingle
- Foundation Details
- Poured Concrete
- Special Designation
- Unknown
Lot
- Lot Front
- 74.60 ft
- Lot Depth
- 163.37 ft
- Lot Size
- 13788.56
- Lot Shape
- Irregular
Inclusions
- Inclusions
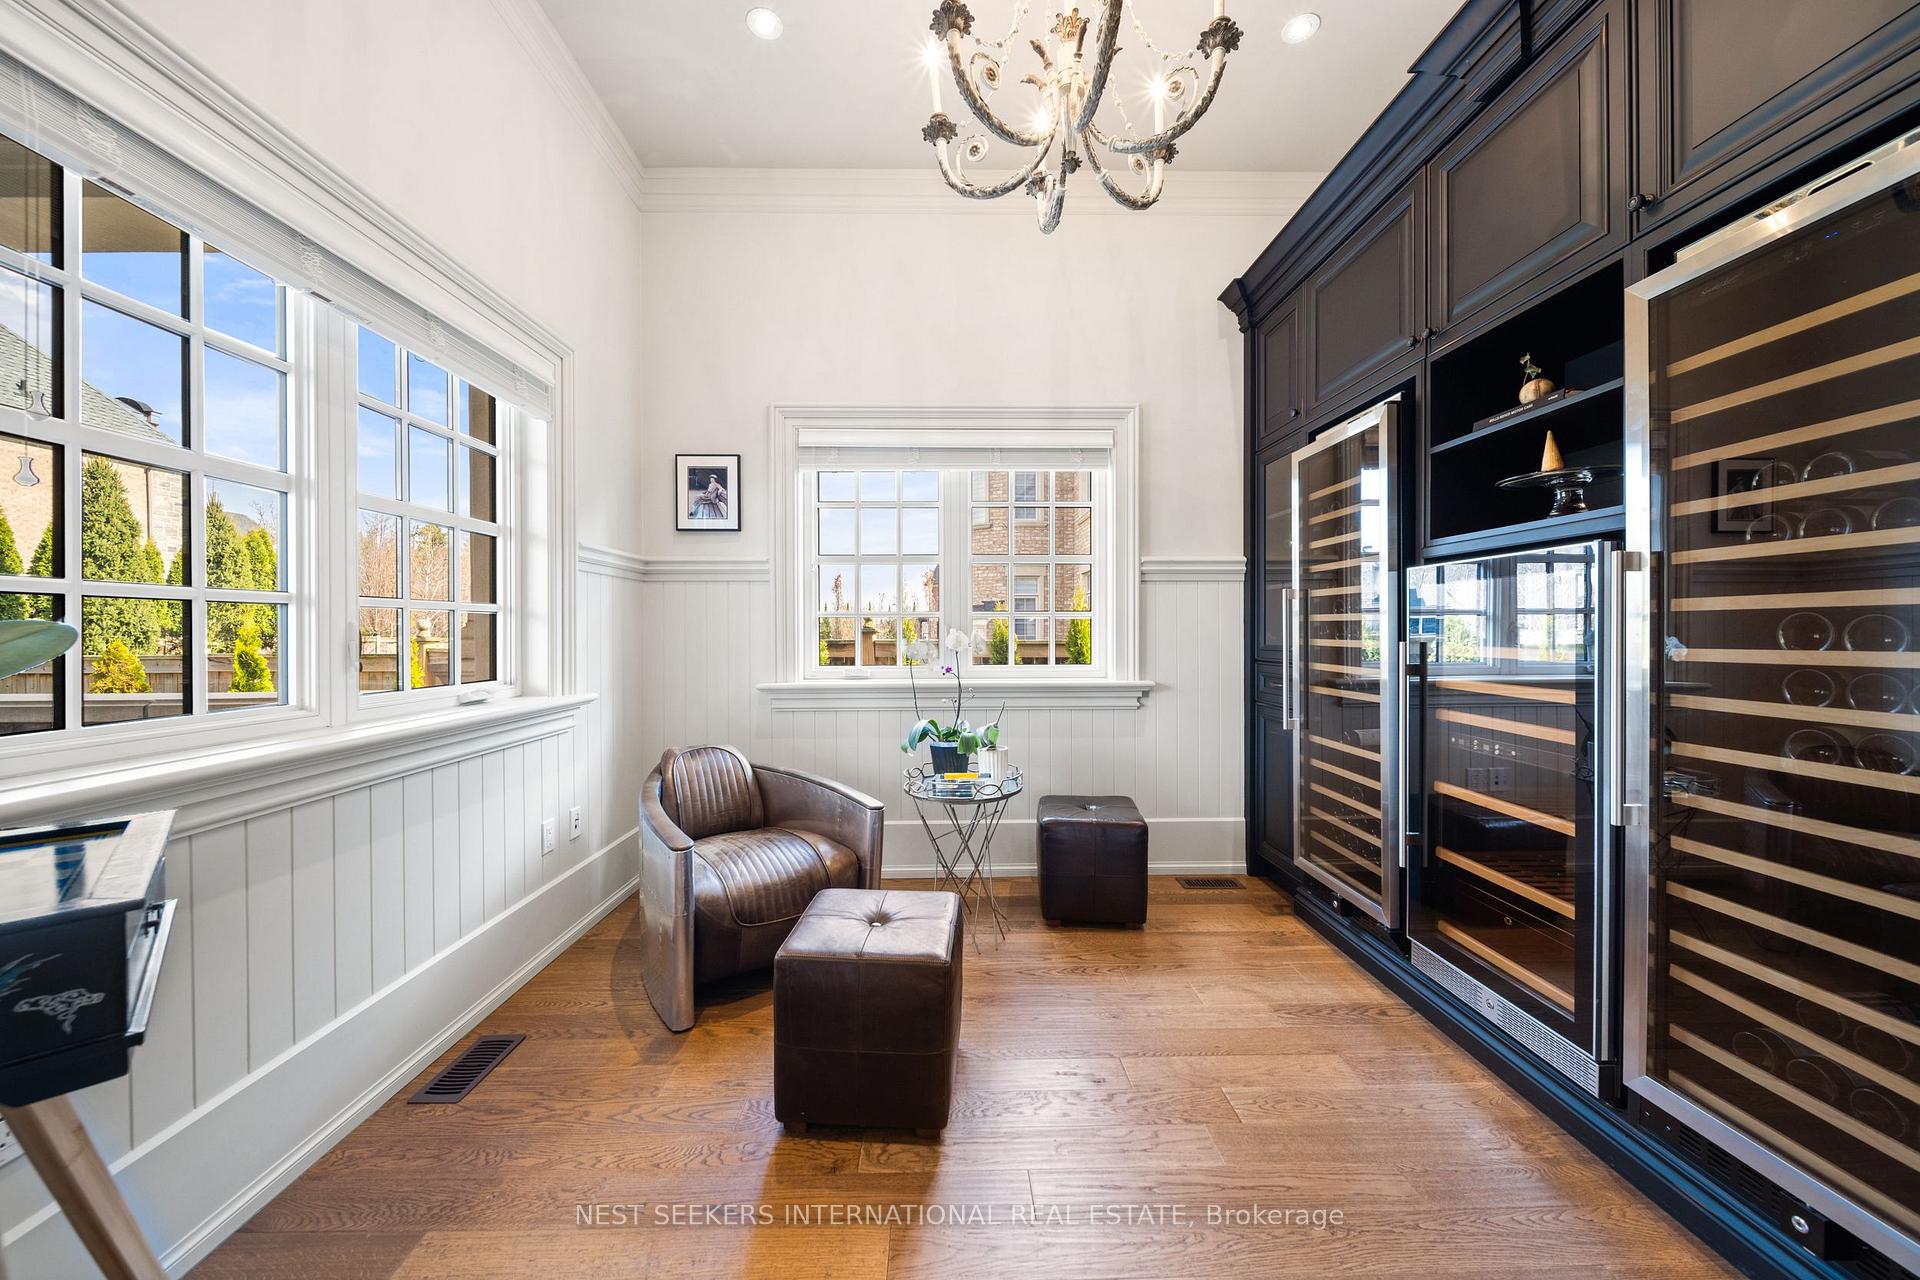
- Solid Oak Paneled Luxury elevator to all floors, including garage level, ensures barrier-free accessibility throughout, a 3-car high-ceiling garage with lift potential for up to 6 vehicles & a 10-car driveway, perfect for an automotive enthusiasts dream. Main floor office with a gas fireplace, Italian designer chandeliers with motorized lift mechanisms for easy maintenance, and rich solid-core doors, trims, and millwork throughout all a testament to the homes enduring craftsmanship. Full smart home technology that delivers effortless control over lighting, climate, security, audio throughout & the sprinkler system. Inclusions: Paneled Sub-Zero refrigeration, a Wolf gas range & microwave, Miele wall ovens & dishwasher. A stunning circular casual dining room overlooking your private backyard oasis. A temperature-controlled wine room offers a refined space for entertaining and connoisseurship. Italian designer chandeliers with motorized lift mechanisms for easy maintenance.
Parking & Garages
- Garage Type
- Built-In
- Garage Spaces
- 5
- Parking Spaces
- 10
- Total Garage And Parking Spaces
- 15
Heating & Cooling
- Heat Source
- Gas
- Heat Type
- Forced Air
- Air Conditioning
- Central Air
- Water
- Municipal
- Sewers
- Sewer
- Natural Gas
- Yes
- Hydro
- Yes
- Cable
- Yes
- Telephone
- Yes
- Bedrooms
- 4 + 1
- Washrooms
- 7
- Kitchens
- 1
- Family / bonus room
- Yes
Room sizes
- Office—Main level, Fireplace, Hardwood Floor, Large Window
- Dining Room—Main level, Hardwood Floor, Pot Lights, W/O To Patio
- Family Room—Main level, Fireplace, Large Window, Hardwood Floor
- Living Room—Main level, W/O To Patio, Hardwood Floor, Pot Lights
- Kitchen—Main level, Marble Counter, B/I Appliances, Hardwood Floor
- Breakfast—Main level, W/O To Patio, Combined w/Kitchen, Hardwood Floor
- Sitting—Main level, Hardwood Floor, Pot Lights, B/I Bar
- Primary Bedroom—Second level, 7 Pc Ensuite, W/O To Terrace, Fireplace
- Bedroom 2—Second level, 4 Pc Ensuite, Large Window, Walk-In Closet(s)
- Bedroom 3—Second level, 4 Pc Ensuite, Large Window, Walk-In Closet(s)
- Bedroom 4—Second level, 4 Pc Ensuite, B/I Closet, Walk-In Closet(s)
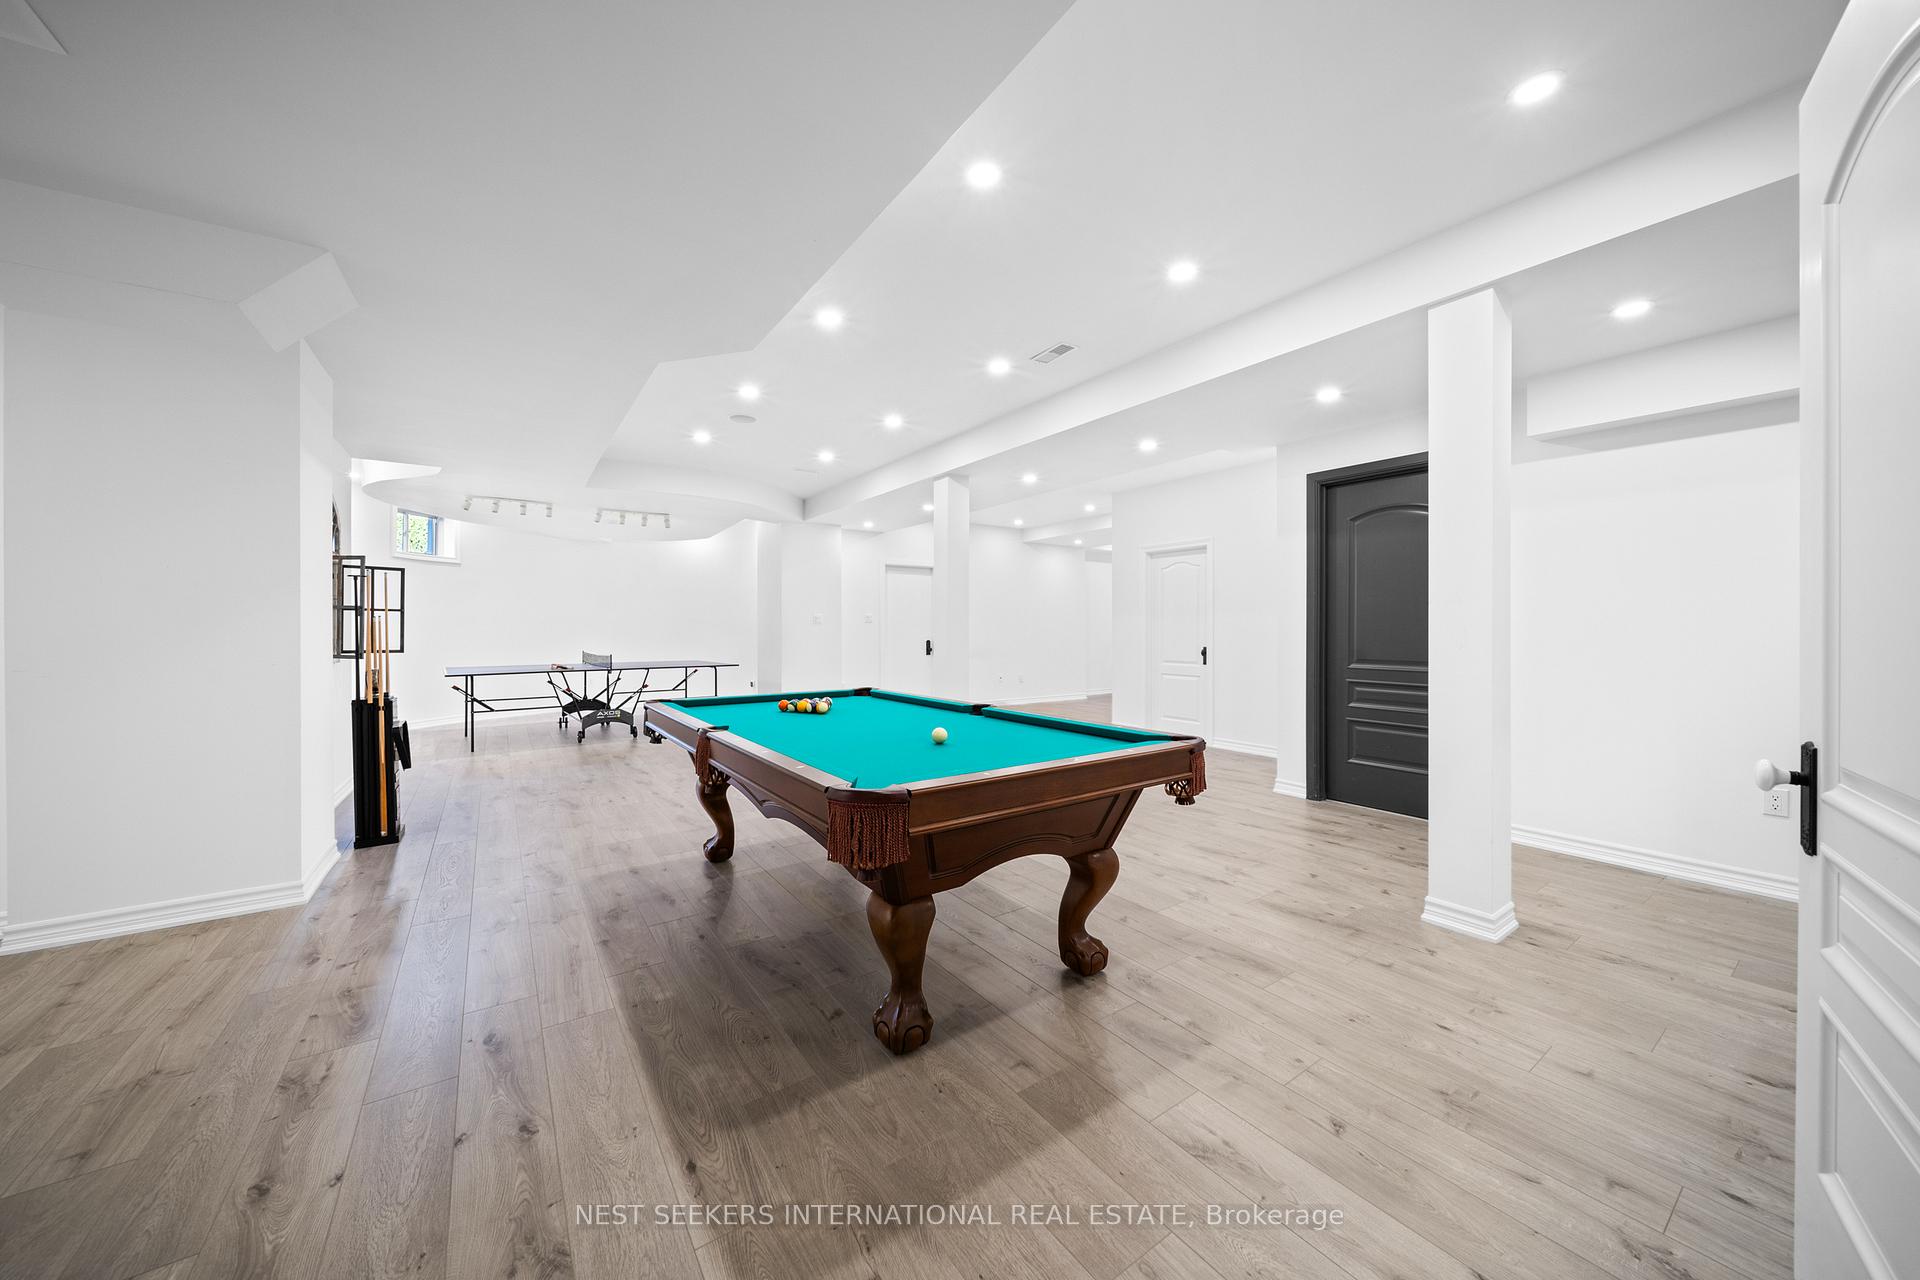
- Recreation—Basement level, Combined w/Kitchen, Pot Lights, 4 Pc Bath
Washrooms
- 8-piece, Second
- 2-piece, Main
- 2-piece, Basement
- 4-piece, Second
- 3-piece, Basement
- Municipality
- King
- Neighbourhood
- Nobleton
- Main cross streets
- King Road & 8th Concession
- Directions
- King Road & 8th Concession
- MLS® number
- N12127065
- Data source
- Toronto Regional Real Estate Board
- Status change
- 2025-06-19
- Listed on
- 2025-05-06
- Days on market
- 44 days
- Possession type
- Flexible
- Co-op commission
- 2.5% plus HST
- Seller
- Listed by
- NEST SEEKERS INTERNATIONAL REAL ESTATE
Home Market Value
Current home valuation for 53 Skyline Trail, King, Nobleton, King, ON. Listed for $5,500,000
HOMEH Estimate
$2,805,700
Estimated Sales Range
$2,481,117 - $3,130,283
HOMEH Estimate for 53 Skyline Trail, King, Nobleton
Calculated with a real agent's CMA method — 45+ years of experience, codified. Not an AI guess.
For the owner
Is this your home? Track its value.
Get this home's HOMEH Estimate by email once a month, with how many homes are for sale around you.
Mortgage Payment Calculator
Compare up to 4 down payment scenarios
20% required for homes $1.5M or more
$1,100,000
| Scenario 1 | Scenario 2 | Scenario 3 | Scenario 4 | |
|---|---|---|---|---|
−Down payment | % $ | % $ | % $ | % $ |
+CMHC insurance | $0 | $0 | $0 | $0 |
=Total mortgage | $4,400,000 | $4,125,000 | $3,850,000 | $3,575,000 |
Amortization | ||||
Mortgage rate | % | % | % | % |
| Payment frequency | ||||
=Mortgage payment | $21,483monthly | $20,140monthly | $18,798monthly | $17,455monthly |
Land Transfer Tax
$123,975
$123,975
Around this home
Data provided by OpenStreetMap & Fraser Institute School Rankings
Ask HOMEH
New!Hi there!
👋Text or call (416) 301-9001
Recommended for you
Based on homes you've looked at.
No recommended properties found.
Nearby similar homes
No nearby properties found.
More real estate resources
Other homes nearby
Explore this area
Nearby neighbourhoods
No nearby listings available.