
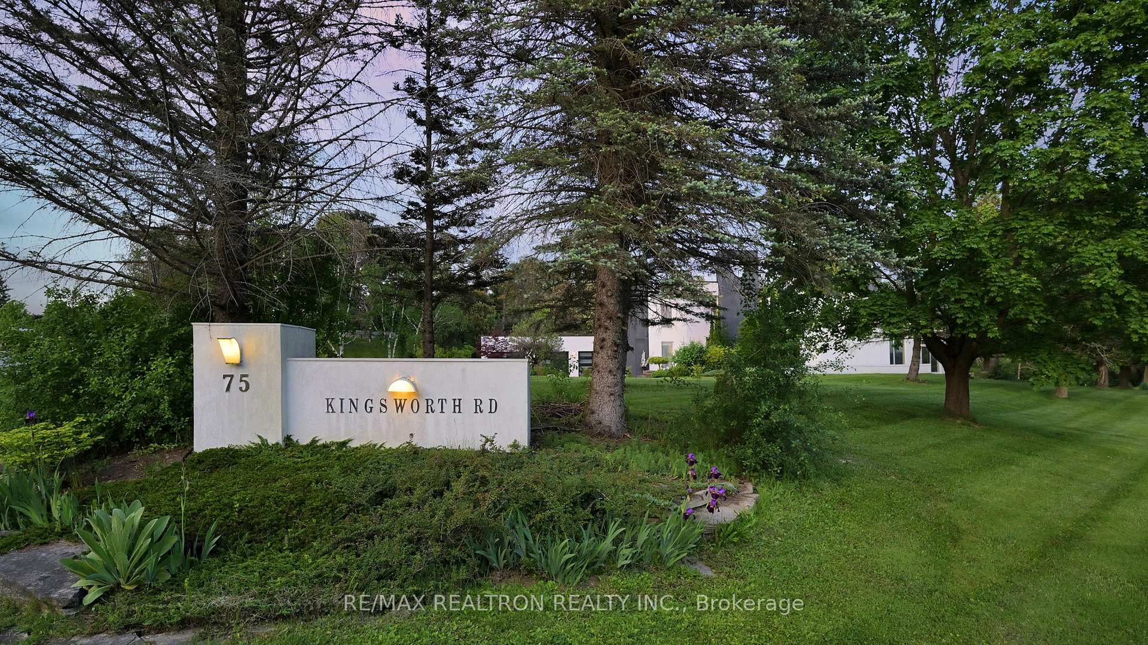
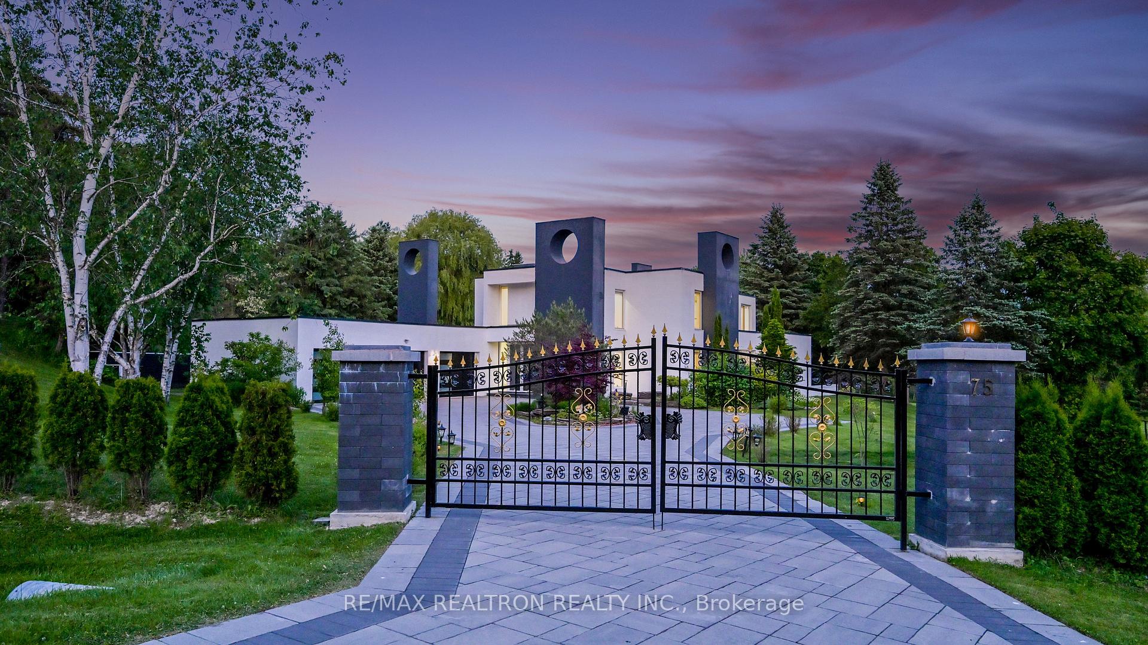
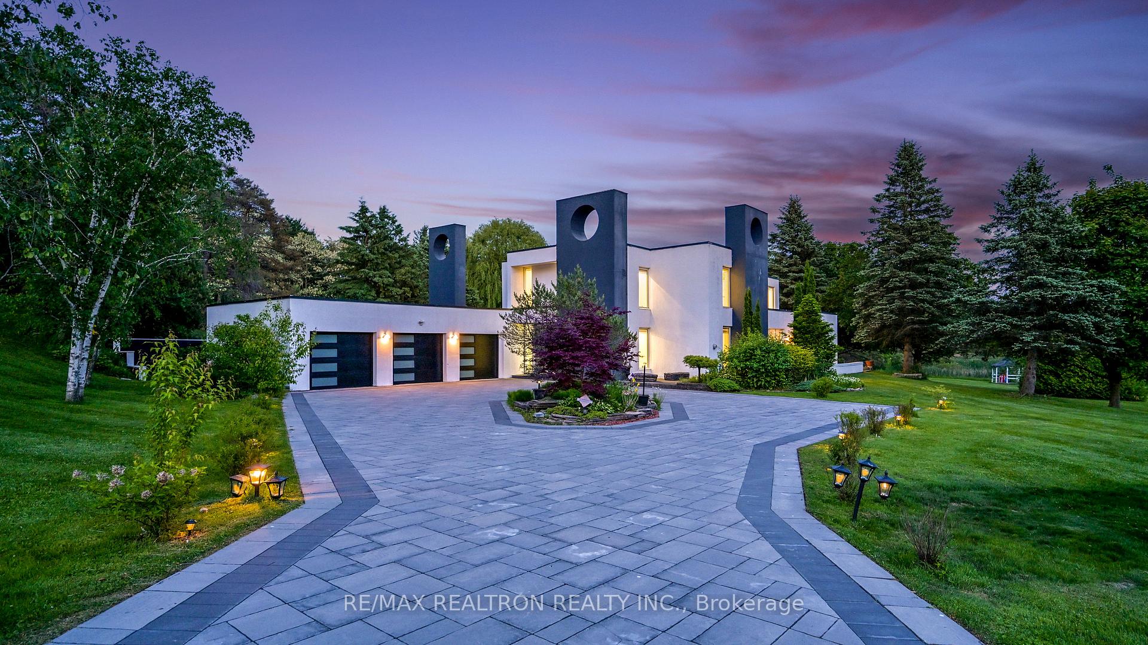
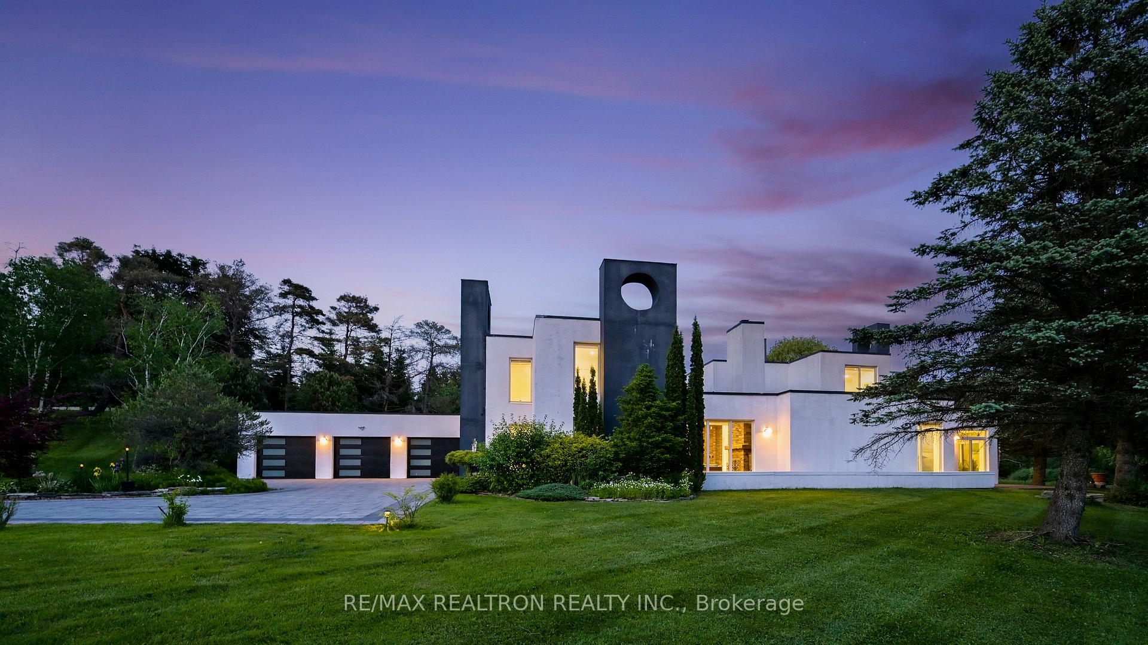
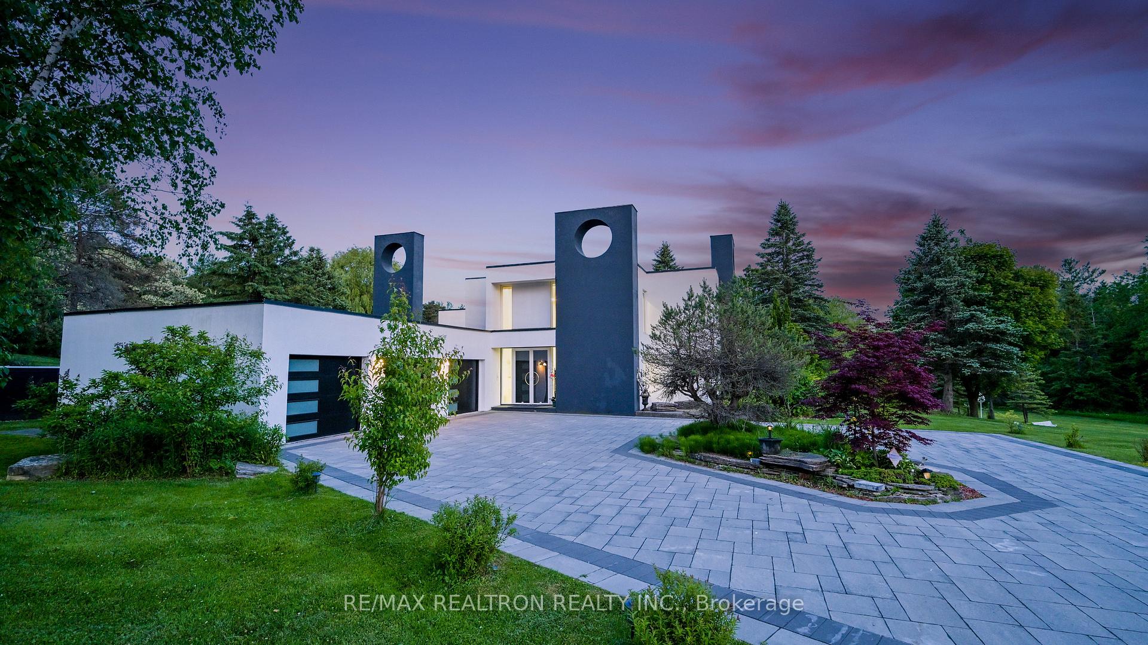
75 Kingsworth Road
King (King City), ON L7B 1C5
- 4+1Bedrooms
- 4Bathrooms
- 3Garage
- 3500–5000Sq Ft
- $10,399Tax
- 282×775 ftLot Size
 Estimated Value:$2,717,404See Free Estimate Report

Property not available for sale or for rent.
HOMEH One: full-service selling for a 1% listing fee. The buyer's agent commission is separate.
Free Home EvaluationHow Much Is My Home Worth?Homes for Sale NearbySale & Price History for 75 Kingsworth Road, King, King City
Real estate boards require you to or to see the full details of this property.
*Sold prices and complete sale & price history are regulated data. Under the Trust in Real Estate Services Act, 2002 (TRESA) and the rules of the Real Estate Council of Ontario (RECO), and pursuant to the Multiple Listing Service® rules of the Canadian Real Estate Association (CREA) and the Toronto Regional Real Estate Board (TRREB), this information may be shown only to registered users who have agreed to the applicable terms of use (a Virtual Office Website, or "VOW," arrangement). HOMEH Inc., Brokerage therefore provides it to signed-in members only. Creating an account is free and takes under a minute.
About 75 Kingsworth Road, King, King City
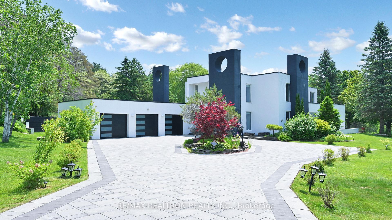
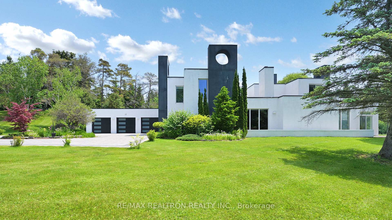
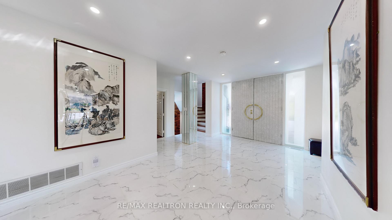
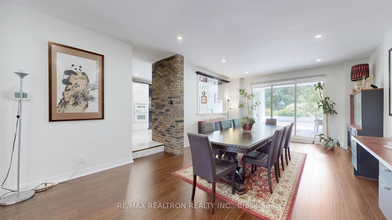
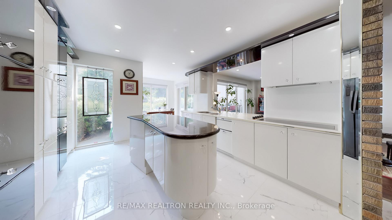
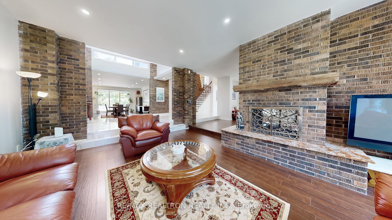
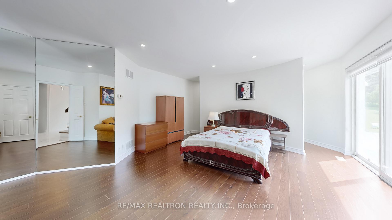
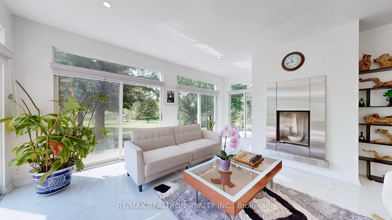
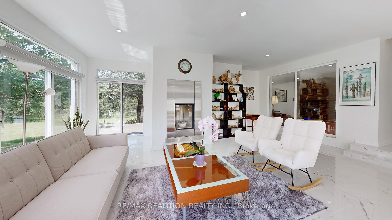
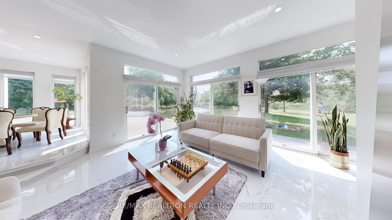
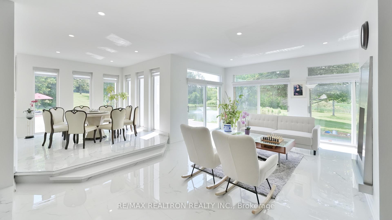
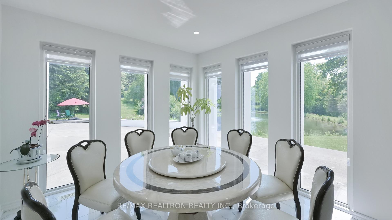
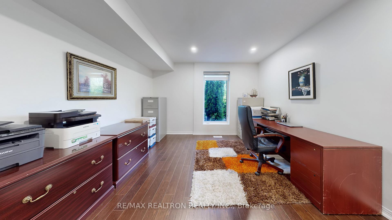
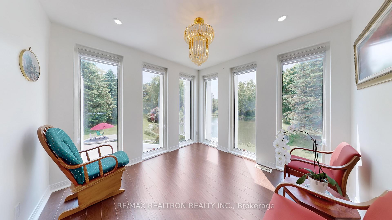
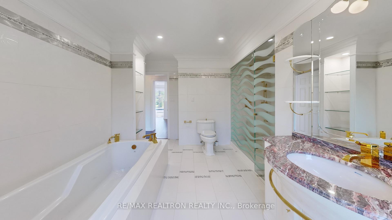
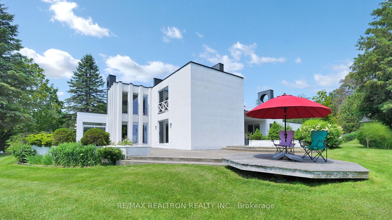
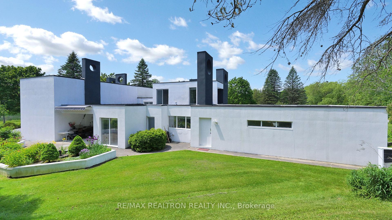
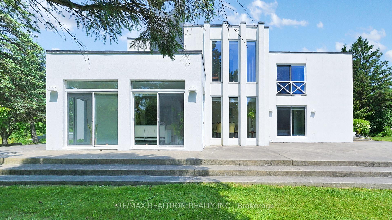
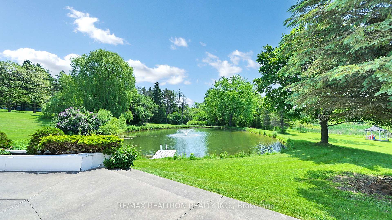
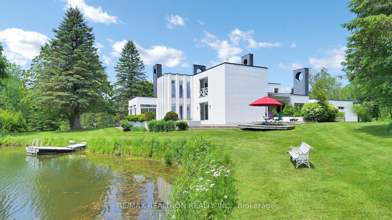
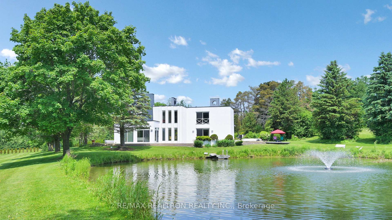
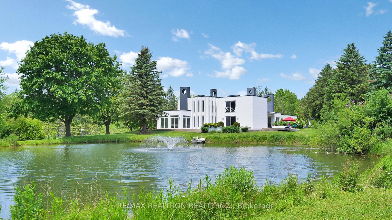
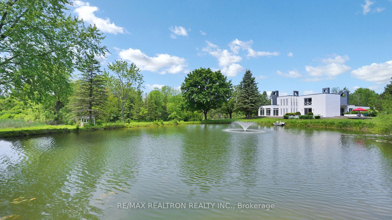
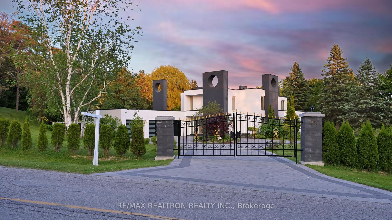
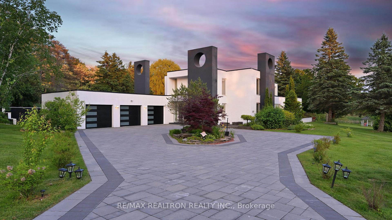
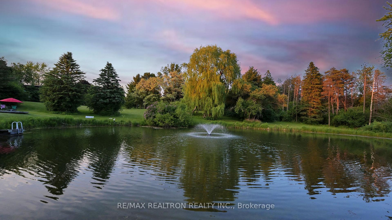
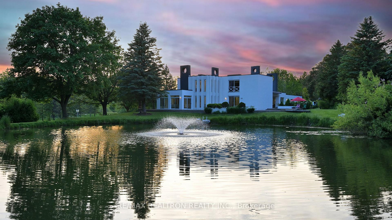
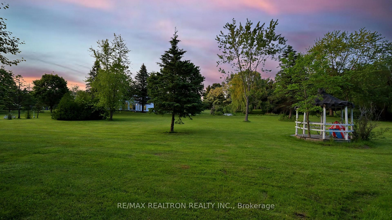
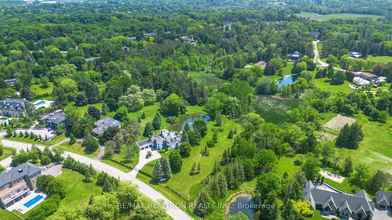
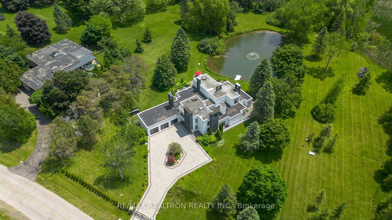
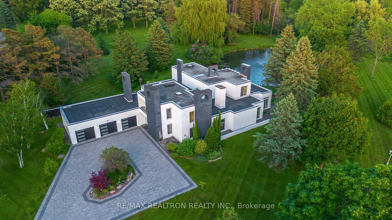
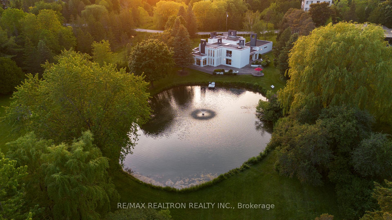
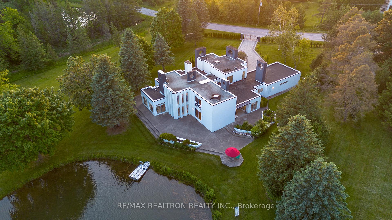
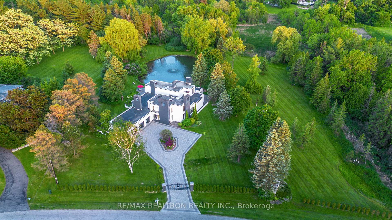
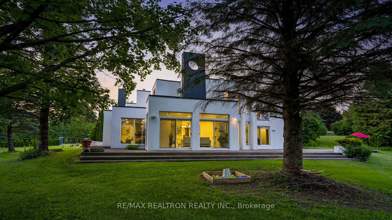
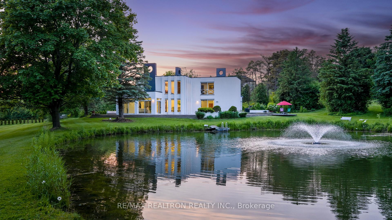
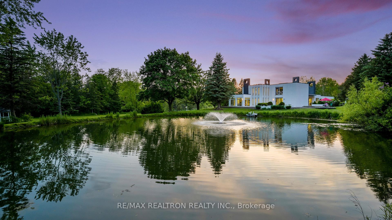
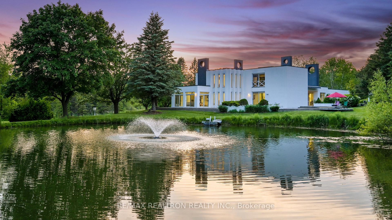
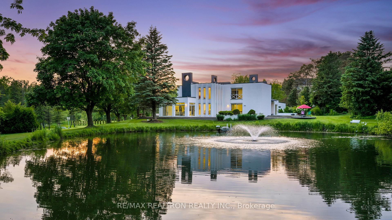
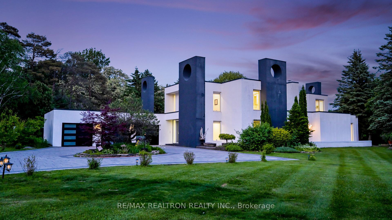
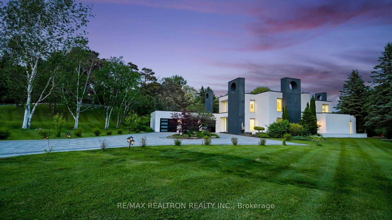
Wow, A True Masterpiece! **Custom-Built Appr. 5,000 SqFt.Living Space On The Largest 6.6 Acres Forest Lot In Prestigious Multi-Millions Kingscross Estates Community**Perfect Layout With Open Concept On Main With Multiple Entrances**Decent & Bright Living Room Over Looking Private Lake & Panoramic Views Of Oasis Backyard **Stunning Dining Room With Splendid Chandelier**Chef Inspired Gourmet Kitchen With Top Of Line Appliances Including Granite Counter Top, Central Island & Custom-Made Cabinetry**Sunny Breakfast Area With Walk-Out To Deck Over Looking Park-Like Oasis Backyard**Magnificent Spacious Family Room With 2-Way Gas Fireplace & Open Concept Layout **Sunshining Office With Extra Large Windows Over Looking Forest & Park-Like Backyard Upon Wooded Ravine**9 Feet Ceiling On Main, 10 Feet On Sunken Family Room**Hardwood Floor On Family Room, Dining Room, Bedrooms, Office On Main & 2nd Floor, Tile Floor On Main Hallway, Living Room & Tea Break Sitting Area**Soaring 17 Feet Ceiling Hallway W/Grand Chandelier**Smooth Ceiling With Countless Pot Lights Thru-Out**3 Spacious & Bright En-suite Bedrooms Plus 2 Other Bedrooms With Sitting Area, Primary Bedroom With His/Her Walk In Closets With Organizer Plus 5-Pc En-suite**Professional Landscaped Private Forest Backyards With Appealing Private Lake With Water Spring For Fishing, Cannoning & Swimming**Extensive Deck For Outside Entertainments, Private Trail For Relaxation**Lake On Backyard, Stream Through The Land, A Great Geomancy For Health, Fortune & Wealth**Security System With Monitors**Irrigation System With Sprinklers**Paved Triple Circle Interlock Driveway With Amble Parkings**A Majestic Lake Along With Preserves & Woods For The Outdoor Enthusiast**Minutes To 400 Hwy, 25 Minutes To Airport, Close To Riding, Golfing, Hiking, Shopping, Private Schools And Hospital & All Amenities, True Gem In Kingscross Estates Club, Never To Be Missed & Must See!
Key Facts & Features
Property Costs
- Annual Property Tax Amount
- $10,399
- Land Transfer Tax Fee
- $76,175
Rental Items
- Rental Equipment
- Hot Water Tank
- Basement Type
- Unfinished
Interior Features
- Laundry Level
- Main Level
- Interior Extras
- Auto Garage Door Remote, Built-In Oven, Carpet Free, Central Vacuum, Guest Accommodations, Primary Bedroom - Main Floor, Separate Heating Controls, Separate Hydro Meter, Sump Pump, Water Heater, Water Softener, Water Purifier
- View
- Forest, Garden, Panoramic, Park/Greenbelt, Pond, Trees/Woods, Water
- Fireplace/Stove
- Yes
- Elevator
- No
Exterior Features
- Exterior Extras
- Controlled Entry, Deck, Landscaped, Patio, Privacy, Private Pond, Security Gate
- Pool
- None
Building
- Building Type
- Detached
- Building Style
- 2-Storey
Construction
- Exterior Finish
- Stucco (Plaster)
- Roof
- Asphalt Rolled
- Foundation Details
- Unknown
- Special Designation
- Unknown
Lot
- Lot Front
- 281.77 ft
- Lot Depth
- 775.04 ft
- Lot Size
- 6.57
Inclusions
- Inclusions
- All Existing Fridge, Oven, Microwave, Gas Stove, Dishwasher, All Window Coverings, 3 Garage Door Openers & Remotes, Washers & Dryer, Hi-Efficency Furnaces & Air Conditioning, All Electronic Lighting Fixtures, Water Sotener & Filter.
Exclusions
- Exclusions
- N/A
Parking & Garages
- Garage Type
- Attached
- Garage Spaces
- 3
- Parking Spaces
- 12
- Total Garage And Parking Spaces
- 15
Heating & Cooling
- Heat Source
- Gas
- Heat Type
- Forced Air
- Air Conditioning
- Central Air
- Water
- Well
- Sewers
- Sewer
- Bedrooms
- 4 + 1
- Washrooms
- 4
- Kitchens
- 1
- Family / bonus room
- Yes
Room sizes
- Living Room—Ground level, Tile Floor, Bay Window, W/O To Deck
- Dining Room—Ground level, Hardwood Floor, 2 Way Fireplace, W/O To Deck
- Kitchen—Ground level, B/I Appliances, Centre Island, Granite Counters
- Family Room—Ground level, Hardwood Floor, 2 Way Fireplace, Sunken Room
- Office—Ground level, Hardwood Floor, 2 Way Fireplace, Overlooks Backyard
- Bedroom 2—Ground level, 4 Pc Ensuite, Walk-In Closet(s), W/O To Yard
- Bedroom 3—Ground level, Walk-In Closet(s), Pot Lights, Picture Window
- Primary Bedroom—Second level, 5 Pc Ensuite, Juliette Balcony, Overlooks Ravine
- Bedroom 4—Second level, 4 Pc Bath, Walk-In Closet(s), Sauna
- Bedroom 5—Second level, Large Window, Large Closet, Combined w/Sitting
Washrooms
- 2-piece, Ground
- 4-piece, Second
- 5-piece, Second
- Municipality
- King
- Neighbourhood
- King City
- Main cross streets
- King Rd./ Jane St.
- Directions
- East
- MLS® number
- N12214879
- Data source
- Toronto Regional Real Estate Board
- Status change
- 2025-07-04
- Listed on
- 2025-06-12
- Days on market
- 22 days
- Possession date
- 2025-07-18
- Possession type
- 60-89 days
- Co-op commission
- 2.5% + HST
- Seller
- Listed by
- RE/MAX REALTRON REALTY INC.
Home Market Value
Current home valuation for 75 Kingsworth Road, King, King City, King, ON. Listed for $3,588,000
HOMEH Estimate
$2,717,404
Estimated Sales Range
$2,407,356 - $3,027,452
HOMEH Estimate for 75 Kingsworth Road, King, King City
Calculated with a real agent's CMA method — 45+ years of experience, codified. Not an AI guess.
For the owner
Is this your home? Track its value.
Get this home's HOMEH Estimate by email once a month, with how many homes are for sale around you.
Mortgage Payment Calculator
Compare up to 4 down payment scenarios
20% required for homes $1.5M or more
$717,600
| Scenario 1 | Scenario 2 | Scenario 3 | Scenario 4 | |
|---|---|---|---|---|
−Down payment | % $ | % $ | % $ | % $ |
+CMHC insurance | $0 | $0 | $0 | $0 |
=Total mortgage | $2,870,400 | $2,691,000 | $2,511,600 | $2,332,200 |
Amortization | ||||
Mortgage rate | % | % | % | % |
| Payment frequency | ||||
=Mortgage payment | $14,015monthly | $13,139monthly | $12,263monthly | $11,387monthly |
Land Transfer Tax
$76,175
$76,175
Around this home
Data provided by OpenStreetMap & Fraser Institute School Rankings
Ask HOMEH
New!Hi there!
👋Text or call (416) 301-9001
Recommended for you
Based on homes you've looked at.
No recommended properties found.
Nearby similar homes
No nearby properties found.
More real estate resources
Other homes nearby
Explore this area
Nearby neighbourhoods
No nearby listings available.