
79 Hill Farm Road
King (Nobleton), ON L0G 1N0
- 4+1Bedrooms
- 4Bathrooms
- 2Garage
- 2000–2500Sq Ft
- $8,813Tax
- 128×288 ftLot Size
 Estimated Value:$1,647,699See Free Estimate Report

Sale & Price History for 79 Hill Farm Road, King, Nobleton
| Start Date | End Date | Price | Event | MLS# |
|---|---|---|---|---|
| No listing history available | ||||
Real estate boards require you to or to see the full details of this property.
*Sold prices and complete sale & price history are regulated data. Under the Trust in Real Estate Services Act, 2002 (TRESA) and the rules of the Real Estate Council of Ontario (RECO), and pursuant to the Multiple Listing Service® rules of the Canadian Real Estate Association (CREA) and the Toronto Regional Real Estate Board (TRREB), this information may be shown only to registered users who have agreed to the applicable terms of use (a Virtual Office Website, or "VOW," arrangement). HOMEH Inc., Brokerage therefore provides it to signed-in members only. Creating an account is free and takes under a minute.
About 79 Hill Farm Road, King, Nobleton
Summarized Description
- 4+1 bedroom family home in Nobleton
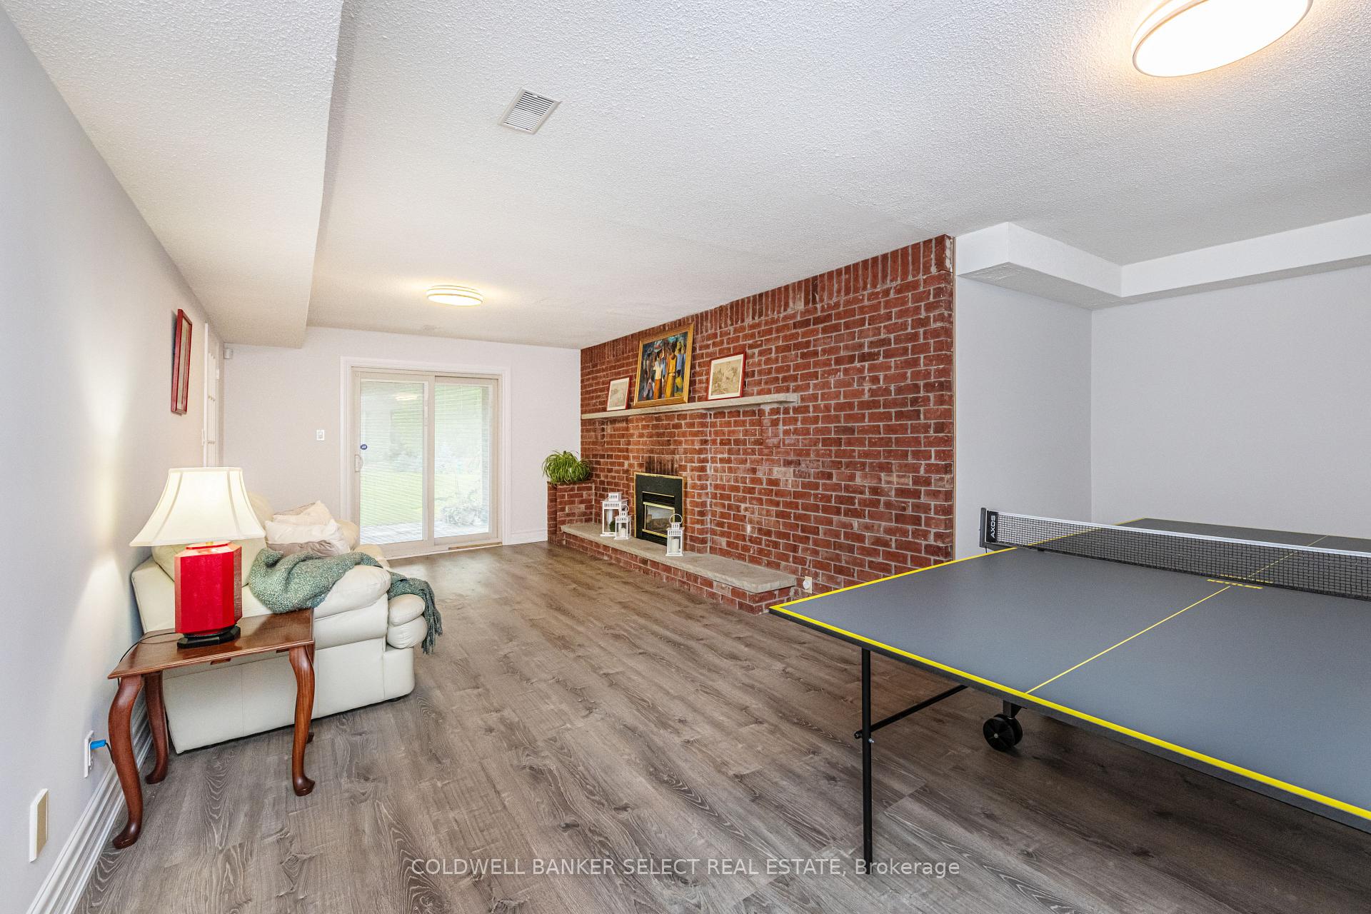
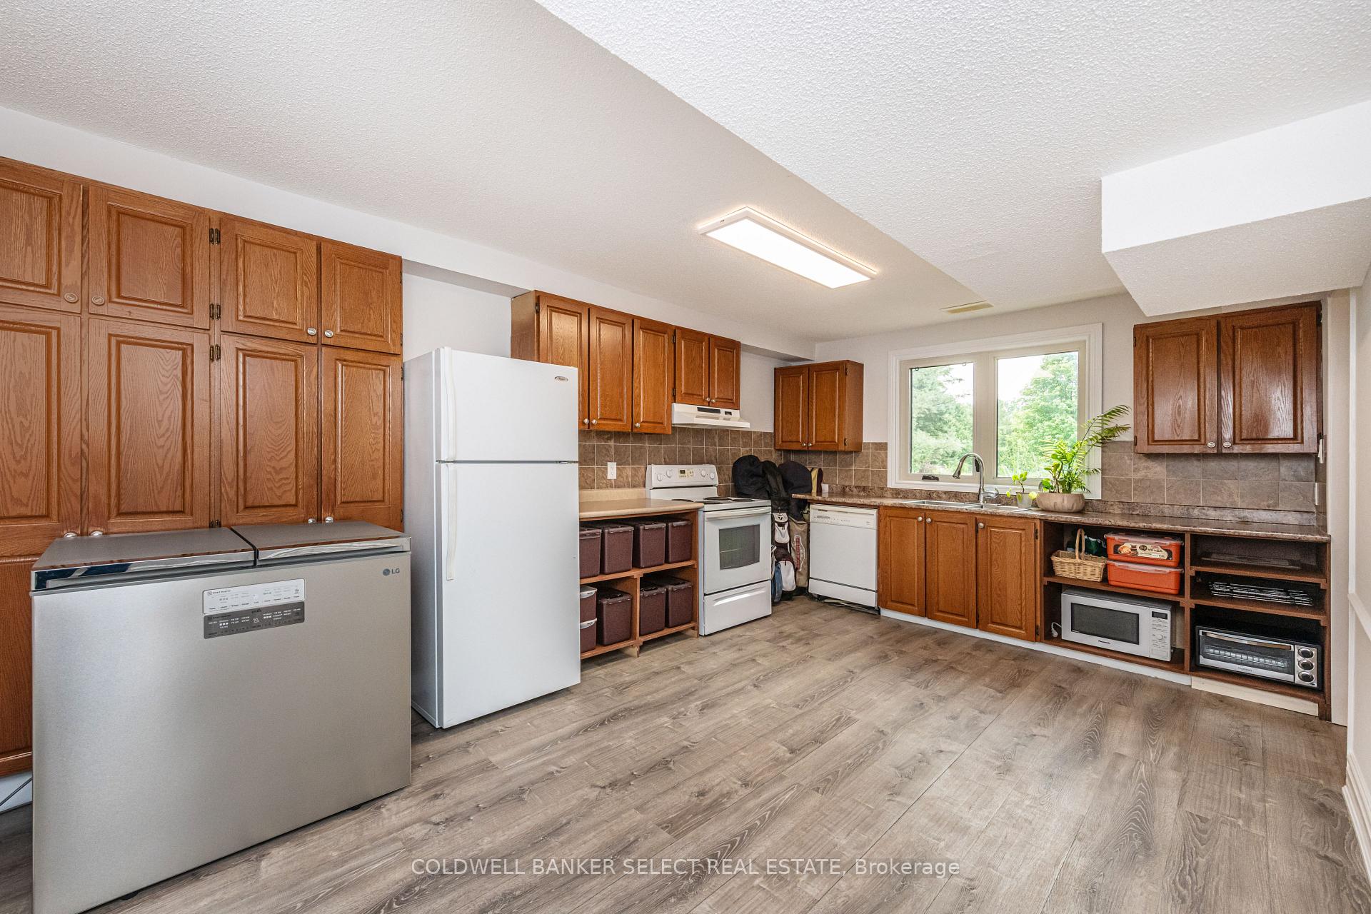
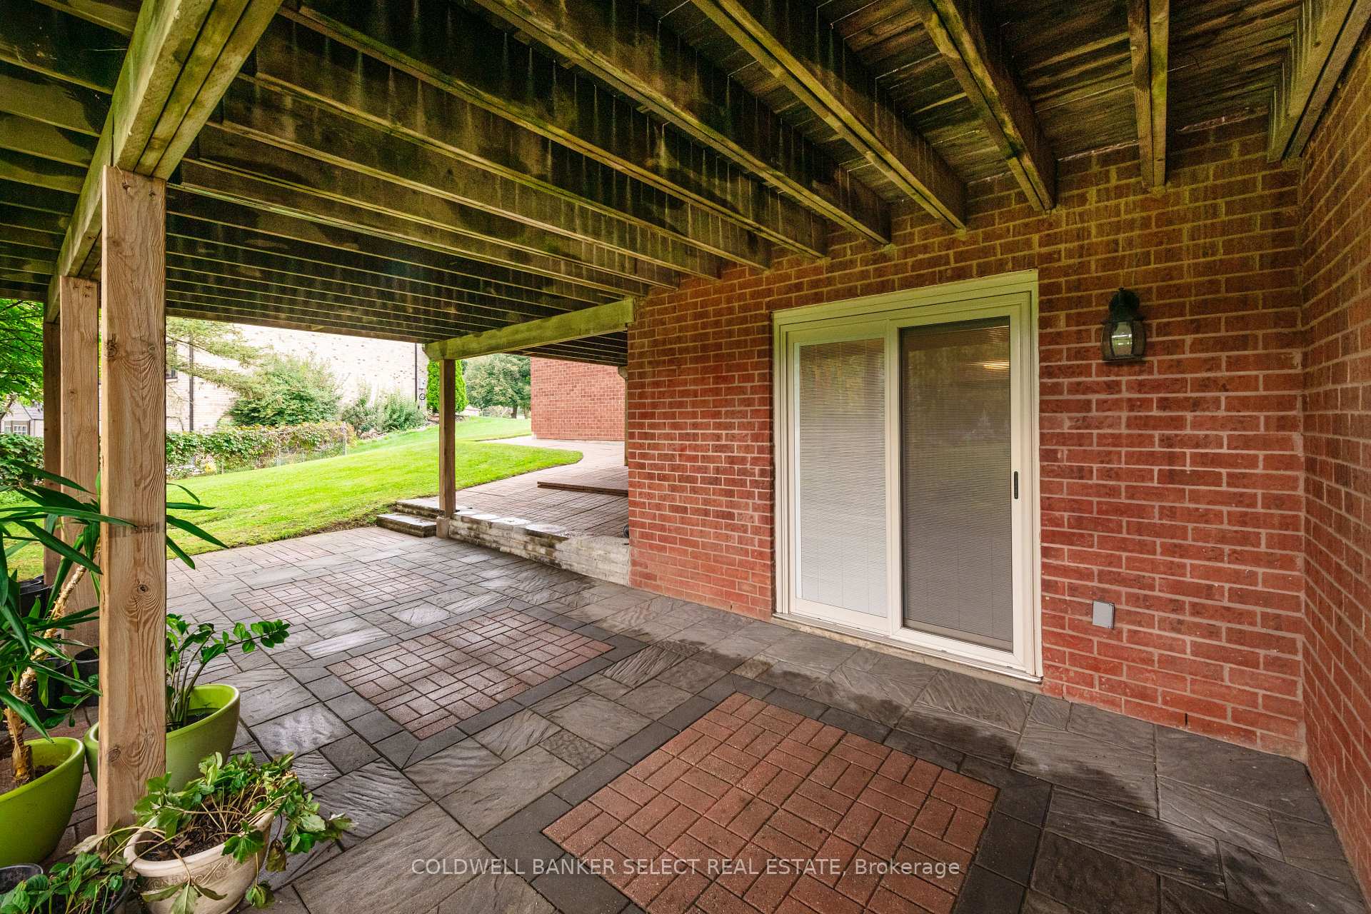
- Walkout finished basement ideal for in-laws
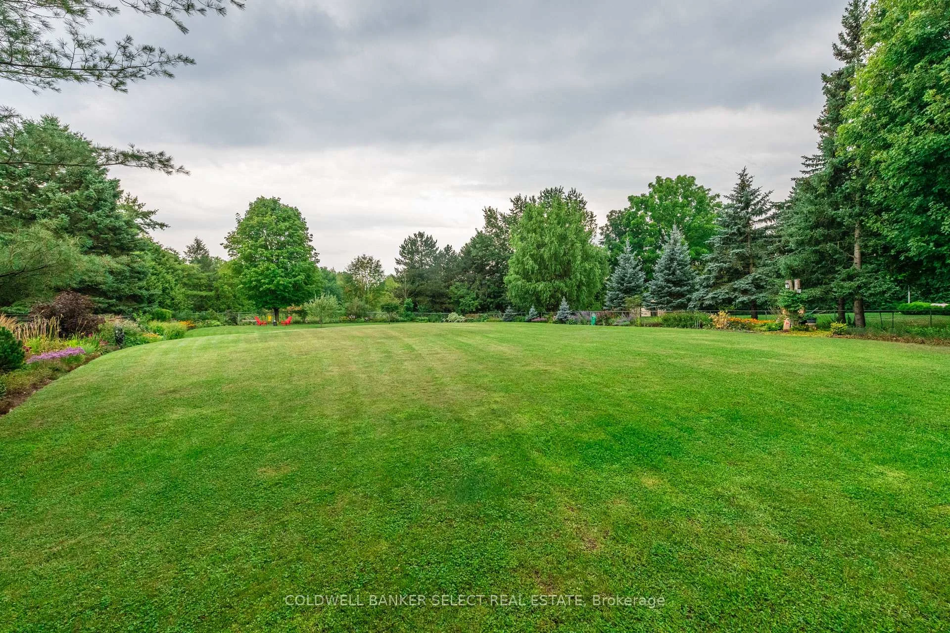
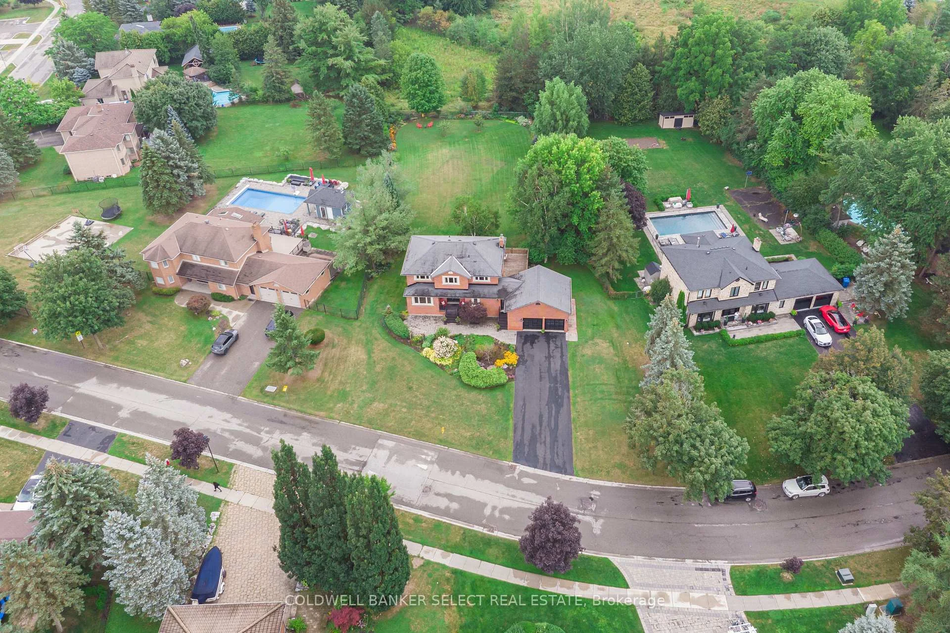
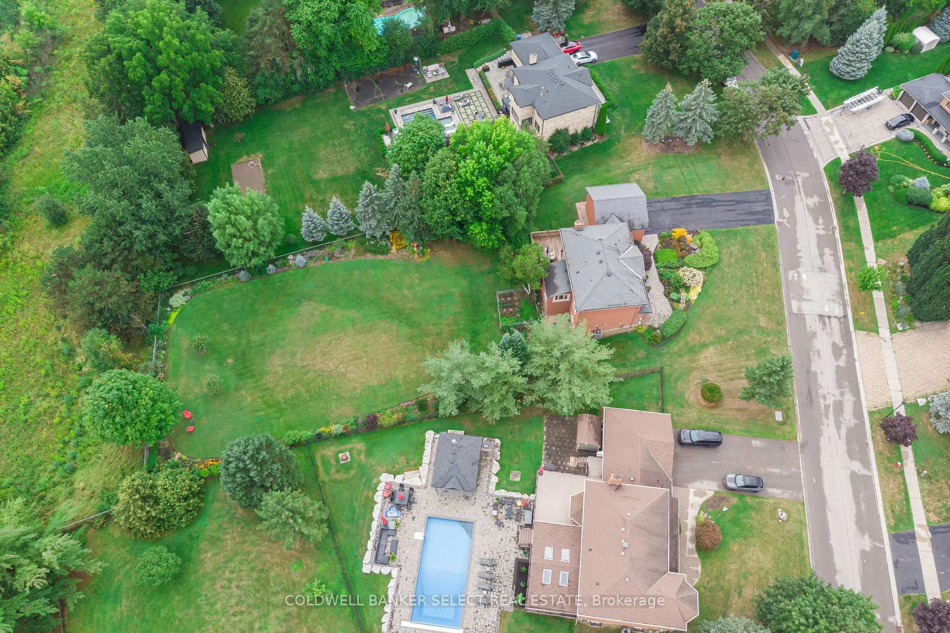
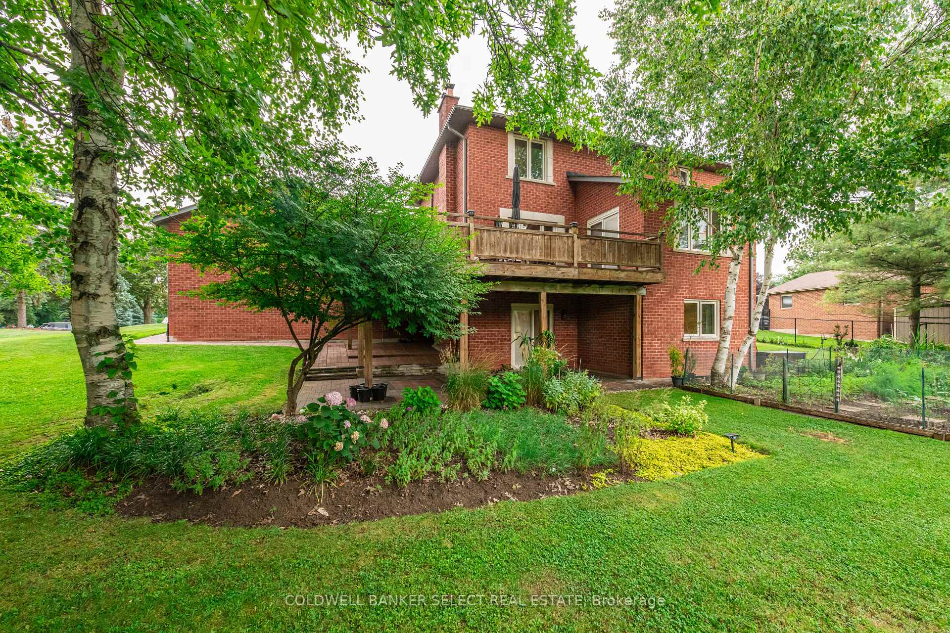
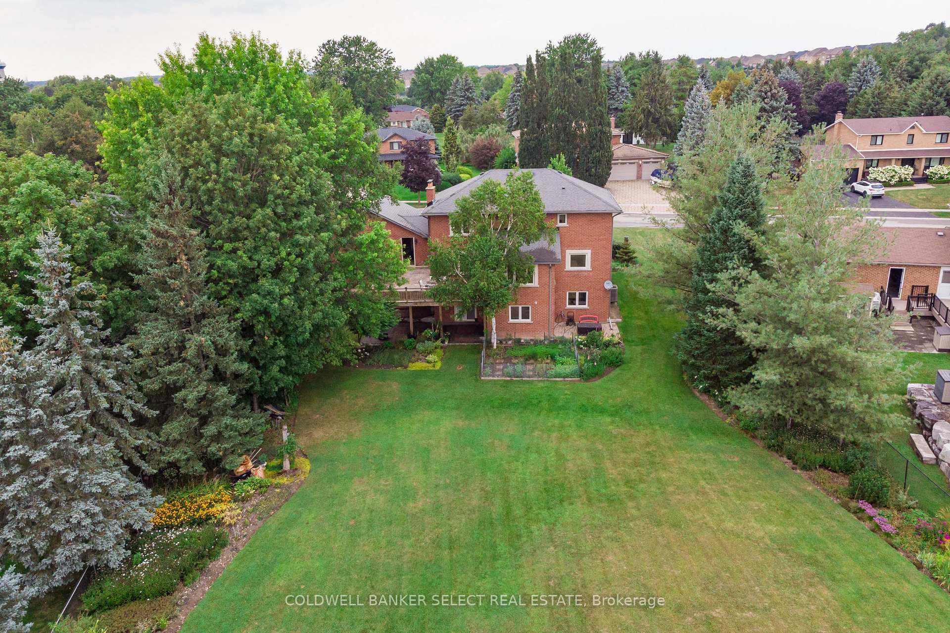
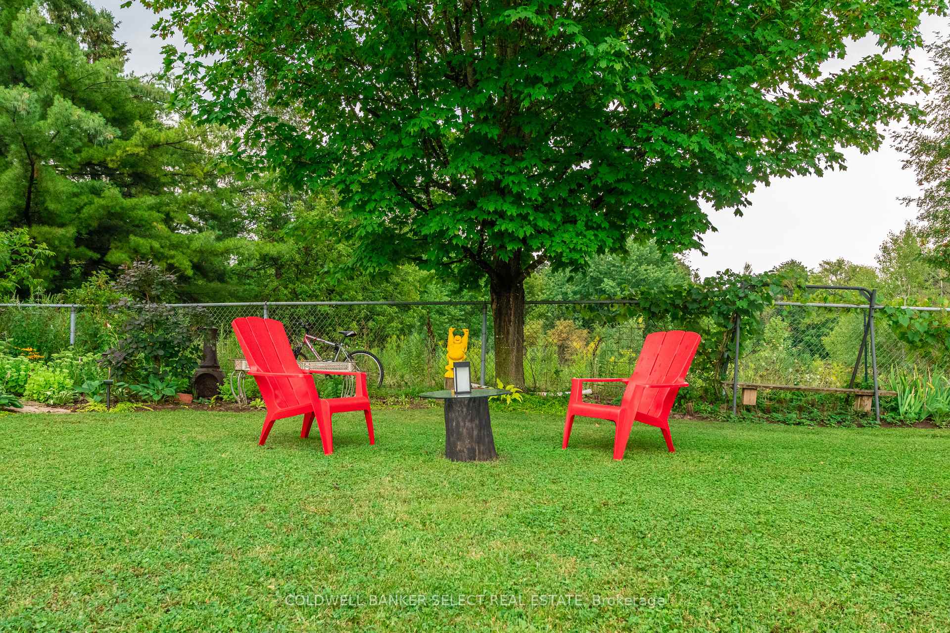
- Premium lot with conservation land views
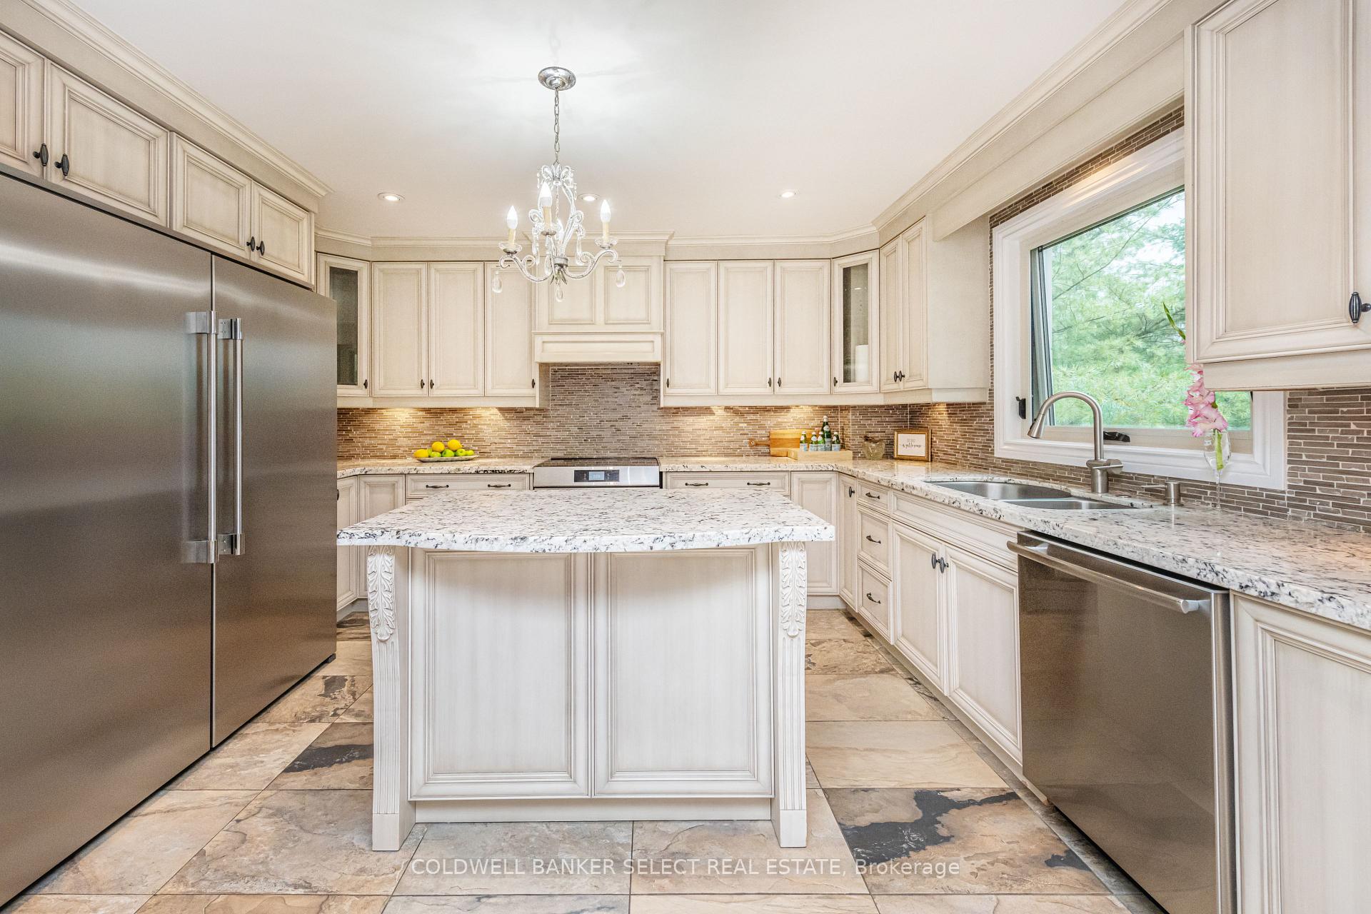
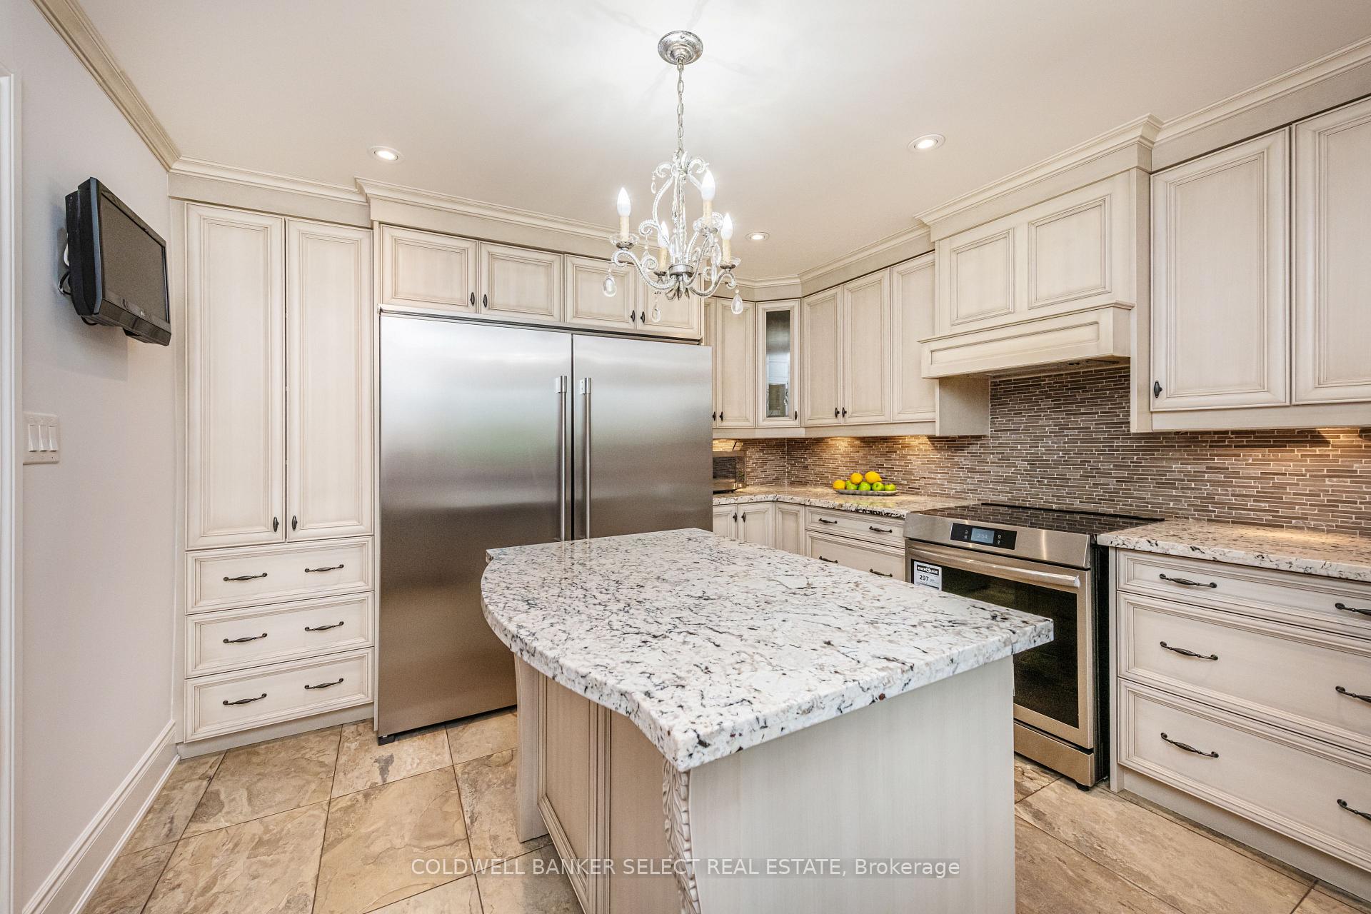
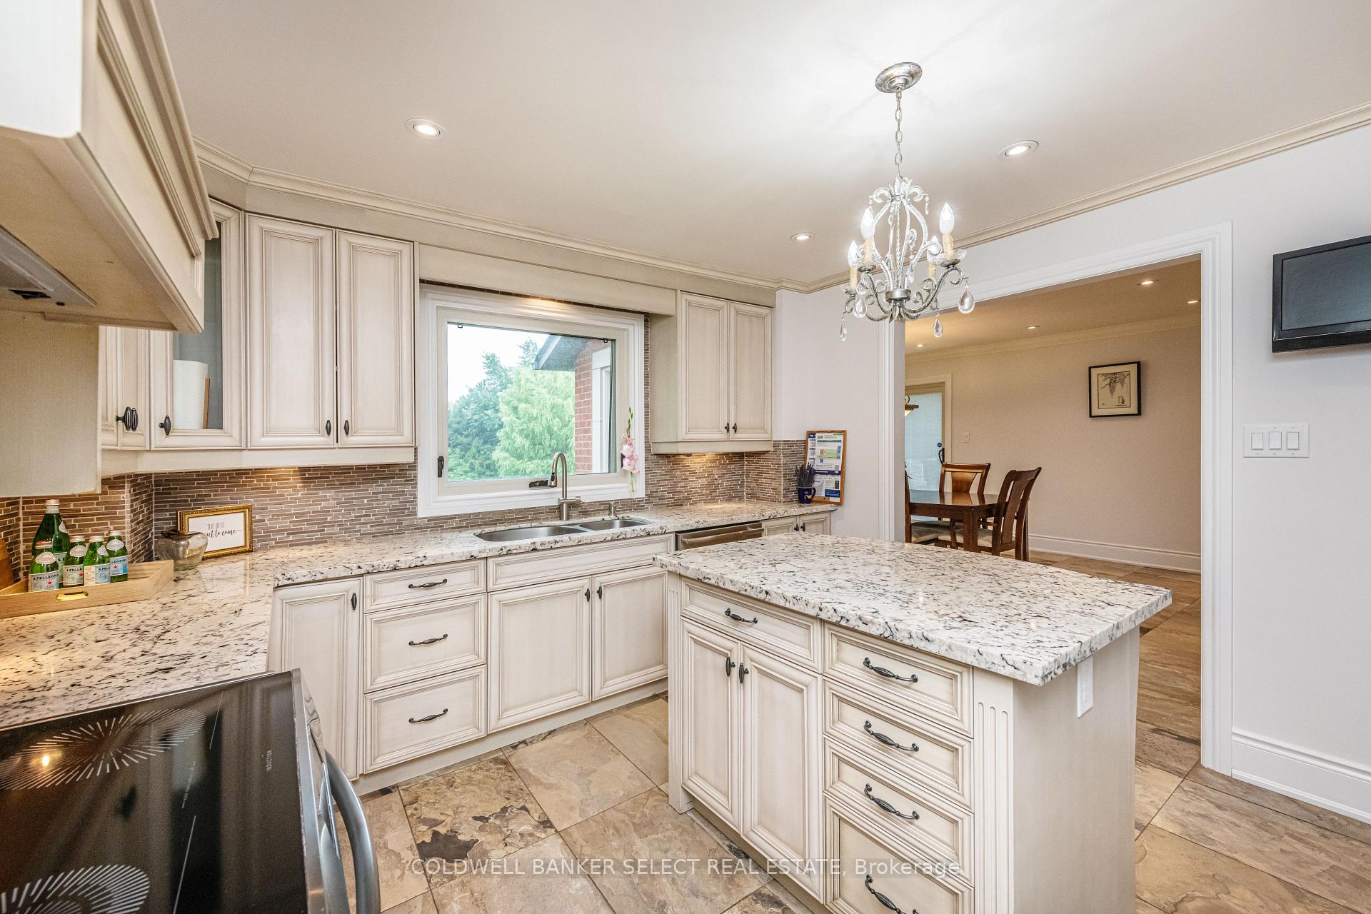
- Renovated kitchen with granite countertops
- Oversized driveway for ample parking
- Minutes from major highways and top schools
- Beautifully landscaped with perennial gardens
- Meticulously maintained with recent updates
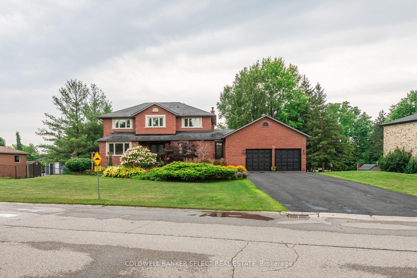
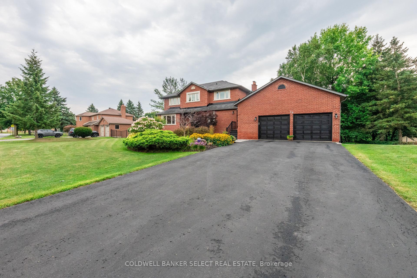
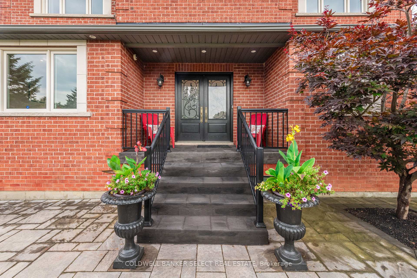
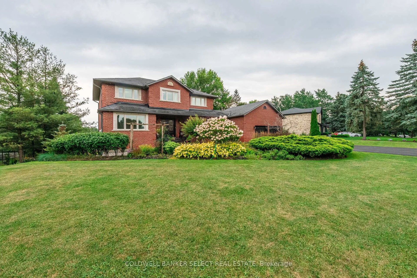
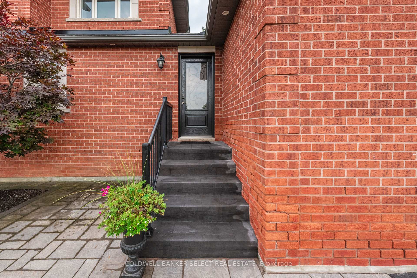
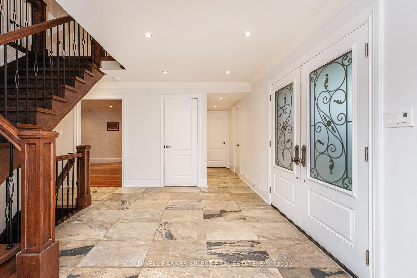
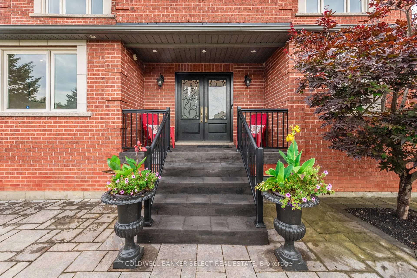
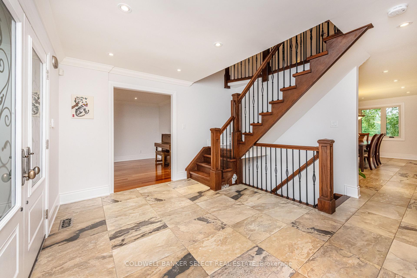
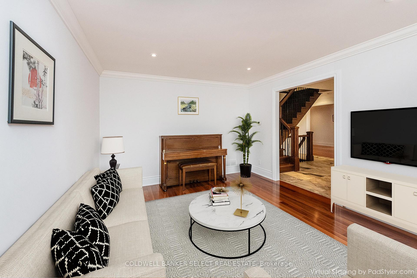
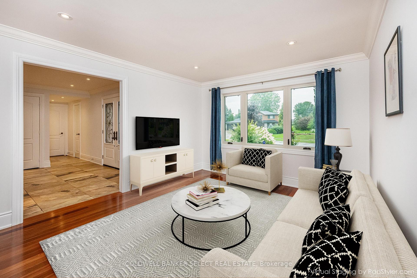
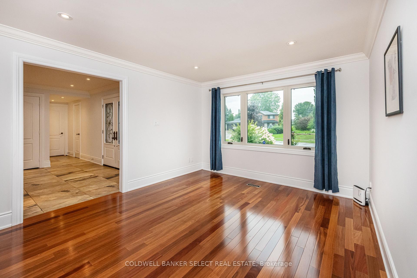
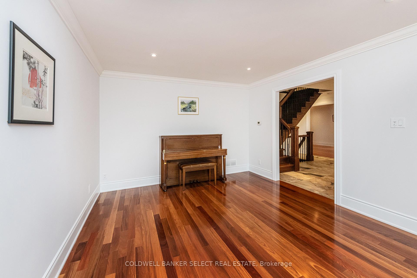
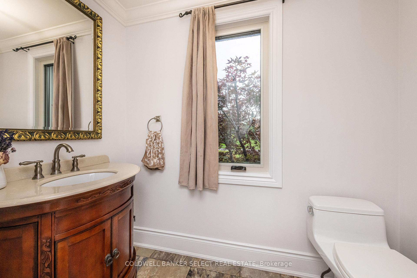
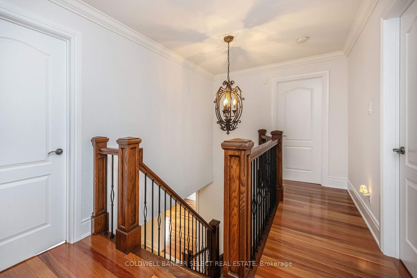
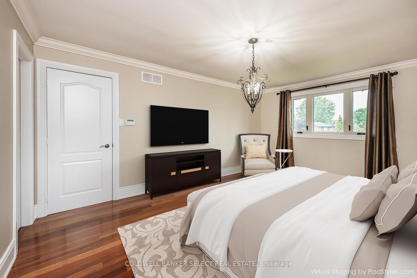
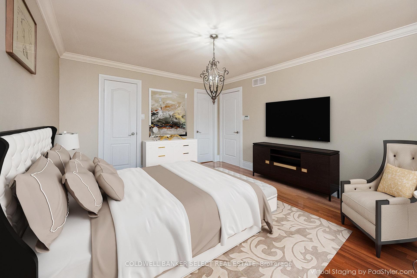
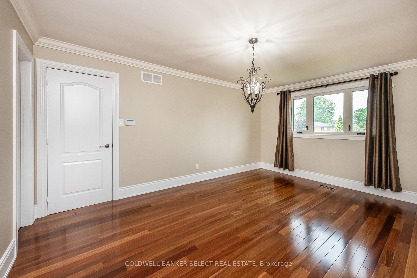
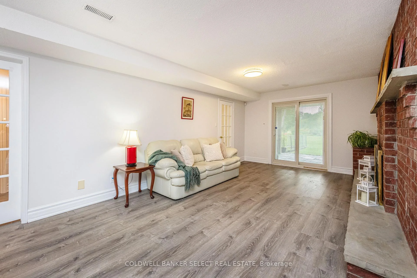
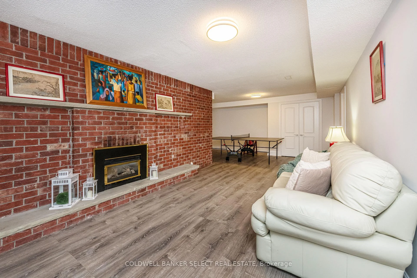
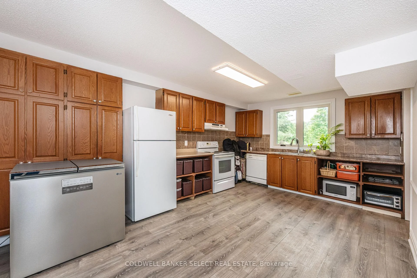
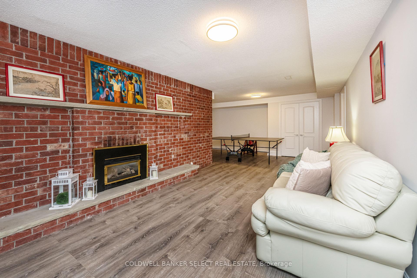
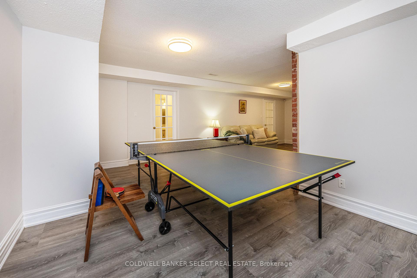
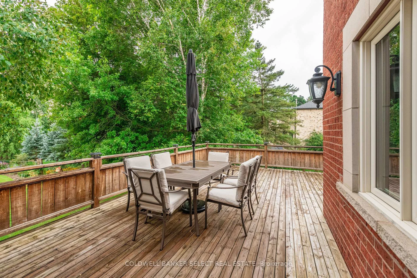
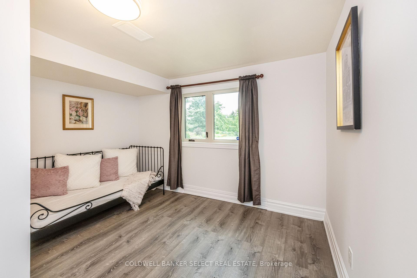
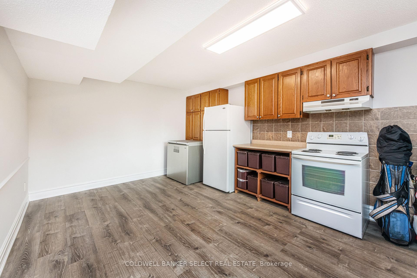
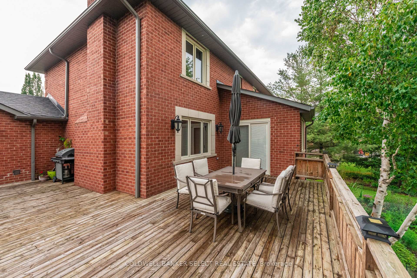
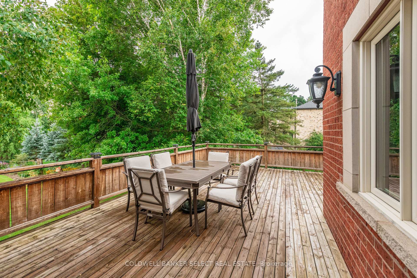
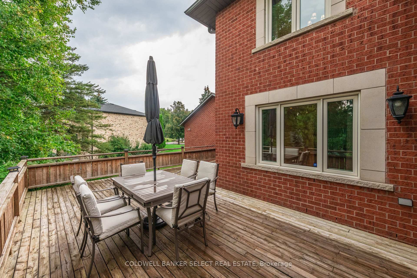
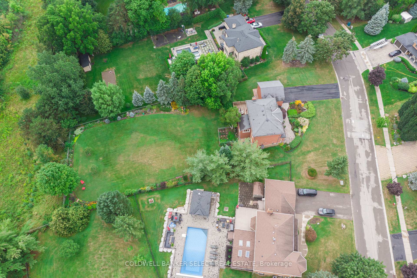
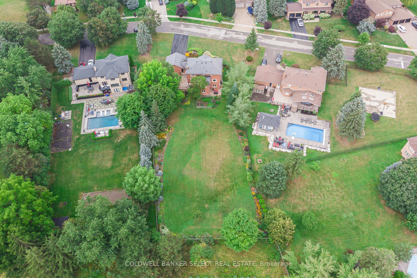
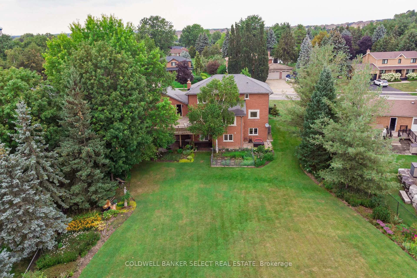
Quality built 4+1 bedroom family home on a mature lot in highly sought after Nobleton. "A small family community" minutes from big box stores yet all the charm of country living. You are minutes from hwy 400, 27, 407 and the king city go station. In an area offering top schools, Country Day School, Villa Nova College, Library, Rec Centre, shops and golf courses. All brick home with walkout finished basement is situated on a premium lot (.8 acres) and backs onto protected conservation lands. Beautifully landscaped with perennial gardens and stamped concrete walkways. Parking is never an issue with the oversized paved driveway. This home has been meticulously cared for over the years. Updates include furnace '25, main gas & hydro meter '26, induction cooktop '25, double door fridge/freezer, hardwood & stone floors, smooth ceilings, renovated kitchen and granite countertops, walkways & patio '20. Also connected to sewers'17 so no levies on taxes. The walkout finished basement is perfect for in-law suite and extended family with complete kitchen, bath, bedroom and family room, basement new luxury vinyl flooring '21. This property offers privacy, space & upscale living, make it your own. Excellent Value!
Key Facts & Features
Property Costs
- Annual Property Tax Amount
- $8,813
- Land Transfer Tax Fee
- $38,950
- Basement Type
- Finished with Walk-Out
Interior Features
- Laundry Level
- Main Level
- Interior Extras
- Auto Garage Door Remote, Carpet Free, In-Law Capability
- Fireplace/Stove
- Yes
- Fireplace Features
- Natural Gas
- Elevator
- No
Exterior Features
- Exterior Extras
- Deck, Landscaped, Patio
- Pool
- None
- Property Features
- Place Of Worship, School, Wooded/Treed
Building
- Building Type
- Detached
- Building Style
- 2-Storey
Construction
- Exterior Finish
- Brick Veneer
- Roof
- Shingles
- Foundation Details
- Concrete
- Special Designation
- Unknown
Lot
- Lot Front
- 128.03 ft
- Lot Depth
- 287.70 ft
- Lot Shape
- Irregular
Inclusions
- Inclusions
- Lrg S/S Fridge(Subzero, B/I S/S Stove, B/I S/S Dishwasher, Washer & Dryer Main Level, White Fridge, Stove, B/I Dishwasher Basement, White Washer & Dryer Basement, water softener
Parking & Garages
- Garage Type
- Attached
- Garage Spaces
- 2
- Parking Spaces
- 6
- Total Garage And Parking Spaces
- 8
Heating & Cooling
- Heat Source
- Gas
- Heat Type
- Forced Air
- Air Conditioning
- Central Air
- Water
- Municipal
- Sewers
- Sewer
- Natural Gas
- Yes
- Hydro
- Yes
- Cable
- Available
- Telephone
- Available
- Bedrooms
- 4 + 1
- Washrooms
- 4
- Kitchens
- 2
- Family / bonus room
- Yes
Room sizes
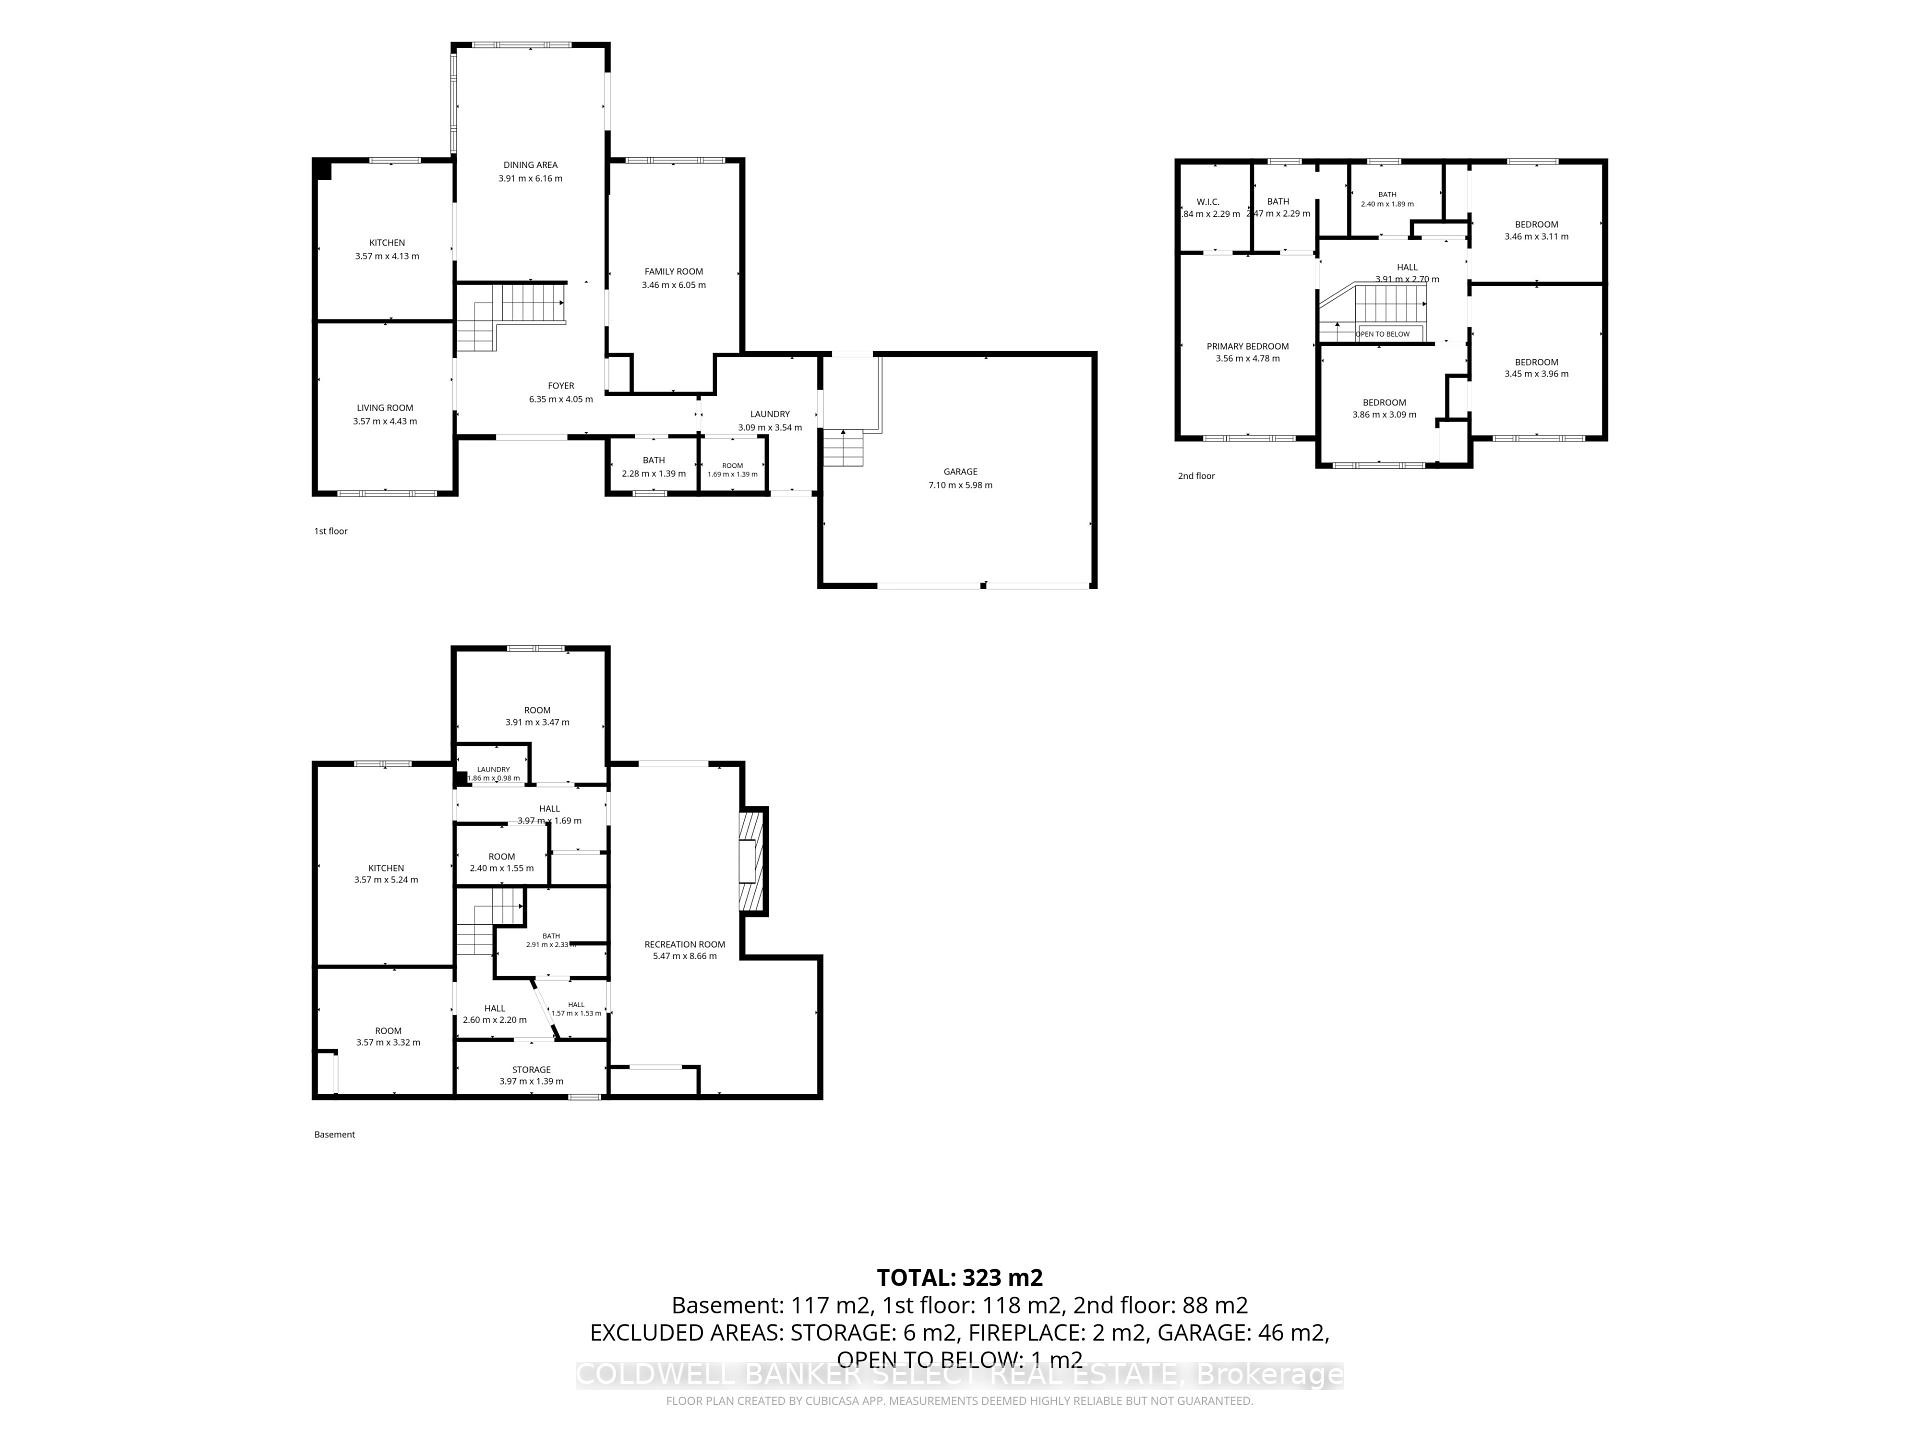
- Bedroom 5—Basement level, Vinyl Floor, Above Grade Window
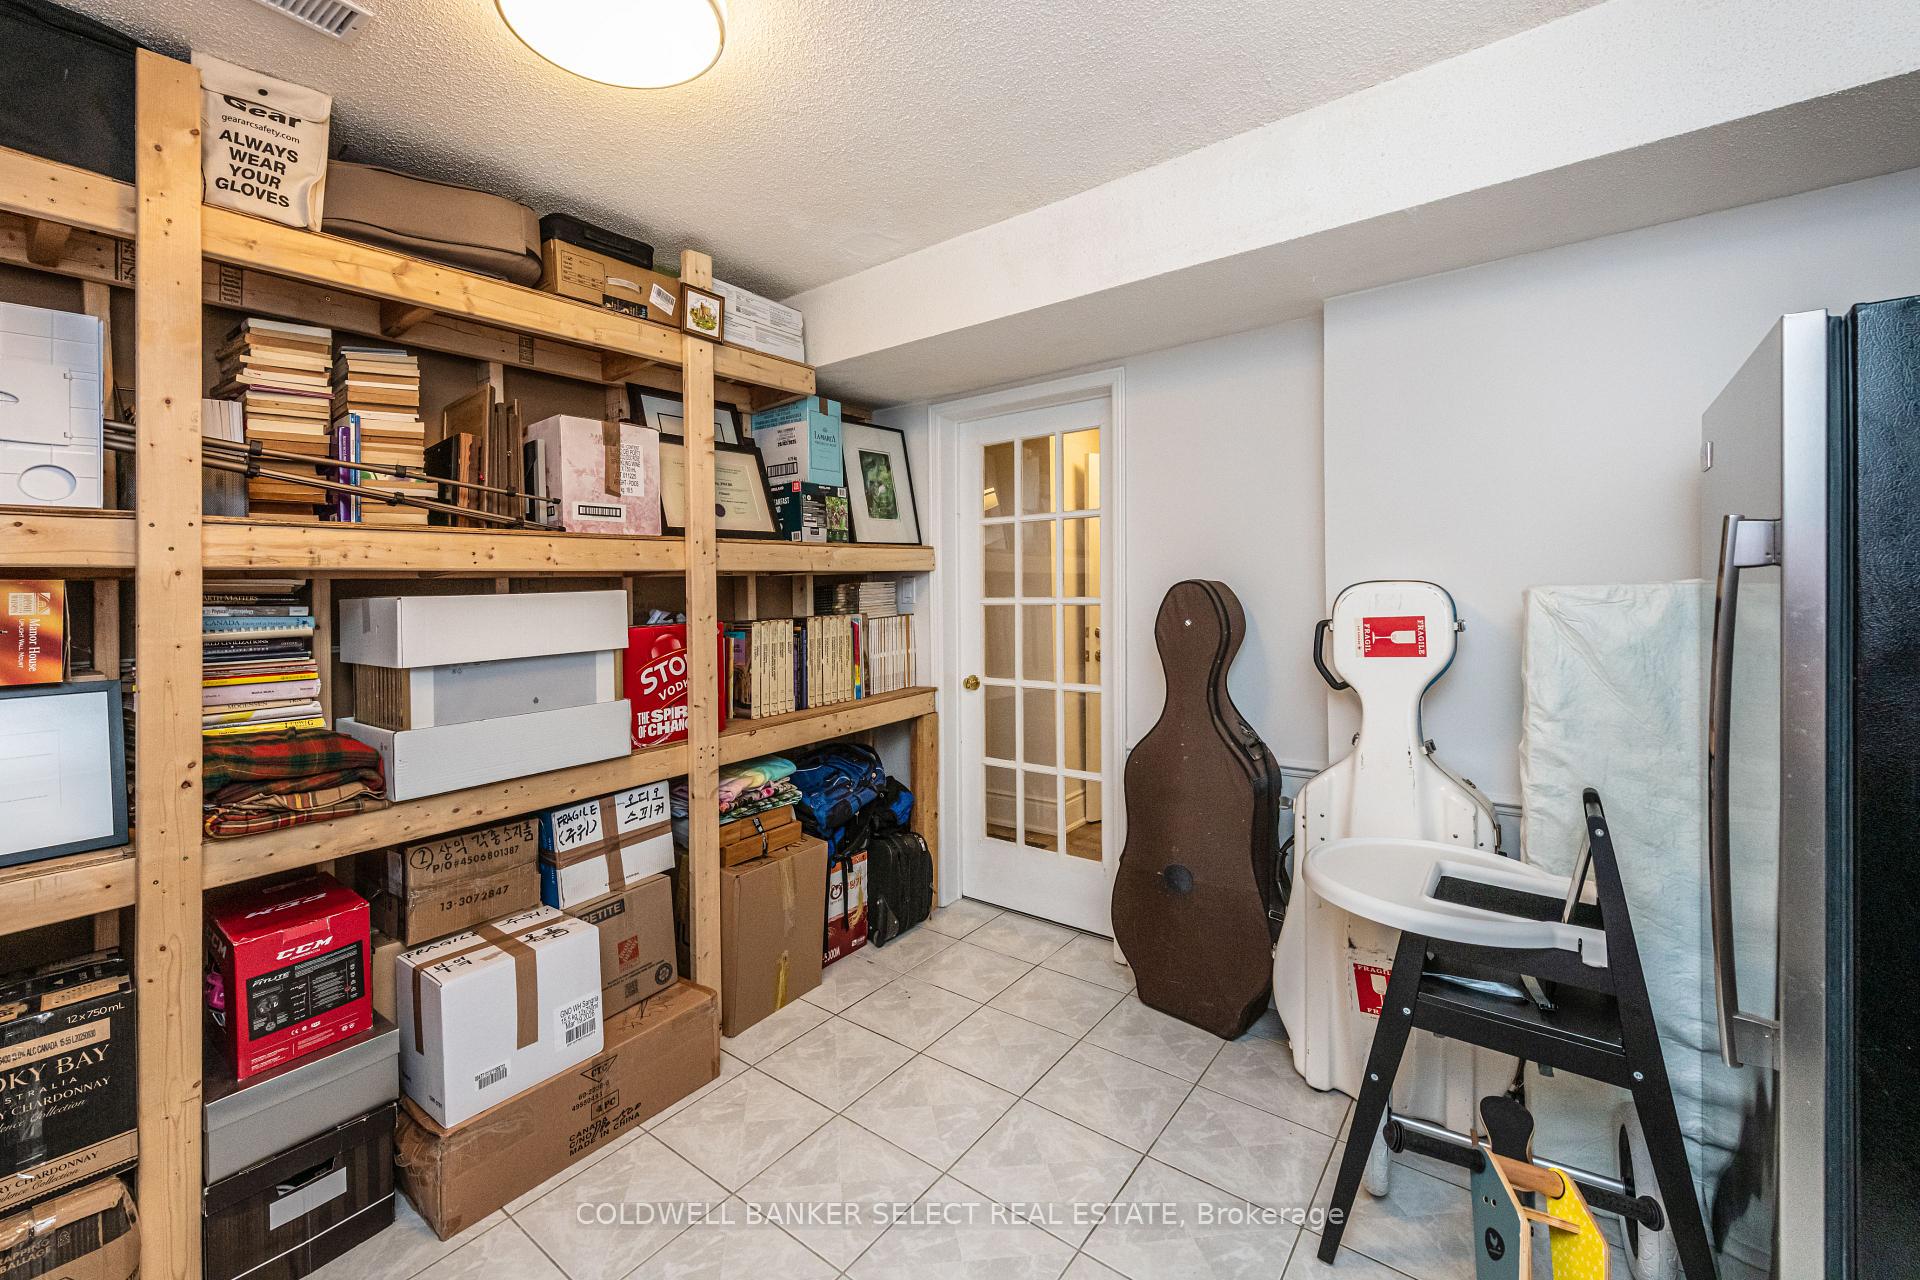
- Utility Room—Basement level, Ceramic Floor, B/I Shelves
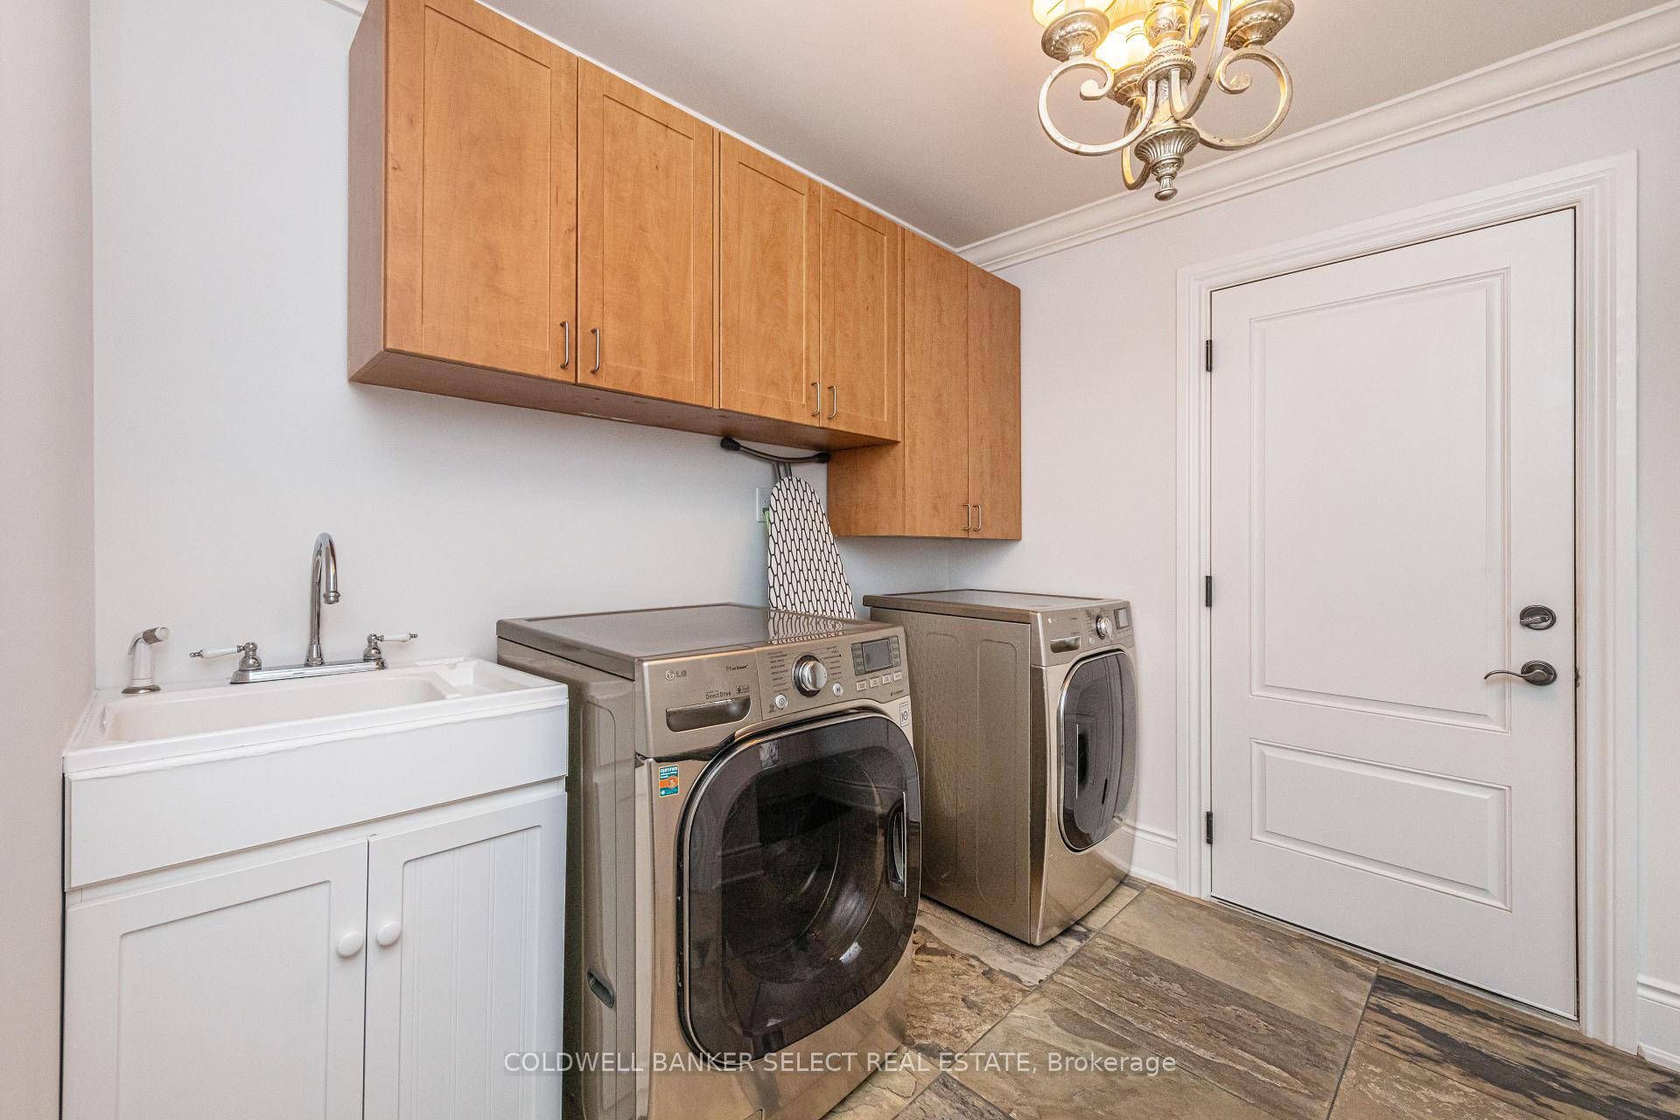
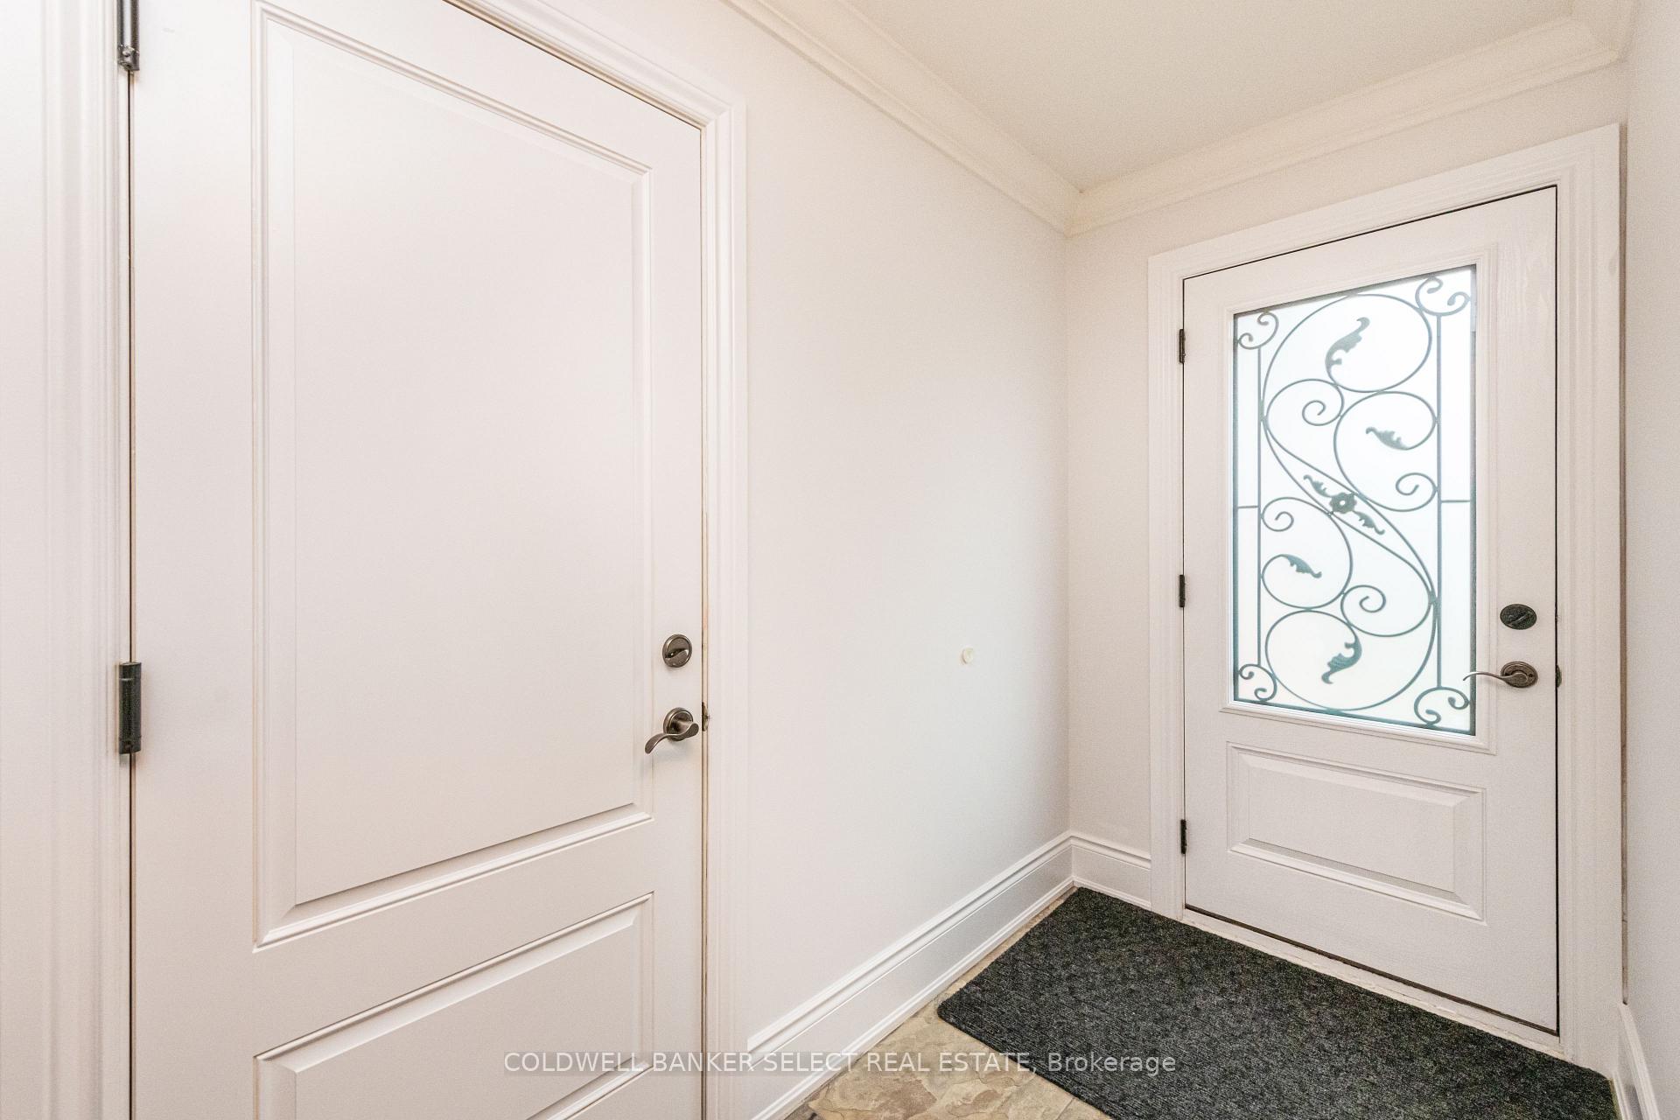
- Laundry—Main level, Stone Floor, Side Door, Access To Garage
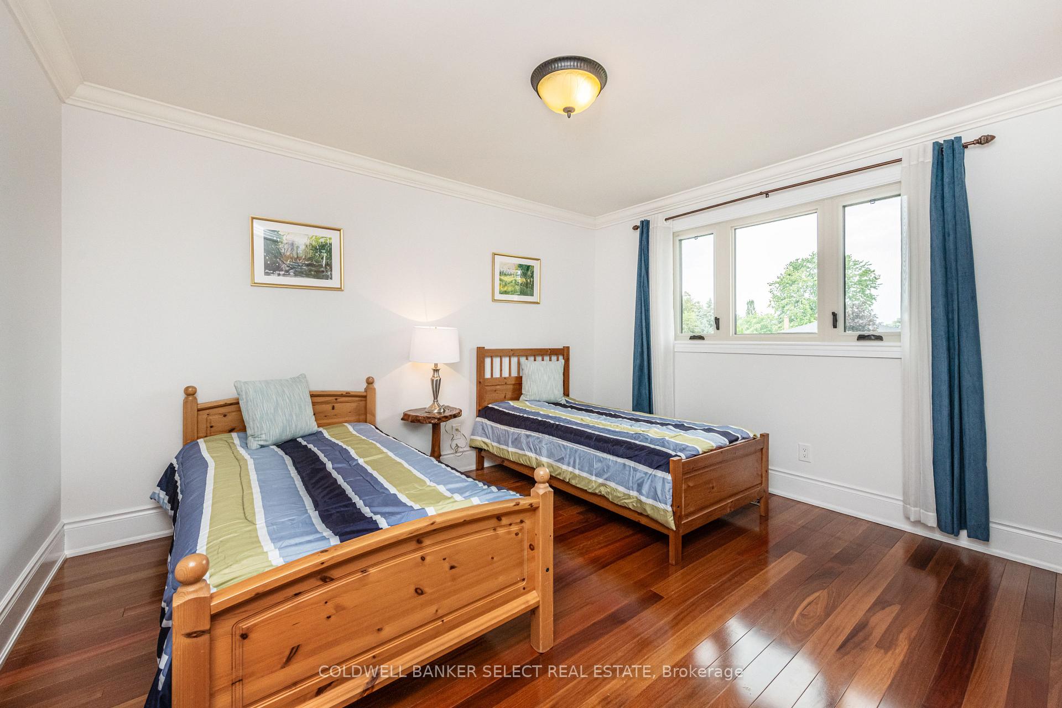
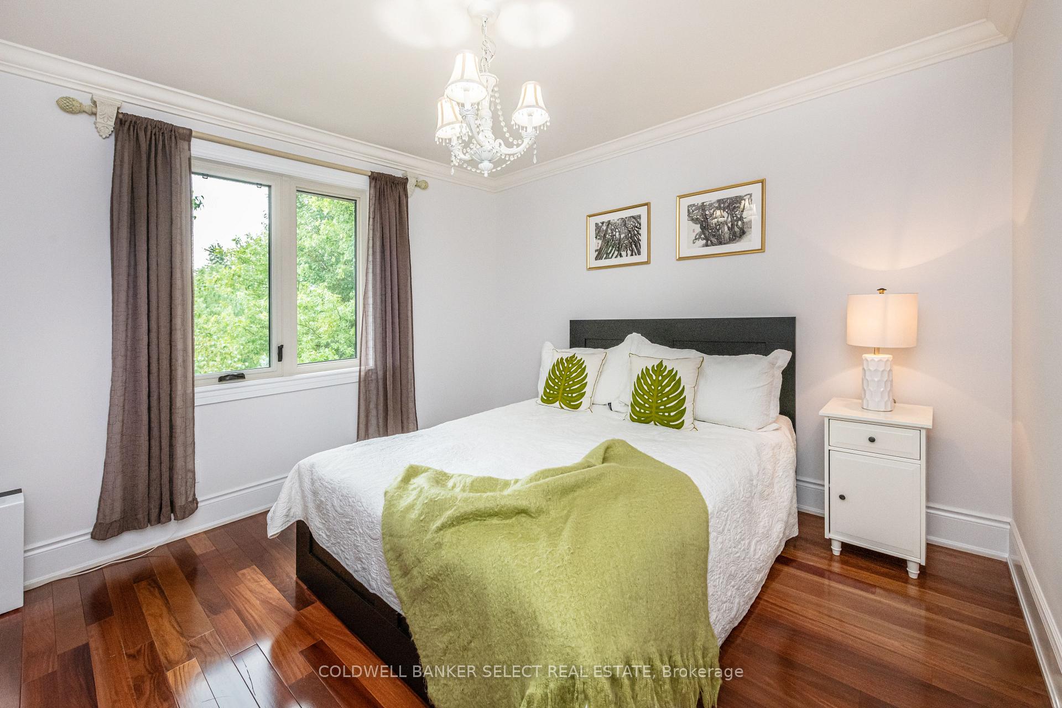
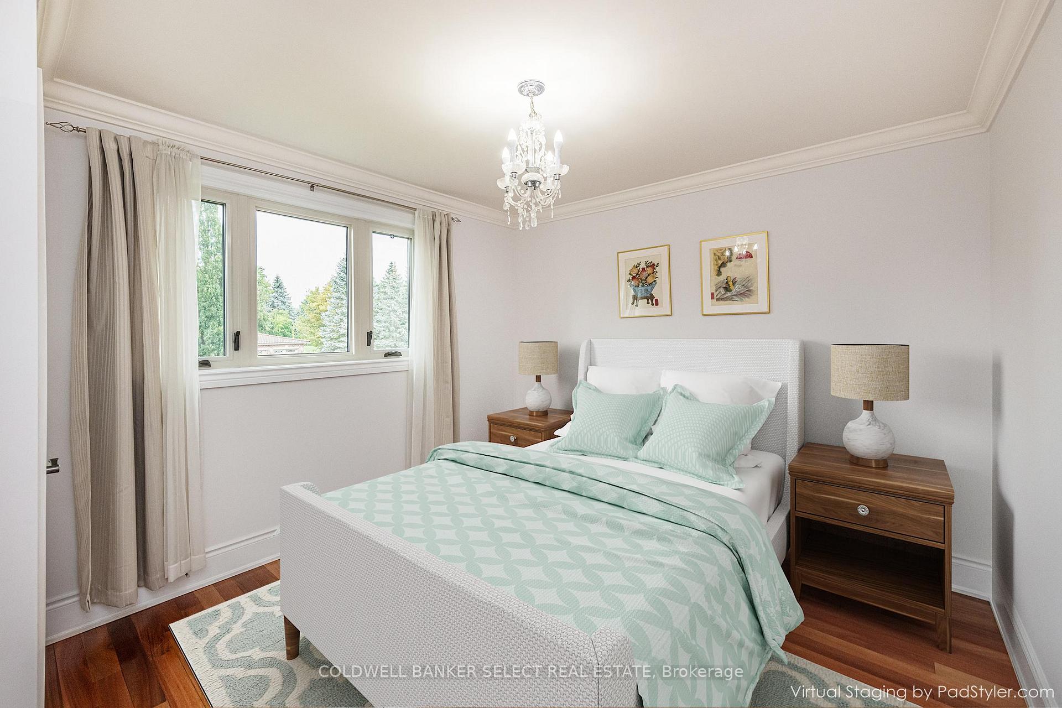
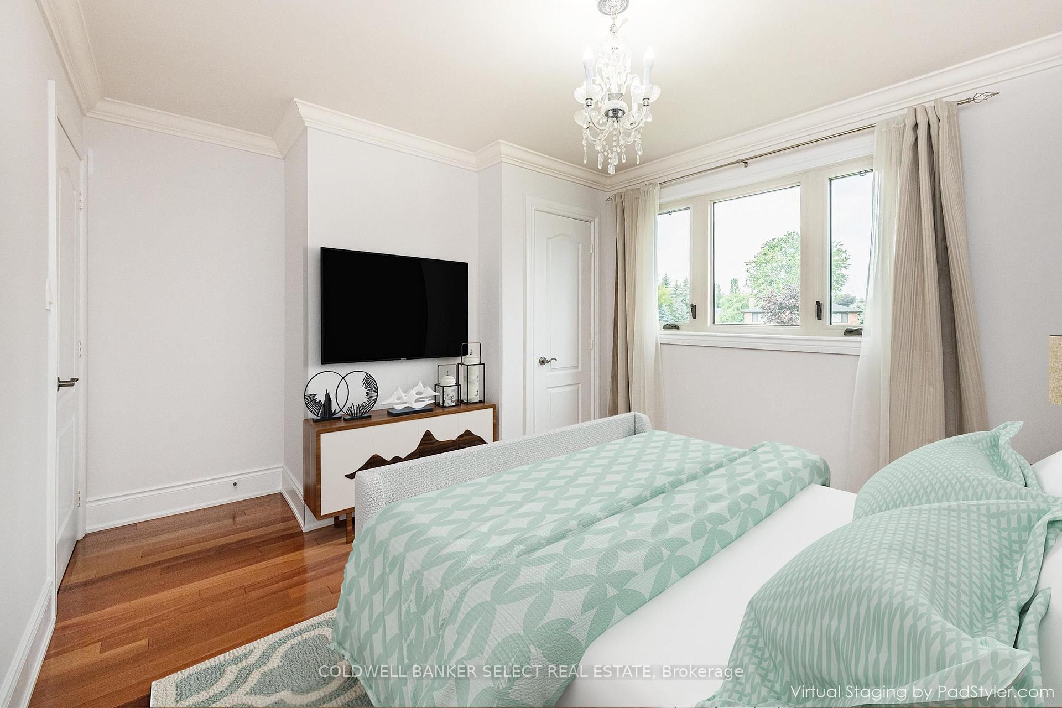
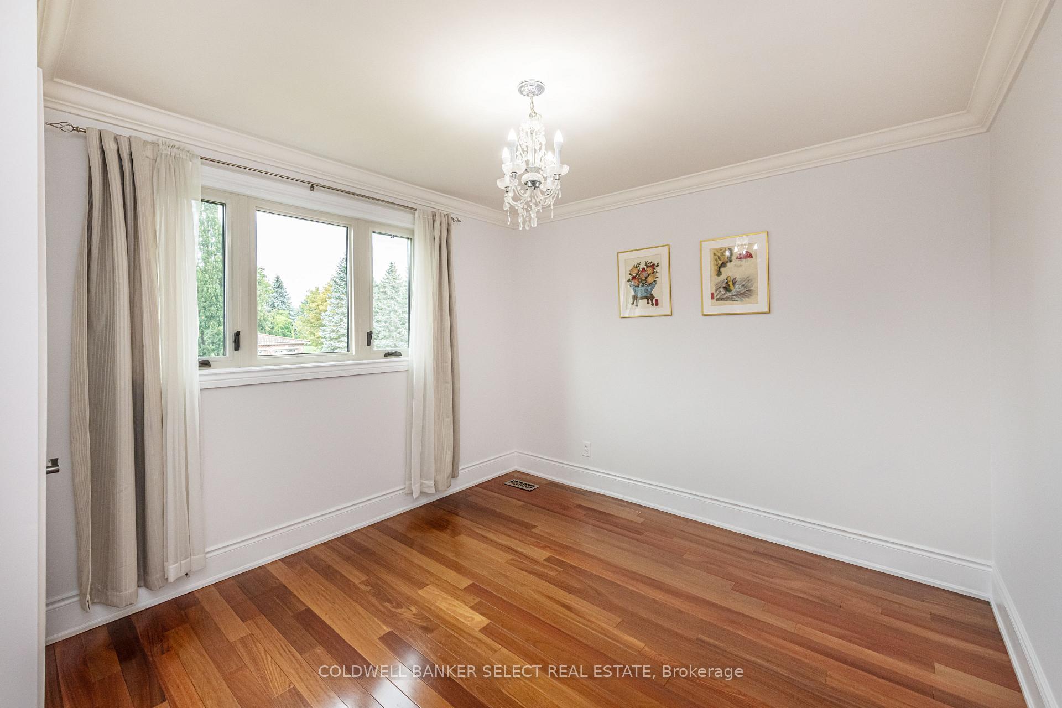
- Bedroom 3—Upper level, Hardwood Floor, Crown Moulding, Closet
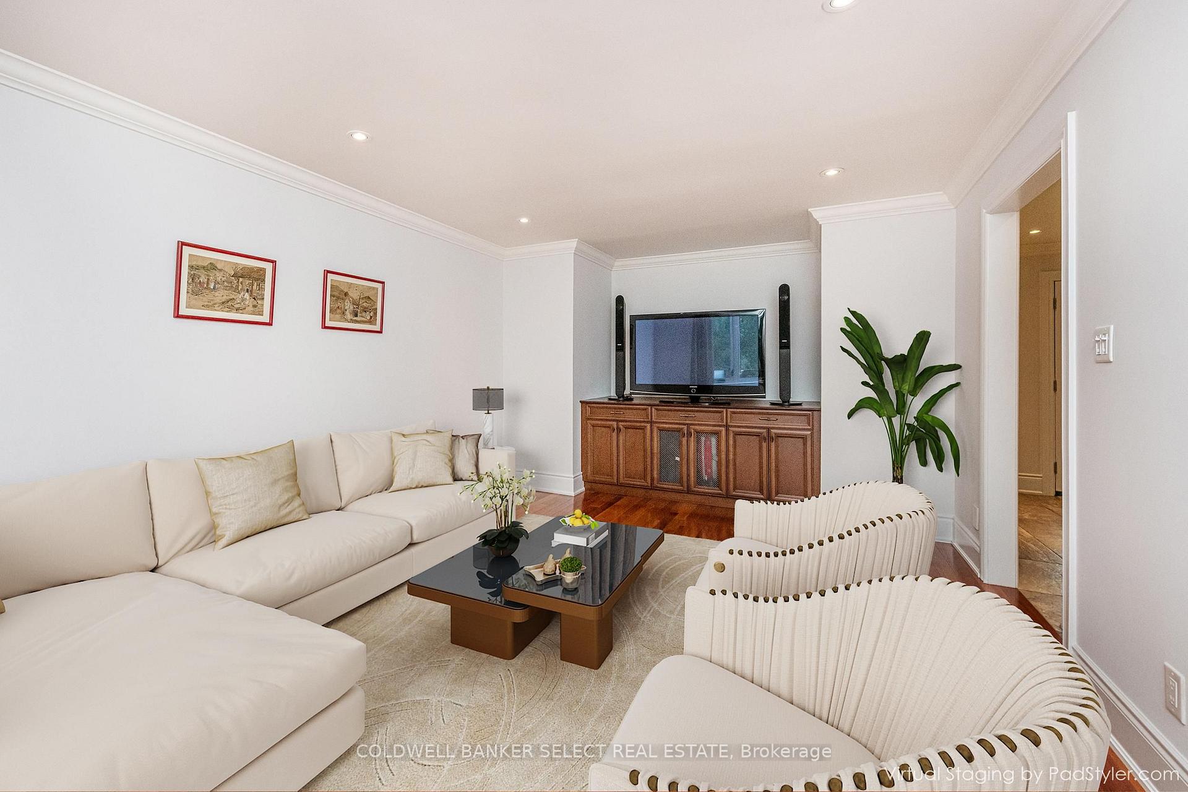
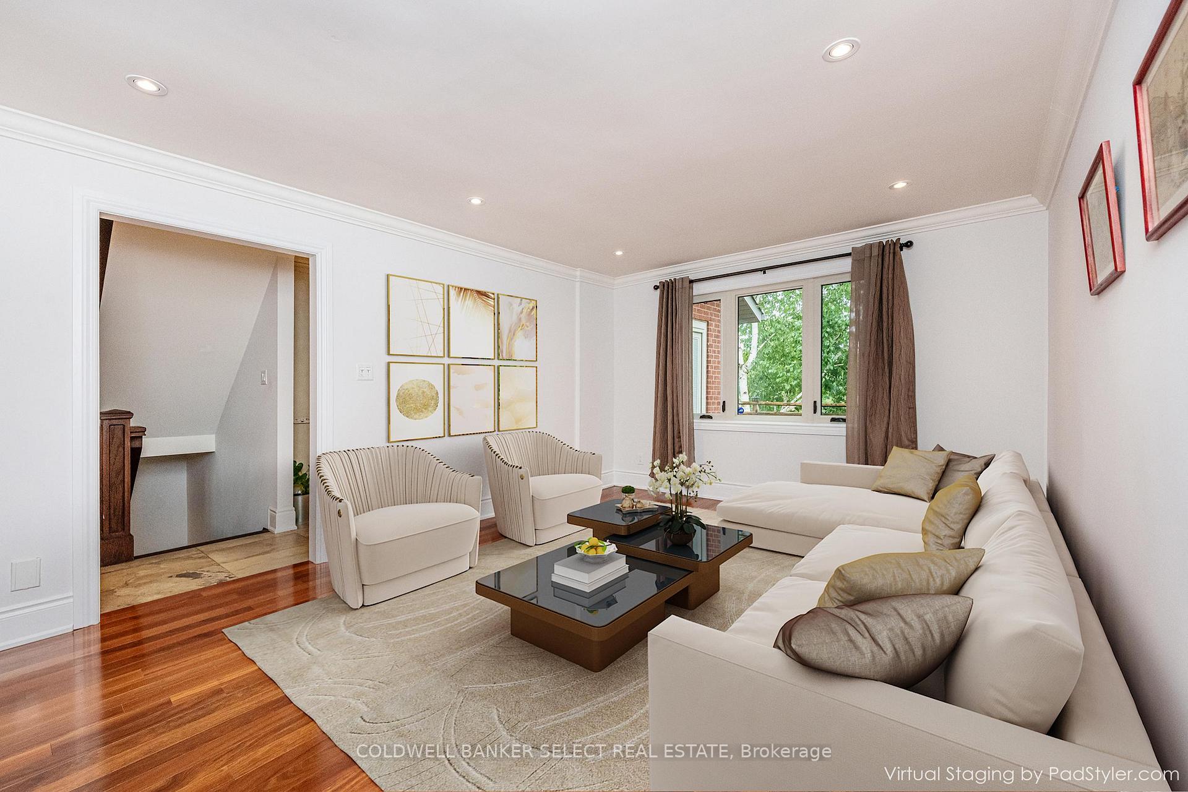
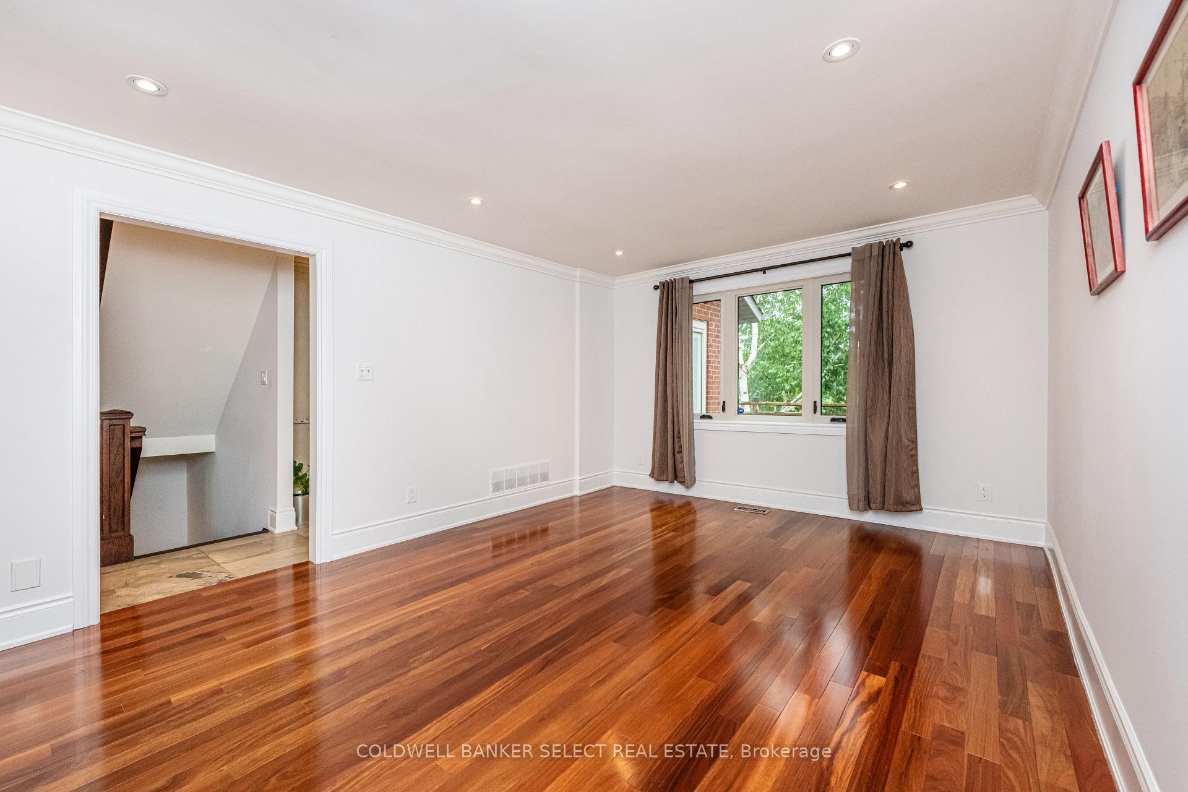
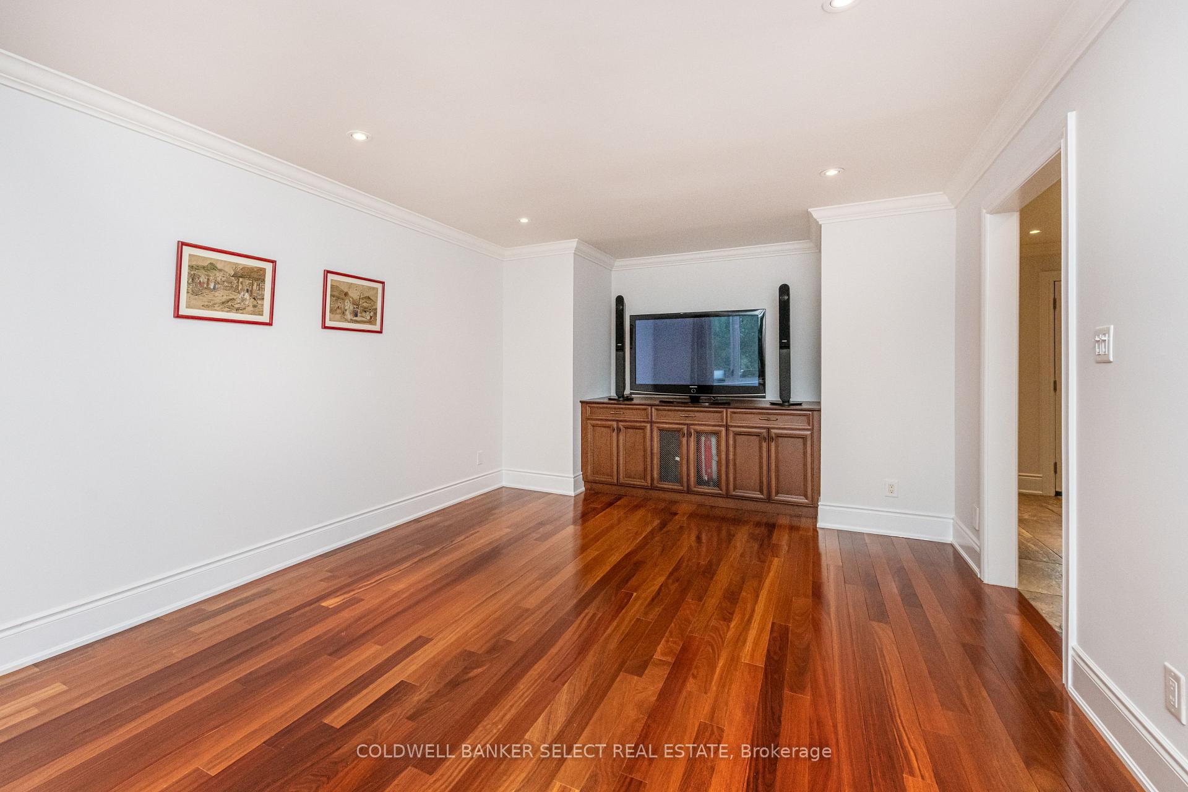
- Family Room—Main level, Hardwood Floor, Crown Moulding, B/I Bookcase
- Bedroom 2—Upper level, Hardwood Floor, Crown Moulding, Closet
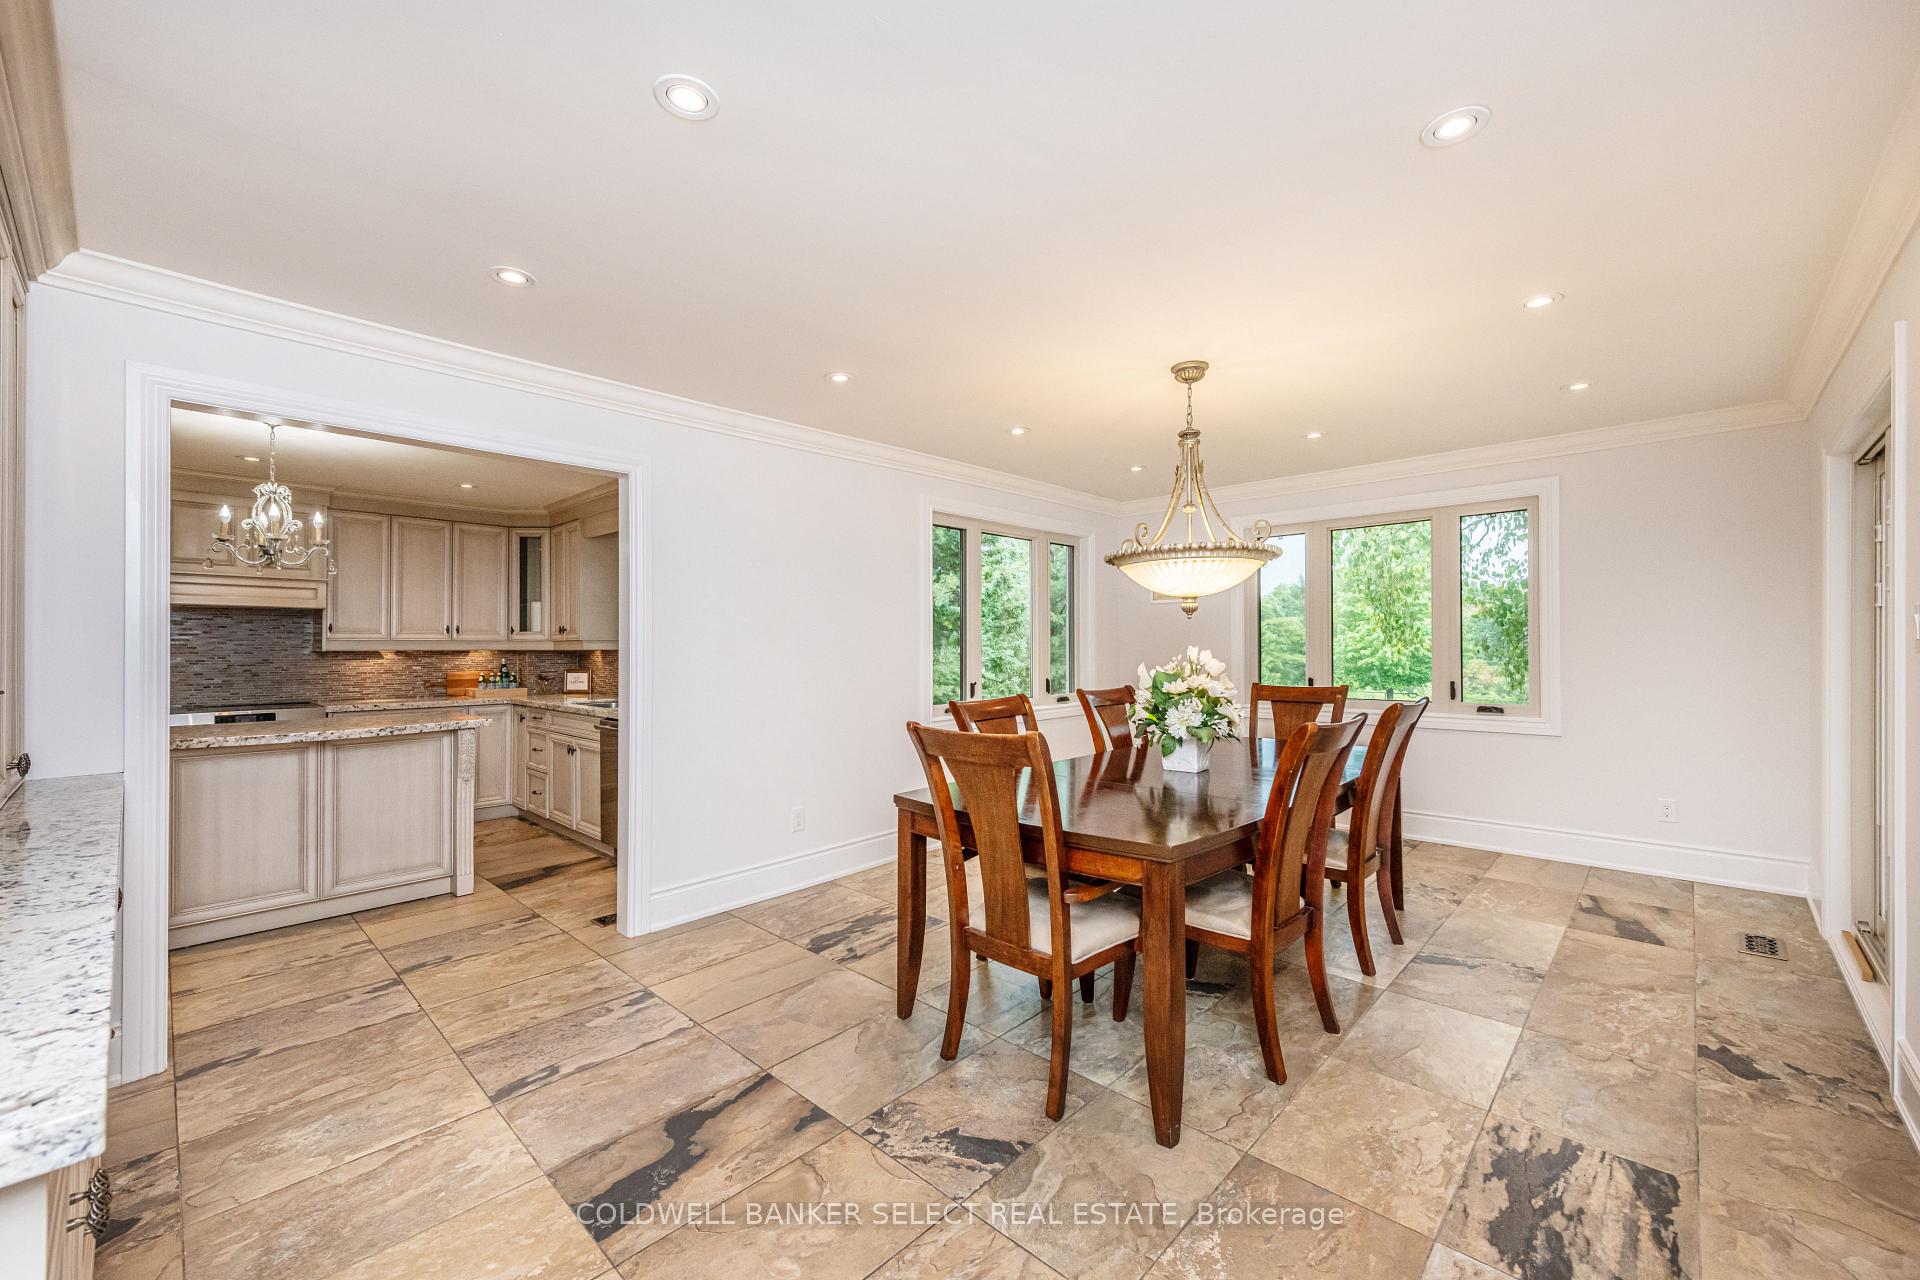
- Kitchen—Main level, Centre Island, Granite Counters, Updated
- Living Room—Main level, Hardwood Floor, Crown Moulding, Picture Window
- Recreation—Basement level, Vinyl Floor, W/O To Patio, Fireplace
- Kitchen—Basement level, Vinyl Floor, Above Grade Window, B/I Dishwasher
- Primary Bedroom—Upper level, Hardwood Floor, Walk-In Closet(s), 4 Pc Ensuite
- Bedroom 4—Upper level, Hardwood Floor, Crown Moulding, Closet
- Dining Room—Main level, Stone Floor, W/O To Deck, Crown Moulding
Washrooms
- 2-piece, Main
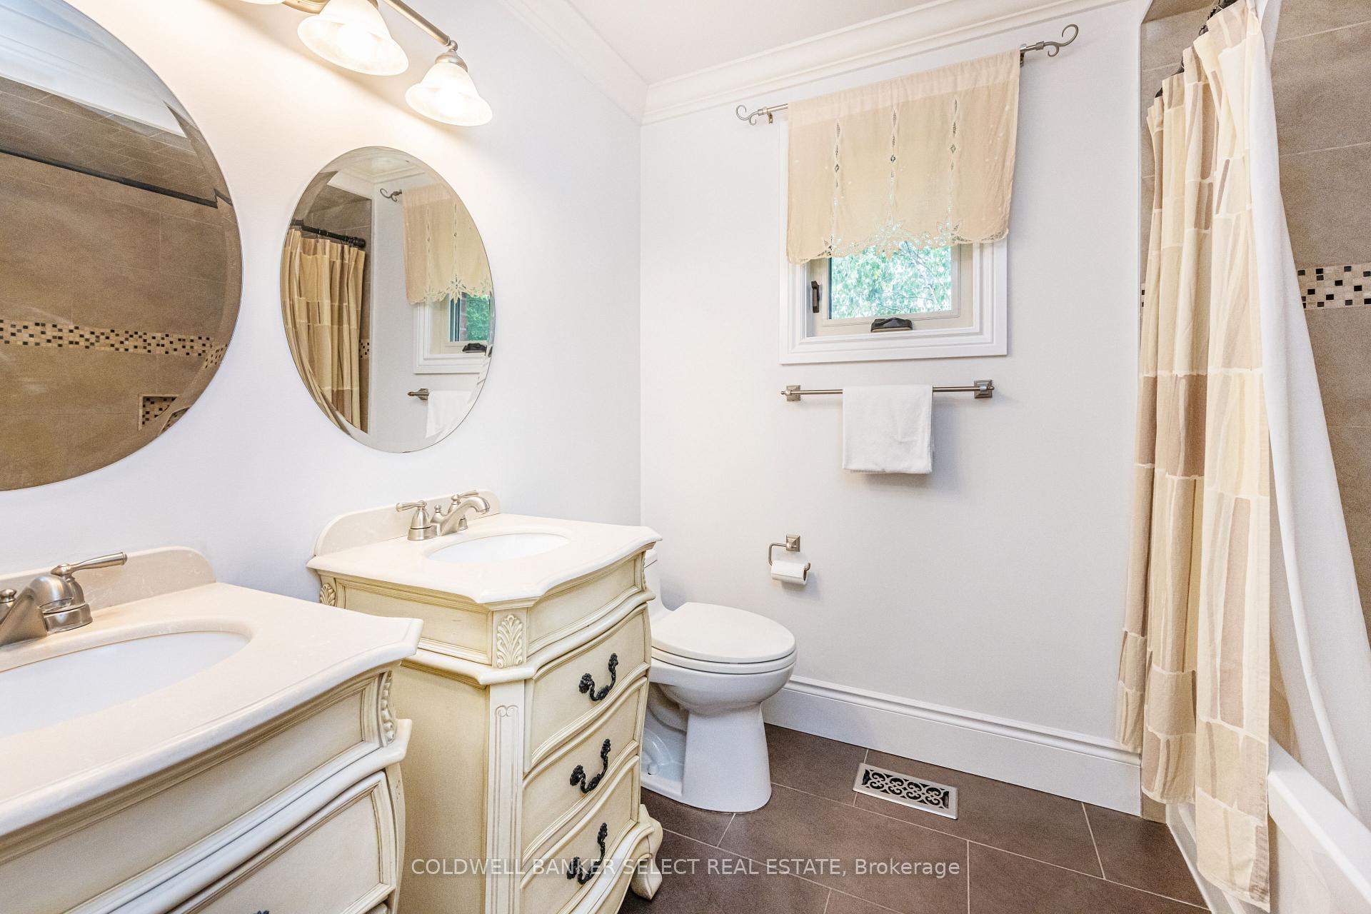
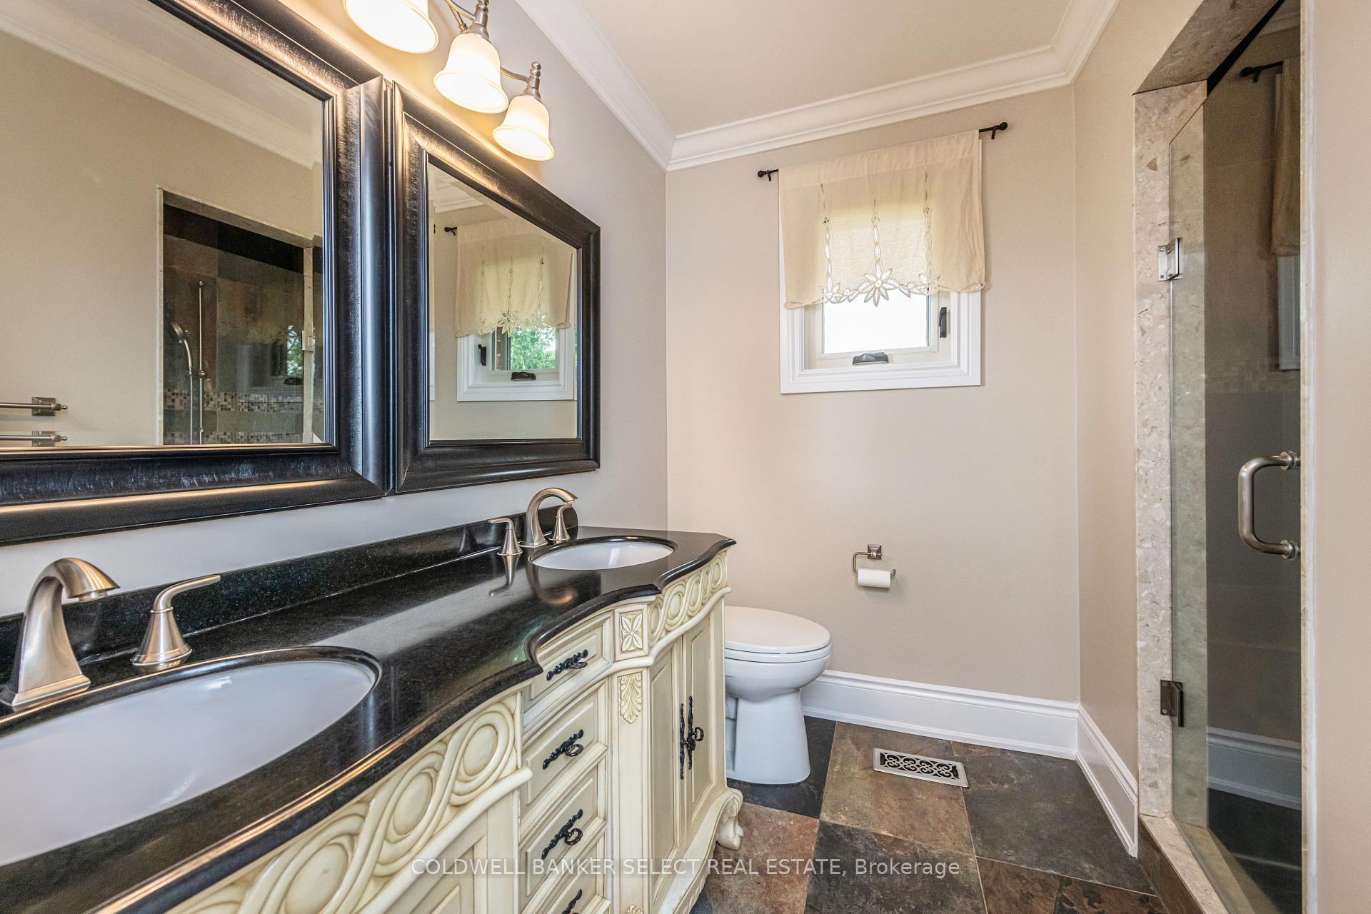
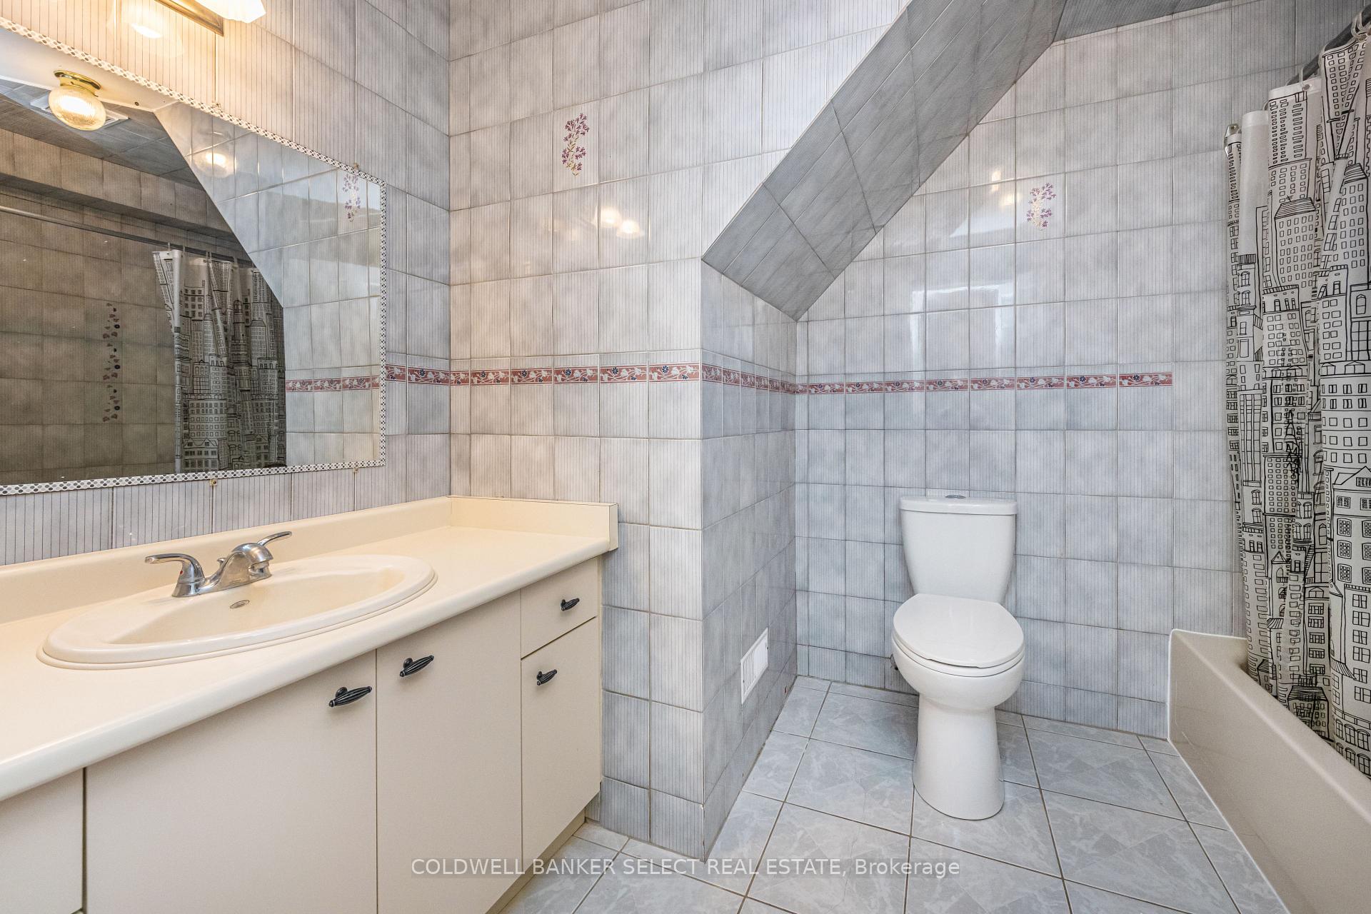
- 4-piece, Upper
- 5-piece, Upper
- 5-piece, Basement
- Municipality
- King
- Neighbourhood
- Nobleton
- Main cross streets
- Highway 27 & King St.
- Zoning
- Residential
- Directions
- Highway 27 & King St.
- MLS® number
- N13695534
- Data source
- Toronto Regional Real Estate Board
- Listed on
- 2026-08-20
- Updated on
- 2026-10-05
- Days on market
- 56 days
- Possession type
- Flexible
- Co-op commission
- 2.5% & HST
- Seller
- Listed by
- COLDWELL BANKER SELECT REAL ESTATE
Home Market Value
Current home valuation for 79 Hill Farm Road, King, Nobleton, King, ON. Listed for $2,099,000
HOMEH Estimate
$1,647,699
Estimated Sales Range
$988,619 - $2,306,779
HOMEH Estimate for 79 Hill Farm Road, King, Nobleton
Calculated with a real agent's CMA method — 45+ years of experience, codified. Not an AI guess.
Mortgage Payment Calculator
Compare up to 4 down payment scenarios
20% required for homes $1.5M or more
$419,800
| Scenario 1 | Scenario 2 | Scenario 3 | Scenario 4 | |
|---|---|---|---|---|
−Down payment | % $ | % $ | % $ | % $ |
+CMHC insurance | $0 | $0 | $0 | $0 |
=Total mortgage | $1,679,200 | $1,574,250 | $1,469,300 | $1,364,350 |
Amortization | ||||
Mortgage rate | % | % | % | % |
| Payment frequency | ||||
=Mortgage payment | $8,199monthly | $7,686monthly | $7,174monthly | $6,661monthly |
Land Transfer Tax
$38,950
$38,950
Around this home
Data provided by OpenStreetMap & Fraser Institute School Rankings
Ask HOMEH
New!Hi there!
👋Text or call (416) 301-9001
Recommended for you
Based on homes you've looked at.
No recommended properties found.
Nearby similar homes
No nearby properties found.
More real estate resources
Other homes nearby
Explore this area
Nearby neighbourhoods
No nearby listings available.