
115 Fog Road
King (Rural King), ON L7B 1A3
- 4+1Bedrooms
- 4Bathrooms
- 2Garage
- 2500–3000Sq Ft
- $13,881Tax
- 255×874 ftLot Size
 Estimated Value:$1,850,000See Free Estimate Report

Property not available for sale or for rent.
HOMEH One: full-service selling for a 1% listing fee. The buyer's agent commission is separate.
Free Home EvaluationHow Much Is My Home Worth?Homes for Sale NearbySale & Price History for 115 Fog Road, King, Rural King
| Start Date | End Date | Price | Event | MLS# |
|---|---|---|---|---|
| 2026-08-19 | 2026-10-02 | Login to See Prices | Terminated | n13690700 |
| 2026-06-15 | 2026-08-18 | Login to See Prices | Terminated | n13444288 |
| 2026-04-06 | 2026-06-15 | Login to See Prices | Terminated | n12961442 |
| 2025-08-16 | 2025-11-16 | Login to See Prices | Expired | n12348335 |
| 2025-05-15 | 2025-08-15 | Login to See Prices | Expired | n12149562 |
Real estate boards require you to or to see the full details of this property.
*Sold prices and complete sale & price history are regulated data. Under the Trust in Real Estate Services Act, 2002 (TRESA) and the rules of the Real Estate Council of Ontario (RECO), and pursuant to the Multiple Listing Service® rules of the Canadian Real Estate Association (CREA) and the Toronto Regional Real Estate Board (TRREB), this information may be shown only to registered users who have agreed to the applicable terms of use (a Virtual Office Website, or "VOW," arrangement). HOMEH Inc., Brokerage therefore provides it to signed-in members only. Creating an account is free and takes under a minute.
About 115 Fog Road, King, Rural King
Summarized Description
- Unique Mid-Century estate in King City.
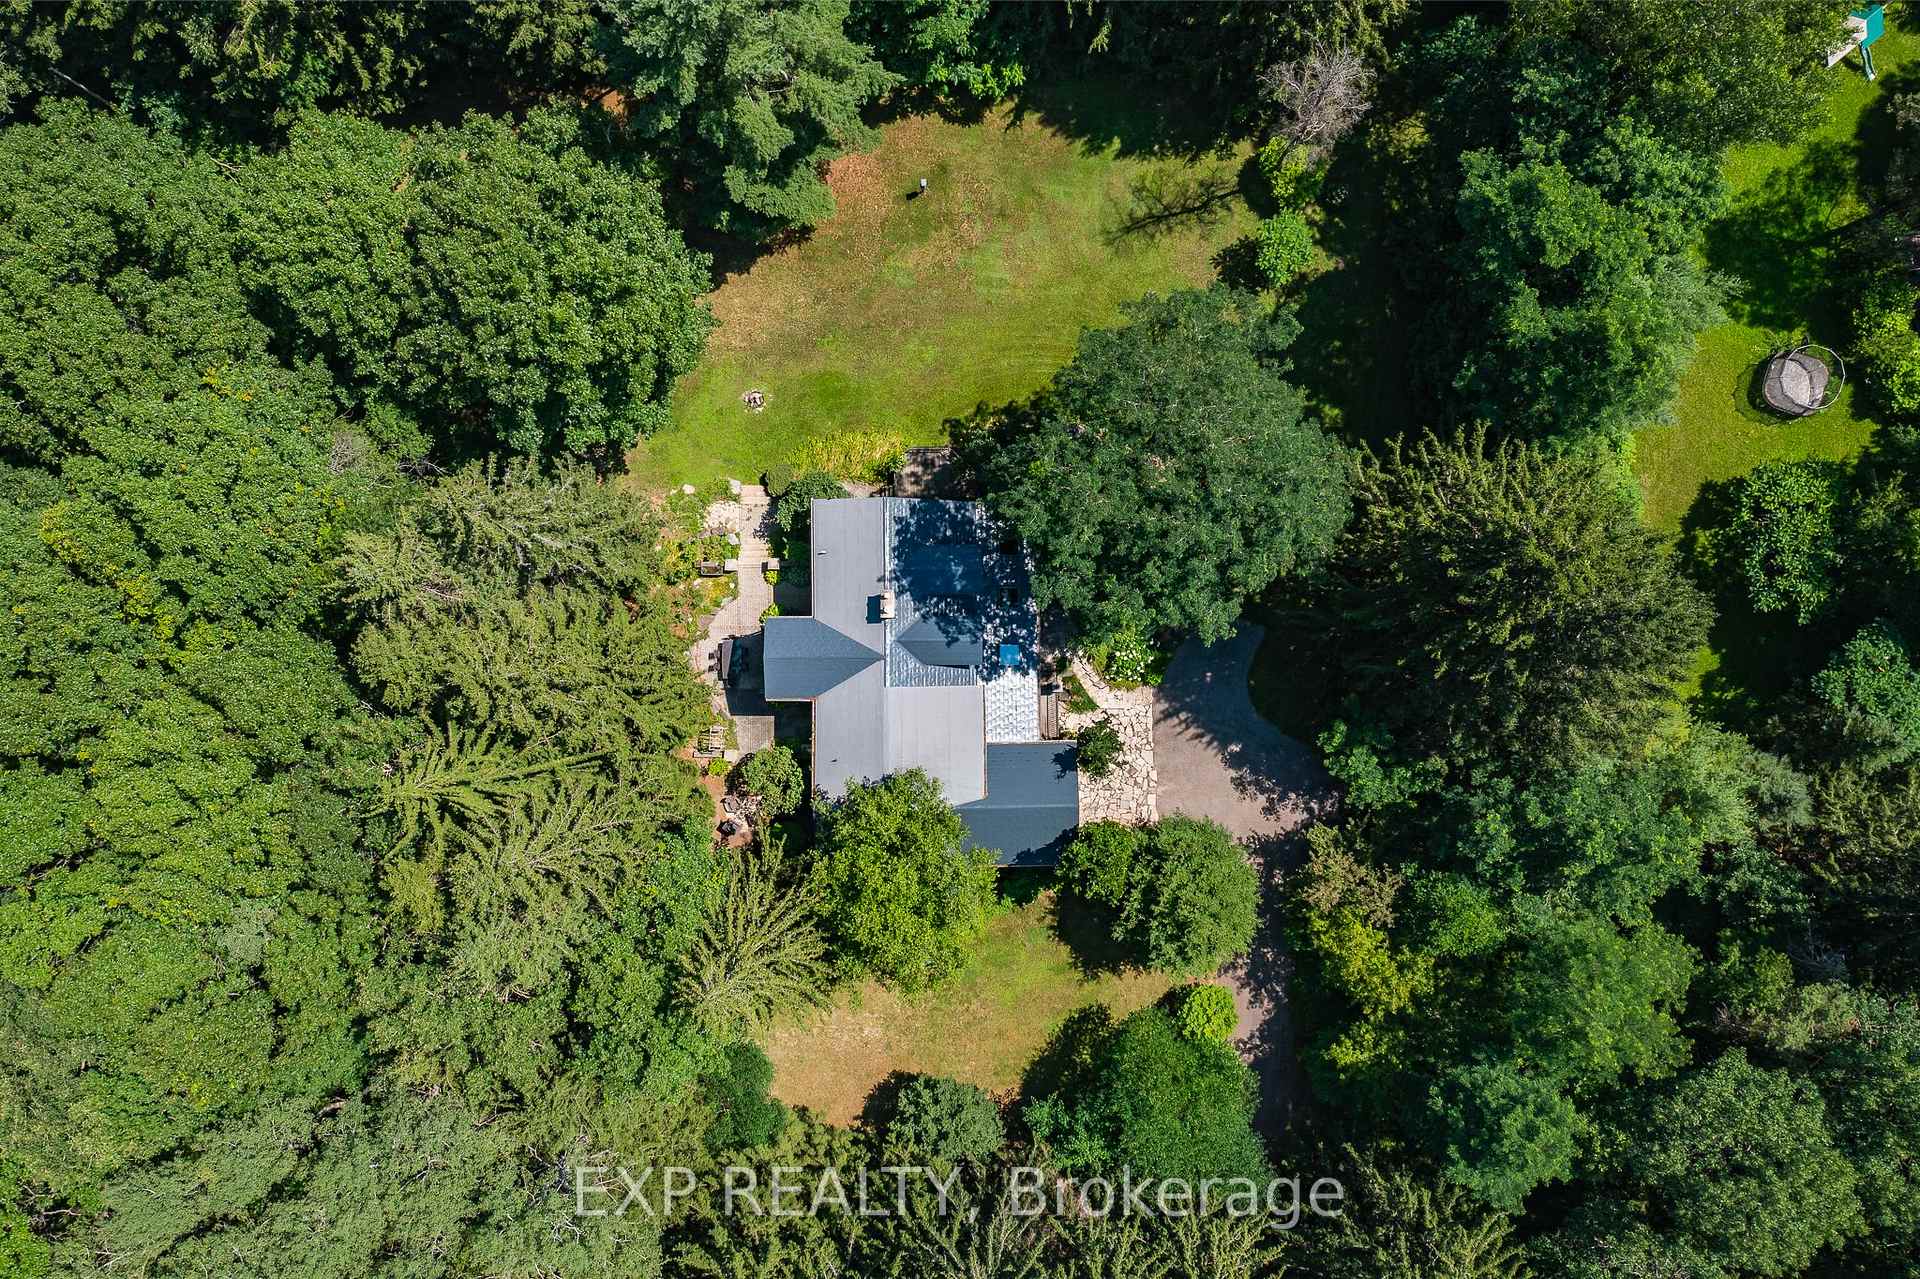
- Sprawling 5 acres with 250+ foot frontage.
- Luxurious features including vaulted ceilings.
- Private main-floor wing for sanctuary living.
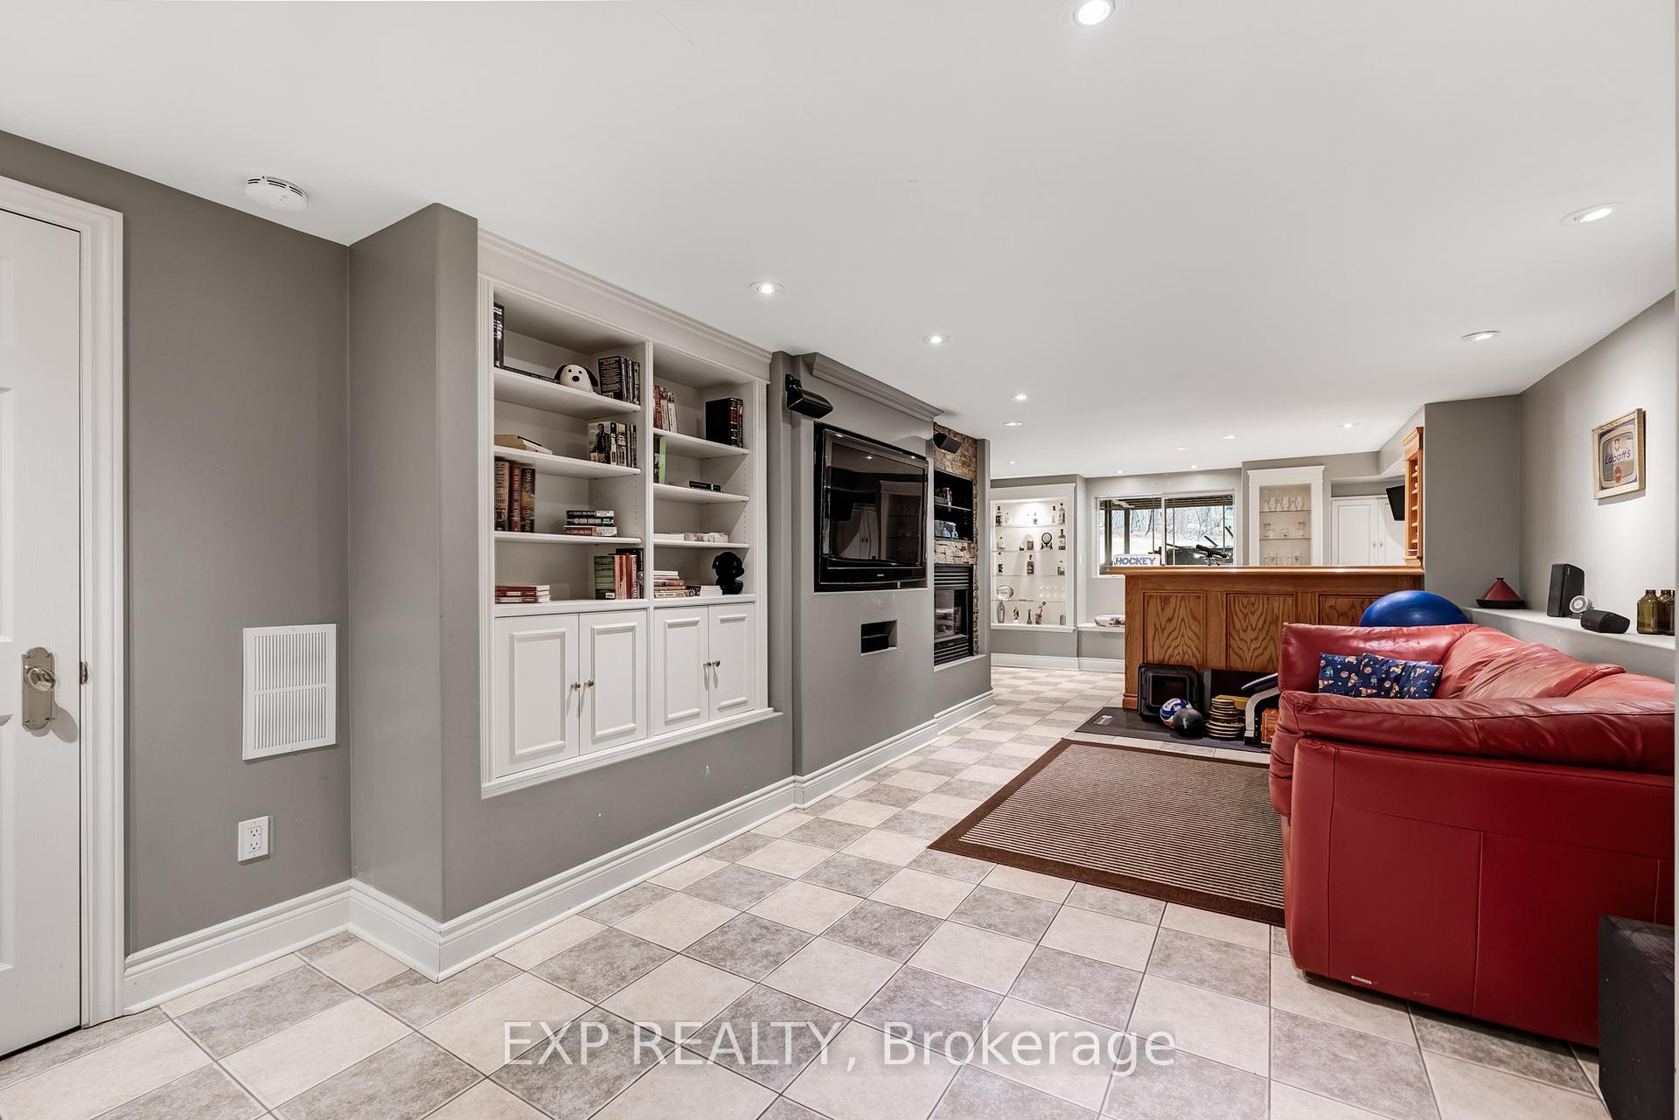
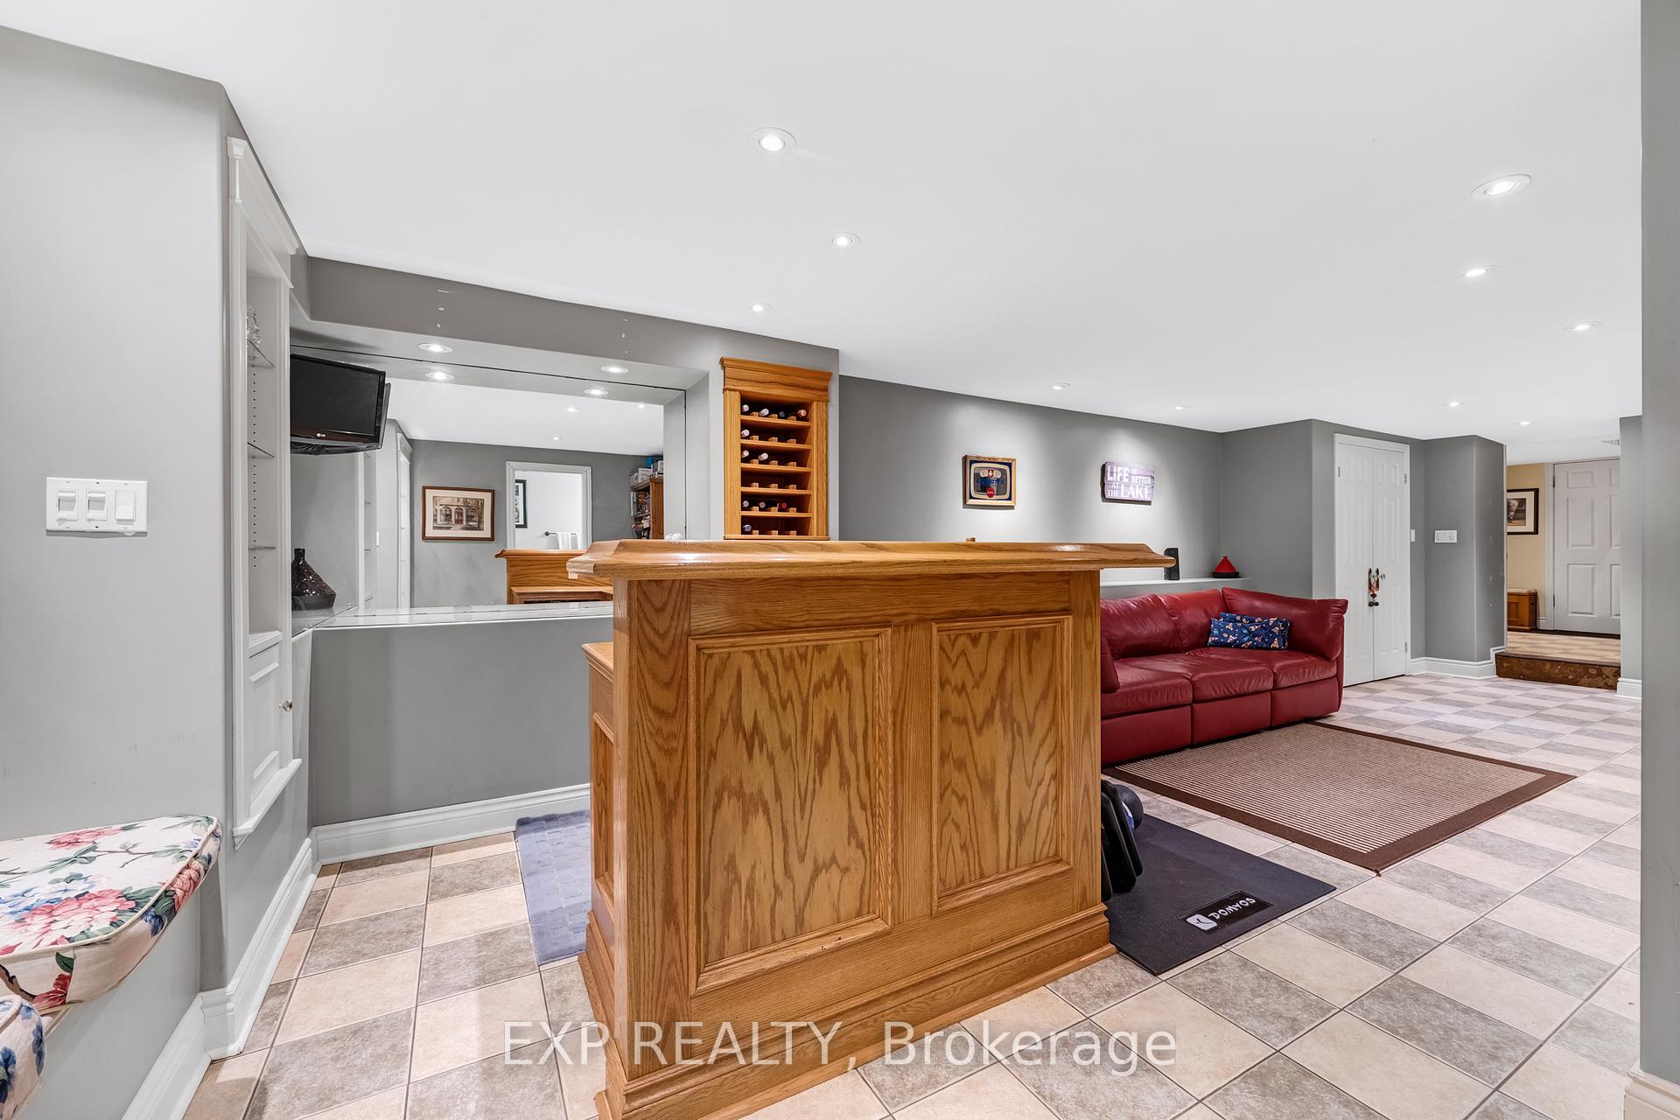
- Finished walk-out basement and separate studio.
- Minutes from top schools and GO Station.
- Surrounded by mature forests for tranquility.
- Opportunity to own a piece of Canadian history.
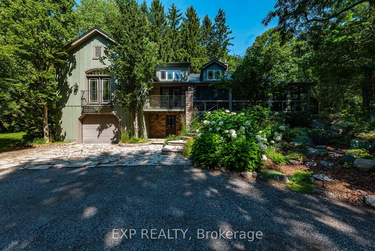
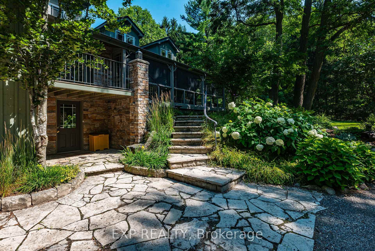
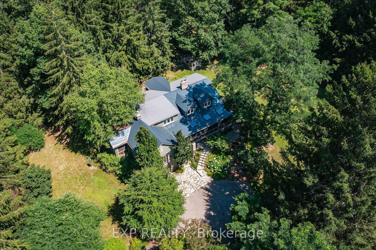
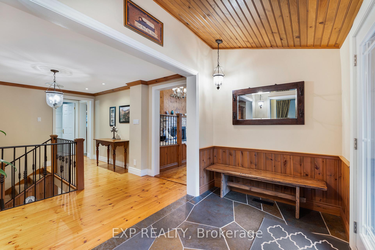
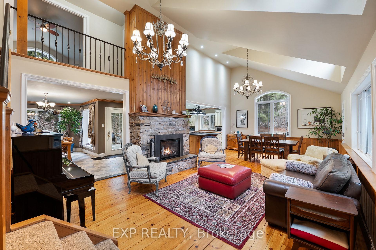
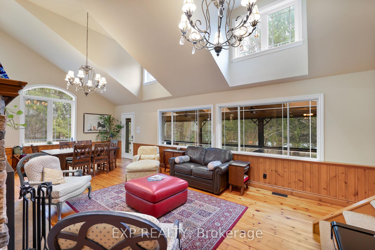
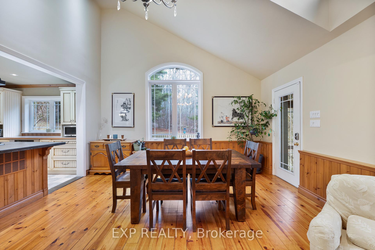
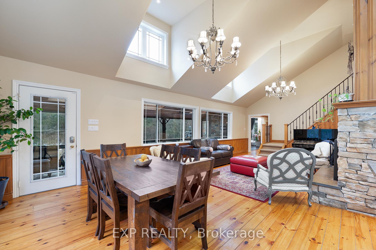
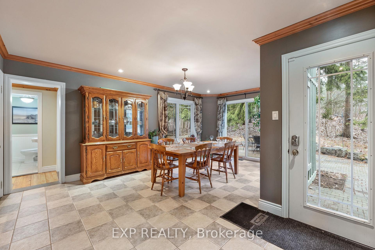
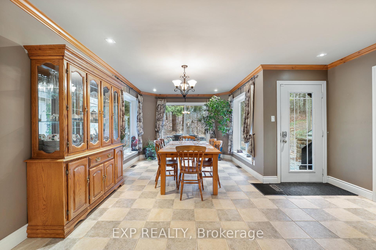
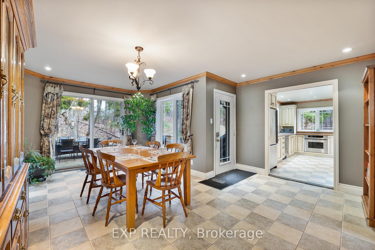
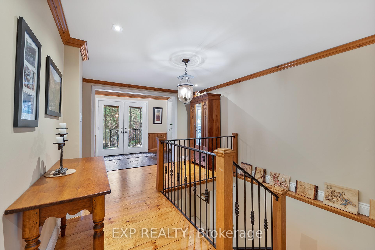
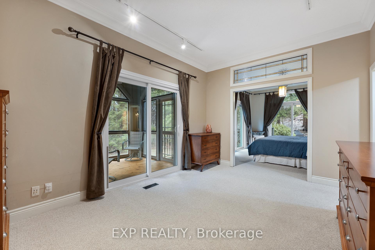
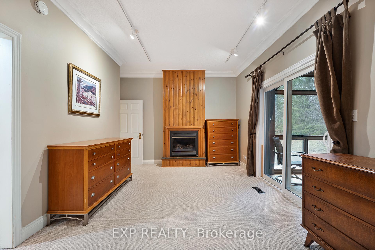
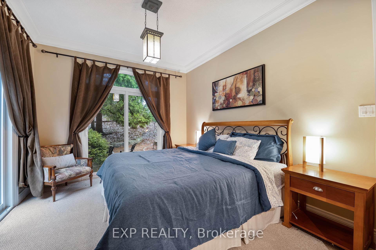
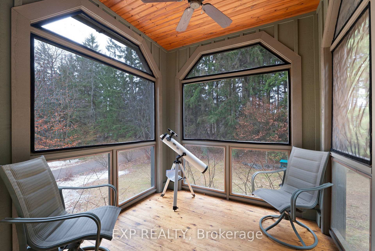
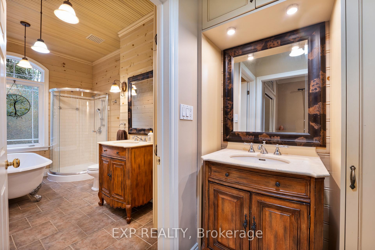
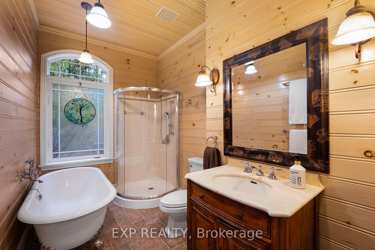
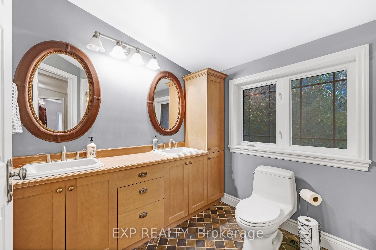
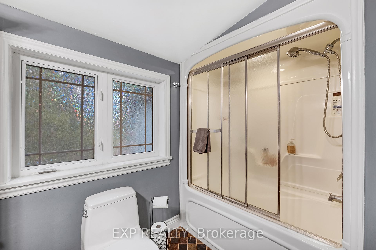
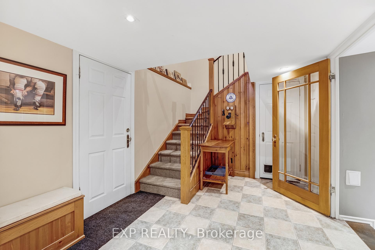
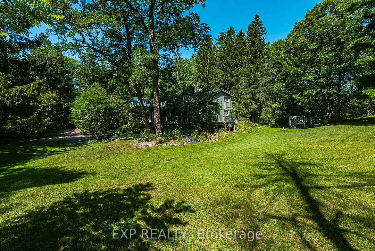
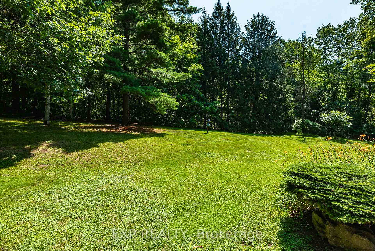
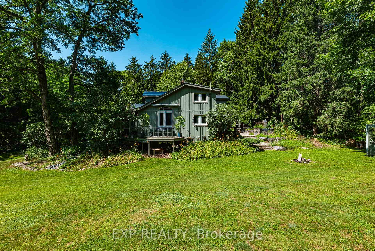
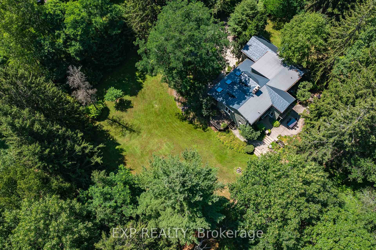
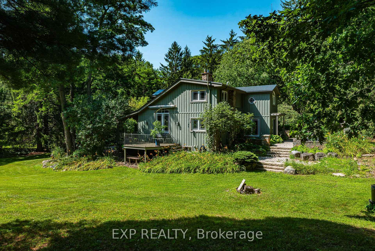
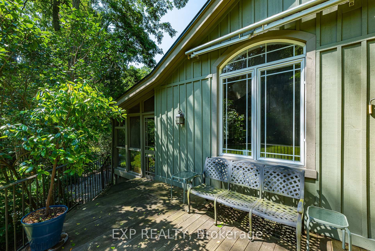
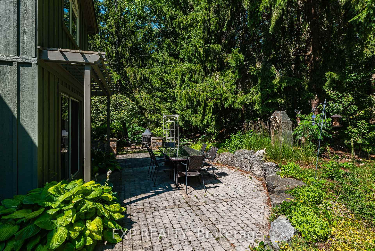
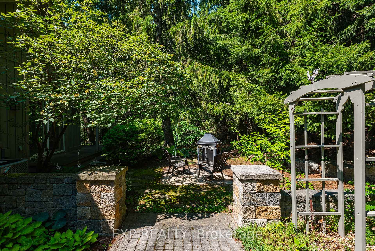
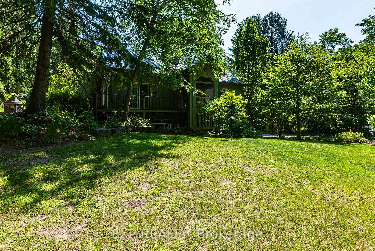
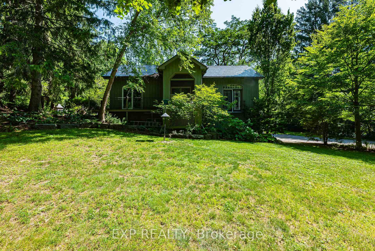
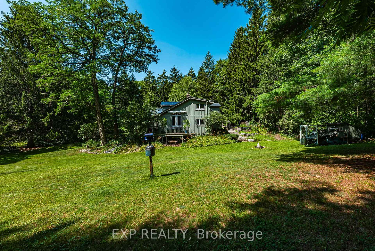
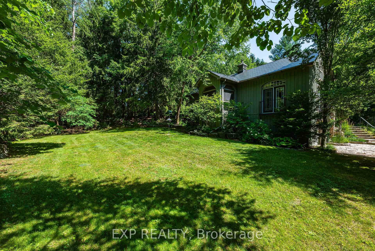
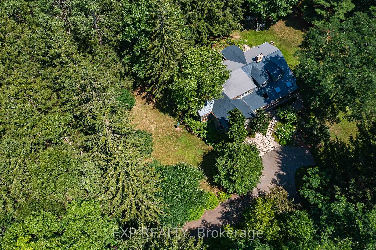
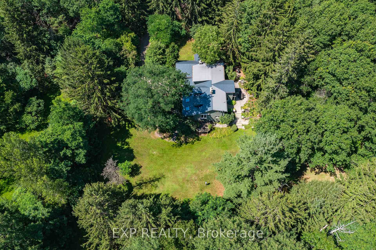
The Painters Hollow: A Mid-Century Masterpiece in the Heart of King Nestled on a prestigious cul-de-sac within the rolling hills of King City, this one of a kind 4 bedroom estate offers a rare blend of Canadian artistic legacy & sophisticated luxury. Originally the sanctuary of Painters Eleven founder Oscar Cahen, this hidden oasis provides a tranquil lifestyle surrounded by mature forests, 30 minutes from the city. This sprawling 5 acre rural estate with 250+ foot frontage offers unparalleled privacy and a true retreat experience. Inside, 4,456 square feet of finished living space is bathed in natural light, featuring a spectacular great room18 foot vaulted ceilings, a massive stone fireplace, & a premium Valor gas insert. Meticulously updated, the home features spray foam insulation, lifetime warranty aluminum roof, & high efficient mechanicals 2022 furnace & 2020 A/C. Designed for multi-generational living, the layout boasts a primary main-floor wing serving as a private sanctuary with a walk-in closet, 4-pc ensuite with standalone tub, & a private living area with its own fireplace. Step out to a screened-in Muskoka room with western exposure, complete with a hot tub rough-in, to enjoy serene sunsets. The main level also features a dedicated office/studio, formal dining, a sunroom, 10 W/Os leading to enchanting forest paths. The finished walk-out basement, double garage, & separate studio offer the perfect footprint for professional home offices. Modern comforts include a tankless water heater, UV filtration, & whole-home softener. Situated among multi-million dollar custom homes in an elite York Region enclave, this property is mins from Villanova College, Country Day School, & the King City GO Station. An extraordinary opportunity to own a piece of Canadian history on a premier lot, ready to complement your next chapter in one of the GTA's most desirable communities.
Key Facts & Features
Property Costs
- Annual Property Tax Amount
- $13,881
- Land Transfer Tax Fee
- $33,475
Rental Items
- Rental Equipment
- Propane Tank Replaced in May 2024 ($84 annually).
- Basement Type
- Finished with Walk-Out
Interior Features
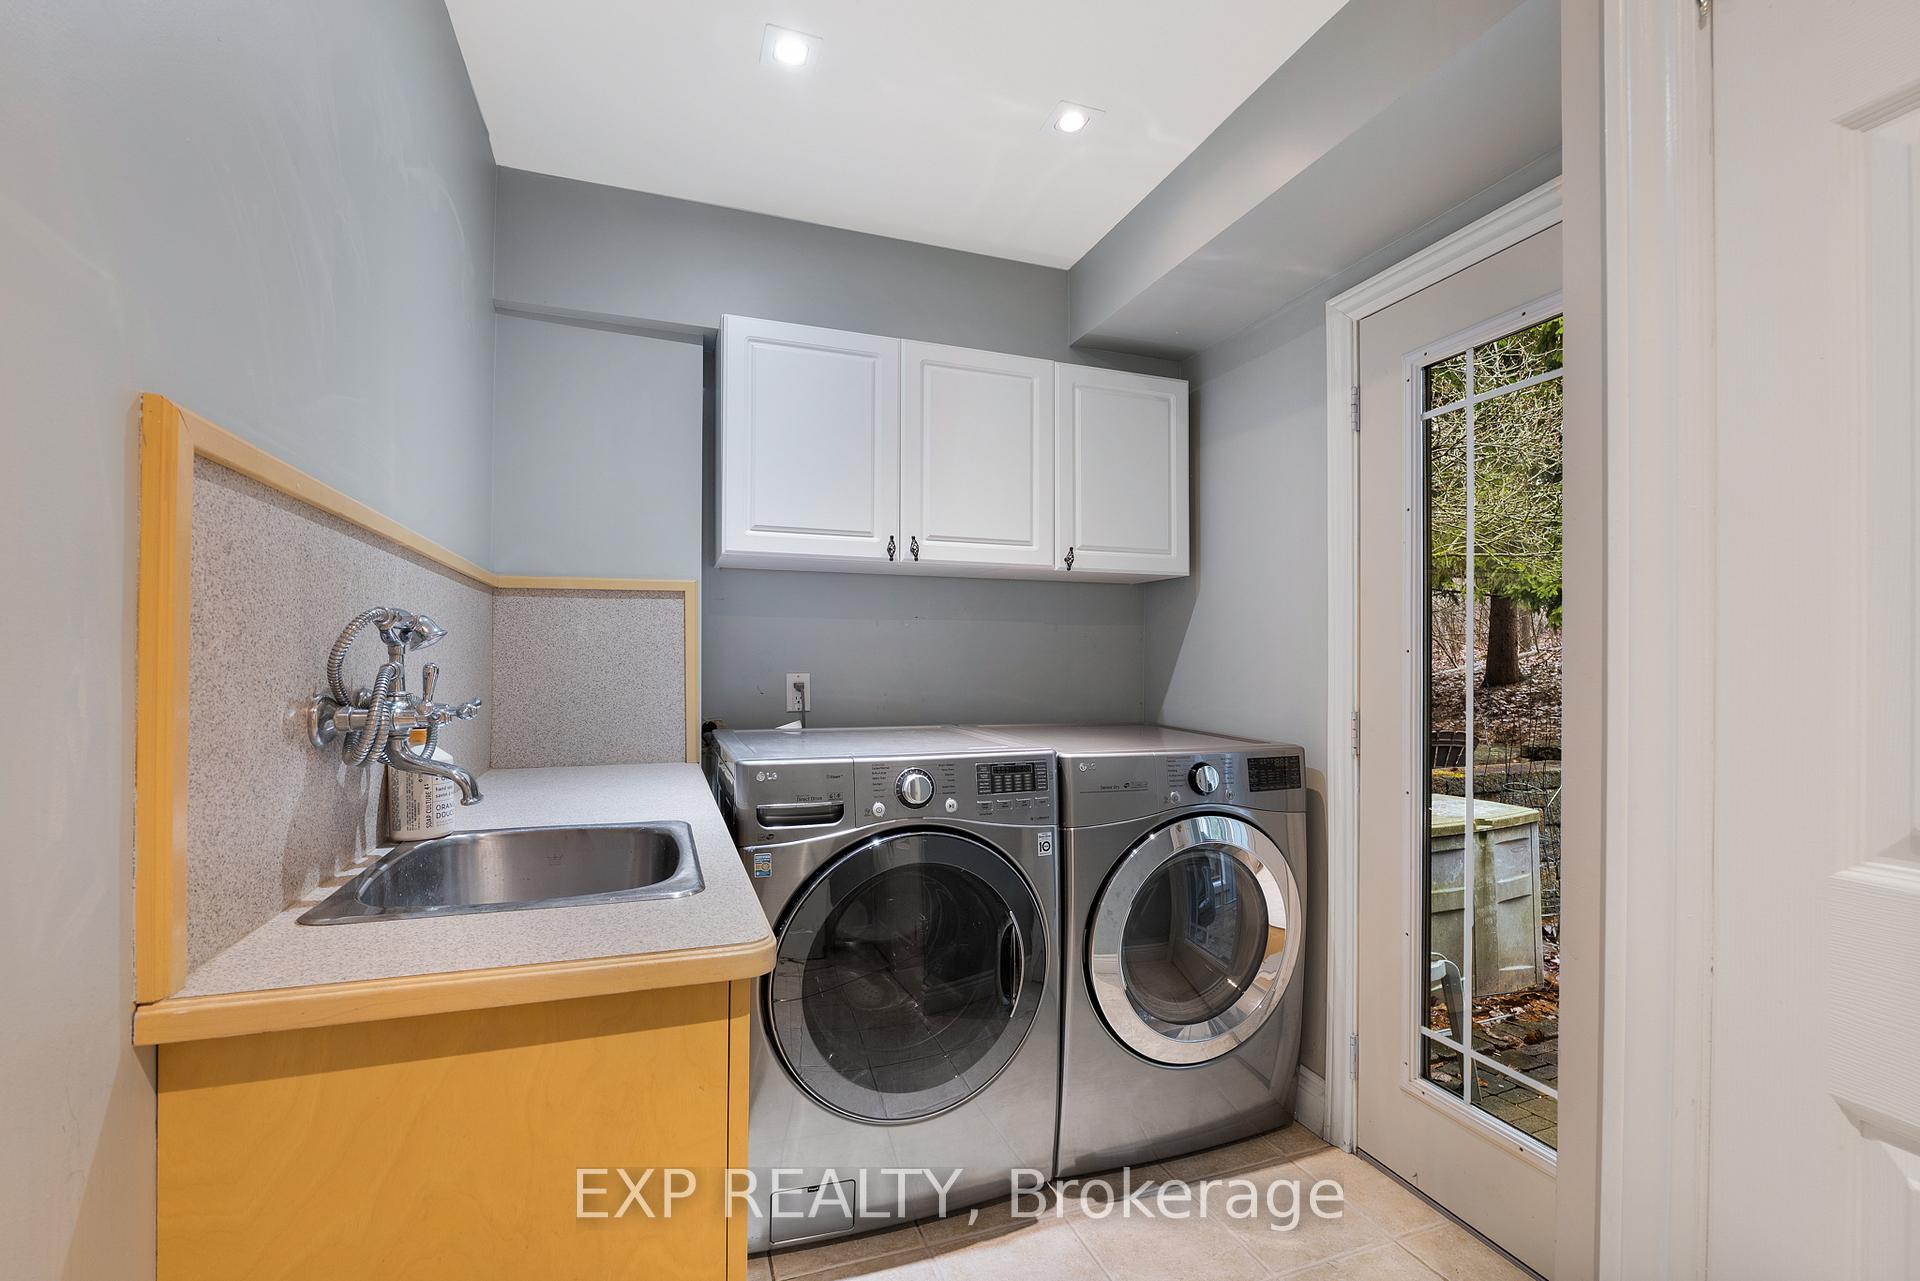
- Laundry Level
- Main Level
- Interior Extras
- Auto Garage Door Remote, Central Vacuum, Primary Bedroom - Main Floor, Storage
- Security Features
- Alarm System, Carbon Monoxide Detectors, Smoke Detector
- Fireplace/Stove
- Yes
- Fireplace Features
- Living Room, Propane, Rec Room, Other
- Elevator
- No
Exterior Features
- Exterior Extras
- Landscaped, Lighting, Privacy, Porch Enclosed, Year Round Living
- Pool
- None
- Property Features
- Cul de Sac/Dead End, Electric Car Charger, Golf, Greenbelt/Conservation, Ravine, School
- Other Structures
- Shed
Building
- Building Type
- Detached
- Building Style
- 2-Storey
Construction
- Exterior Finish
- Board & Batten , Stone
- Roof
- Metal
- Foundation Details
- Concrete Block
- Special Designation
- Unknown
Lot
- Lot Front
- 254.82 ft
- Lot Depth
- 873.69 ft
Inclusions
- Inclusions
- June 2020 Interlock Roofing aluminum shingles; Lifetime warranty transferable to new owner. Spray Foam insulation Nov 2019. Furnace December 2022. Dec 2019 tankless water heater, softener, UV filter. Sept 2020 Main Bedroom sliding doors, Upper Entrance French Doors. June 2020 Daikin A/C. Great Room Valor Fireplace October 2020. Sump Pump July 2020. Basement TV & Surround Sound.
Exclusions
- Exclusions
- EV Charger in Garage. Front Foyer Mirror. Front entrance sign (Forest Haven).
Parking & Garages
- Garage Type
- Built-In
- Garage Spaces
- 2
- Parking Spaces
- 8
- Total Garage And Parking Spaces
- 10
Heating & Cooling
- Heat Source
- Propane
- Heat Type
- Forced Air
- Air Conditioning
- Central Air
- Water
- Well
- Sewers
- Septic
- Bedrooms
- 4 + 1
- Washrooms
- 4
- Kitchens
- 1
- Family / bonus room
- Yes
Room sizes
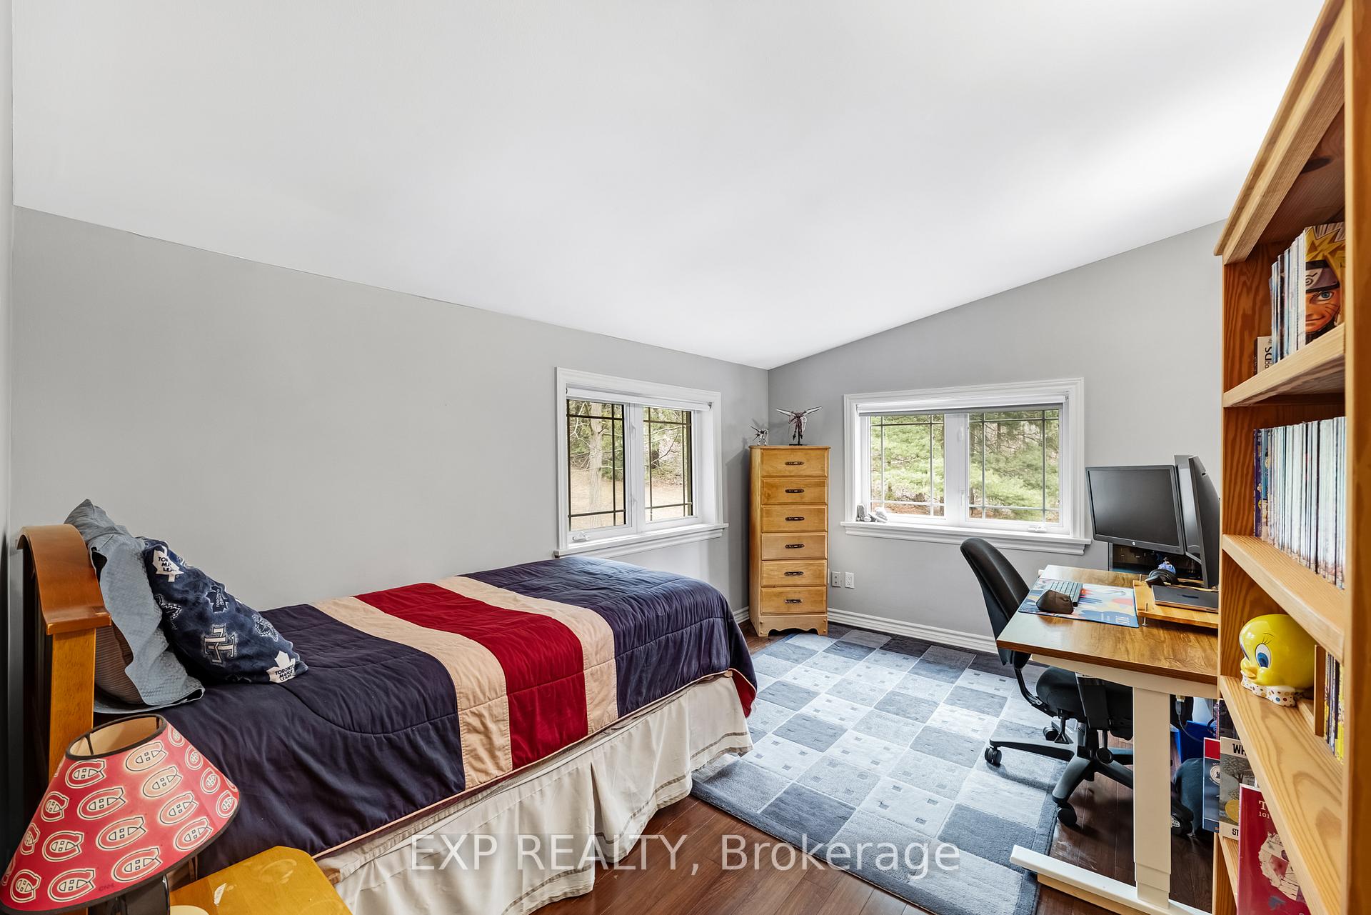
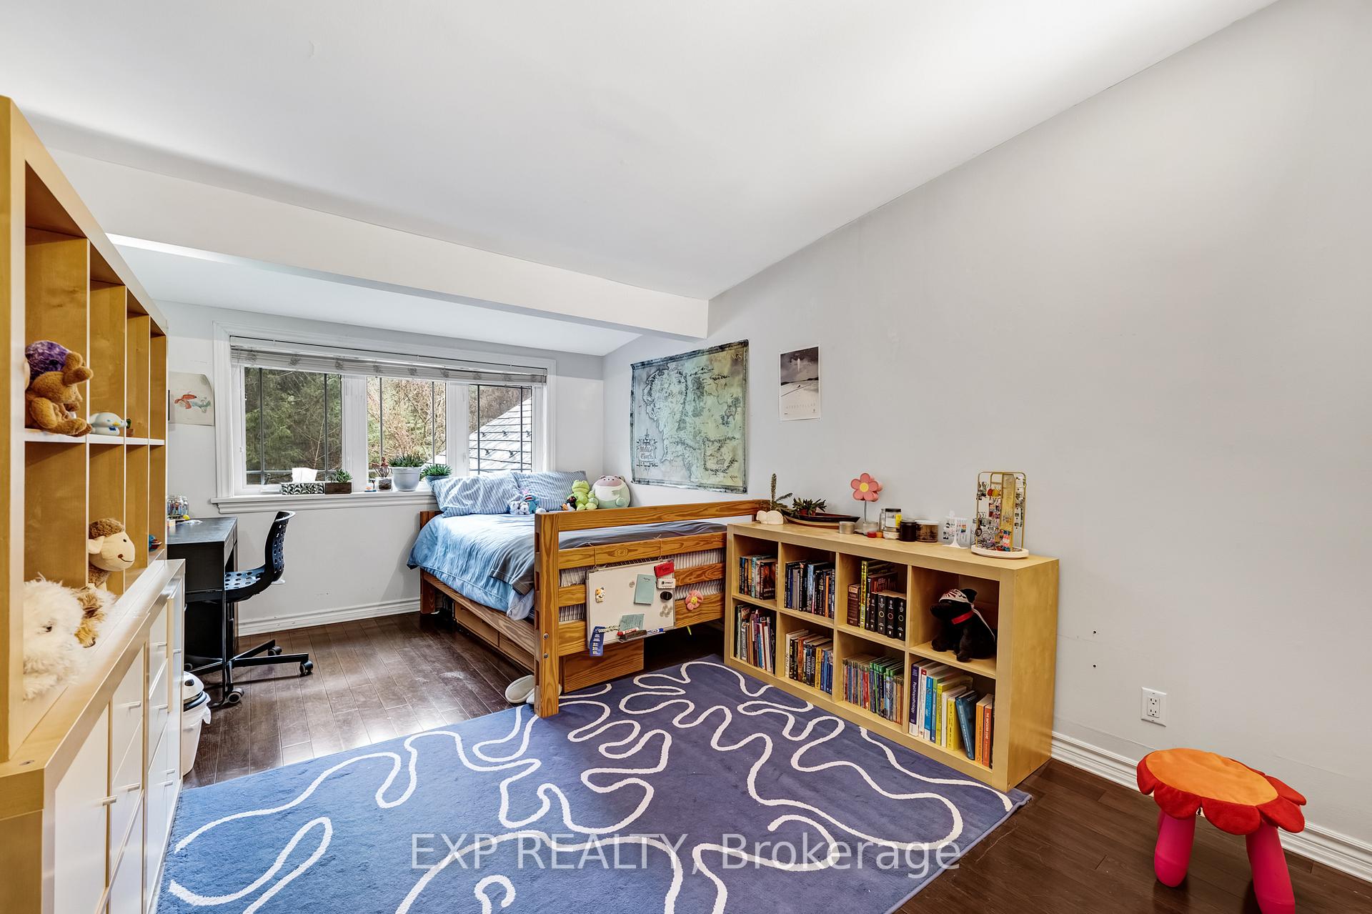
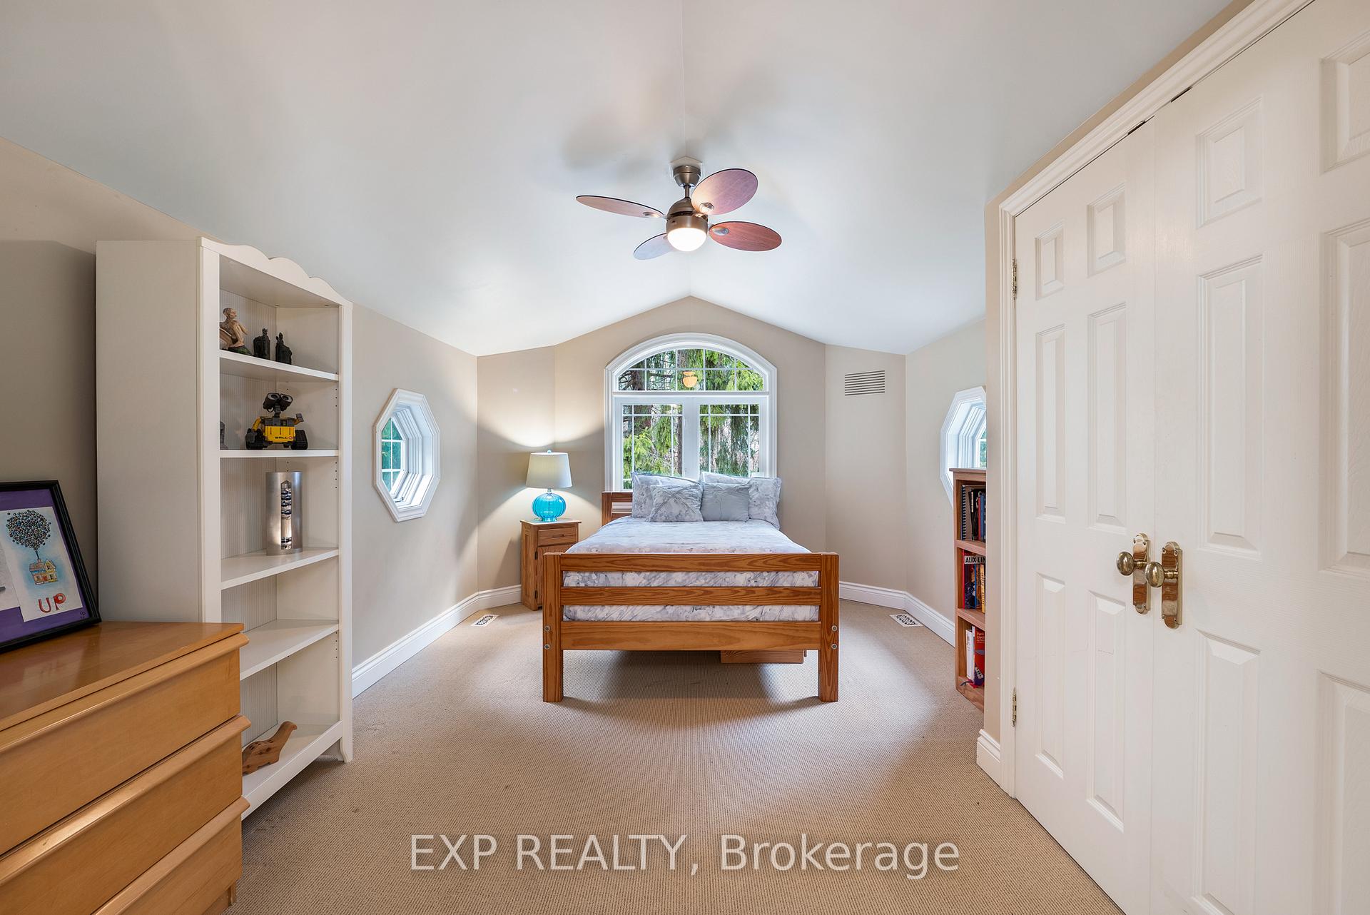
- Bedroom 2—Second level, Walk-In Closet(s), Large Window, Hardwood Floor
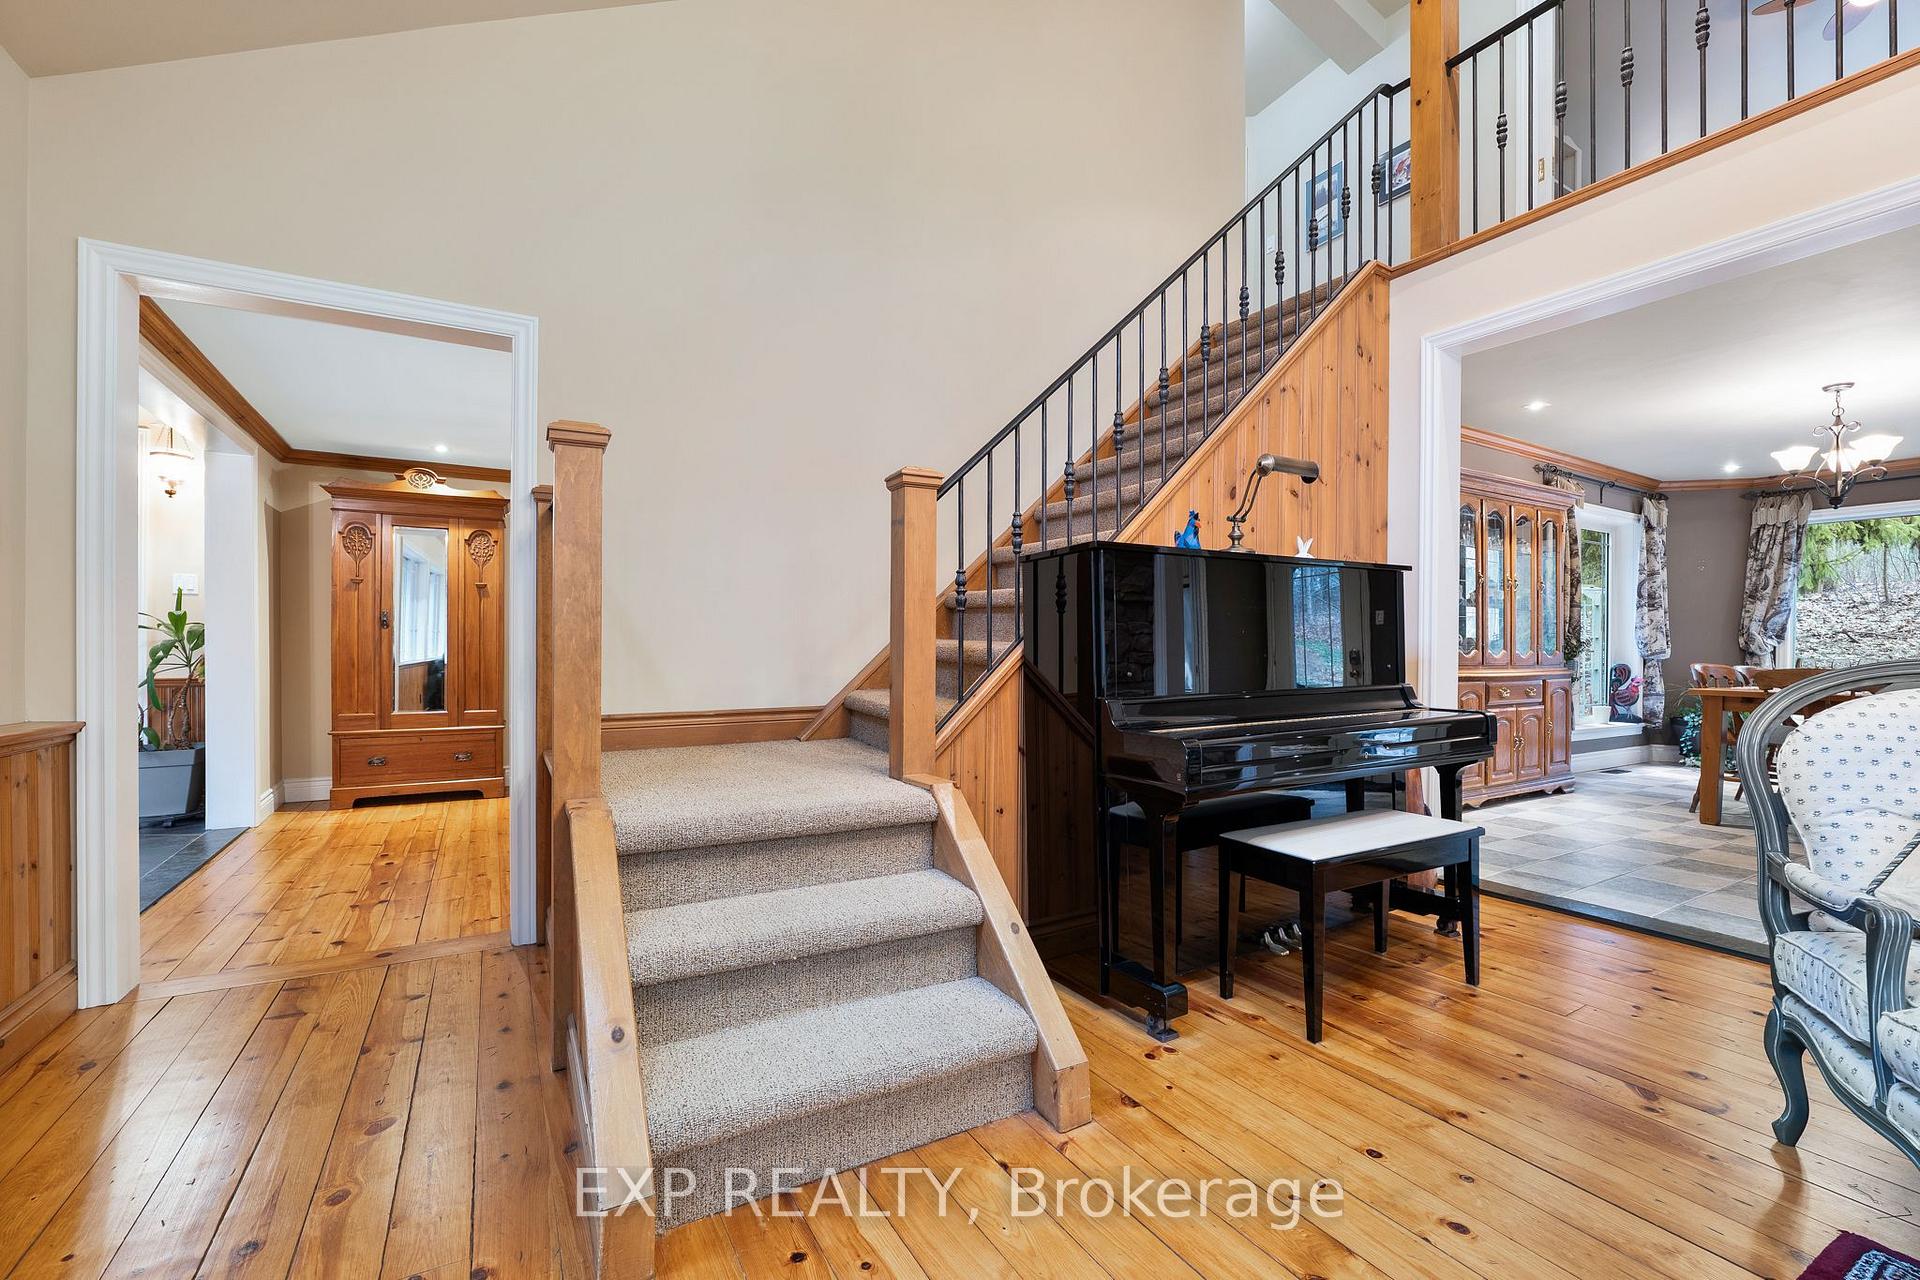
- Living Room—Main level, Hardwood Floor, Vaulted Ceiling(s), Stone Fireplace
- Primary Bedroom—Main level, 5 Pc Ensuite, Fireplace, W/O To Sunroom
- Recreation—Basement level
- Bedroom 3—Second level, Double Closet, Large Window, Hardwood Floor
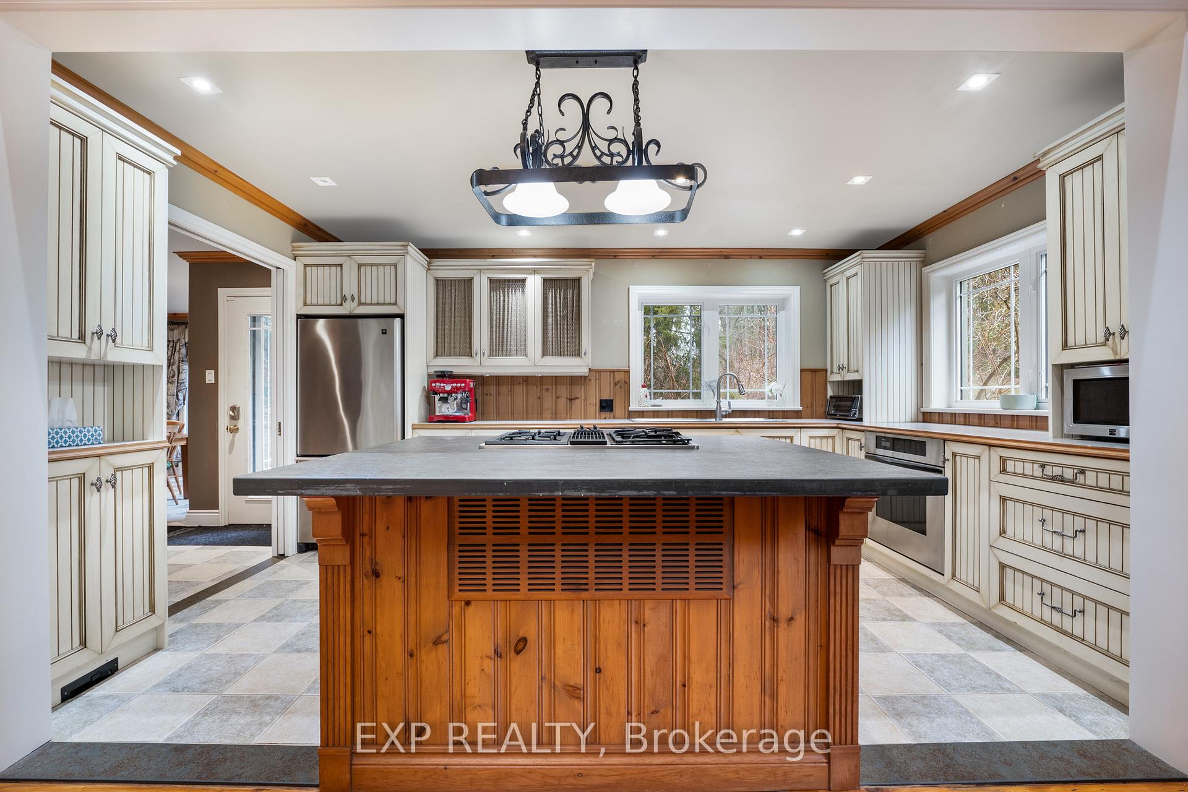
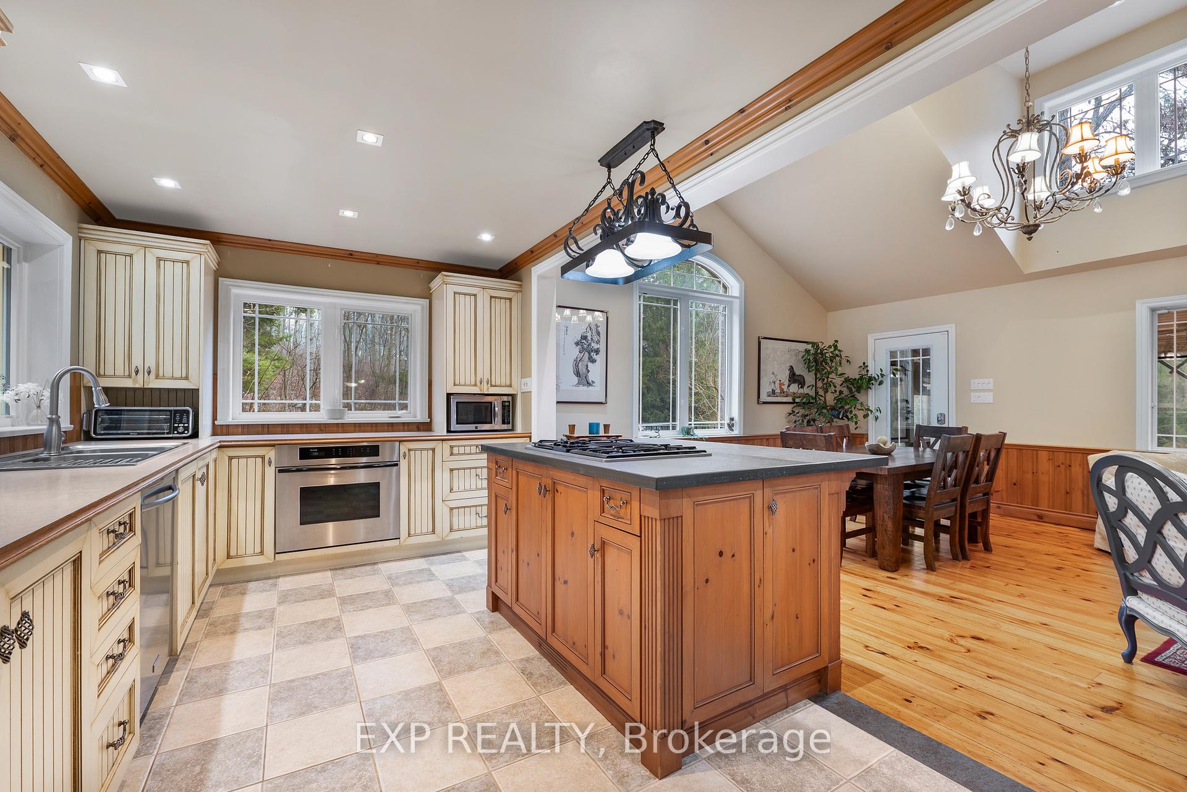
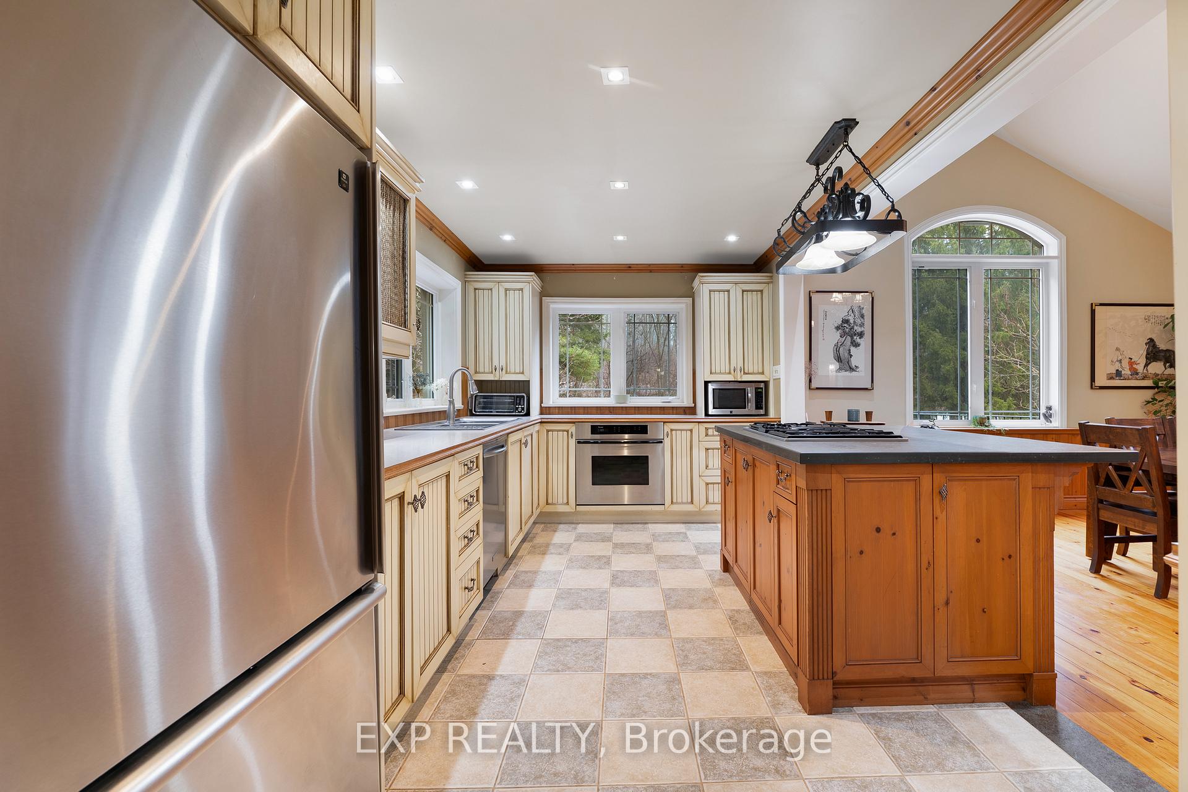
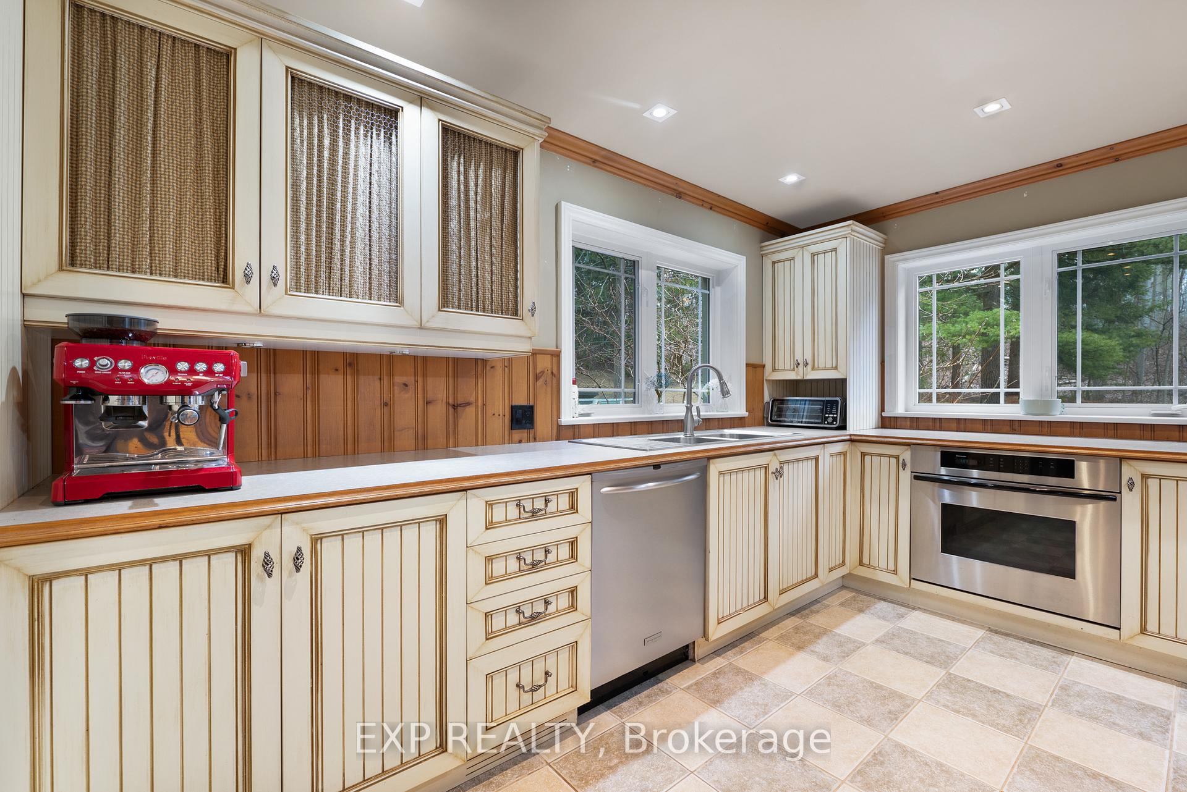
- Kitchen—Main level, Stainless Steel Appl, Family Size Kitchen, Pot Lights
- Breakfast—Main level, Hardwood Floor, Open Concept, W/O To Sunroom
- Bedroom 4—Second level, Double Closet, Large Window, Broadloom
- Other—Basement level, B/I Bar
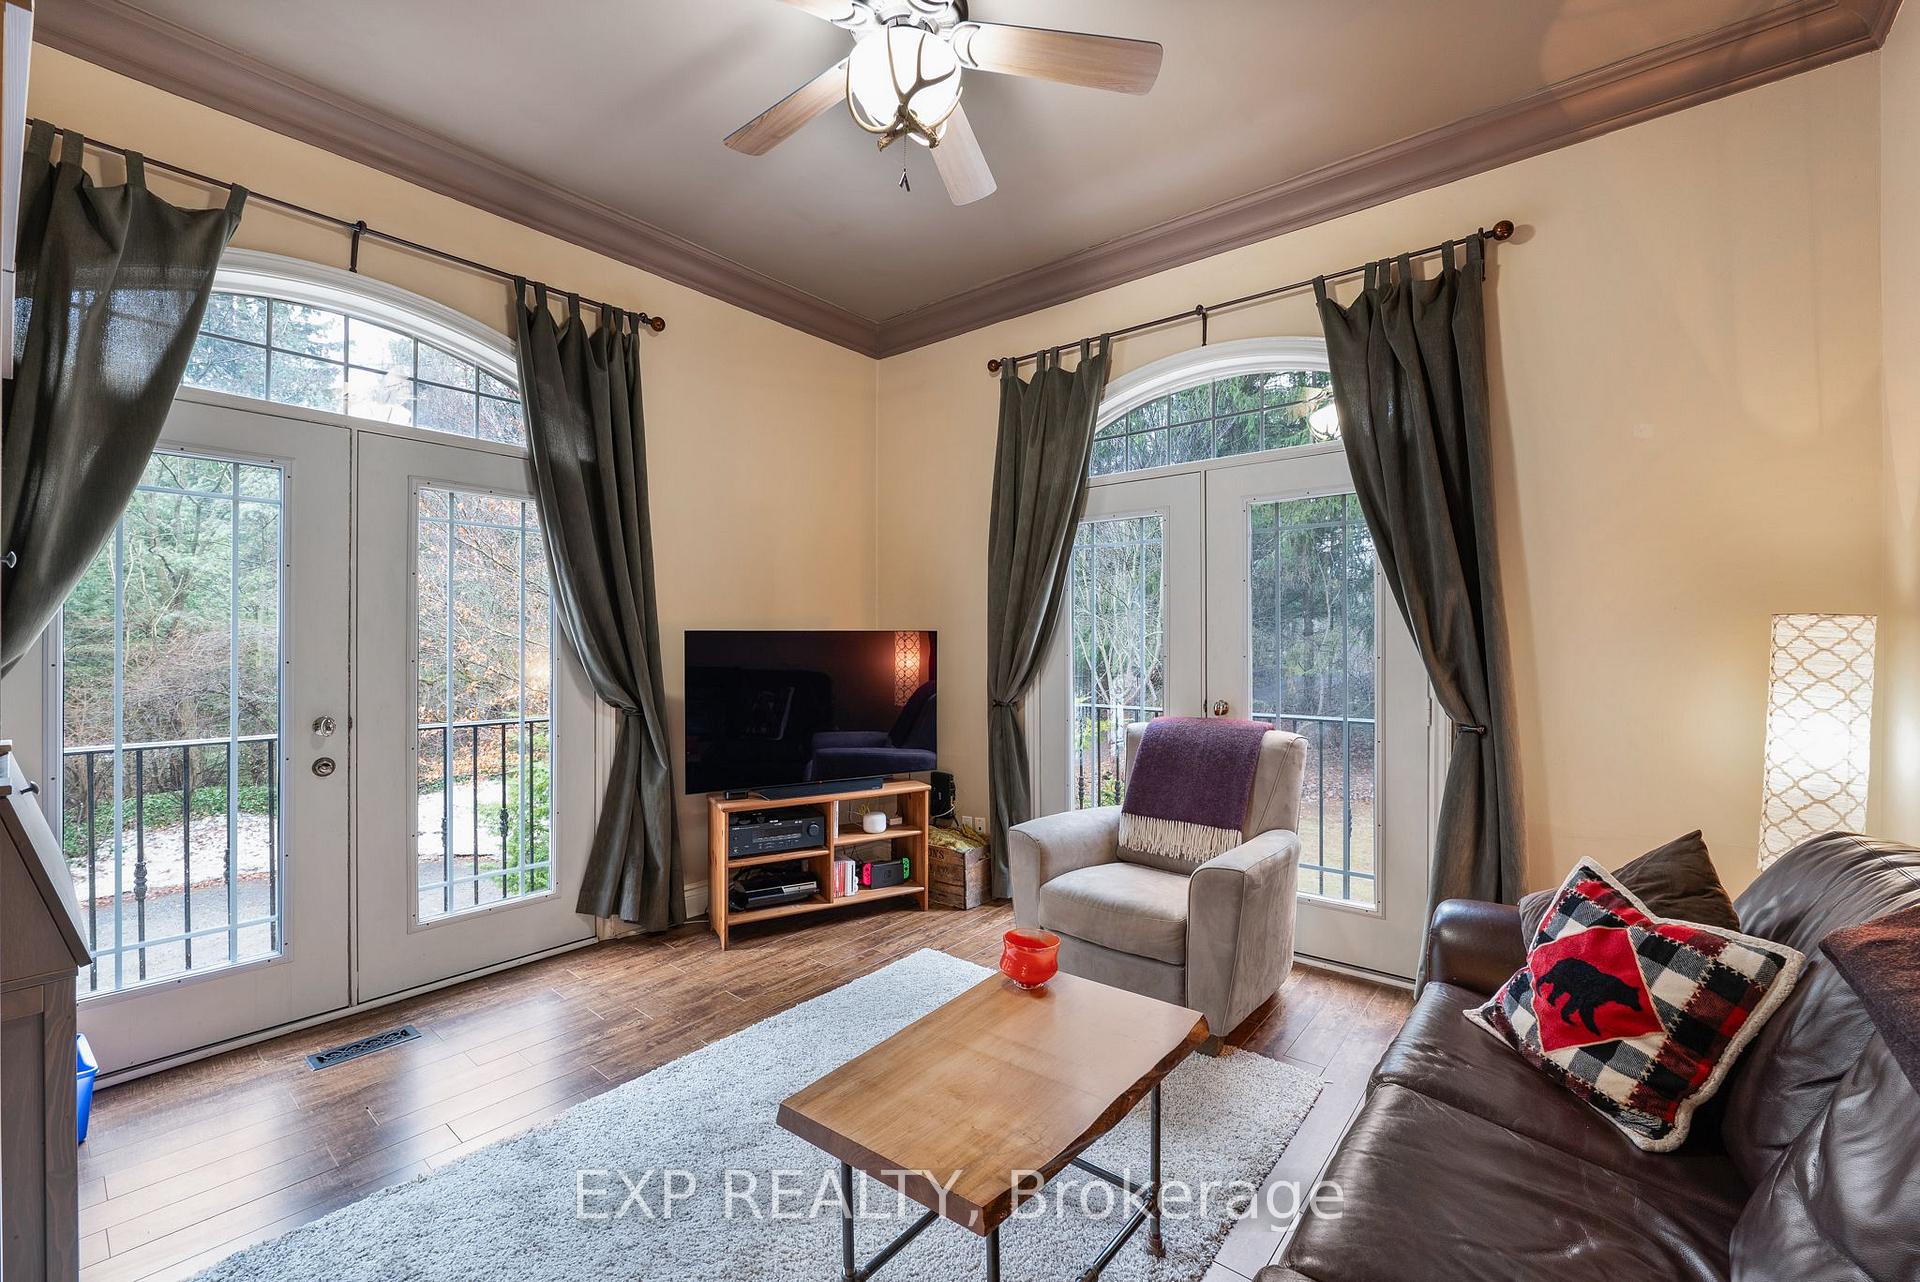
- Den—Main level, Juliette Balcony, Laminate
- Dining Room—Main level
Washrooms
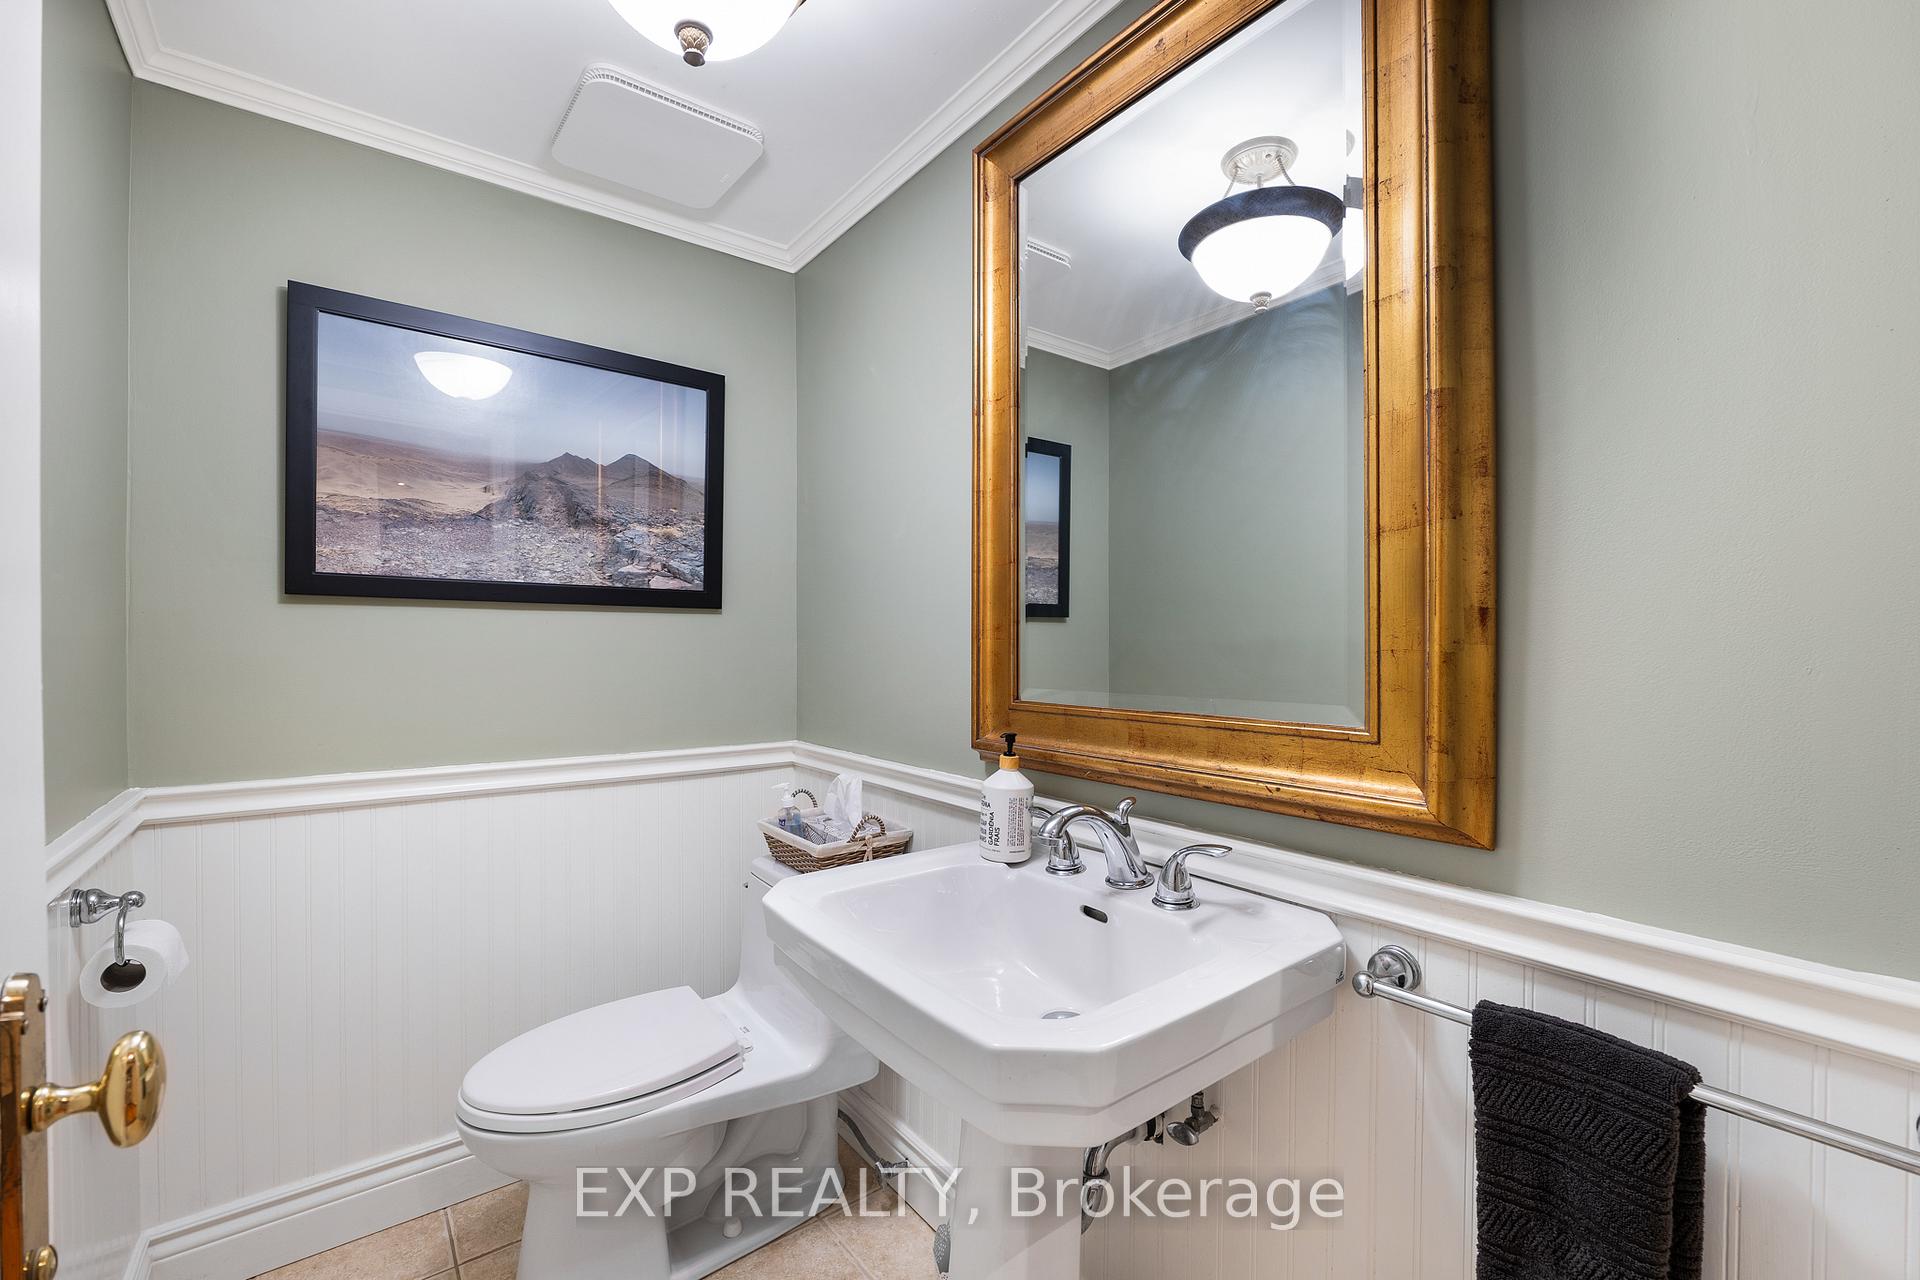
- 2-piece, Main
- 5-piece, Main
- 4-piece, Second
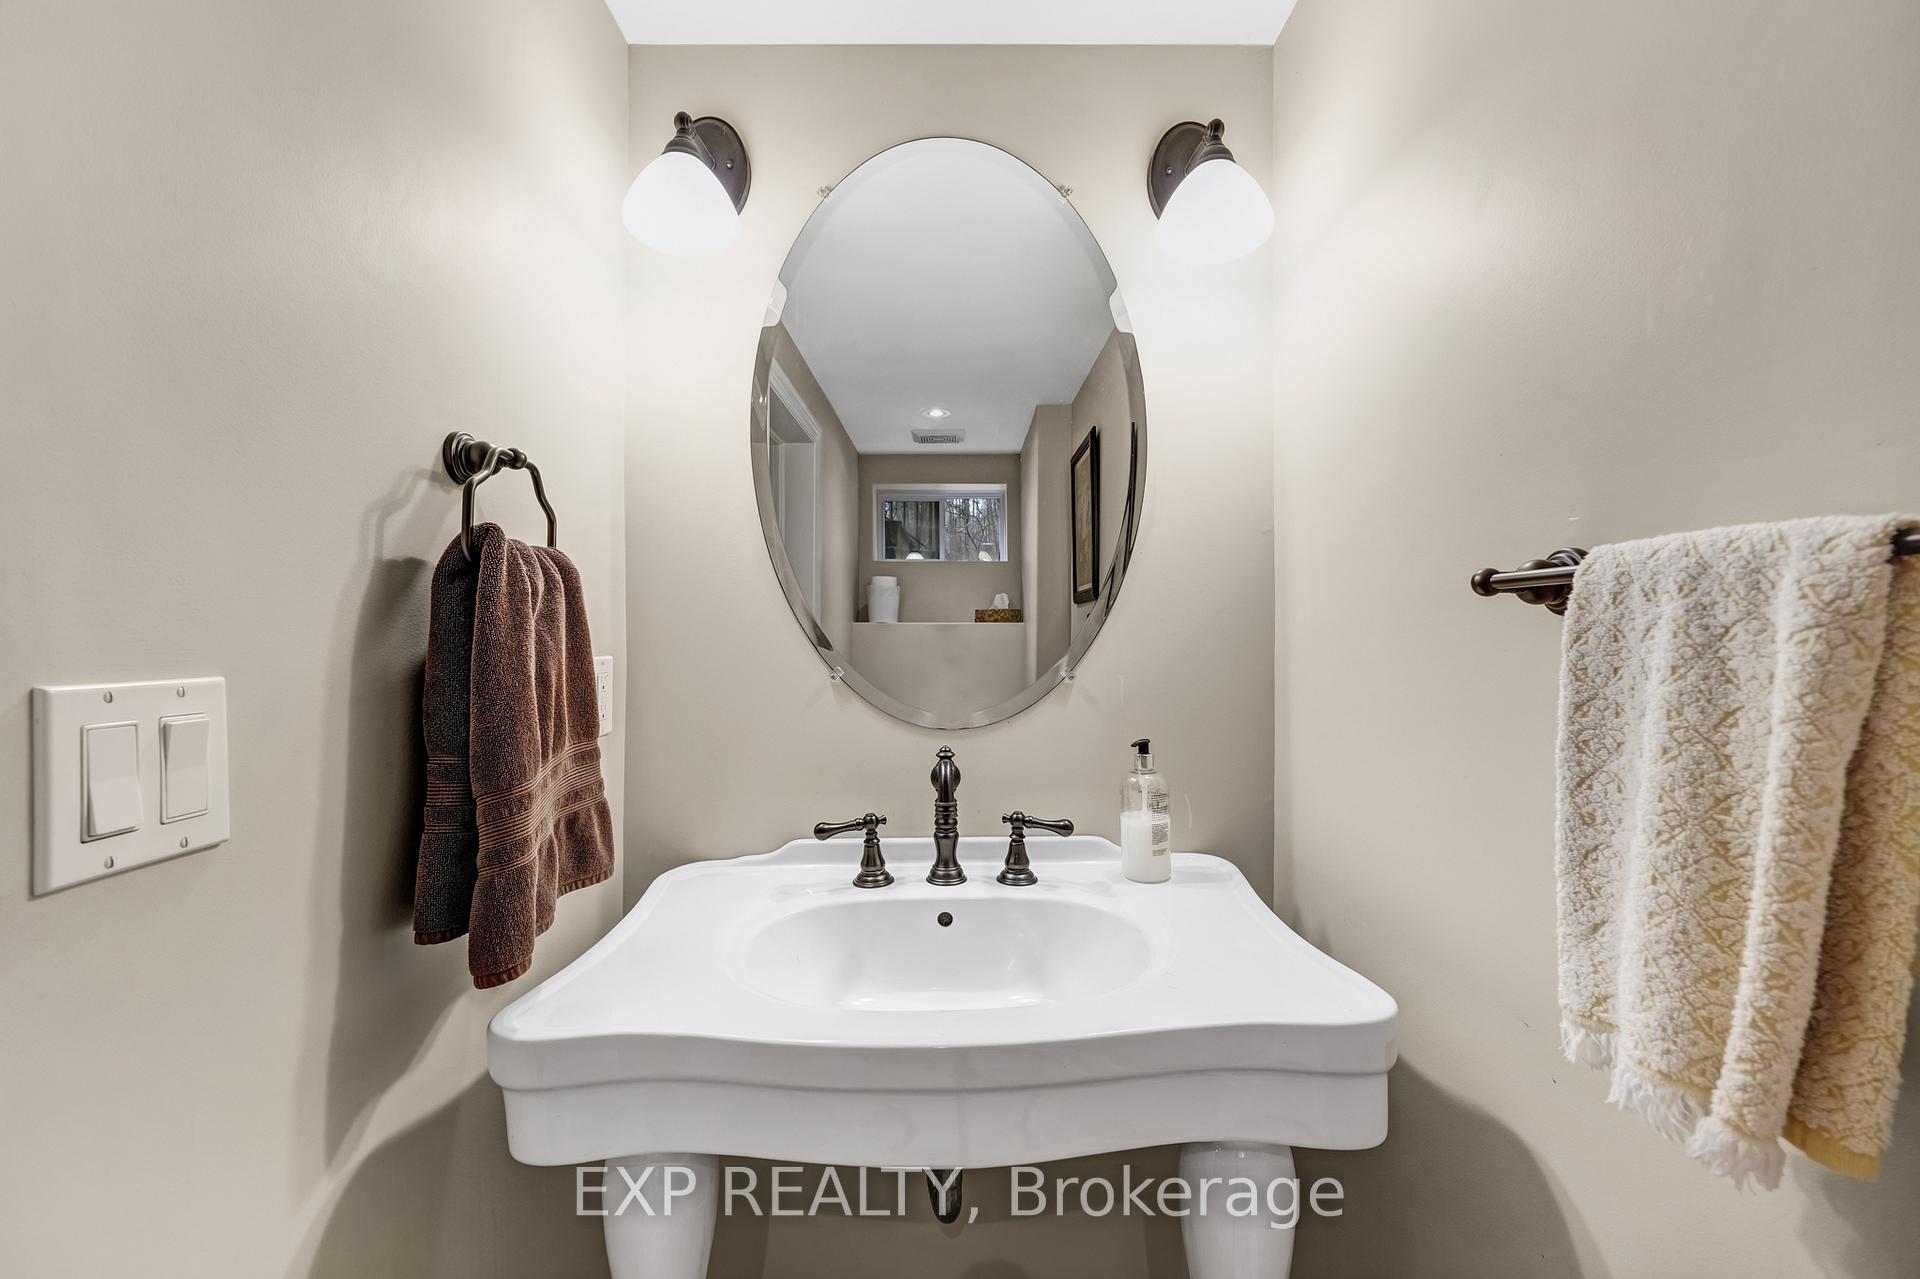
- 2-piece, Basement
- Municipality
- King
- Neighbourhood
- Rural King
- Main cross streets
- Keele Street & 17th Side Road
- Directions
- Keele Street & 17th Side Road
- MLS® number
- N13690700
- Data source
- Toronto Regional Real Estate Board
- Status change
- 2026-10-02
- Listed on
- 2026-08-19
- Days on market
- 44 days
- Possession type
- Flexible
- Co-op commission
- 2.5% + HST
- Seller
- Listed by
- eXp Realty
Home Market Value
Current home valuation for 115 Fog Road, King, Rural King, King, ON. Listed for $1,850,000
HOMEH Estimate
$1,850,000
Estimated Sales Range
$1,461,500 - $2,238,500
HOMEH Estimate for 115 Fog Road, King, Rural King
Calculated with a real agent's CMA method — 45+ years of experience, codified. Not an AI guess.
Mortgage Payment Calculator
Compare up to 4 down payment scenarios
20% required for homes $1.5M or more
$370,000
| Scenario 1 | Scenario 2 | Scenario 3 | Scenario 4 | |
|---|---|---|---|---|
−Down payment | % $ | % $ | % $ | % $ |
+CMHC insurance | $0 | $0 | $0 | $0 |
=Total mortgage | $1,480,000 | $1,387,500 | $1,295,000 | $1,202,500 |
Amortization | ||||
Mortgage rate | % | % | % | % |
| Payment frequency | ||||
=Mortgage payment | $7,226monthly | $6,774monthly | $6,323monthly | $5,871monthly |
Land Transfer Tax
$33,475
$33,475
Around this home
No schools found nearby
Data provided by OpenStreetMap & Fraser Institute School Rankings
Ask HOMEH
New!Hi there!
👋Text or call (416) 301-9001
Recommended for you
Based on homes you've looked at.
No recommended properties found.
Nearby similar homes
No nearby properties found.
More real estate resources
Other homes nearby
Explore this area
Nearby neighbourhoods
No nearby listings available.