
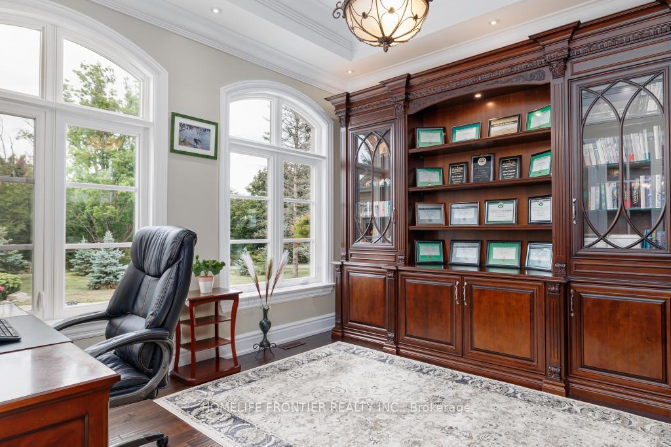
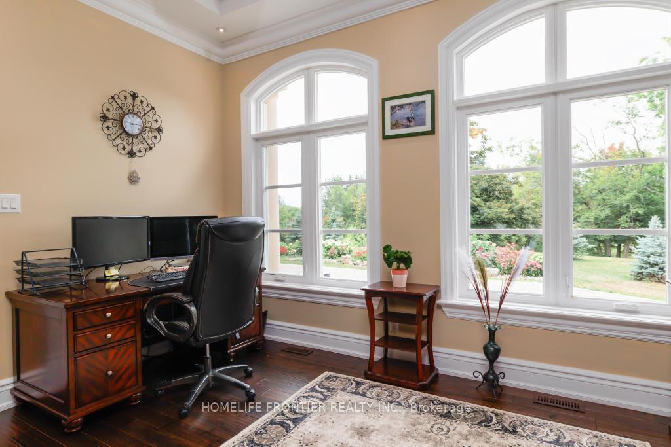
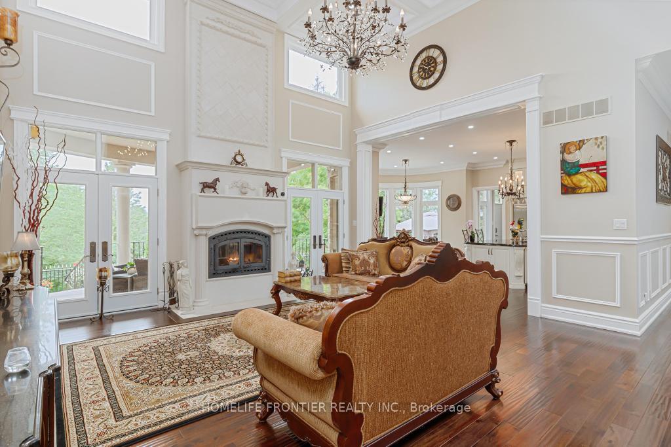
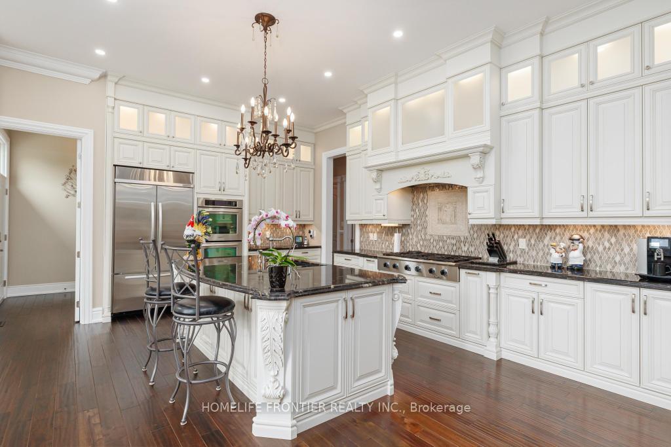
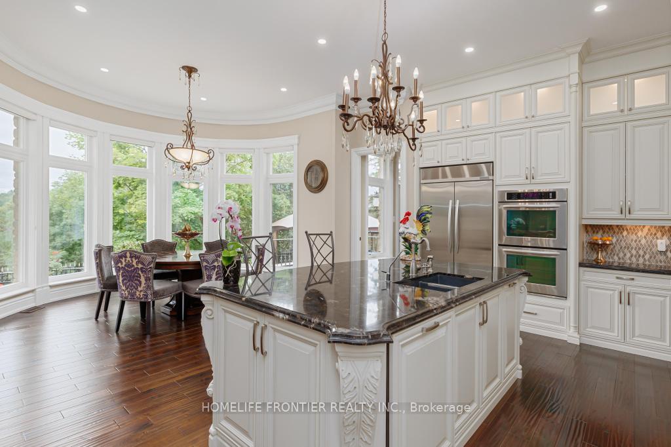
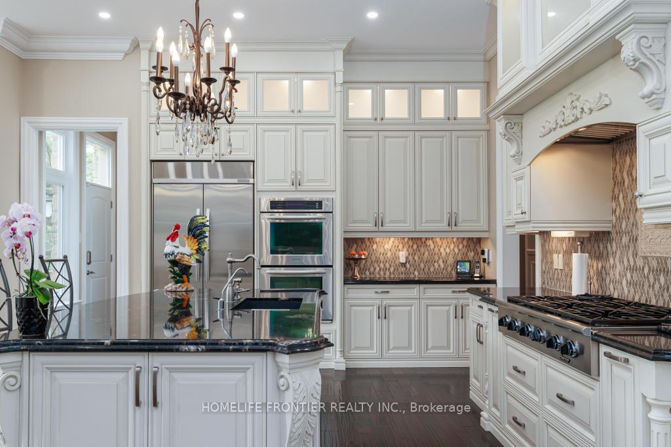
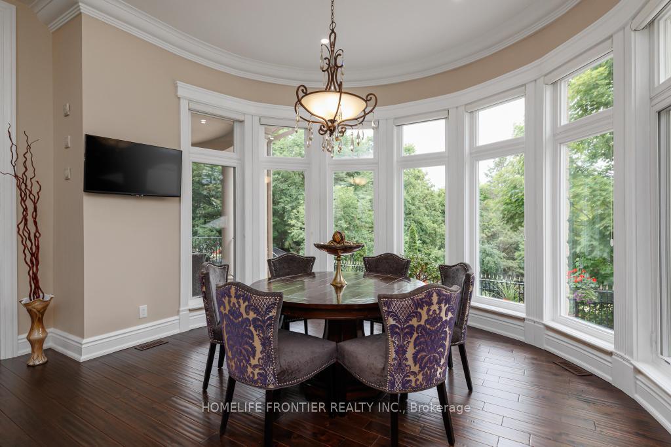
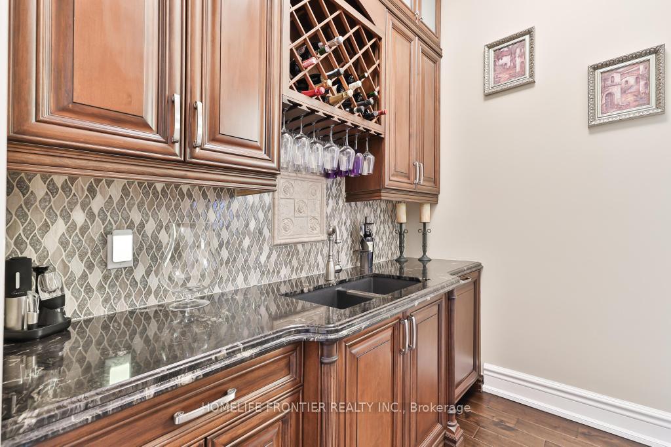

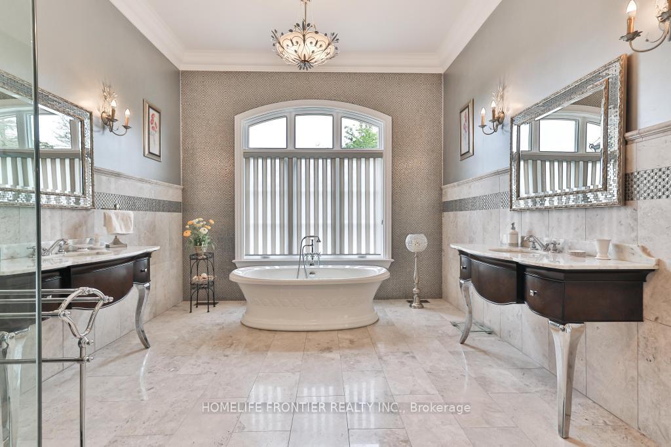
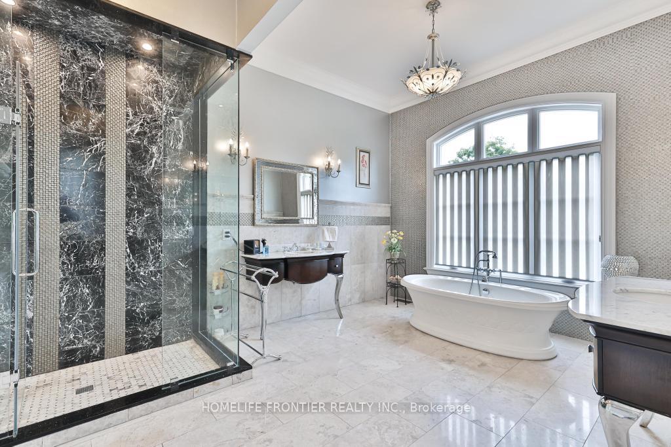
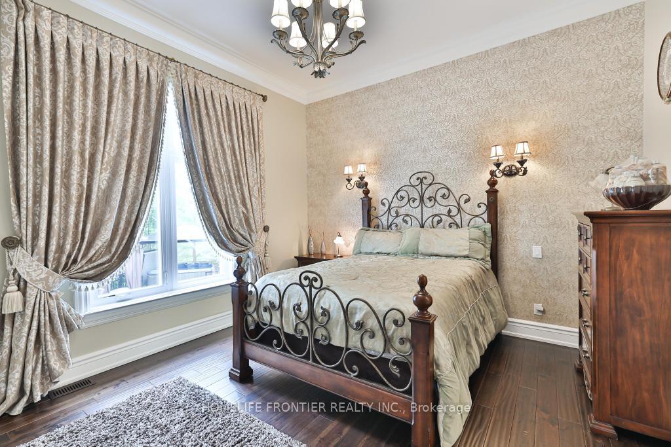
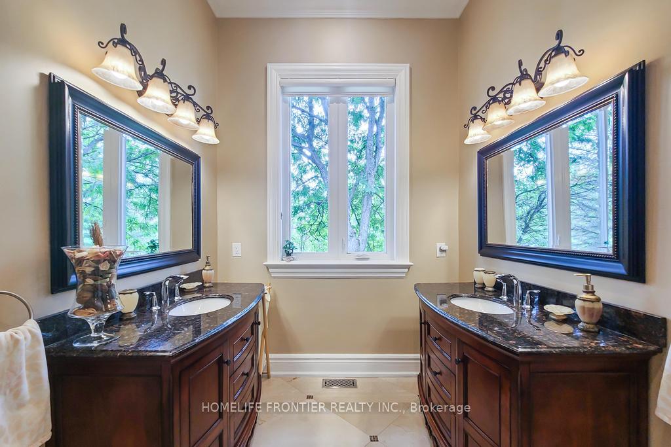
7645 16th Side Road
King (Rural King), ON L7E 5R7
- 3+2Bedrooms
- 5Bathrooms
- 3Garage
- 3500–5000Sq Ft
- $14,416Tax
- 407×1,323 ftLot Size
 Free EstimateSee Free Estimate Report

Property not available for sale or for rent.
HOMEH One: full-service selling for a 1% listing fee. The buyer's agent commission is separate.
Free Home EvaluationHow Much Is My Home Worth?Homes for Sale NearbySale & Price History for 7645 16th Side Road, King, Rural King
| Start Date | End Date | Price | Event | MLS# |
|---|---|---|---|---|
| 2026-08-17 | 2026-10-01 | Login to See Prices | Terminated | n13688130 |
| 2026-06-23 | 2026-08-16 | Login to See Prices | Terminated | n13481440 |
| 2026-01-07 | 2026-05-26 | Login to See Prices | Terminated | n12673698 |
| 2025-08-08 | 2026-01-05 | Login to See Prices | Terminated | n12332295 |
| 2025-06-20 | 2025-08-06 | Login to See Prices | Terminated | n12237104 |
| 2025-06-20 | 2025-06-20 | Login to See Prices | Terminated | n12236852 |
| 2024-10-21 | 2025-04-05 | Login to See Prices | Terminated | n9419753 |
Real estate boards require you to or to see the full details of this property.
*Sold prices and complete sale & price history are regulated data. Under the Trust in Real Estate Services Act, 2002 (TRESA) and the rules of the Real Estate Council of Ontario (RECO), and pursuant to the Multiple Listing Service® rules of the Canadian Real Estate Association (CREA) and the Toronto Regional Real Estate Board (TRREB), this information may be shown only to registered users who have agreed to the applicable terms of use (a Virtual Office Website, or "VOW," arrangement). HOMEH Inc., Brokerage therefore provides it to signed-in members only. Creating an account is free and takes under a minute.
About 7645 16th Side Road, King, Rural King
Summarized Description
- Custom built estate on 12+ acres in King City.
- Luxurious finishes with meticulous attention to detail.
- Open concept layout with exceptional craftsmanship.
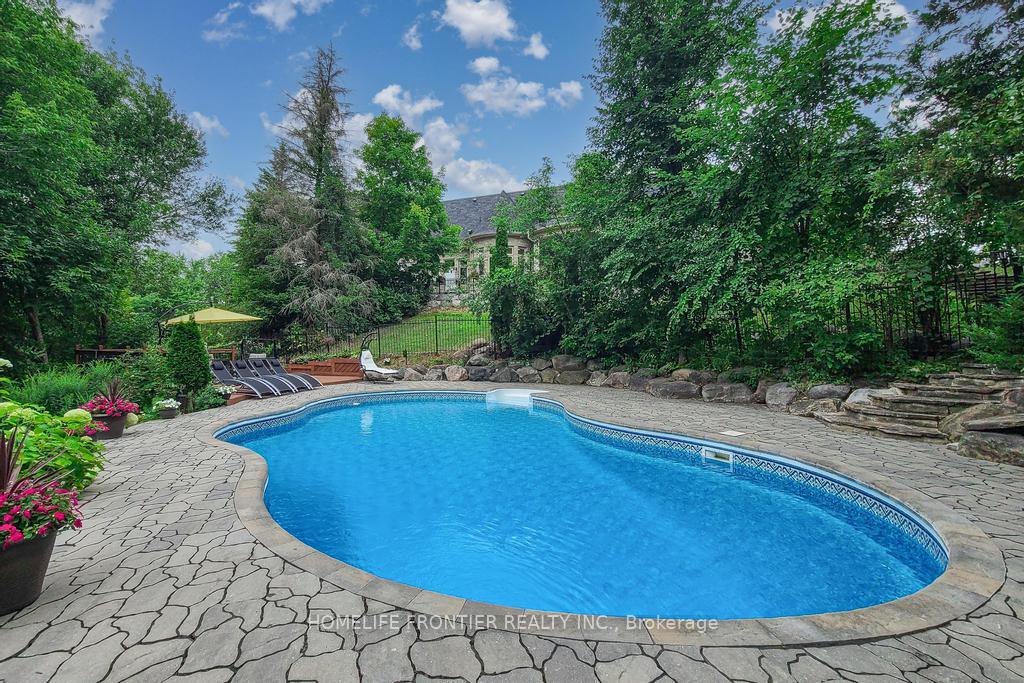
- Inground salt water pool and private oasis.
- Geothermal heating system for economical climate control.
- Includes a wine cellar and exercise room with sauna.
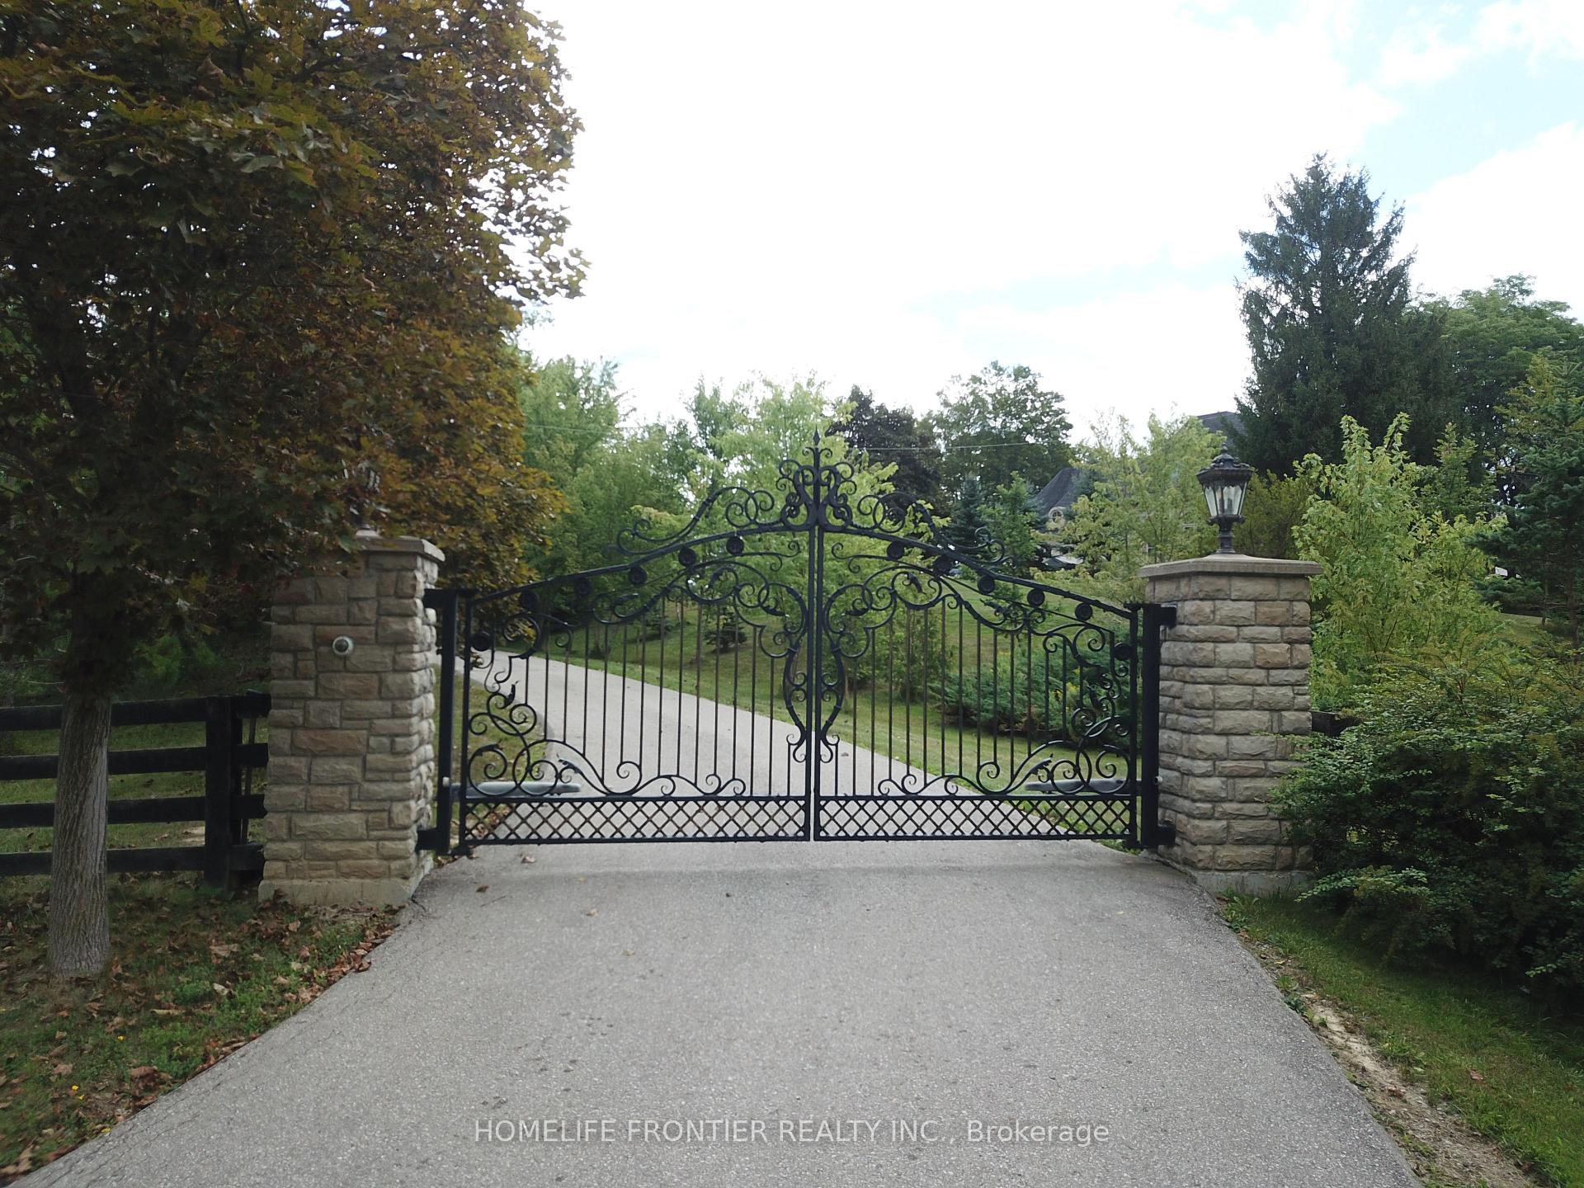
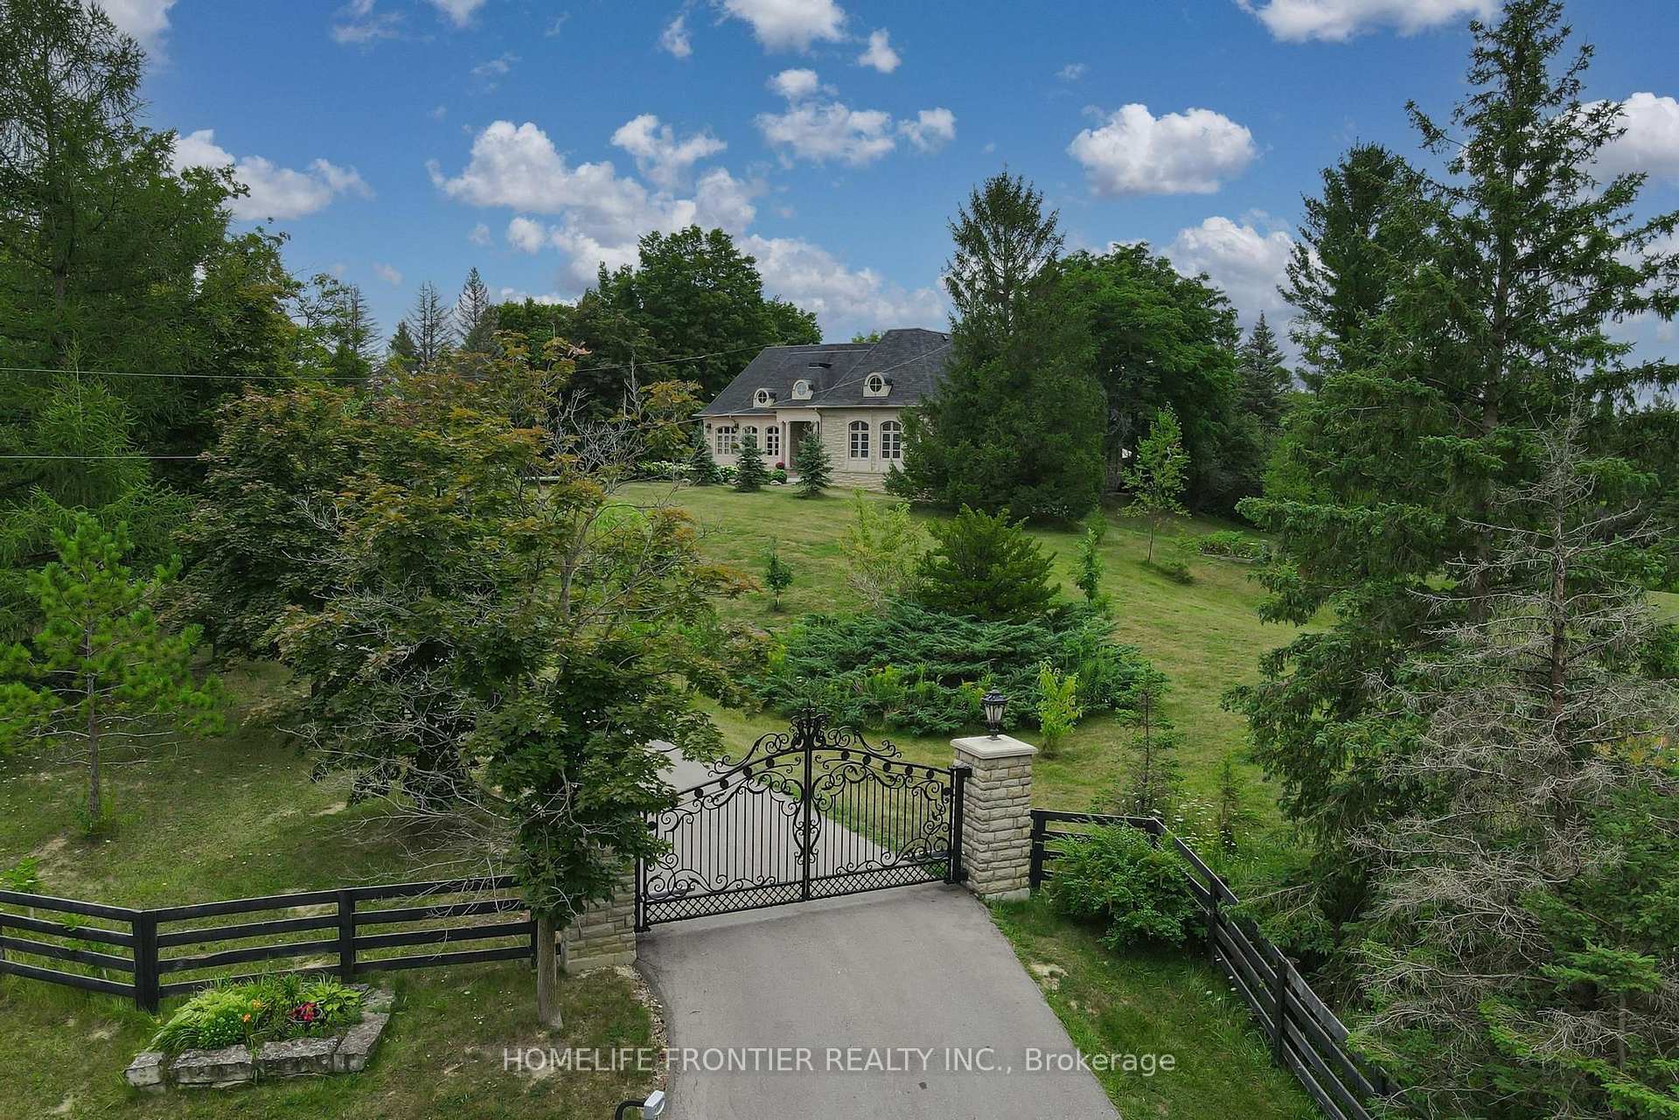
- Video-monitored gates and mature tree lined driveway.
- Convenient location, 30 min to airport, 50 min to downtown.
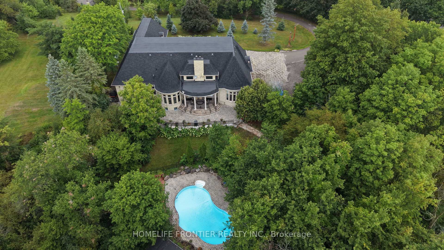
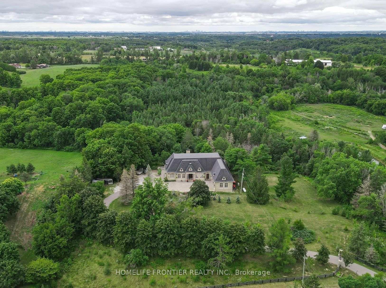
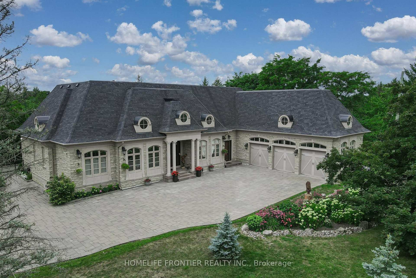
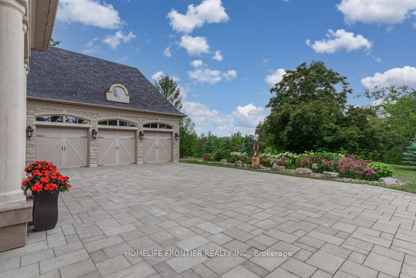
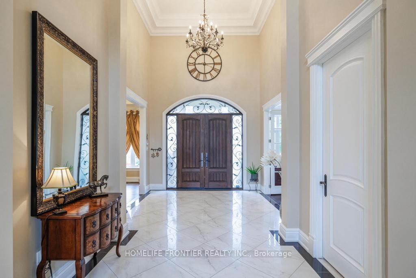
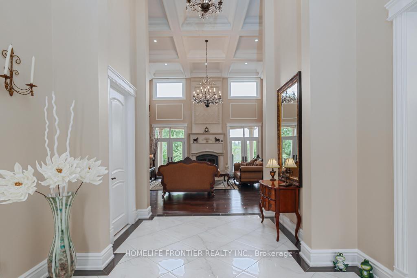
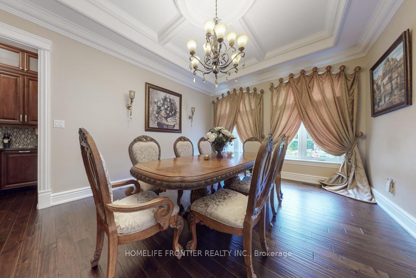
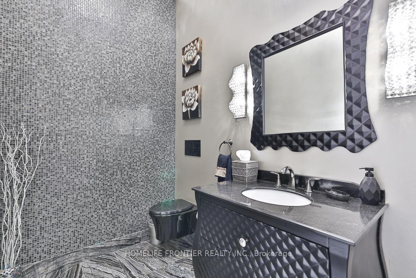
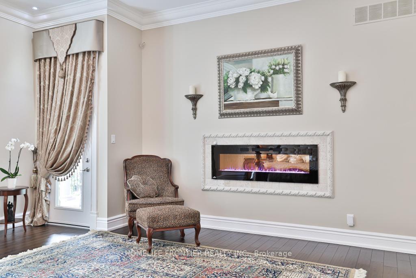
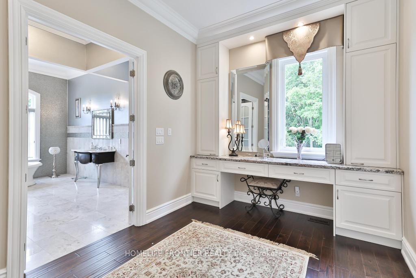
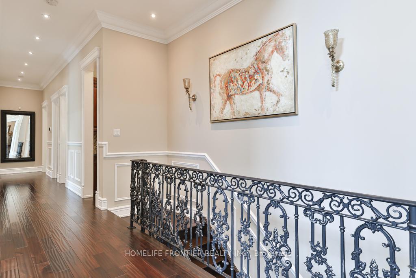
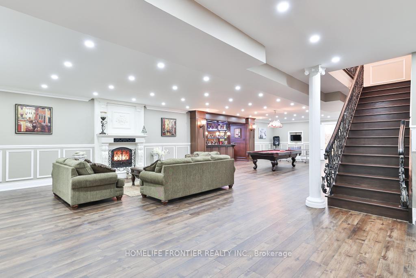
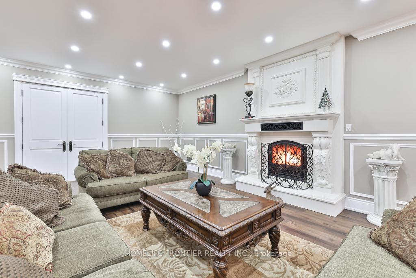
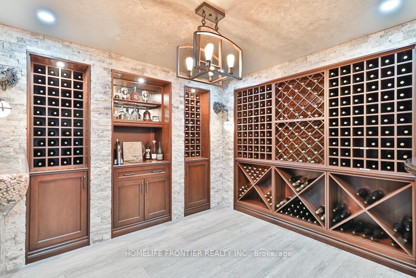
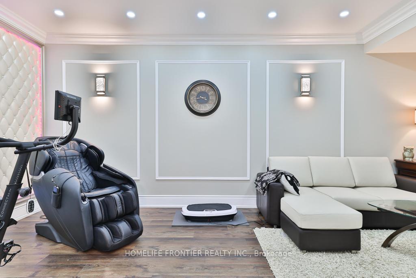
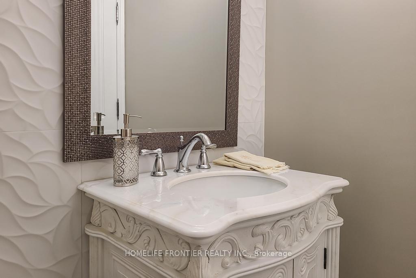
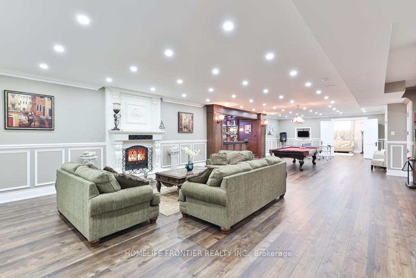
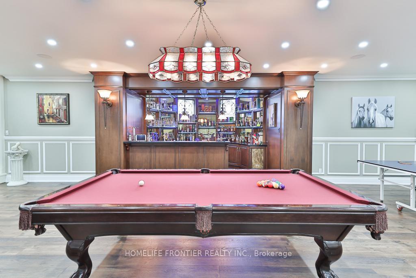
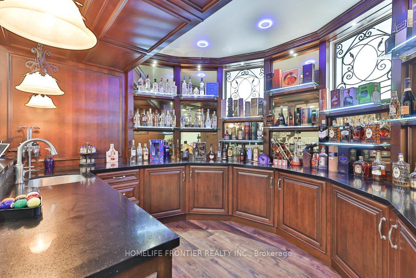
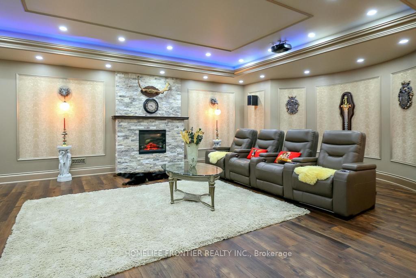
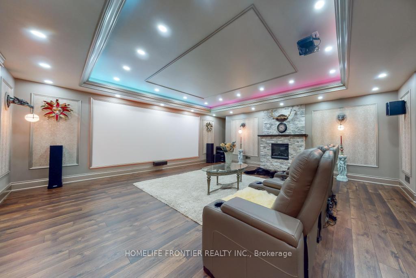
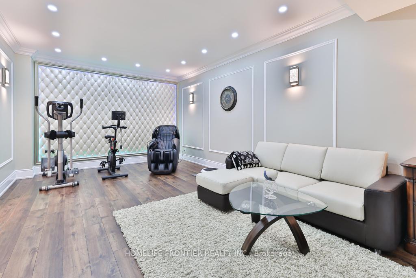
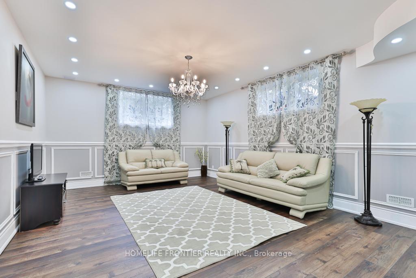
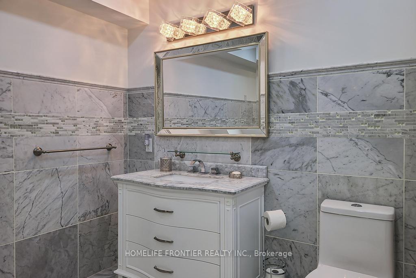
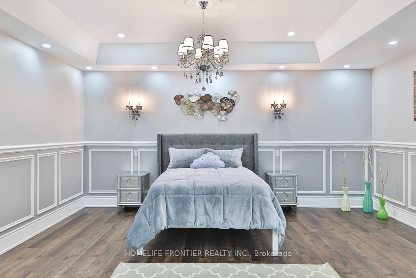
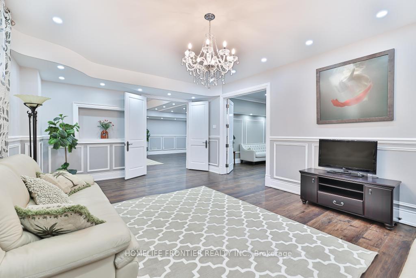
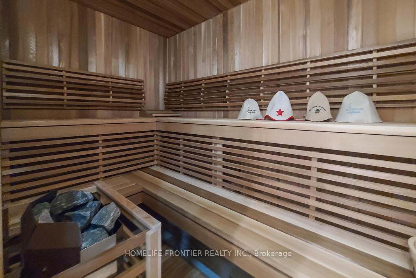
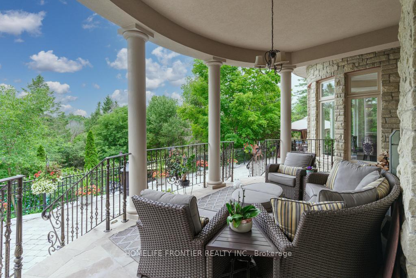
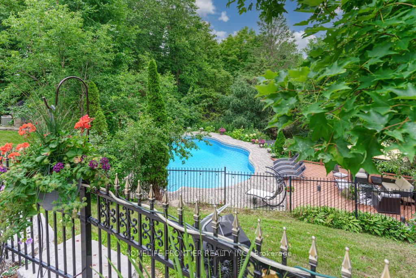
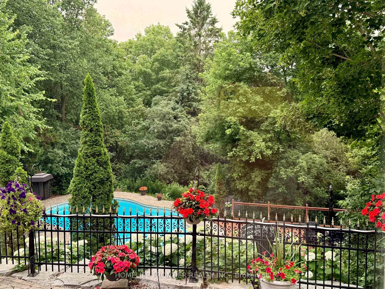
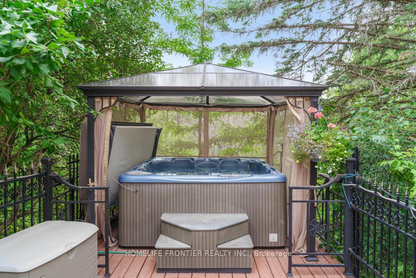
Welcome To Exquisite & Private, Gated Custom Built beautiful Estate Property, Set On The Majestic Rolling Hills 12+Acres of Farm Land In Holly Park, King City, CONVENIENT LOCATION- 30 MIN TO AIRPORT, 50 MIN TO DOWNTOWN. Pride Of Ownership And Meticulous Attention To Detail Are Evident Throughout. Custom Designed Open Concept Layout & Luxurious Finishes Through This Amazing Bungalow W/Over 8400+ Sq Ft Of luxury Living Space (Main Floor + Fin. Basement) Featuring Exceptional Craftmanship And Upgrades For The Most Sophisticate Buyer. High Quality Build Feat. Nature At Your Door Step, Backyard W/Ingr. Salt Water Pool, Private Oasis, Hot Tub, Entertainers Dream, Peace, Privacy, Pride Of Ownership And Greatness! Constructed With The Highest Quality Materials and Elegant finishes! The Electric Stylish Video-Monitored Gates Open The Drive Along Through Mature Tree Lined Driveway, Grand Foyer & Great Room W/Coffered 18Ft Ceiling, master BR 15ft, the rest 11ft, Pot Lights Through Out, plaster Crown Molding, 2 cozy wood-burning + 2 fancy electrical fireplaces ensure year-round comfort the rest, Games Rm, Exercise Rm With Sauna, Theater, Billiards Rm, Bar & Wine Cellar, Nanny's Suite, Oversize 3.5 car + lift in garage, Fiberoptic Internet Connection, State of the art 2 GEOTHERMAL SYSTEMS WITH 4 TONS 2-STAGE VERTICAL TRANQUILITY GEOTHERMAL HEAT PUMPS very economical system for your heating and cooling, two high efficiency furnaces, The only utilities you have to pay for this house is Hydro. Taxes Are A Reflection Of Being Under The Managed Forest Rebate Program, New Proposed Hwy Will Be 5 min To This Property! **EXTRAS** Refer To Feature List For Extensive List Of Upgrades And Extras And Information On Additional Rooms. There Are Just Too Many High End Features To Mention. Please Enjoy The Video Tour To See Everything This Home Has To Offer. Truly a home built to be lived in and loved.
Key Facts & Features
Property Costs
- Annual Property Tax Amount
- $14,416
- Land Transfer Tax Fee
- $108,675
- Basement Type
- Finished
Interior Features
- Laundry Level
- Main Level
- Interior Extras
- Auto Garage Door Remote, Built-In Oven, Carpet Free, Central Vacuum, ERV/HRV, Generator - Partial, Primary Bedroom - Main Floor, Sauna, Sump Pump, Upgraded Insulation, Ventilation System, Water Heater Owned, Water Softener, Water Heater, Propane Tank, Generator - Full, Water Treatment
- View
- Trees/Woods, Panoramic, Pool, Forest
- Security Features
- Alarm System, Carbon Monoxide Detectors, Smoke Detector
- Fireplace/Stove
- Yes
- Fireplace Features
- Wood Stove, Family Room
- Elevator
- No
Exterior Features
- Exterior Extras
- Hot Tub, Backs On Green Belt, Porch, Privacy, Landscape Lighting, Deck, Landscaped
- Pool
- Inground
- Property Features
- Fenced Yard, Greenbelt/Conservation, Ravine, School Bus Route, Wooded/Treed
- Accessibility Features
- Multiple Entrances, Open Floor Plan
- Other Structures
- Garden Shed, Gazebo
Building
- Building Type
- Detached
- Building Style
- Bungalow
- Approx Age
- 6-15
Construction
- Exterior Finish
- Stone
- Roof
- Asphalt Shingle
- Foundation Details
- Concrete
- Special Designation
- Unknown
Lot
- Lot Front
- 407.00 ft
- Lot Depth
- 1323.00 ft
- Lot Size
- 407.00 x 1323.00 Feet (12.1 Acres)
- Lot Size Code
- 407.00 x 1323.00 Feet (12.1 Acres)
Inclusions
- Inclusions
- please see list of attachments
Parking & Garages
- Garage Type
- Attached
- Garage Spaces
- 3
- Parking Spaces
- 25
- Total Garage And Parking Spaces
- 28
Heating & Cooling
- Heat Source
- Ground Source
- Heat Type
- Heat Pump
- Air Conditioning
- Central Air
- Water
- Well
- Sewers
- Septic
- Hydro
- Yes
- Cable
- Yes
- Telephone
- Yes
- Bedrooms
- 3 + 2
- Washrooms
- 5
- Kitchens
- 1
- Family / bonus room
- Yes
Room sizes
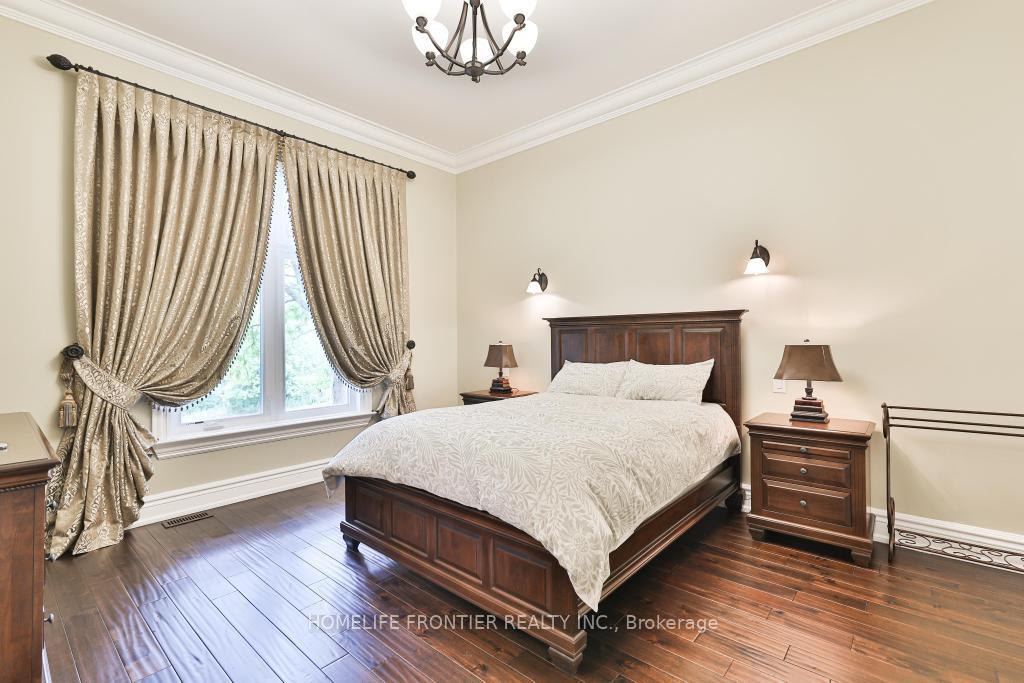
- Bedroom 24.62 x 4.05Main level, Hardwood Floor, Closet Organizers, Crown Moulding
- Bedroom 34.55 x 3.95Main level, Hardwood Floor, 5 Pc Ensuite, Double Closet
- Breakfast4.21 x 3.06Main level, Hardwood Floor, Overlooks Garden, Window Floor to Ceiling
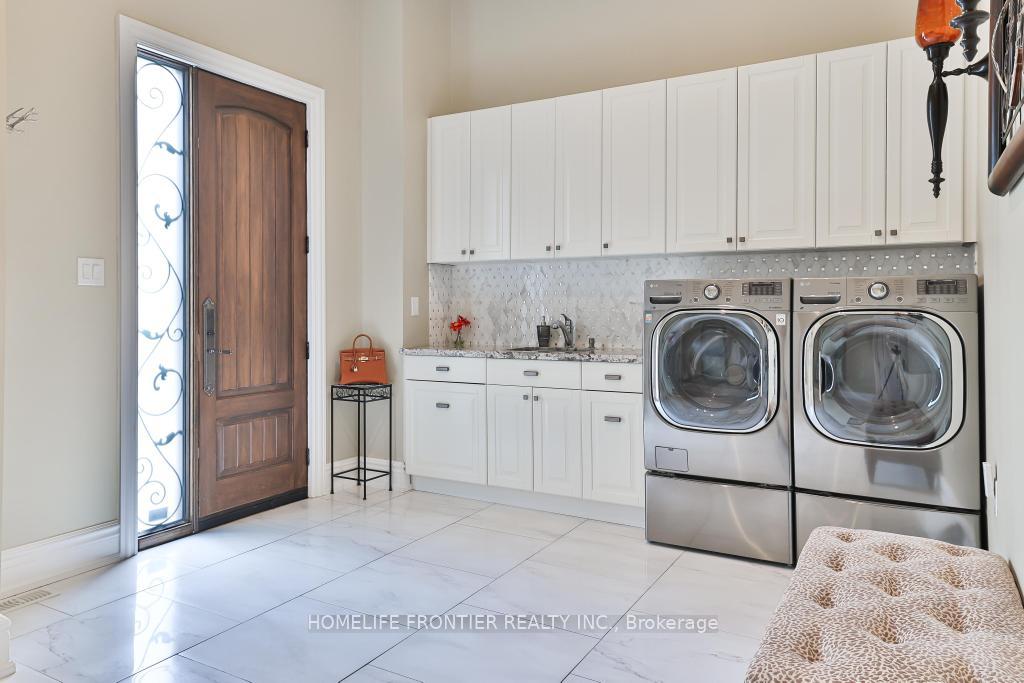
- Laundry4.95 x 3.44Main level, Porcelain Floor, Access To Garage, Large Closet
- Great Room6.52 x 5.90Main level, Hardwood Floor, Floor/Ceil Fireplace, Cathedral Ceiling(s)
- Bedroom 44.91 x 2.60Basement level, Hardwood Floor, B/I Closet, 3 Pc Ensuite
- Room—
- Kitchen5.97 x 4.90Main level, Hardwood Floor, Granite Counters, B/I Appliances
- Dining Room5.61 x 4.20Main level, Hardwood Floor, Crown Moulding, Pantry
- Office4.17 x 4.30Main level, Hardwood Floor, B/I Bookcase, French Doors
- Primary Bedroom6.82 x 6.20Main level, Hardwood Floor, 7 Pc Ensuite, Electric Fireplace
- Pantry2.40 x 1.80Main level, Hardwood Floor, B/I Shelves, B/I Dishwasher
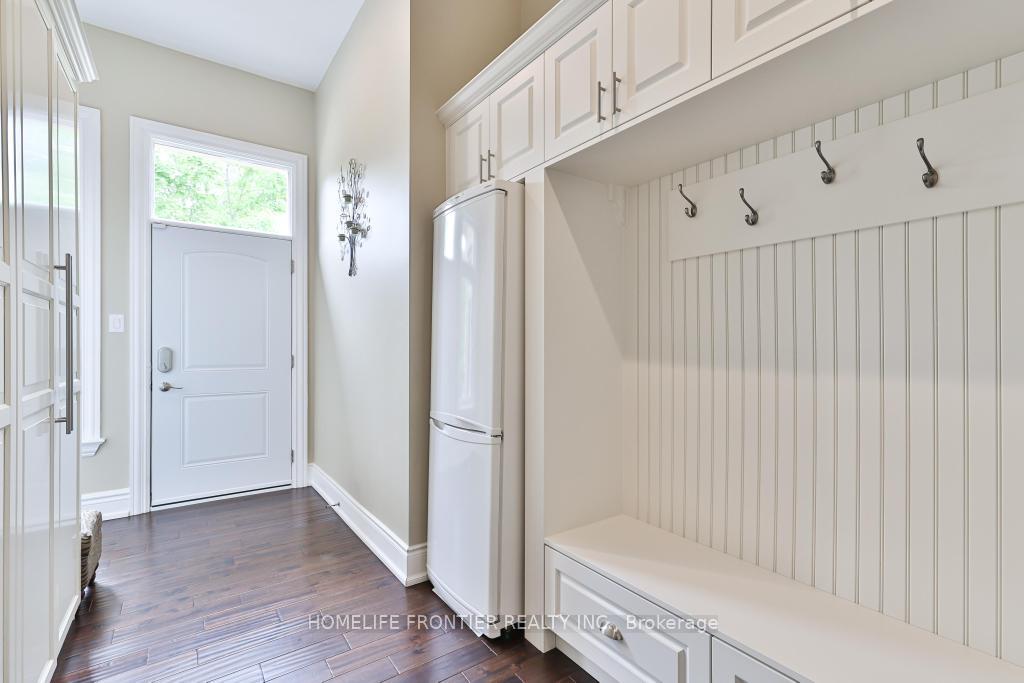
- Foyer5.58 x 3.61Main level, Porcelain Floor, Coffered Ceiling(s), Walk-In Closet(s)
Washrooms
- 7-piece, Main
- 5-piece, Main
- 2-piece, Main
- 3-piece, Lower
- Area
- King
- Municipality
- King
- Neighbourhood
- Rural King
- Main cross streets
- 16th Sideroad /11th Concession
- Directions
- 16th Sideroad /11th Concession
- MLS® number
- N13688130
- Data source
- Toronto Regional Real Estate Board
- Status change
- 2026-10-01
- Listed on
- 2026-08-17
- Days on market
- 45 days
- Possession type
- Flexible
- Co-op commission
- 2.5 % + HST
- Seller
- Listed by
- HOMELIFE FRONTIER REALTY INC.
Home Market Value
Current home valuation for 7645 16th Side Road, King, Rural King, King, ON. Listed for $4,888,000
HOMEH Estimate
—
Estimated Sales Range
—
HOMEH Estimate for 7645 16th Side Road, King, Rural King
Calculated with a real agent's CMA method — 45+ years of experience, codified. Not an AI guess.
Mortgage Payment Calculator
Compare up to 4 down payment scenarios
20% required for homes $1.5M or more
$977,600
| Scenario 1 | Scenario 2 | Scenario 3 | Scenario 4 | |
|---|---|---|---|---|
−Down payment | % $ | % $ | % $ | % $ |
+CMHC insurance | $0 | $0 | $0 | $0 |
=Total mortgage | $3,910,400 | $3,666,000 | $3,421,600 | $3,177,200 |
Amortization | ||||
Mortgage rate | % | % | % | % |
| Payment frequency | ||||
=Mortgage payment | $19,093monthly | $17,899monthly | $16,706monthly | $15,513monthly |
Land Transfer Tax
$108,675
$108,675
Around this home
No schools found nearby
Data provided by OpenStreetMap & Fraser Institute School Rankings
Ask HOMEH
New!Hi there!
👋Text or call (416) 301-9001
Recommended for you
Based on homes you've looked at.
No recommended properties found.
Nearby similar homes
No nearby properties found.
More real estate resources
Other homes nearby
Explore this area
Nearby neighbourhoods
No nearby listings available.