
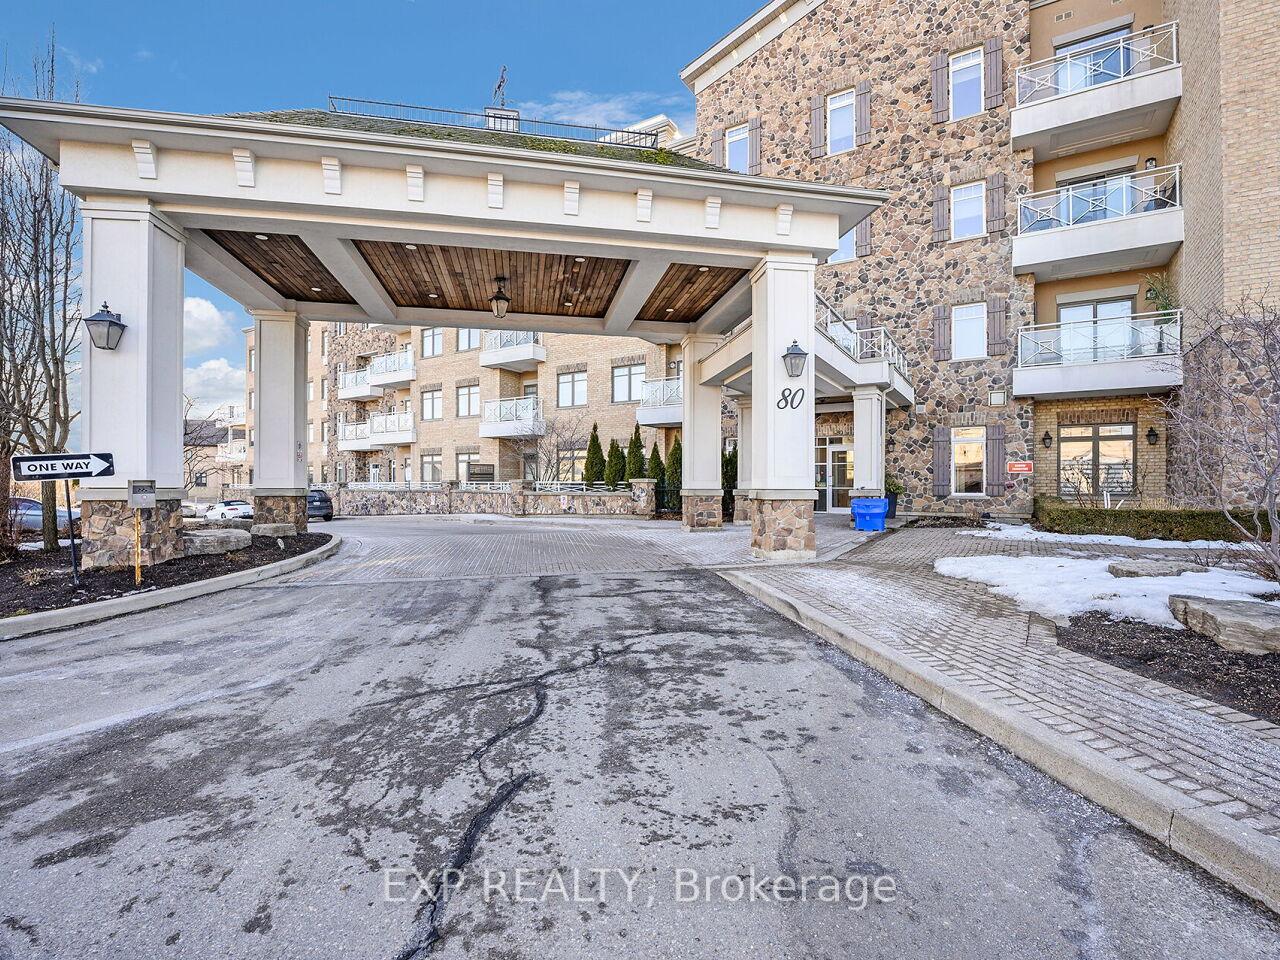
Unit 231, 80 Burns Boulevard
King (King City), ON L7B 0B3
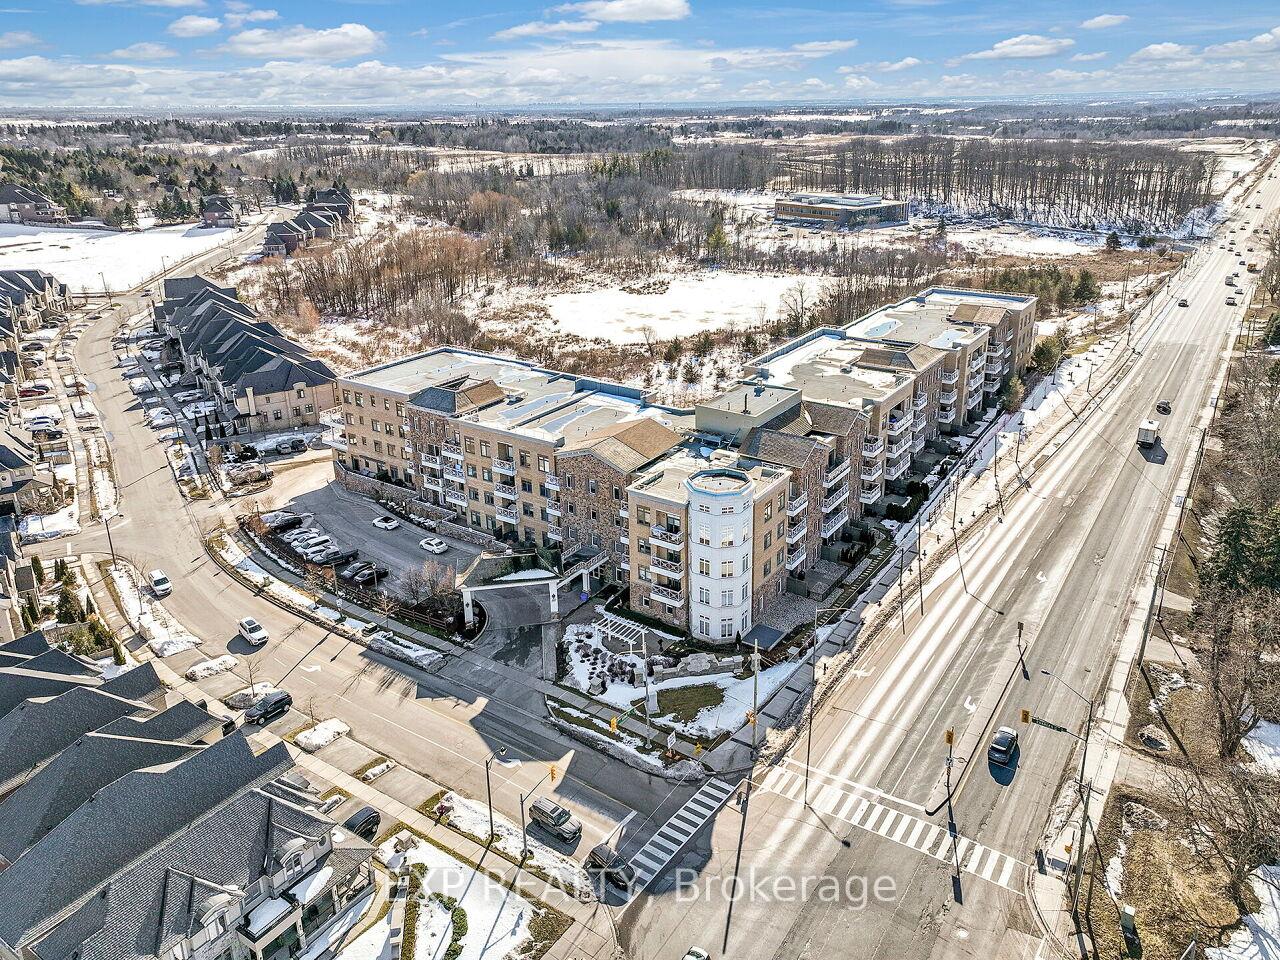
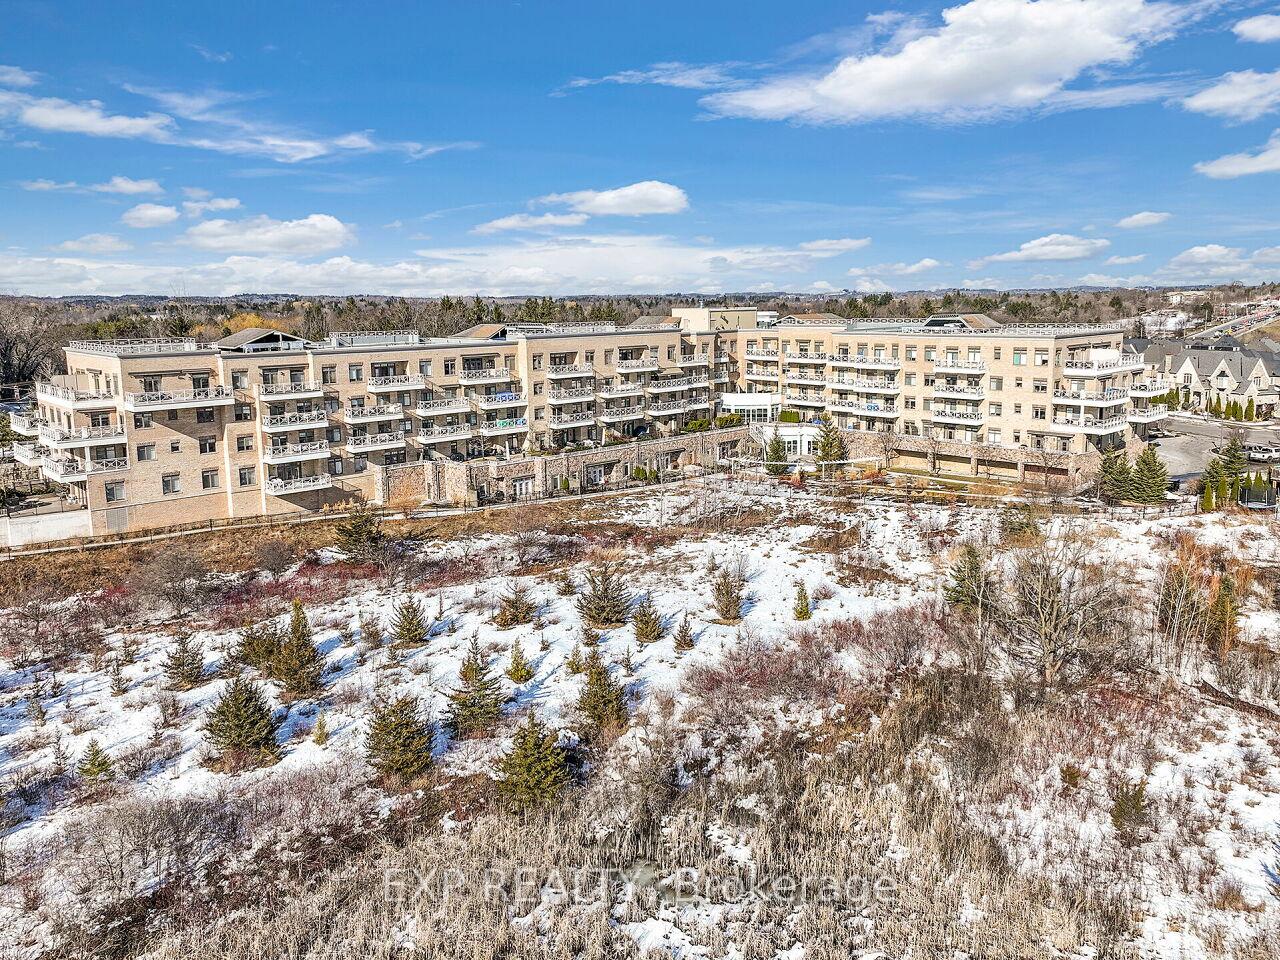
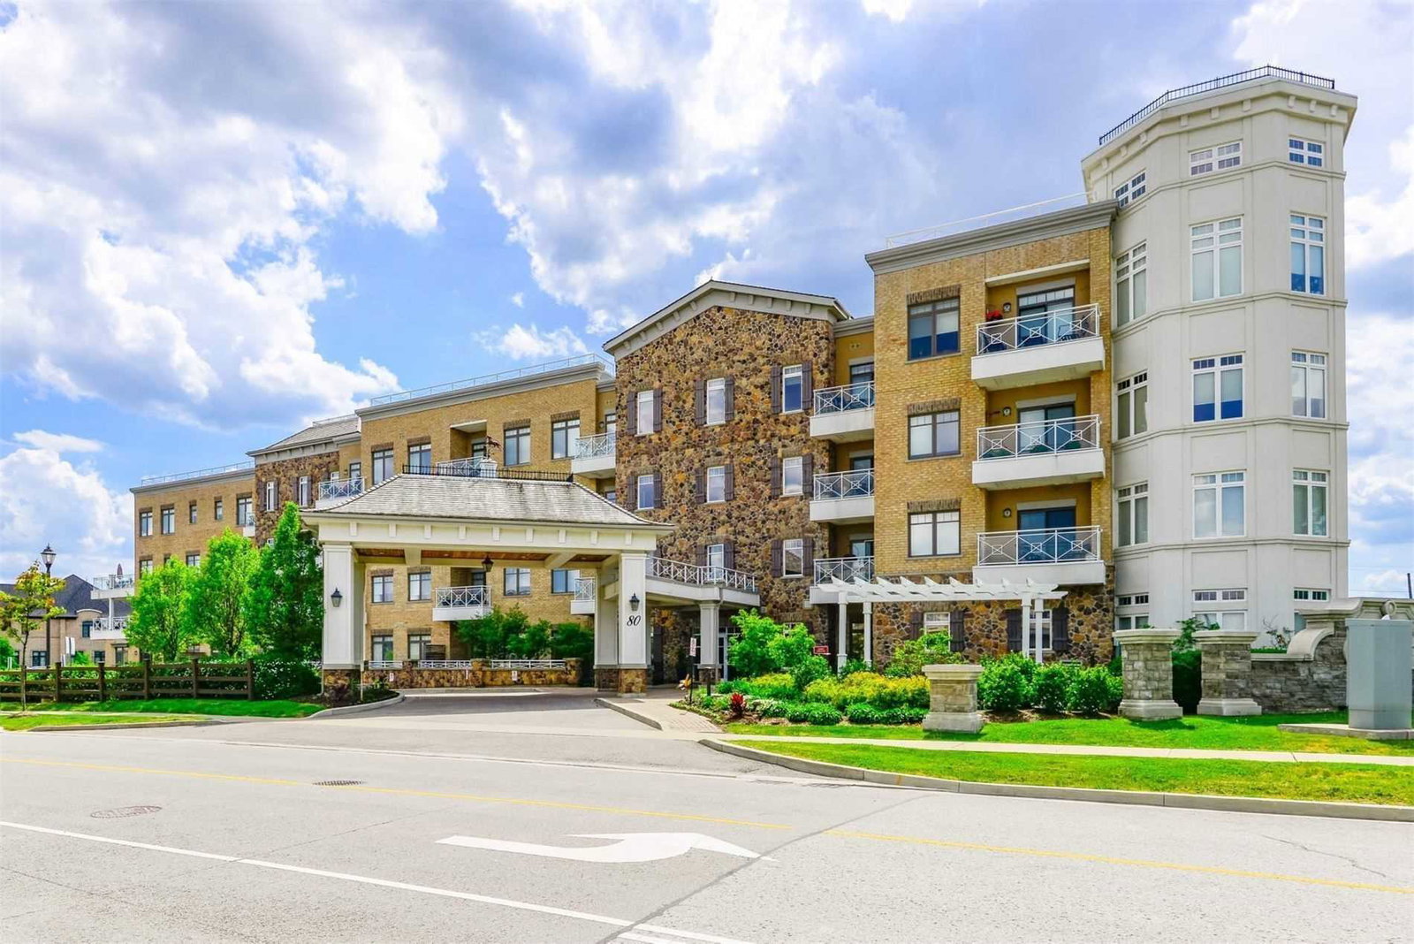 The Residences of Spring Hill4 storeys, 138 suites, built 2013
- 2Bedrooms
- 2Bathrooms
- 1Parking
- 1000–1199Sq Ft
- $4,228Tax
- $1,003/moCondo Fee
 Free EstimateSee Free Estimate Report

Property not available for sale or for rent.
HOMEH One: full-service selling for a 1% listing fee. The buyer's agent commission is separate.
Free Home EvaluationHow Much Is My Home Worth?Homes for Sale NearbySale & Price History for Unit 231, 80 Burns Boulevard, King, King City
| Start Date | End Date | Price | Event | MLS# |
|---|---|---|---|---|
| 2025-03-17 | 2025-04-09 | Login to See Prices | Sold | n12024314 |
Real estate boards require you to or to see the full details of this property.
*Sold prices and complete sale & price history are regulated data. Under the Trust in Real Estate Services Act, 2002 (TRESA) and the rules of the Real Estate Council of Ontario (RECO), and pursuant to the Multiple Listing Service® rules of the Canadian Real Estate Association (CREA) and the Toronto Regional Real Estate Board (TRREB), this information may be shown only to registered users who have agreed to the applicable terms of use (a Virtual Office Website, or "VOW," arrangement). HOMEH Inc., Brokerage therefore provides it to signed-in members only. Creating an account is free and takes under a minute.
About Unit 231, 80 Burns Boulevard, King, King City
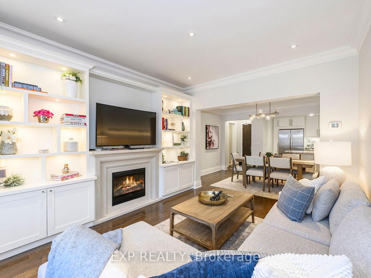
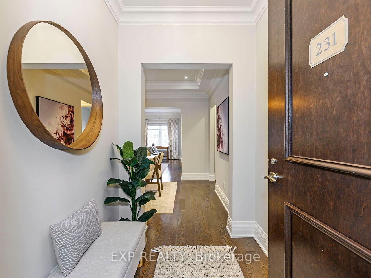
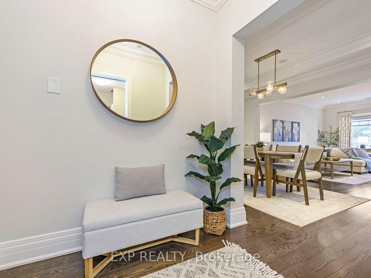
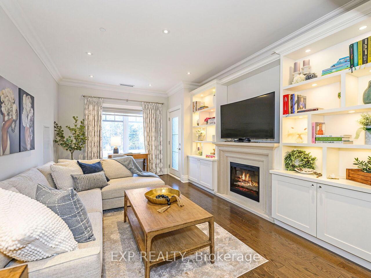
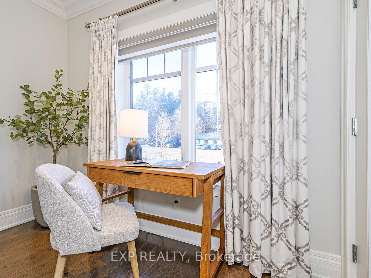
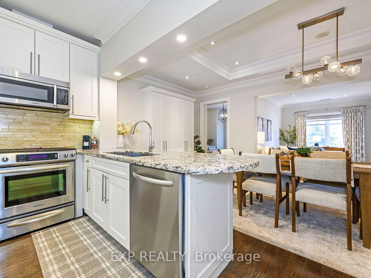
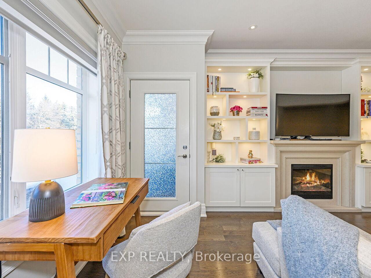
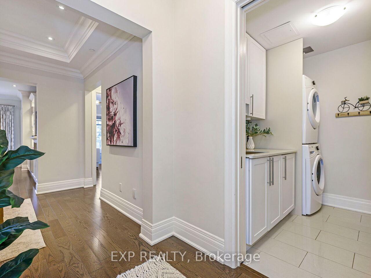
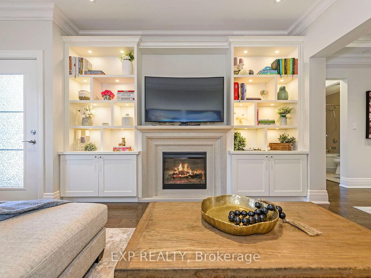
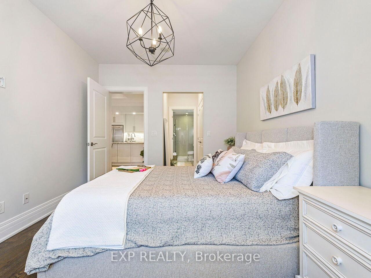
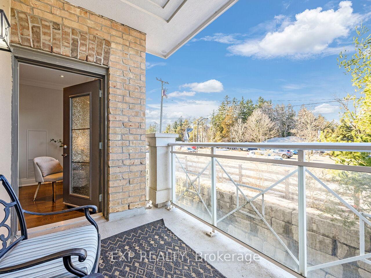
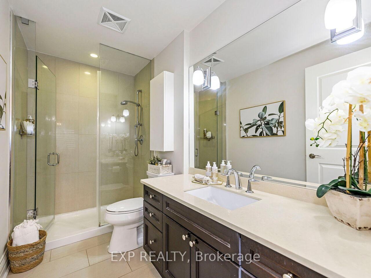
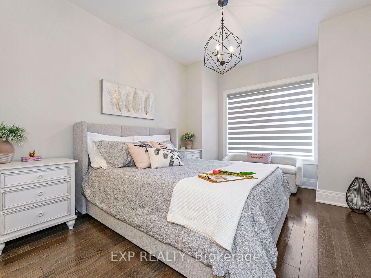
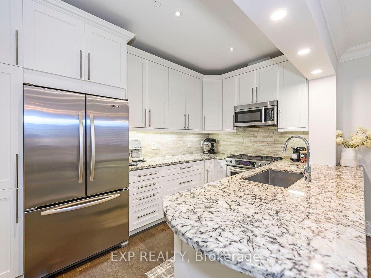
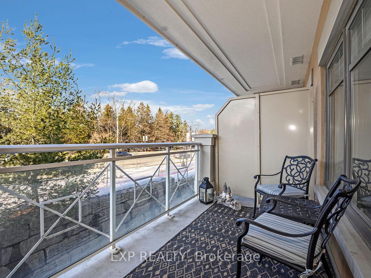
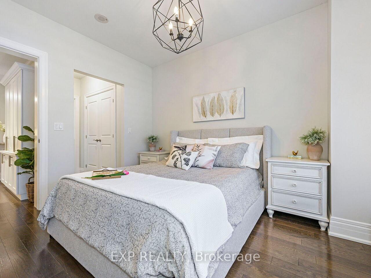
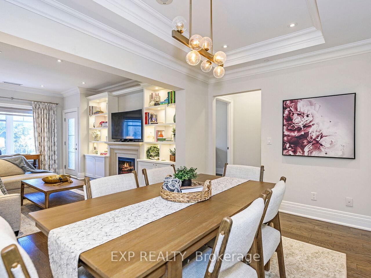
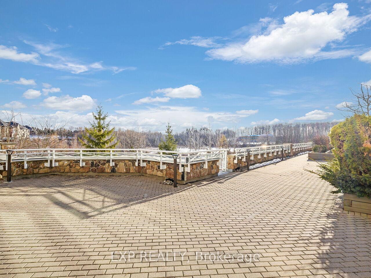
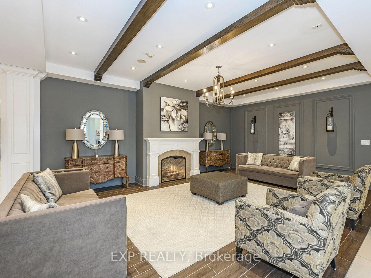
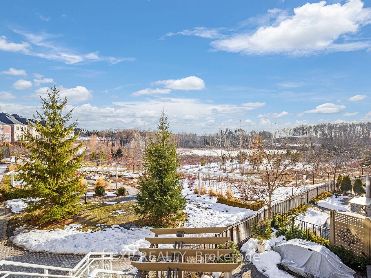
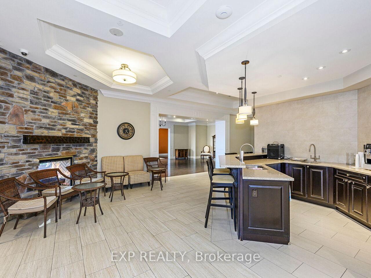
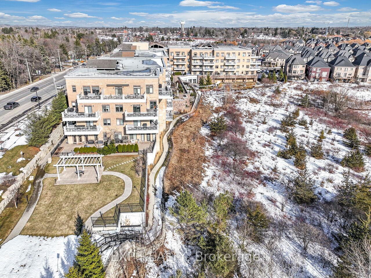
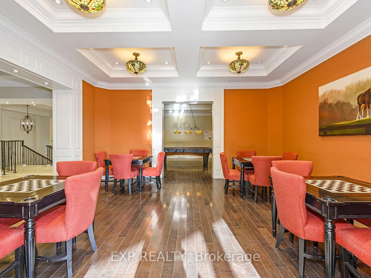
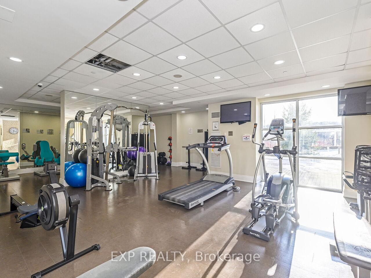
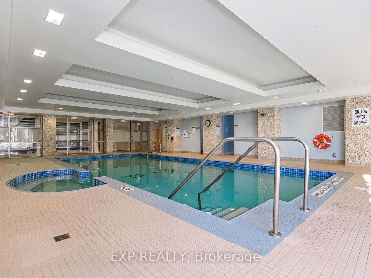
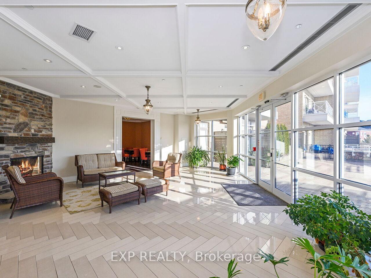
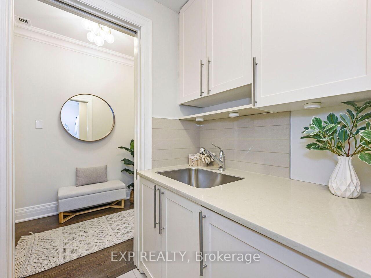
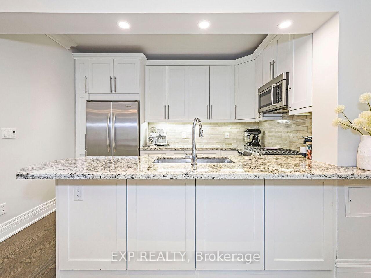
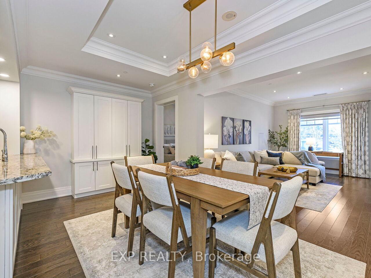
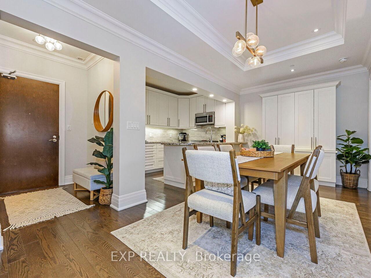
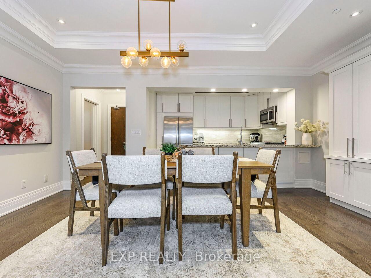
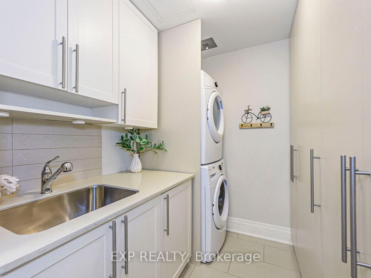
Welcome to The Residences of Springhill, where luxury meets tranquility in the heart of King City's scenic countryside. Step inside this impeccably designed & fully renovated two-bedroom suite, spanning 1,060sqft of thoughtfully crafted living space. Designed for both comfort & entertaining, the spacious split-level layout is the perfect balance of function & style. The chef's dream kitchen is a masterpiece, featuring granite countertops, a stunning stone backsplash, a deep single-basin sink & an integrated breakfast bar, perfect for morning coffee or casual dining. This open concept suite offers pristine hardwood flooring & custom built-in cabinetry throughout, and the dining room's recessed ceiling, elegant crown moulding & designer light fixtures create a space that's both sophisticated & inviting. The expansive primary suite is a private retreat, complete with a spacious 3-piece ensuite & large windows that flood the room with natural light. Gather in the stylish family room, where a custom floor-to-ceiling wall unit with built-in pot lights and stone fireplace sets the perfect ambiance, whether you're unwinding after a long day or hosting guests. The in-suite laundry room has been reimagined with custom cabinetry & a wash-out sink, ensuring every detail is designed for convenience. And let's not forget your private walk-out balcony, the perfect spot to relax and enjoy fresh air. At The Residences of Springhill, world-class amenities are at your fingertips, including: 24-Hr security, a gym, a large indoor heated pool, hot tub & sauna, a billiards and games room, a library & solarium, a grand lounge with a cozy fireplace, and a formal dining and party room. This is King City living at its finest. Don't miss your chance to call one of its most sought-after residences home. Perfectly situated with access to boutique shops, great restaurants, top-rated schools, scenic trails, & major highways, this location offers the perfect lifestyle for the truly discerning.
Key Facts & Features
Property Costs
- Annual Property Tax Amount
- $4,228
- Land Transfer Tax Fee
- $15,455
Condo/Maintenance Fee
- Maintenance Fee
- $1,003 /month
Included In Maintenance Fee
- Heat Included
- Building Insurance Included
- Water Included
- CAC Included
Rental Items
- Rental Equipment
- N/A
- Basement Type
- None
Interior Features
- Pets Permitted
- Yes-with Restrictions
- Laundry Features
- In-Suite Laundry, Laundry Room, Sink
- Interior Extras
- Storage
- Fireplace/Stove
- Yes
- Elevator
- No
Exterior Features
- Balcony
- Open
Building Amenities
- Concierge
- Guest Suites
- Game Room
- Gym
- Indoor Pool
- Recreation Room
Building
- Building Type
- Condo Apartment
- Building Style
- Apartment
- Building Name
- Residence of Spring Hill
- Condo Corp Number
- 1222
Construction
- Exposure
- North
- Exterior Finish
- Brick
- Special Designation
- Unknown
Inclusions
- Inclusions
- Stainless Fridge, Stainless Stove, Stainless Microwave, Stainless Dishwasher, Washer & Dryer, All existing Electrical Light Fixtures, All existing Window coverings
Exclusions
- Exclusions
- None
Parking & Garages
- Garage Type
- Underground
- Garage Spaces
- 1
- Parking Type
- Owned
- Parking Spaces
- 1
- Total Garage And Parking Spaces
- 1
Lockers
- Locker Type
- Owned
- Locker Number
- 93
- Locker Level
- A
Heating & Cooling
- Heat Source
- Gas
- Heat Type
- Forced Air
- Air Conditioning
- Central Air
- Bedrooms
- 2
- Washrooms
- 2
- Kitchens
- 1
- Family / bonus room
- Yes
Room sizes
- Dining Room—Main level, Crown Moulding, Hardwood Floor, Pot Lights
- Kitchen—Main level, Granite Counters, Stainless Steel Appl, Pot Lights
- Bedroom—Main level, 3 Pc Ensuite, Separate Shower, Glass Doors
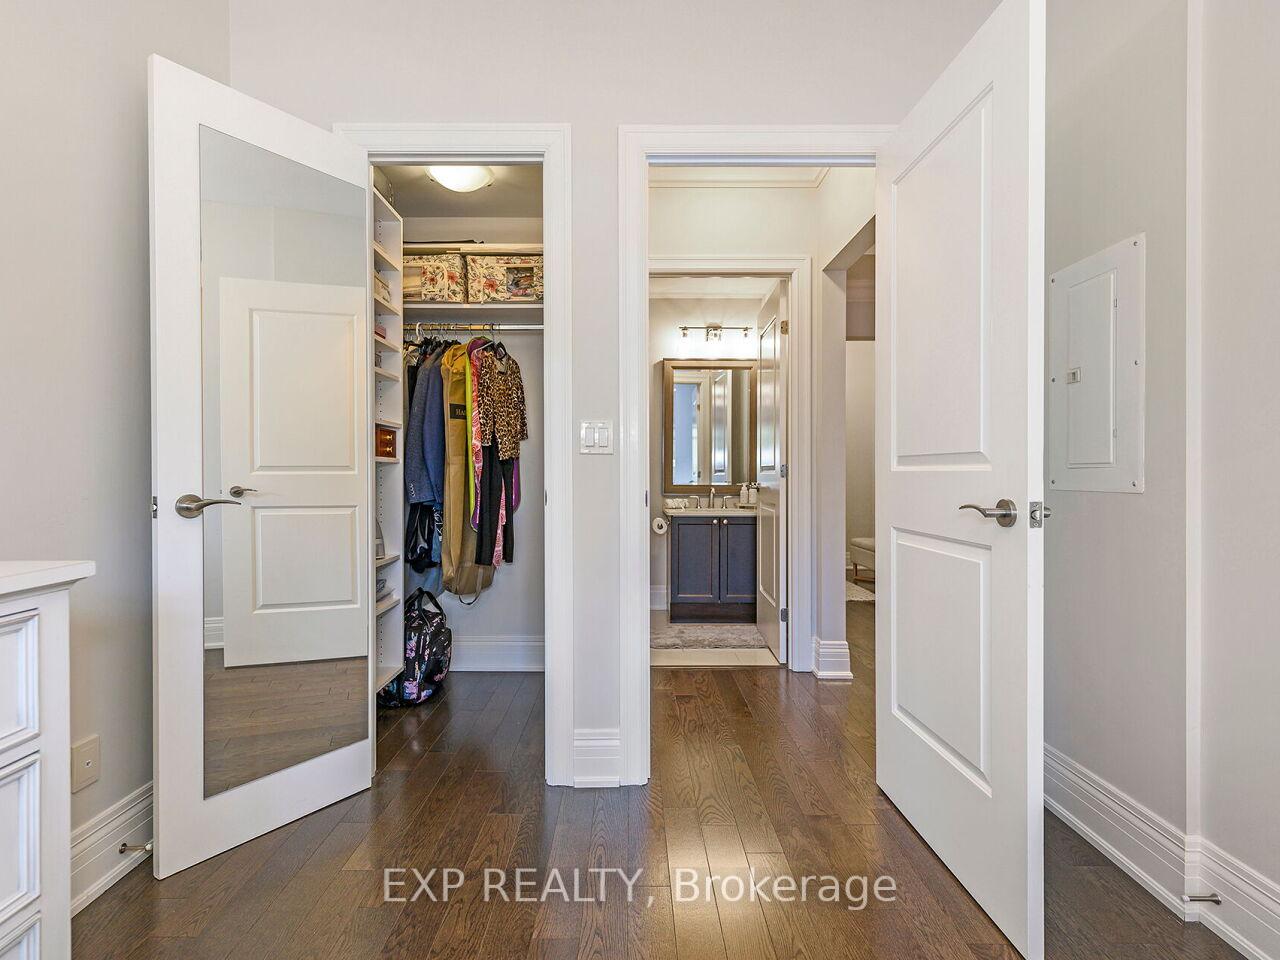
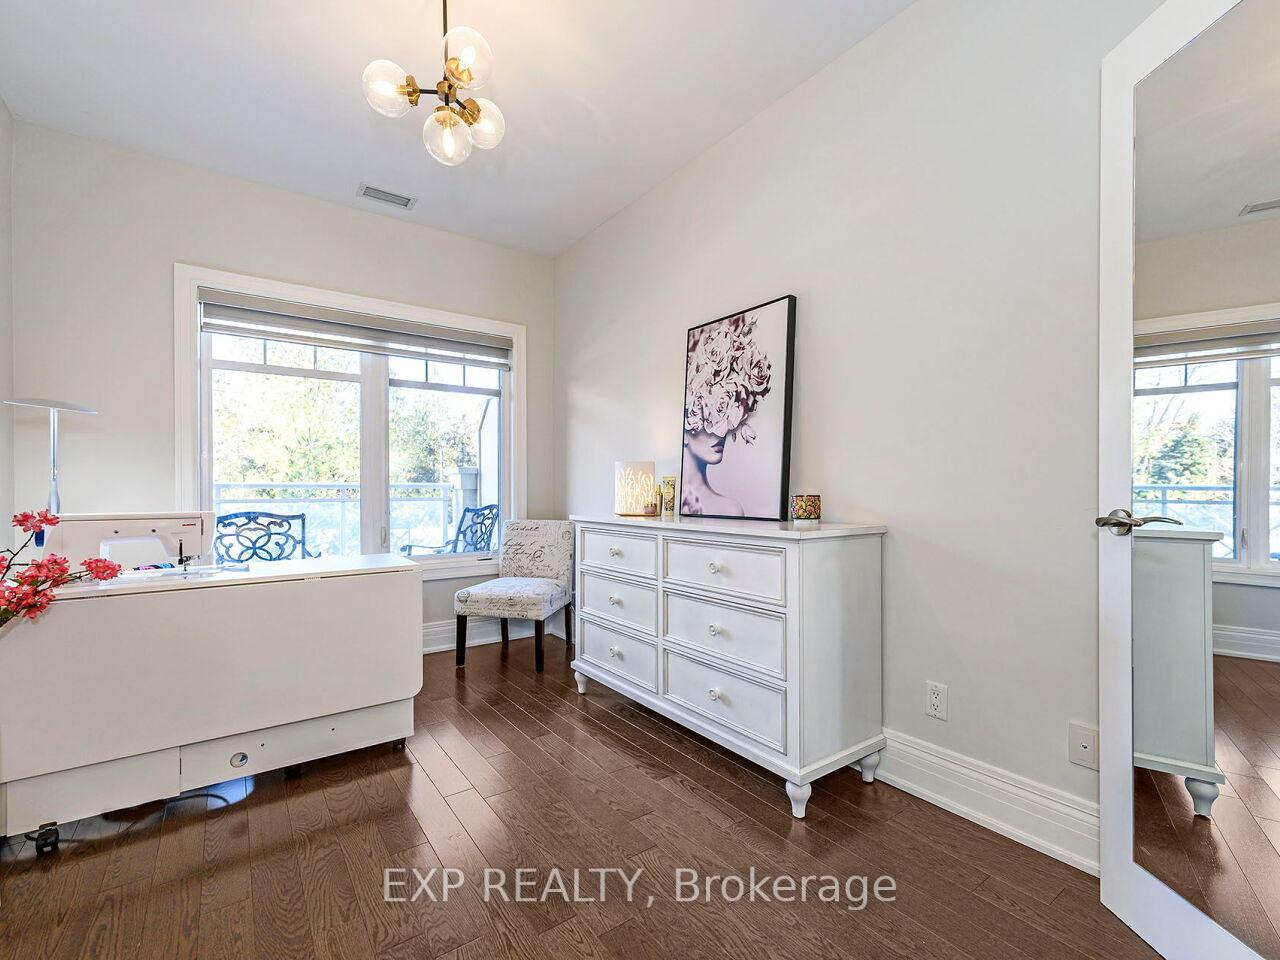
- Bedroom 2—Main level, Hardwood Floor, Walk-In Closet(s), Large Window
- Laundry—Main level, B/I Closet, Tile Floor, Renovated
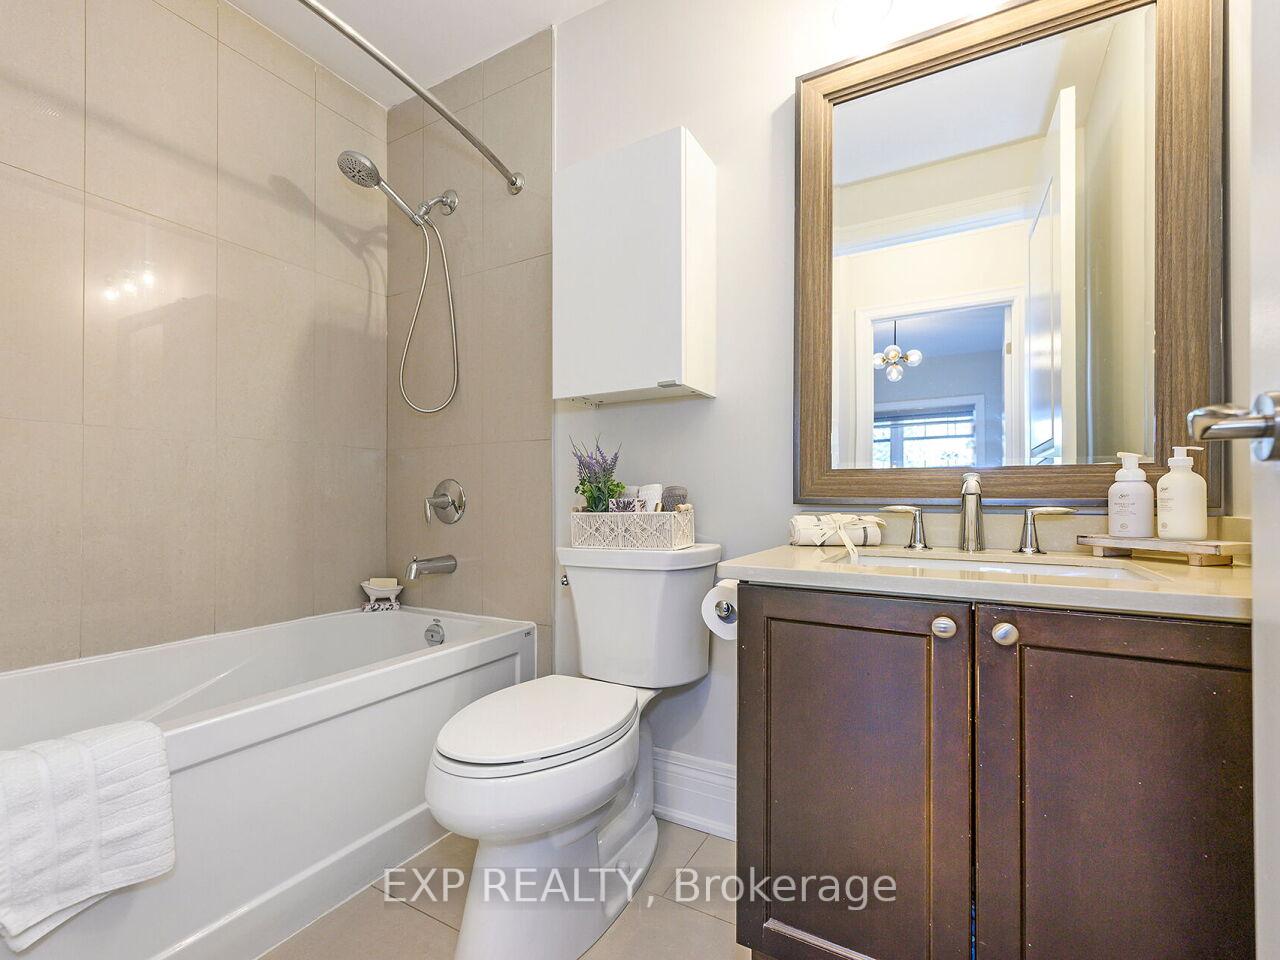
- Bathroom—Main level, 4 Pc Bath, Tile Floor
Washrooms
- 3-piece, Main
- 4-piece, Main
- Municipality
- King
- Neighbourhood
- King City
- Main cross streets
- King Rd & Keele St
- Directions
- King Rd & Keele St
- MLS® number
- N12024314
- Data source
- Toronto Regional Real Estate Board
- Status change
- 2025-04-09
- Listed on
- 2025-03-17
- Days on market
- 23 days
- Possession type
- Flexible
- Co-op commission
- 2.25
- Seller
- Listed by
- eXp Realty
Home Market Value
Current home valuation for Unit 231, 80 Burns Boulevard, King, King City, King, ON. Listed for $949,000
HOMEH Estimate
—
Estimated Sales Range
—
HOMEH Estimate for Unit 231, 80 Burns Boulevard, King, King City
Calculated with a real agent's CMA method — 45+ years of experience, codified. Not an AI guess.
For the owner
Is this your home? Track its value.
Get this home's HOMEH Estimate by email once a month, with how many homes are for sale around you.
Mortgage Payment Calculator
Compare up to 4 down payment scenarios
5% on first $500K + 10% on $449,000 over $500K
$69,900
| Scenario 1 | Scenario 2 | Scenario 3 | Scenario 4 | |
|---|---|---|---|---|
−Down payment | % $ | % $ | % $ | % $ |
+CMHC insurance | $35,151 | $26,477 | $22,586 | $0 |
=Total mortgage | $913,925 | $880,577 | $829,236 | $759,200 |
Amortization | ||||
Mortgage rate | % | % | % | % |
| Payment frequency | ||||
=Mortgage payment | $4,462monthly | $4,299monthly | $4,049monthly | $3,707monthly |
Land Transfer Tax
$15,455
$15,455
Around this home
Data provided by OpenStreetMap & Fraser Institute School Rankings
Ask HOMEH
New!Hi there!
👋Text or call (416) 301-9001
Recommended for you
Based on homes you've looked at.
No recommended properties found.
Nearby similar homes
No nearby properties found.
More real estate resources
Other homes nearby
Explore this area
Nearby neighbourhoods
No nearby listings available.