
52 Norman Drive
King (King City), ON L7B 1J2
- 3+2Bedrooms
- 5Bathrooms
- 2Garage
- 3500–5000Sq Ft
- $15,300Tax
- 75×200 ftLot Size
 Free EstimateSee Free Estimate Report

Property not available for sale or for rent.
HOMEH One: full-service selling for a 1% listing fee. The buyer's agent commission is separate.
Free Home EvaluationHow Much Is My Home Worth?Homes for Sale NearbySale & Price History for 52 Norman Drive, King, King City
Real estate boards require you to or to see the full details of this property.
*Sold prices and complete sale & price history are regulated data. Under the Trust in Real Estate Services Act, 2002 (TRESA) and the rules of the Real Estate Council of Ontario (RECO), and pursuant to the Multiple Listing Service® rules of the Canadian Real Estate Association (CREA) and the Toronto Regional Real Estate Board (TRREB), this information may be shown only to registered users who have agreed to the applicable terms of use (a Virtual Office Website, or "VOW," arrangement). HOMEH Inc., Brokerage therefore provides it to signed-in members only. Creating an account is free and takes under a minute.
About 52 Norman Drive, King, King City
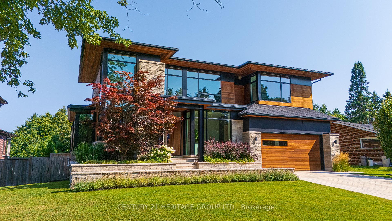
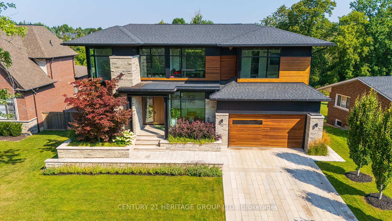
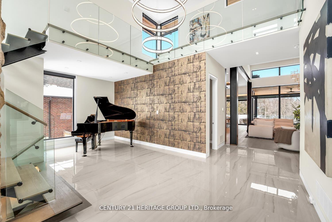
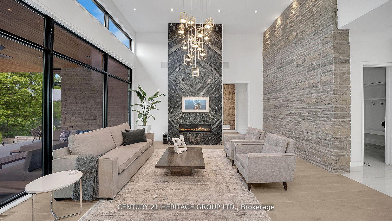
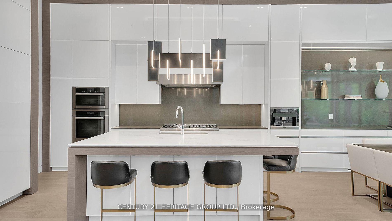
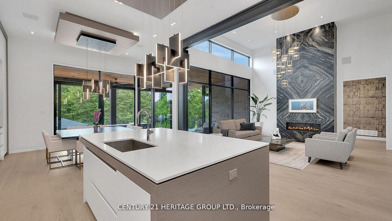
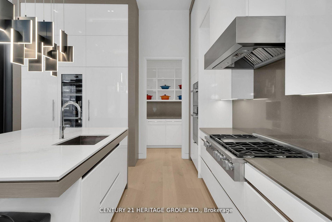
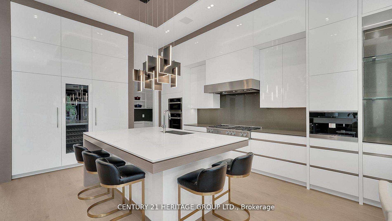
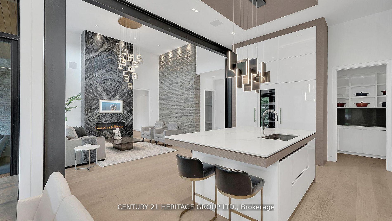
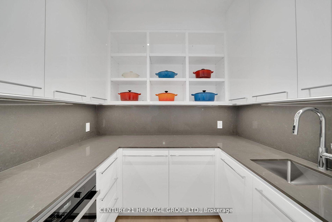
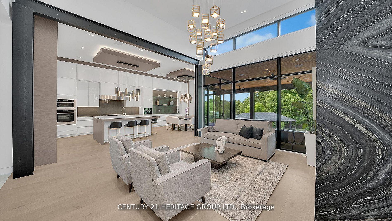
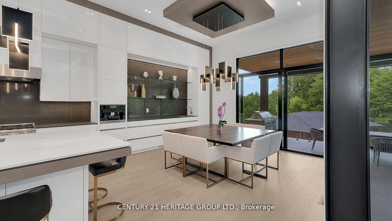
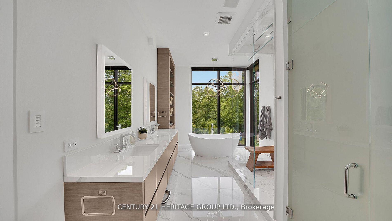
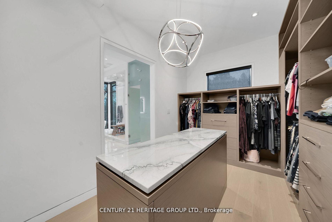
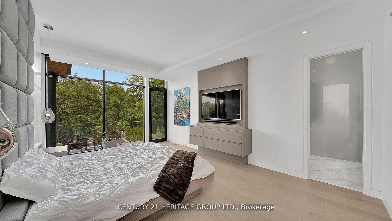
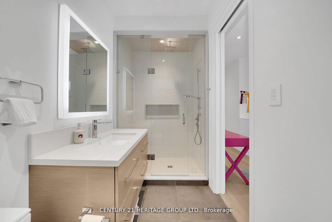
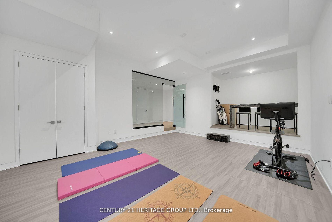
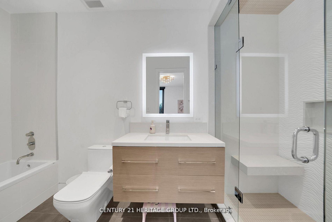
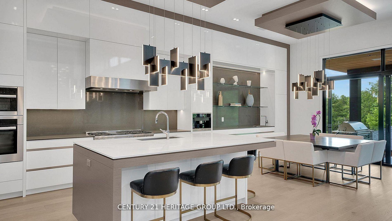
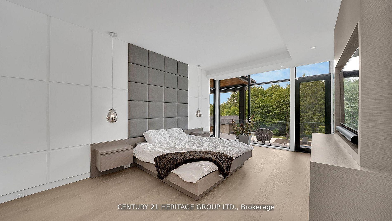
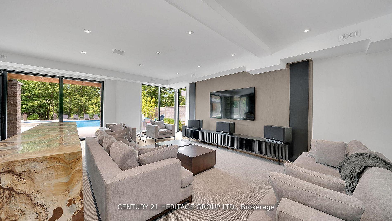
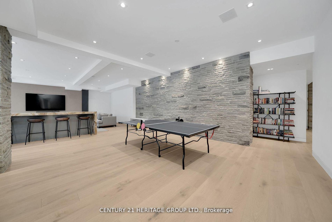
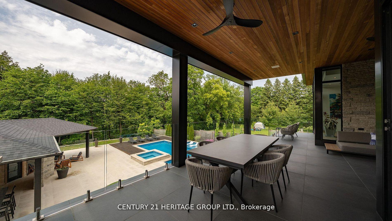
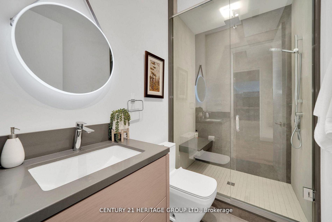
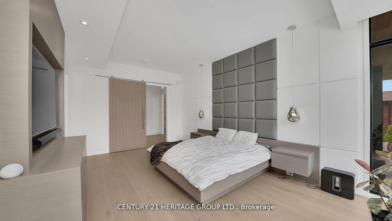
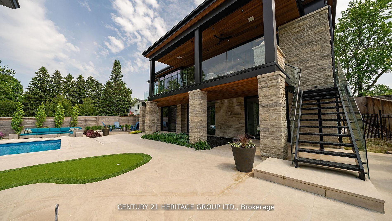
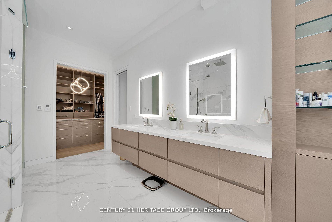
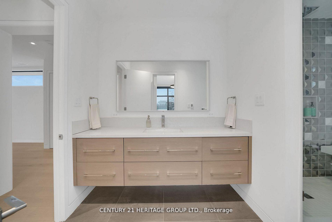
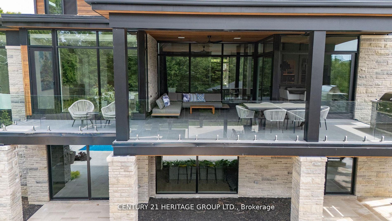
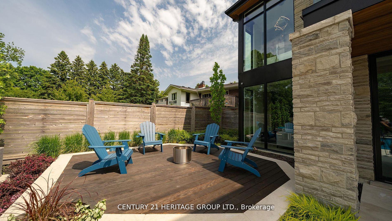
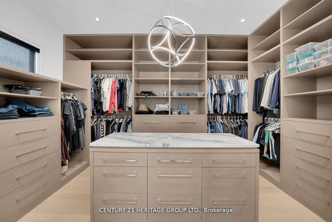
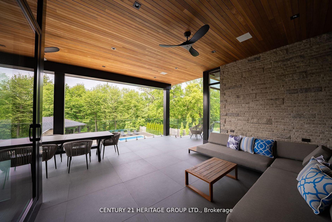
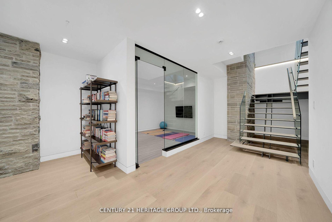
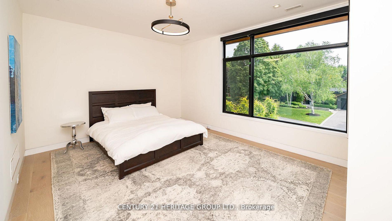
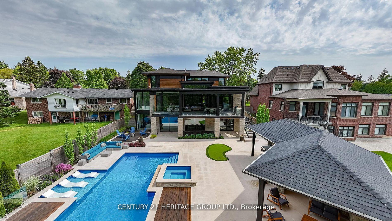
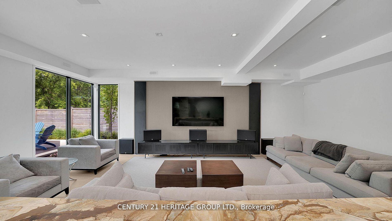
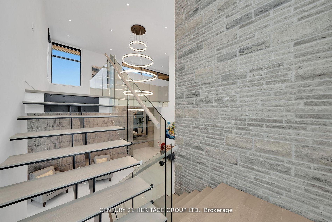
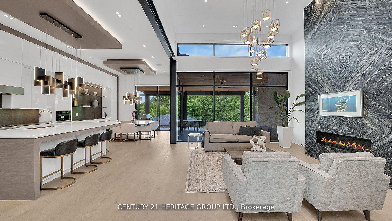
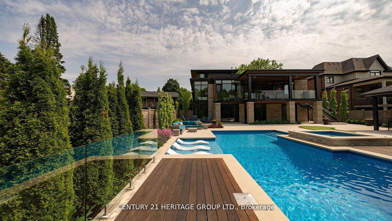
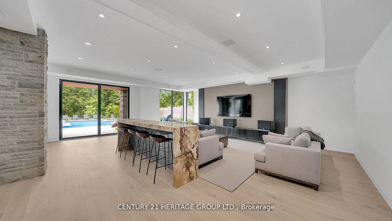
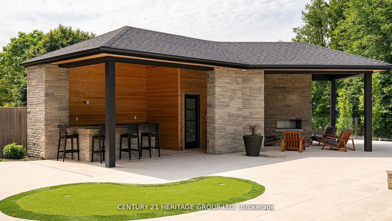
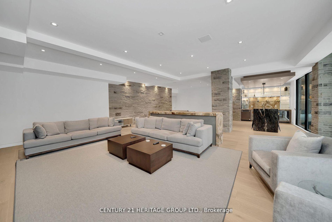
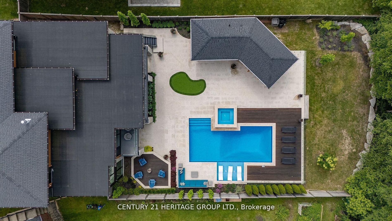
A masterpiece by David Small Designs, this architectural gem offers an elevated lifestyle with cutting-edge design and sophisticated finishes for the most discerning buyer. Soaring 10-20 ft ceilings, expansive floor-to-ceiling windows, wide-plank 8 white oak hardwood, and Eurofase designer lighting create a showstopping backdrop for everyday living and entertaining. - Smart home automation throughout (Lutron, Sonos) seamlessly blends technology with comfort. The open-concept chefs kitchen is a culinary dream, featuring premium Miele appliances and a spacious walk-in butlers' pantry. - Indulge in the bespoke main floor primary suite offering privacy, elegance, W/o to balcony, ravine views and custom millwork throughout. The second-floor family room can easily be converted into an additional bedroom to suit your needs. - The premium walkout basement is designed for both relaxation and entertainment, featuring a serene yoga studio, sophisticated cocktail lounge, and an inviting media room. Step outside to your private backyard oasis complete with an inground saltwater pool, hot tub, covered loggia, and a cabana with a cozy fireplace. Fully landscaped with elegant Indiana limestone and backing onto a tranquil ravine, this outdoor space offers unmatched privacy and natural beauty. - Additional Highlights: Heated driveway and walk way, Heated Floors, Impeccable craftsmanship & attention to every detail! - Located Mins To Highway 400, go train, Kings Finest Schools ( Country Day/Villa Nova/ King City High) walking distance to restaurants, amenities, Parks and walking trails.
Key Facts & Features
Property Costs
- Annual Property Tax Amount
- $15,300
- Land Transfer Tax Fee
- $103,945
Rental Items
- Rental Equipment
- N/A
- Basement Type
- Finished with Walk-Out
Interior Features
- Laundry Level
- Main Level
- Interior Extras
- Central Vacuum, Air Exchanger, Auto Garage Door Remote, Brick & Beam, Built-In Oven, Carpet Free, ERV/HRV, On Demand Water Heater, Primary Bedroom - Main Floor, Water Treatment
- View
- Forest, Garden, Panoramic, Pond, Trees/Woods
- Security Features
- Alarm System, Carbon Monoxide Detectors, Security System, Smoke Detector
- Fireplace/Stove
- Yes
- Fireplace Features
- Natural Gas
- Elevator
- No
Exterior Features
- Exterior Extras
- Built-In-BBQ, Deck, Hot Tub, Landscaped, Lawn Sprinkler System, Lighting, Patio, Year Round Living
- Pool
- Inground
- Property Features
- Fenced Yard, Park, Public Transit, Ravine, School Bus Route, Clear View
- Other Structures
- Fence - Full, Other
Building
- Building Type
- Detached
- Building Style
- Bungaloft
- Approx Age
- 0-5
Construction
- Exterior Finish
- Stone, Wood
- Roof
- Shingles, Flat
- Foundation Details
- Poured Concrete
- Special Designation
- Unknown
Lot
- Lot Front
- 75.06 ft
- Lot Depth
- 200.00 ft
Inclusions
- Inclusions
- Built in Furnishings, Built in Appliances, All electrical Light Fixtures, All window coverings, Pool, Pool equipment, Hot Tub, Cabana, Bar fridge, garage door opener, laundry shoot, Automation, Tankless Hot water Tank, Lutron Blinds, Sonos System, Additional Highlights: Heated driveway and walk way, Heated Floors, Impeccable craftsmanship & attention to every detail! ( See LA for complete List of Inclusions)
Exclusions
- Exclusions
- N/A
Parking & Garages
- Garage Type
- Attached
- Garage Spaces
- 2
- Parking Spaces
- 4
- Total Garage And Parking Spaces
- 6
Heating & Cooling
- Heat Source
- Gas
- Heat Type
- Forced Air
- Air Conditioning
- Central Air
- Water
- Municipal
- Sewers
- Sewer
- Natural Gas
- Yes
- Hydro
- Yes
- Cable
- Yes
- Telephone
- Yes
- Bedrooms
- 3 + 2
- Washrooms
- 5
- Kitchens
- 1
- Family / bonus room
- Yes
Room sizes
- Foyer—Main level, Porcelain Floor, Floating Stairs, Window Floor to Ceiling
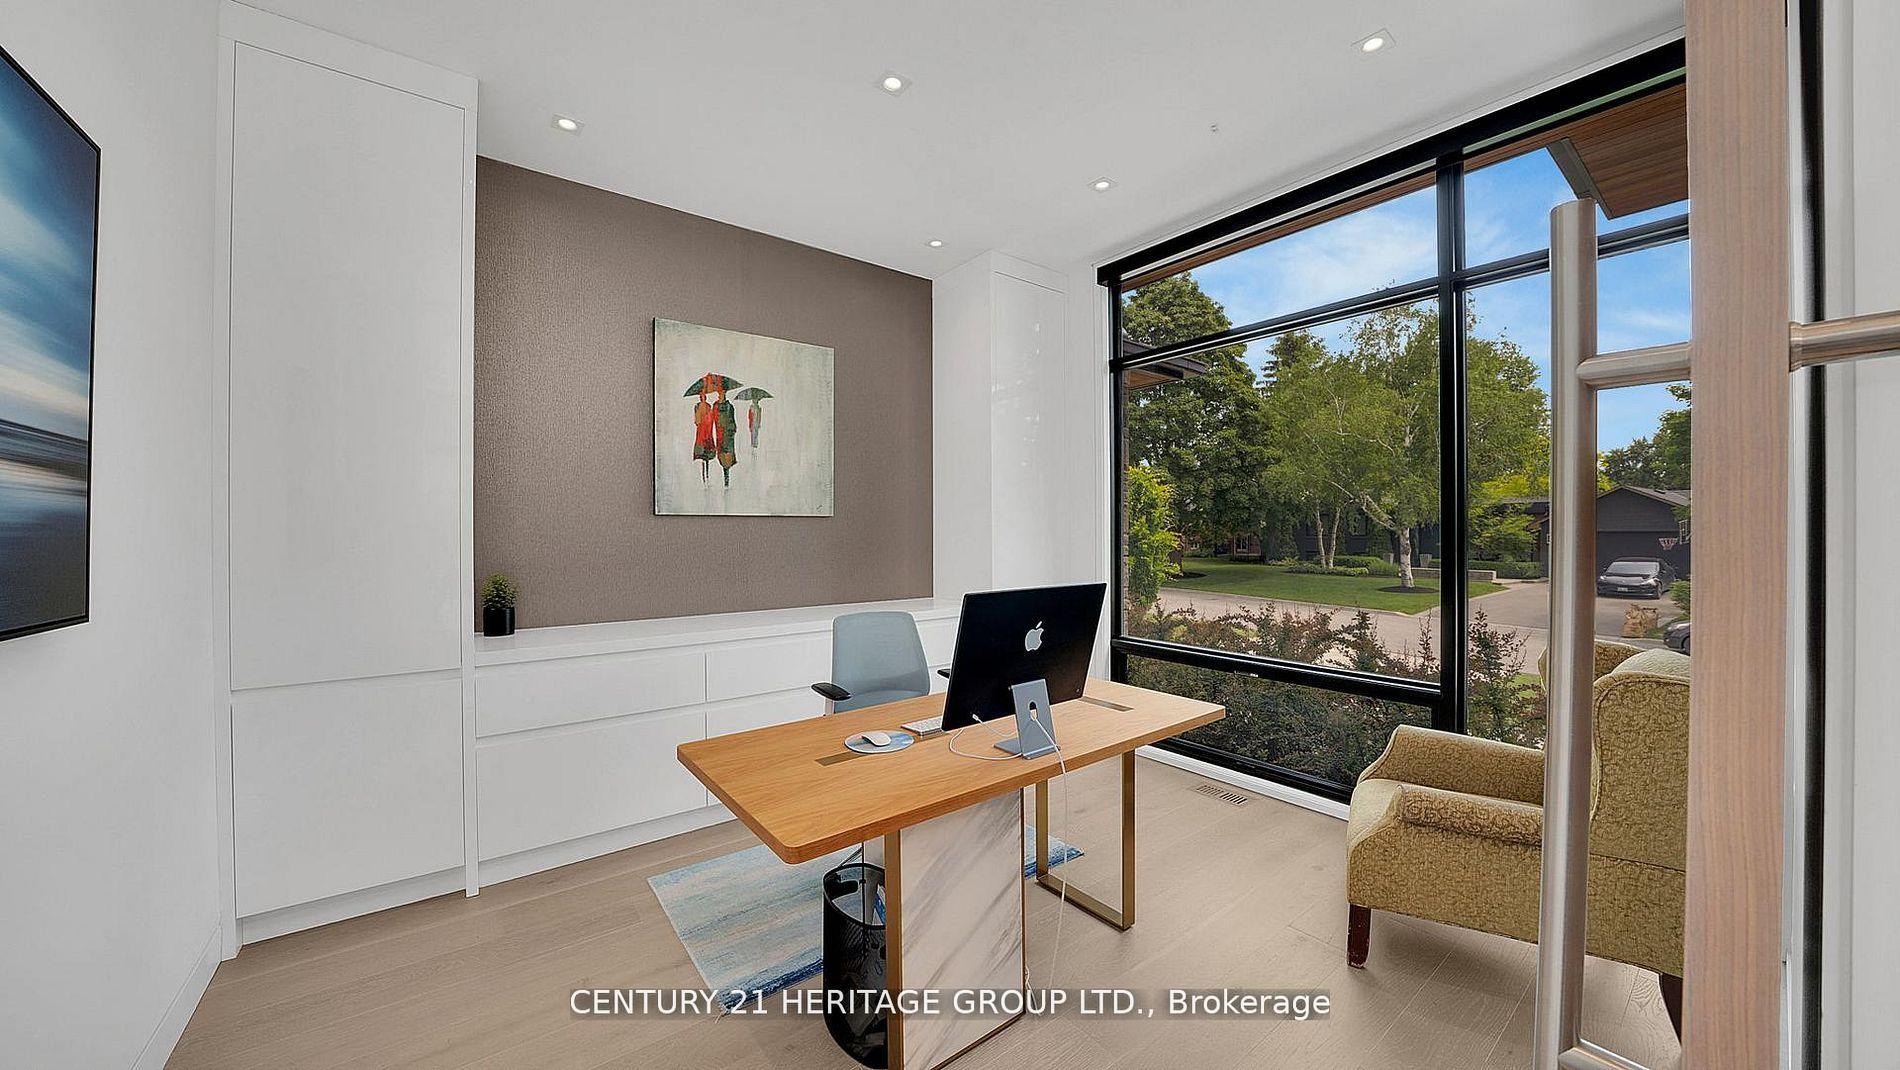
- Office—Main level, Hardwood Floor, Pocket Doors, Window Floor to Ceiling
- Kitchen—Main level, Hardwood Floor, Centre Island, Quartz Counter
- Dining Room—Main level, Hardwood Floor, W/O To Terrace, Window Floor to Ceiling
- Great Room—Main level, Hardwood Floor, Floor/Ceil Fireplace, Window Floor to Ceiling
- Primary Bedroom—Main level, Hardwood Floor, W/O To Sundeck, 5 Pc Ensuite
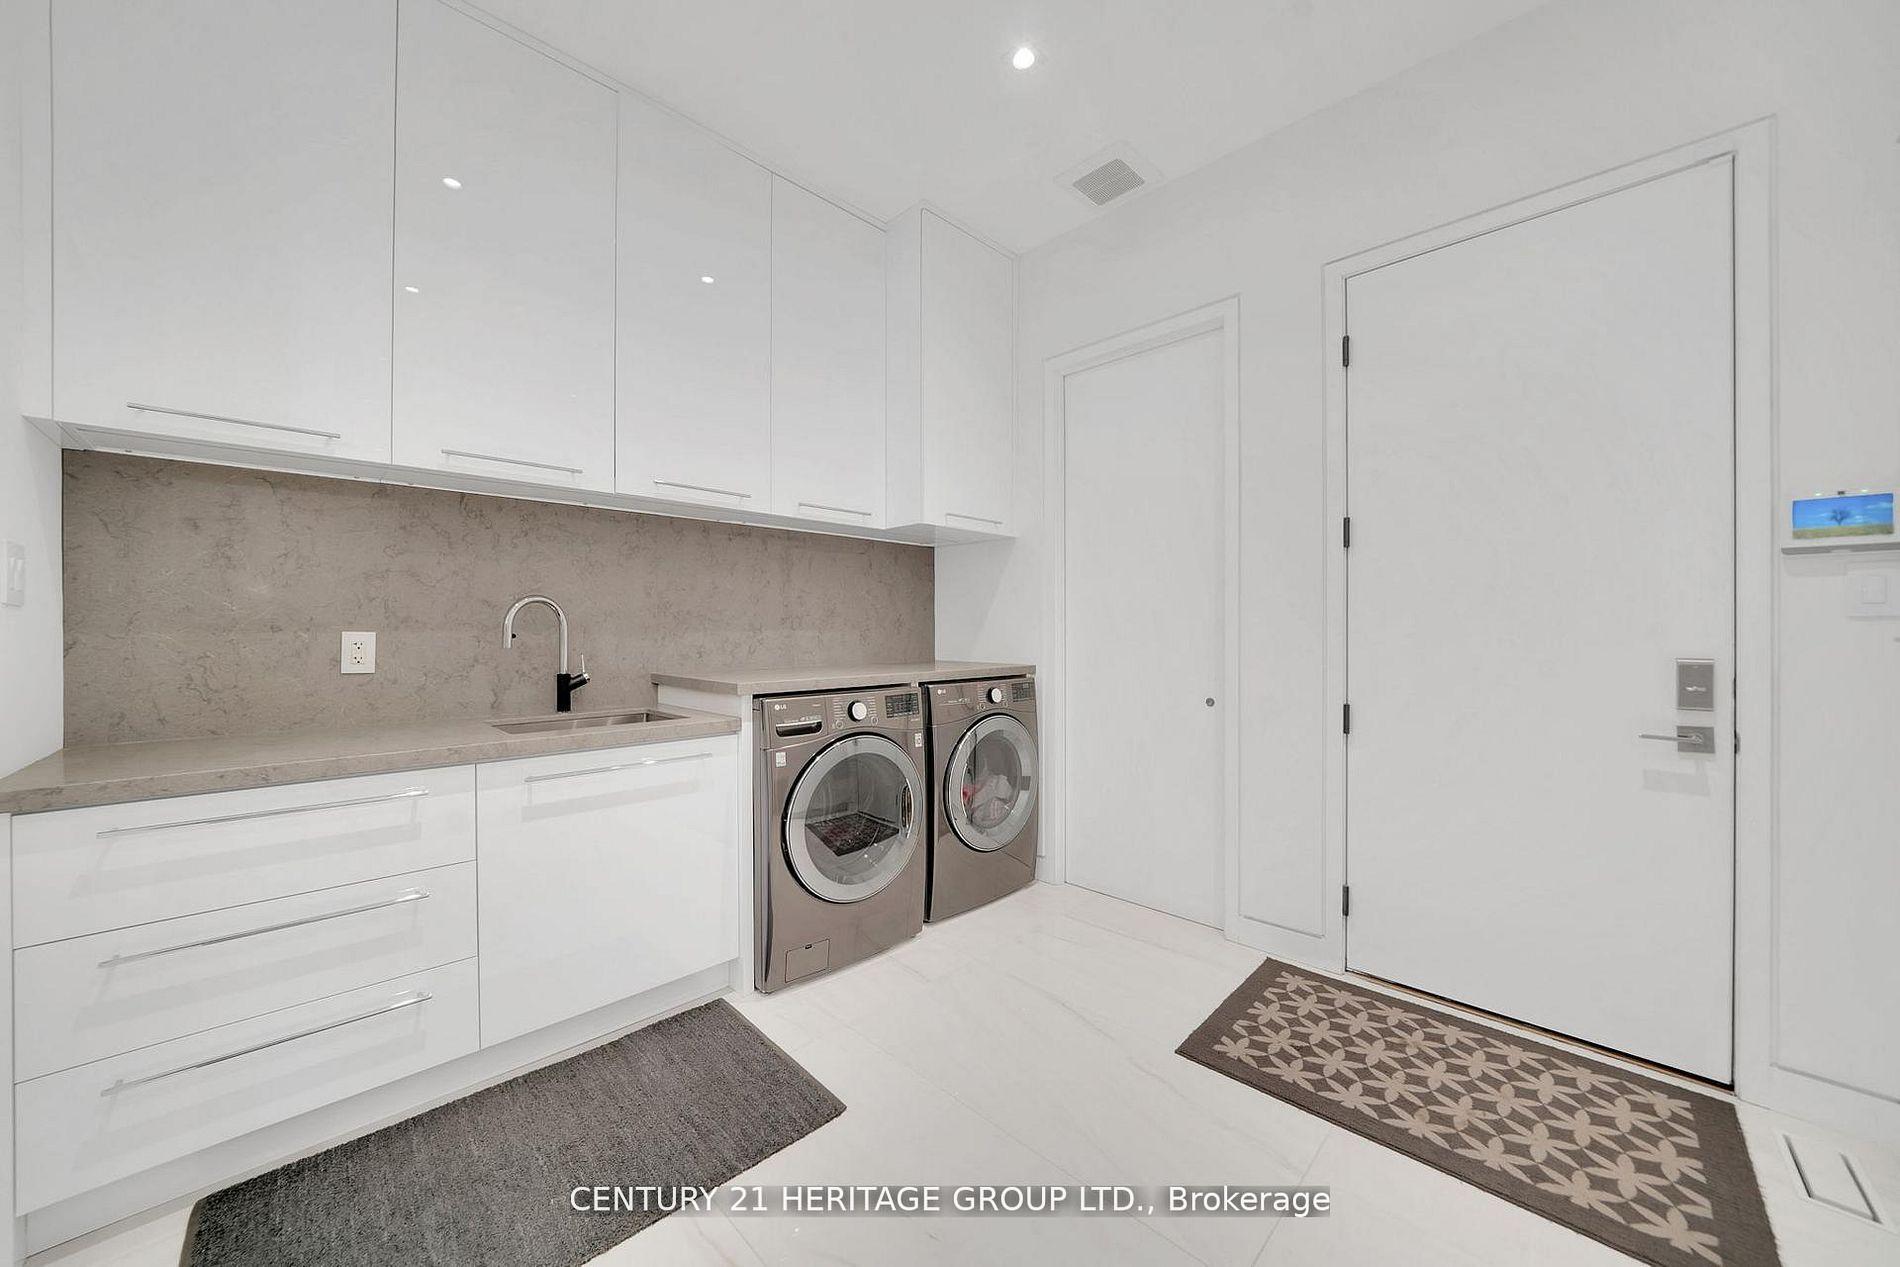
- Laundry—Main level, Porcelain Floor, Quartz Counter, W/O To Garage
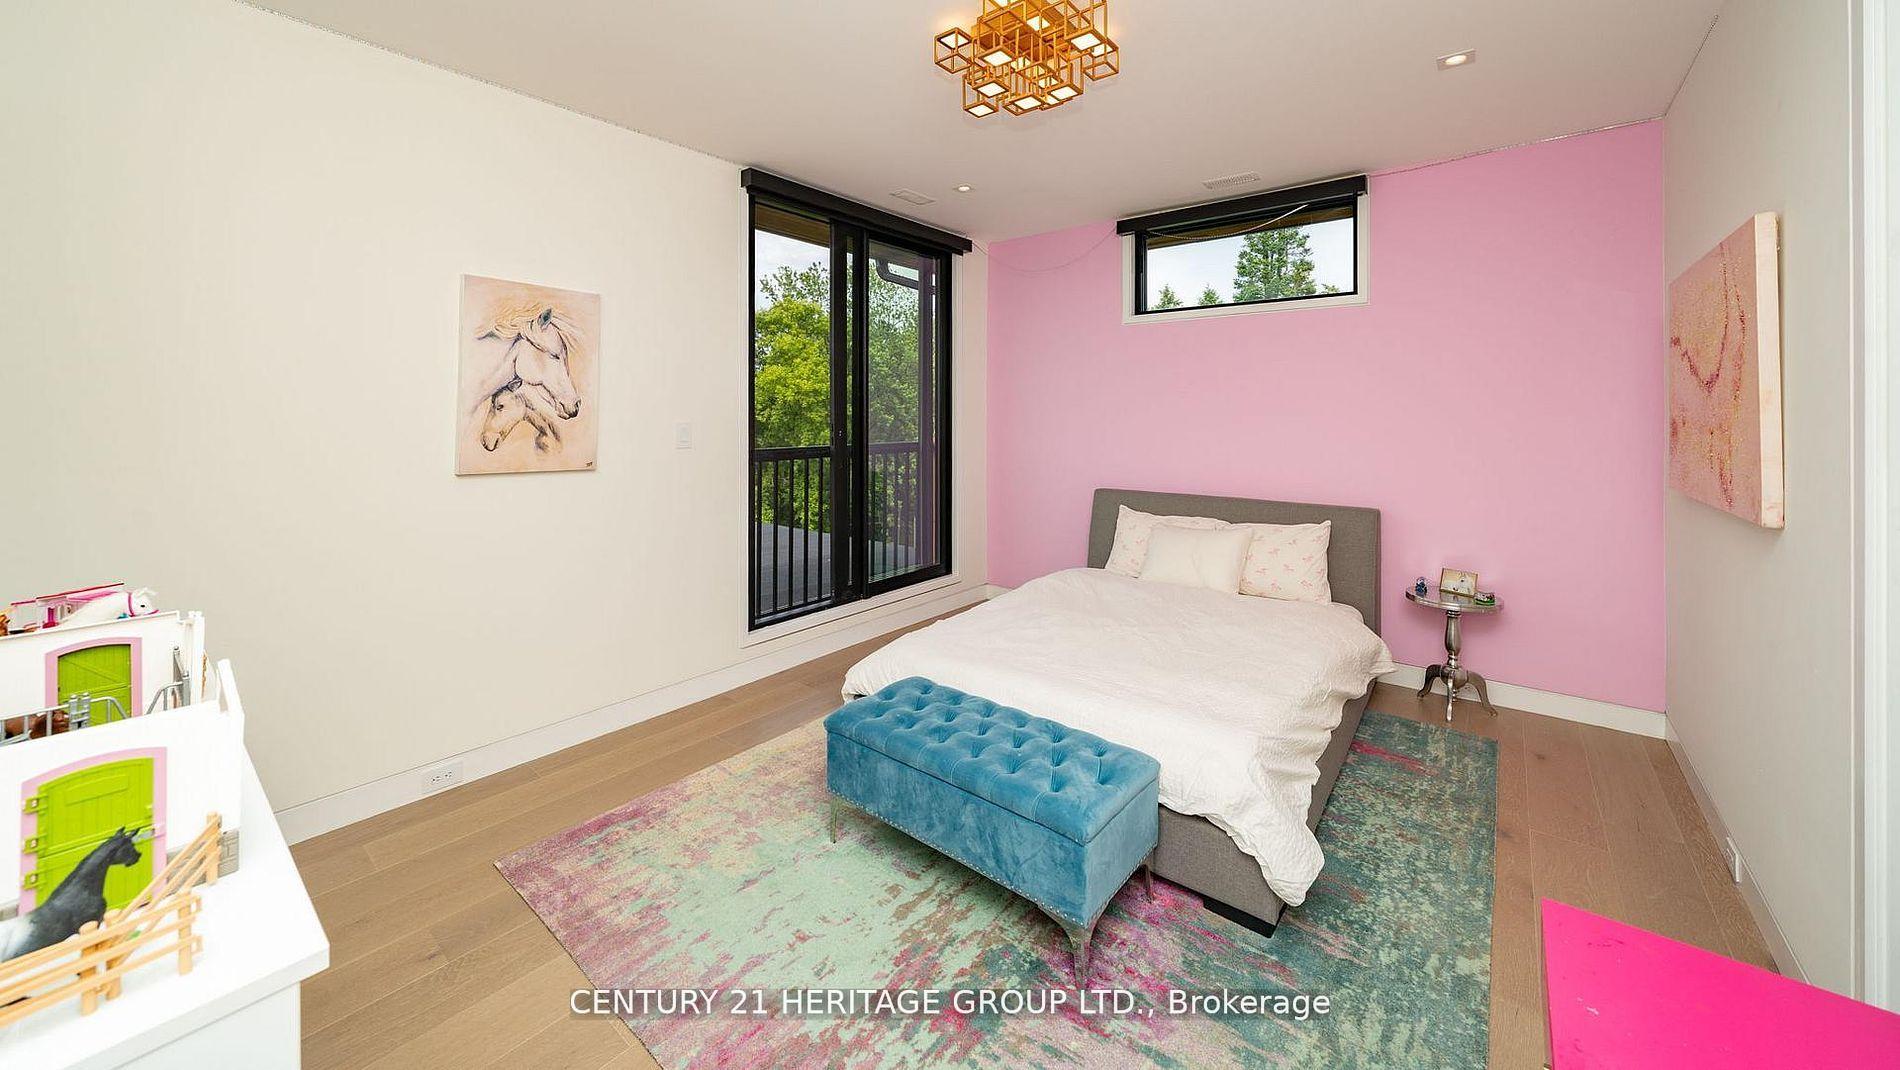
- Bedroom 2—Second level, Hardwood Floor, B/I Closet, 3 Pc Ensuite
- Bedroom 3—Second level, Juliette Balcony, Walk-In Closet(s), 4 Pc Ensuite
- Family Room—Second level, Hardwood Floor, B/I Desk, Large Window
- Bedroom 4—Lower level, Hardwood Floor, 3 Pc Bath, W/O To Pool
- Bedroom 5—Lower level, Hardwood Floor, Window
- Media Room—Lower level, Hardwood Floor, Window Floor to Ceiling, W/O To Pool
- Exercise Room—Lower level, B/I Bar, Glass Doors, Sunken Room
Washrooms
- 2-piece, Main
- 5-piece, Main
- 3-piece, Second
- 4-piece, Second
- 3-piece, Lower
- Municipality
- King
- Neighbourhood
- King City
- Main cross streets
- King Rd/ Keele St
- Zoning
- Residential
- Directions
- King Rd/ Keele St
- Waterfront
- None
- MLS® number
- N12341238
- Data source
- Toronto Regional Real Estate Board
- Status change
- 2025-11-09
- Listed on
- 2025-08-13
- Days on market
- 88 days
- Possession type
- Flexible
- Co-op commission
- 2.5 %
- Seller
- Listed by
- CENTURY 21 HERITAGE GROUP LTD.
Home Market Value
Current home valuation for 52 Norman Drive, King, King City, King, ON. Listed for $4,698,800
HOMEH Estimate
—
Estimated Sales Range
—
HOMEH Estimate for 52 Norman Drive, King, King City
Calculated with a real agent's CMA method — 45+ years of experience, codified. Not an AI guess.
For the owner
Is this your home? Track its value.
Get this home's HOMEH Estimate by email once a month, with how many homes are for sale around you.
Mortgage Payment Calculator
Compare up to 4 down payment scenarios
20% required for homes $1.5M or more
$939,760
| Scenario 1 | Scenario 2 | Scenario 3 | Scenario 4 | |
|---|---|---|---|---|
−Down payment | % $ | % $ | % $ | % $ |
+CMHC insurance | $0 | $0 | $0 | $0 |
=Total mortgage | $3,759,040 | $3,524,100 | $3,289,160 | $3,054,220 |
Amortization | ||||
Mortgage rate | % | % | % | % |
| Payment frequency | ||||
=Mortgage payment | $18,354monthly | $17,206monthly | $16,059monthly | $14,912monthly |
Land Transfer Tax
$103,945
$103,945
Around this home
Data provided by OpenStreetMap & Fraser Institute School Rankings
Ask HOMEH
New!Hi there!
👋Text or call (416) 301-9001
Recommended for you
Based on homes you've looked at.
No recommended properties found.
Nearby similar homes
No nearby properties found.
More real estate resources
Other homes nearby
Explore this area
Nearby neighbourhoods
No nearby listings available.