
94 Simcoe Road
King (Pottageville), ON L7B 0C7
- 5+1Bedrooms
- 7Bathrooms
- 3Garage
- 5000 +Sq Ft
- $17,652Tax
- 203×597 ftLot Size
 Free EstimateSee Free Estimate Report

Property not available for sale or for rent.
HOMEH One: full-service selling for a 1% listing fee. The buyer's agent commission is separate.
Free Home EvaluationHow Much Is My Home Worth?Homes for Sale NearbySale & Price History for 94 Simcoe Road, King, Pottageville
Real estate boards require you to or to see the full details of this property.
*Sold prices and complete sale & price history are regulated data. Under the Trust in Real Estate Services Act, 2002 (TRESA) and the rules of the Real Estate Council of Ontario (RECO), and pursuant to the Multiple Listing Service® rules of the Canadian Real Estate Association (CREA) and the Toronto Regional Real Estate Board (TRREB), this information may be shown only to registered users who have agreed to the applicable terms of use (a Virtual Office Website, or "VOW," arrangement). HOMEH Inc., Brokerage therefore provides it to signed-in members only. Creating an account is free and takes under a minute.
About 94 Simcoe Road, King, Pottageville
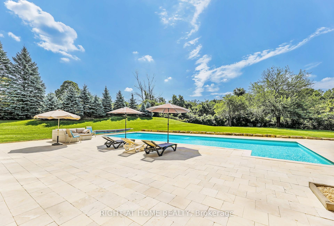
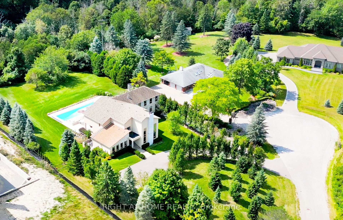
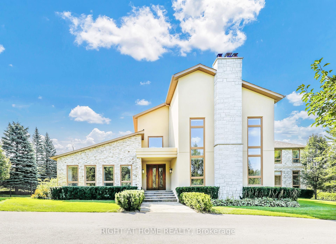
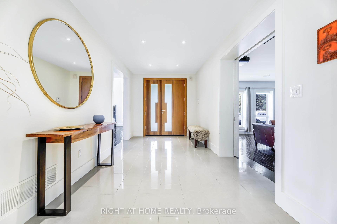
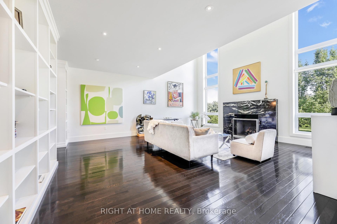
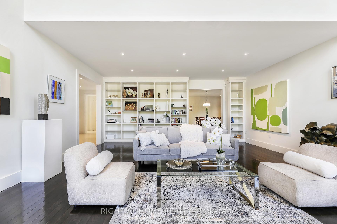
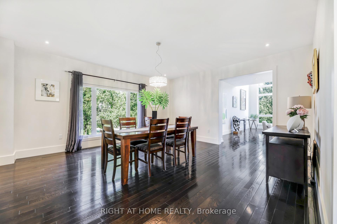
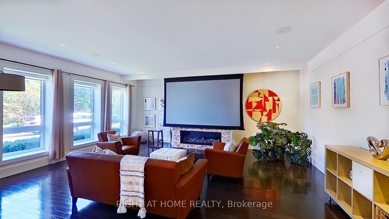
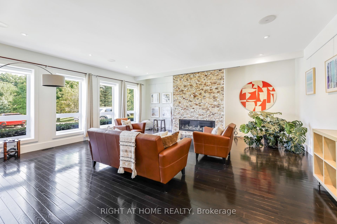
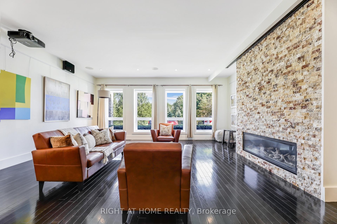
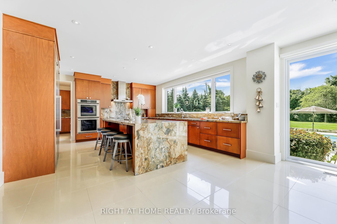
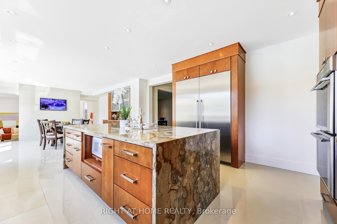
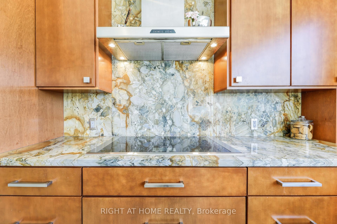
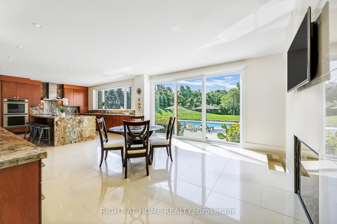
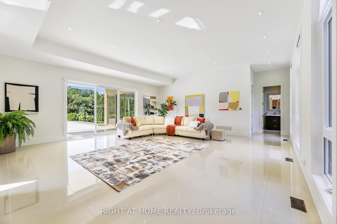
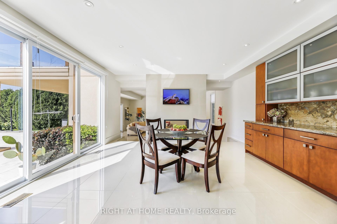
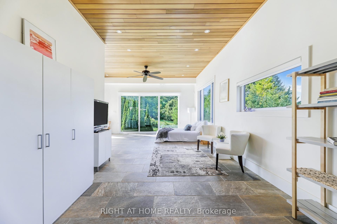
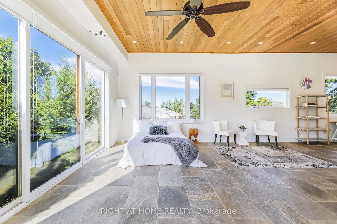
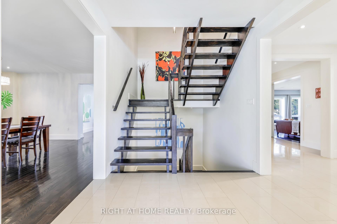
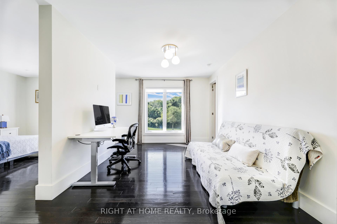
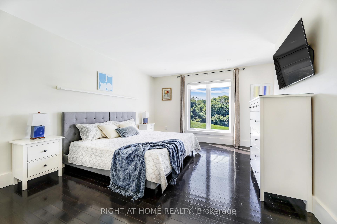
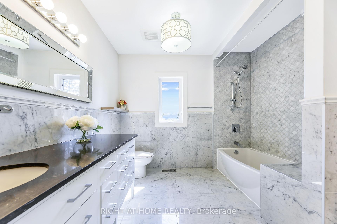
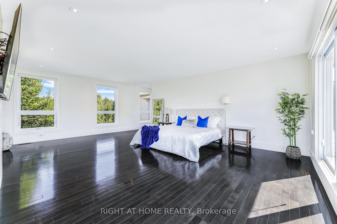
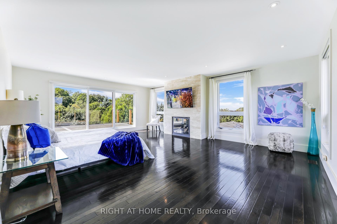
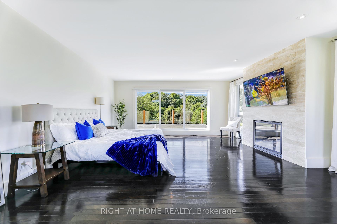
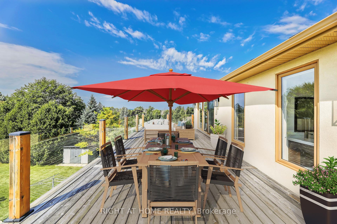
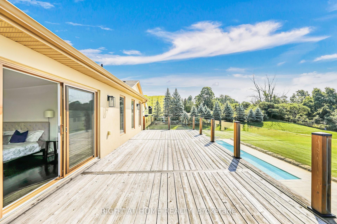
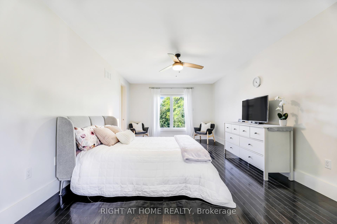
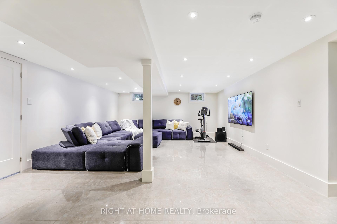
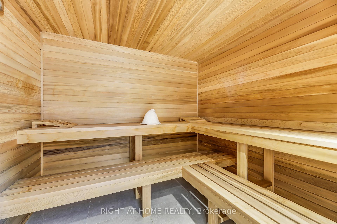
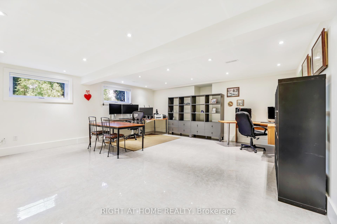
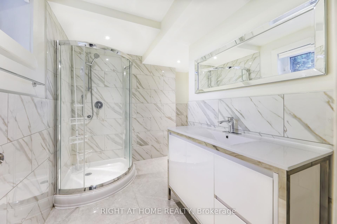
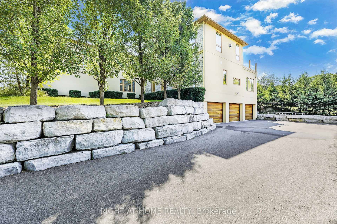
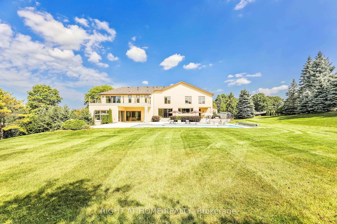
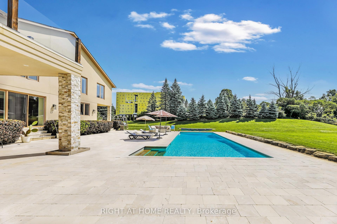
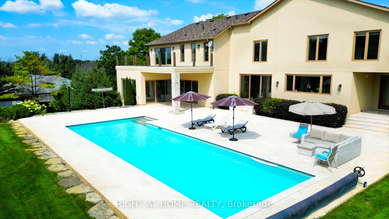
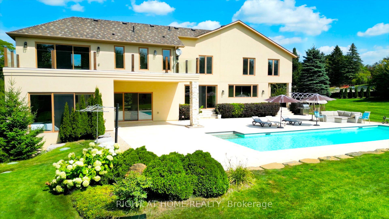
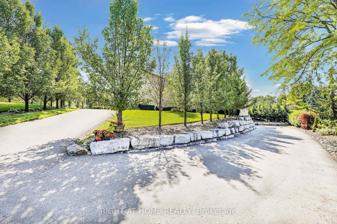
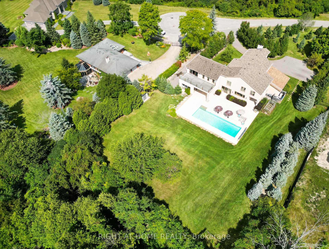
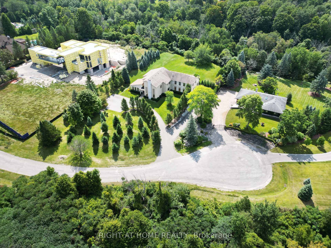
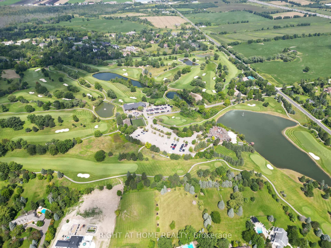
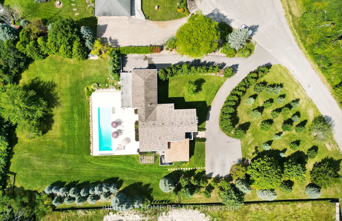
Discover an Exceptionally Designed Home in the Highly Sought After King Area Exuding Sophistication, Tranquility and Space, with Rooms that Flow Seamlessly from One to Another. This Open Floor Plan Bathed in Natural Light with its Immense Windows is Ideal for Both Entertaining and Finding your Quiet Retreat. Quintessential for Art Collectors or Musicians. The Extraordinary Kitchen with a Butlers Kitchen, Features Thermador Appliances and a European Flair with Granite Countertops Making this Kitchen Every Chefs Dream Overlooking the Entertainers Paradise of a Backyard Surrounded by Mature Trees and a Professionally Landscaped Lot Radiating Privacy with a 16x50 ft Pool with Pristine Blue Salt Water Connected by a Natural Stone Patio with a Beach Like Experience when Indulging in your Festivities. The House is equipped with a Backup Generator. With a Major Expansion in 2015, this Masterpiece Offers Over 7,500 sq ft of Luxury Living Space and a Built-In 3 Car Garage with a Gas Heater and Over 15 Parking Spaces. The Living Room Features Elevated Ceilings Captivating the Grandeur with Extra Large Windows. The Family Room with Built-In Speakers and 3D Panasonic Projector Allows to Use It as a Theatre Room. The Primary Bedroom Boats His and Hers Bathrooms and W/I Closets with a Gas Fireplace and a W/O to the Enormous Balcony Overlooking the Entirety of the Property. The Second Floor Displays 3 More Brs and 2 Full Baths. The Great Room Offers a Dual Fireplace and W/O to the Pool Patio and Flows Smoothly to an Ensuite Bedroom With Stunning Views of the Captivating Backyard. The Basement Features a Great Recreation Rm w/New 8x7ft Dry/Steam Sauna with Swedish Heater Tylo and an Extra Bedroom Currently Used as an Office with a Full Bath Making the Basement perfect for Every Day Enjoyment. This 2.6 Acres (approx) Lot Backs on to a Ravine and is Within Close Proximity to Carrying Place Golf & Country Club, Minutes Away from HWY 400 and Highly Desirable Private Schools and Parks. *
Key Facts & Features
Property Costs
- Annual Property Tax Amount
- $17,652
- Land Transfer Tax Fee
- $85,200
Rental Items
- Rental Equipment
- Hot Water Heater
- Under Contract
- Hot Water Heater
- Basement Type
- Finished, Full
Interior Features
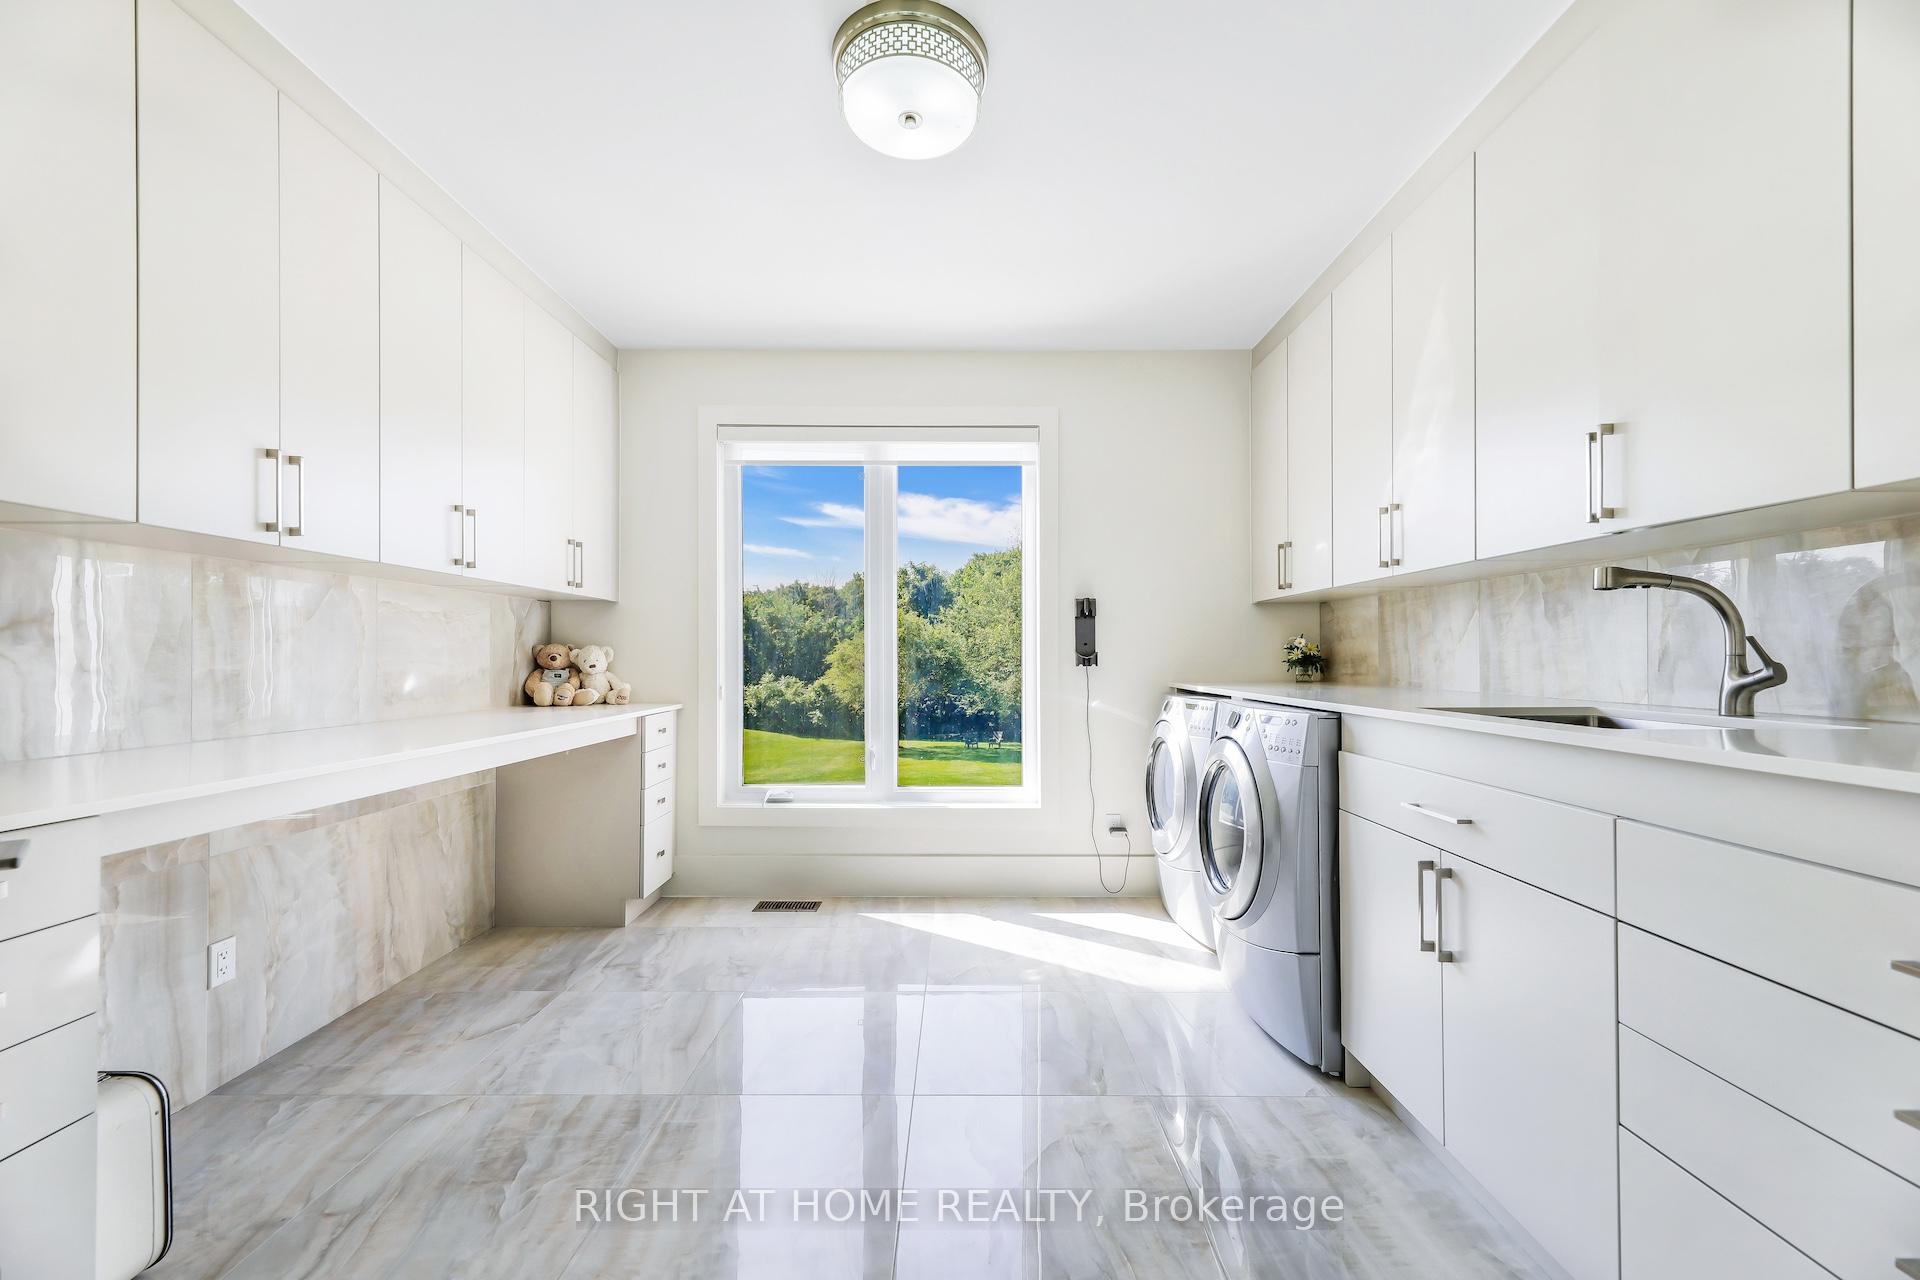
- Laundry Level
- Upper Level
- Interior Extras
- Generator - Full, Water Purifier, Sauna, In-Law Suite, Auto Garage Door Remote, Carpet Free, Sump Pump
- View
- Forest, Garden
- Security Features
- Security System
- Fireplace/Stove
- Yes
- Fireplace Features
- Natural Gas
- Elevator
- No
Exterior Features
- Pool
- Indoor, Salt
- Property Features
- Cul de Sac/Dead End, Fenced Yard, Park, Golf
- Other Structures
- Shed
Building
- Building Type
- Detached
- Building Style
- 2-Storey
Construction
- Exterior Finish
- Stone, Stucco (Plaster)
- Roof
- Asphalt Shingle
- Foundation Details
- Unknown
- Special Designation
- Unknown
Lot
- Lot Front
- 202.95 ft
- Lot Depth
- 597.36 ft
- Lot Size
- 2.65
Inclusions
- Inclusions
- Thermador Appl: 60" Fridge, 2 B/I Ovens, Range Hood, B/I Dishwasher. S/S Fridge, Washer, Dryer. All Elf's, All Wind Cov. 2 Furn, 2 A/Cs, Backup Generator, Gas Heater in the Garage. Heated Floors in Prim Bath and 2nd Br. Water Softener, Reverse Osmosis, Ultraviolet Water Filter, 2 Humidifiers. Security System installed, not in service, 2 Nest Thermostats.
Parking & Garages
- Garage Type
- Built-In
- Garage Spaces
- 3
- Parking Spaces
- 15
- Total Garage And Parking Spaces
- 18
Heating & Cooling
- Heat Source
- Gas
- Heat Type
- Forced Air
- Air Conditioning
- Central Air
- Water
- Well
- Sewers
- Septic
- Bedrooms
- 5 + 1
- Washrooms
- 7
- Kitchens
- 1
- Family / bonus room
- Yes
Room sizes
- Family Room—Main level, Hardwood Floor, Built-in Speakers, Gas Fireplace
- Living Room—Main level, Hardwood Floor, B/I Bookcase, Gas Fireplace
- Dining Room—Main level, Hardwood Floor, Pot Lights, Overlooks Garden
- Kitchen—Main level, Granite Counters, W/O To Patio, Breakfast Area
- Great Room—Main level, 2 Way Fireplace, W/O To Pool, Pot Lights
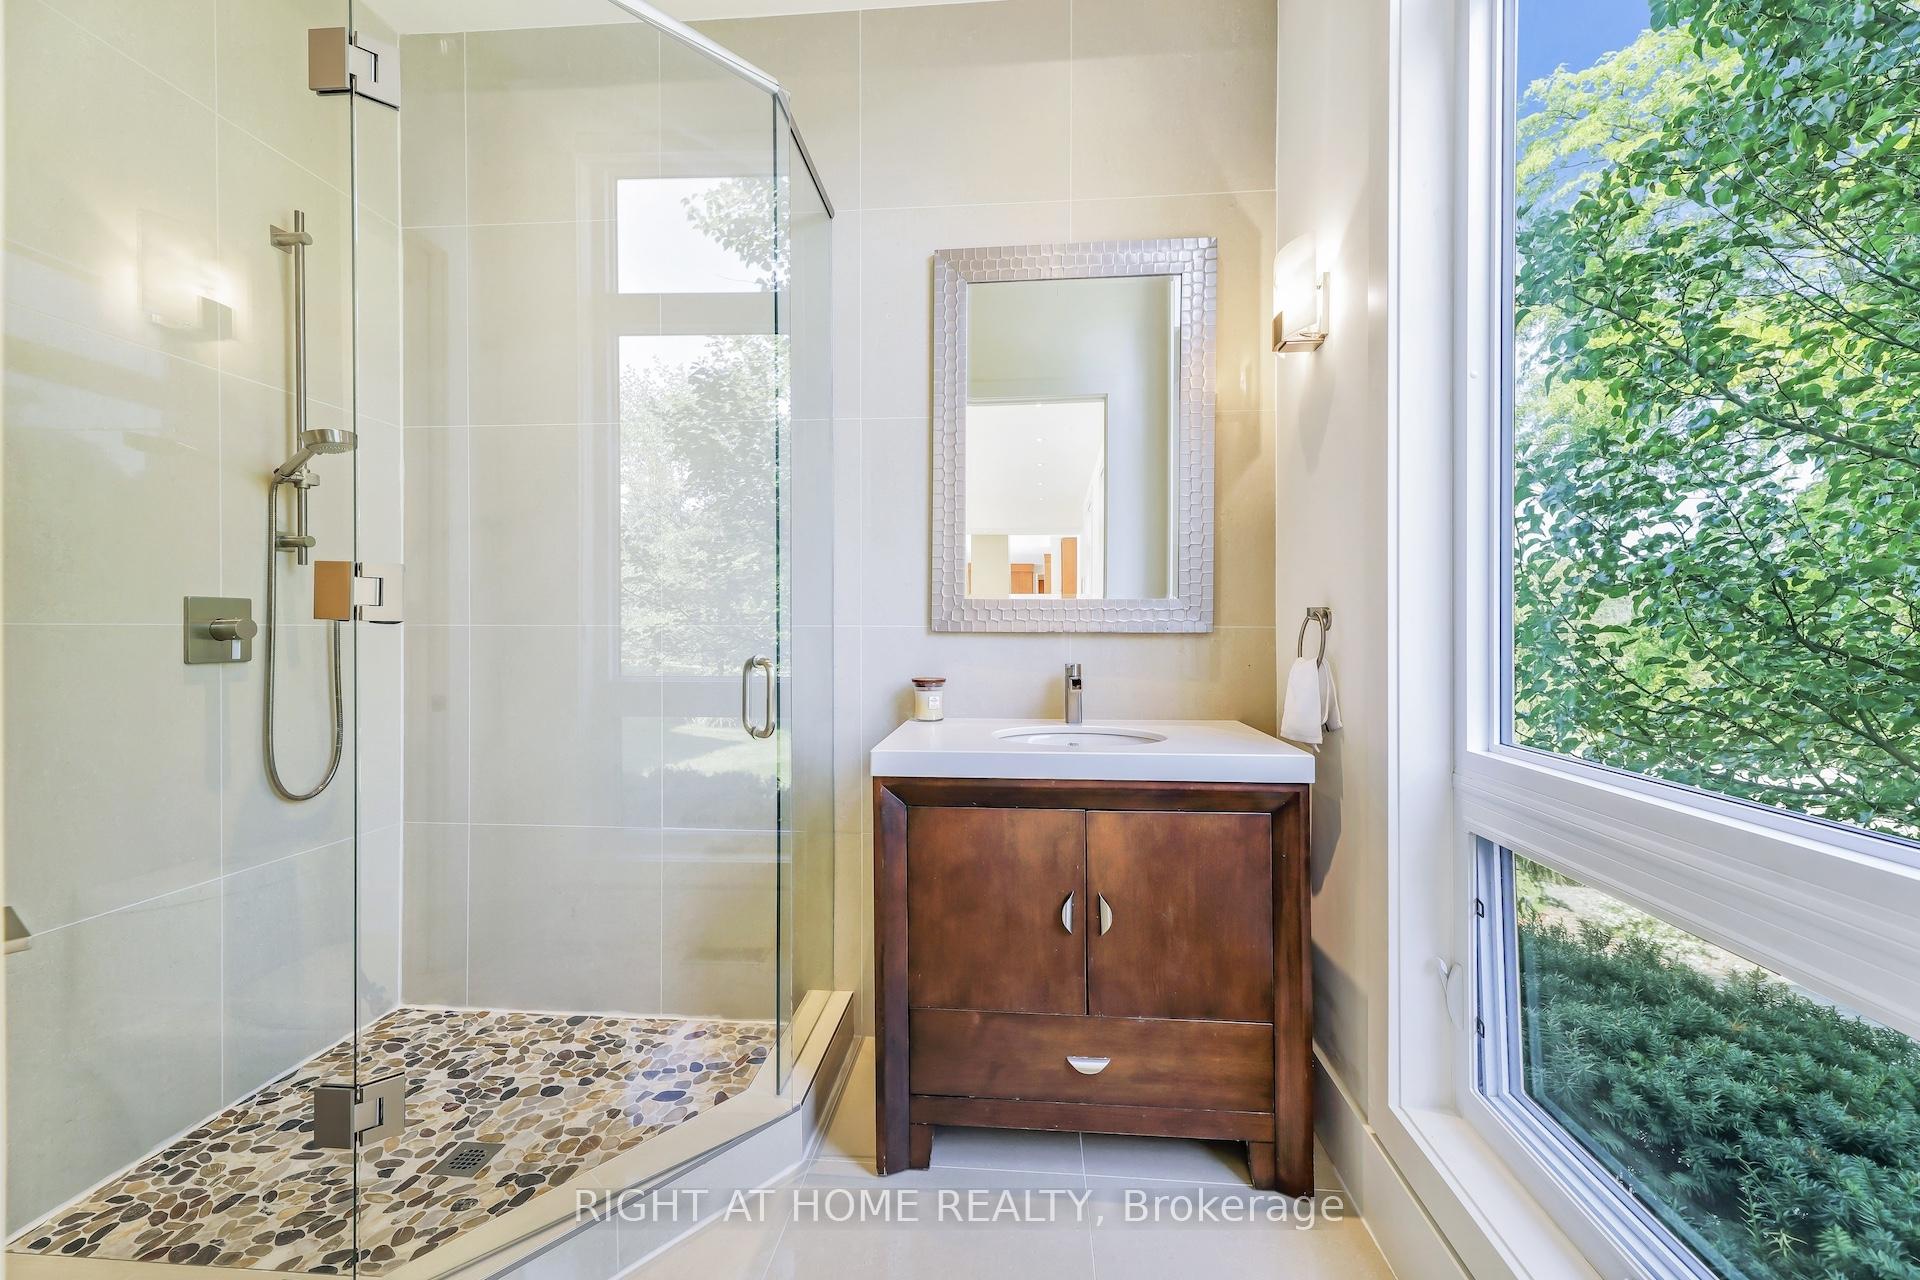
- Bedroom 5—Main level, Porcelain Floor, W/O To Pool, 3 Pc Ensuite
- Primary Bedroom—Second level, His and Hers Closets, W/O To Balcony, Gas Fireplace
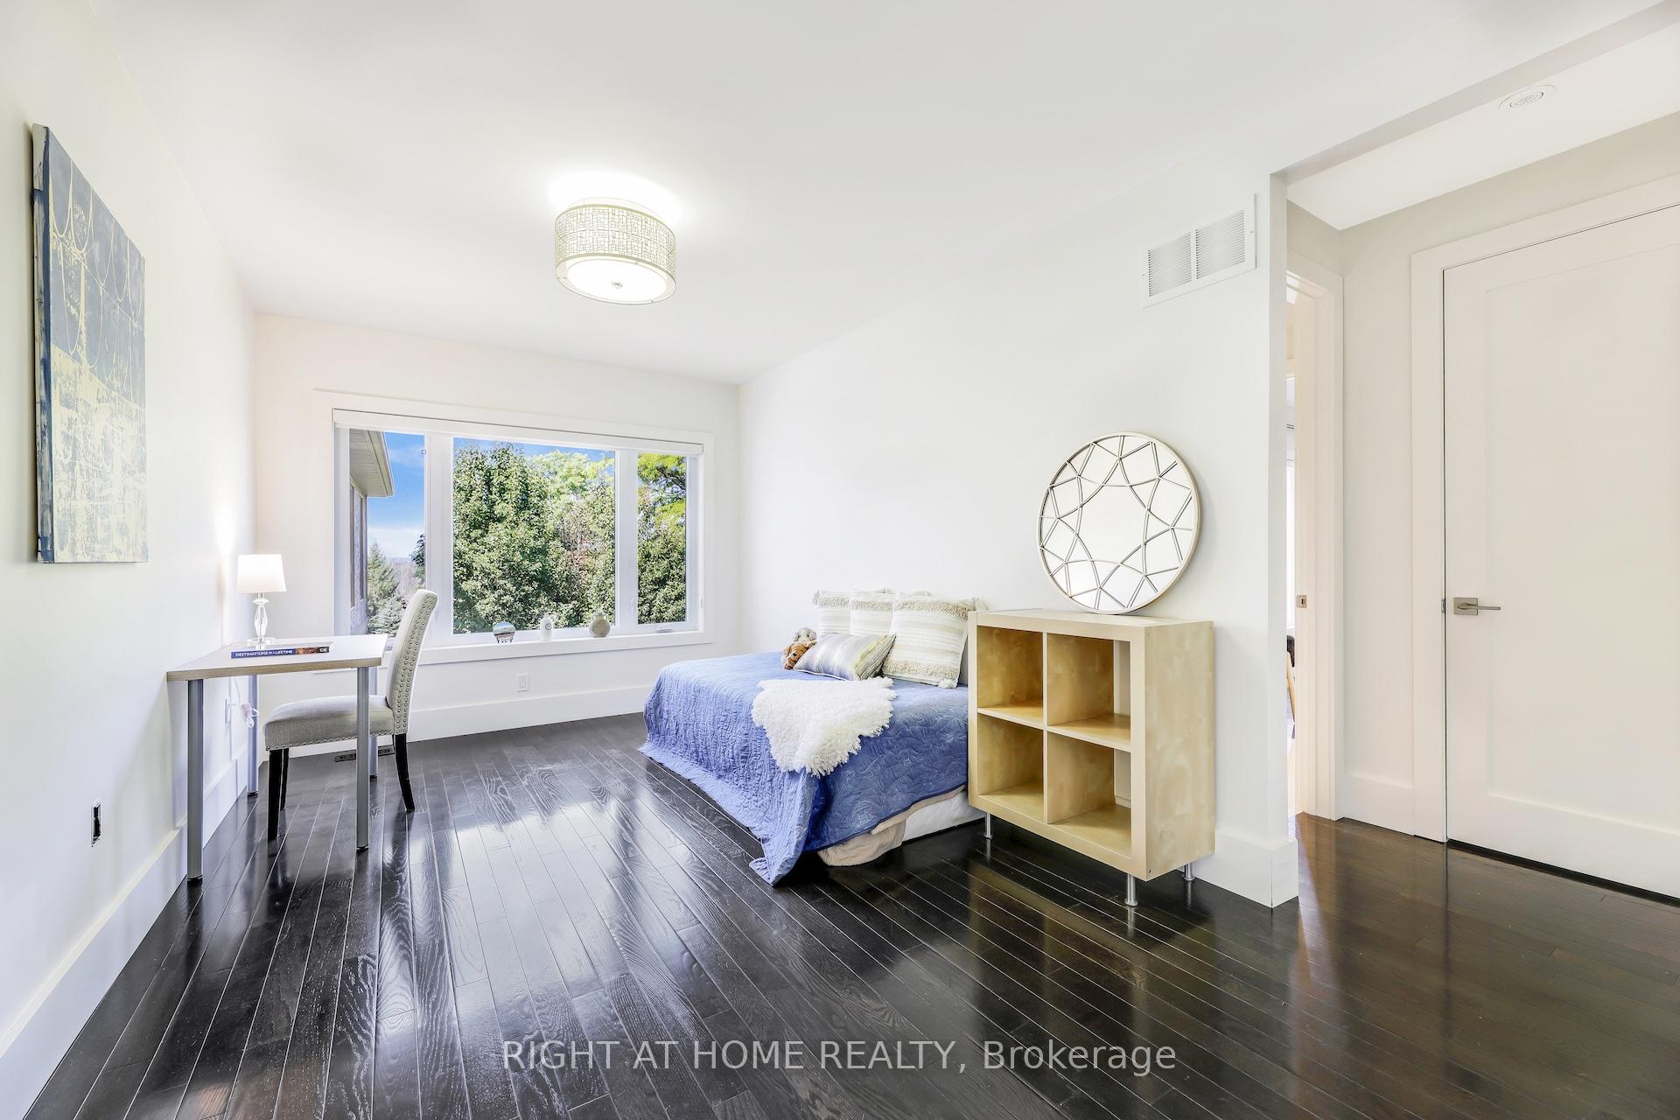
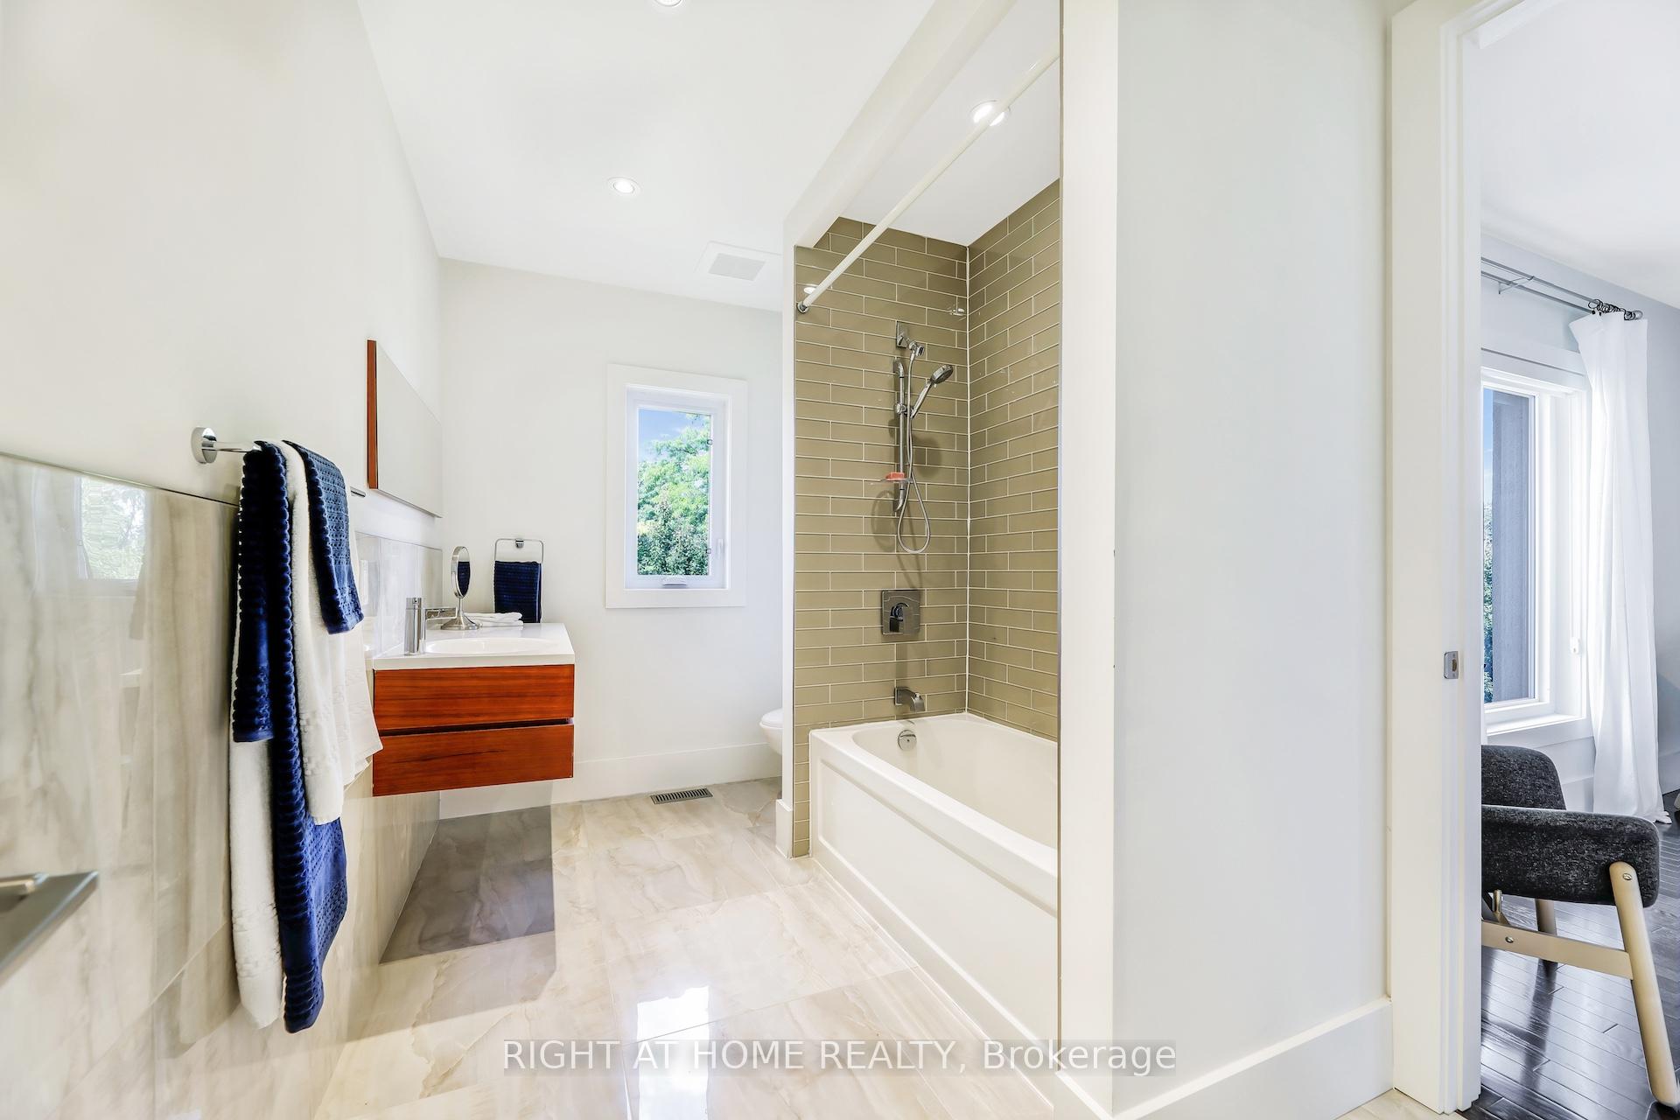
- Bedroom 2—Second level, Overlooks Pool, 4 Pc Ensuite, Walk-In Closet(s)
- Bedroom 3—Second level, Hardwood Floor, 4 Pc Ensuite, Ceiling Fan(s)
- Bedroom 4—Second level, Hardwood Floor, Closet, Overlooks Garden
- Recreation—Basement level, Pot Lights, Sauna, 3 Pc Bath
- Bedroom—Basement level, Ceramic Floor, Double Closet, Pot Lights
Washrooms
- 2-piece, Main
- 4-piece
- 3-piece
- Municipality
- King
- Neighbourhood
- Pottageville
- Main cross streets
- Weston Rd and Brule Trail
- Zoning
- ORMFP, ORMC
- Directions
- Weston Rd and Brule Trail
- MLS® number
- N12062815
- Data source
- Toronto Regional Real Estate Board
- Status change
- 2025-04-18
- Listed on
- 2025-04-04
- Days on market
- 14 days
- Possession type
- Flexible
- Co-op commission
- 2.5%
- Seller
- Listed by
- RIGHT AT HOME REALTY
Home Market Value
Current home valuation for 94 Simcoe Road, King, Pottageville, King, ON. Listed for $3,949,000
HOMEH Estimate
—
Estimated Sales Range
—
HOMEH Estimate for 94 Simcoe Road, King, Pottageville
Calculated with a real agent's CMA method — 45+ years of experience, codified. Not an AI guess.
For the owner
Is this your home? Track its value.
Get this home's HOMEH Estimate by email once a month, with how many homes are for sale around you.
Mortgage Payment Calculator
Compare up to 4 down payment scenarios
20% required for homes $1.5M or more
$789,800
| Scenario 1 | Scenario 2 | Scenario 3 | Scenario 4 | |
|---|---|---|---|---|
−Down payment | % $ | % $ | % $ | % $ |
+CMHC insurance | $0 | $0 | $0 | $0 |
=Total mortgage | $3,159,200 | $2,961,750 | $2,764,300 | $2,566,850 |
Amortization | ||||
Mortgage rate | % | % | % | % |
| Payment frequency | ||||
=Mortgage payment | $15,425monthly | $14,461monthly | $13,497monthly | $12,533monthly |
Land Transfer Tax
$85,200
$85,200
Around this home
Data provided by OpenStreetMap & Fraser Institute School Rankings
Ask HOMEH
New!Hi there!
👋Text or call (416) 301-9001
Recommended for you
Based on homes you've looked at.
No recommended properties found.
Nearby similar homes
No nearby properties found.
More real estate resources
Other homes nearby
Explore this area
Nearby neighbourhoods
No nearby listings available.