
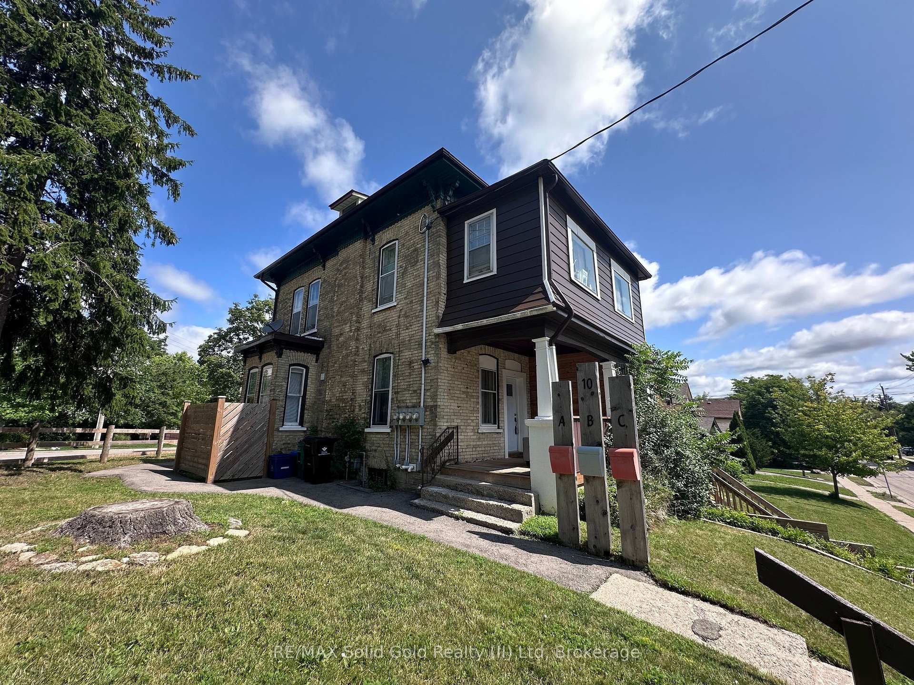
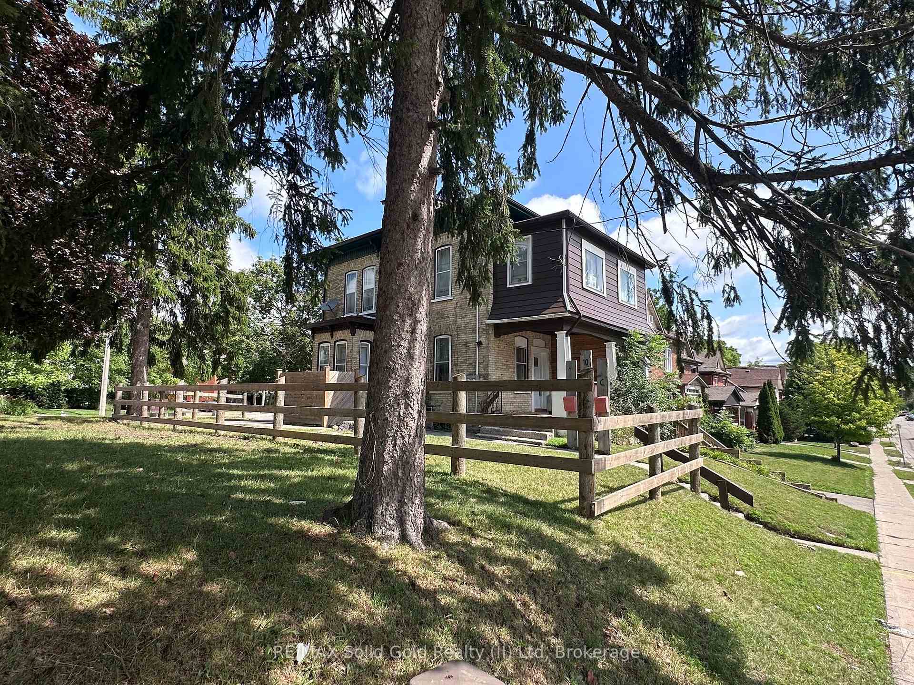
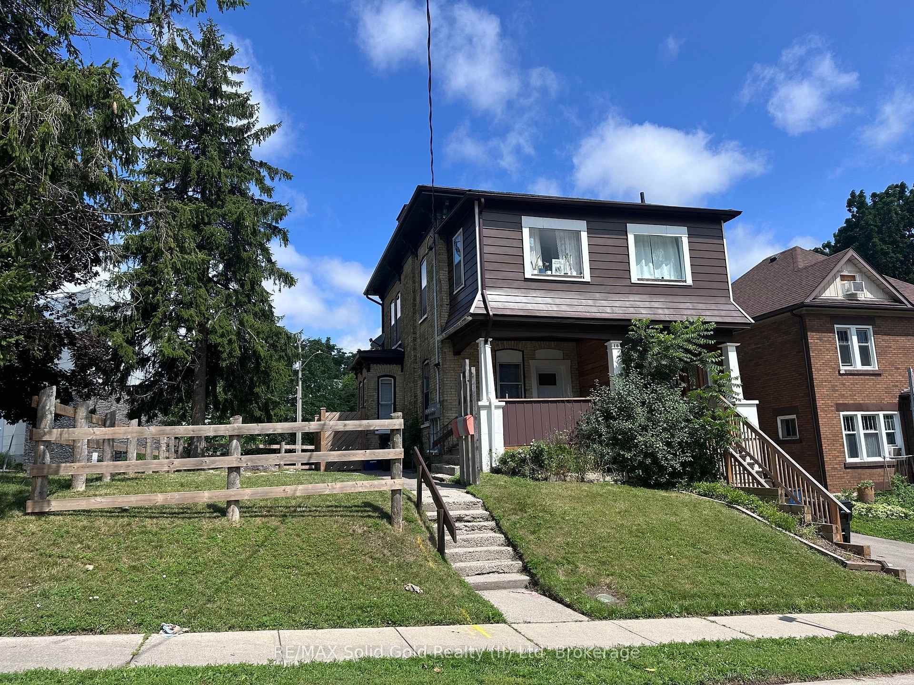
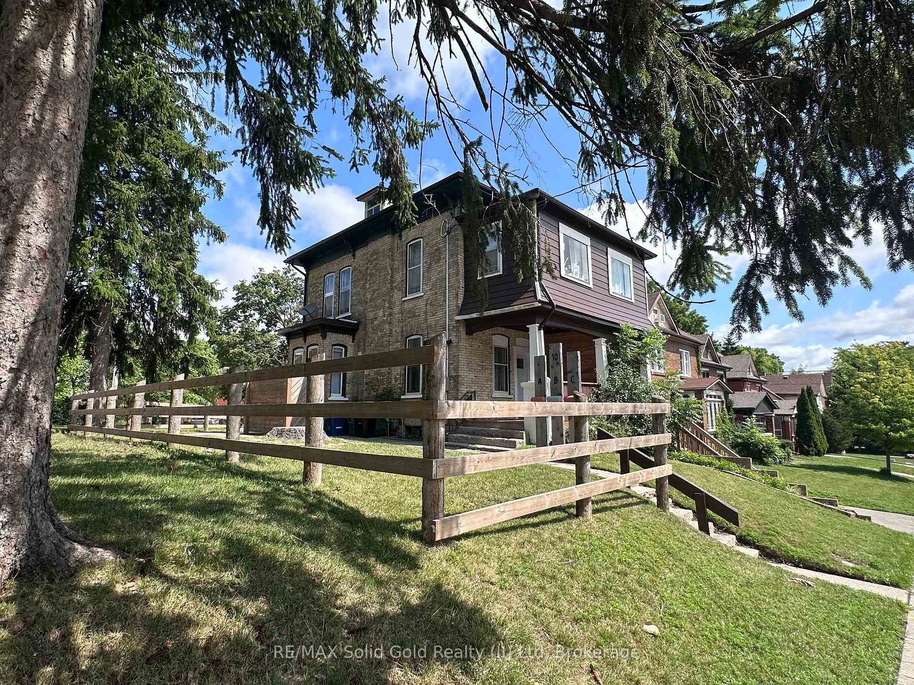
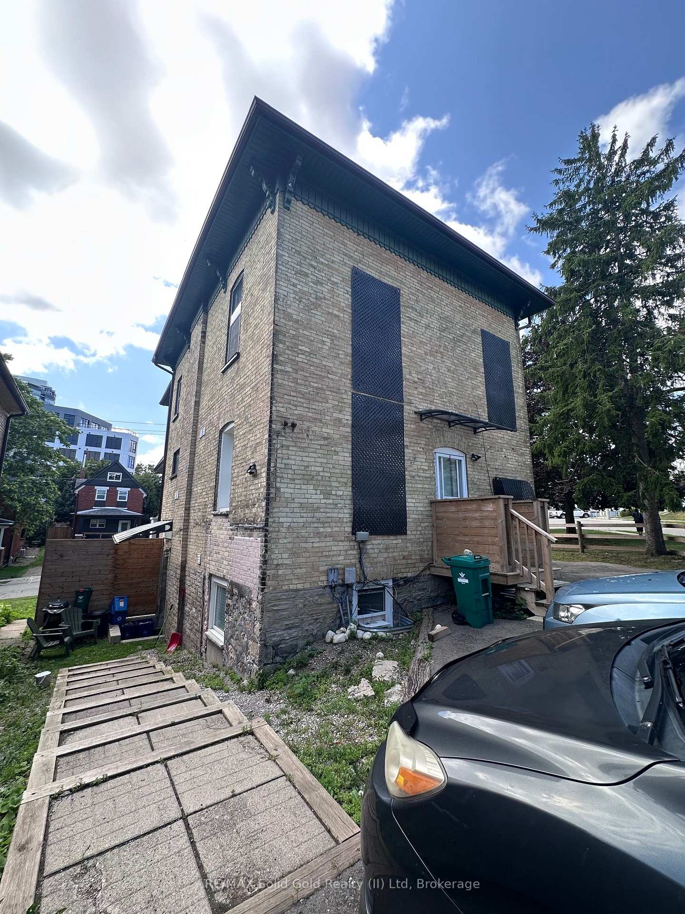
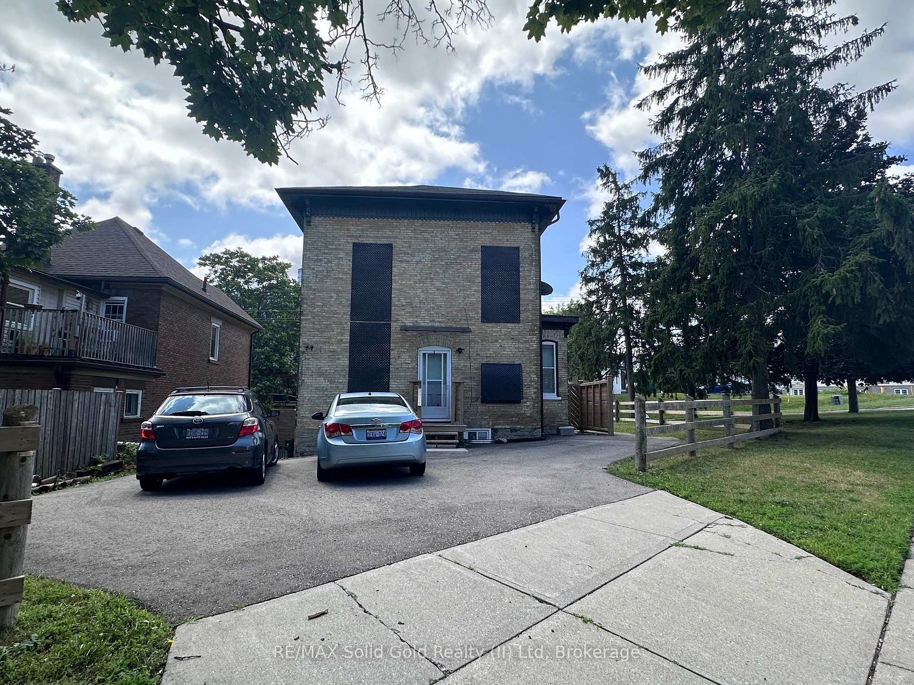
10 Shanley Street
Kitchener (KW Hospital), ON N2H 5N8
- 5Bedrooms
- 3Bathrooms
- 4Parking
- 1500–2000Sq Ft
- $4,851Tax
- 60×104 ftLot Size
 Free EstimateSee Free Estimate Report

Sale & Price History for 10 Shanley Street, Kitchener, KW Hospital
| Start Date | End Date | Price | Event | MLS# |
|---|---|---|---|---|
| No listing history available | ||||
Real estate boards require you to or to see the full details of this property.
*Sold prices and complete sale & price history are regulated data. Under the Trust in Real Estate Services Act, 2002 (TRESA) and the rules of the Real Estate Council of Ontario (RECO), and pursuant to the Multiple Listing Service® rules of the Canadian Real Estate Association (CREA) and the Toronto Regional Real Estate Board (TRREB), this information may be shown only to registered users who have agreed to the applicable terms of use (a Virtual Office Website, or "VOW," arrangement). HOMEH Inc., Brokerage therefore provides it to signed-in members only. Creating an account is free and takes under a minute.
About 10 Shanley Street, Kitchener, KW Hospital
Summarized Description
- Located in Kitchener's Innovation District.
- Fully renovated triplex with immediate cash flow.
- Three self-contained units attract quality tenants.
- Walking distance to amenities and transit options.
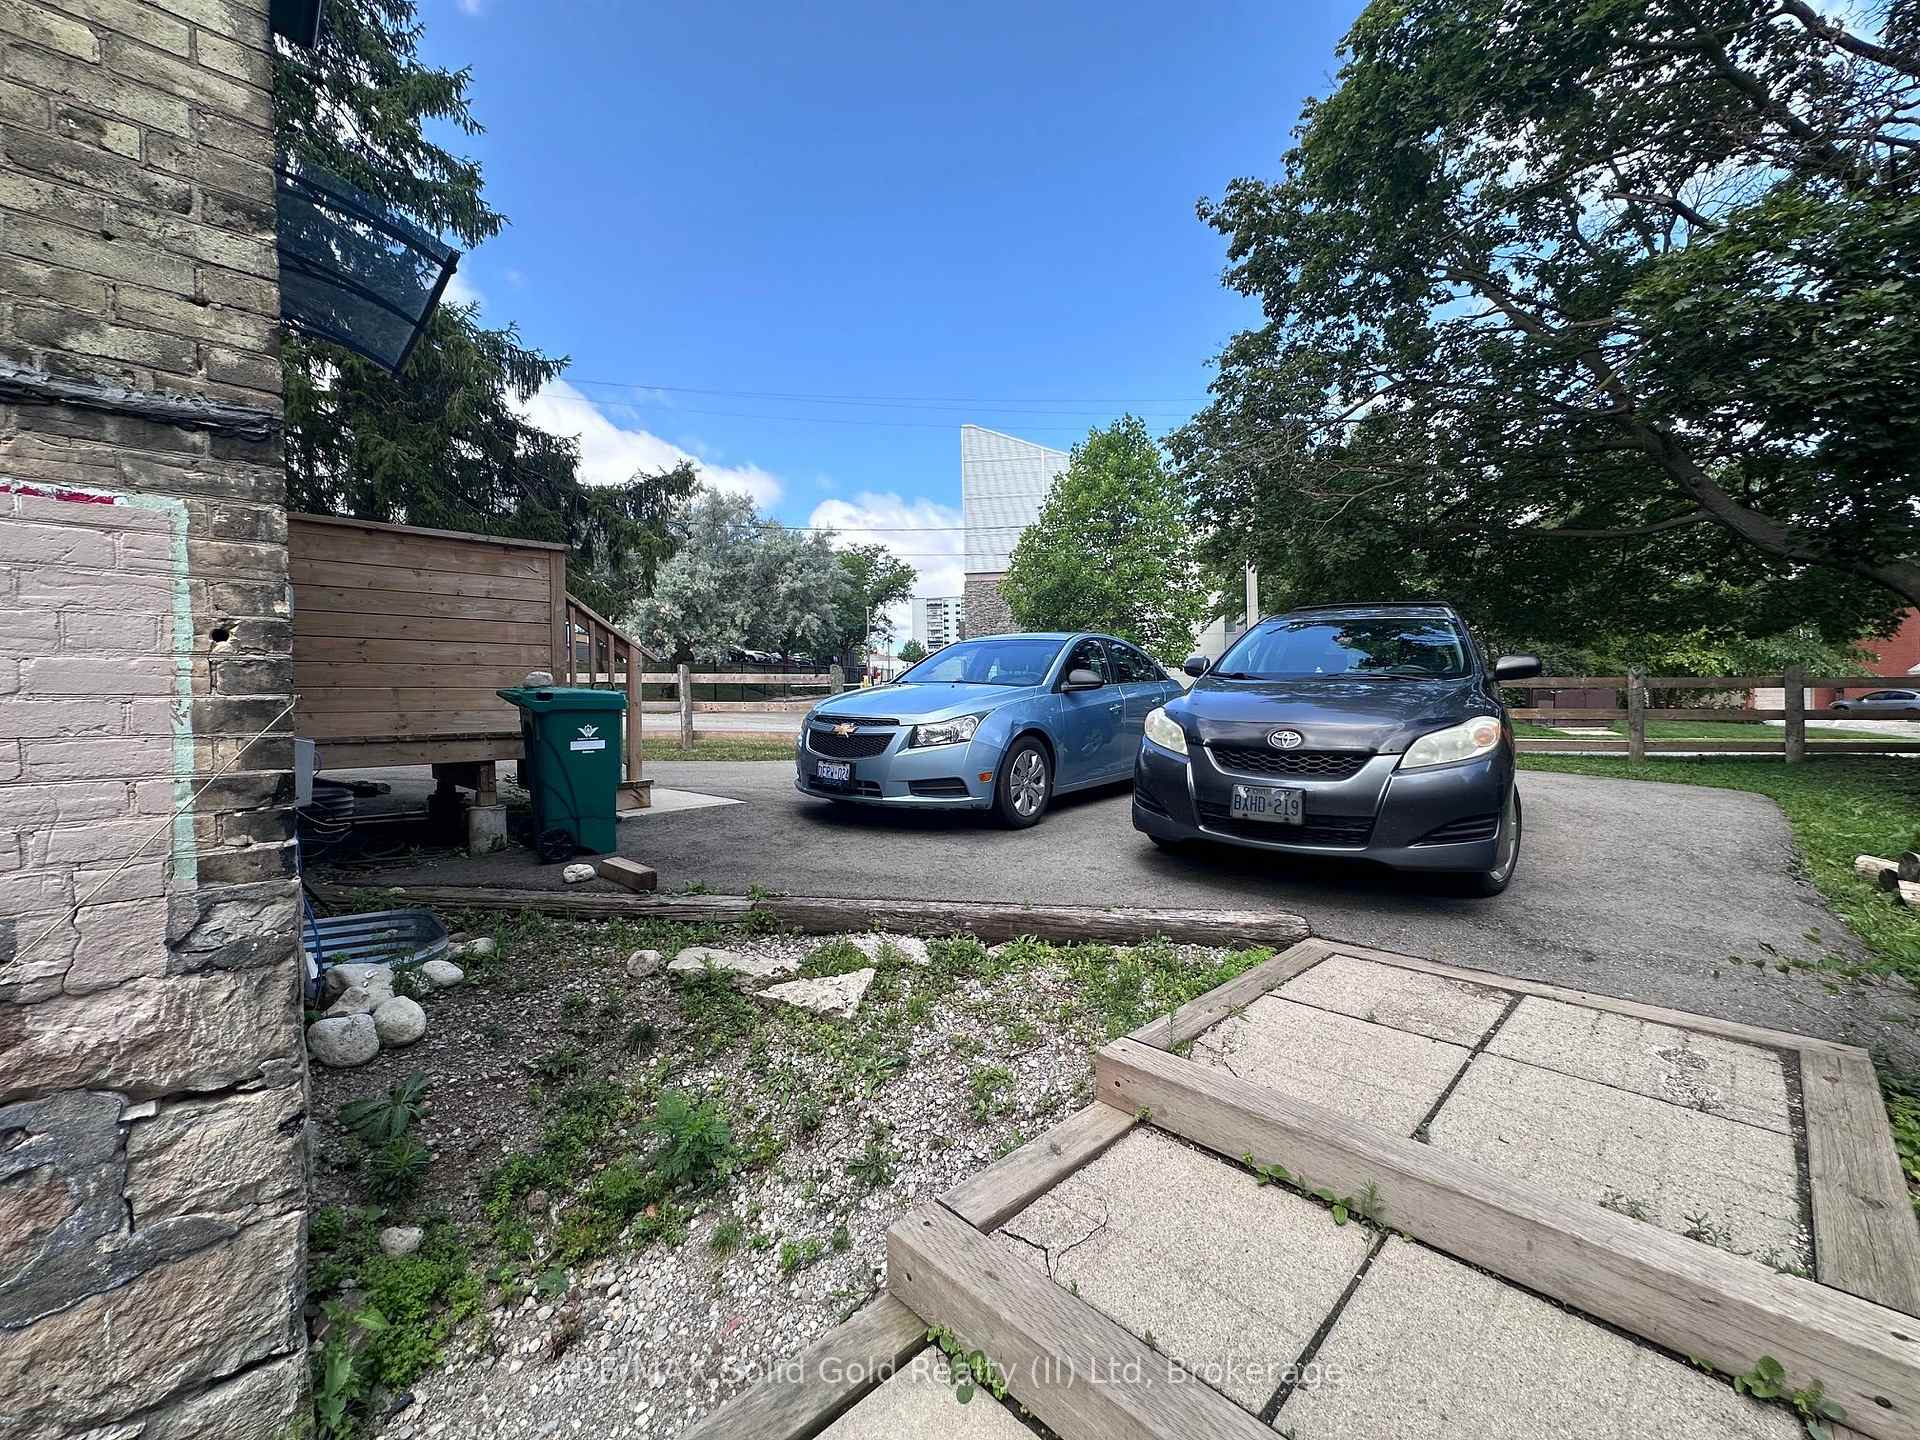
- Parking for five vehicles with two driveways.
- Extensive updates for peace of mind.
- Strong rental demand in a growing community.
- Ideal for first-time investors or portfolio expansion.
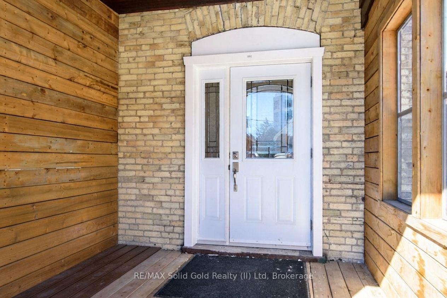
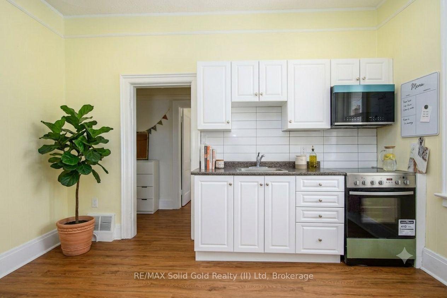
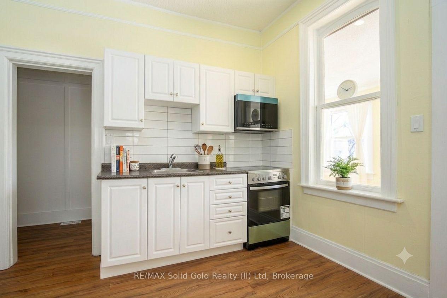
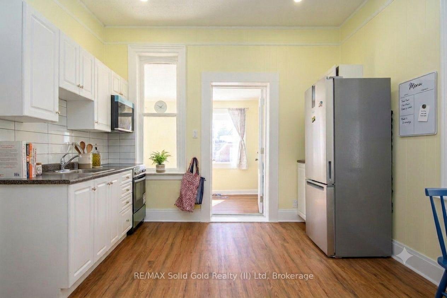
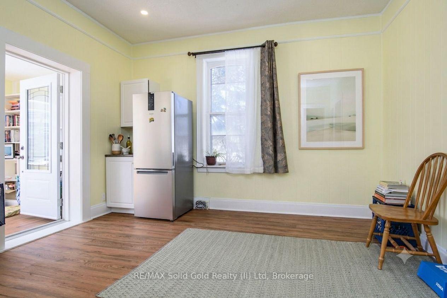
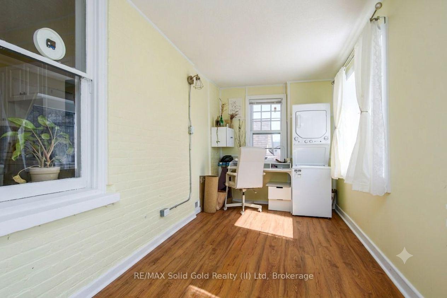
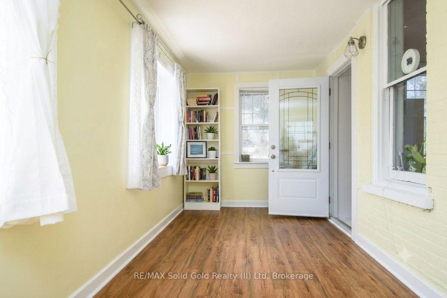
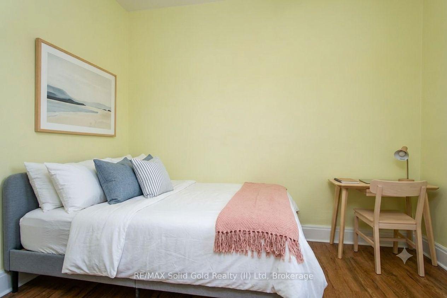
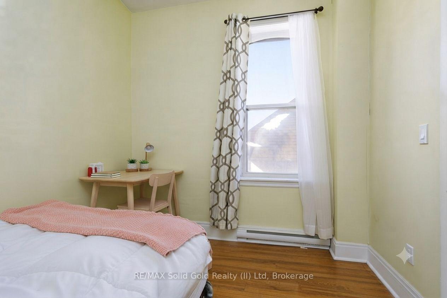
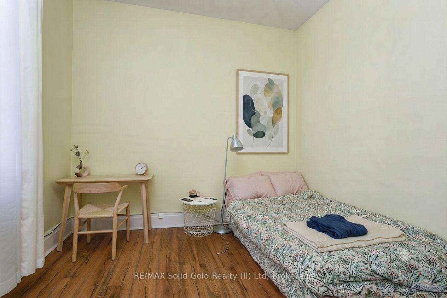
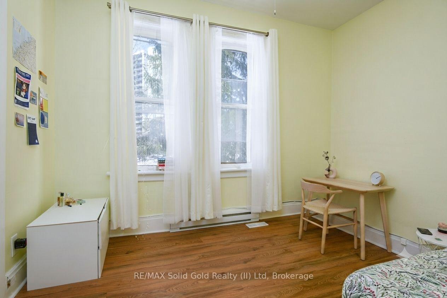
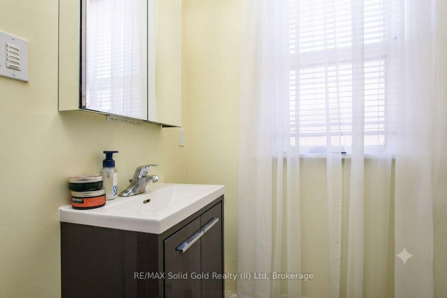
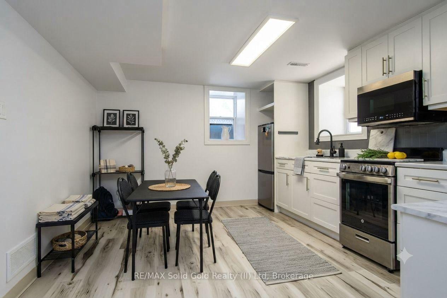
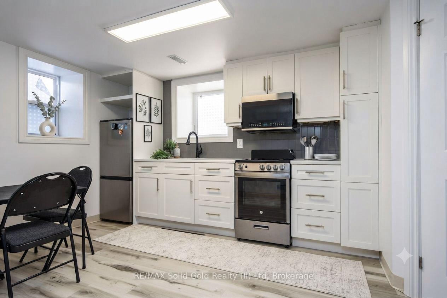
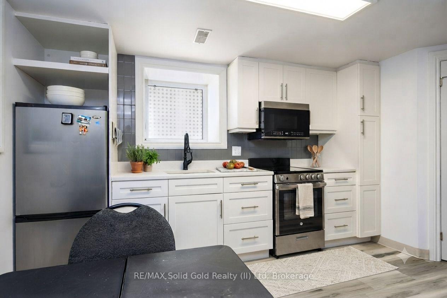
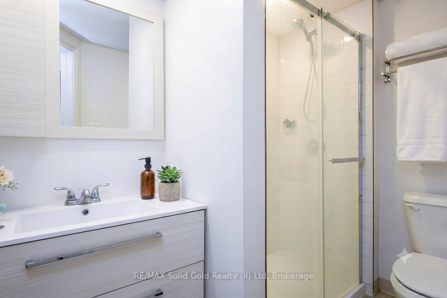
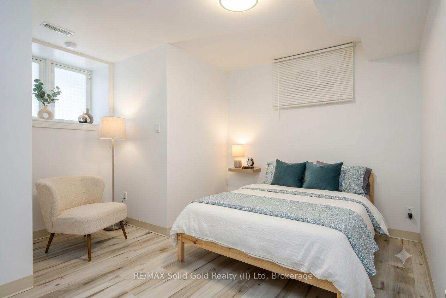
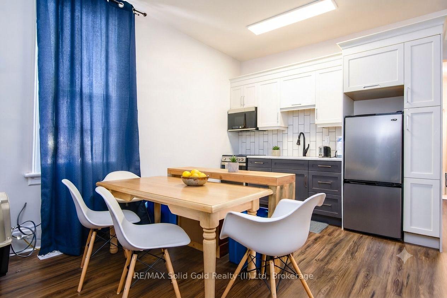
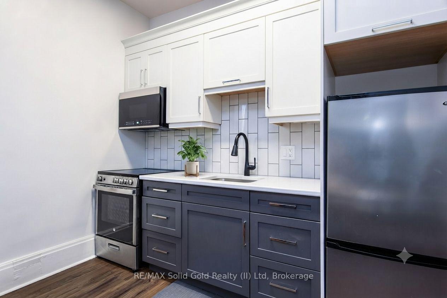
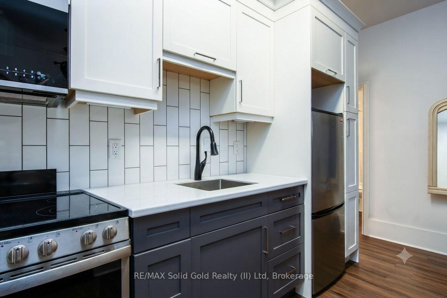
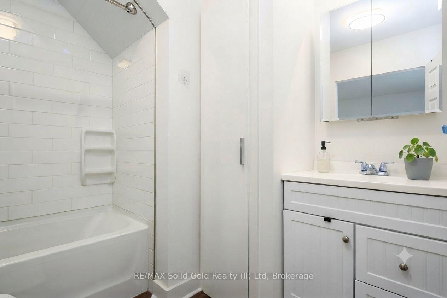
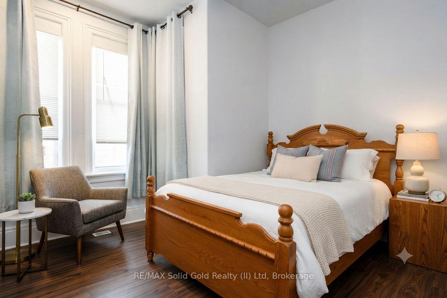
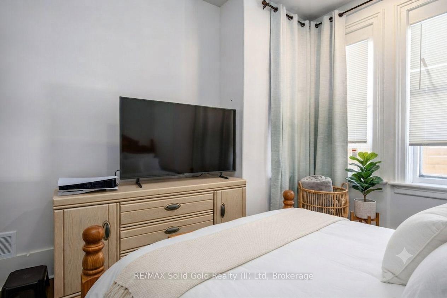
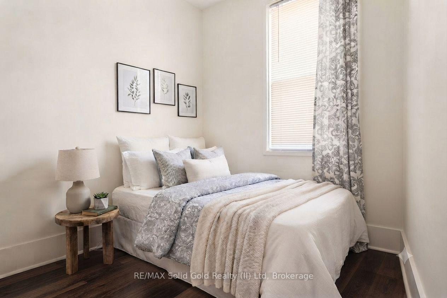
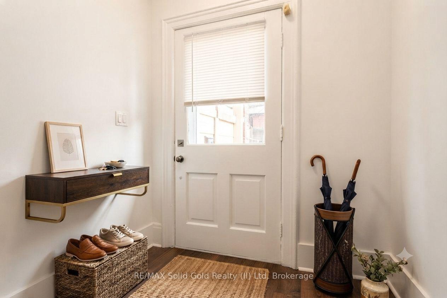
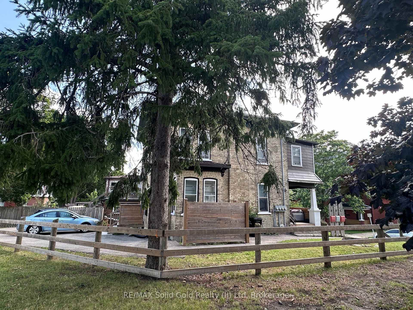
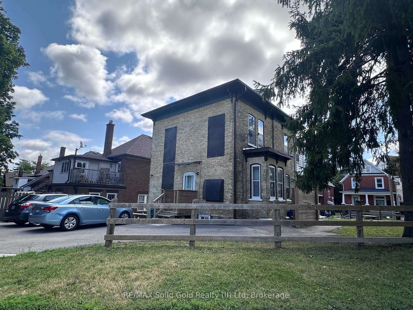
Exceptional turnkey investment opportunity in the heart of Kitchener's thriving Innovation District! Ideally located just two blocks from Google, this fully renovated and fully rented triplex offers immediate cash flow in one of Waterloo Region's most sought-after rental markets. Within walking distance to the University of Waterloo School of Pharmacy, Grand River Hospital, the ION LRT, GO Transit, vibrant downtown amenities, restaurants, and the future growth of the tech corridor, this is an investment positioned for long-term success.This meticulously updated property features three self-contained units, including two spacious 2-bedroom suites and one bright 1-bedroom lower-level apartment, all thoughtfully renovated with quality finishes and designed to attract and retain excellent tenants. Each unit offers a modern kitchen, updated bathroom, in-suite laundry, contemporary flooring, and its own hydro meter, providing convenience for tenants and reduced operating costs for the owner.Extensive capital improvements provide true peace of mind, including updated plumbing and electrical with all knob-and-tube wiring removed, new appliances throughout, rebuilt front porch, new gutters and downspouts, new window wells, new fencing and privacy walls, a new water softener (2022), individual thermostats for each unit, and much more.The property also offers parking for up to five vehicles with two separate driveways-a rare and valuable feature in this highly walkable urban neighbourhood.Whether you're expanding your real estate portfolio or purchasing your first income property, this low-maintenance, income-producing triplex combines a premier location, quality renovations, and strong rental demand in one exceptional package. Opportunities like this in Kitchener's Innovation District are rare-don't miss your chance to invest in one of the region's fastest-growing communities.
Key Facts & Features
Property Costs
- Annual Property Tax Amount
- $4,851
- Land Transfer Tax Fee
- $12,473
Rental Items
- Rental Equipment
- Hot Water Heater
- Under Contract
- Hot Water Heater
- Basement Type
- Finished with Walk-Out, Separate Entrance, Full, Walk-Out, Finished
Interior Features
- Interior Extras
- Separate Hydro Meter, Water Softener
- Security Features
- Carbon Monoxide Detectors, Smoke Detector
- Fireplace/Stove
- No
- Elevator
- No
Exterior Features
- Exterior Extras
- Deck, Paved Yard, Porch, Year Round Living
- Pool
- None
- Property Features
- Hospital, Library, Park, Place Of Worship, Public Transit, School
Building
- Building Type
- Multiplex
- Building Style
- 2-Storey
- Approx Age
- 100+
Construction
- Exterior Finish
- Brick
- Roof
- Asphalt Shingle
- Foundation Details
- Concrete, Concrete Block, Stone
- Special Designation
- Unknown
Lot
- Lot Front
- 60.00 ft
- Lot Depth
- 103.94 ft
- Lot Shape
- Irregular
Inclusions
- Inclusions
- Carbon Monoxide Detector, Fridges x 3, Stoves x 3, Washers x 3, Dryers x 3, Water Softener
Exclusions
- Exclusions
- Tenant's Belongings
Parking & Garages
- Garage Type
- None
- Garage Spaces
- 0
- Parking Spaces
- 4
- Total Garage And Parking Spaces
- 4
Heating & Cooling
- Heat Source
- Gas
- Heat Type
- Forced Air
- Air Conditioning
- None, Window Unit(s)
- Water
- Municipal
- Sewers
- Sewer
- Natural Gas
- Yes
- Hydro
- Yes
- Cable
- Available
- Telephone
- Available
- Bedrooms
- 5
- Washrooms
- 3
- Kitchens
- 3
- Family / bonus room
- Yes
Washrooms
- 4-piece, Second
- 4-piece, Basement
- 3-piece
- Municipality
- Kitchener
- Neighbourhood
- KW Hospital
- Main cross streets
- Shanley Street and Andrew Street
- Zoning
- R2B
- Directions
- KING ST W. TO ANDREW ST. TO STANLEY ST
- MLS® number
- X13595236
- Data source
- Toronto Regional Real Estate Board
- Listed on
- 2026-07-22
- Updated on
- 2026-09-25
- Days on market
- 88 days
- Possession type
- Flexible
- Co-op commission
- 2% + HST
- Seller
- Listed by
- RE/MAX Solid Gold Realty (II) Ltd
Home Market Value
Current home valuation for 10 Shanley Street, Kitchener, KW Hospital, Kitchener, ON. Listed for $799,900
HOMEH Estimate
—
Estimated Sales Range
—
HOMEH Estimate for 10 Shanley Street, Kitchener, KW Hospital
Calculated with a real agent's CMA method — 45+ years of experience, codified. Not an AI guess.
For the owner
Is this your home? Track its value.
Get this home's HOMEH Estimate by email once a month, with how many homes are for sale around you.
Mortgage Payment Calculator
Compare up to 4 down payment scenarios
5% on first $500K + 10% on $299,900 over $500K
$54,990
| Scenario 1 | Scenario 2 | Scenario 3 | Scenario 4 | |
|---|---|---|---|---|
−Down payment | % $ | % $ | % $ | % $ |
+CMHC insurance | $29,788 | $22,317 | $19,038 | $0 |
=Total mortgage | $774,495 | $742,227 | $698,953 | $639,920 |
Amortization | ||||
Mortgage rate | % | % | % | % |
| Payment frequency | ||||
=Mortgage payment | $3,781monthly | $3,624monthly | $3,413monthly | $3,124monthly |
Land Transfer Tax
$12,473
$12,473
Around this home
Data provided by OpenStreetMap & Fraser Institute School Rankings
Ask HOMEH
New!Hi there!
👋Text or call (416) 301-9001
Recommended for you
Based on homes you've looked at.
No recommended properties found.
Nearby similar homes
No nearby properties found.
More real estate resources
Other homes nearby
Explore this area
Nearby neighbourhoods
No nearby listings available.