
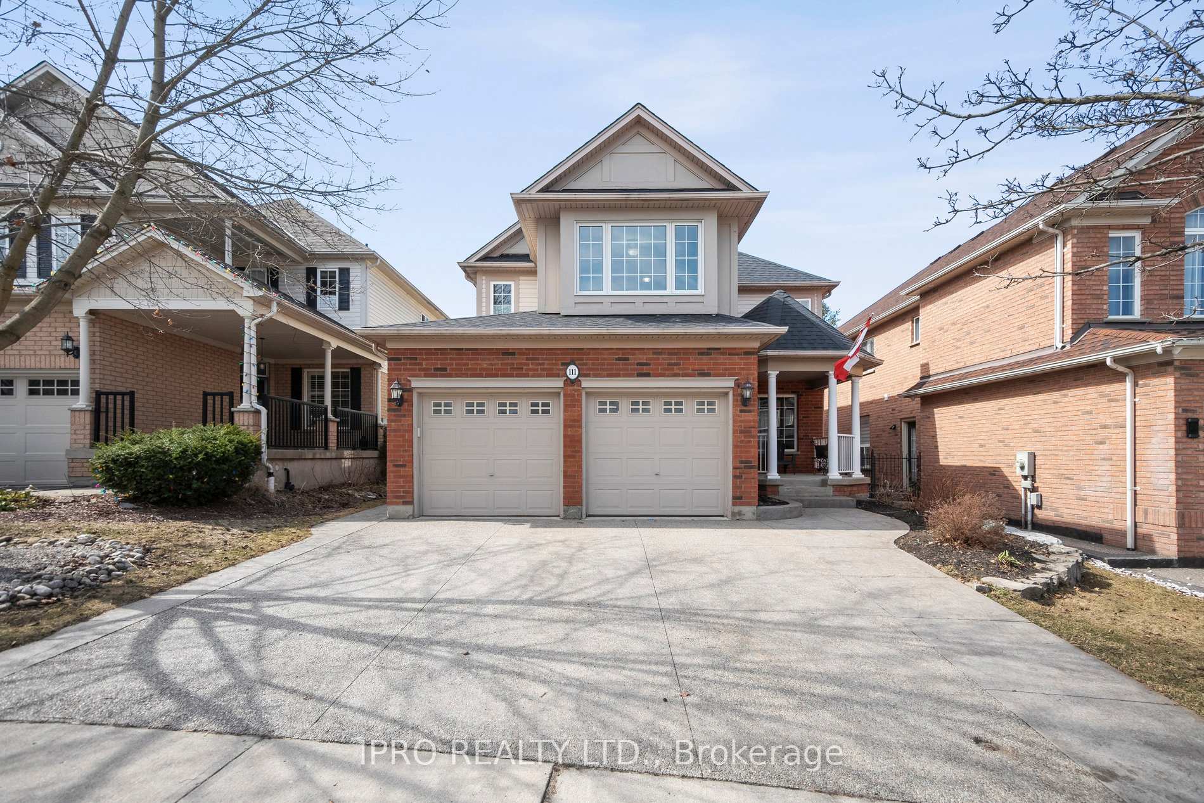
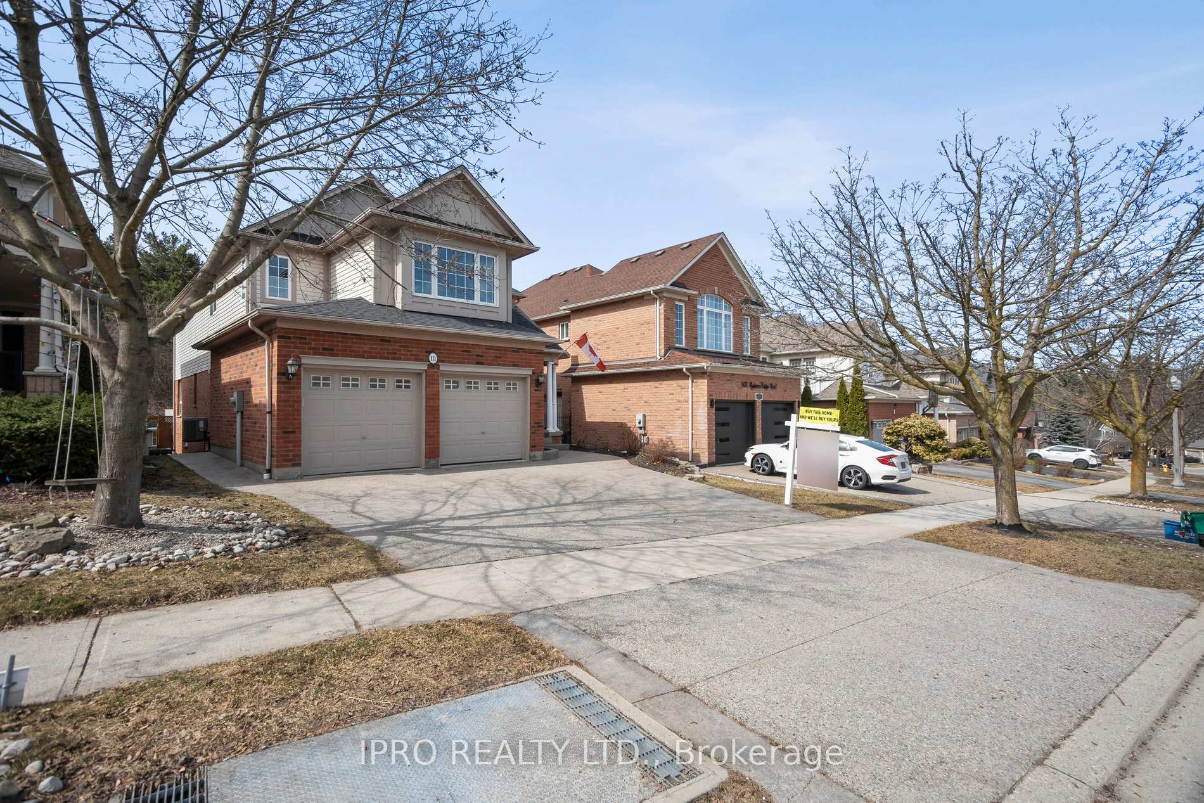
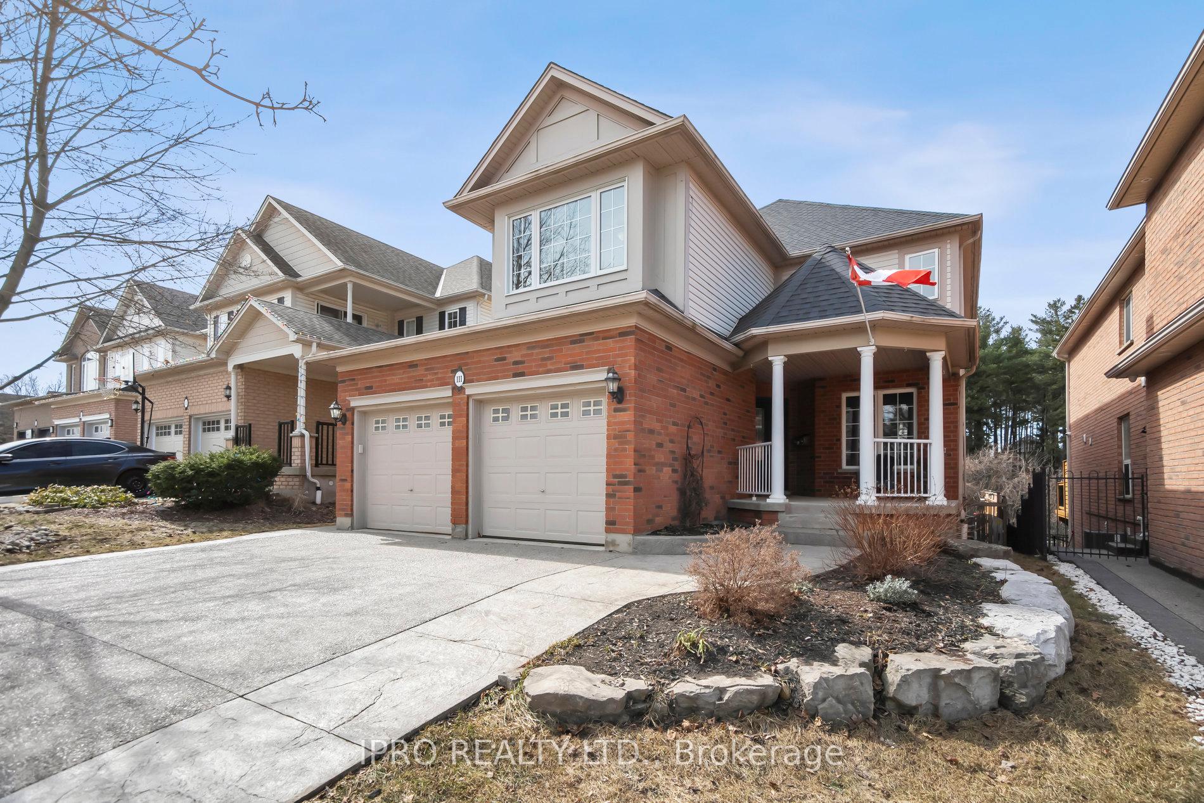
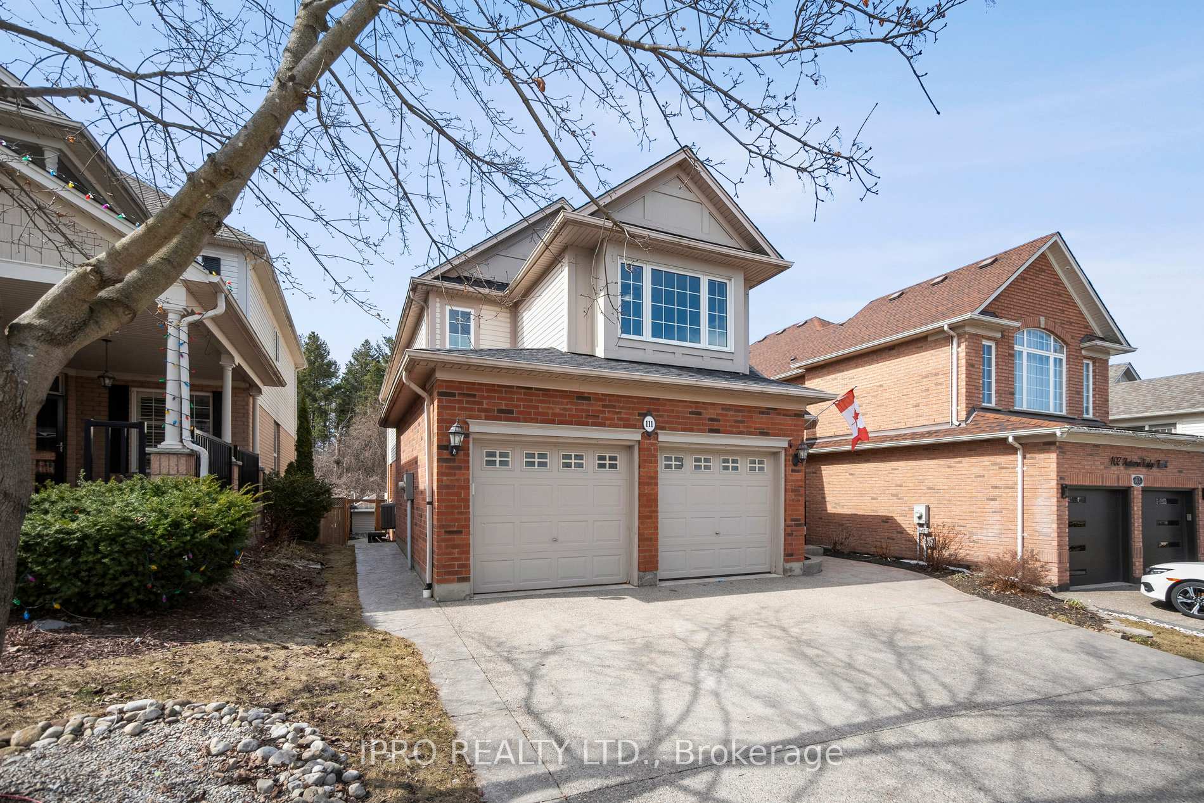
111 Autumn Ridge Trail
Kitchener, ON N2P 2K1
- 4Bedrooms
- 4Bathrooms
- 2Garage
- 2500–3000Sq Ft
- $7,560Tax
- 40×133 ftLot Size
 Estimated Value:$1,225,252See Free Estimate Report

Property not available for sale or for rent.
HOMEH One: full-service selling for a 1% listing fee. The buyer's agent commission is separate.
Free Home EvaluationHow Much Is My Home Worth?Homes for Sale NearbySale & Price History for 111 Autumn Ridge Trail, Kitchener
| Start Date | End Date | Price | Event | MLS# |
|---|---|---|---|---|
| 2025-03-21 | 2025-05-08 | Login to See Prices | Sold | x12033420 |
Real estate boards require you to or to see the full details of this property.
*Sold prices and complete sale & price history are regulated data. Under the Trust in Real Estate Services Act, 2002 (TRESA) and the rules of the Real Estate Council of Ontario (RECO), and pursuant to the Multiple Listing Service® rules of the Canadian Real Estate Association (CREA) and the Toronto Regional Real Estate Board (TRREB), this information may be shown only to registered users who have agreed to the applicable terms of use (a Virtual Office Website, or "VOW," arrangement). HOMEH Inc., Brokerage therefore provides it to signed-in members only. Creating an account is free and takes under a minute.
About 111 Autumn Ridge Trail, Kitchener
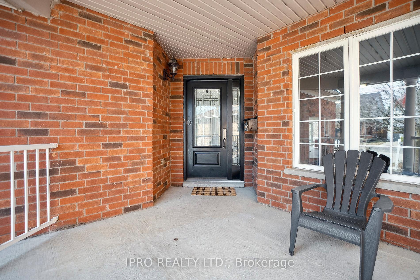
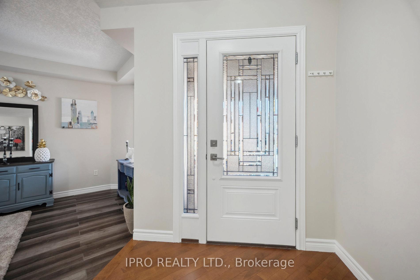
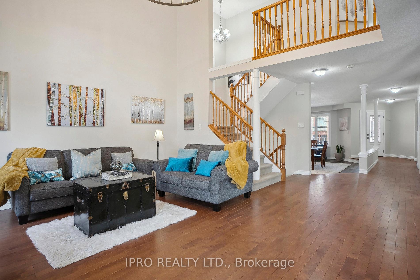
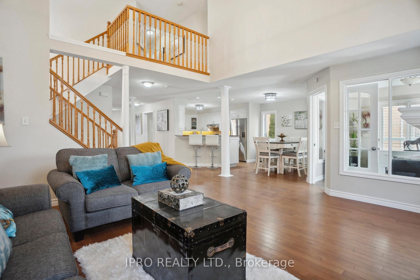
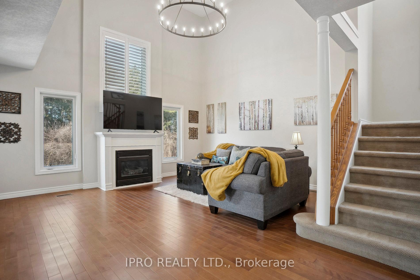
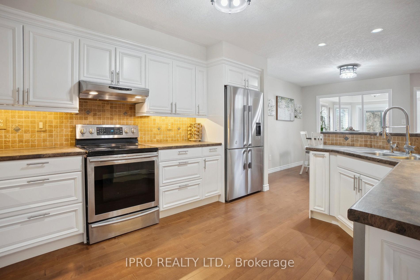
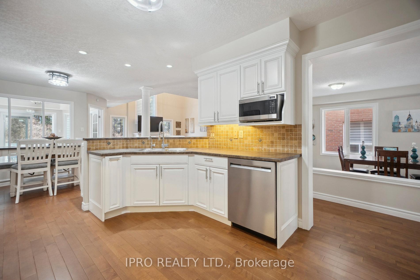
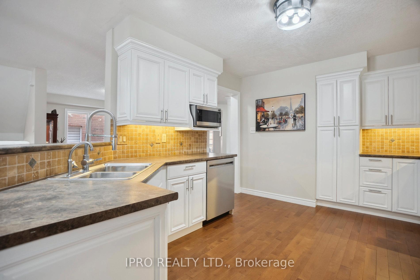
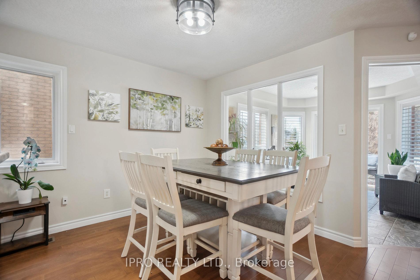
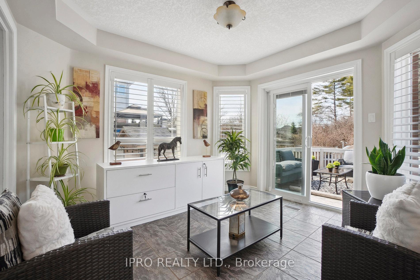
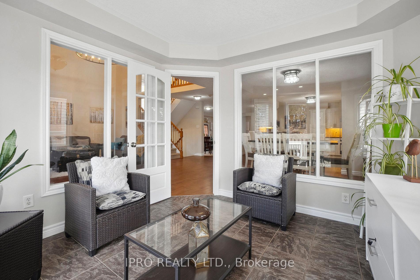
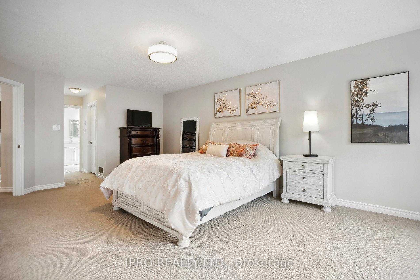
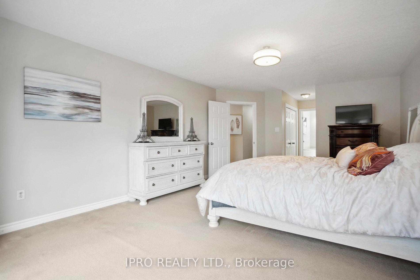
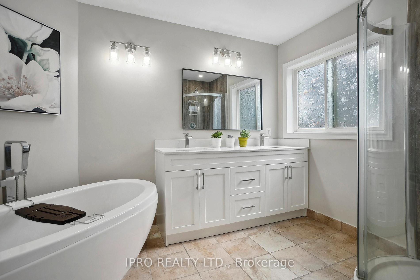
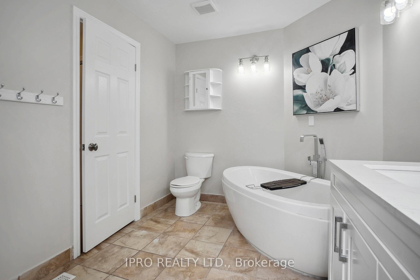
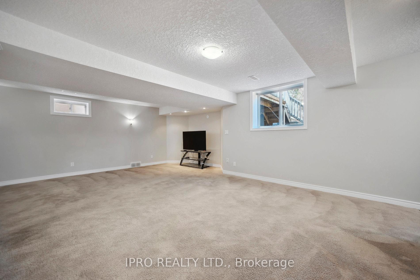
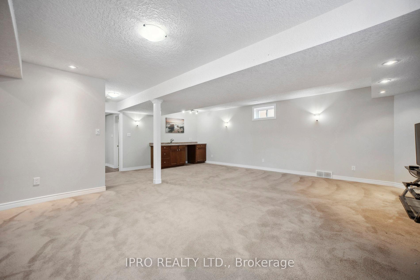
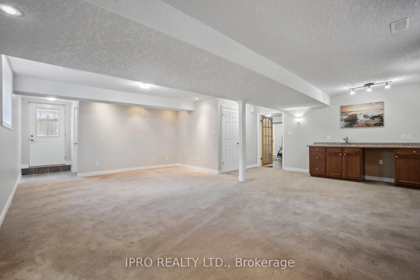
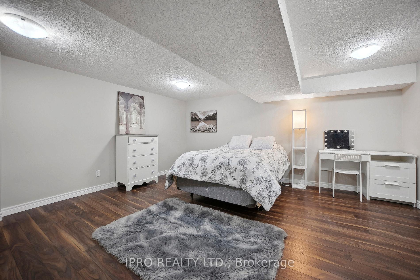
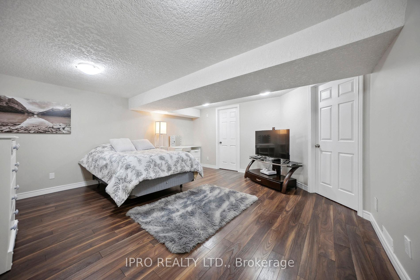
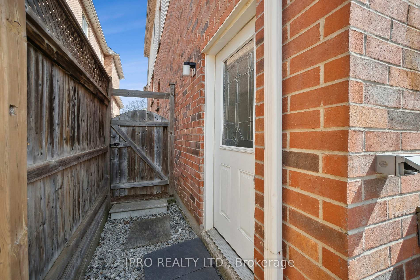
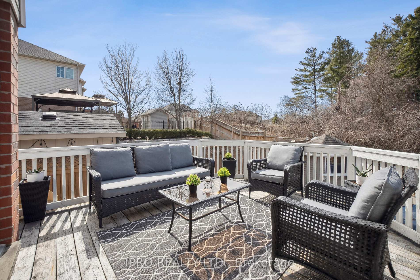
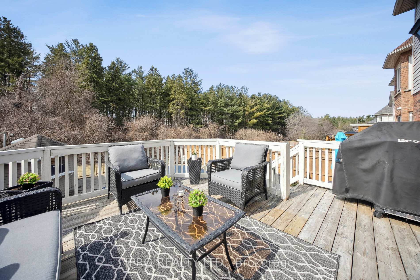
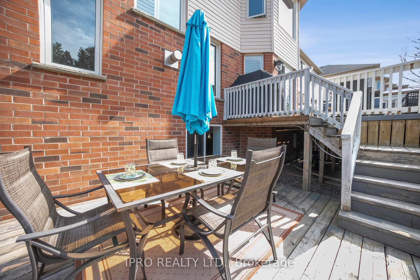
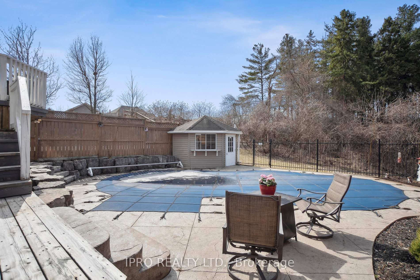
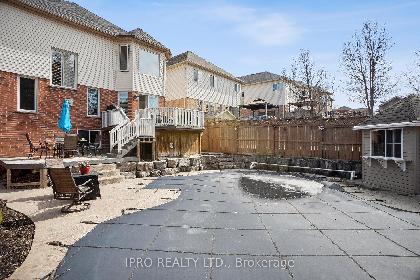
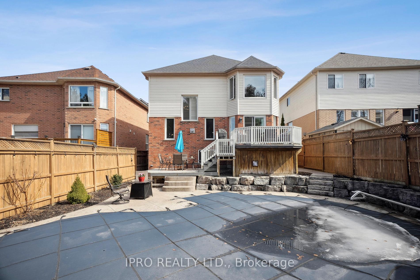
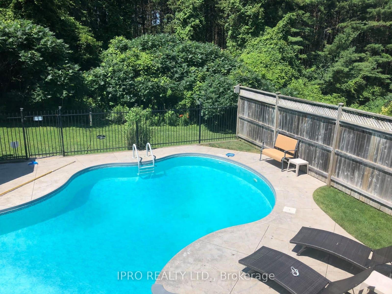
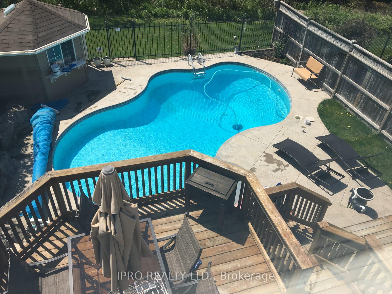
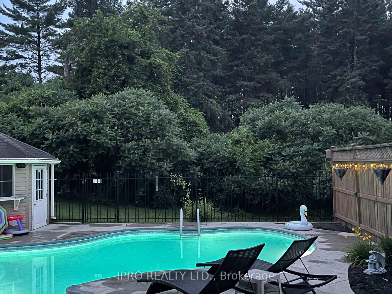
Your Luxury Paradise Awaits! Imagine waking up in a peaceful sanctuary where birdsong greets your morning & sunlight dances across your pillow. This isn't just a house it's where memories will be made, laughter will echo through the hallways, and every sunset feels like it's just for you. Backing onto a private, quiet ravine, this stunning retreat offers elegance, comfort, and serenity. Step through the front door and you're welcomed by soaring two-storey ceilings and the warm embrace of a home built for connection. The grand living roomwith its dramatic height and cozy fireplace is where movie nights become family traditions & rainy days turn into hot-chocolate-and-kind of afternoons. Surrounded by nature, sunlight pours in through every window, highlighting rich hardwood floors and an open-concept kitchen with a breakfast bar that flows into a bright sunroom. From there, step into your backyard oasis featuring a two-tier deck, a heated inground pool, and a lush greenbelt backdrop that feels like your very own slice of cottage country right in the city. Freshly painted throughout, this home also features a beautifully renovated bathroom complete with a quartz countertop &elegant double sinks that blend functionality with luxury. Whether you're hosting sunset dinners, enjoying quiet nights by the fire, or soaking in the spa-like tub of your luxurious ensuite, every corner of this home invites peace, connection, and gratitude. The finished walkout basement offers in-law potential or flexible space for guests. Located just minutes from the 401, top-rated schools, scenic trails, and every amenity your family needs, Doon South is a place where community thrives, kids play freely, & life feels just right. This isn't just a home your forever sanctuary. More than a place to live, it's your next chapter a story waiting to be lived, a place waiting to be loved. Don't miss your chance to own this rare ravine. Make it yours today before someone else does. This one won't last!
Key Facts & Features
Property Costs
- Annual Property Tax Amount
- $7,560
- Land Transfer Tax Fee
- $21,655
- Basement Type
- Finished with Walk-Out, Separate Entrance
Interior Features
- Laundry Level
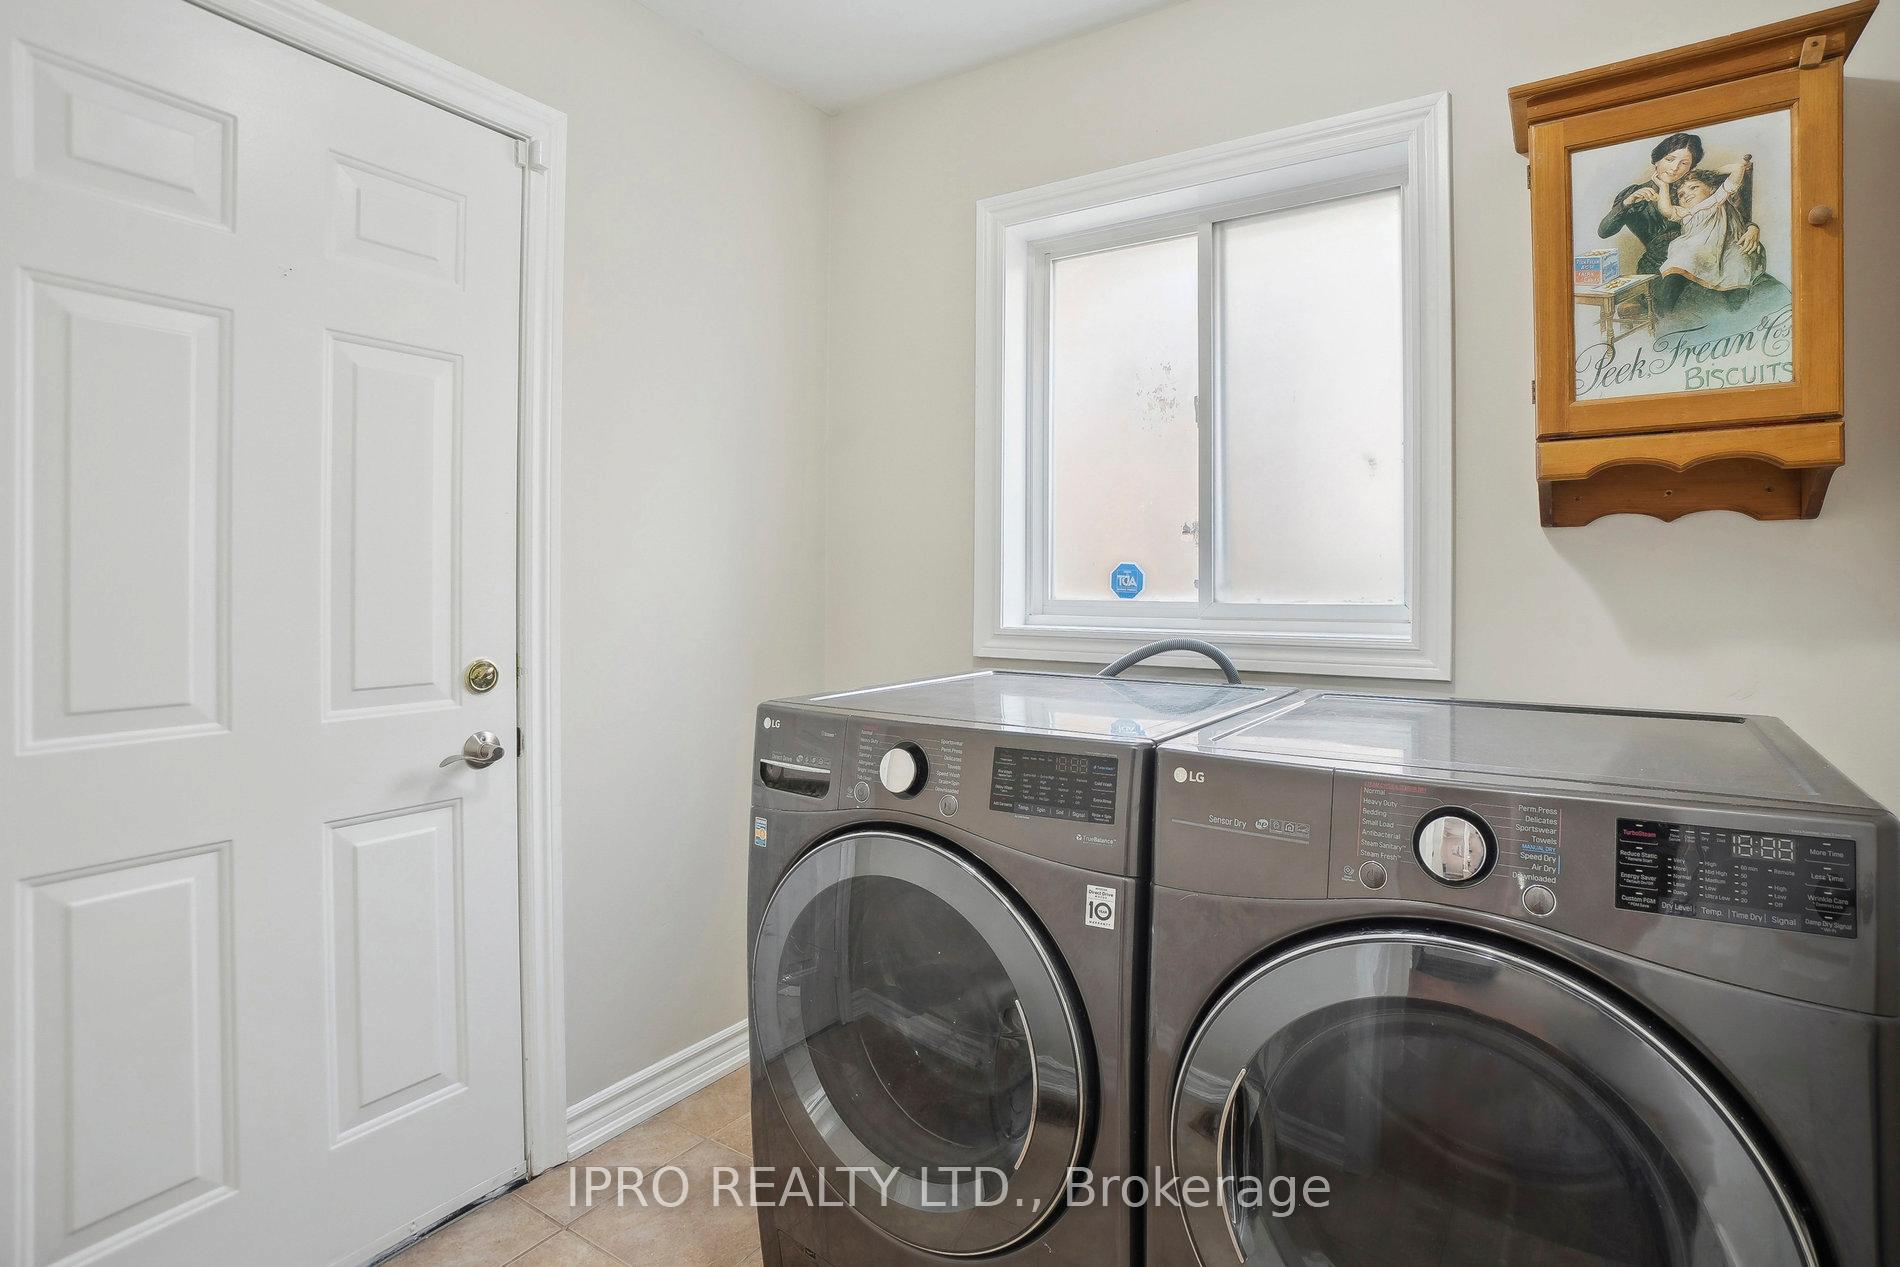
- Main Level
- Interior Extras
- Sump Pump, Water Softener, Workbench, Storage, Water Heater, Brick & Beam, Central Vacuum
- Fireplace/Stove
- Yes
- Fireplace Features
- Natural Gas
- Elevator
- No
Exterior Features
- Pool
- Inground
Building
- Building Type
- Detached
- Building Style
- 2 1/2 Storey
Construction
- Exterior Finish
- Brick, Aluminum Siding
- Roof
- Asphalt Shingle
- Foundation Details
- Concrete
- Special Designation
- Unknown
Lot
- Lot Front
- 40.07 ft
- Lot Depth
- 133.08 ft
- Lot Size
- 5392.71
- Lot Shape
- Irregular
Inclusions
- Inclusions
- S/S Fridge, S/S Stove, S/S Dishwasher, S/S Washer/Dryer, Backyard shed, Water Filter, Chandeliers & Bathroom Mirrors
Parking & Garages
- Garage Type
- Detached
- Garage Spaces
- 2
- Parking Spaces
- 2
- Total Garage And Parking Spaces
- 4
Heating & Cooling
- Heat Source
- Gas
- Heat Type
- Forced Air
- Air Conditioning
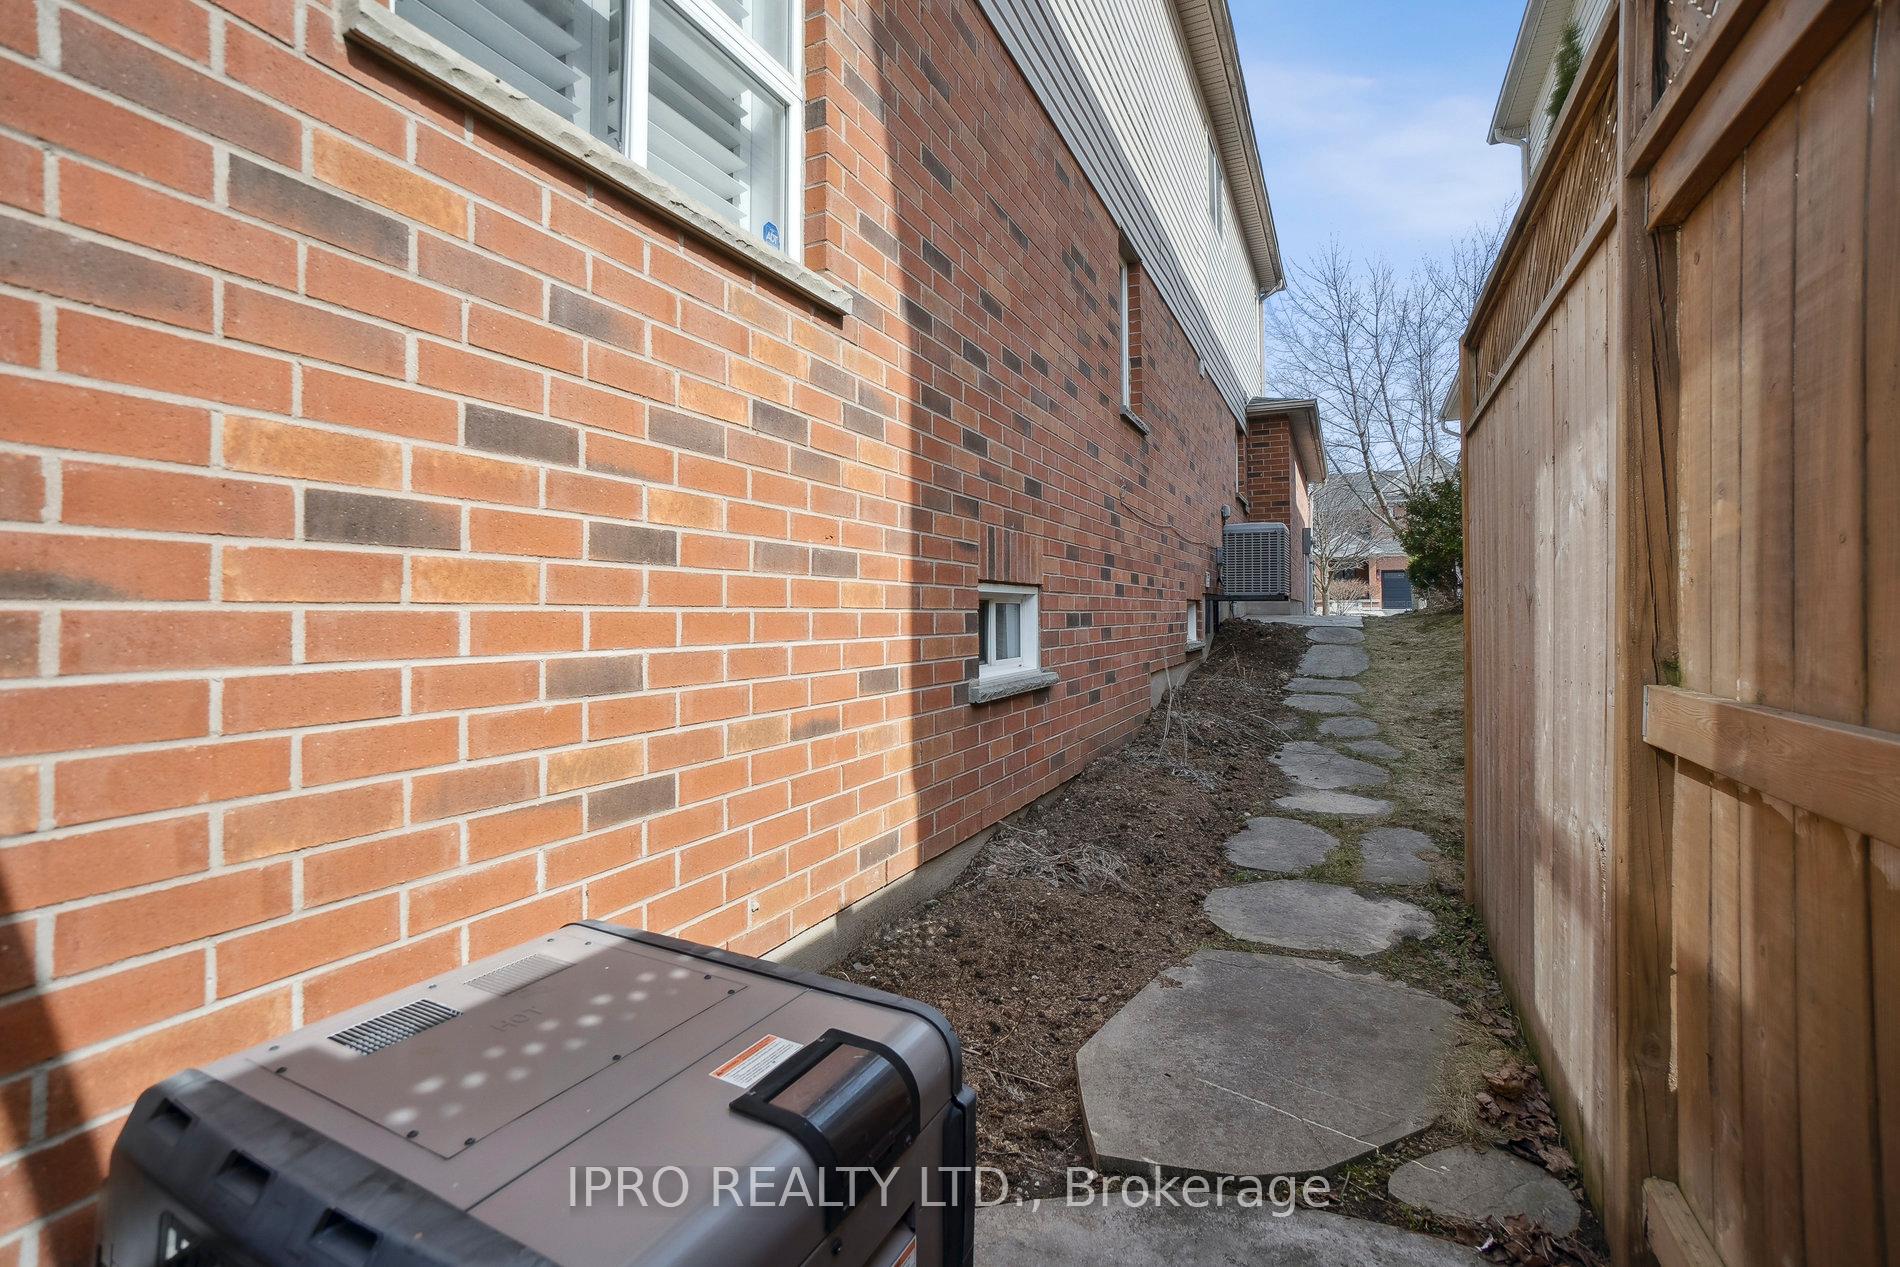
- Central Air
- Water
- Municipal
- Sewers
- Sewer
- Bedrooms
- 4
- Washrooms
- 4
- Kitchens
- 1
- Family / bonus room
- Yes
Room sizes
- Living Room—Main level, Window, Fireplace, Open Concept
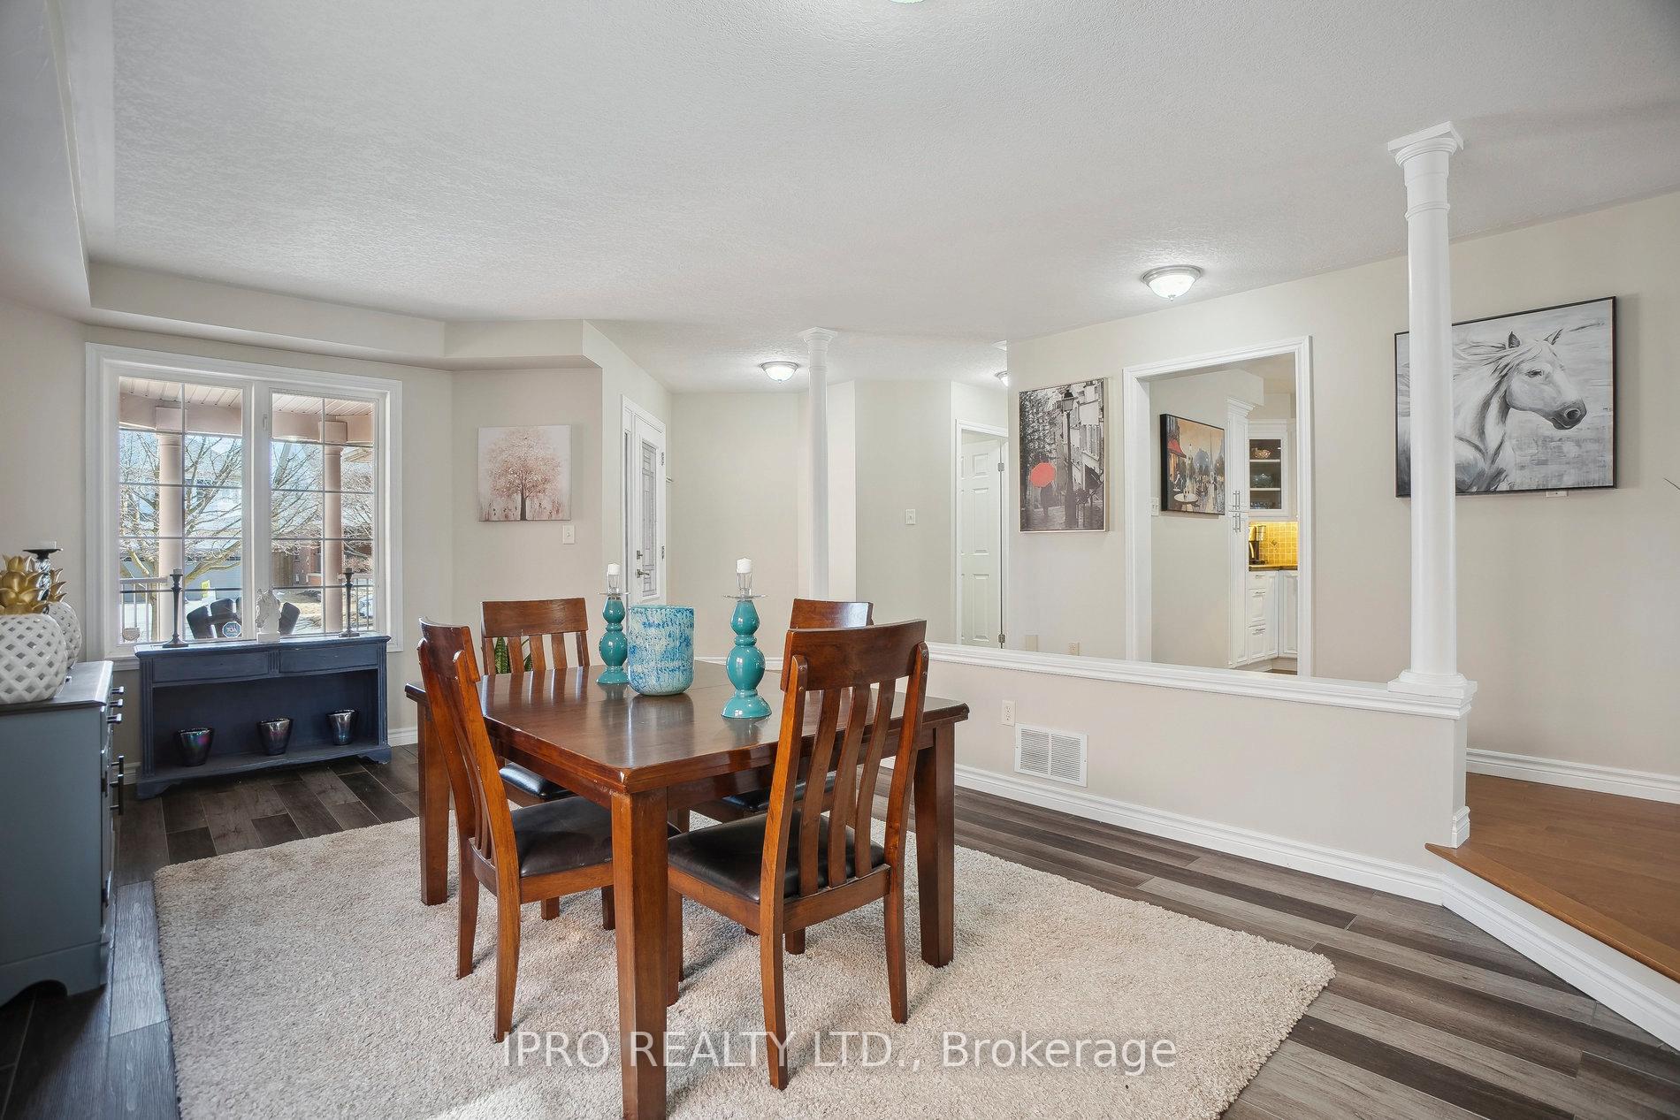
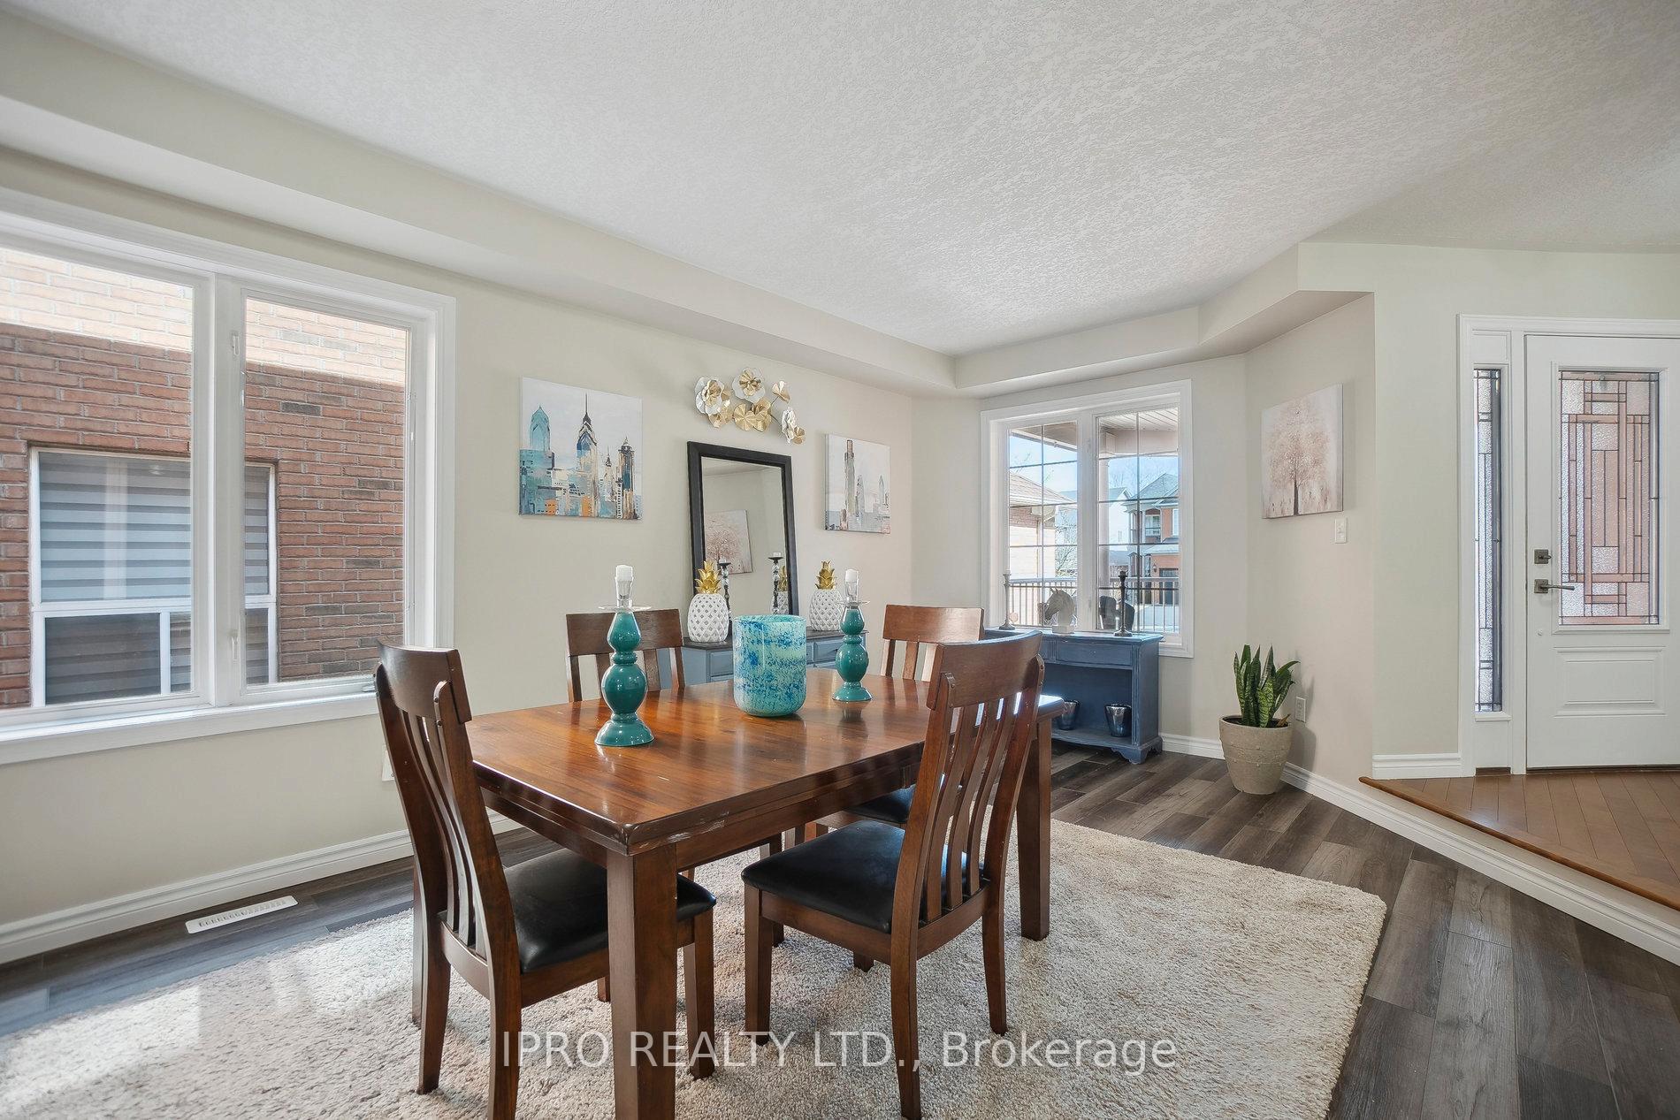
- Dining Room—Main level, Open Concept, Large Window
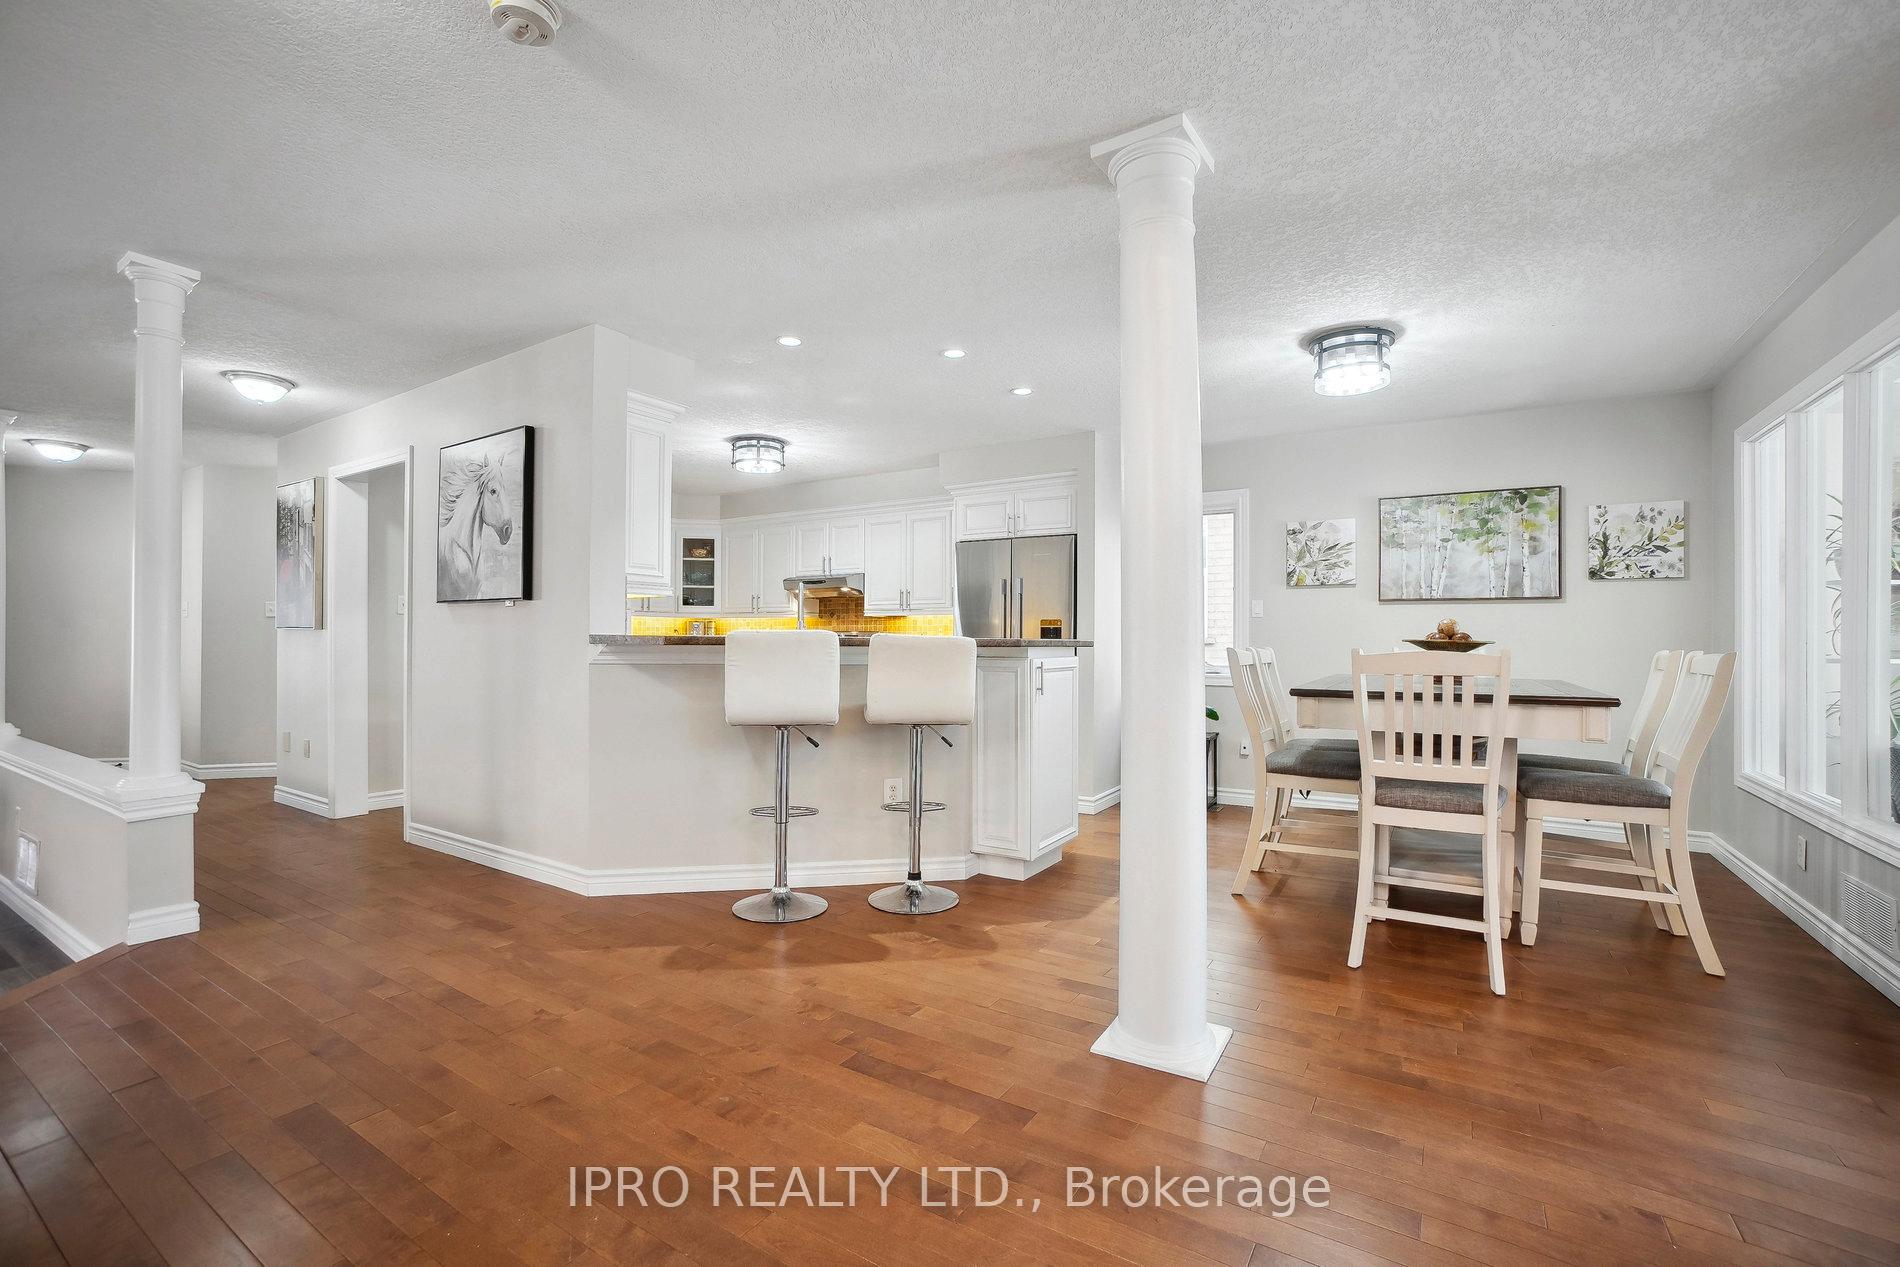
- Kitchen—Main level, Overlooks Backyard, Breakfast Bar
- Breakfast—Main level, Overlooks Backyard, Overlooks Family
- Sunroom—Main level, Overlooks Backyard, Large Window, Picture Window
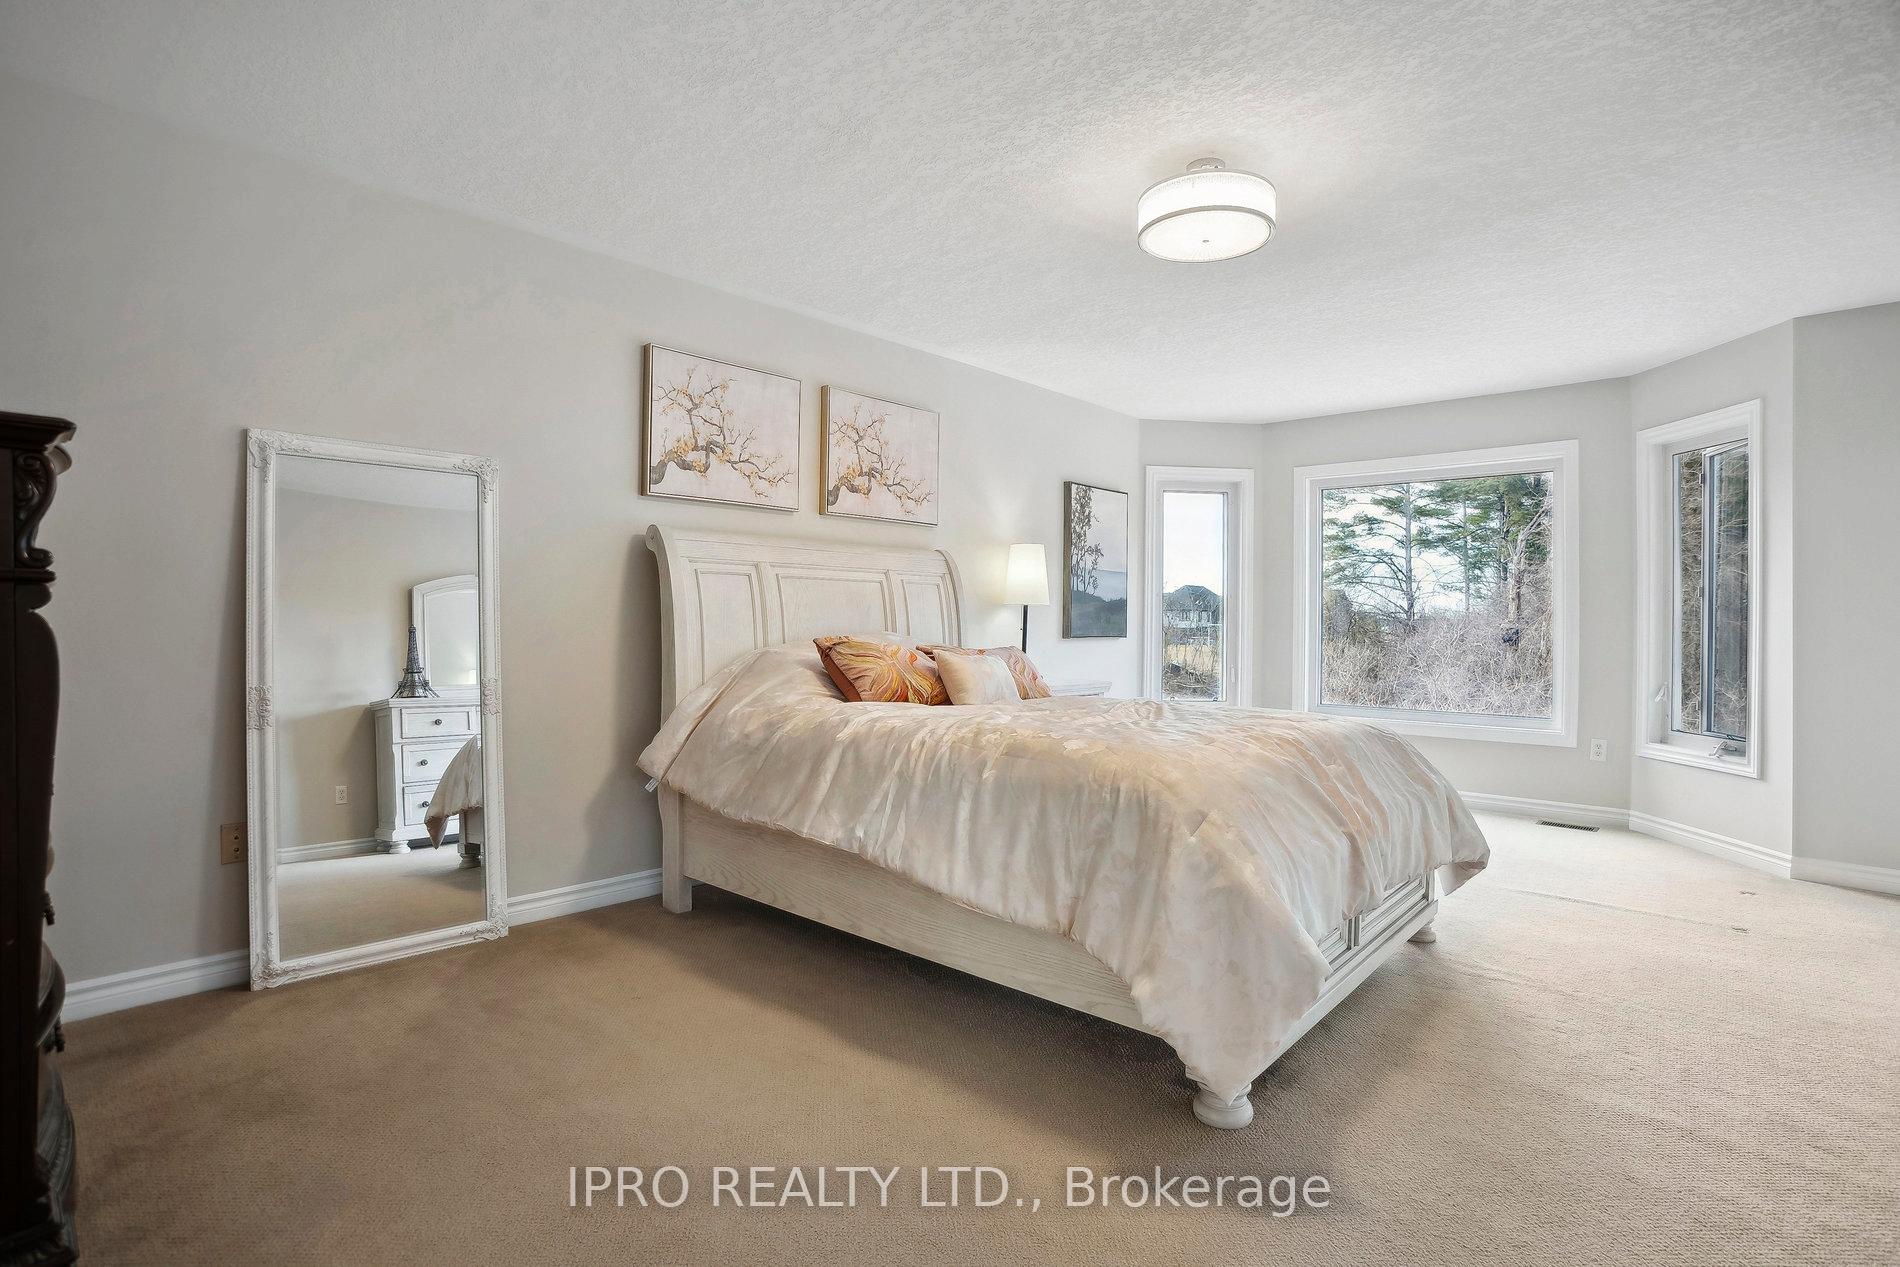
- Primary Bedroom—Second level, 5 Pc Ensuite, Large Window, Walk-In Closet(s)
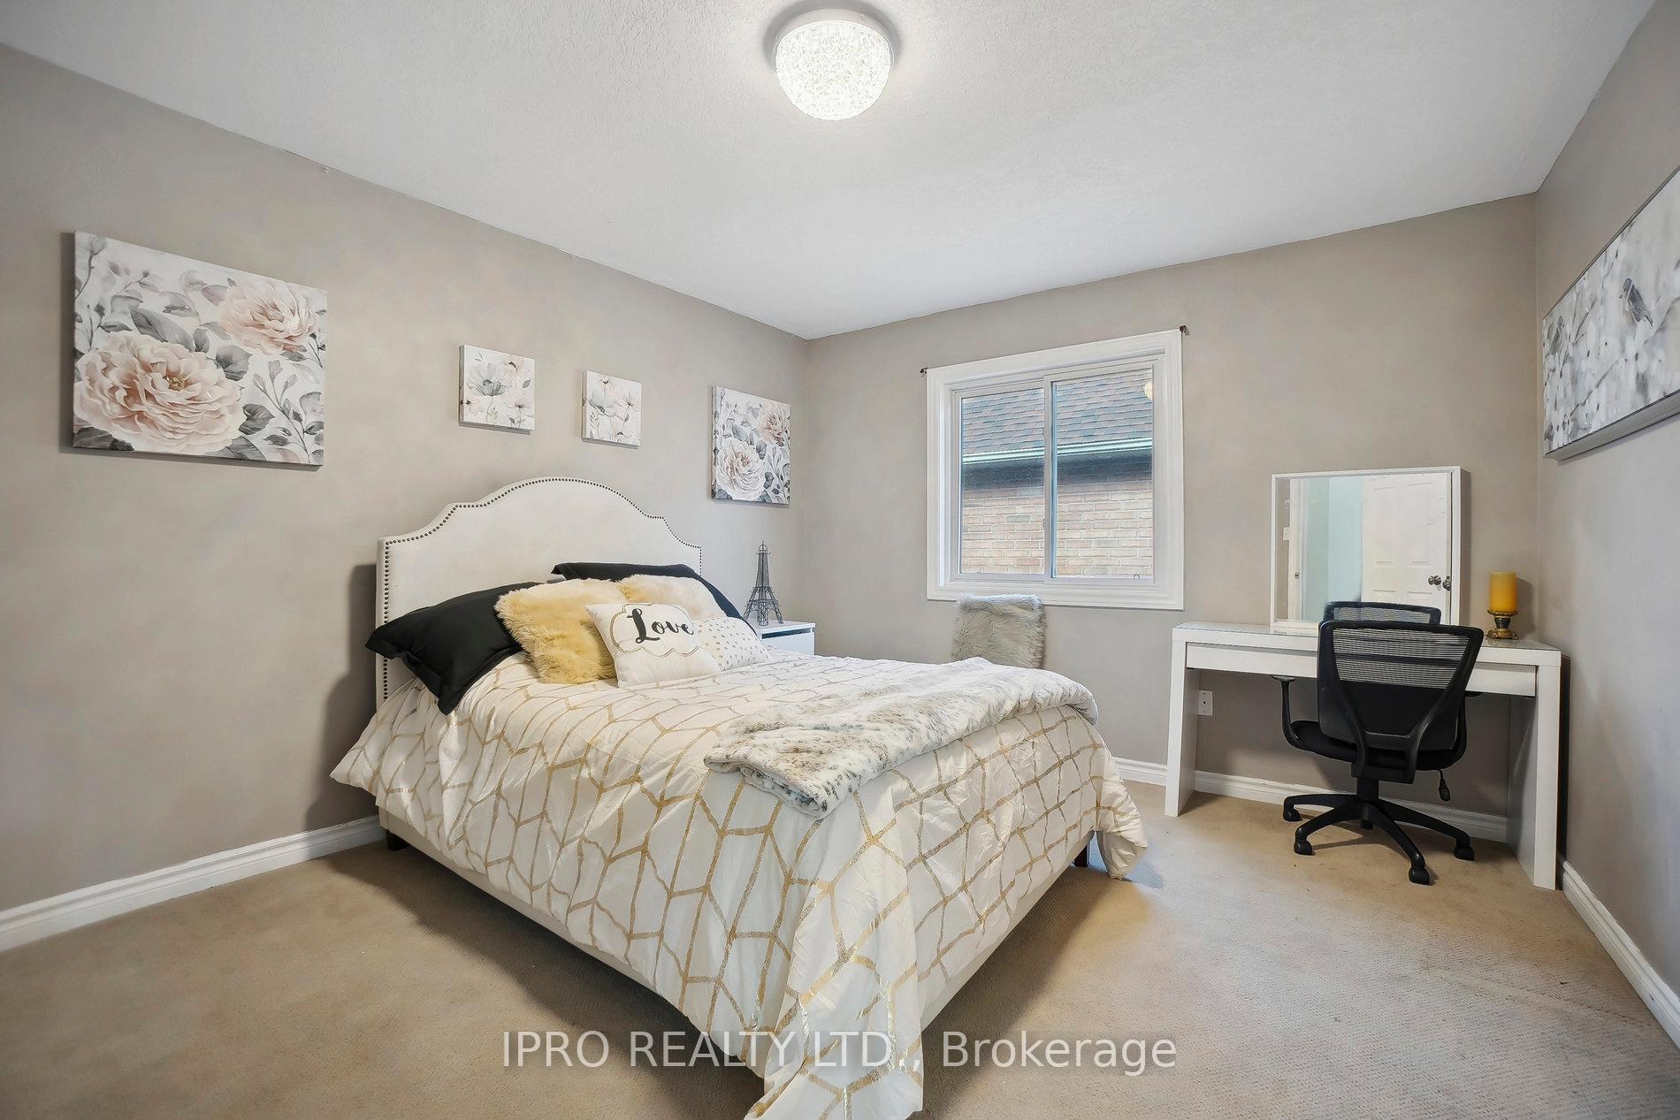
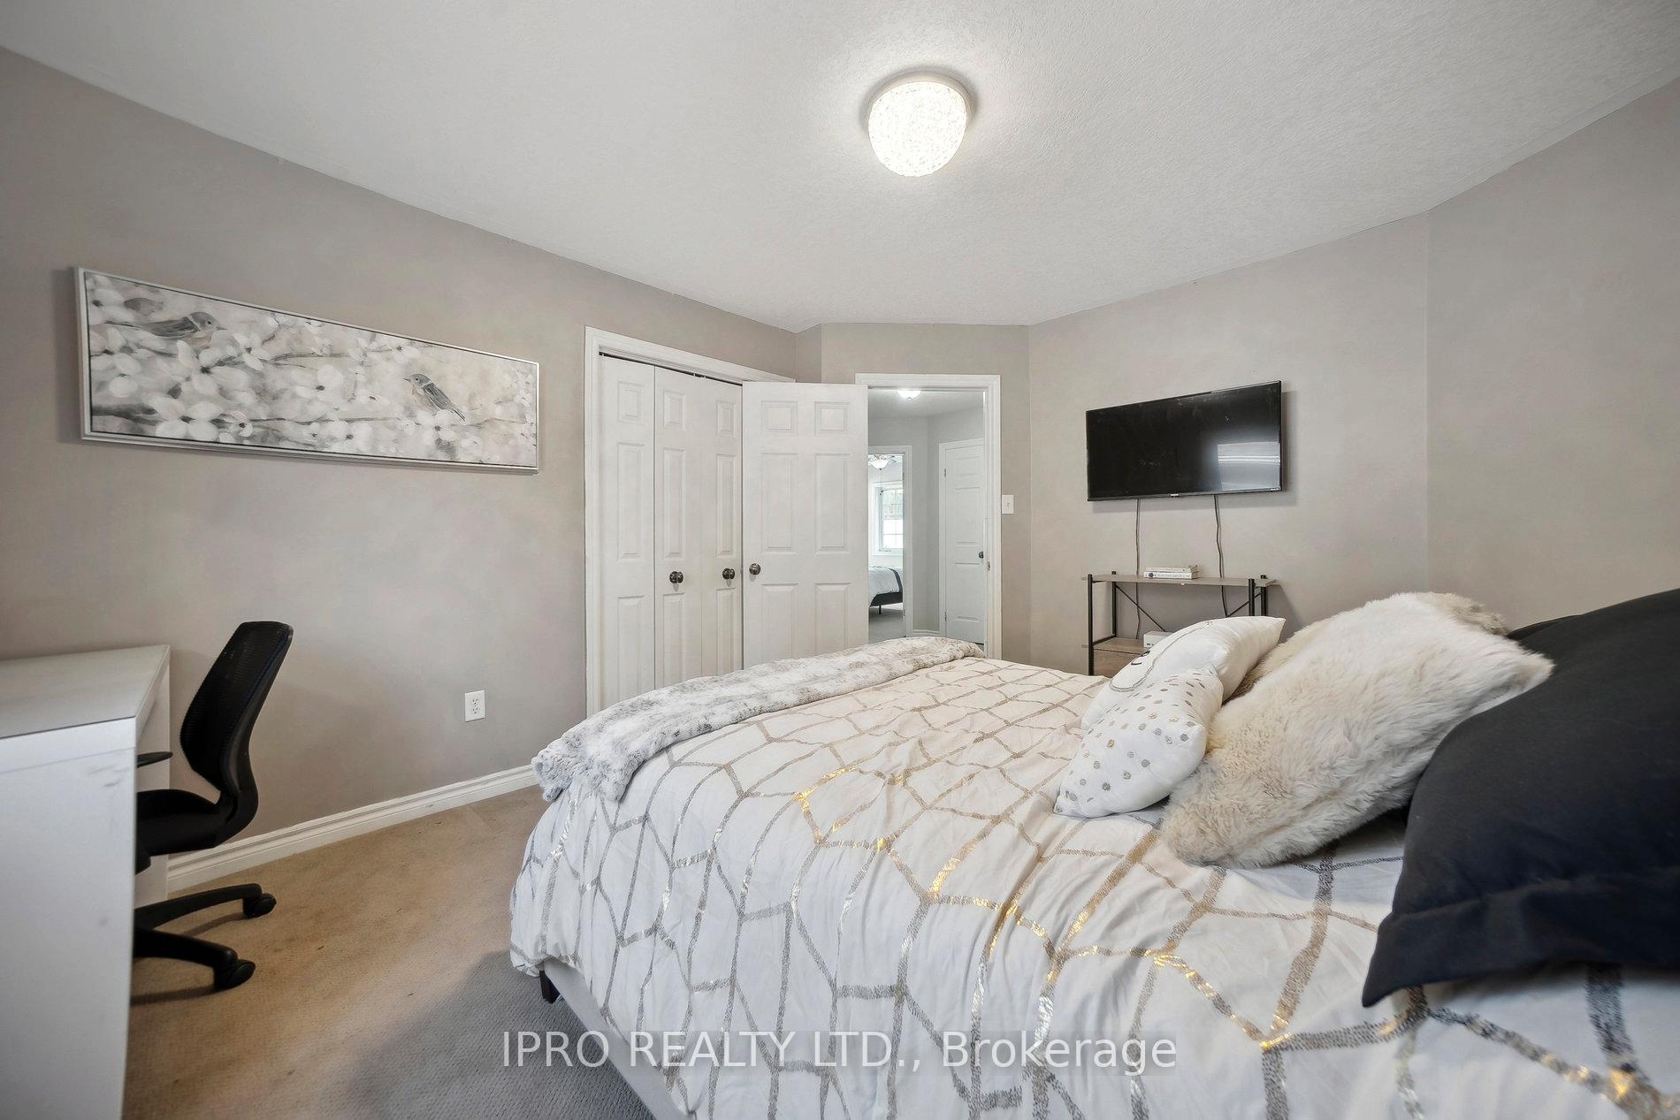
- Bedroom—Second level, Walk-In Closet(s), Window
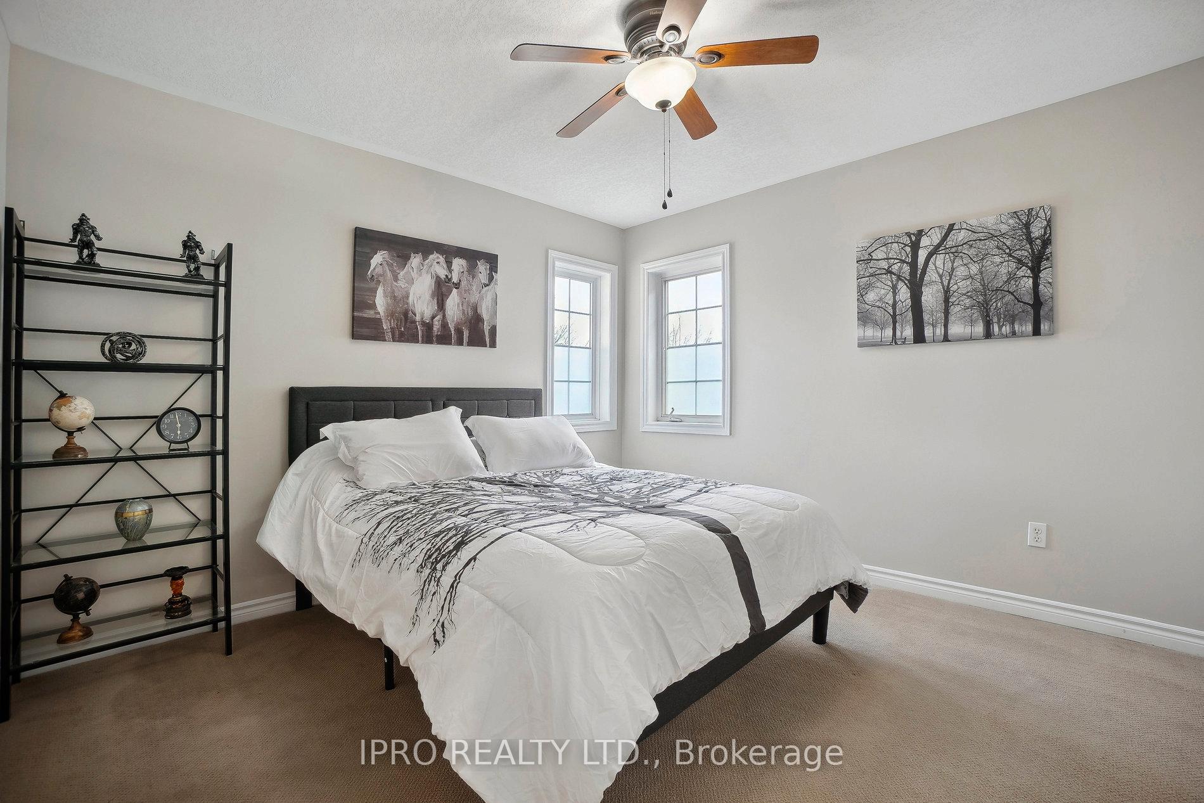
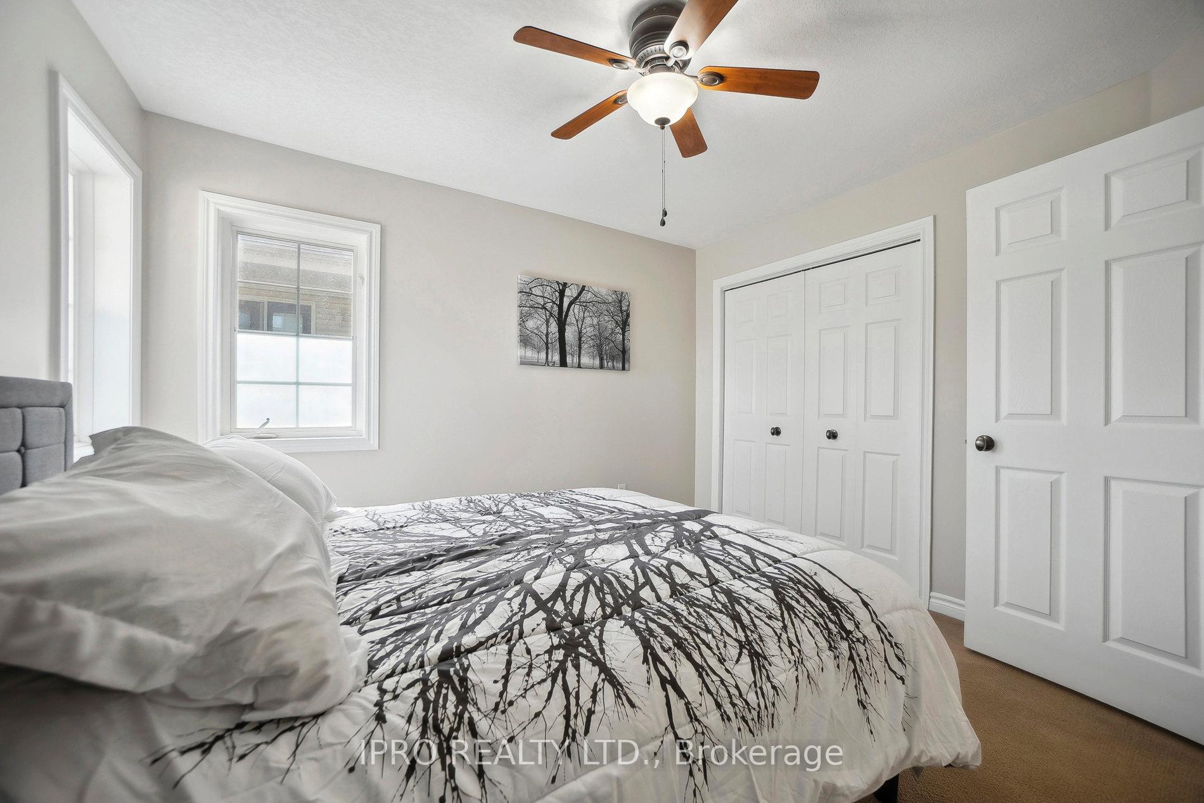
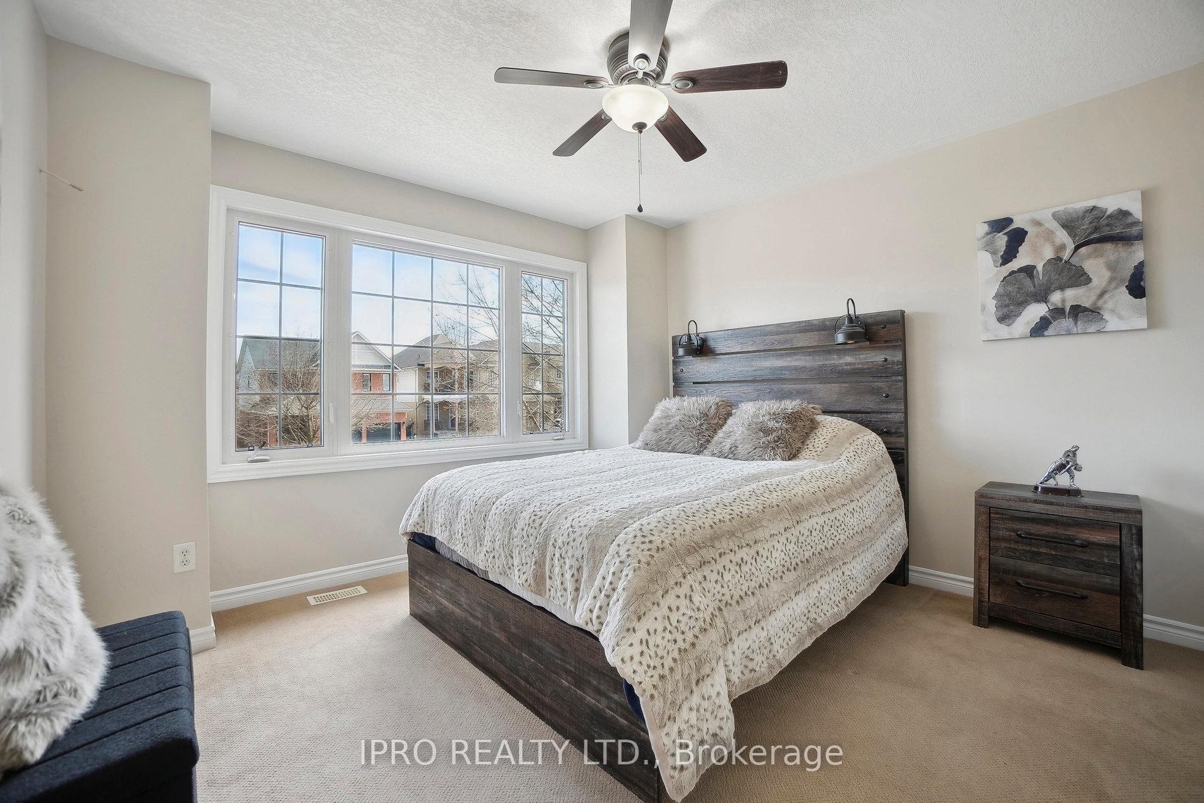
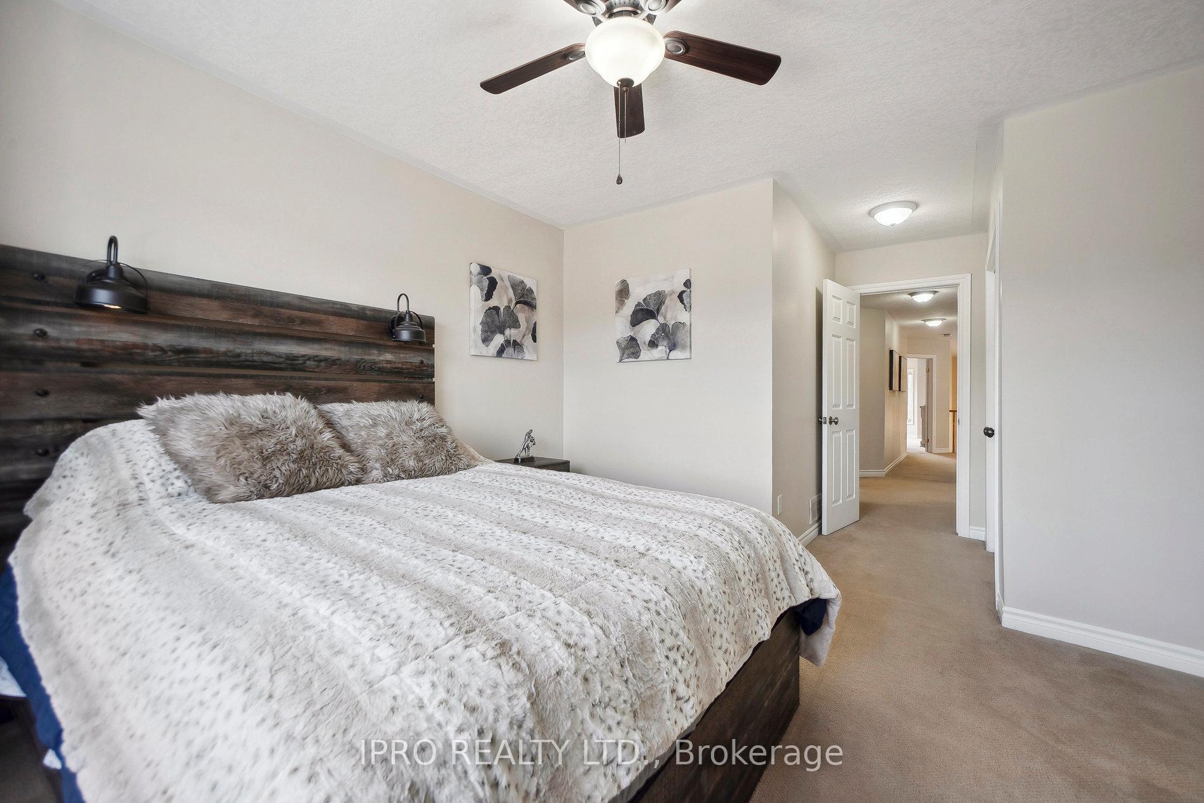
- Bedroom 2—Second level, Window, Ceiling Fan(s)
- Bedroom 3—Second level, Window
- Recreation—Basement level, Open Concept, Bar Sink
Washrooms
- 5-piece, Second
- 4-piece, Second
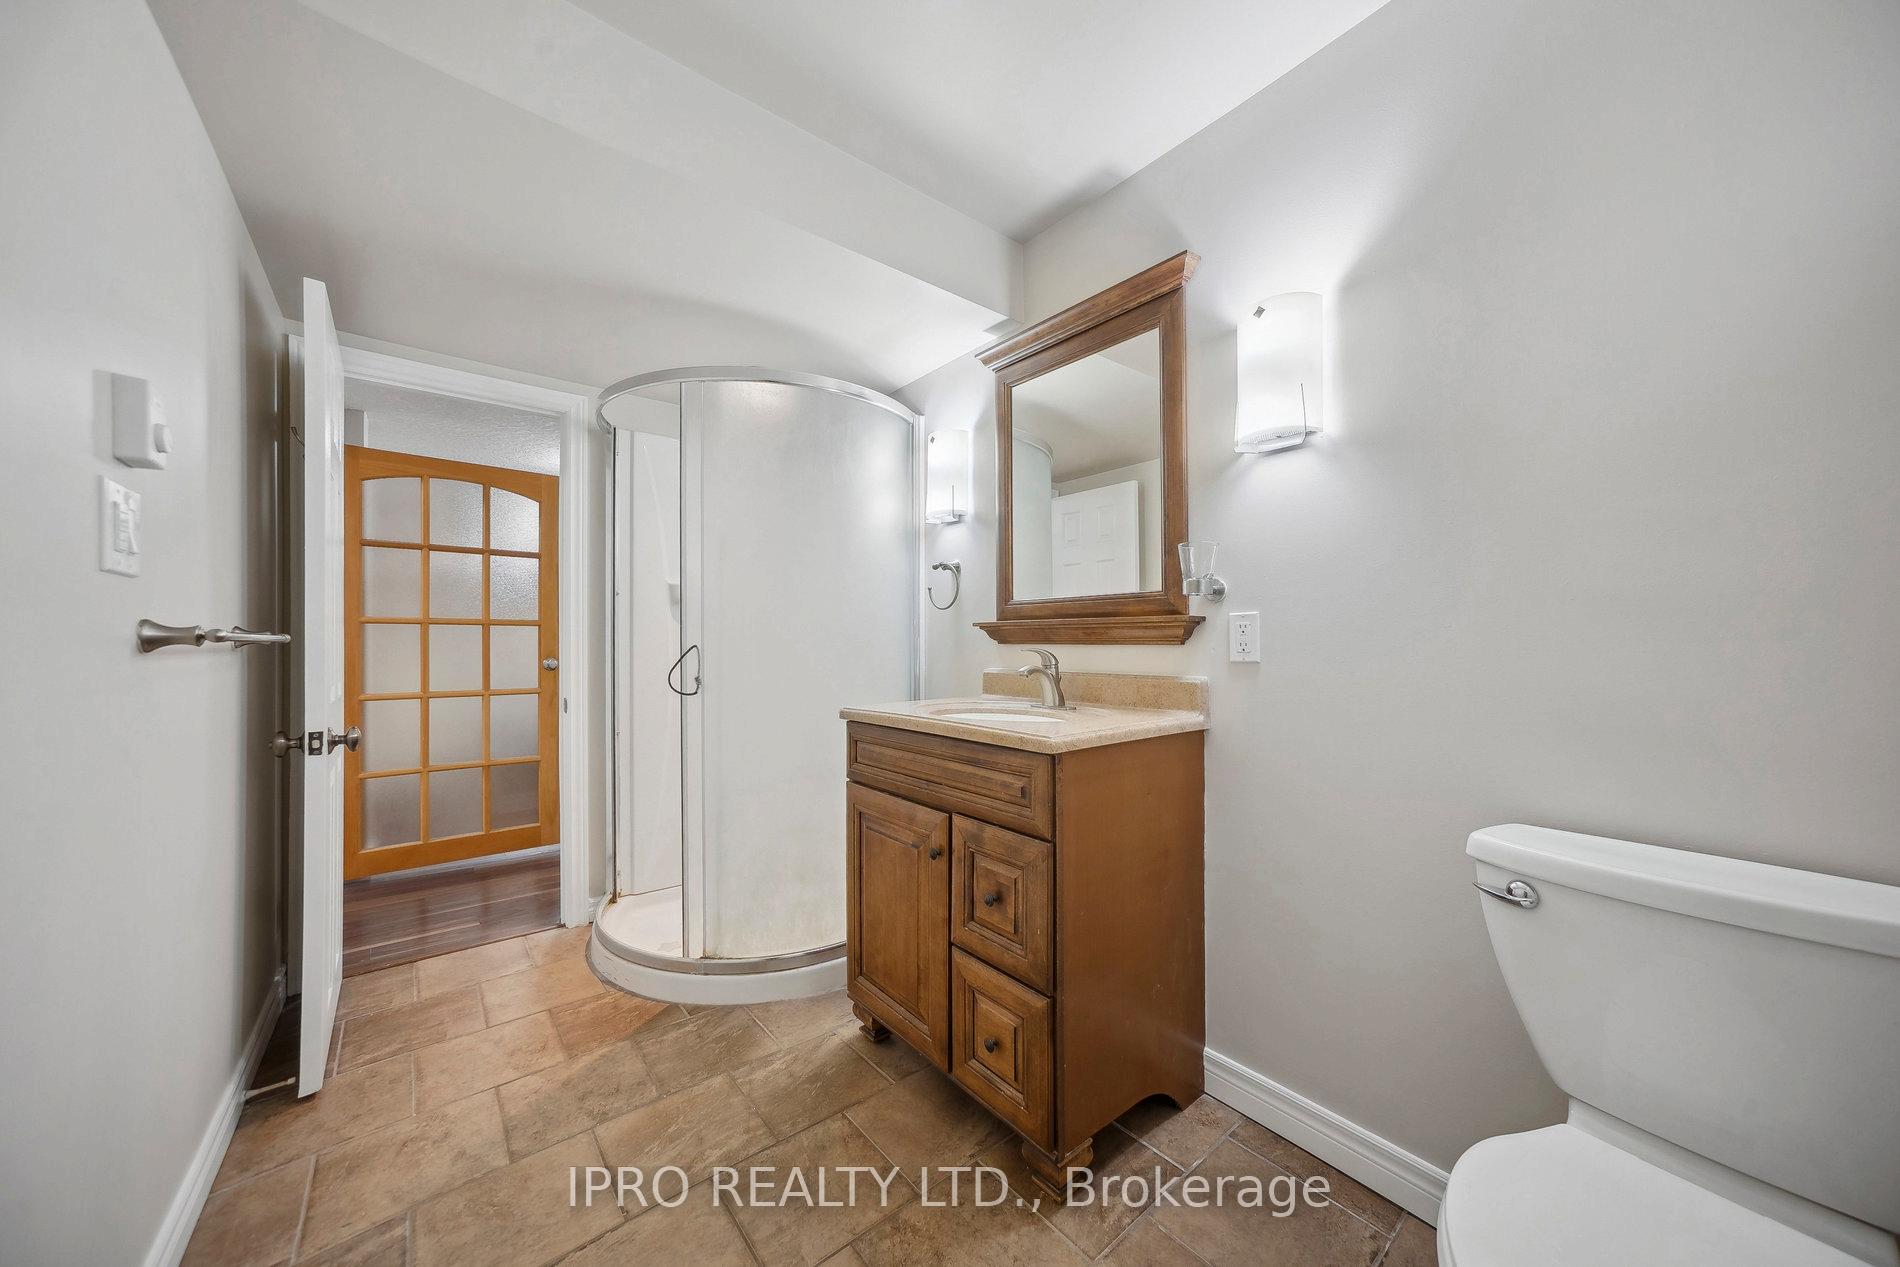
- 3-piece, Basement
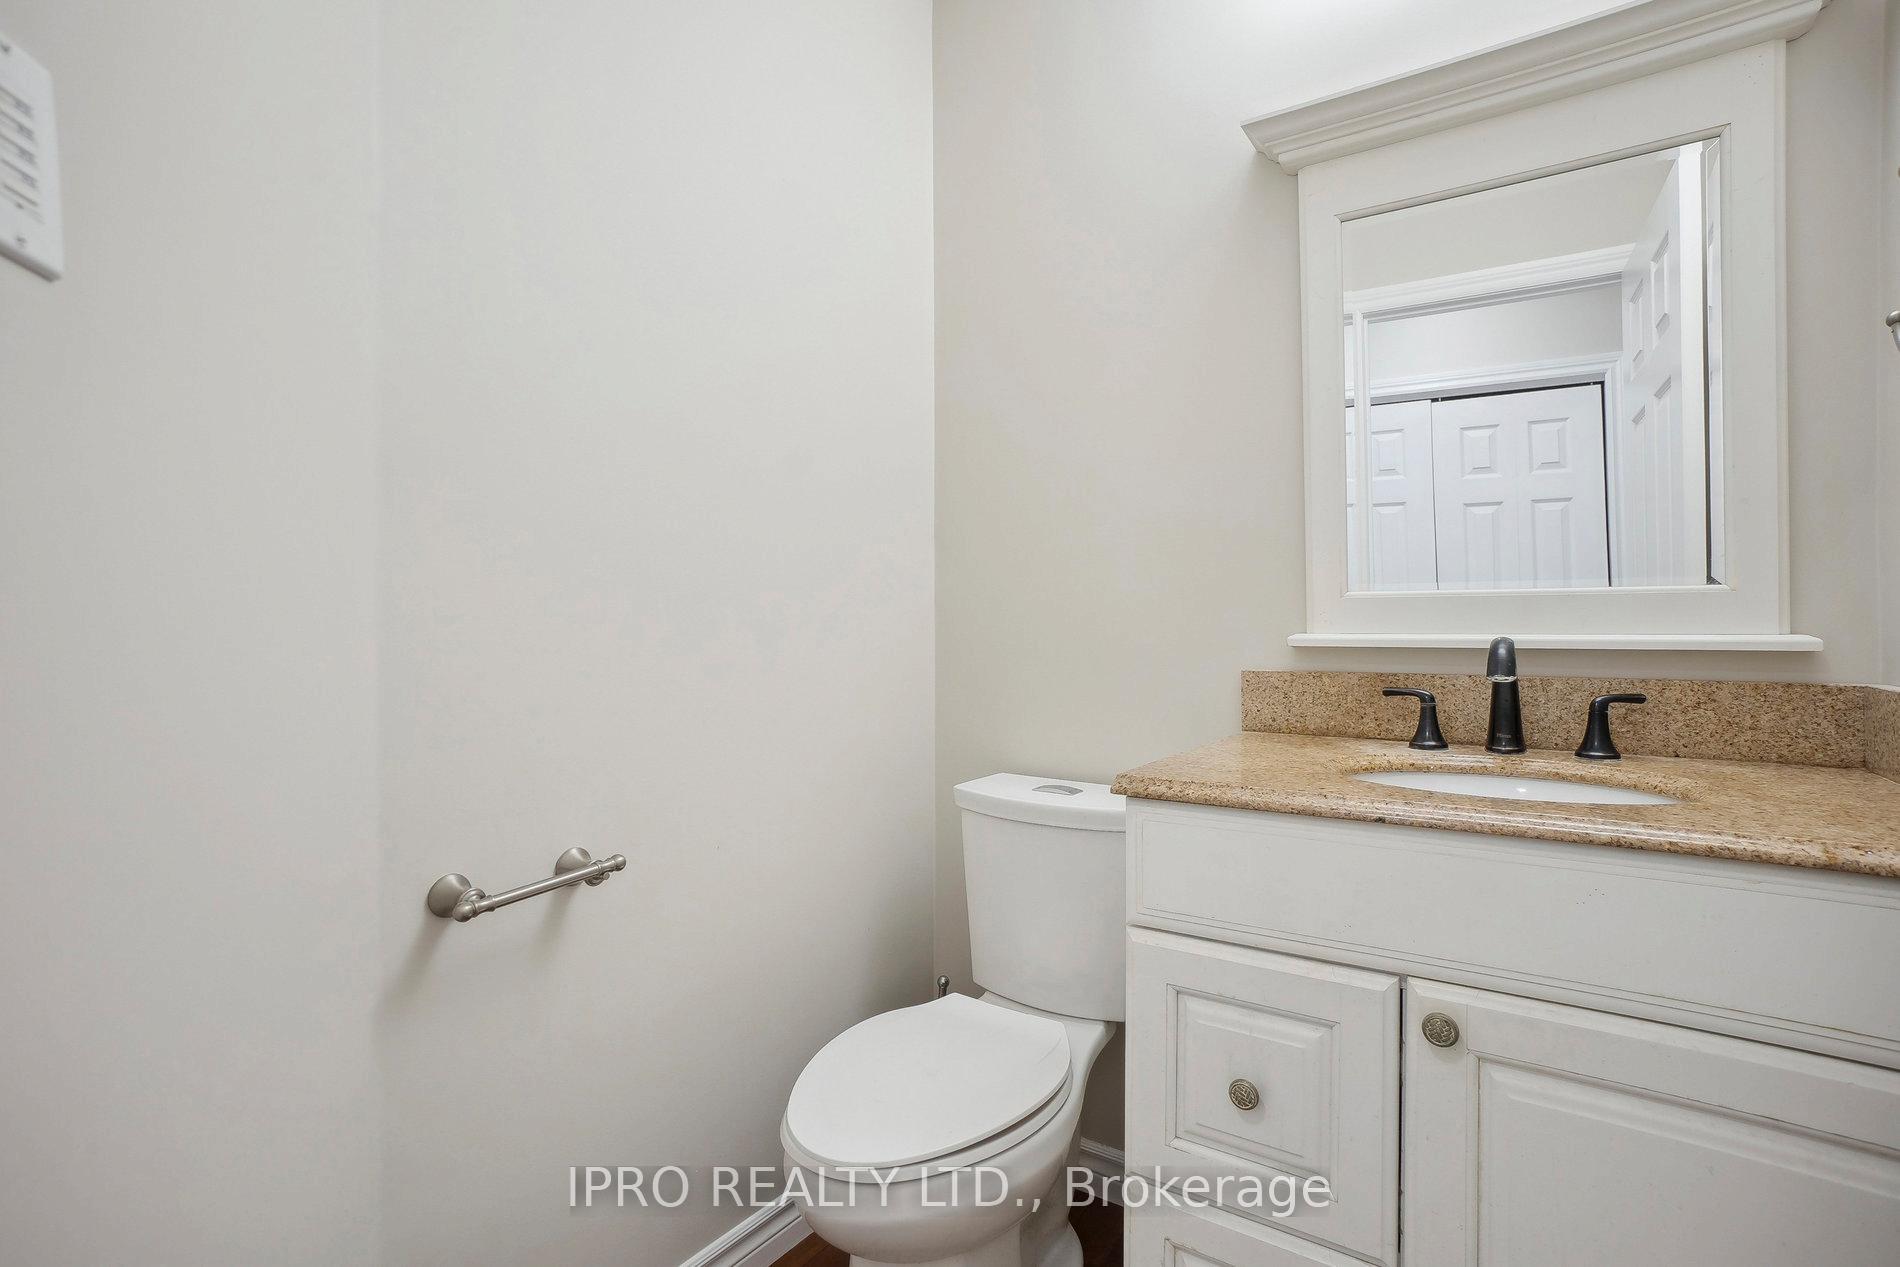
- 2-piece, Main
- Municipality
- Kitchener
- Main cross streets
- Thomas Slee / Pinnacle
- Directions
- Thomas Slee/ Autumn Ridge Trail
- MLS® number
- X12033420
- Data source
- Toronto Regional Real Estate Board
- Status change
- 2025-05-08
- Listed on
- 2025-03-21
- Days on market
- 48 days
- Possession type
- Other
- Co-op commission
- 2
- Seller
- Listed by
- IPRO REALTY LTD.
Home Market Value
Current home valuation for 111 Autumn Ridge Trail, Kitchener, , . Listed for $1,259,000
HOMEH Estimate
$1,225,252
Estimated Sales Range
$967,949 - $1,482,555
HOMEH Estimate for 111 Autumn Ridge Trail, Kitchener
Calculated with a real agent's CMA method — 45+ years of experience, codified. Not an AI guess.
For the owner
Is this your home? Track its value.
Get this home's HOMEH Estimate by email once a month, with how many homes are for sale around you.
Mortgage Payment Calculator
Compare up to 4 down payment scenarios
5% on first $500K + 10% on $759,000 over $500K
$100,900
| Scenario 1 | Scenario 2 | Scenario 3 | Scenario 4 | |
|---|---|---|---|---|
−Down payment | % $ | % $ | % $ | % $ |
+CMHC insurance | $46,281 | $35,126 | $29,964 | $0 |
=Total mortgage | $1,203,302 | $1,168,226 | $1,100,114 | $1,007,200 |
Amortization | ||||
Mortgage rate | % | % | % | % |
| Payment frequency | ||||
=Mortgage payment | $5,875monthly | $5,704monthly | $5,371monthly | $4,918monthly |
Land Transfer Tax
$21,655
$21,655
Around this home
Data provided by OpenStreetMap & Fraser Institute School Rankings
Ask HOMEH
New!Hi there!
👋Text or call (416) 301-9001
Recommended for you
Based on homes you've looked at.
No recommended properties found.
Nearby similar homes
No nearby properties found.
More real estate resources
Other homes nearby
Explore this area
Nearby neighbourhoods
No nearby listings available.