
115 Uxbridge Crescent
Kitchener, ON N2E 2S2
- 3Bedrooms
- 2Bathrooms
- 2Garage
- 700–1100Sq Ft
- $3,360Tax
- 50×117 ftLot Size
 Estimated Value:$512,000See Free Estimate Report

Property not available for sale or for rent.
HOMEH One: full-service selling for a 1% listing fee. The buyer's agent commission is separate.
Free Home EvaluationHow Much Is My Home Worth?Homes for Sale NearbySale & Price History for 115 Uxbridge Crescent, Kitchener
| Start Date | End Date | Price | Event | MLS# |
|---|---|---|---|---|
| 2025-01-24 | 2025-01-30 | Login to See Prices | Sold | x11938811 |
Real estate boards require you to or to see the full details of this property.
*Sold prices and complete sale & price history are regulated data. Under the Trust in Real Estate Services Act, 2002 (TRESA) and the rules of the Real Estate Council of Ontario (RECO), and pursuant to the Multiple Listing Service® rules of the Canadian Real Estate Association (CREA) and the Toronto Regional Real Estate Board (TRREB), this information may be shown only to registered users who have agreed to the applicable terms of use (a Virtual Office Website, or "VOW," arrangement). HOMEH Inc., Brokerage therefore provides it to signed-in members only. Creating an account is free and takes under a minute.
About 115 Uxbridge Crescent, Kitchener
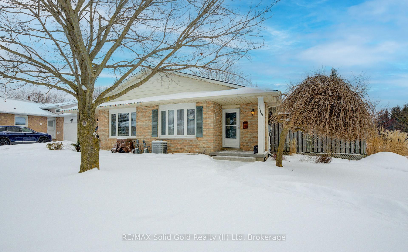
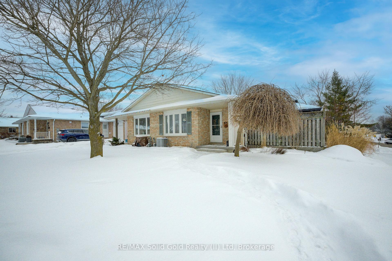
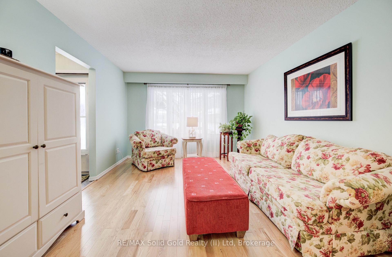
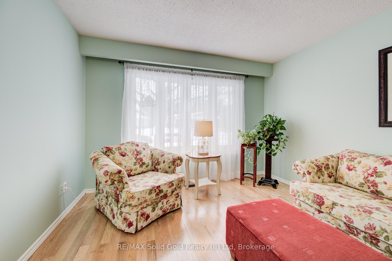
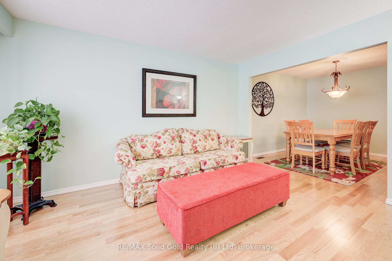
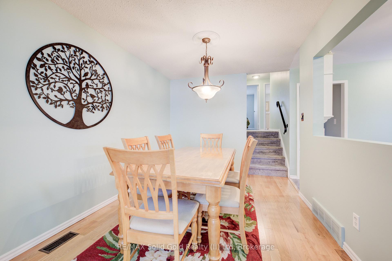
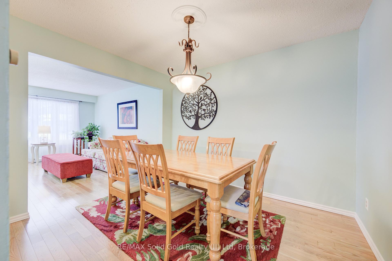
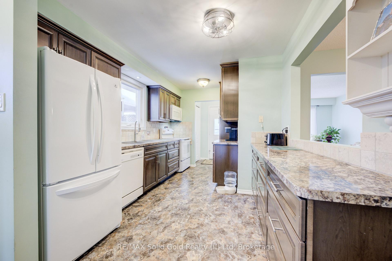
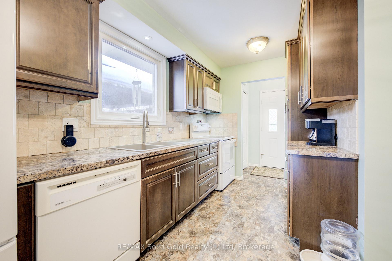
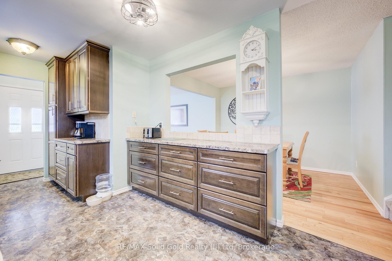
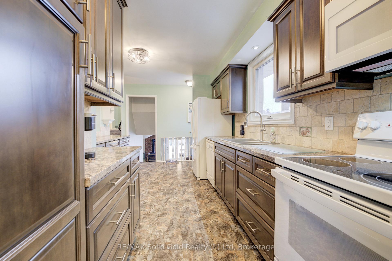
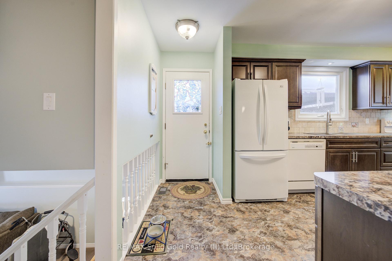
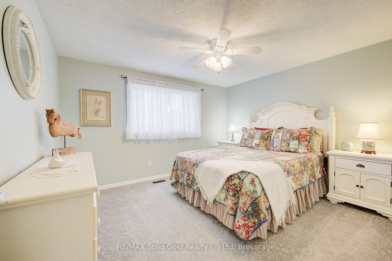
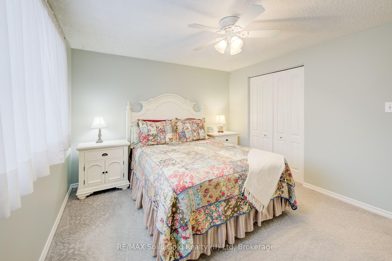
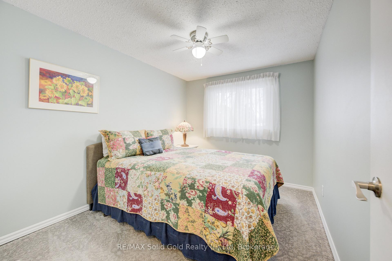
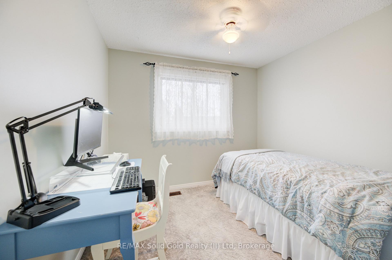
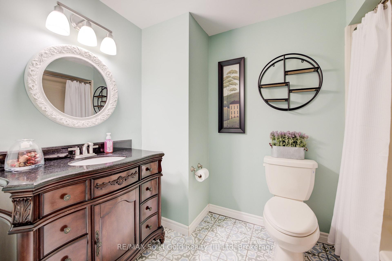
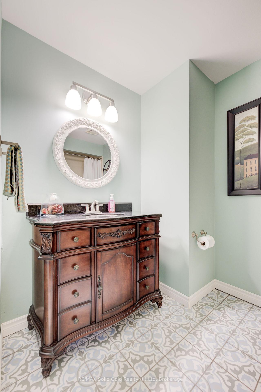
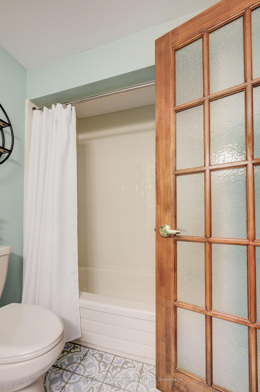
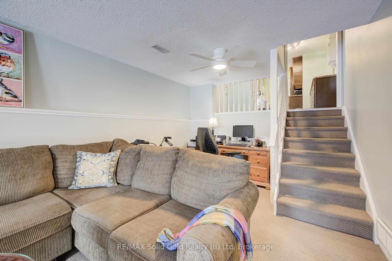
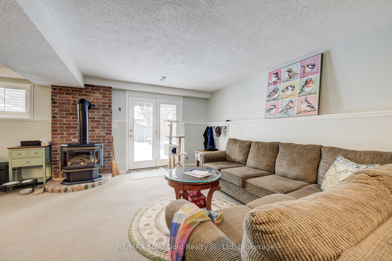
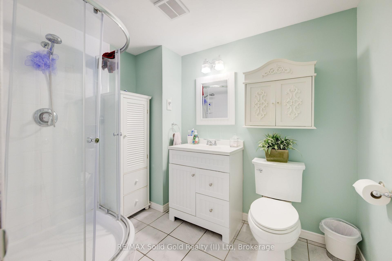
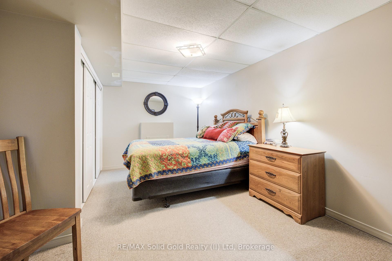
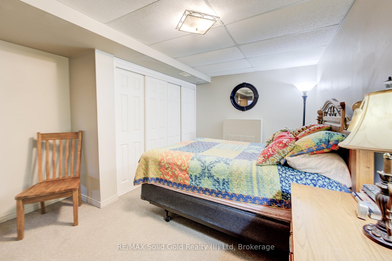
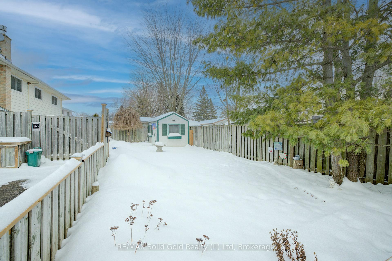
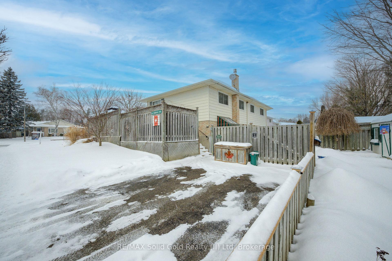
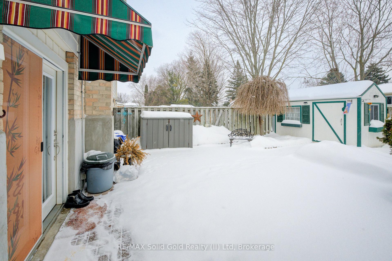
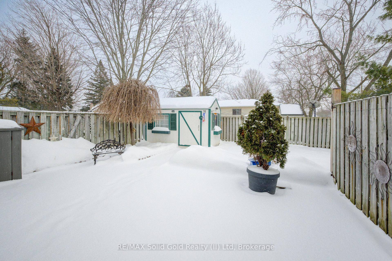
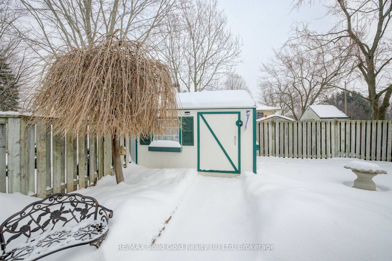
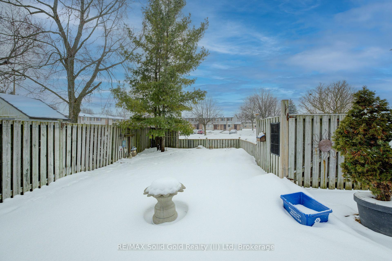
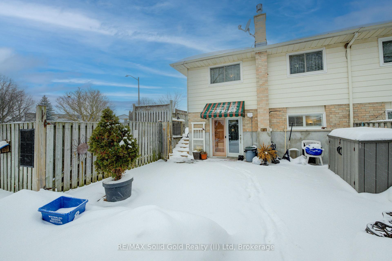
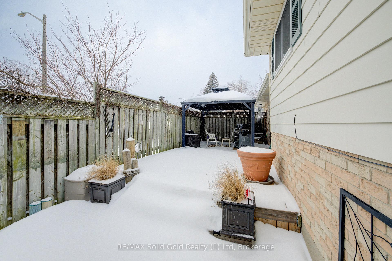
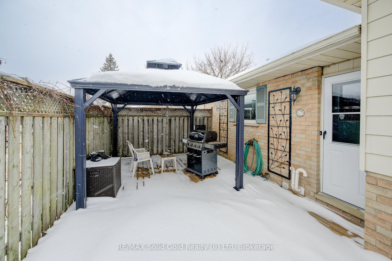
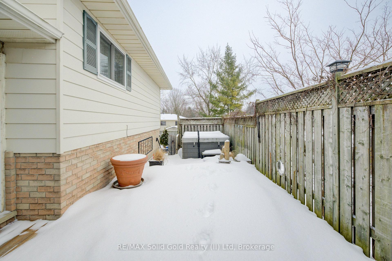
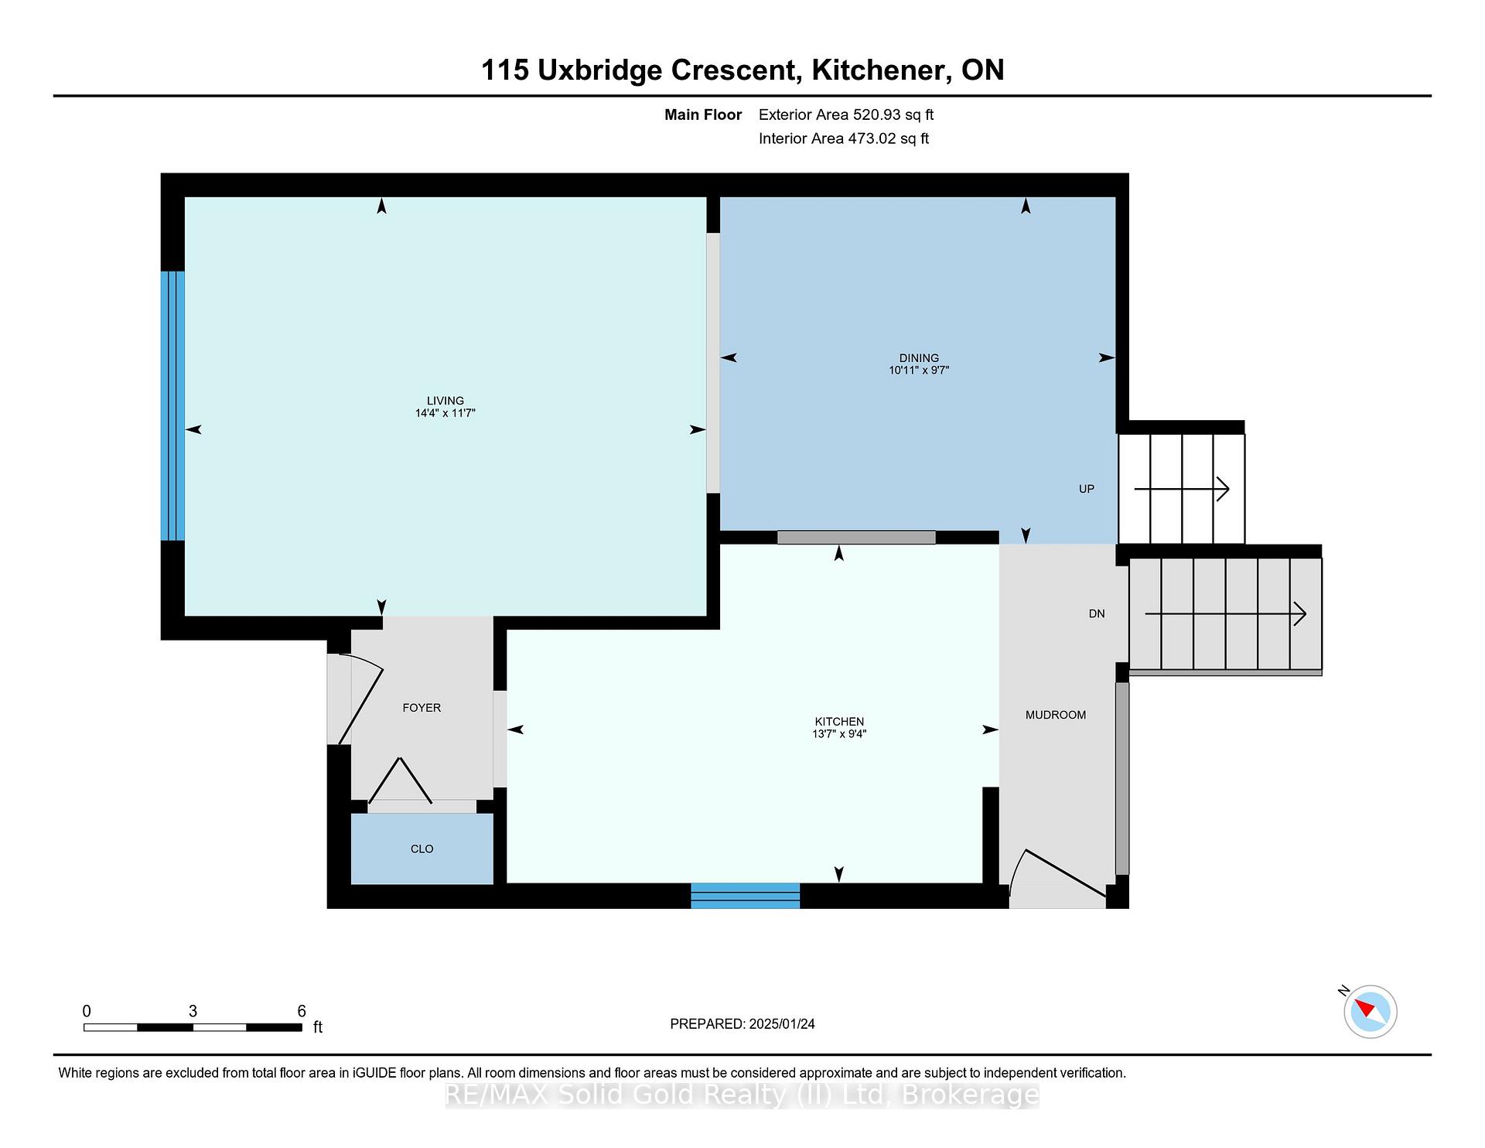
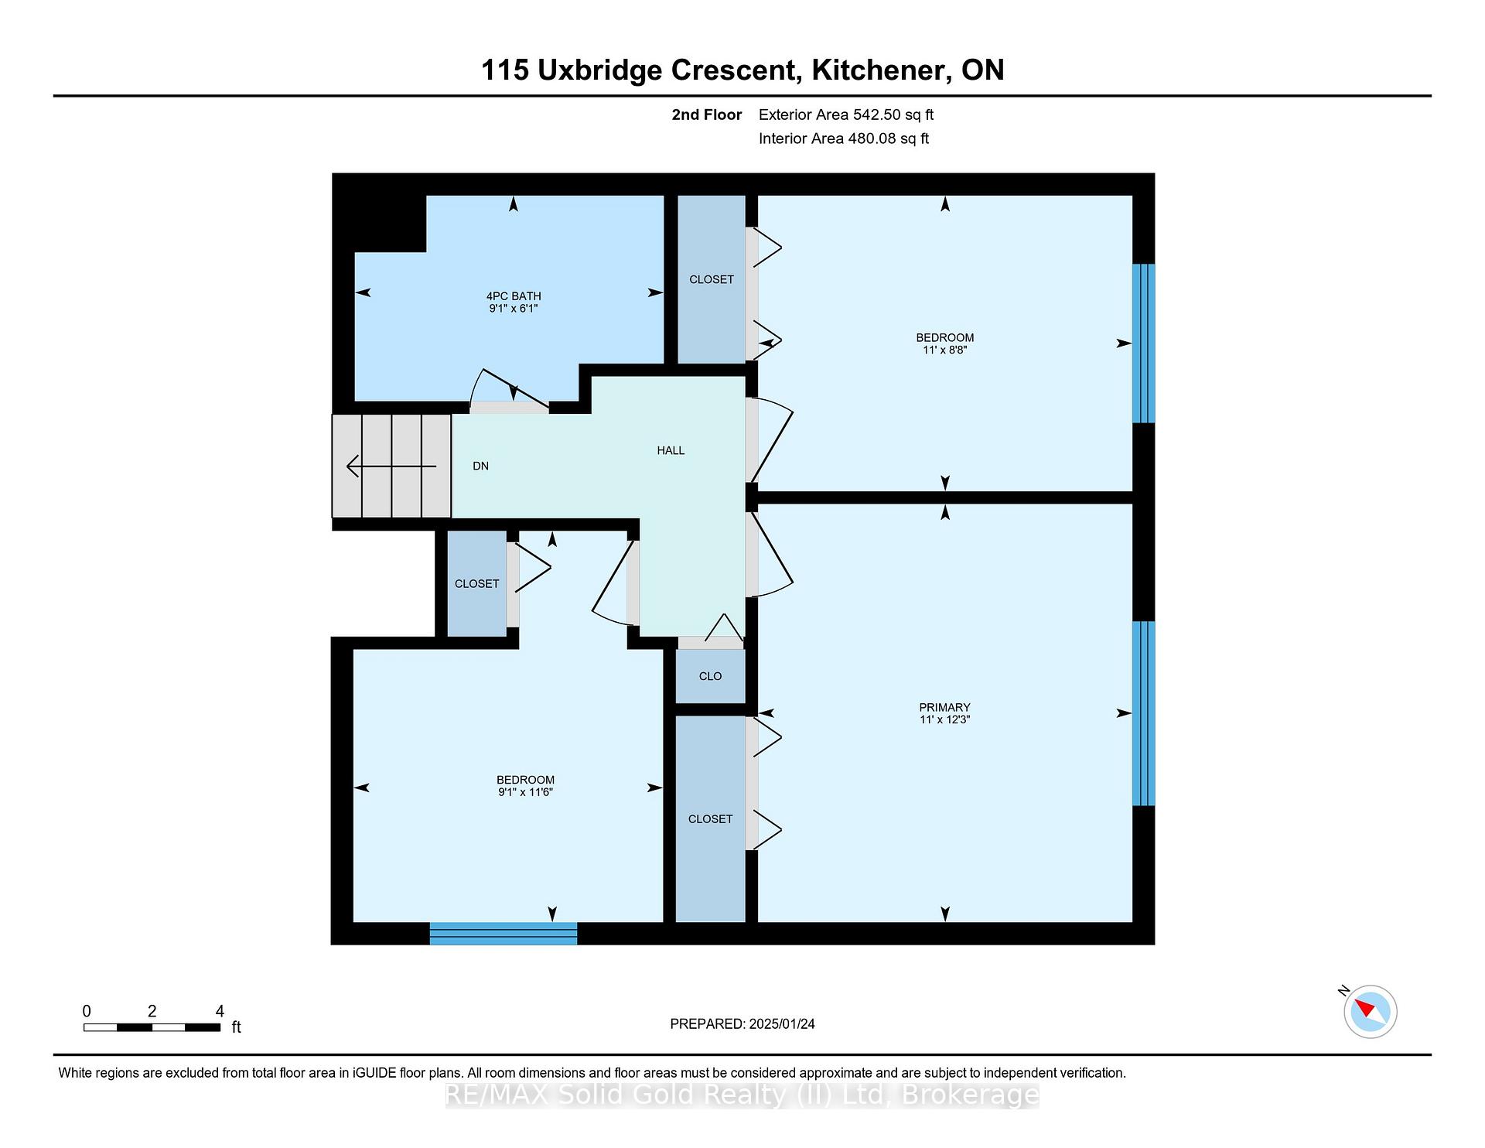
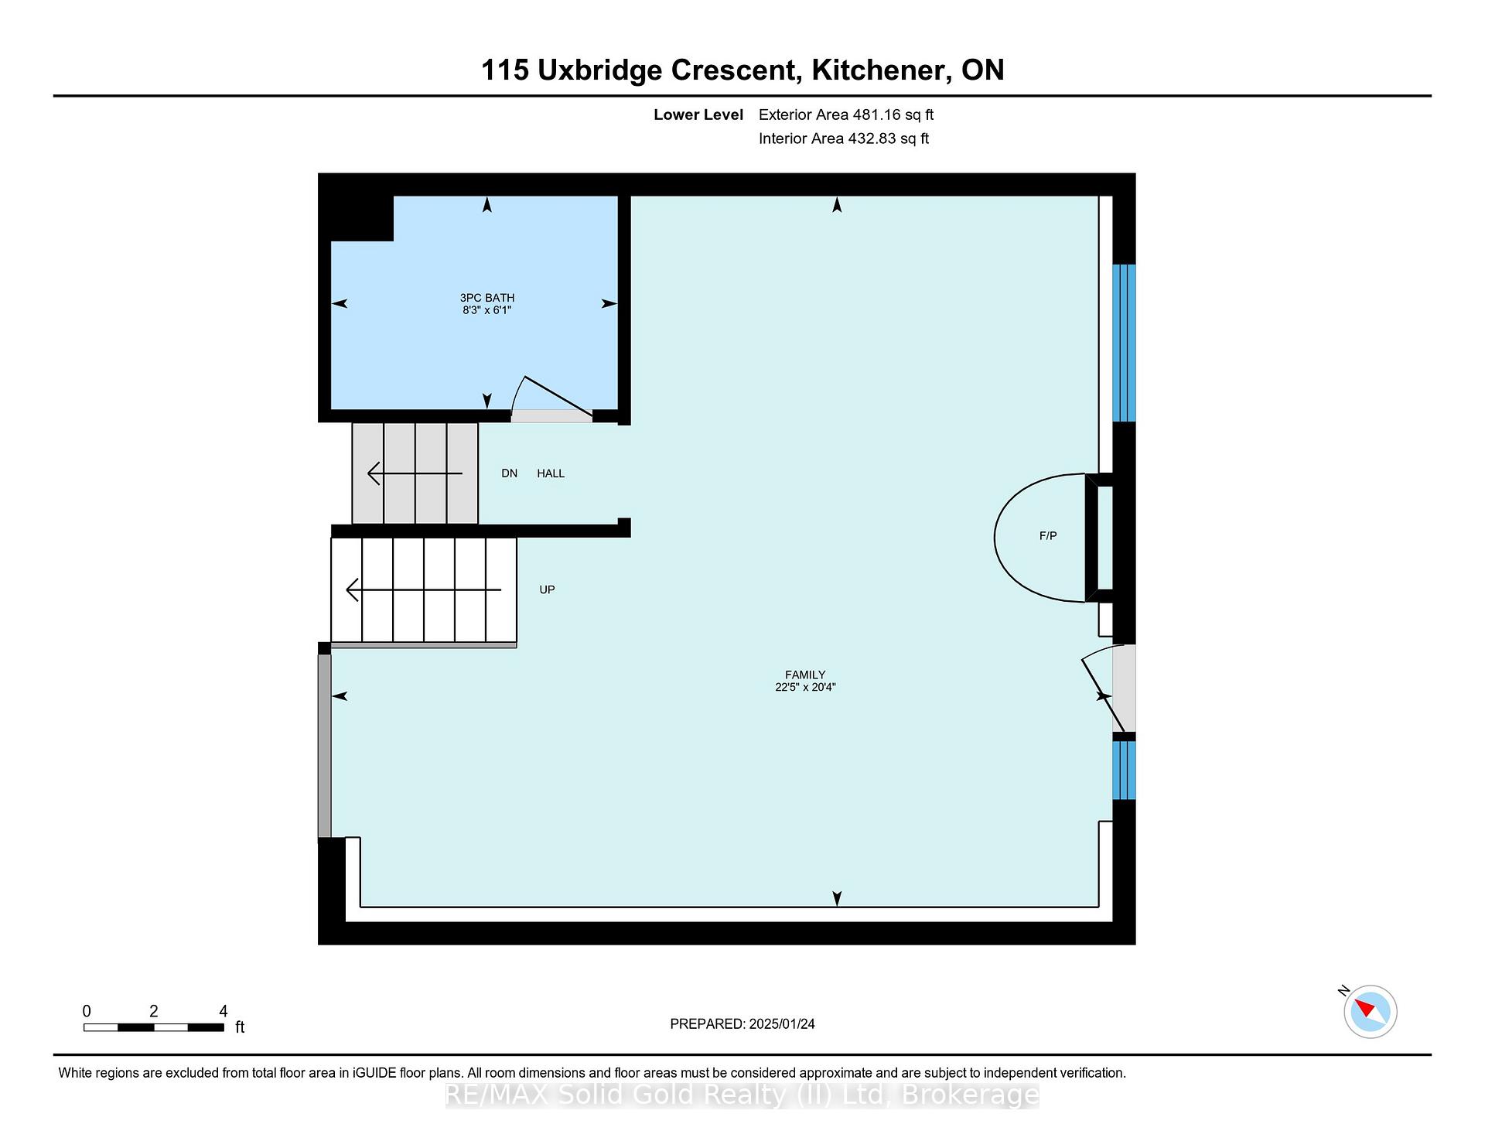
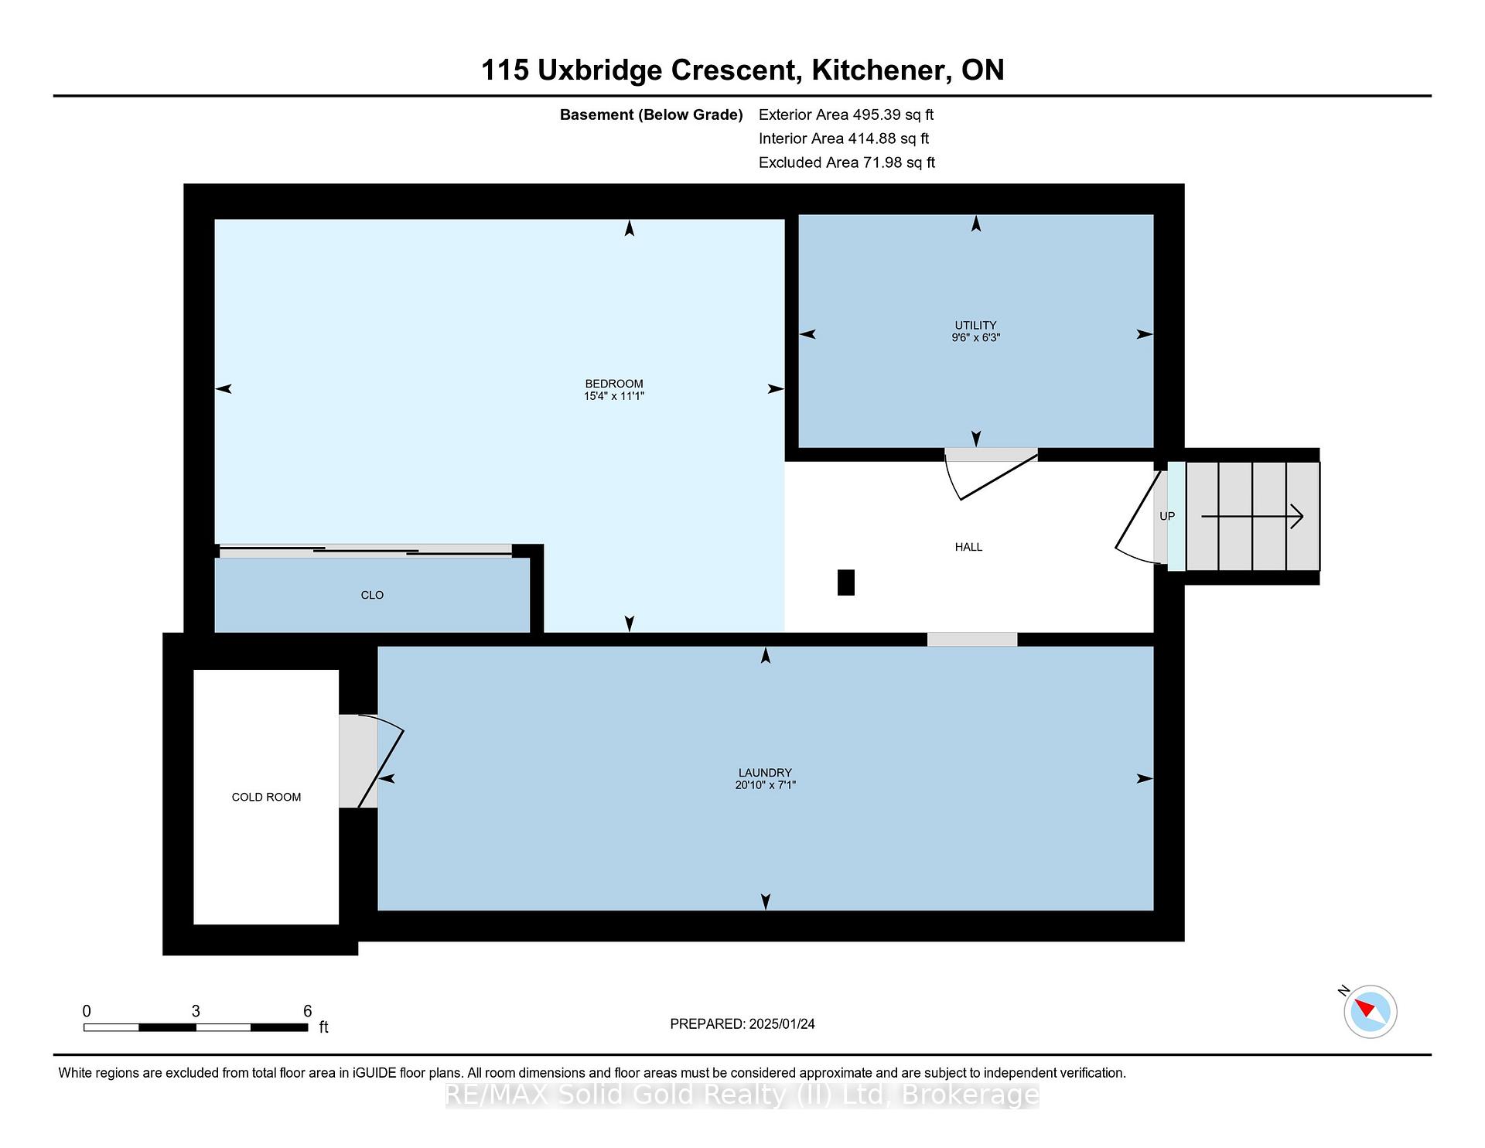
When does a semi-detached home feel like a detached home? When it is located at 115 Uxbridge Crescent! Situated on a full-sized 50x117 foot lot, with side parking off Erinbrook and front guest entry off Uxbridge, this superior corner property conveys the feeling of detached home with all the privacy and features you could hope for. The showpiece of this flexible 4-level backsplit design is the remodeled kitchen (Oct. 2014), complete with gorgeous cabinetry and backsplash, tasteful countertops, and bright, welcoming atmosphere. A half-wall opens from kitchen to the dining area, making it ideal to engage with family and guests. The warm, rich glow of hardwood flooring (Nov. 2016) flows throughout the living room and dining areas. Upstairs are three bedrooms with newer carpeting (May 2019). The main 4-piece bath was updated in 2023 with quality fixtures and finishes. A side door leads from the kitchen to a spacious deck with luxurious hot tub (June 2018), perfect for a soothing soak. The 10x12 metal gazebo provides elegant protection from the elements. A gas line for a barbecue is so convenient. A charming flexible space, the family room is complemented by the warm, cheerful glow of a freestanding gas fireplace. Also on this level is a full 3-piece bath with a corner shower--so handy. A rear walk-out from the family room gives easy access to a patio, fully-fenced yard with shed, and side-by-side parking for 2 vehicles. A larger gate is available to move/store big items. The lowest level is partly finished with space for a home office or guest bedroom. Windows and rear single swing door have been replaced, plus front bow window upgrade. Updates: front concrete walkway (2024); furnace (Jan. 2016), AC (June 2018), ducts cleaned (Sept. 2021); top 3 levels repainted (Sept. 2023). Nice mature neighbourhood, close to schools, public transit, shopping, and quick access to 401 or Conestoga College. Public trail/path system nearby with access to parks. Book your showing!
Key Facts & Features
Property Costs
- Annual Property Tax Amount
- $3,360
- Land Transfer Tax Fee
- $9,473
Rental Items
- Rental Equipment
- Hot Water Heater
- Under Contract
- Hot Water Tank-Gas
- Basement Type
- Full, Partially Finished
Interior Features
- Laundry Level
- Lower Level
- Interior Extras
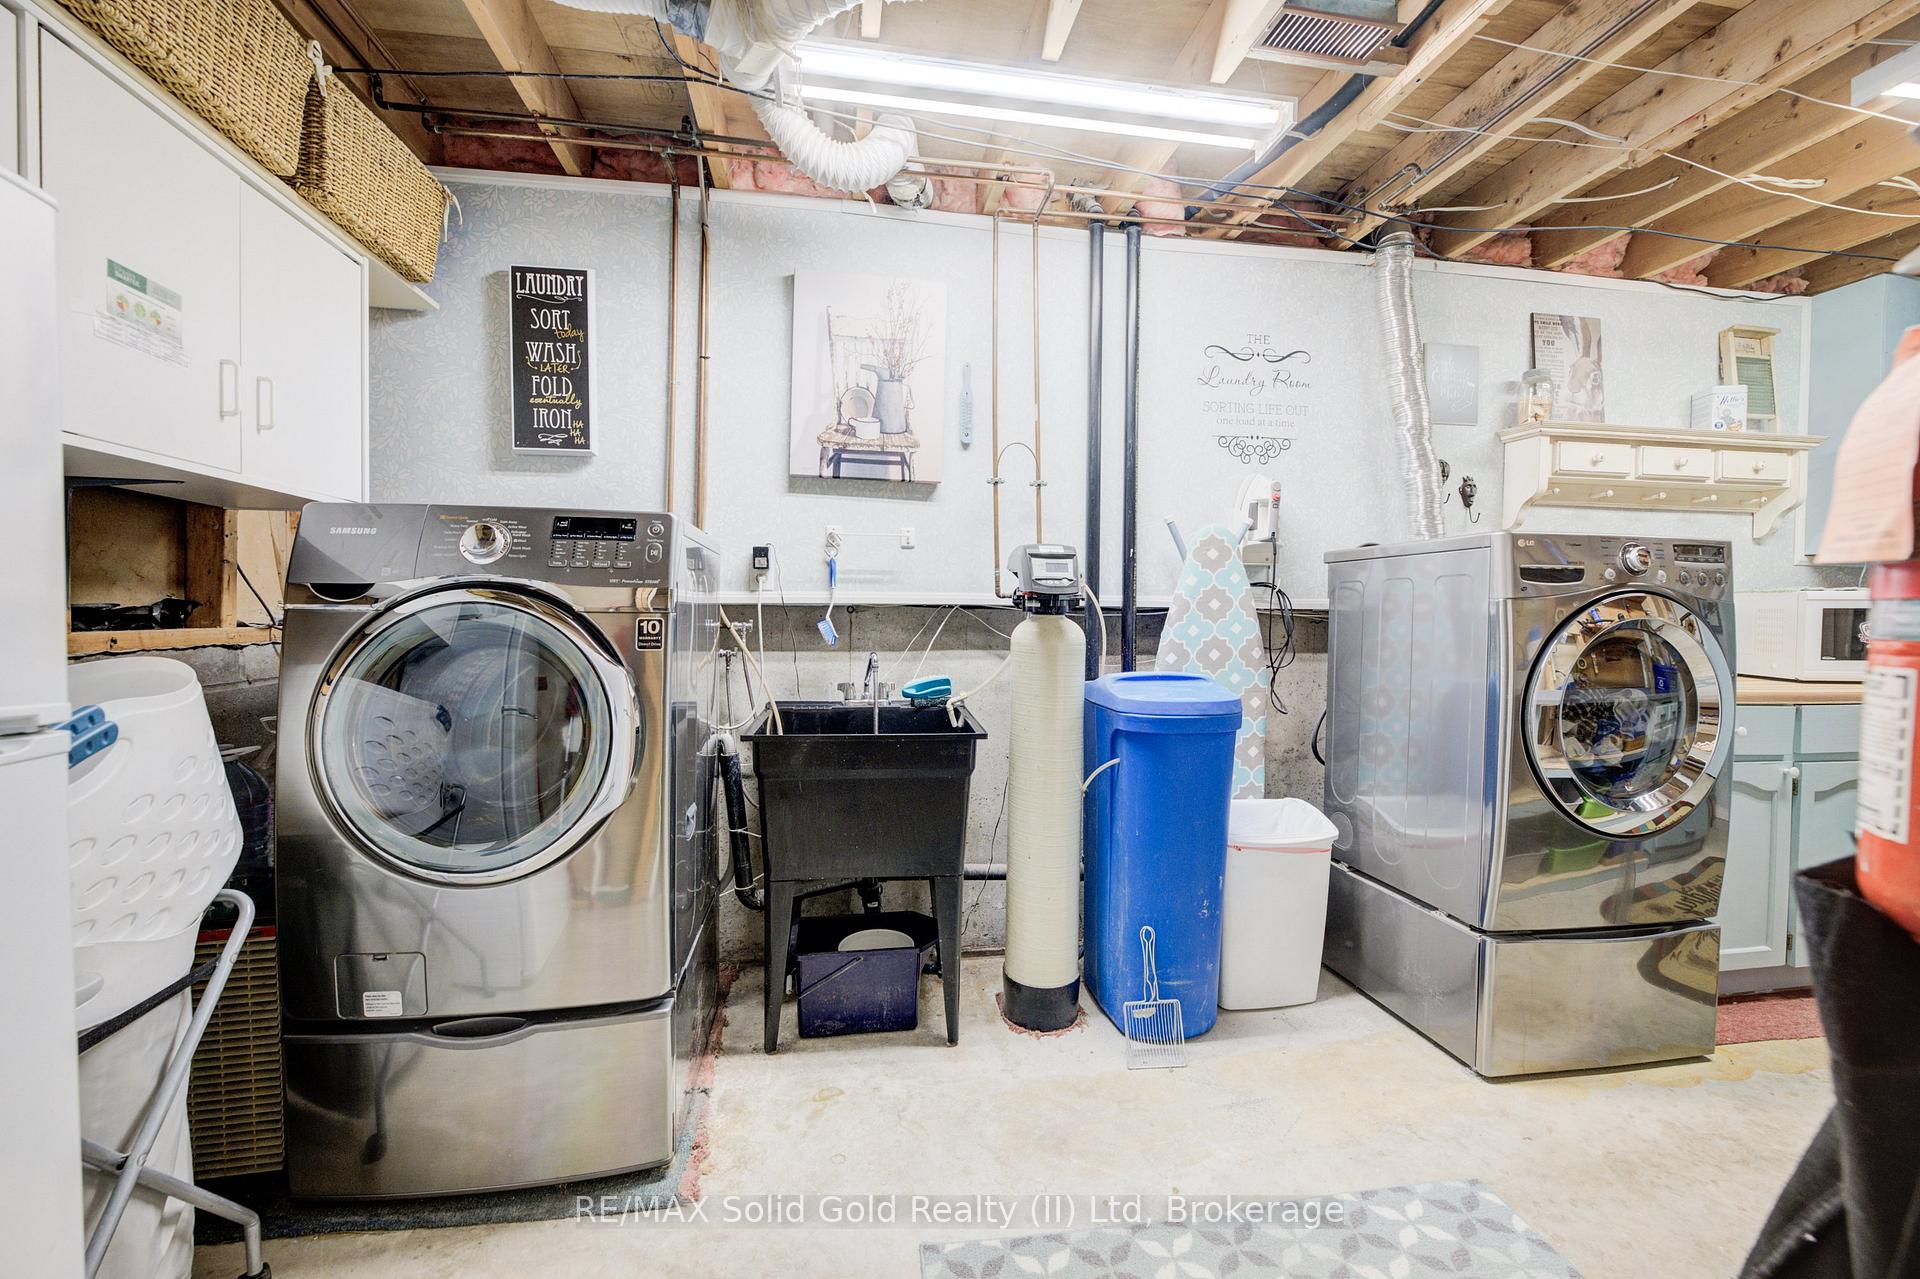
- Water Heater, Water Softener
- Security Features
- Carbon Monoxide Detectors, Smoke Detector
- Fireplace/Stove
- Yes
- Fireplace Features
- Family Room, Natural Gas
- Elevator
- No
Exterior Features
- Exterior Extras
- Deck, Hot Tub, Privacy, Year Round Living
- Pool
- None
- Property Features
- Fenced Yard, Golf, Hospital, Library, Park, Place Of Worship
- Other Structures
- Garden Shed
Building
- Building Type
- Semi-Detached
- Building Style
- Backsplit 4
- Approx Age
- 31-50
Construction
- Exterior Finish
- Aluminum Siding, Brick
- Roof
- Asphalt Shingle
- Foundation Details
- Block, Concrete
- Special Designation
- Unknown
Lot
- Lot Front
- 50.19 ft
- Lot Depth
- 117.44 ft
- Lot Shape
- Rectangular
Inclusions
- Inclusions
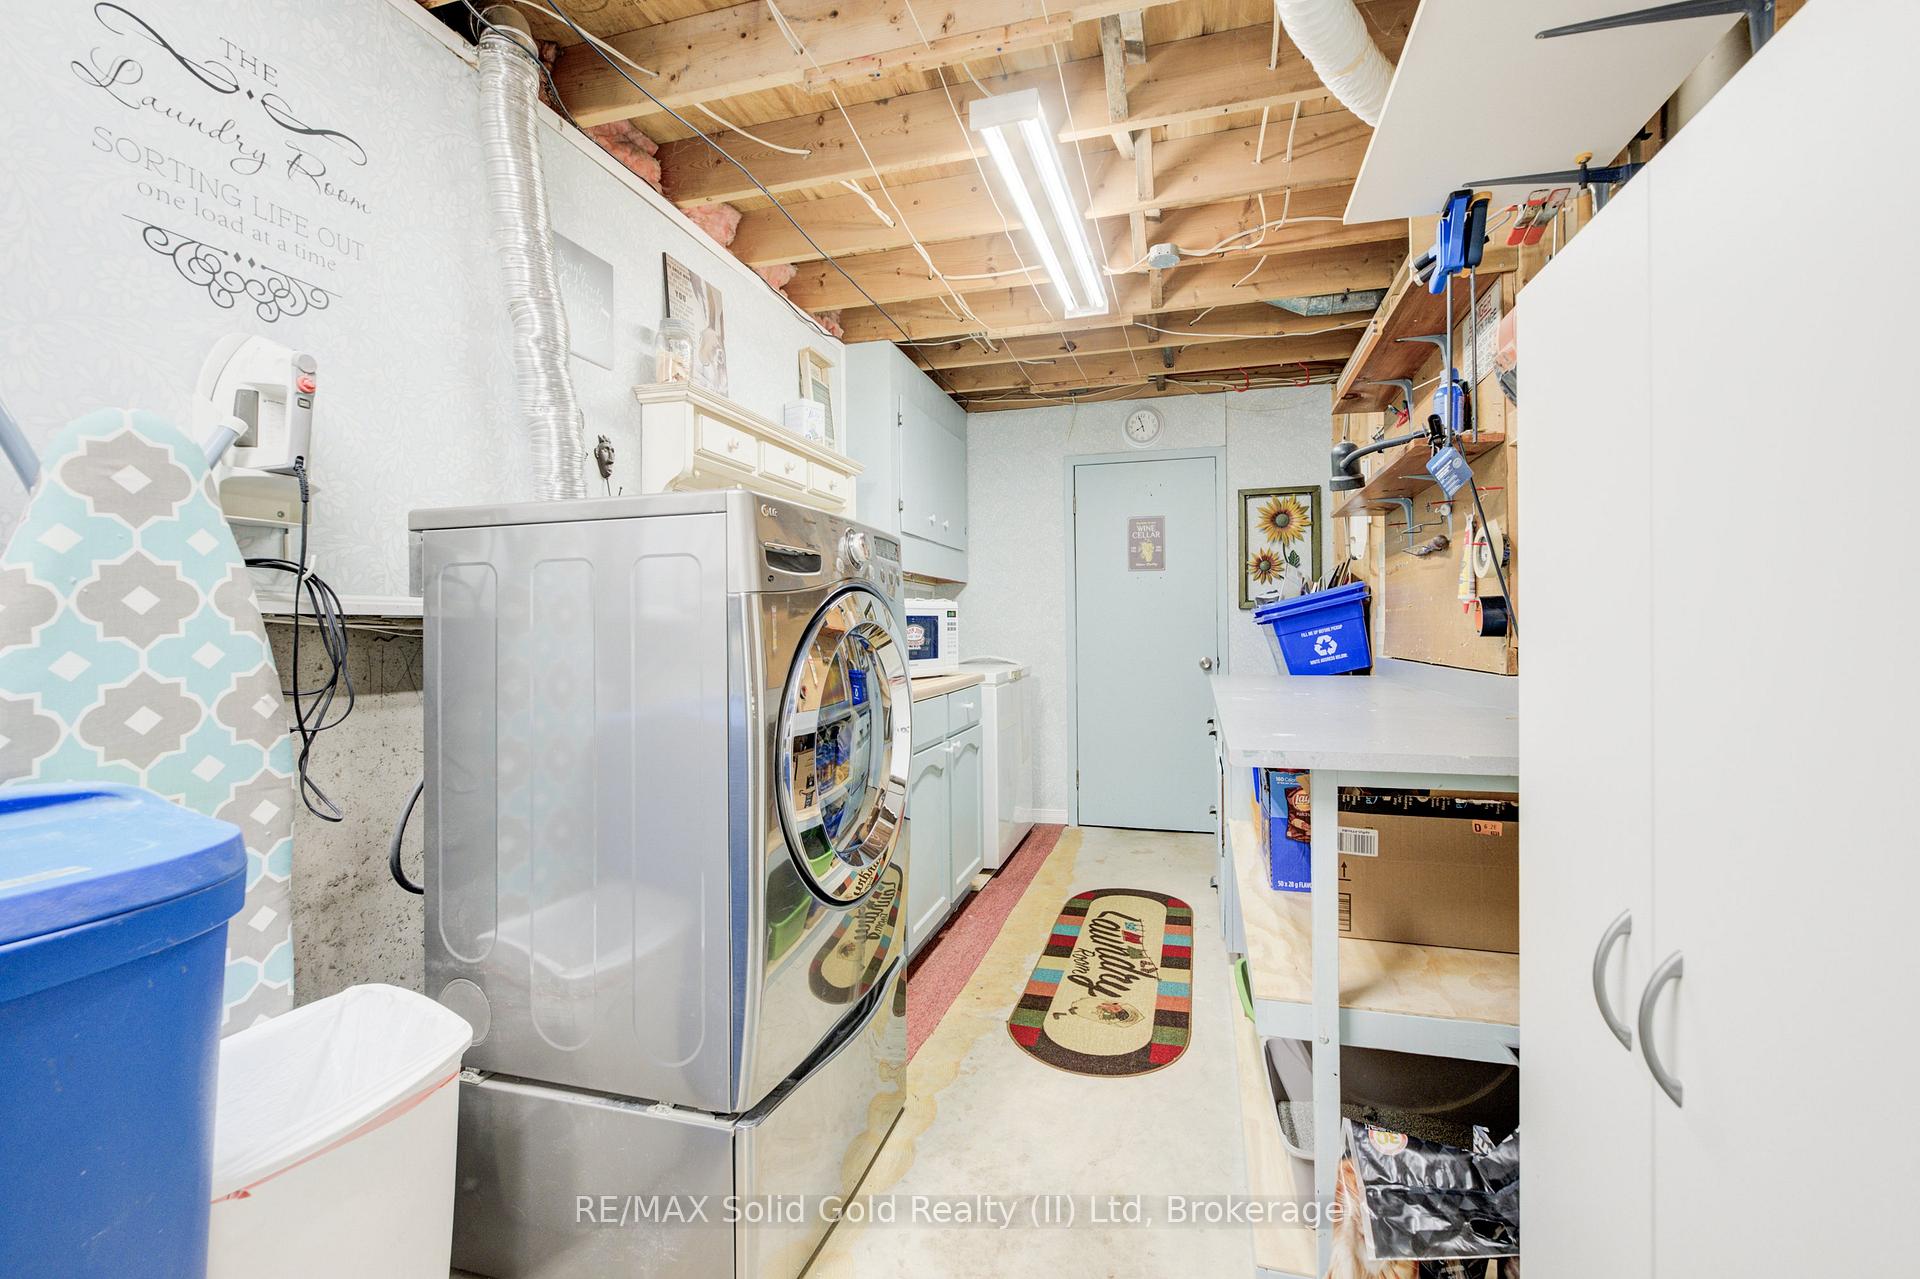
- Fridge, and blue workbench with butcher block top in laundry room; white chest of drawers in furnace room; decor on fence. All appliances working but sold in "as is-where is" condition
Exclusions
- Exclusions
- Circle shelf in upstairs bathroom; sailboat wall hanging on downstairs bathroom; Stacking shelf in furnace room; shelf in laundry room with 3 drawers above counter with microwave.
Parking & Garages
- Garage Type
- None
- Garage Spaces
- 2
- Parking Spaces
- 2
- Total Garage And Parking Spaces
- 2
Heating & Cooling
- Heat Source
- Gas
- Heat Type
- Forced Air
- Air Conditioning
- Central Air
- Water
- Municipal
- Sewers
- Sewer
- Bedrooms
- 3
- Washrooms
- 2
- Kitchens
- 1
- Family / bonus room
- Yes
Room sizes
- Kitchen—Main level, Walk-Out
- Living Room—Main level, Hardwood Floor
- Dining Room—Main level, Hardwood Floor
- Primary Bedroom—Second level
- Bedroom 2—Second level
- Bedroom 3—Second level
- Family Room—Lower level, Walk-Out
- Den—Basement level, Closet
- Bathroom—Lower level, 3 Pc Bath, Tile Floor
- Laundry—Basement level
- Bathroom—Main level, 4 Pc Bath
Washrooms
- 4-piece, Second
- 3-piece, Lower
- Municipality
- Kitchener
- Main cross streets
- North off Erinbrook Dr, corner of Uxbridge and Erinbrook
- Zoning
- RES-4
- MLS® number
- X11938811
- Data source
- Toronto Regional Real Estate Board
- Status change
- 2025-01-30
- Listed on
- 2025-01-24
- Days on market
- 6 days
- Possession date
- 2025-03-28
- Possession type
- March 28, 2025
- Co-op commission
- 2% + HST on deal which closes
- Seller
- Listed by
- RE/MAX Solid Gold Realty (II) Ltd
Home Market Value
Current home valuation for 115 Uxbridge Crescent, Kitchener, , . Listed for $649,900
HOMEH Estimate
$512,000
Estimated Sales Range
$404,480 - $619,520
HOMEH Estimate for 115 Uxbridge Crescent, Kitchener
Calculated with a real agent's CMA method — 45+ years of experience, codified. Not an AI guess.
For the owner
Is this your home? Track its value.
Get this home's HOMEH Estimate by email once a month, with how many homes are for sale around you.
Mortgage Payment Calculator
Compare up to 4 down payment scenarios
5% on first $500K + 10% on $149,900 over $500K
$39,990
| Scenario 1 | Scenario 2 | Scenario 3 | Scenario 4 | |
|---|---|---|---|---|
−Down payment | % $ | % $ | % $ | % $ |
+CMHC insurance | $24,384 | $18,132 | $15,468 | $0 |
=Total mortgage | $633,990 | $603,042 | $567,883 | $519,920 |
Amortization | ||||
Mortgage rate | % | % | % | % |
| Payment frequency | ||||
=Mortgage payment | $3,095monthly | $2,944monthly | $2,773monthly | $2,539monthly |
Land Transfer Tax
$9,473
$9,473
Around this home
Data provided by OpenStreetMap & Fraser Institute School Rankings
Ask HOMEH
New!Hi there!
👋Text or call (416) 301-9001
Recommended for you
Based on homes you've looked at.
No recommended properties found.
Nearby similar homes
No nearby properties found.
More real estate resources
Other homes nearby
Explore this area
Nearby neighbourhoods
No nearby listings available.