
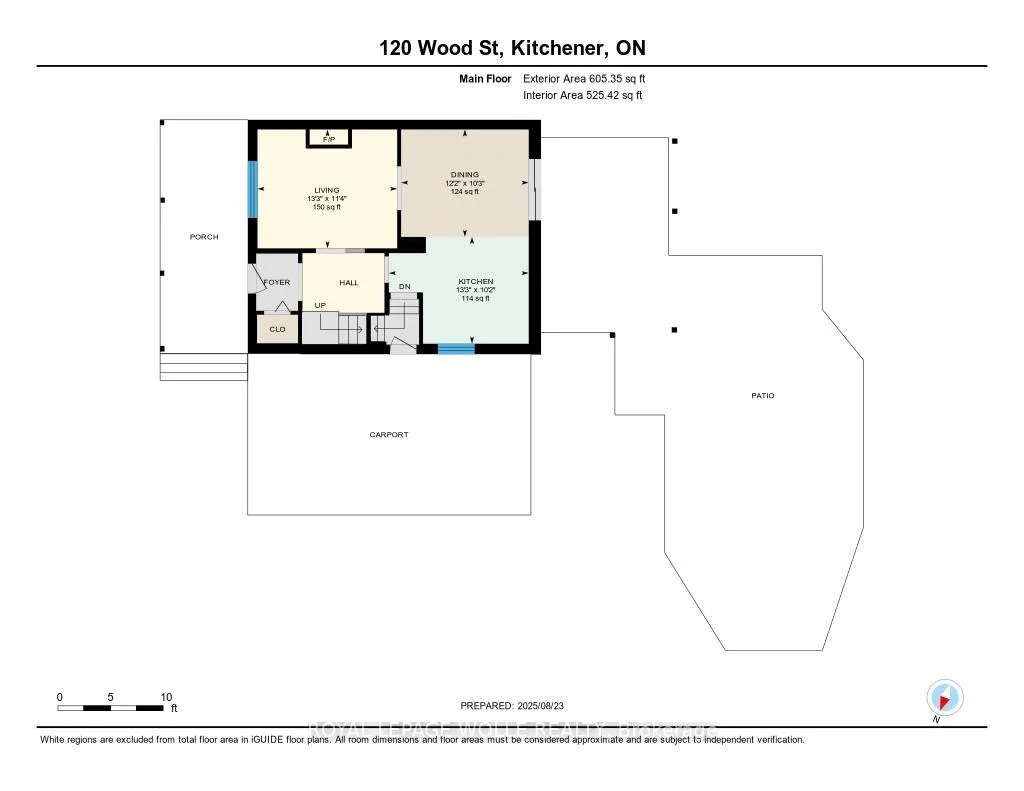
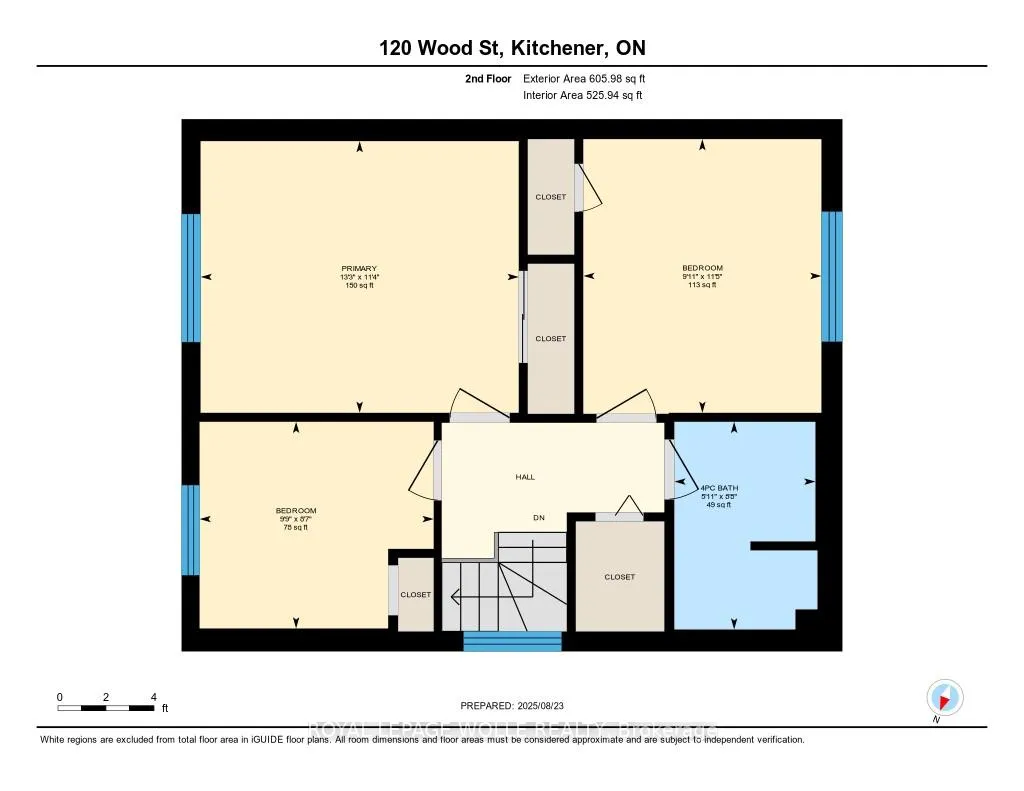
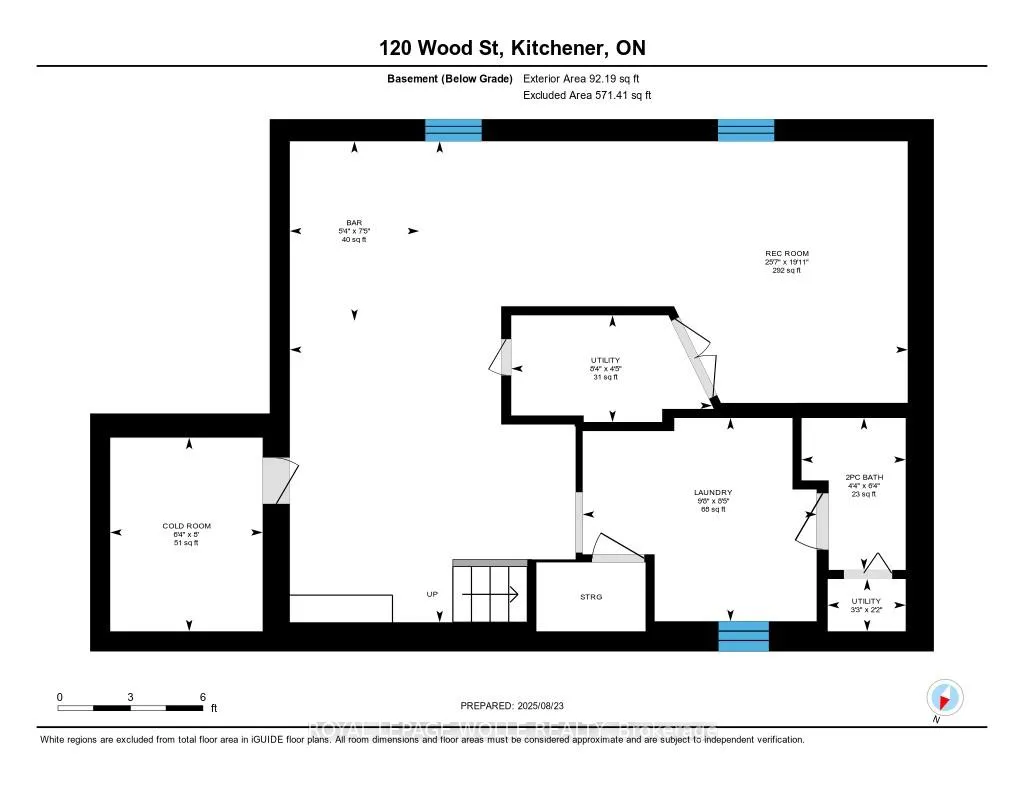
120 Wood Street
Kitchener, ON N2G 2H8
- 3Bedrooms
- 2Bathrooms
- 2Garage
- 1100–1500Sq Ft
- $4,640Tax
- 60×90 ftLot Size
 Estimated Value:$923,500See Free Estimate Report

Property not available for sale or for rent.
HOMEH One: full-service selling for a 1% listing fee. The buyer's agent commission is separate.
Free Home EvaluationHow Much Is My Home Worth?Homes for Sale NearbySale & Price History for 120 Wood Street, Kitchener
Real estate boards require you to or to see the full details of this property.
*Sold prices and complete sale & price history are regulated data. Under the Trust in Real Estate Services Act, 2002 (TRESA) and the rules of the Real Estate Council of Ontario (RECO), and pursuant to the Multiple Listing Service® rules of the Canadian Real Estate Association (CREA) and the Toronto Regional Real Estate Board (TRREB), this information may be shown only to registered users who have agreed to the applicable terms of use (a Virtual Office Website, or "VOW," arrangement). HOMEH Inc., Brokerage therefore provides it to signed-in members only. Creating an account is free and takes under a minute.
About 120 Wood Street, Kitchener
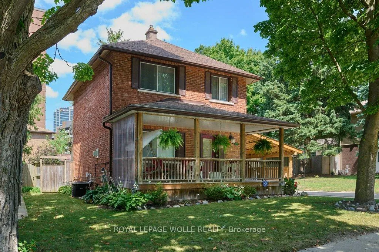
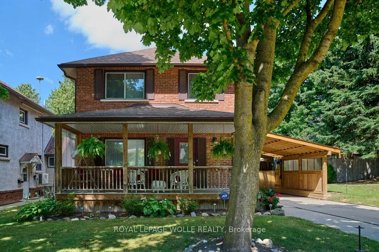
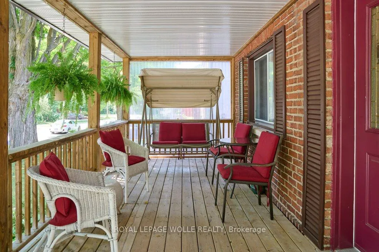
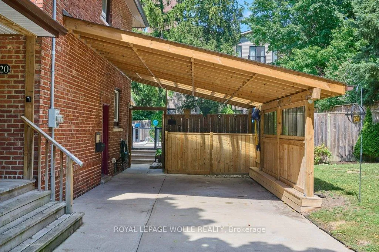
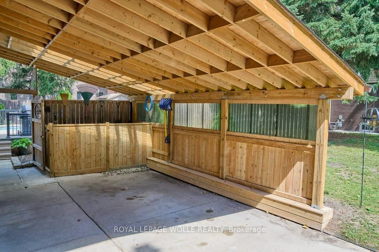
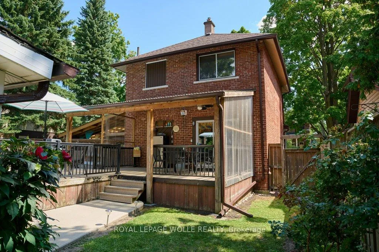
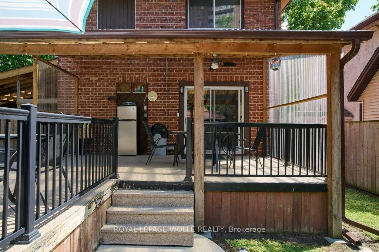
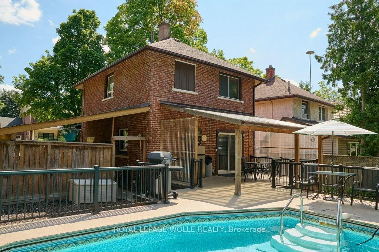
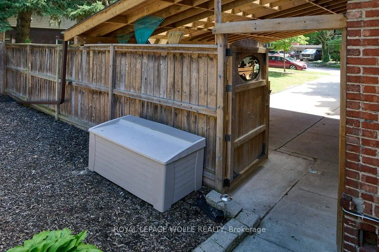
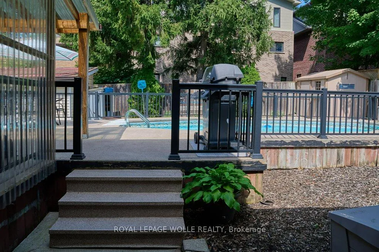
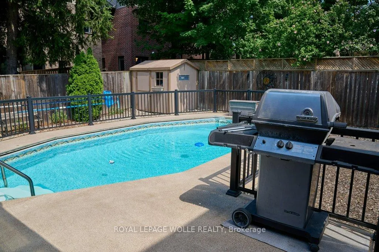
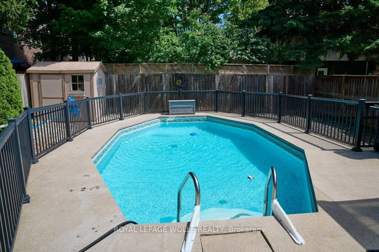
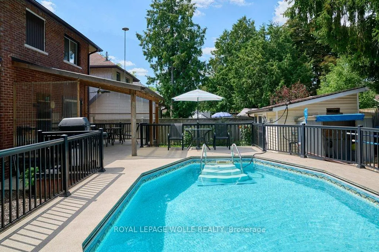
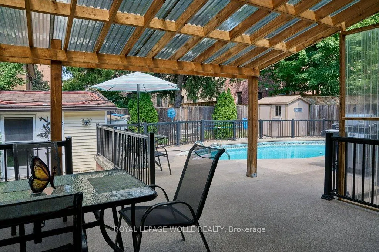
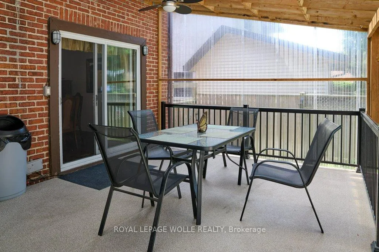
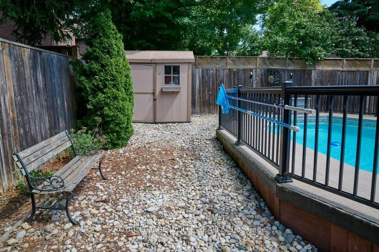
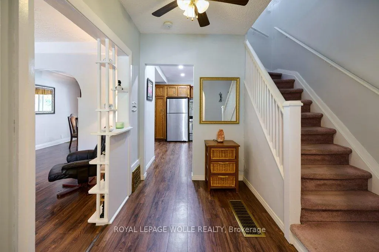
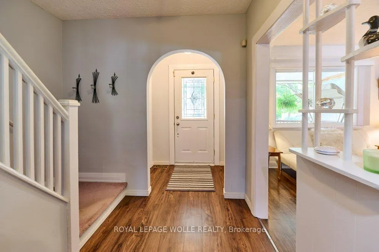
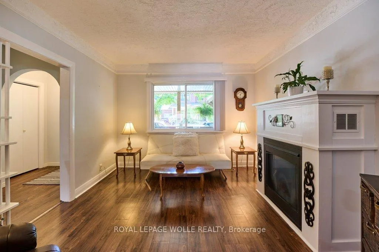
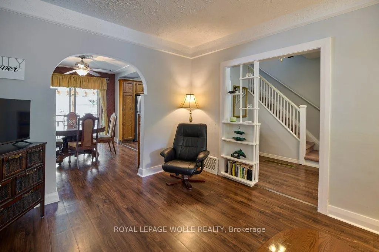
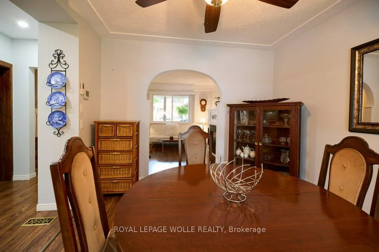
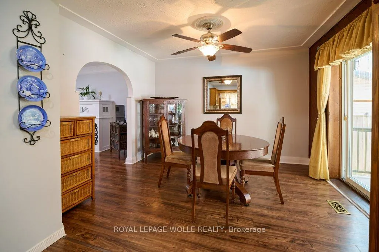
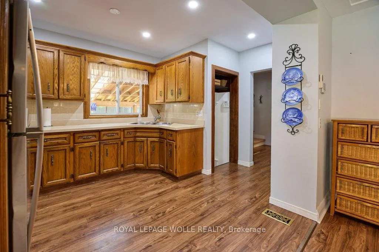
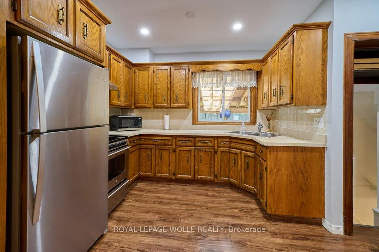
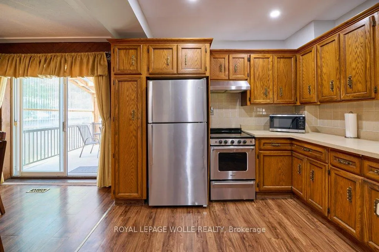
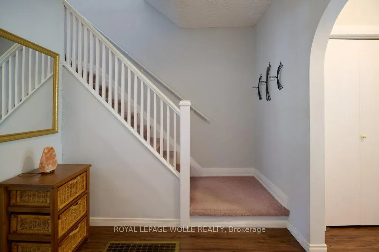
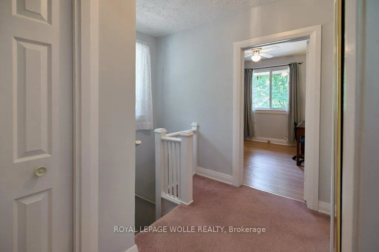
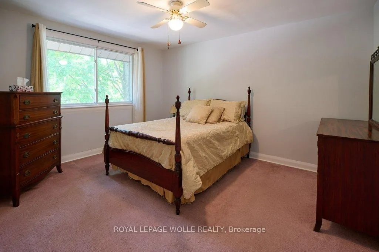
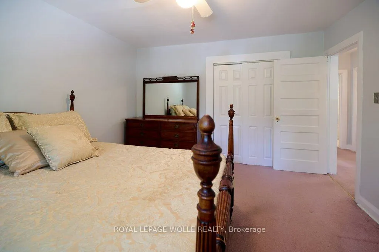
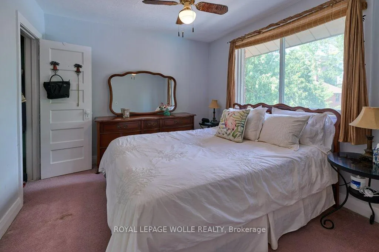
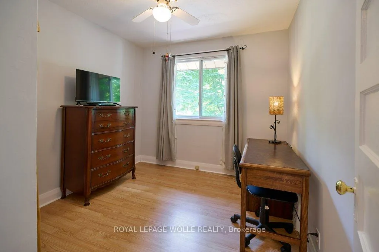
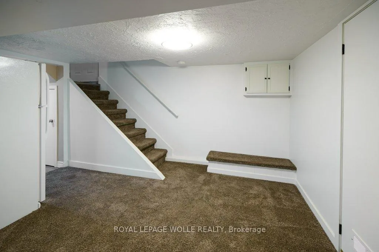
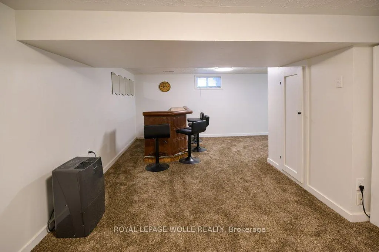
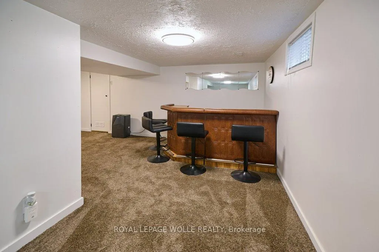
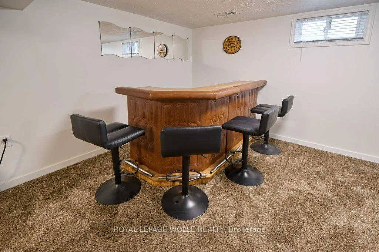
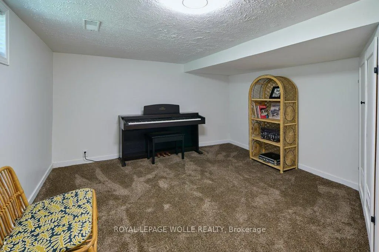
Perfectly nestled in popular Midtown Kitchener and steps to the heart of Uptown Waterloo, walking distance to Grand River Hospital and Sun Life Canadian Headquarters, this classic brick century home sits proudly on a rare extra-wide lot along a tree-lined street where neighbours still wave from their porches, this residence offers timeless charm paired with thoughtful updates. A large, welcoming front porch sets the tone, inviting you inside to discover a home filled with light, warmth, and character. Inside, generous principal rooms and spacious bedrooms reflect the craftsmanship of a bygone era, while upgrades to the kitchen and dining area add modern convenience, complete with patio doors leading to the outdoor deck. Step outside to your own backyard retreat: a large deck with a durable rubber-membrane surface wraps entirely around the pool, creating the perfect setting for summer gatherings. A covered carport keeps your vehicle safe from rain and snow, while mature trees frame the property in natural beauty year-round. Over the years, the home has seen many important updates, including shingles, windows, pool liner, carport, front porch, and furnace, preserving its integrity while leaving room for you to add your personal touch. A fully finished basement extends the living space, offering flexibility for family, hobbies, or guests. From the large master bedroom to the classic details throughout, this is a home that has been loved and cared for, and now awaits its next chapter. No guesswork here, just a home that's right-priced for you to fall in love with. Best of all, you'll find yourself mere steps from Belmont Village, where modern vibrancy blends with local history, offering delightful dining, specialty shops, festivals, and a genuine sense of community where life is celebrated and possibilities abound. Offered for the first time in over 50 years!
Key Facts & Features
Property Costs
- Annual Property Tax Amount
- $4,640
- Land Transfer Tax Fee
- $10,475
Rental Items
- Rental Equipment
- Water Heater
- Basement Type
- Full, Finished
Interior Features
- Laundry Level
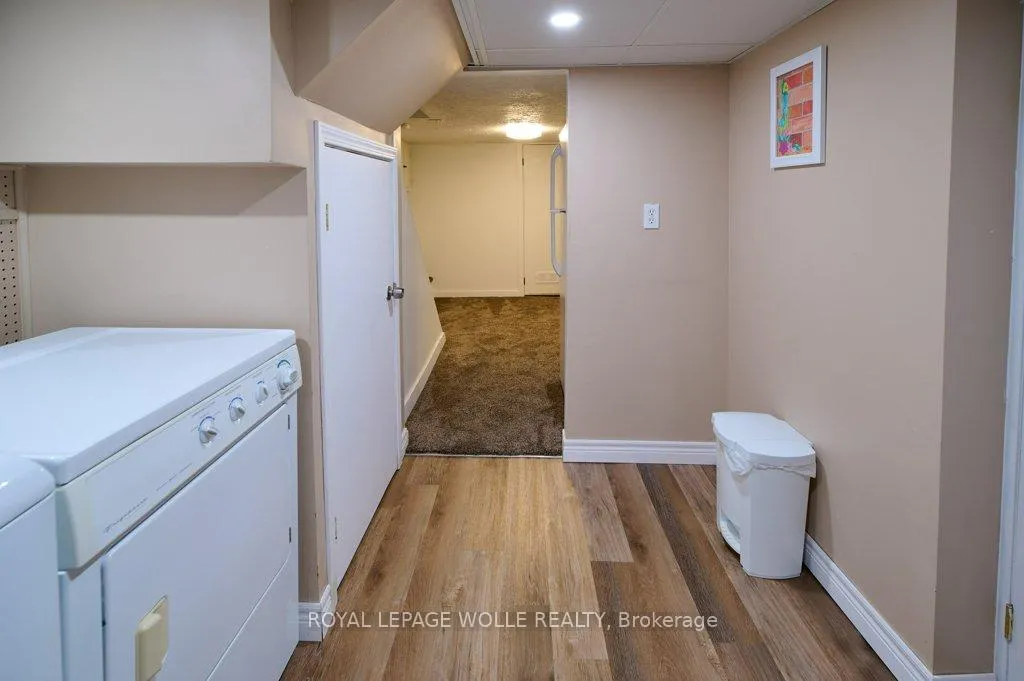
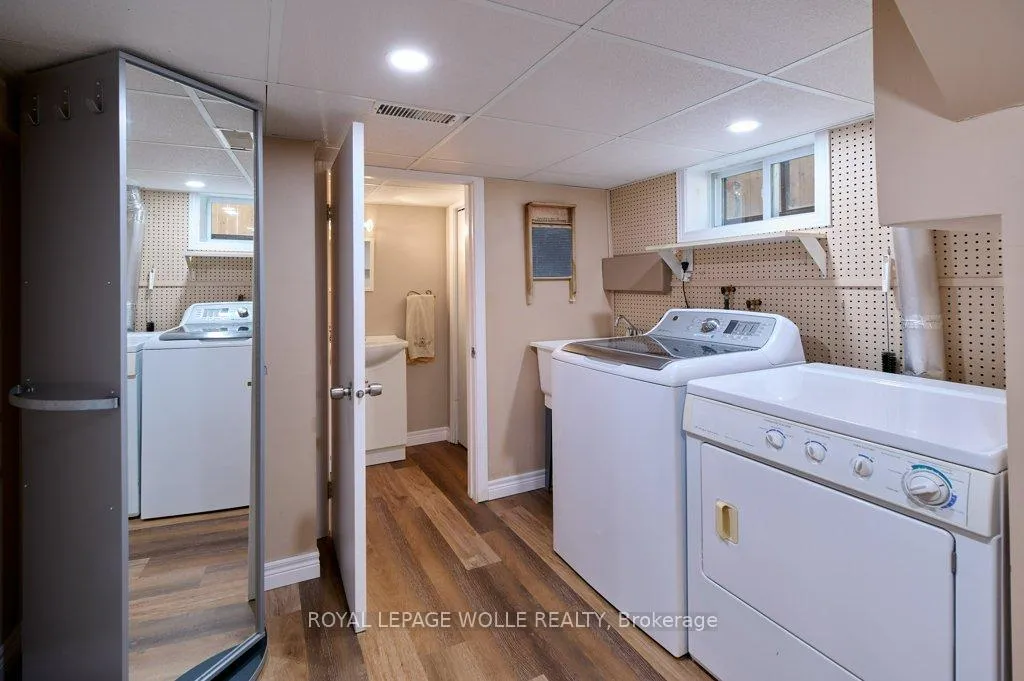
- Lower Level
- Interior Extras
- Upgraded Insulation, Water Softener
- Fireplace/Stove
- Yes
- Fireplace Features
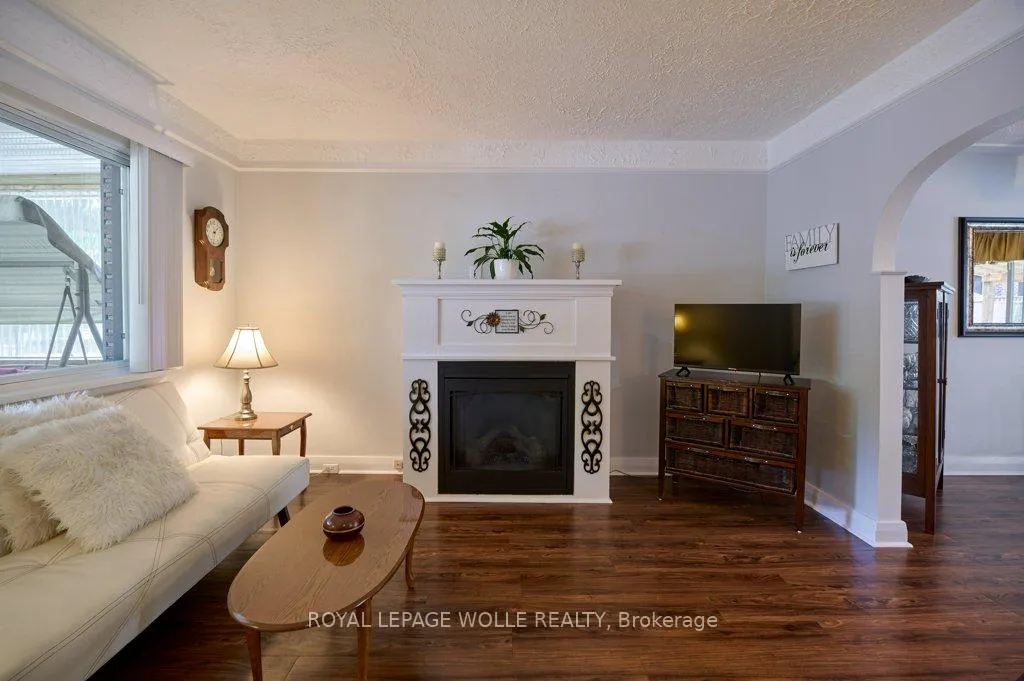
- Living Room, Natural Gas
- Elevator
- No
Exterior Features
- Exterior Extras
- Deck, Porch
- Pool
- On Ground
- Property Features
- Hospital, Park, Place Of Worship, Wooded/Treed, Public Transit, Fenced Yard
- Other Structures
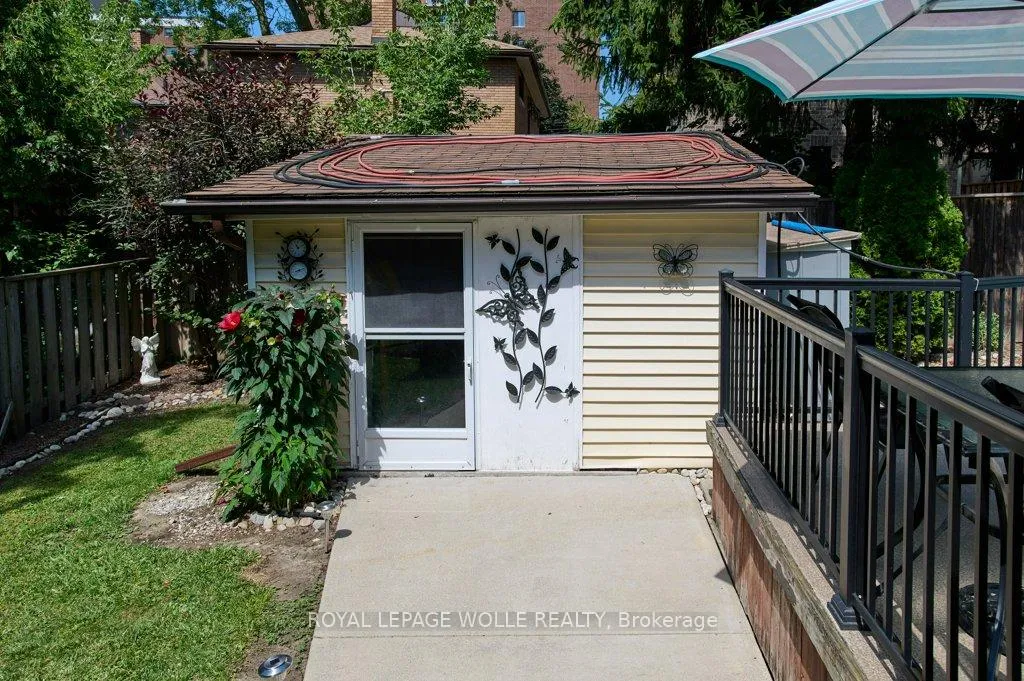
- Garden Shed, Storage
Building
- Building Type
- Detached
- Building Style
- 2-Storey
Construction
- Exterior Finish
- Brick
- Roof
- Asphalt Shingle
- Foundation Details
- Concrete
- Special Designation
- Unknown
Lot
- Lot Front
- 60.10 ft
- Lot Depth
- 90.15 ft
- Lot Size
- 5403
- Lot Shape
- Rectangular
Inclusions
- Inclusions
- Dryer, Microwave, Pool Equipment, Range Hood, Refrigerator, Stove, Washer, Window Coverings, Fridge (basement, Fridge (deck), Bar, Stools (x4), Glass Table w/ 4 chairs (on deck), Glass table with umbrella & 2 chairs (by pool), Storage box (by pool), Wicker chairs (x2) w/table (on front porch), Porch Swing (on front porch), Glass table w/chairs (x2 on front porch), Wall mirrors (basement), Electric piano (basement)
Parking & Garages
- Garage Type
- Carport
- Garage Spaces
- 2
- Parking Spaces
- 2
- Total Garage And Parking Spaces
- 2
Heating & Cooling
- Heat Source
- Gas
- Heat Type
- Forced Air
- Air Conditioning
- Central Air
- Water
- Municipal
- Sewers
- Sewer
- Natural Gas
- Yes
- Hydro
- Yes
- Cable
- Yes
- Telephone
- Yes
- Bedrooms
- 3
- Washrooms
- 2
- Kitchens
- 1
- Family / bonus room
- Yes
Room sizes
- Kitchen—Main level
- Dining Room—Main level
- Living Room—Main level
- Foyer—Main level
- Primary Bedroom—Second level
- Bedroom—Second level
- Bedroom—Second level
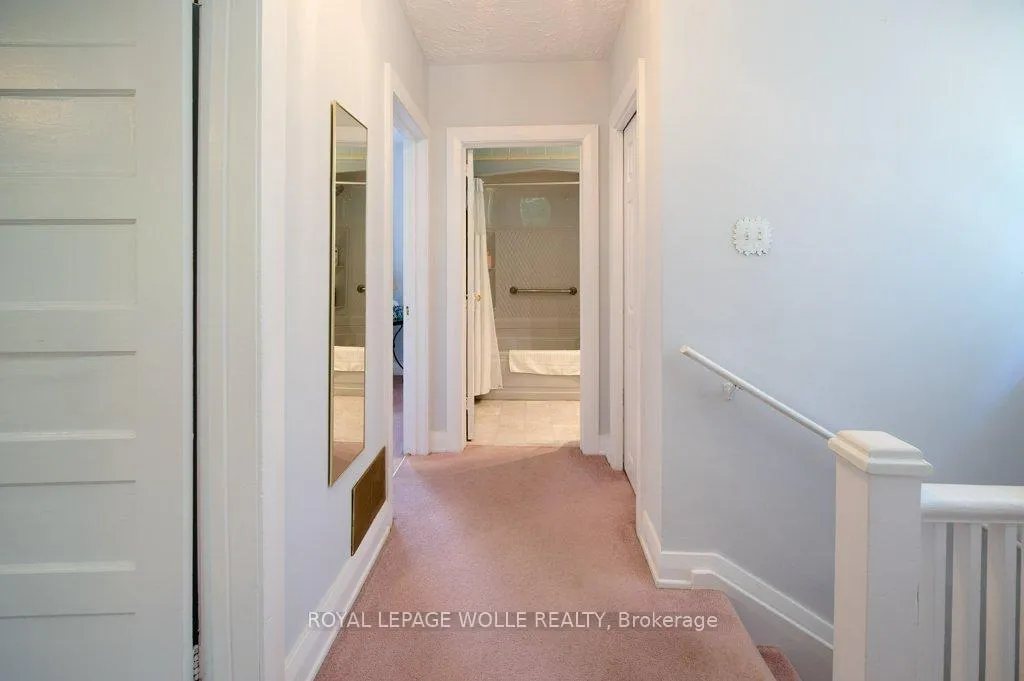
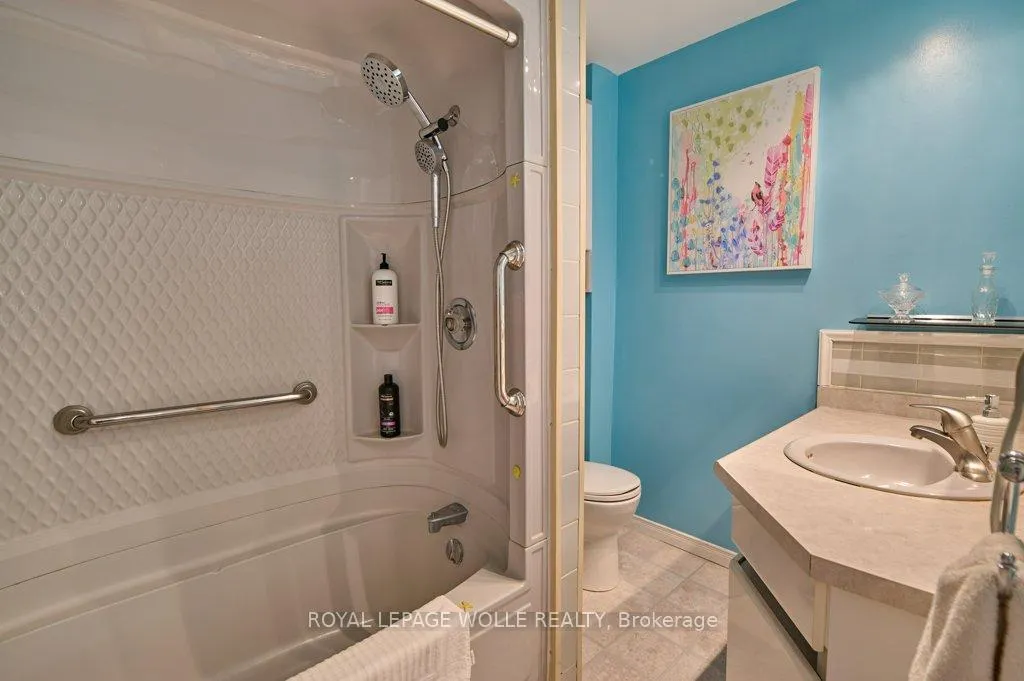
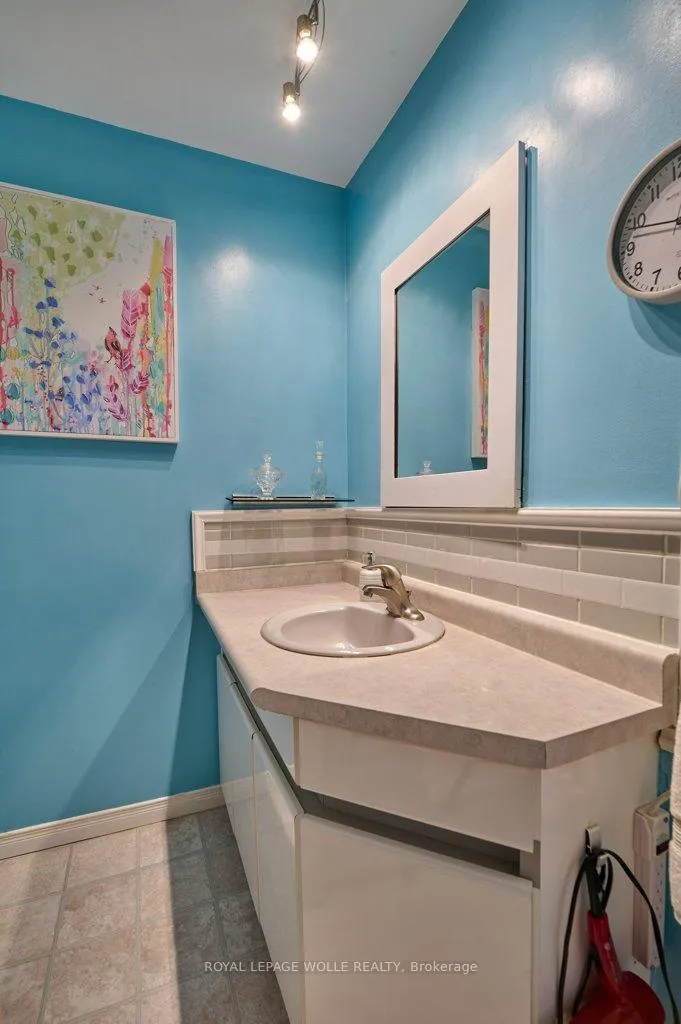
- Bathroom—Second level, 4 Pc Bath
- Other—Basement level
- Laundry—Basement level
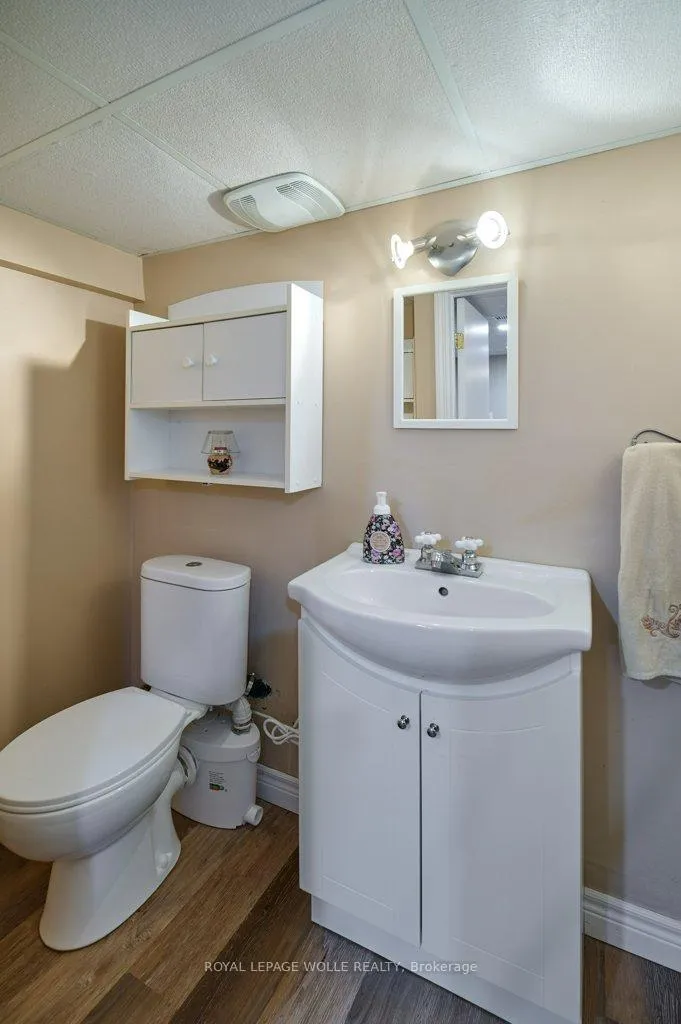
- Bathroom—Basement level, 2 Pc Bath
- Cold Room/Cantina—Basement level
Washrooms
- 4-piece, Second
- 2-piece, Basement
- Municipality
- Kitchener
- Main cross streets
- York St.
- Zoning
- R2
- Directions
- York St to Wood St
- MLS® number
- X12654618
- Data source
- Toronto Regional Real Estate Board
- Status change
- 2026-01-15
- Listed on
- 2026-01-01
- Days on market
- 14 days
- Possession type
- Immediate
- Co-op commission
- 2% plus HST
- Seller
- Listed by
- ROYAL LEPAGE WOLLE REALTY
Home Market Value
Current home valuation for 120 Wood Street, Kitchener, , . Listed for $699,999
HOMEH Estimate
$923,500
Estimated Sales Range
$648,622 - $1,198,378
HOMEH Estimate for 120 Wood Street, Kitchener
Calculated with a real agent's CMA method — 45+ years of experience, codified. Not an AI guess.
For the owner
Is this your home? Track its value.
Get this home's HOMEH Estimate by email once a month, with how many homes are for sale around you.
Mortgage Payment Calculator
Compare up to 4 down payment scenarios
5% on first $500K + 10% on $199,999 over $500K
$45,000
| Scenario 1 | Scenario 2 | Scenario 3 | Scenario 4 | |
|---|---|---|---|---|
−Down payment | % $ | % $ | % $ | % $ |
+CMHC insurance | $26,180 | $19,530 | $16,660 | $0 |
=Total mortgage | $680,679 | $649,529 | $611,659 | $559,999 |
Amortization | ||||
Mortgage rate | % | % | % | % |
| Payment frequency | ||||
=Mortgage payment | $3,323monthly | $3,171monthly | $2,986monthly | $2,734monthly |
Land Transfer Tax
$10,475
$10,475
Around this home
Data provided by OpenStreetMap & Fraser Institute School Rankings
Ask HOMEH
New!Hi there!
👋Text or call (416) 301-9001
Recommended for you
Based on homes you've looked at.
No recommended properties found.
Nearby similar homes
No nearby properties found.
More real estate resources
Other homes nearby
Explore this area
Nearby neighbourhoods
No nearby listings available.