

128 Carson Drive
Kitchener, ON N2B 2Z2
- 3+1Bedrooms
- 4Bathrooms
- 2Garage
- 1500–2000Sq Ft
- $6,568Tax
- 71×152 ftLot Size
 Estimated Value:$1,101,079See Free Estimate Report

Property not available for sale or for rent.
HOMEH One: full-service selling for a 1% listing fee. The buyer's agent commission is separate.
Free Home EvaluationHow Much Is My Home Worth?Homes for Sale NearbySale & Price History for 128 Carson Drive, Kitchener
| Start Date | End Date | Price | Event | MLS# |
|---|---|---|---|---|
| 2025-04-25 | 2025-05-01 | Login to See Prices | Sold | x12103894 |
Real estate boards require you to or to see the full details of this property.
*Sold prices and complete sale & price history are regulated data. Under the Trust in Real Estate Services Act, 2002 (TRESA) and the rules of the Real Estate Council of Ontario (RECO), and pursuant to the Multiple Listing Service® rules of the Canadian Real Estate Association (CREA) and the Toronto Regional Real Estate Board (TRREB), this information may be shown only to registered users who have agreed to the applicable terms of use (a Virtual Office Website, or "VOW," arrangement). HOMEH Inc., Brokerage therefore provides it to signed-in members only. Creating an account is free and takes under a minute.
About 128 Carson Drive, Kitchener
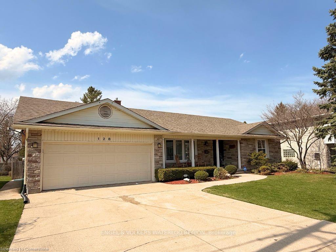
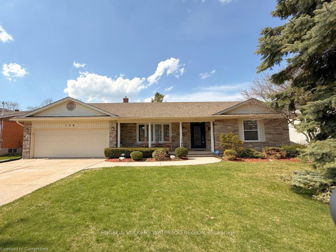
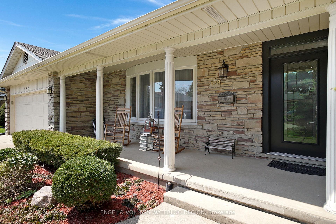
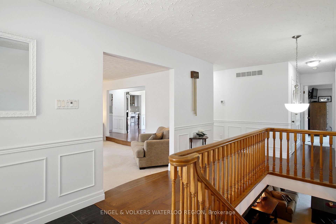
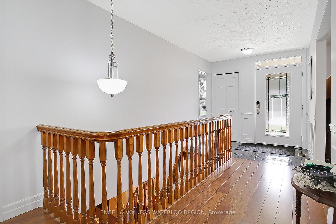
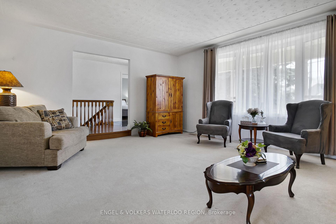
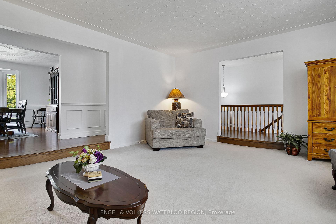
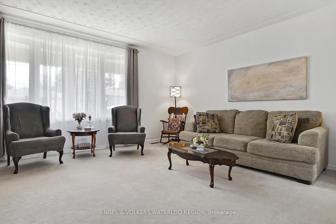
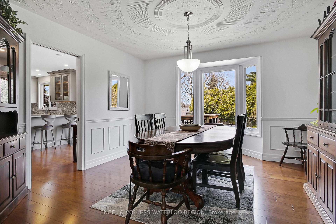
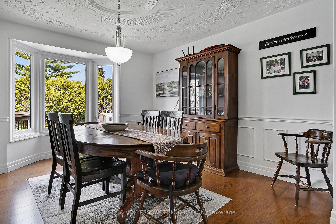
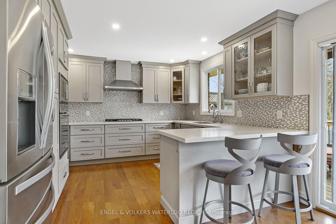
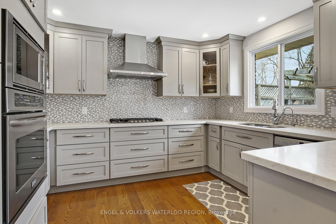
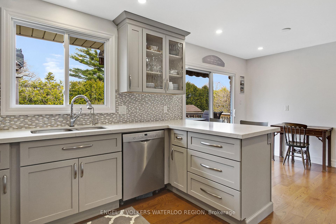
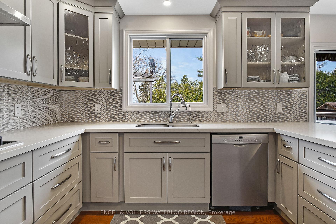
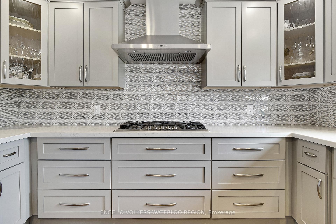
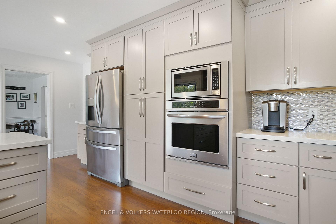
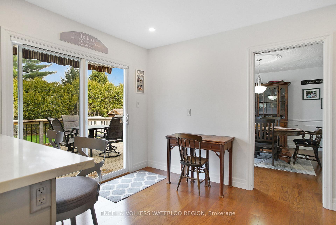
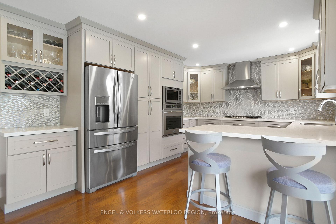
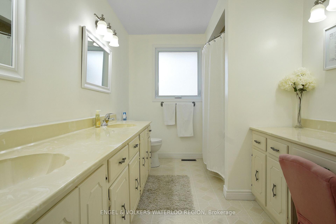
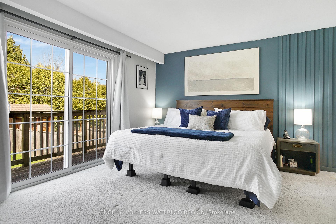
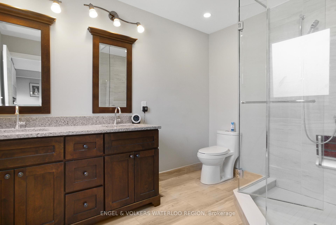
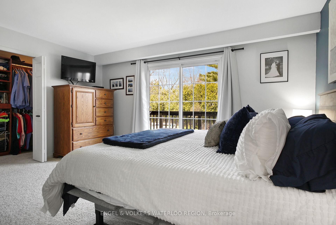
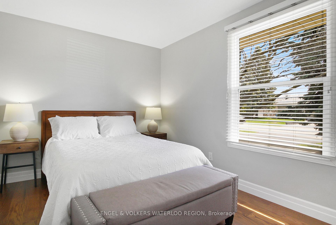
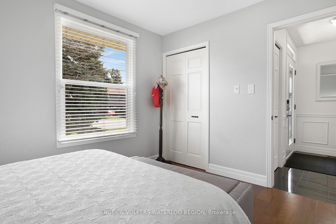
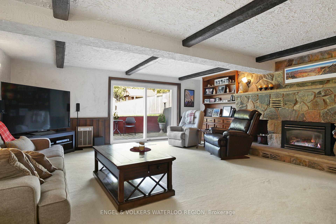
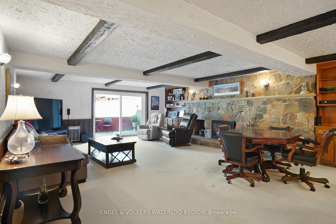
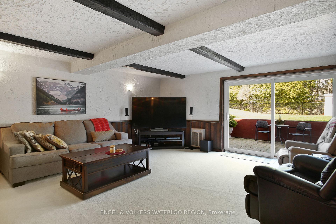
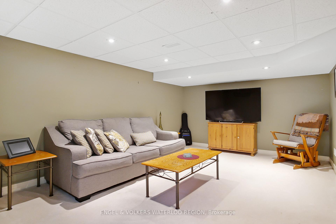
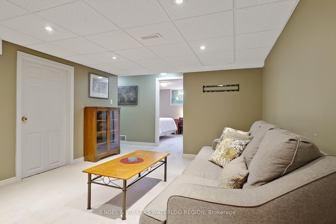
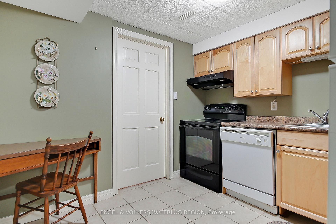
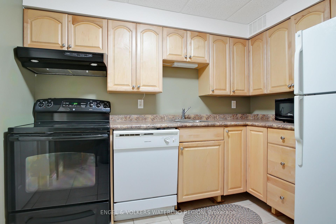
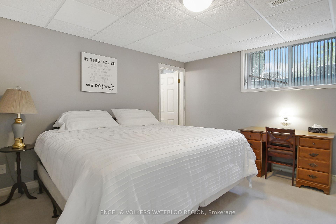
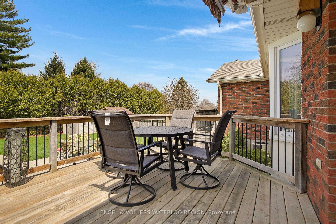
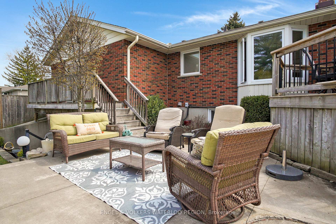
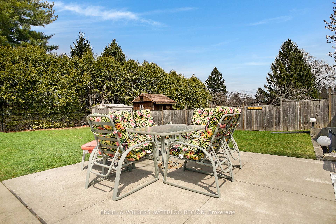
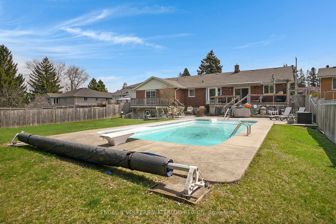
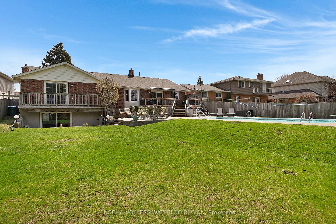
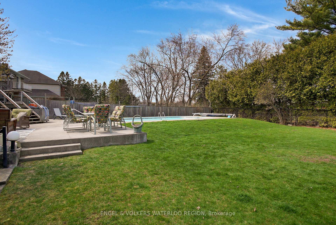
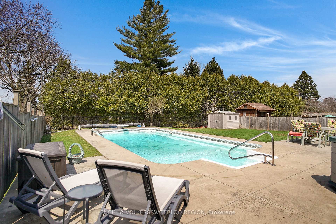
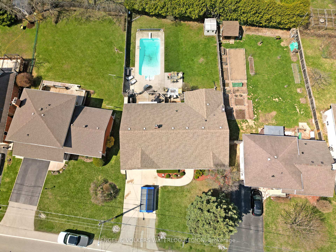
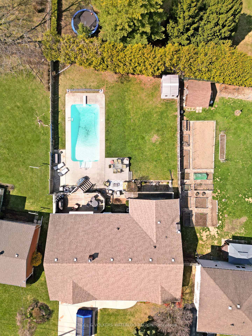
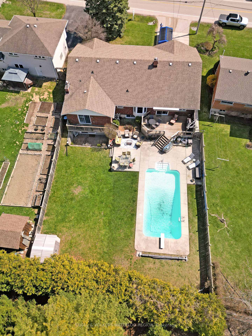
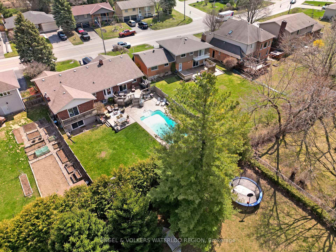
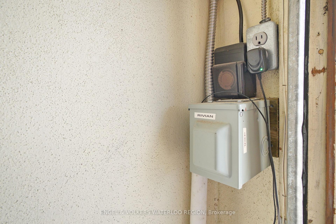
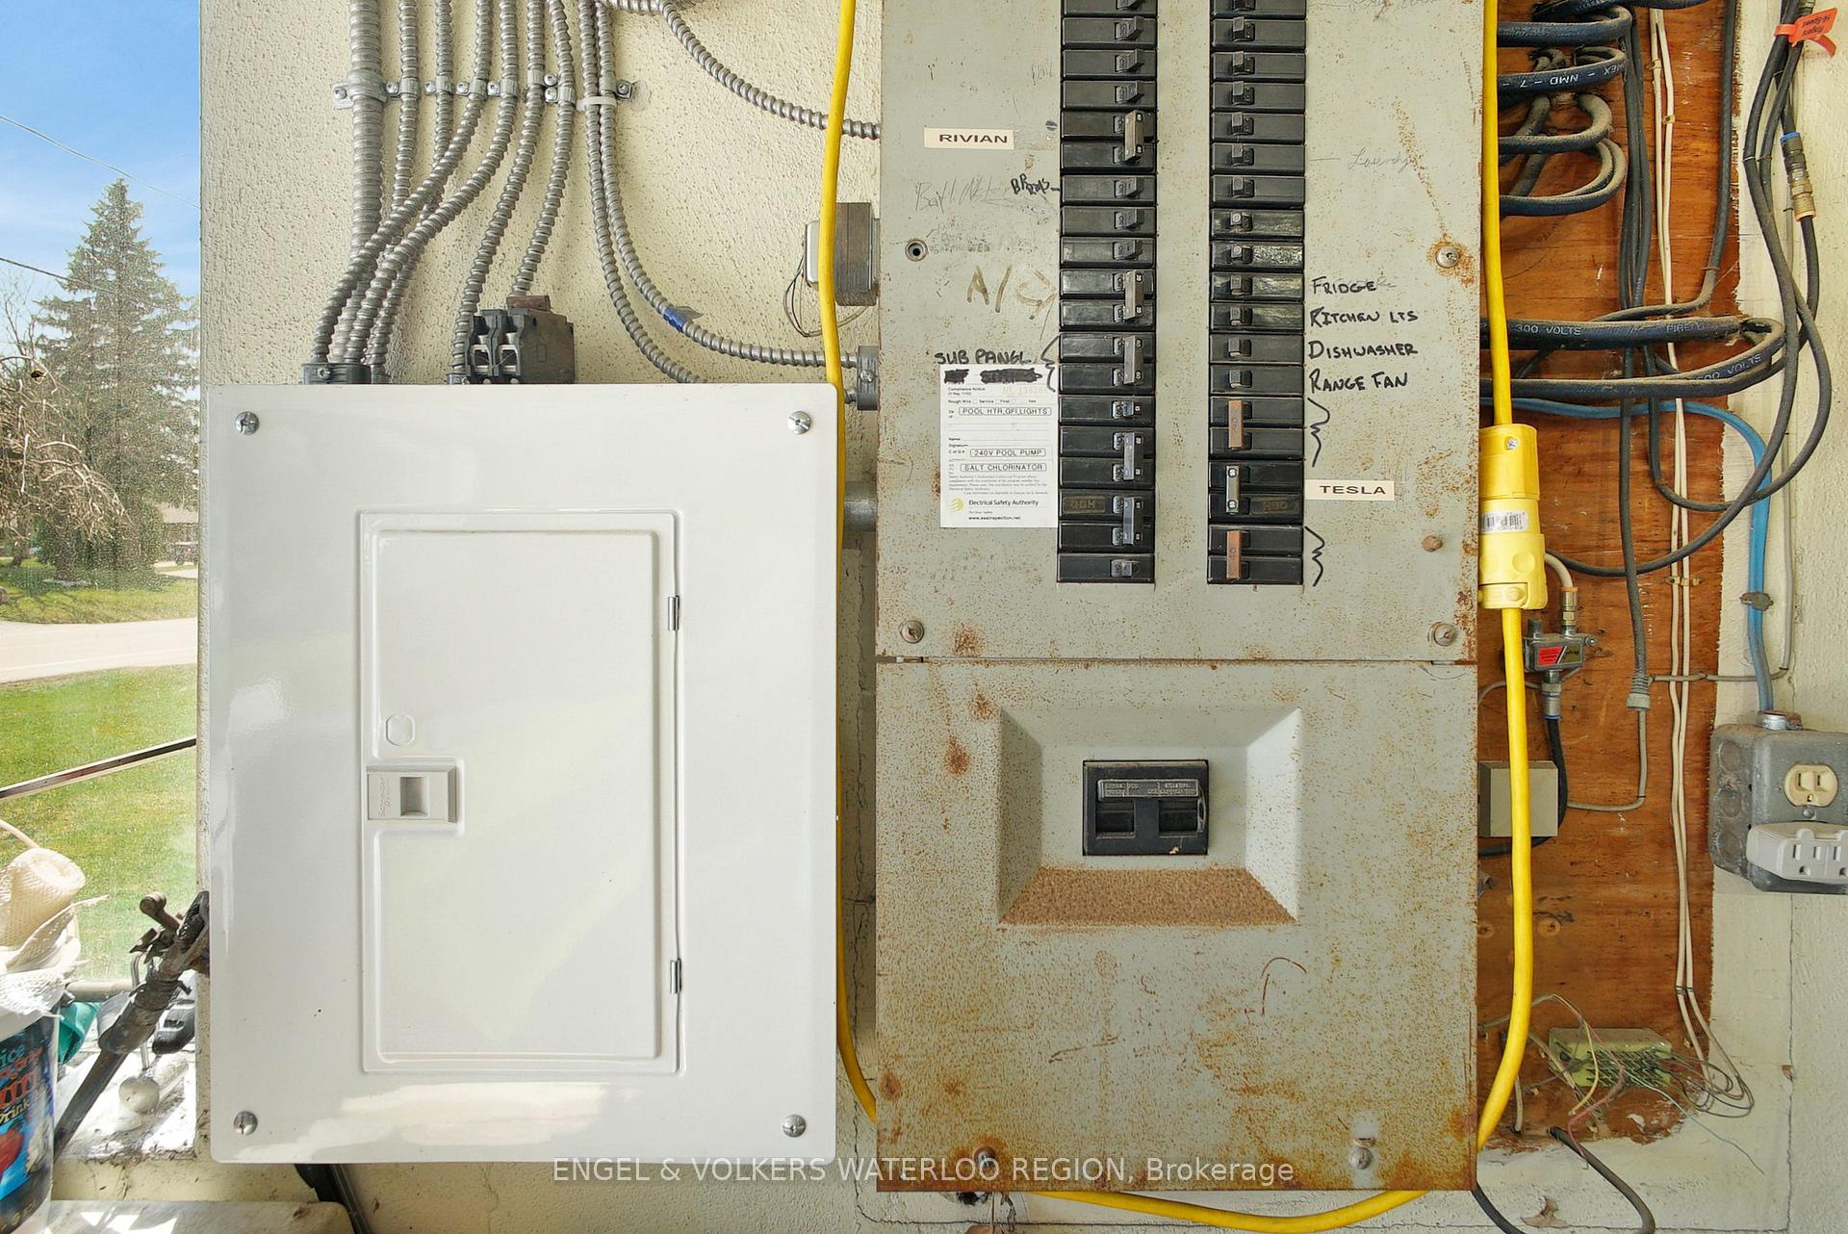
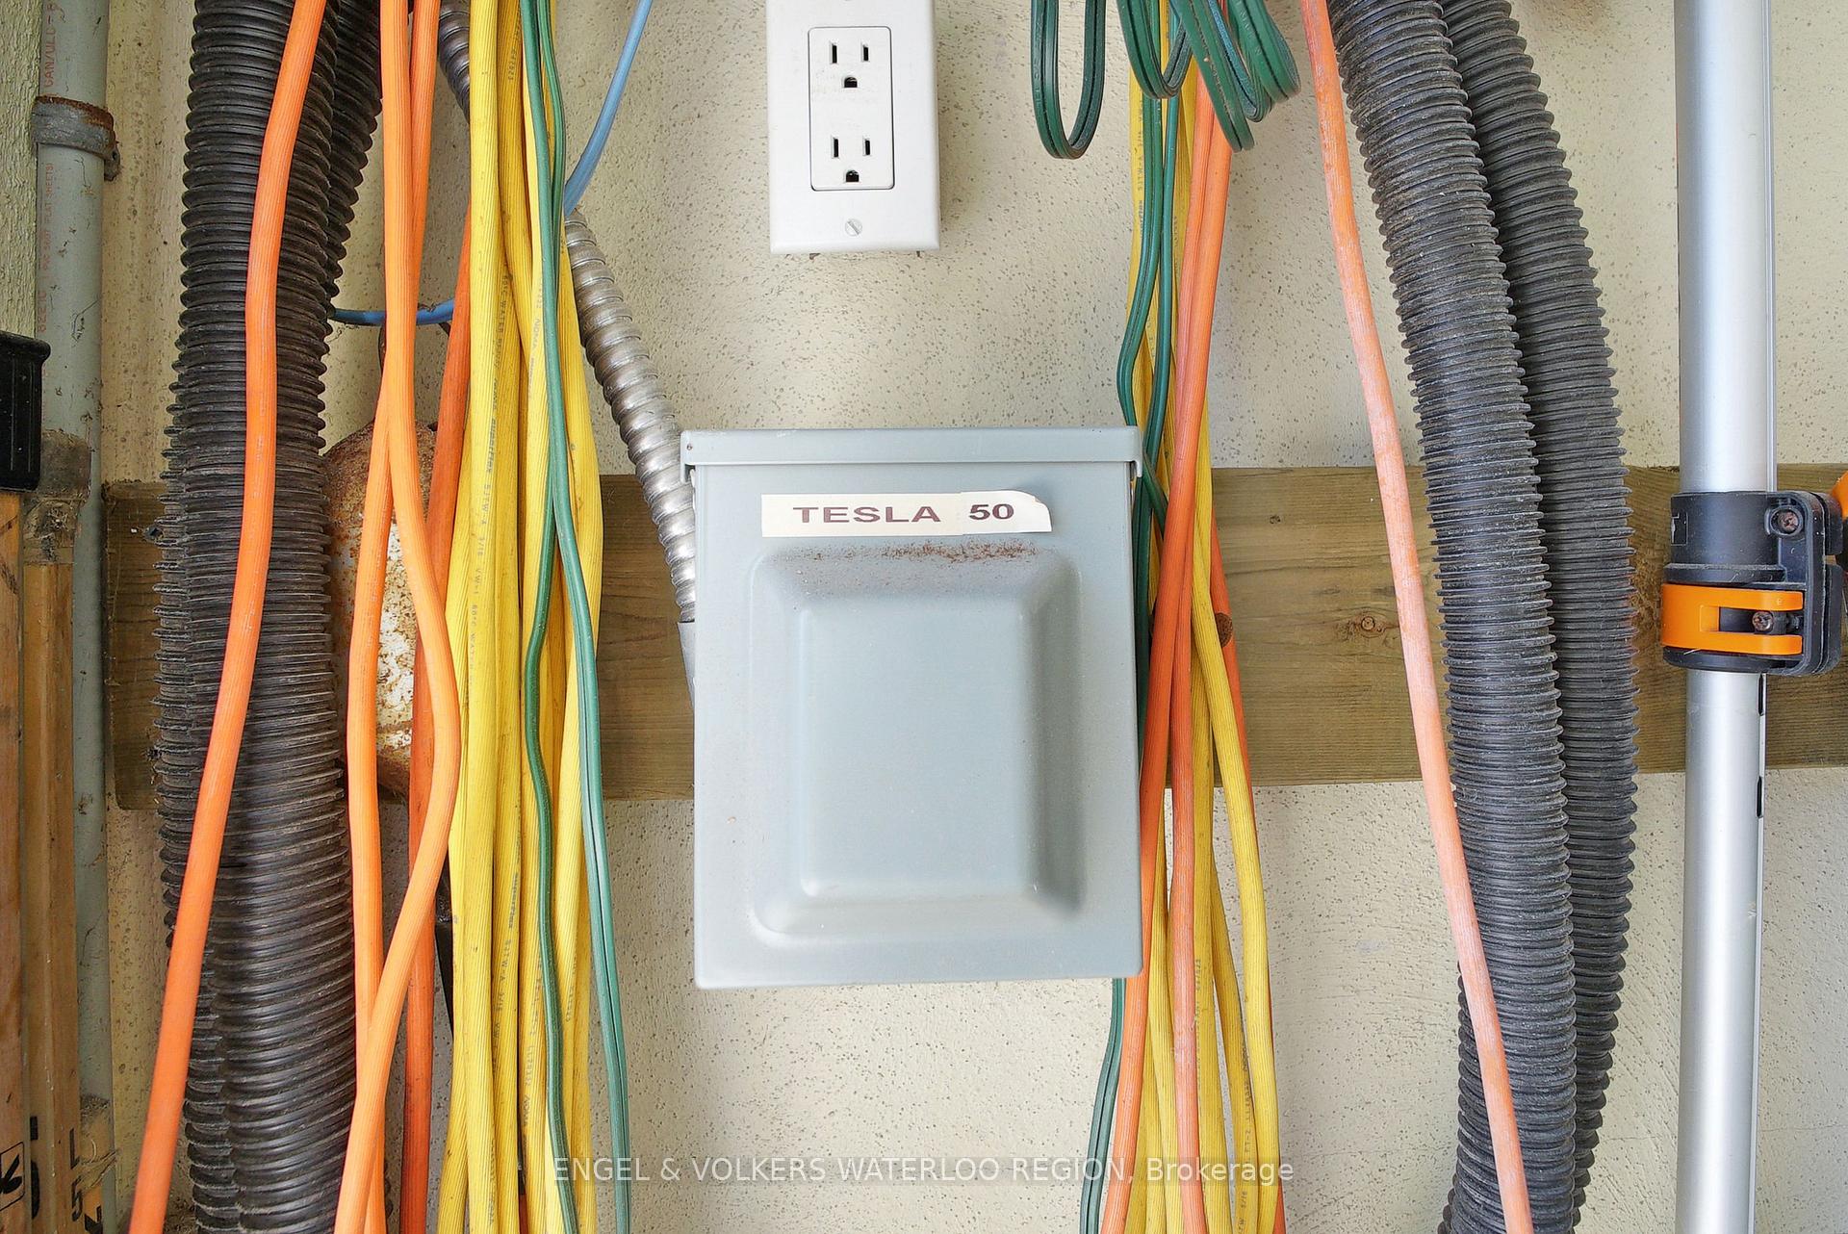
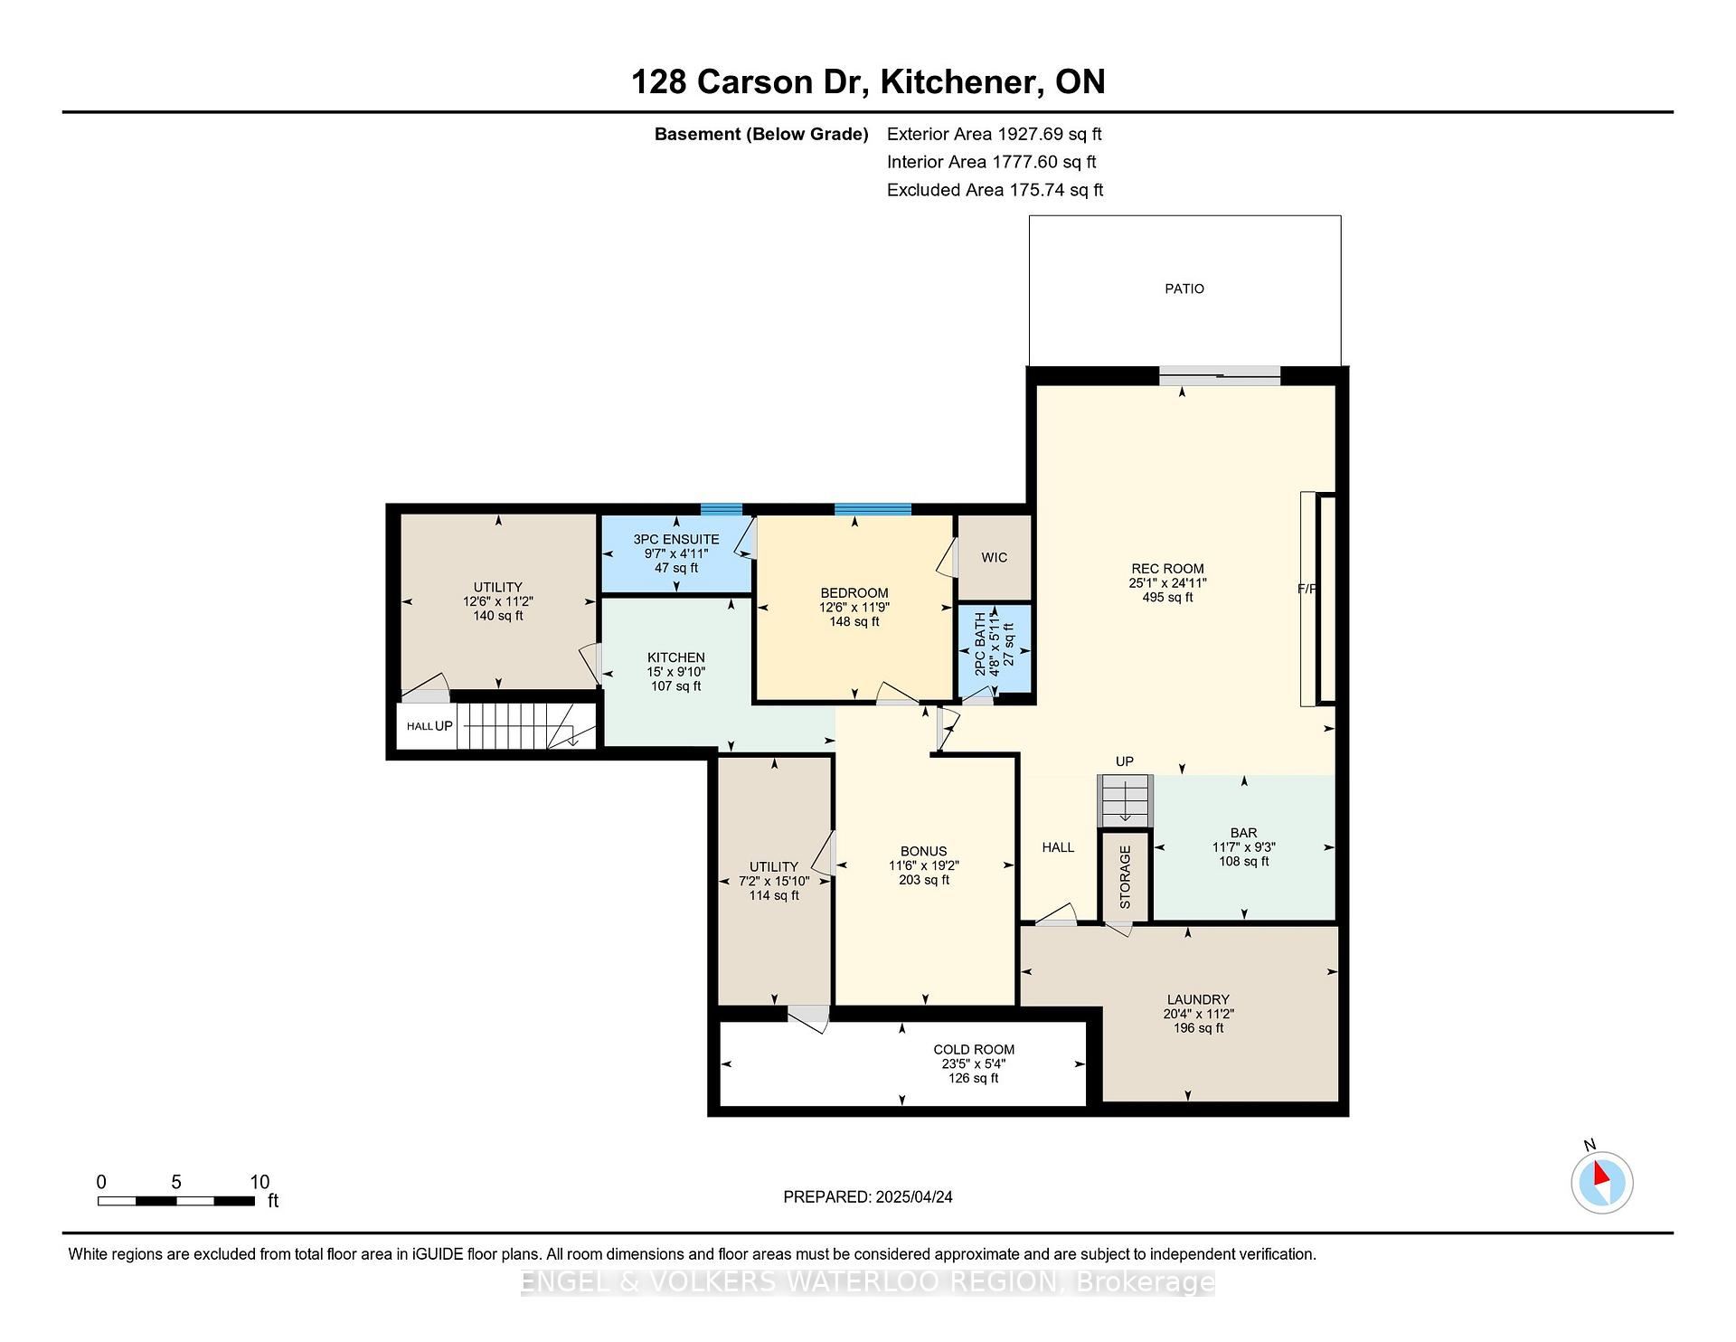
Beautiful bungalow with classic stone exterior and landscaped front yard with a thoughtfully renovated interior, every detail has been considered. Inside, the home feels both welcoming and refined. Hardwood floors flow throughout the main level (2019), leading into a bright, spacious dining room framed by a large bay window. The kitchen, also renovated in 2019, features sleek quartz counters, modern cabinetry, stainless steel appliances, and a gas cooktop all framed by a contemporary mosaic backsplash and enhanced by natural light from updated windows.Generous bedrooms and a renovated ensuite (2015) offer restful retreats, while the living room and family spaces are anchored by timeless finishes and warm, natural light, thanks to upgrades like the bay window and sliding door (2021). Downstairs, the fully finished basement opens directly to the backyard designed for both relaxing and entertaining. The in-ground pool (2007), recently upgraded with a new heater (2023) and pump (2024), is surrounded by multiple seating areas and a private fence line. The upper and lower decks, refreshed and rebuilt over time, provide flexible space for summer evenings or morning coffee. Function meets convenience with rare features like direct staircase access from the garage to the basement, and a service elevator ideal for moving heavy loads with ease. Two EV charging outlets in the garage add future-forward utility for electric vehicle owners. Important updates behind the scenes offer peace of mind: newer furnace (2018), restored chimney (2008), updated eaves and gutter guards (2013), and window replacements spanning over a decade. A lower-level in-law suite, added in 2006, creates possibilities for multigenerational living or added privacy. Set on a quiet street with mature trees and well-kept homes, this property blends the charm of an established neighbourhood with the confidence of modern upgrades all designed for long-term enjoyment and ease.
Key Facts & Features
Property Costs
- Annual Property Tax Amount
- $6,568
- Land Transfer Tax Fee
- $16,473
- Basement Type
- Full, Finished
Interior Features
- Laundry Level
- Lower Level
- Interior Extras
- Accessory Apartment, Auto Garage Door Remote, Bar Fridge, Built-In Oven, Central Vacuum, Countertop Range, Guest Accommodations, In-Law Capability, In-Law Suite, Upgraded Insulation, Water Heater Owned, Water Softener, Workbench
- Fireplace/Stove
- Yes
- Fireplace Features
- Natural Gas
- Elevator
- Yes
Exterior Features
- Exterior Extras
- Deck, Landscape Lighting, Landscaped, Patio
- Pool
- Inground, Salt
- Property Features
- Hospital, Library, Park, School, School Bus Route, Rec./Commun.Centre
Building
- Building Type
- Detached
- Building Style
- Bungalow
- Approx Age
- 31-50
Construction
- Exterior Finish
- Brick, Stone
- Roof
- Asphalt Shingle
- Foundation Details
- Poured Concrete
- Special Designation
- Unknown
Lot
- Lot Front
- 70.86 ft
- Lot Depth
- 151.85 ft
- Lot Size
- 10656
Inclusions
- Inclusions
- Built-in Microwave, Carbon Monoxide Detector, Central Vac, Dishwasher, Dryer, Garage Door Opener, Gas Stove, Hot Water Tank Owned, Microwave, Pool Equipment, Range Hood, Refrigerator, Smoke Detector, Stove, Washer, 3 Fridges, TV Brackets, 2Washers, 2 Ev Charging outlet (charging receptacle)
Exclusions
- Exclusions
- Freezer, Level 2 Electric Vehicle Charger
Parking & Garages
- Garage Type
- Attached
- Garage Spaces
- 2
- Parking Spaces
- 2
- Total Garage And Parking Spaces
- 4
Heating & Cooling
- Heat Source
- Gas
- Heat Type
- Forced Air
- Air Conditioning
- Central Air
- Water
- Municipal
- Sewers
- Sewer
- Bedrooms
- 3 + 1
- Washrooms
- 4
- Kitchens
- 2
- Family / bonus room
- Yes
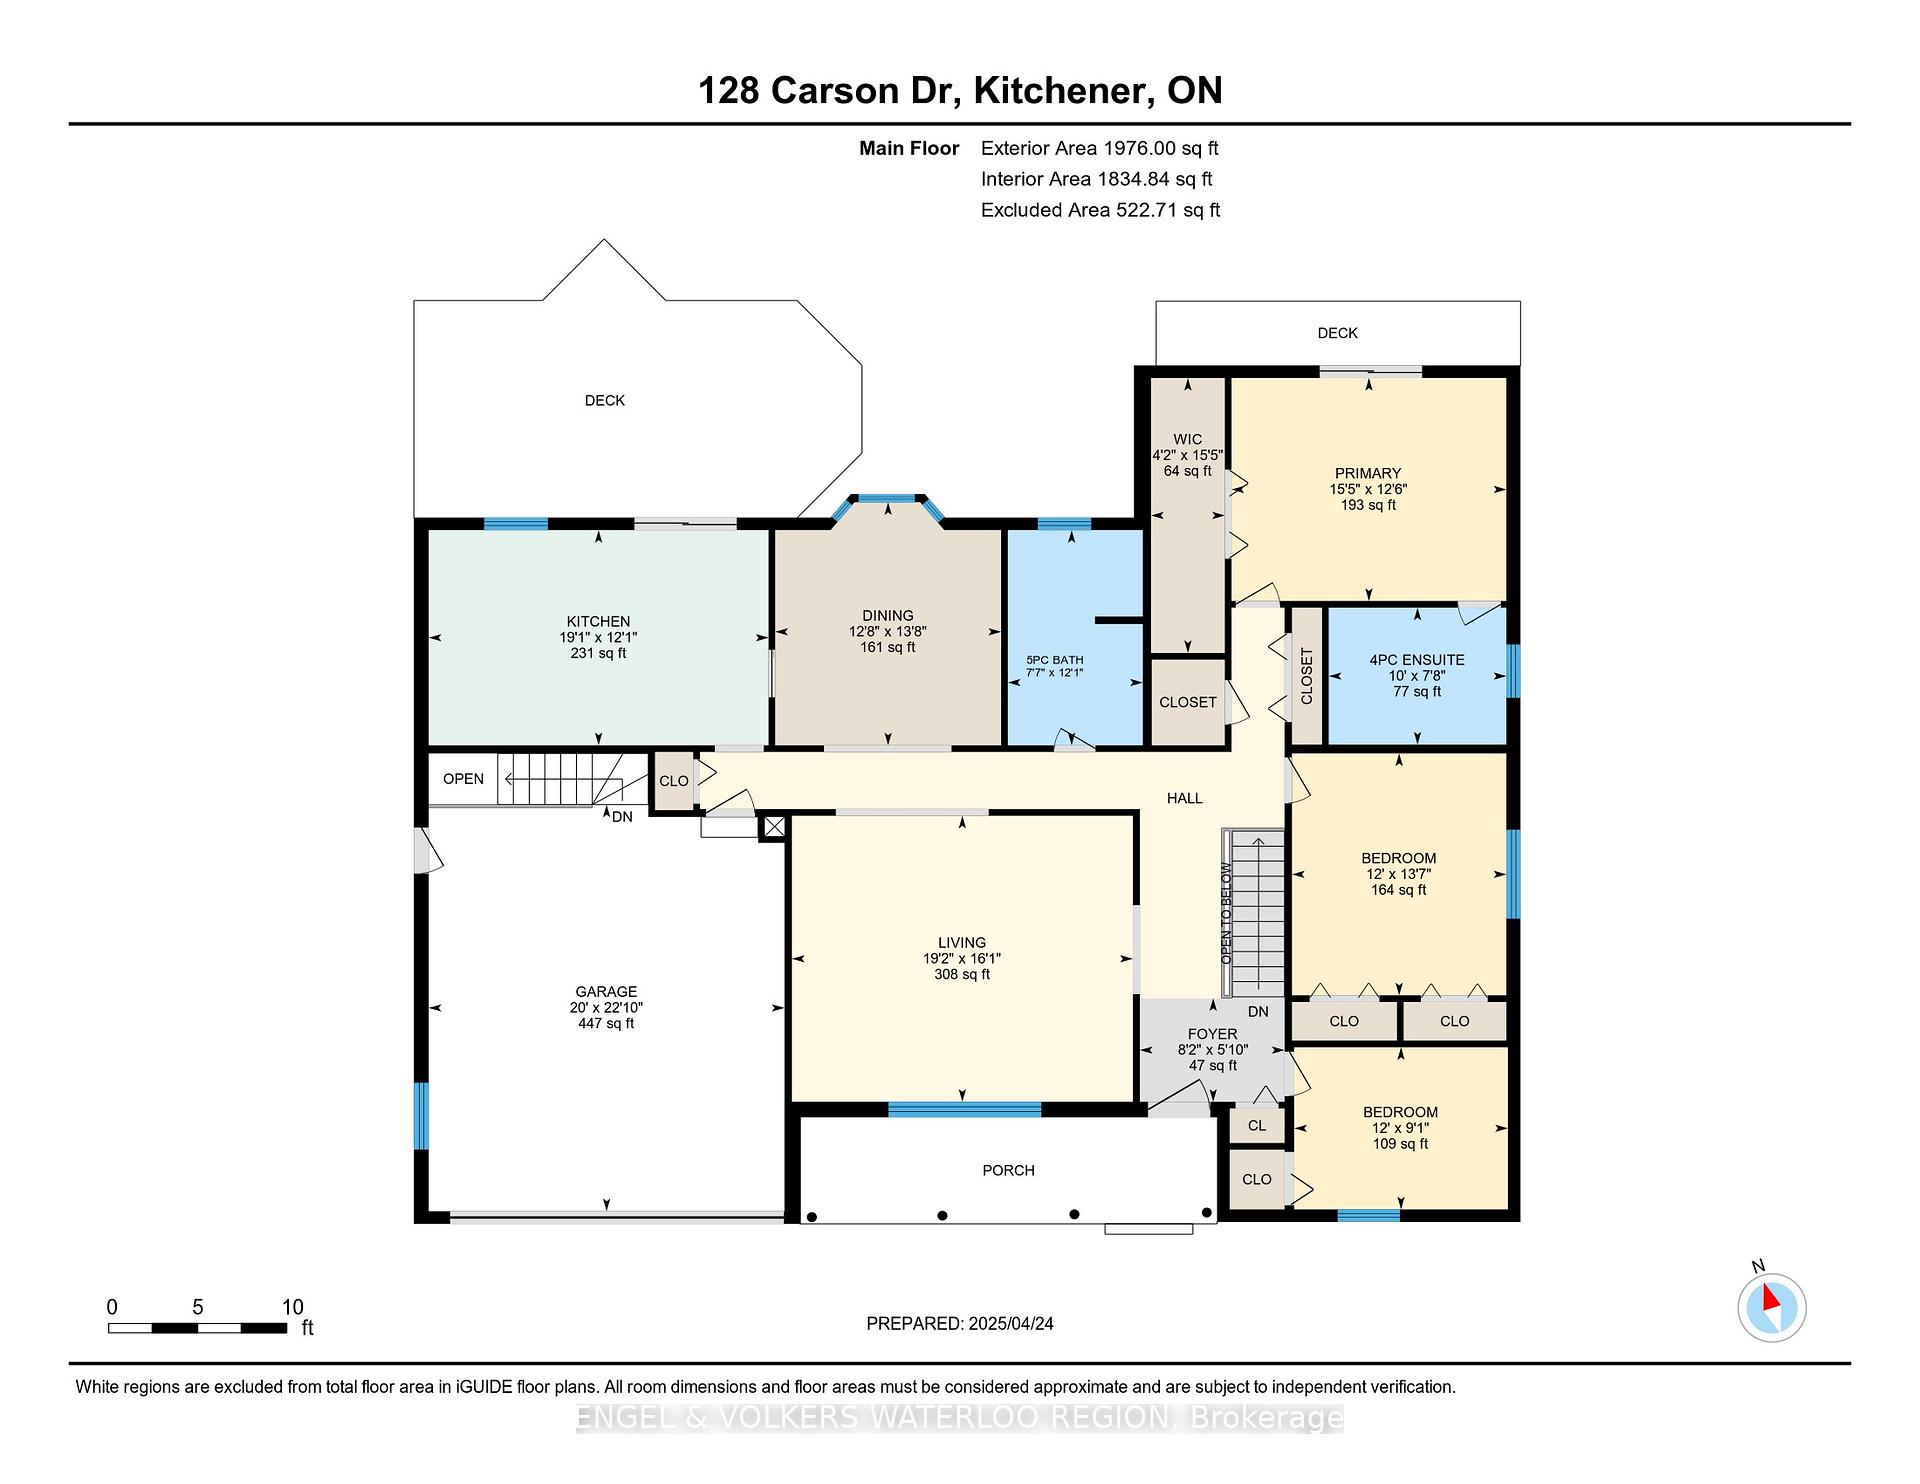
Room sizes
- Foyer—Main level
- Living Room—Main level
- Kitchen—Main level
- Dining Room—Main level
- Bathroom—Main level, 5 Pc Bath
- Primary Bedroom—Main level, Walk-In Closet(s)
- Bathroom—Main level, 4 Pc Ensuite
- Bedroom—Main level
- Bedroom—Main level
- Utility Room—Basement level
- Kitchen—Basement level
- Bedroom—Basement level
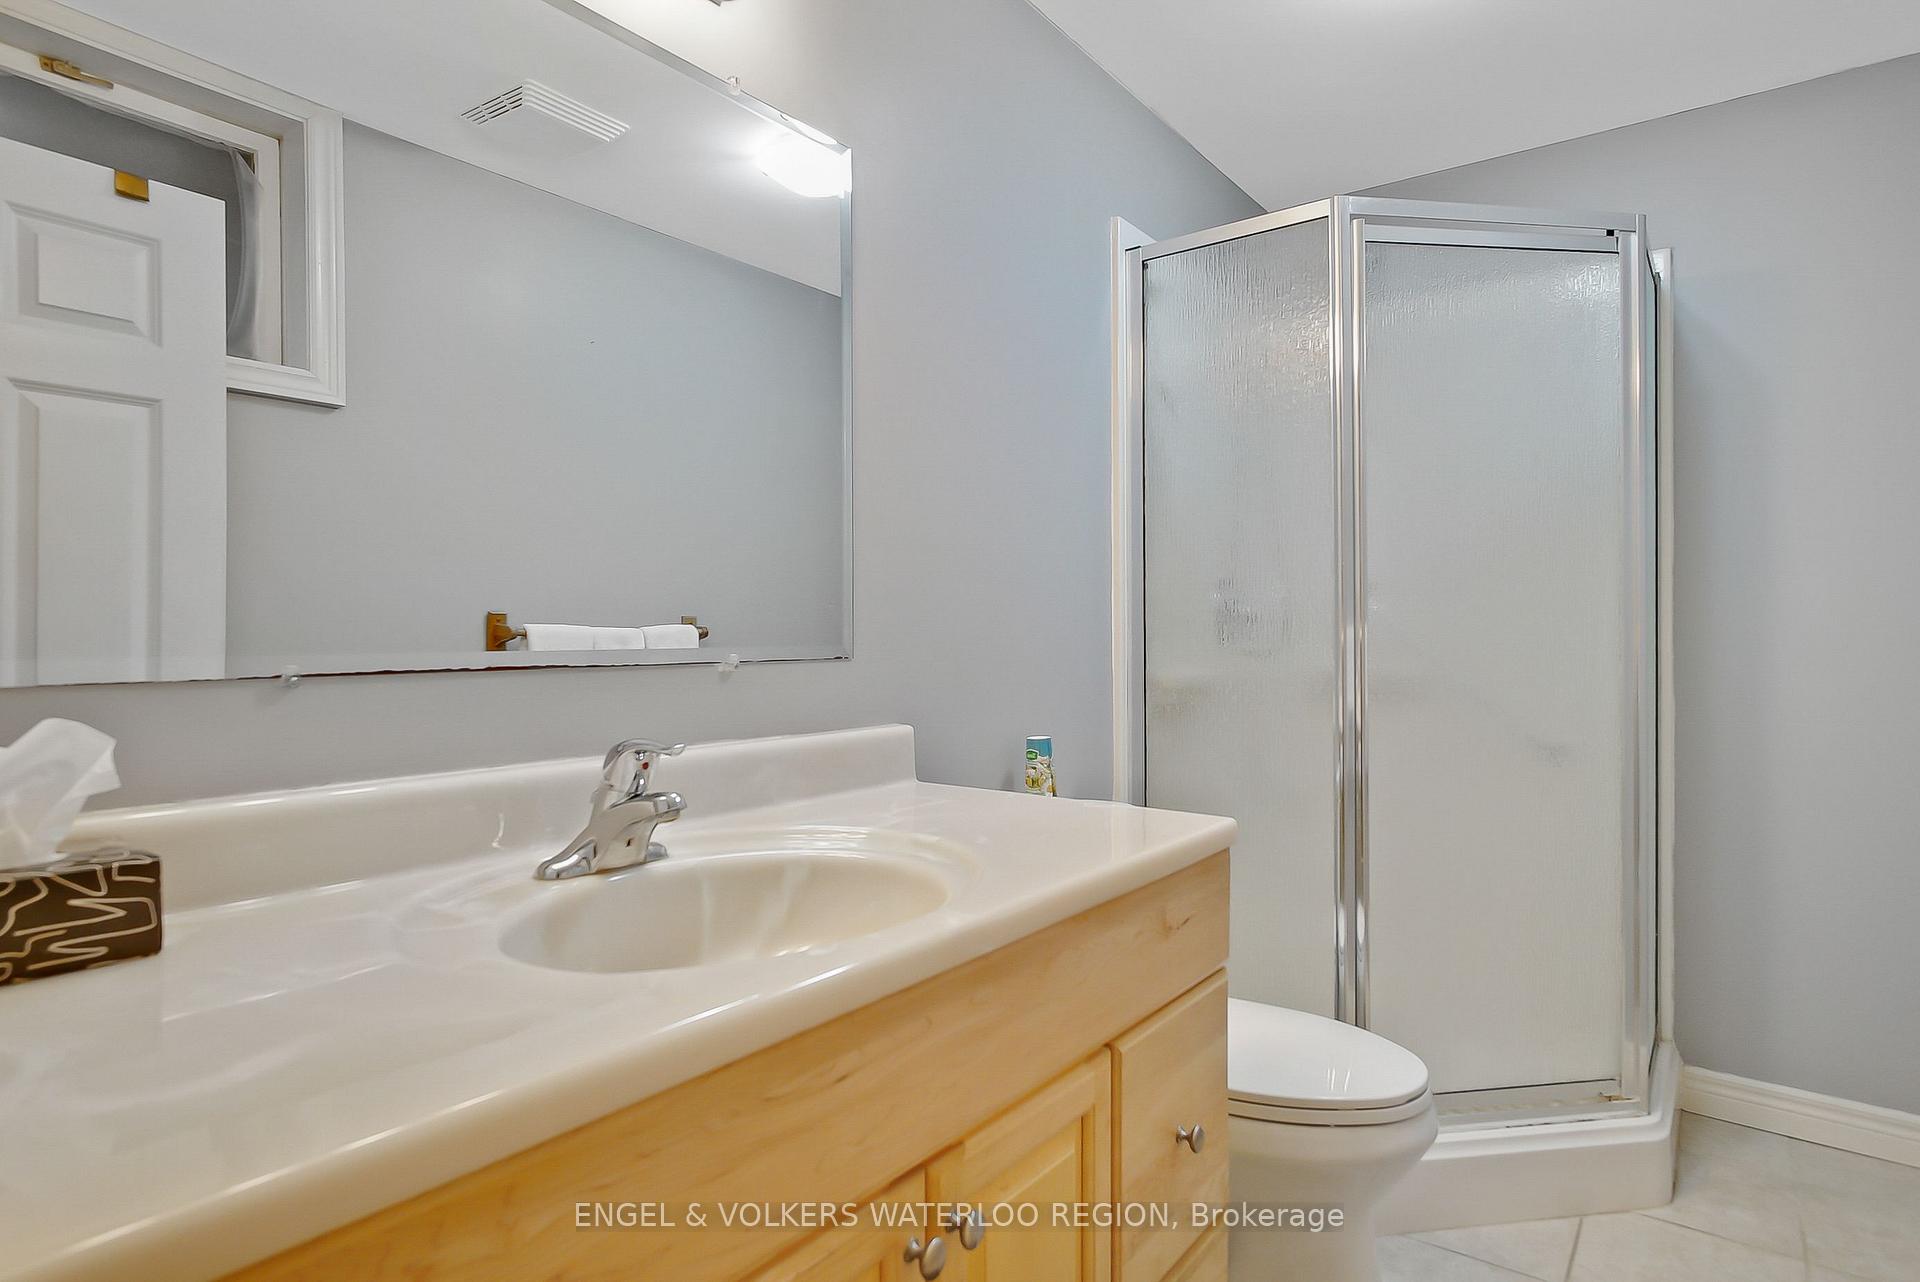
- Bathroom—Basement level, 3 Pc Ensuite
- Bathroom—Basement level
- Recreation—Basement level
- Other—Basement level, Wet Bar
- Laundry—Basement level
- Cold Room/Cantina—Basement level
- Other—Basement level
- Utility Room—Basement level
Washrooms
- 5-piece, Main
- 4-piece, Main
- 3-piece, Basement
- 2-piece, Basement
- Municipality
- Kitchener
- Main cross streets
- NATCHEZ ROAD
- Zoning
- R
- Directions
- NATCHEZ ROAD
- Waterfront
- None
- MLS® number
- X12103894
- Data source
- Toronto Regional Real Estate Board
- Status change
- 2025-05-01
- Listed on
- 2025-04-25
- Days on market
- 6 days
- Possession type
- Flexible
- Co-op commission
- 2%
- Seller
- Listed by
- ENGEL & VOLKERS WATERLOO REGION
Home Market Value
Current home valuation for 128 Carson Drive, Kitchener, , . Listed for $999,900
HOMEH Estimate
$1,101,079
Estimated Sales Range
$869,852 - $1,332,306
HOMEH Estimate for 128 Carson Drive, Kitchener
Calculated with a real agent's CMA method — 45+ years of experience, codified. Not an AI guess.
For the owner
Is this your home? Track its value.
Get this home's HOMEH Estimate by email once a month, with how many homes are for sale around you.
Mortgage Payment Calculator
Compare up to 4 down payment scenarios
5% on first $500K + 10% on $499,900 over $500K
$74,990
| Scenario 1 | Scenario 2 | Scenario 3 | Scenario 4 | |
|---|---|---|---|---|
−Down payment | % $ | % $ | % $ | % $ |
+CMHC insurance | $36,996 | $27,897 | $23,798 | $0 |
=Total mortgage | $961,903 | $927,807 | $873,713 | $799,920 |
Amortization | ||||
Mortgage rate | % | % | % | % |
| Payment frequency | ||||
=Mortgage payment | $4,696monthly | $4,530monthly | $4,266monthly | $3,906monthly |
Land Transfer Tax
$16,473
$16,473
Around this home
Data provided by OpenStreetMap & Fraser Institute School Rankings
Ask HOMEH
New!Hi there!
👋Text or call (416) 301-9001
Recommended for you
Based on homes you've looked at.
No recommended properties found.
Nearby similar homes
No nearby properties found.
More real estate resources
Other homes nearby
Explore this area
Nearby neighbourhoods
No nearby listings available.