
159 Palmer Avenue
Kitchener (Cedar Hill), ON N2G 3P5
- 2+1Bedrooms
- 4Bathrooms
- 1Garage
- 1500–2000Sq Ft
- $5,243Tax
- 40×90 ftLot Size
 Estimated Value:$720,641See Free Estimate Report

Sale & Price History for 159 Palmer Avenue, Kitchener, Cedar Hill
| Start Date | End Date | Price | Event | MLS# |
|---|---|---|---|---|
| No listing history available | ||||
Real estate boards require you to or to see the full details of this property.
*Sold prices and complete sale & price history are regulated data. Under the Trust in Real Estate Services Act, 2002 (TRESA) and the rules of the Real Estate Council of Ontario (RECO), and pursuant to the Multiple Listing Service® rules of the Canadian Real Estate Association (CREA) and the Toronto Regional Real Estate Board (TRREB), this information may be shown only to registered users who have agreed to the applicable terms of use (a Virtual Office Website, or "VOW," arrangement). HOMEH Inc., Brokerage therefore provides it to signed-in members only. Creating an account is free and takes under a minute.
About 159 Palmer Avenue, Kitchener, Cedar Hill
Summarized Description
- Extensively remodelled with modern finishes.
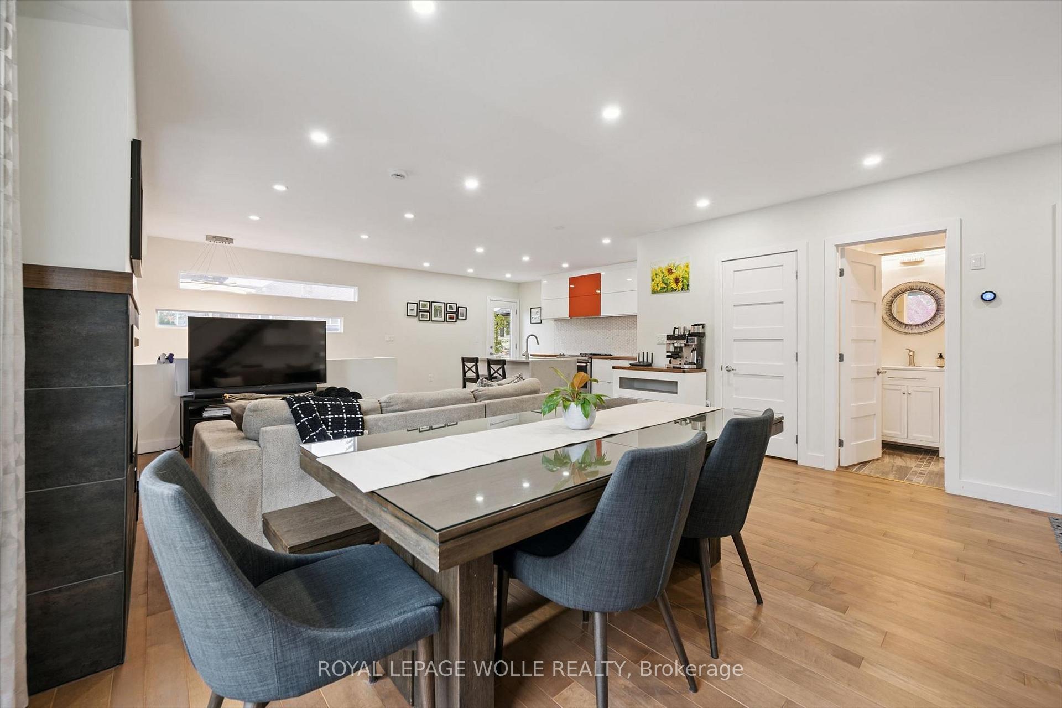
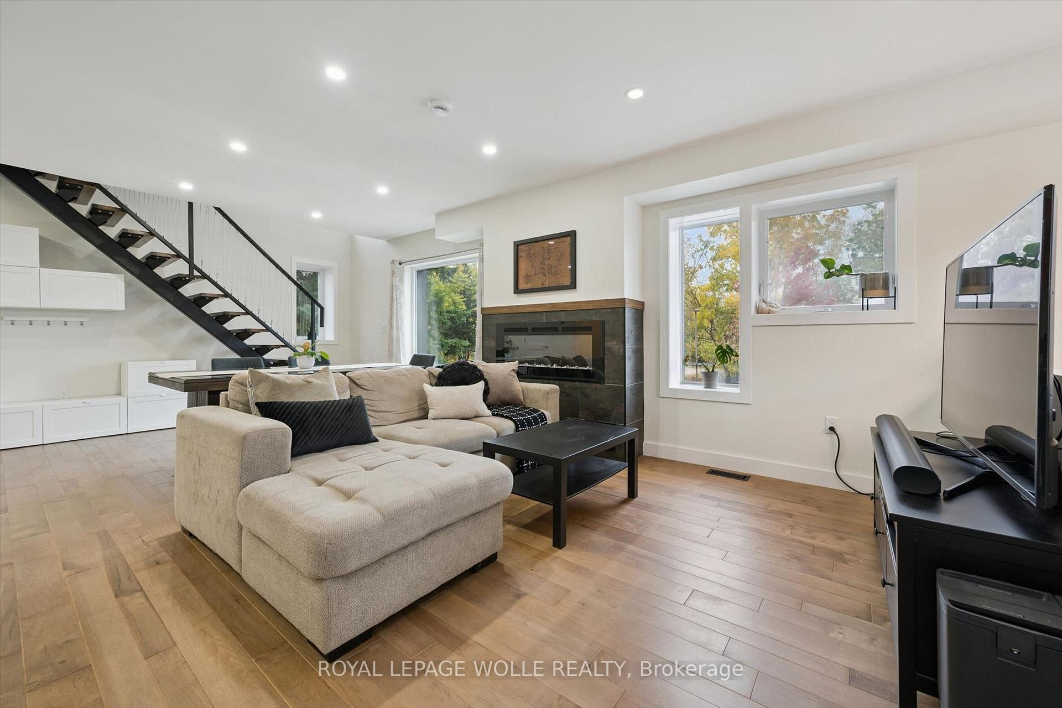
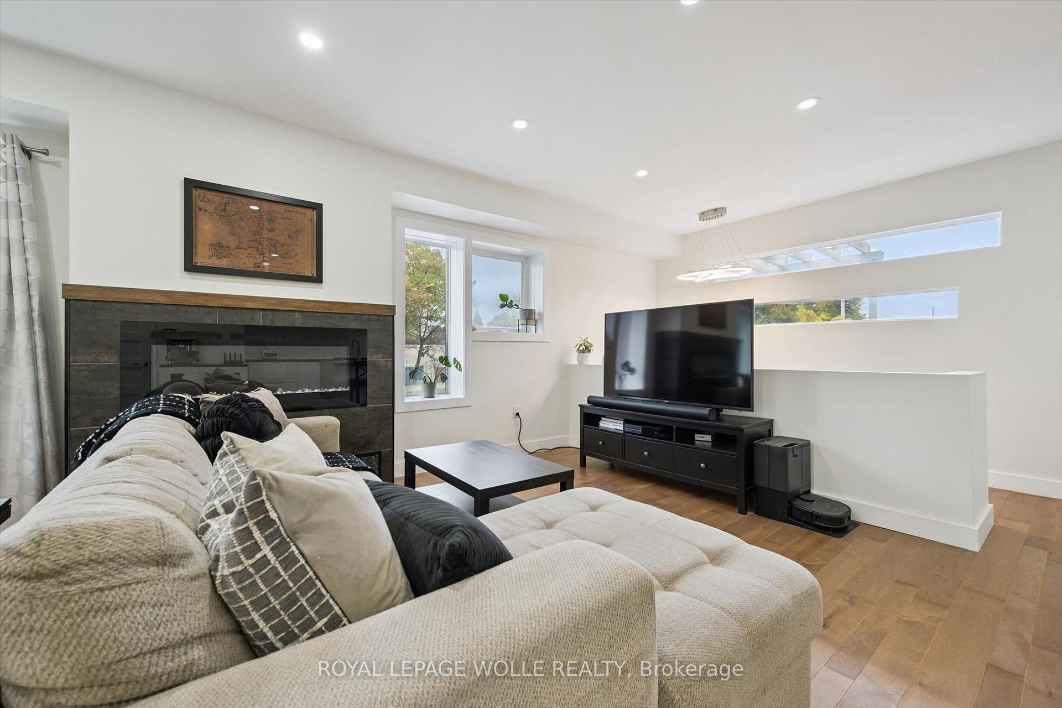
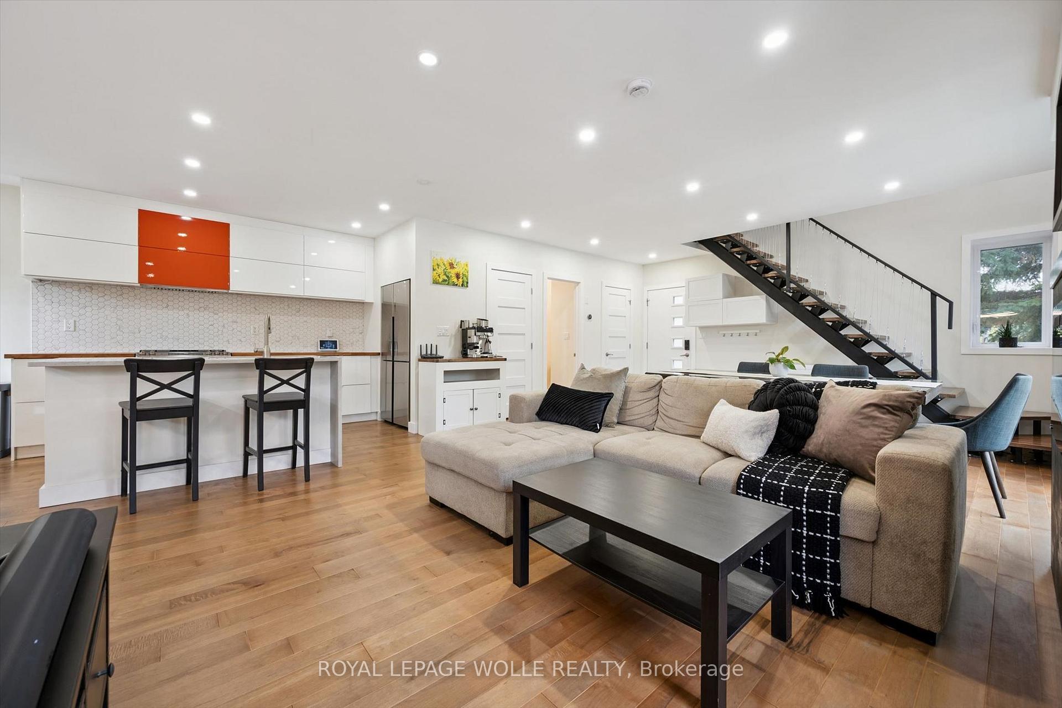
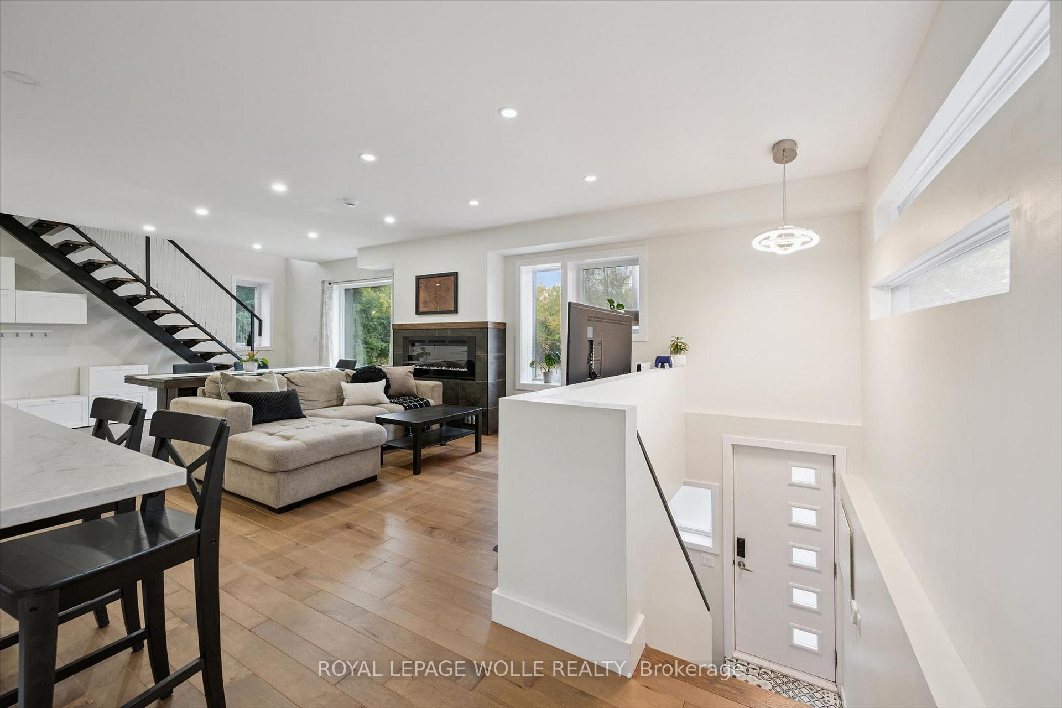
- Open-concept design with abundant natural light.
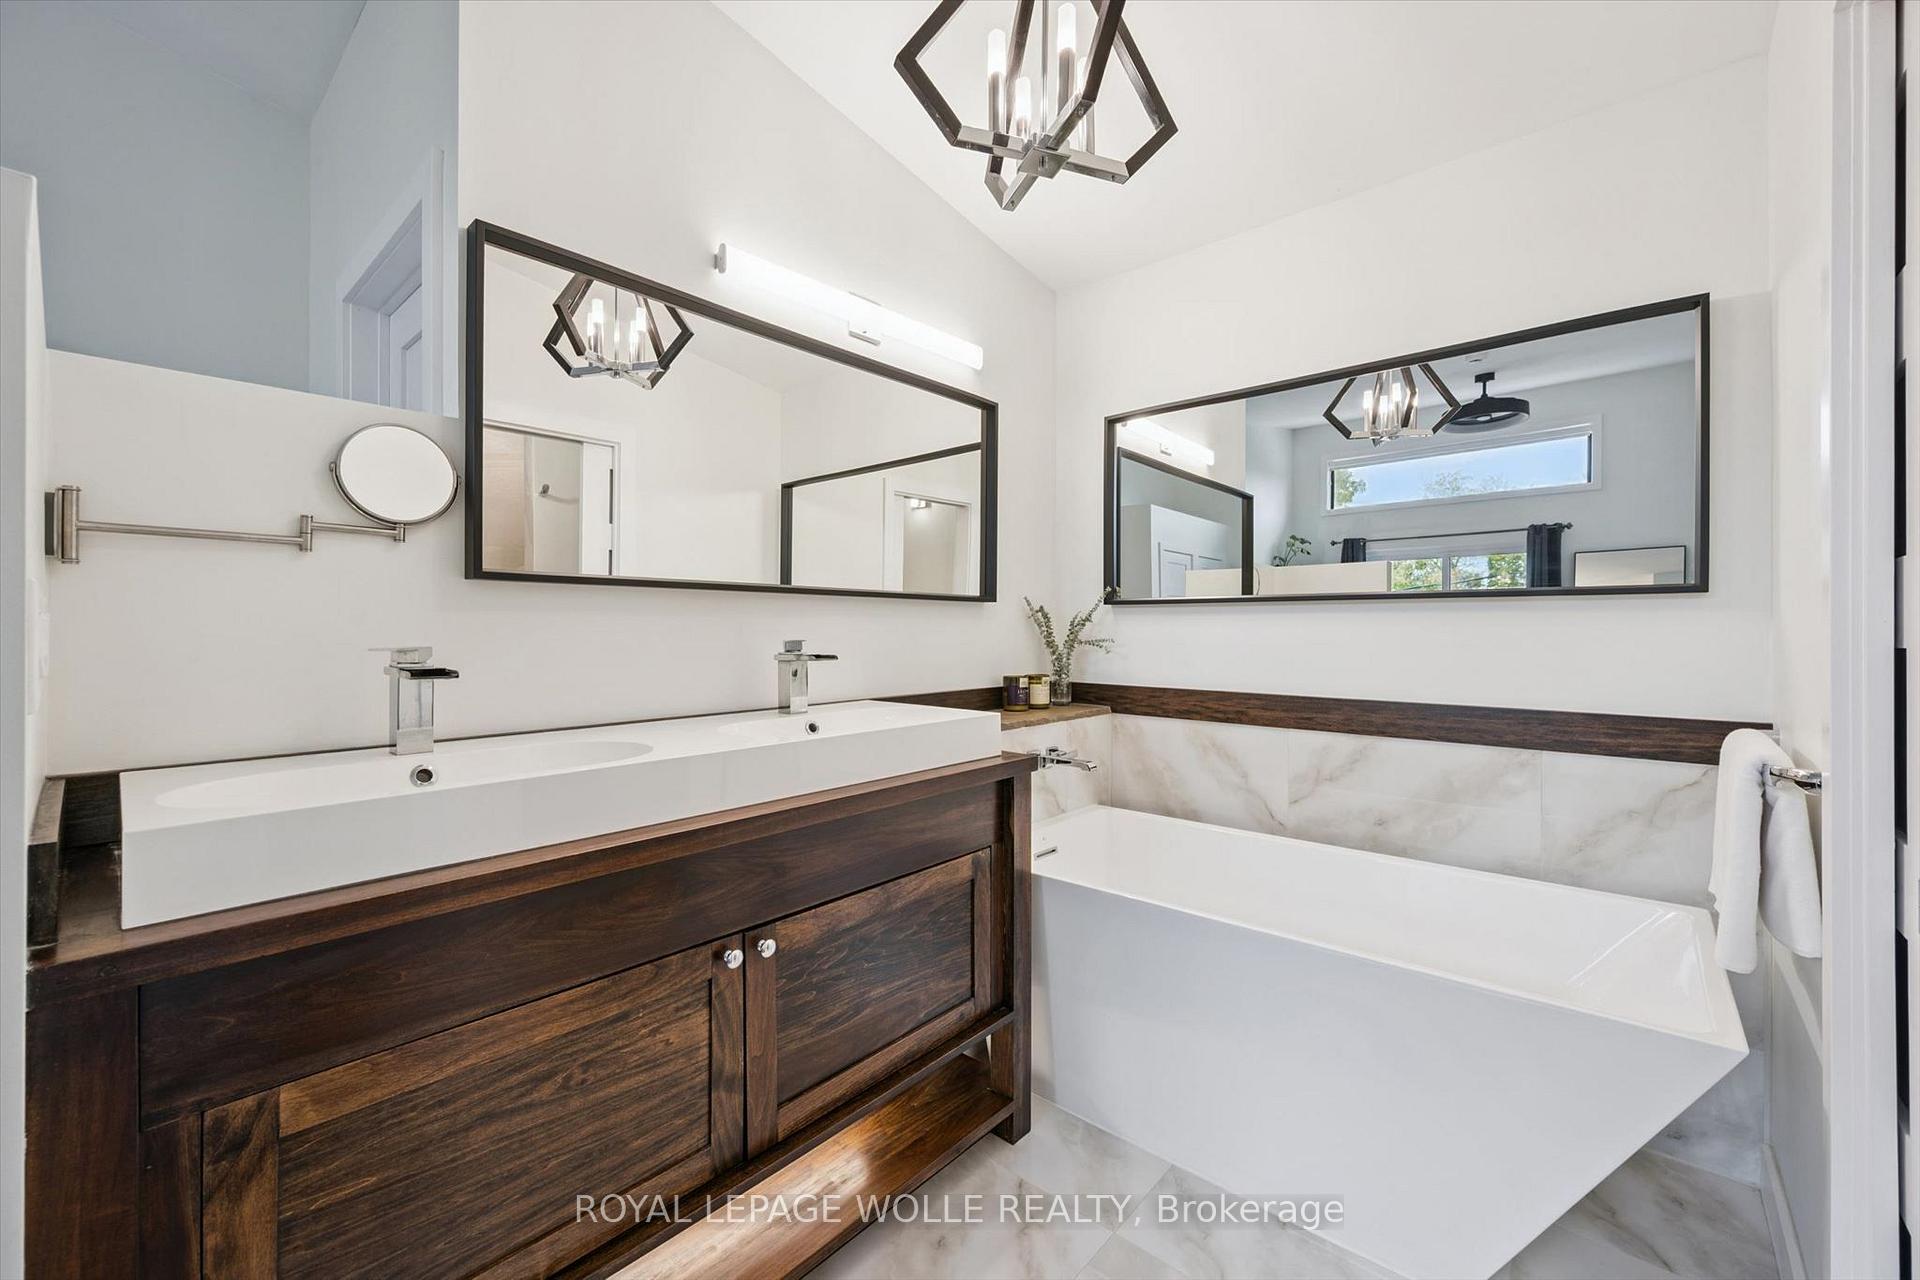
- Luxurious ensuite with custom vanity and soaker tub.
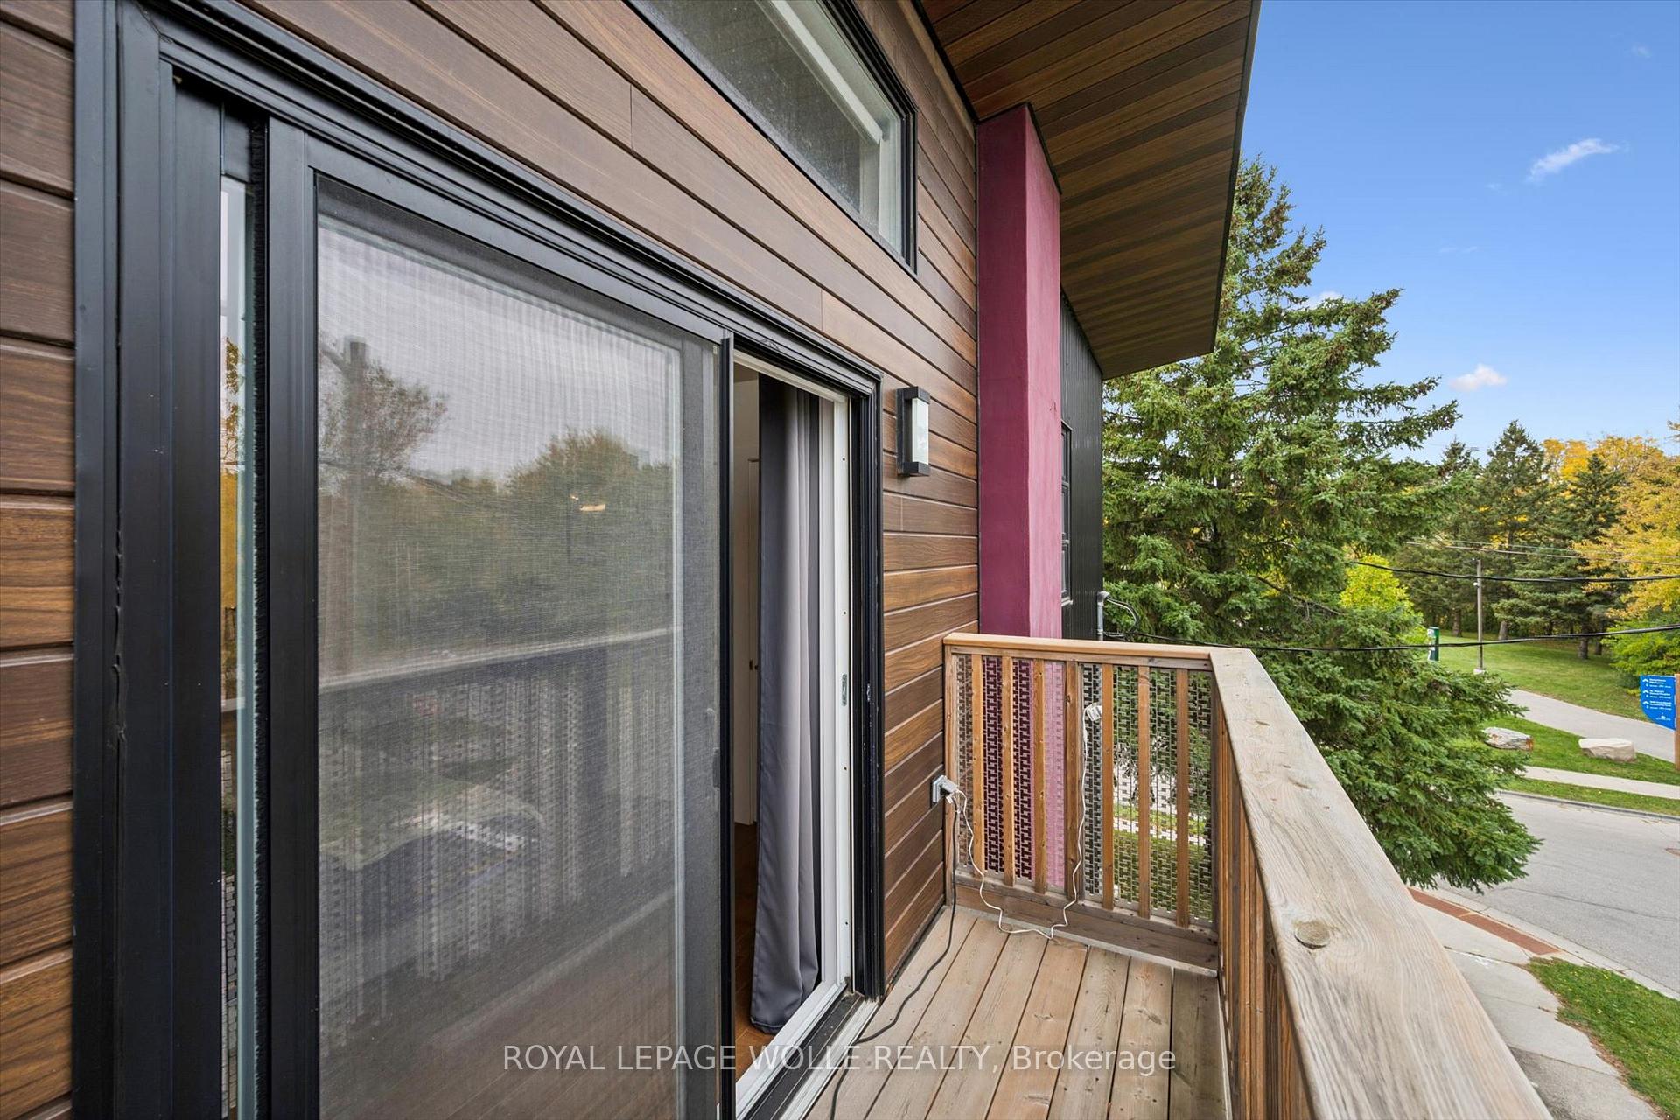
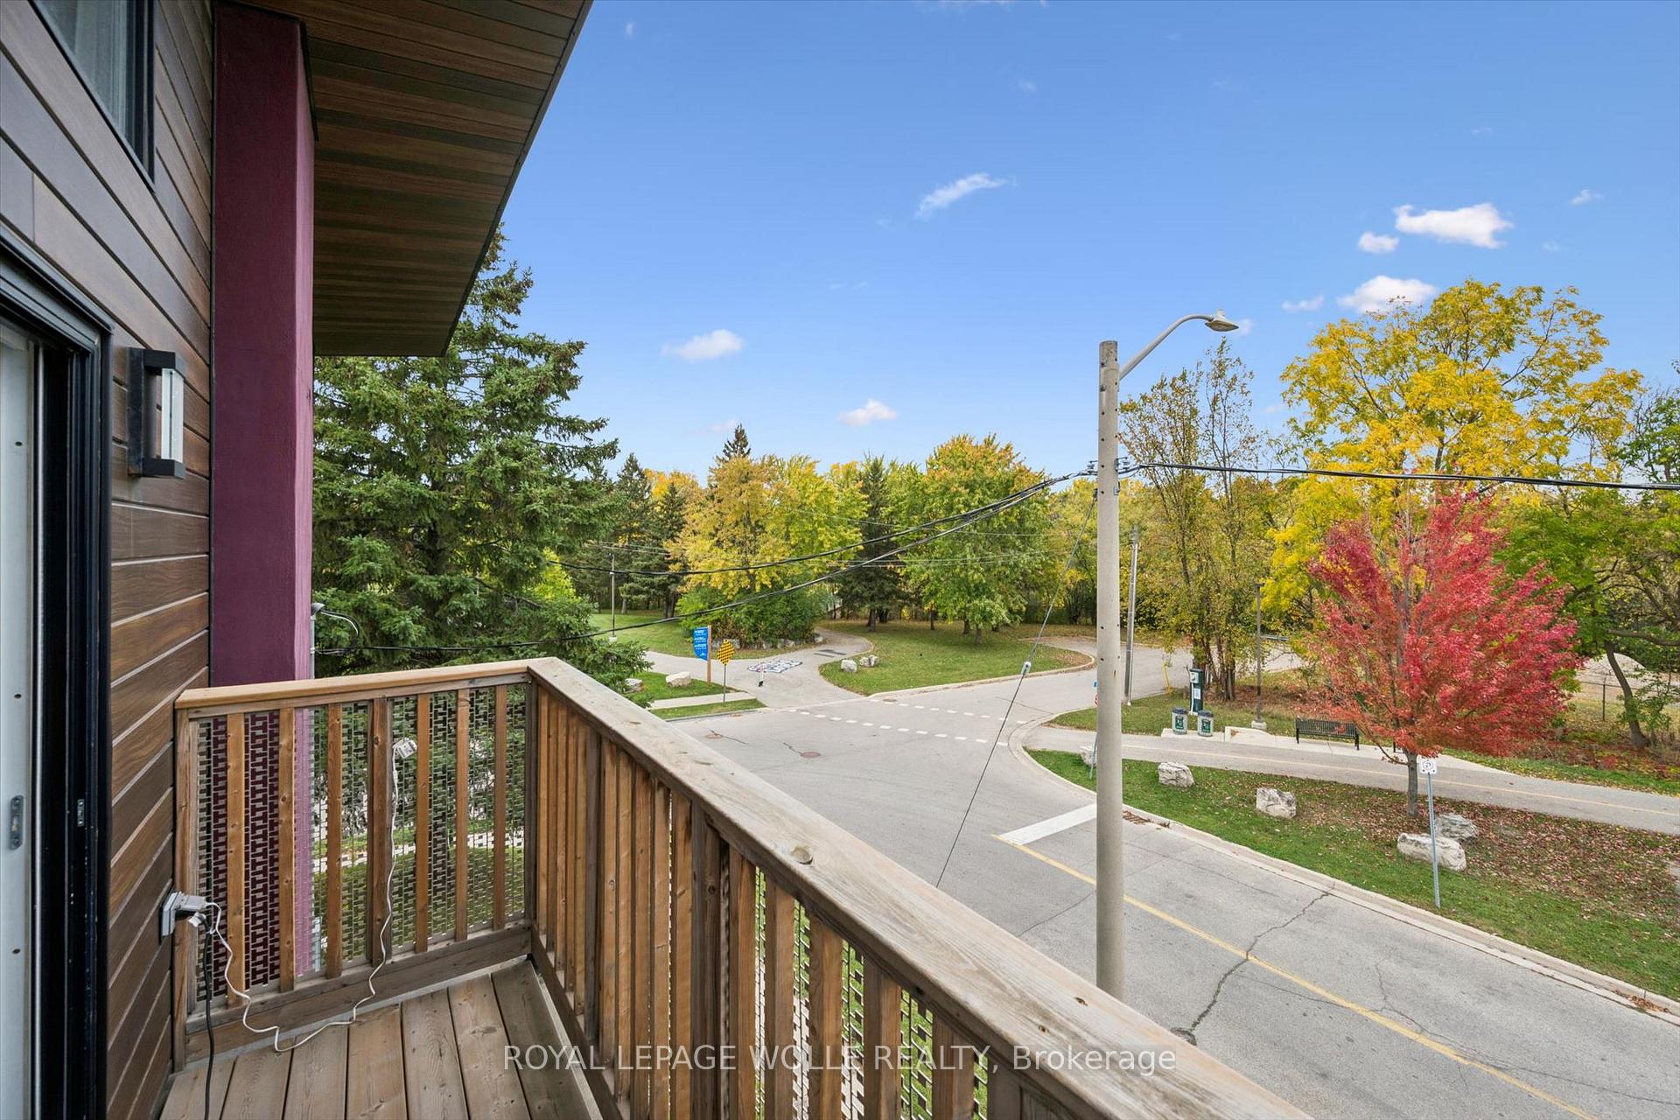
- Private terrace with park views.
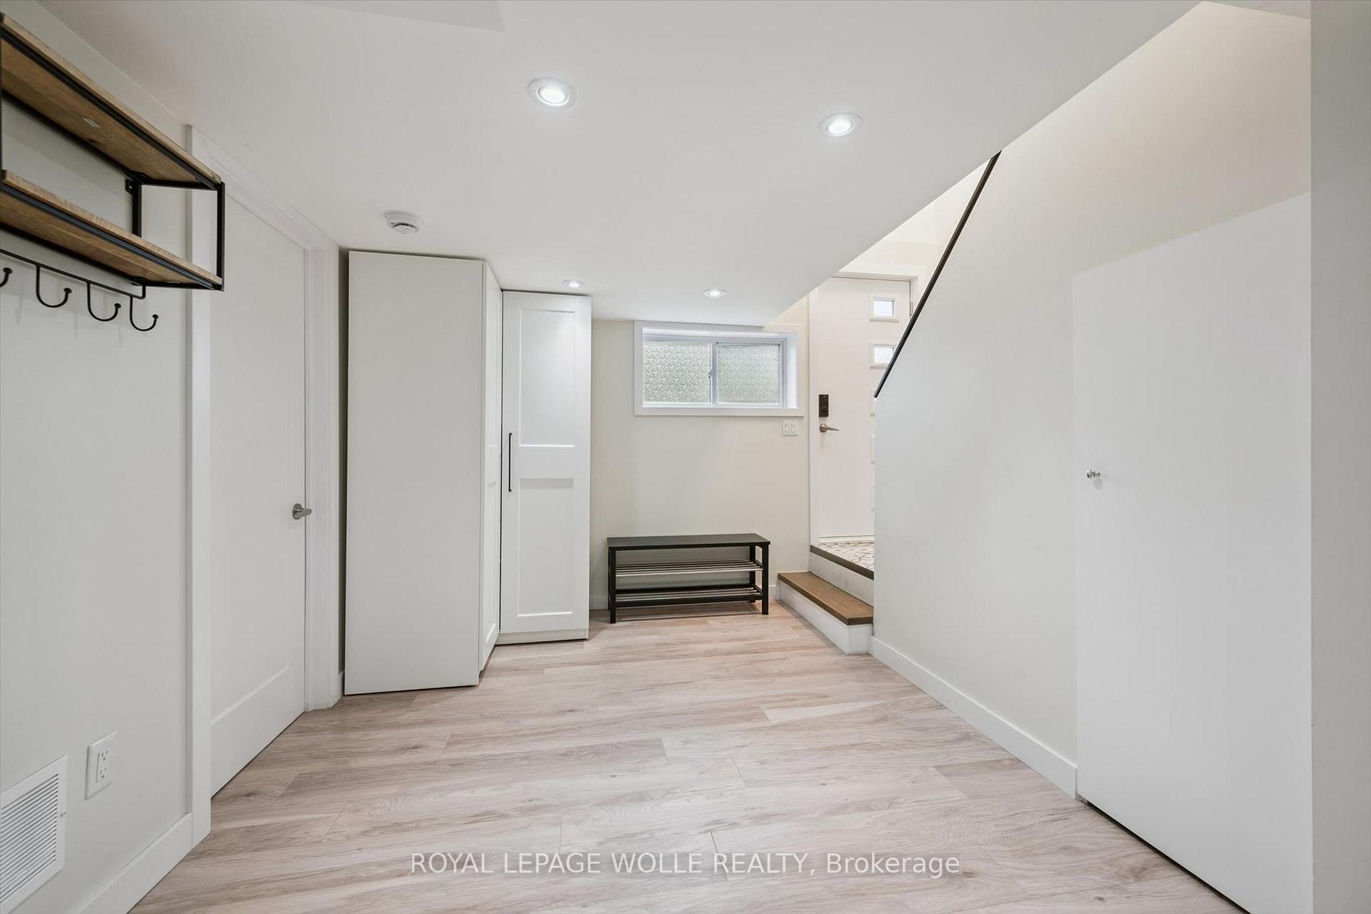
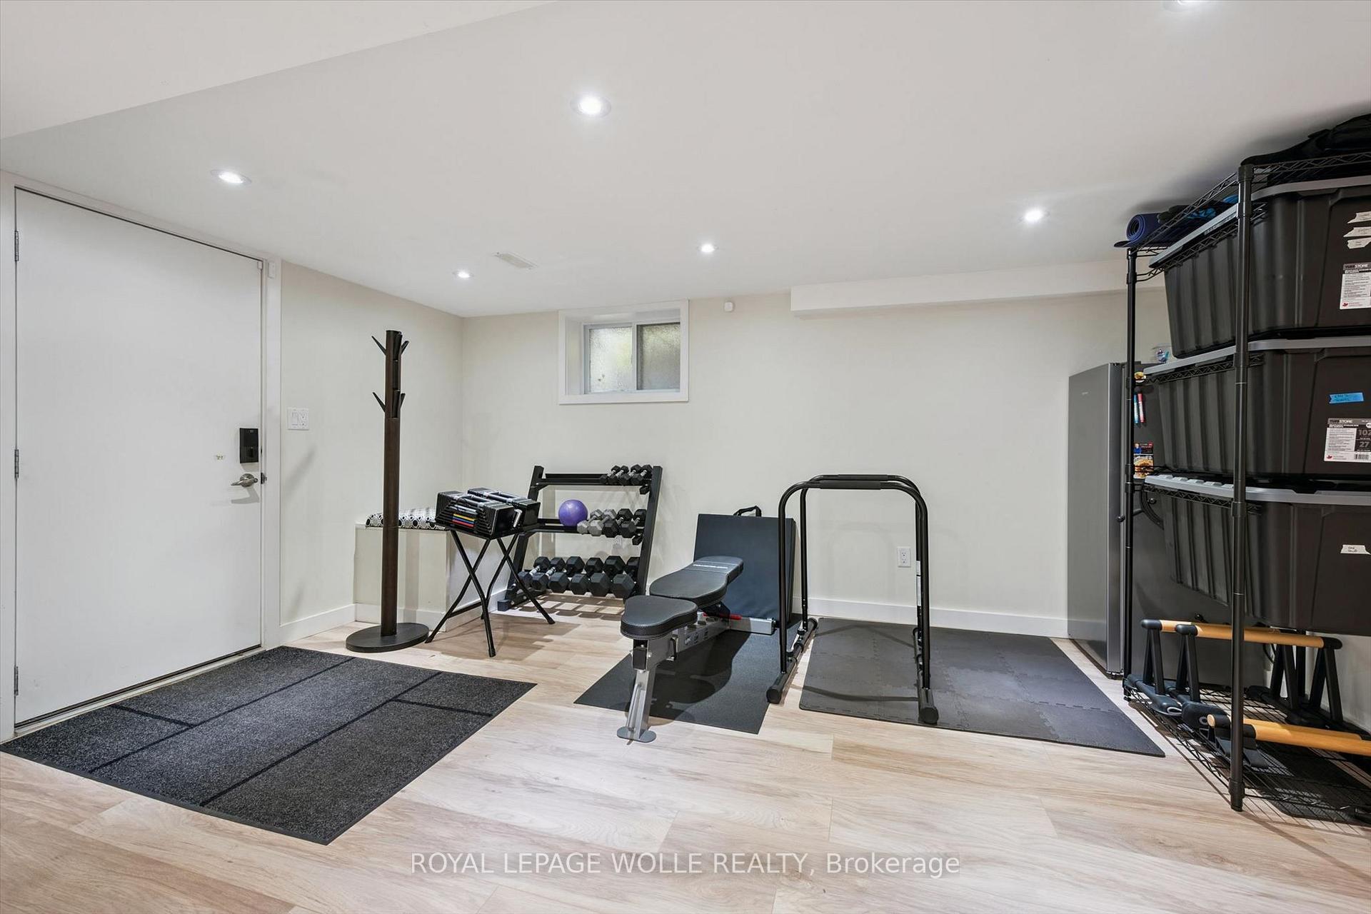
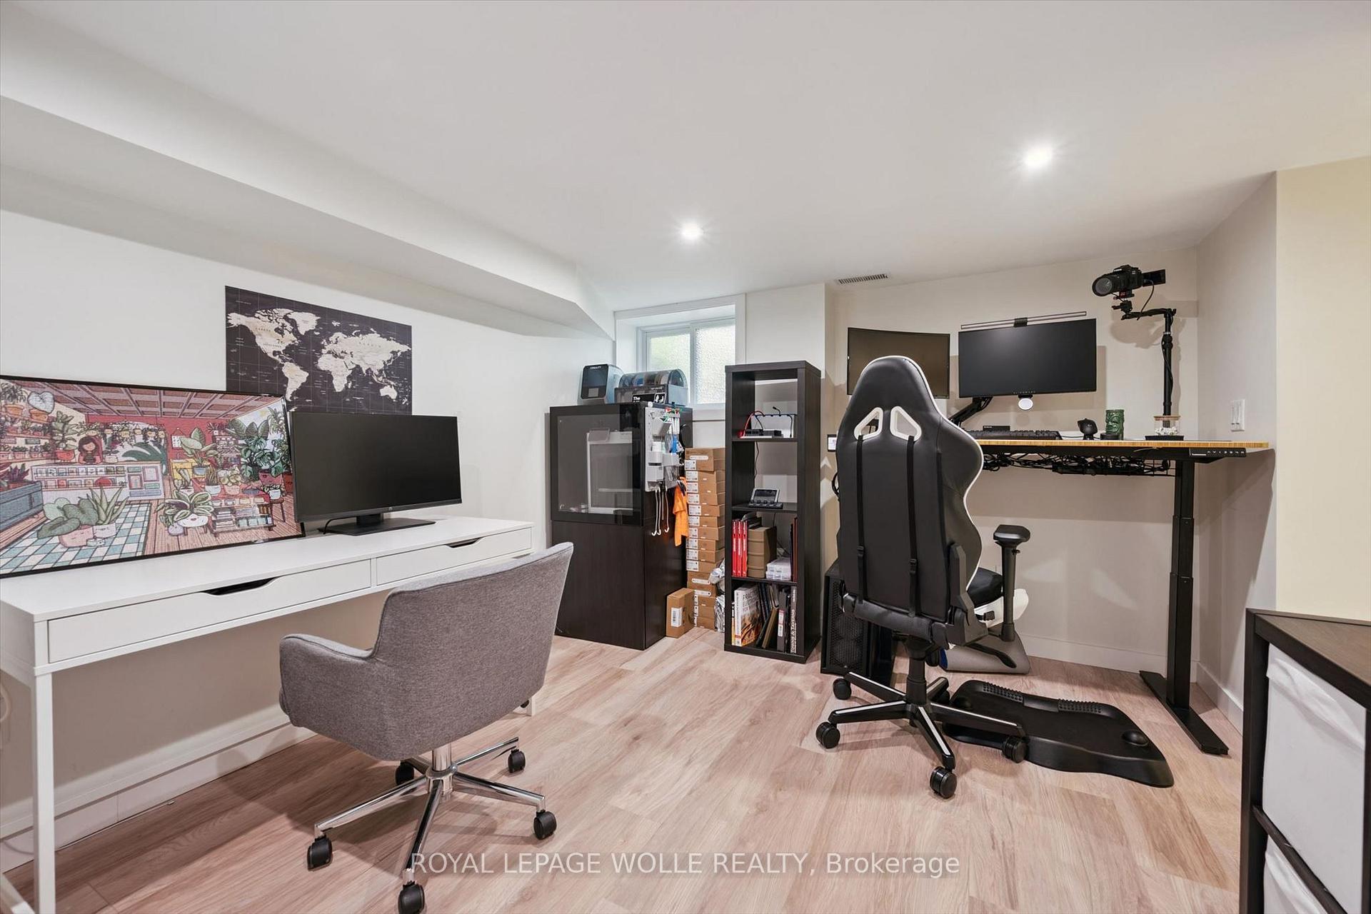
- Finished lower level with additional bedroom.
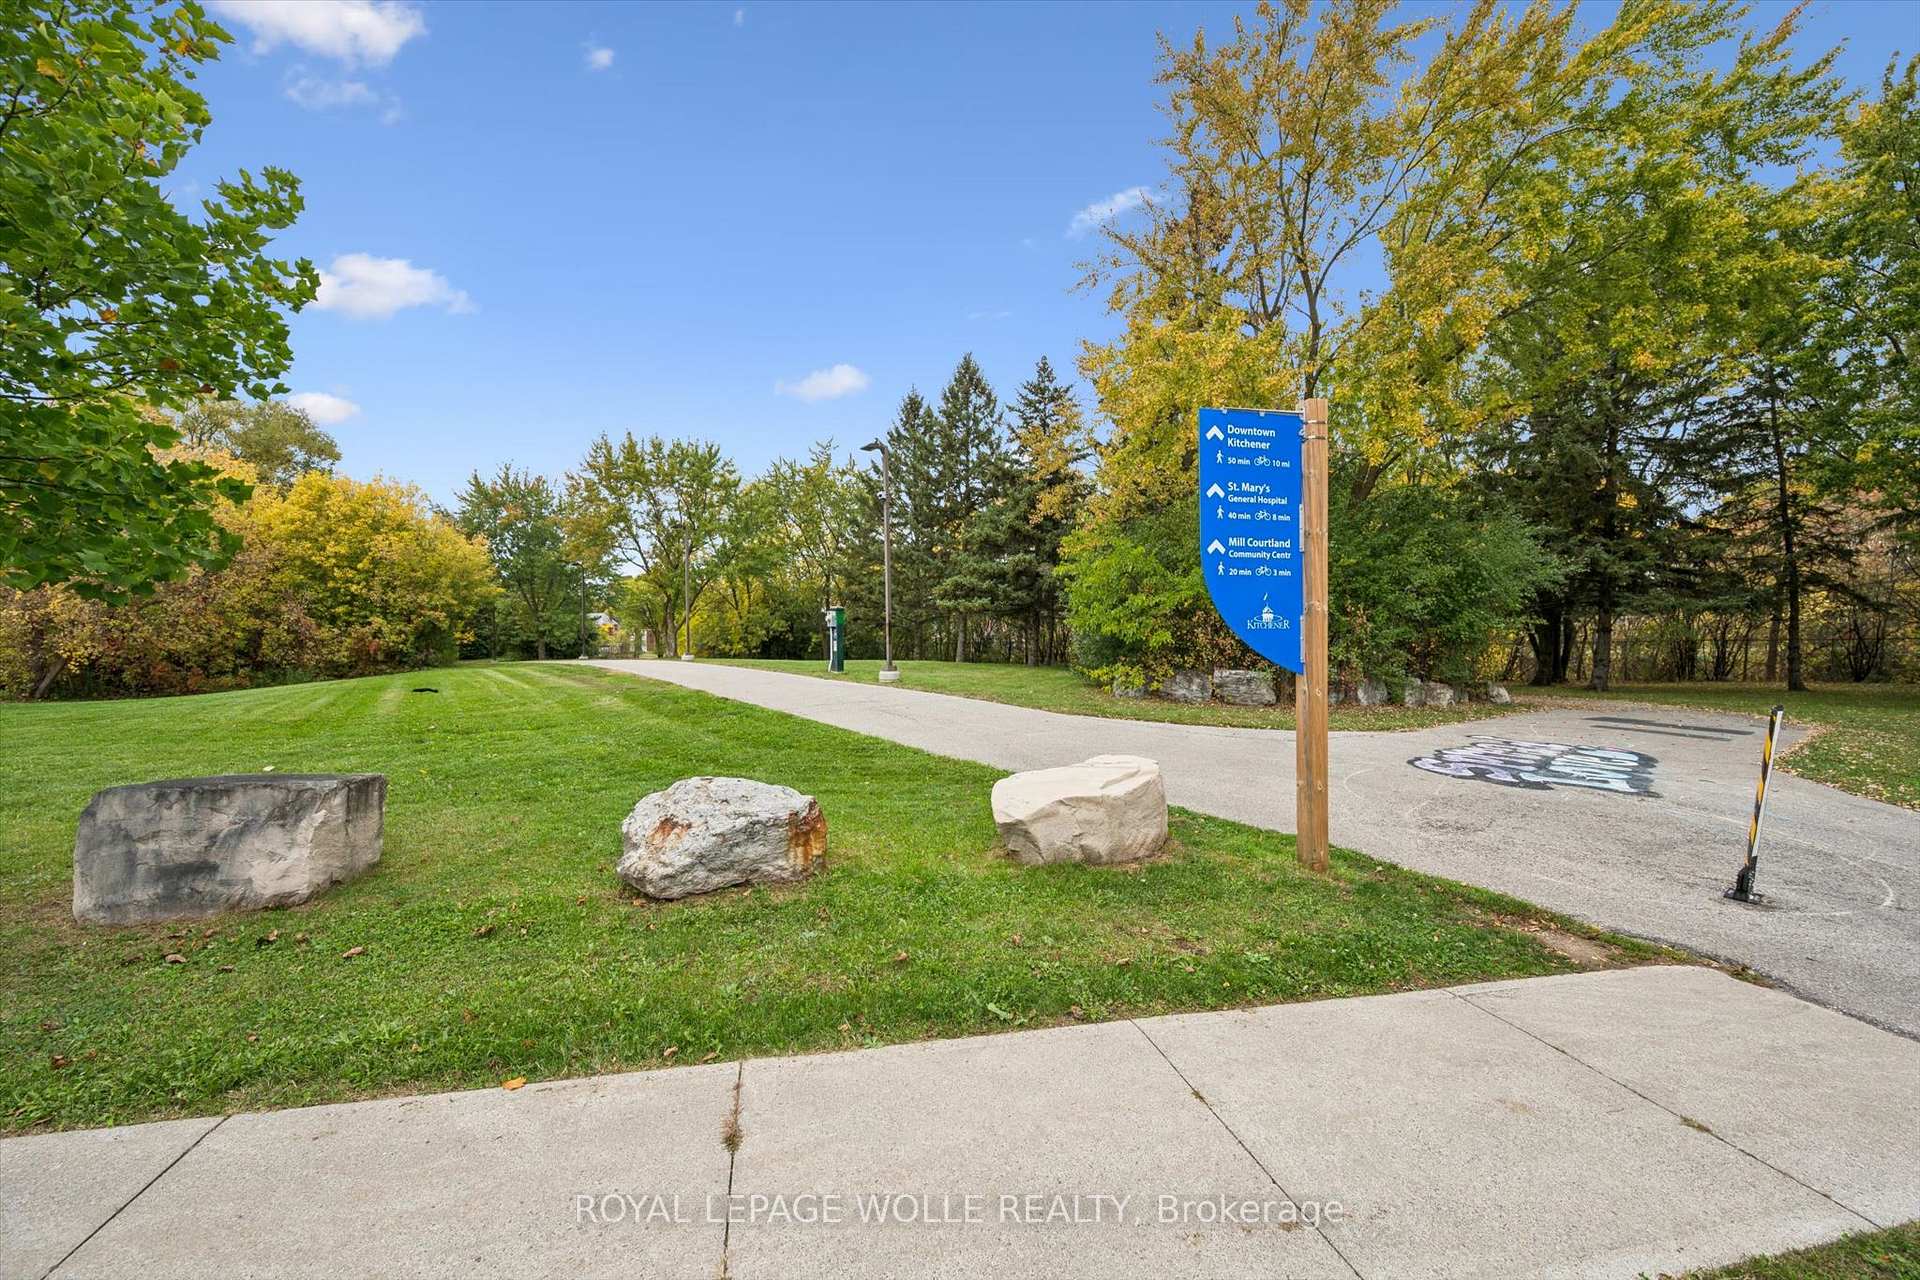
- Close to Iron Horse Trail and urban amenities.
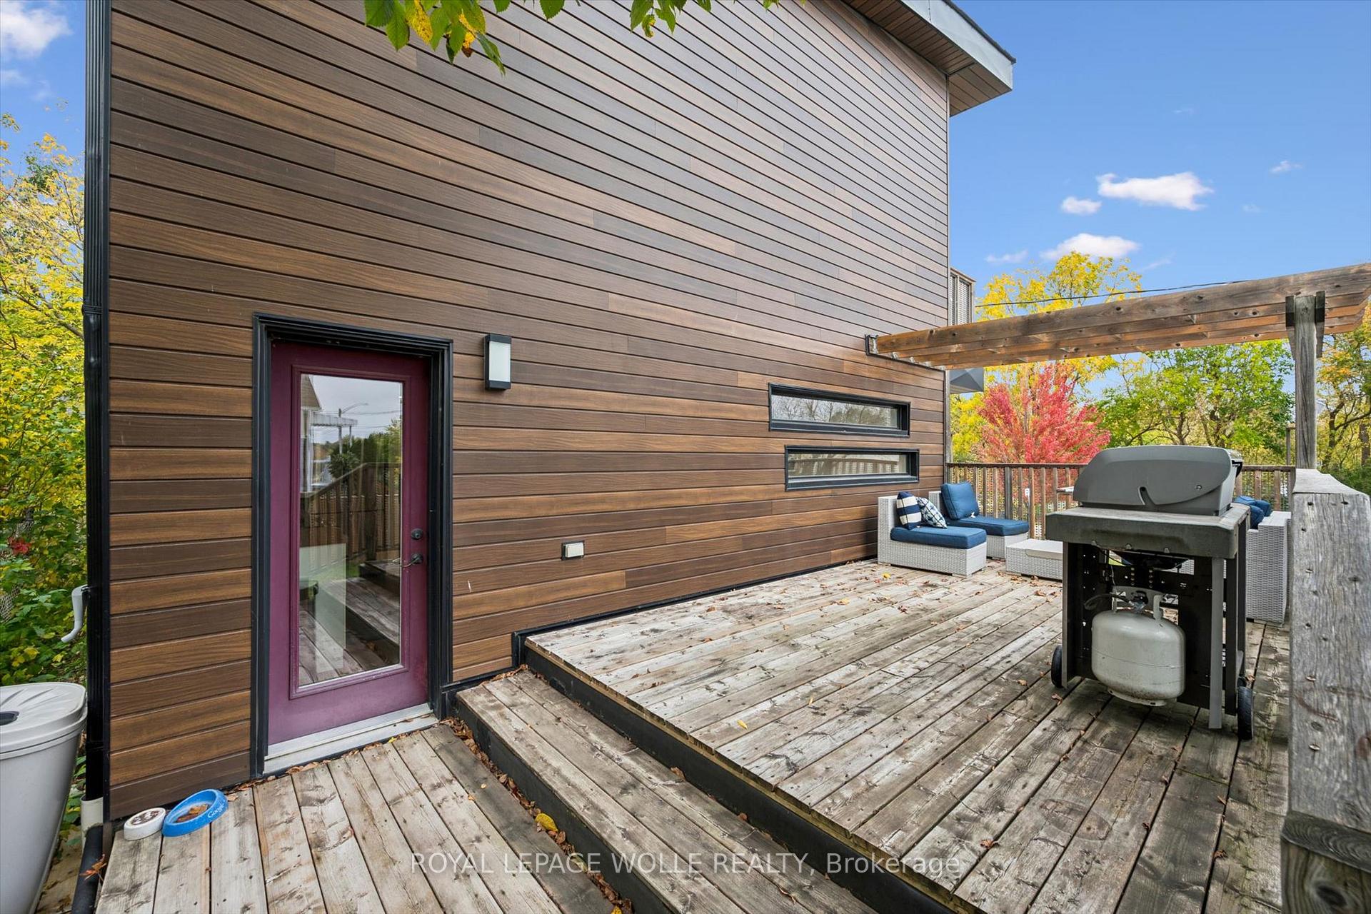
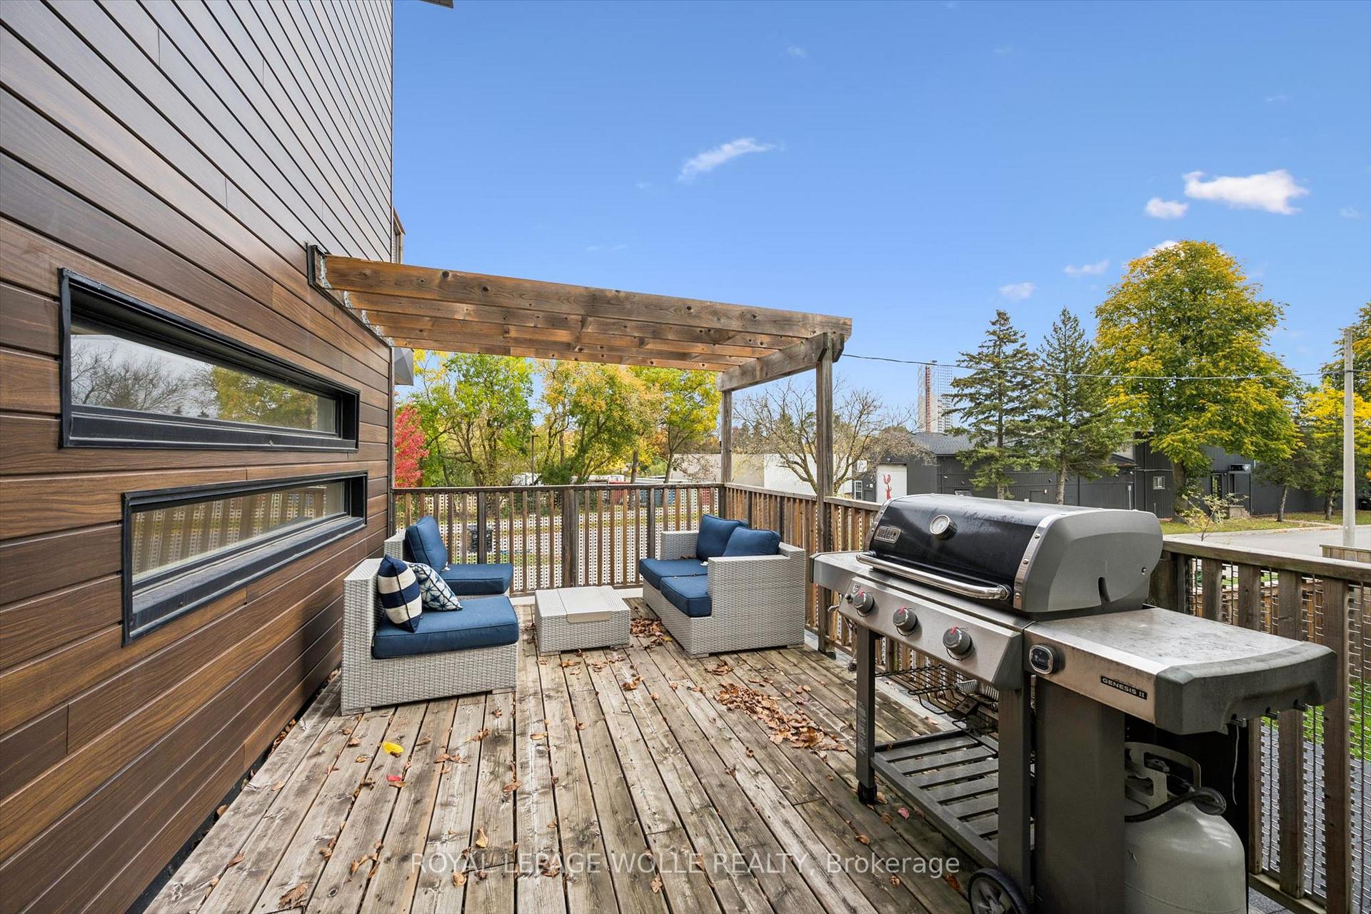
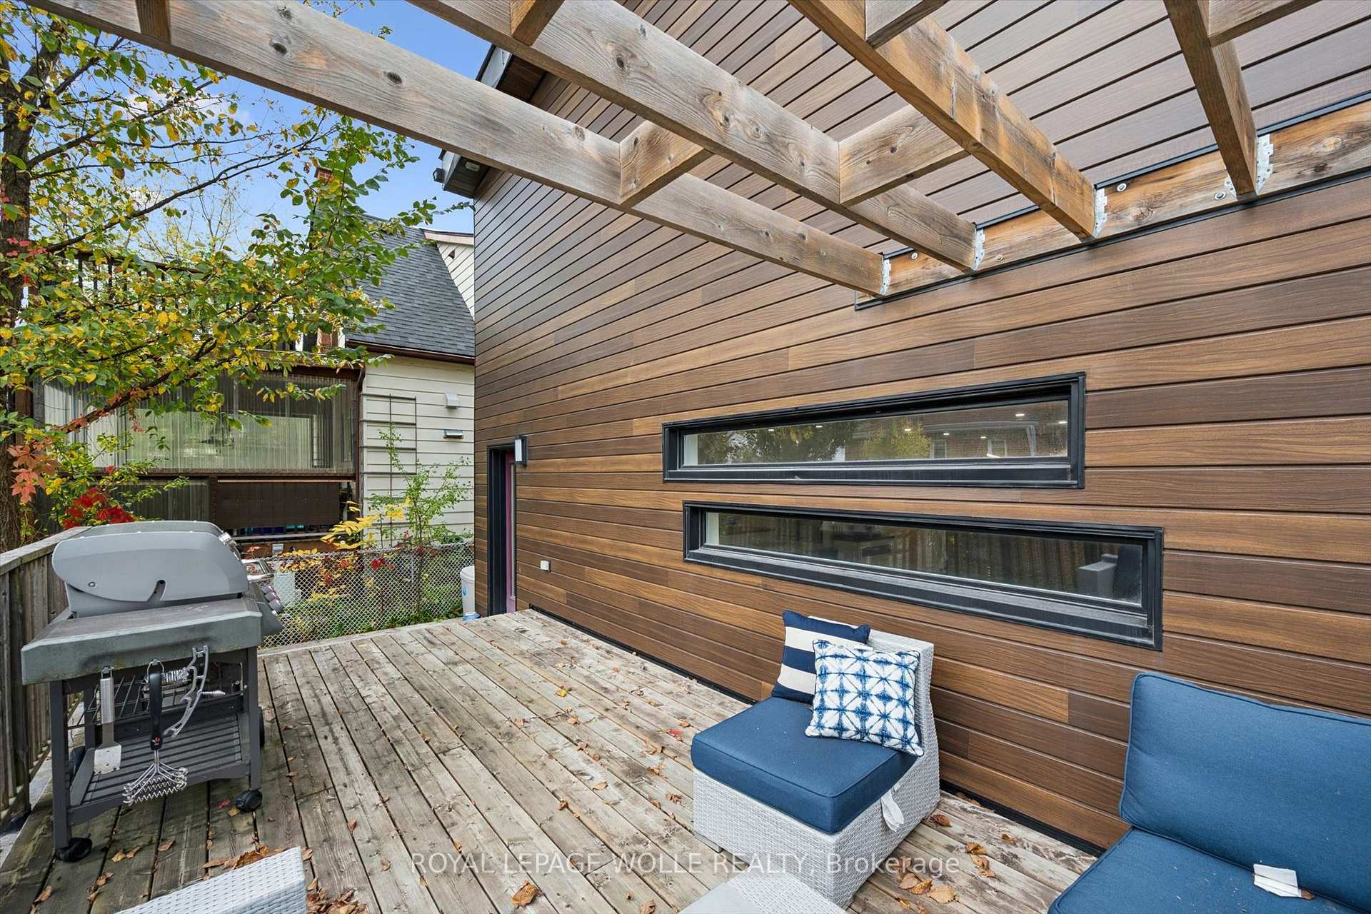
- Spacious deck and pergola for outdoor entertaining.
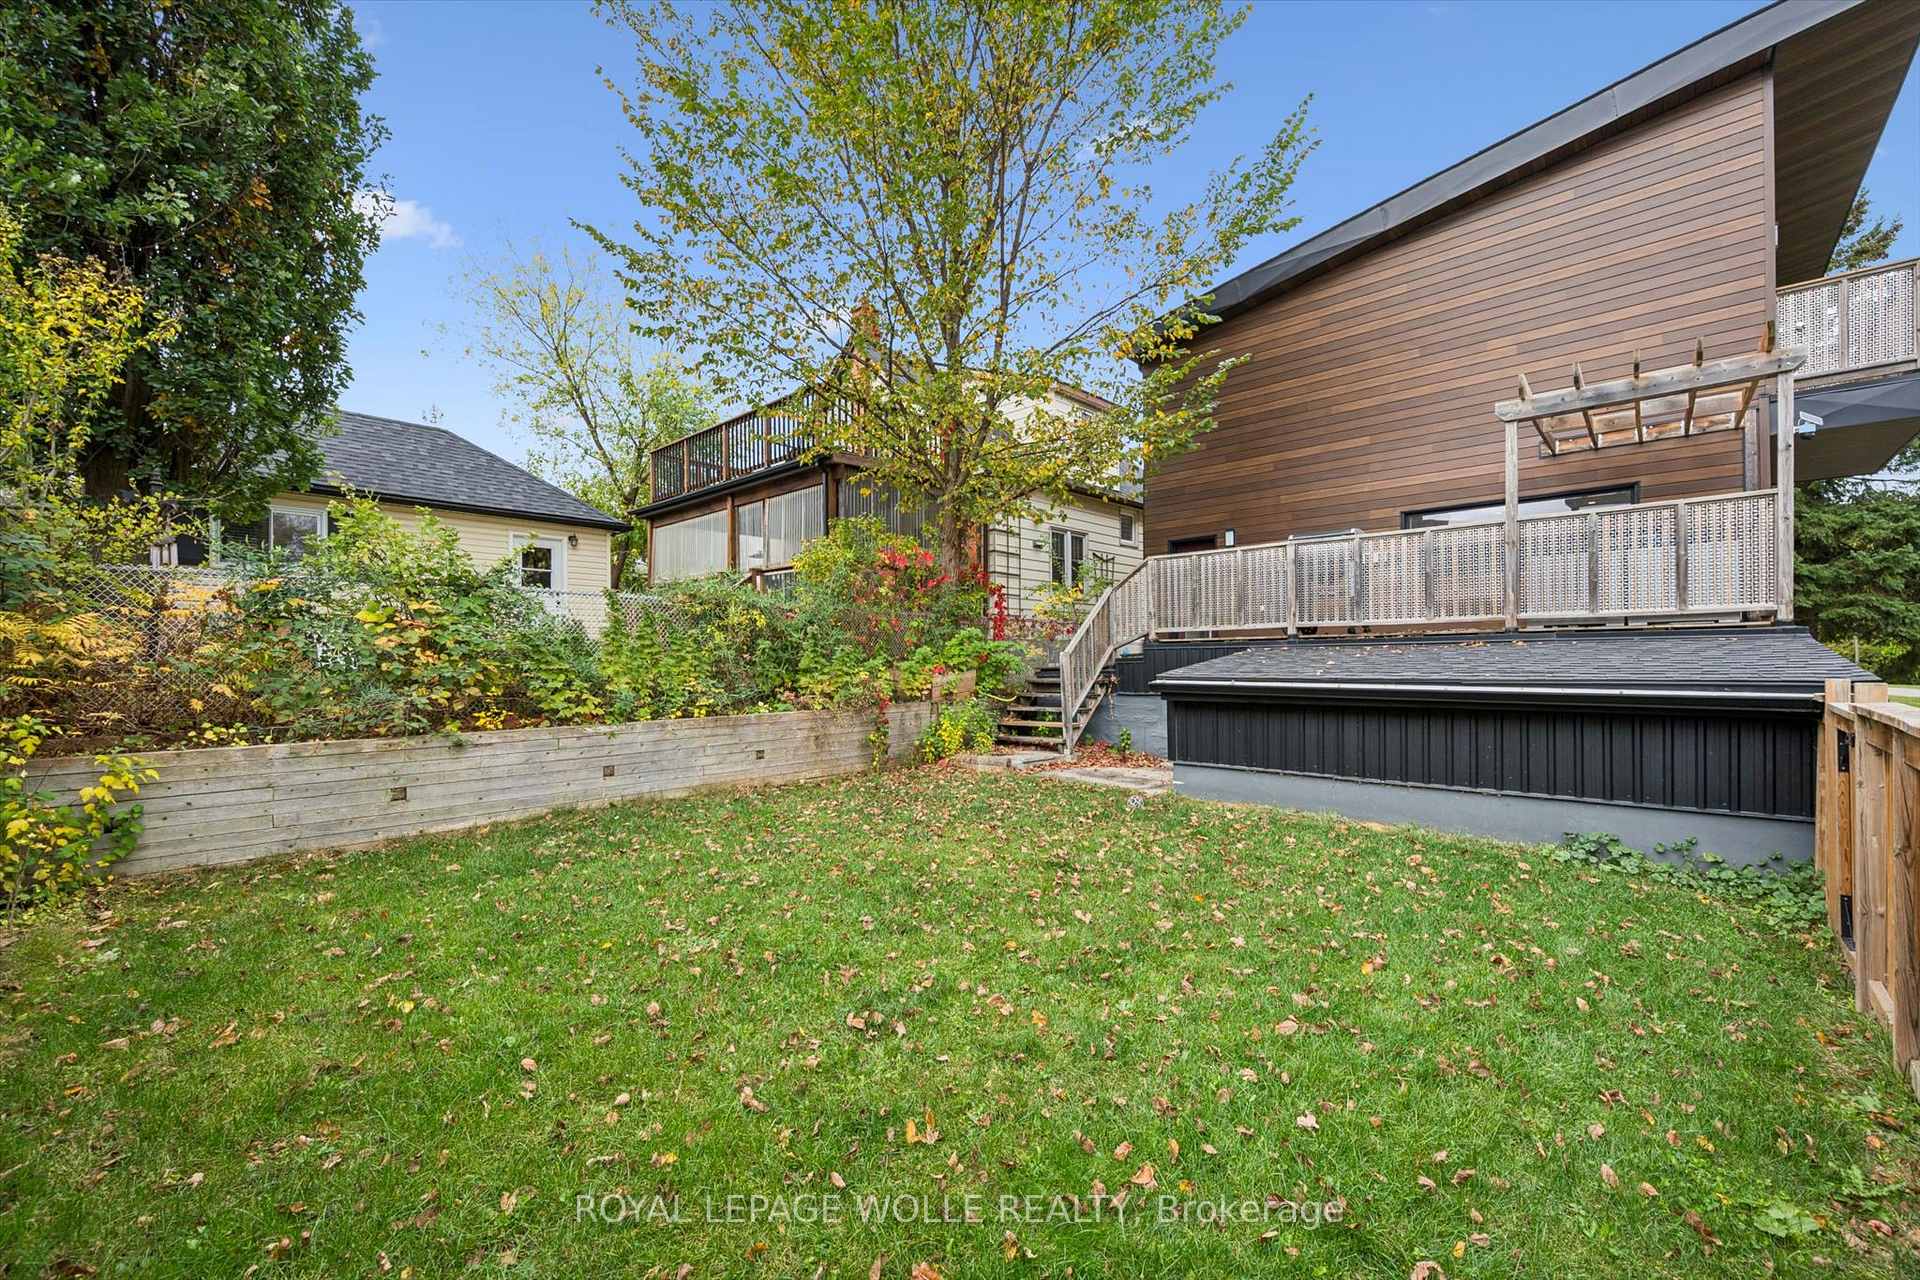
- Low-maintenance exterior with EV charger.
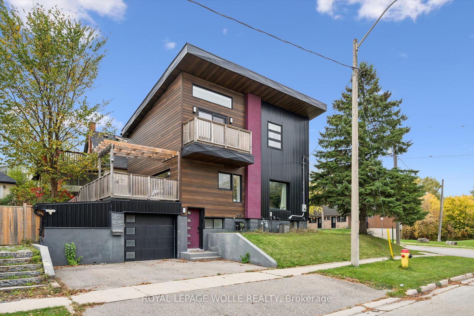
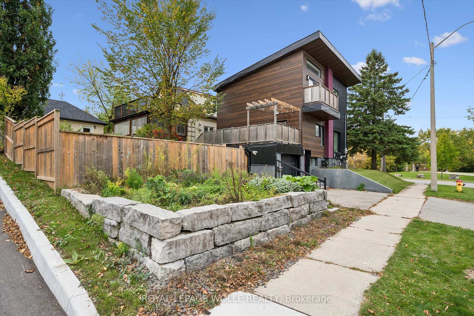
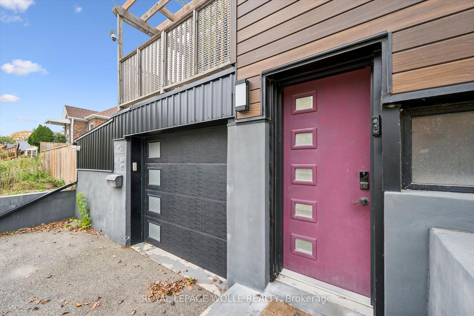
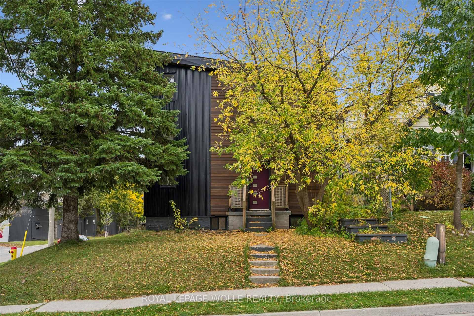
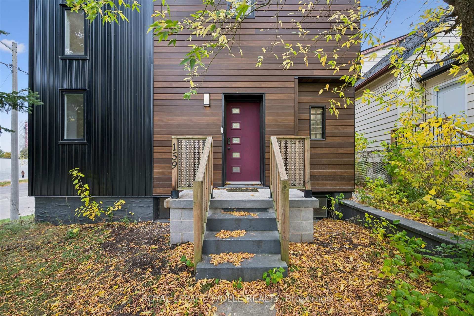
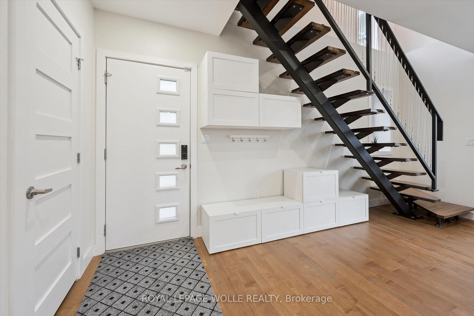
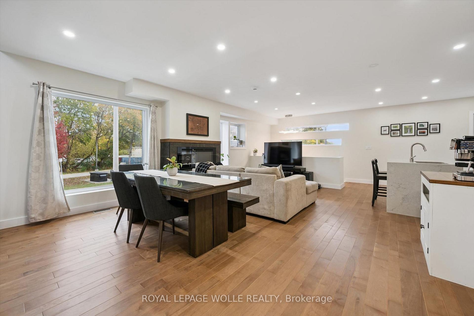
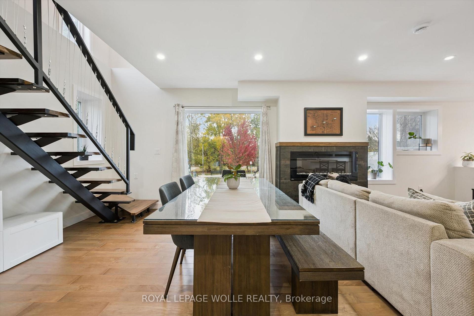
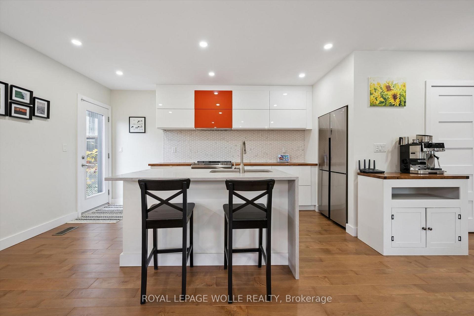
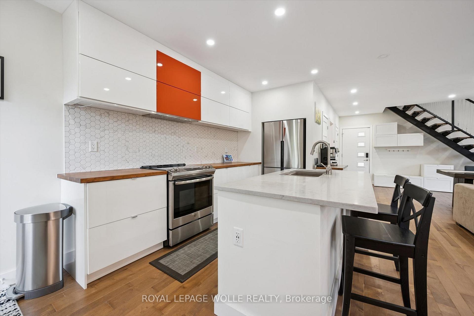
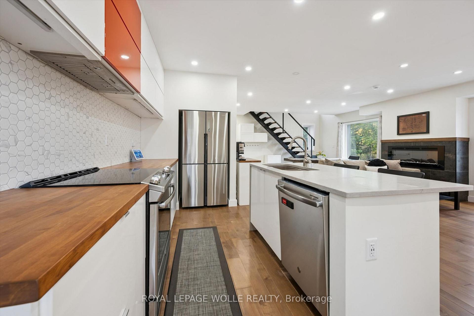
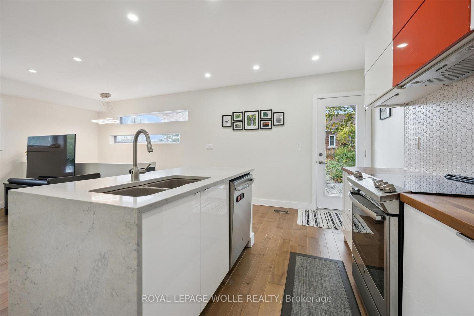
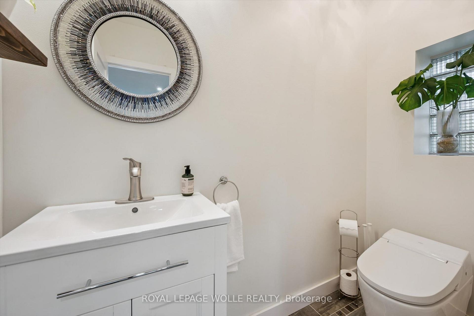
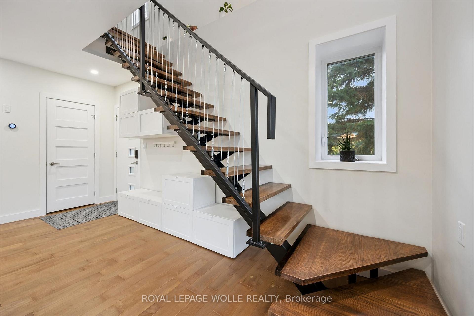
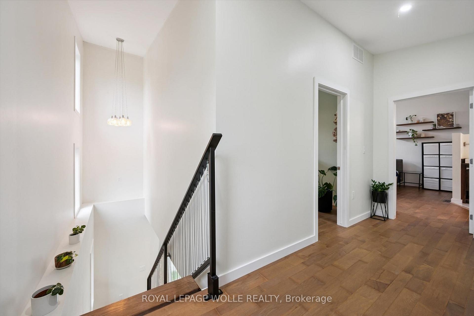
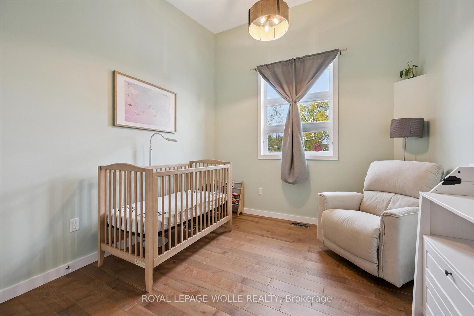
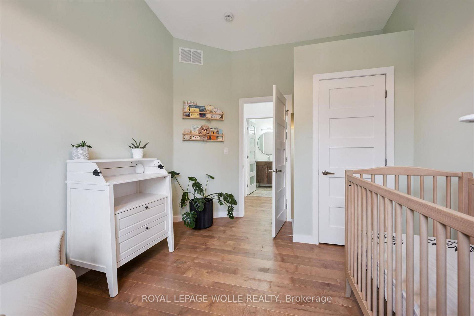
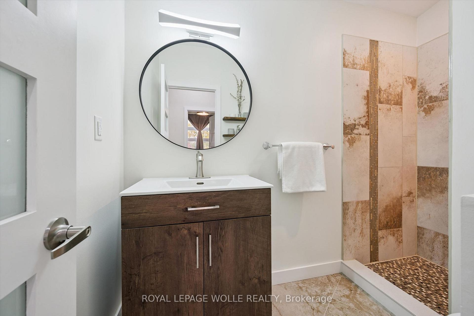
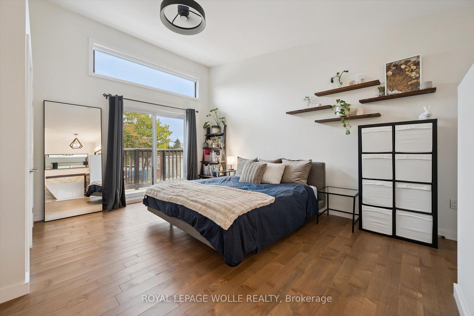
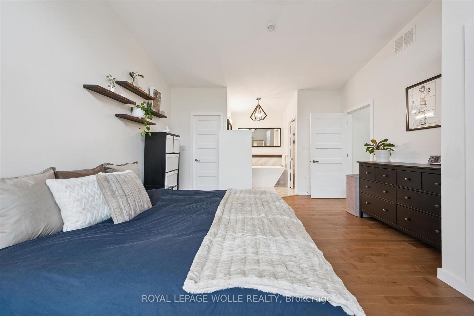
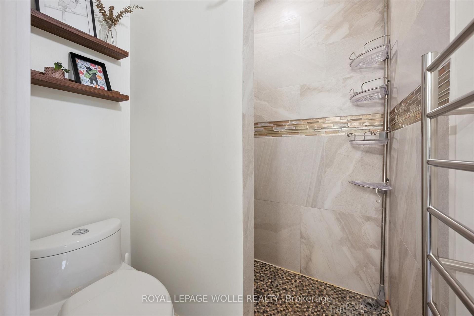
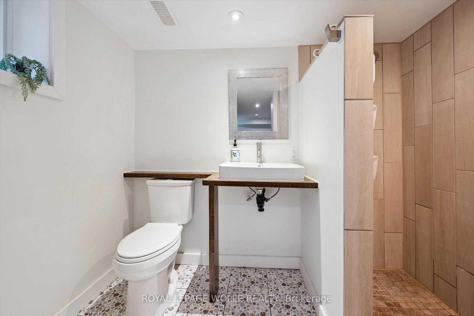
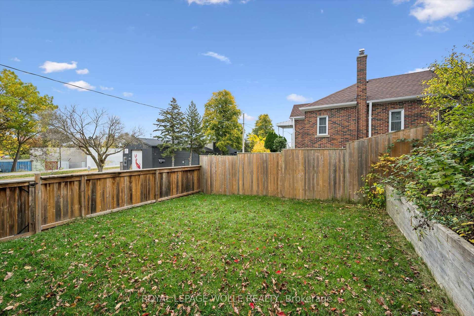
OPEN HOUSE SAT. OCT 17 2-4PM. Love clean lines, architectural details & a home with personality? This one deserves your attention. Extensively remodelled inside & out, this distinctive home blends modern curb appeal, loft-inspired interiors & luxurious finishes in an exceptional urban location. Inside, the open-concept main floor feels more like a contemporary loft than a traditional home, with abundant natural light, maple hardwood flooring, potlights & a striking custom steel open-riser staircase. The kitchen makes a statement with butcher-block counters, stainless steel appl's, Blanco sinks & a Caesarstone waterfall island with breakfast bar. A walk-in pantry keeps everything organized, while the walkout to the spacious deck & pergola creates an effortless connection between indoor living and outdoor entertaining. Upstairs, the primary retreat offers elevated ceilings, double closets and a private terrace overlooking the park. The luxurious five-piece ensuite, complete with a custom vanity, porcelain tile, a stylish soaker tub & walk-in shower, adds a little everyday indulgence. A 2nd bedroom & 3pc bathroom provide flexibility for guests or a home office. The finished lower level extends the living space with a third bedroom, its own three-piece ensuite and generous storage. Outside, low-maintenance Distinction Wood Grain steel siding, a double-wide driveway, EV charger & a single garage w/ plenty of storage continue the home's contemporary appeal. And then there's the lifestyle. Step outside & you're moments from the Iron Horse Trail, perfect for morning walks, cycling & getting some fresh air without ever needing the car. The LRT, shops, cafés & restaurants are close by, while downtown & hwy's are just minutes away. It's a location that makes it easy to embrace an active, connected, urban lifestyle while enjoying the comfort of a home that feels like your own private retreat. For buyers who want something beyond the ordinary, this is a home that stands apart.
Key Facts & Features
Property Costs
- Annual Property Tax Amount
- $5,243
- Land Transfer Tax Fee
- $11,475
Rental Items
- Rental Equipment
- water softener
- Under Contract
- Hot Water Heater
- Basement Type
- Finished, Walk-Out
Interior Features
- Interior Extras
- Auto Garage Door Remote, Carpet Free, Sump Pump, Water Softener
- Fireplace/Stove
- Yes
- Fireplace Features
- Living Room
- Elevator
- No
Exterior Features
- Exterior Extras
- Deck
- Pool
- None
- Property Features
- Cul de Sac/Dead End, Electric Car Charger, Park, Public Transit
Building
- Building Type
- Detached
- Building Style
- 2-Storey
- Approx Age
- 51-99
Construction
- Exterior Finish
- Brick, Vinyl Siding
- Roof
- Asphalt Shingle
- Foundation Details
- Poured Concrete
- Special Designation
- Unknown
Lot
- Lot Front
- 40.00 ft
- Lot Depth
- 90.00 ft
Inclusions
- Inclusions
- EV Charger, fridge, stove, dishwasher, washer, dryer
Parking & Garages
- Garage Type
- Attached
- Garage Spaces
- 1
- Parking Spaces
- 2
- Total Garage And Parking Spaces
- 2
Heating & Cooling
- Heat Source
- Gas
- Heat Type
- Forced Air
- Air Conditioning
- Central Air
- Water
- Municipal
- Sewers
- Sewer
- Bedrooms
- 2 + 1
- Washrooms
- 4
- Kitchens
- 1
Room sizes
- Other—Basement level
- Kitchen—Main level
- Mud Room—Main level
- Bathroom—Main level, 2 Pc Bath
- Bedroom—Second level
- Bathroom—Second level, 3 Pc Bath
- Utility Room—Basement level
- Game Room—Basement level
- Primary Bedroom—Second level
- Dining Room—Main level
- Bedroom 2—Basement level
- Living Room—Main level
- Bathroom—Second level, 5 Pc Ensuite
- Bathroom—Basement level, 3 Pc Bath
Washrooms
- 3-piece, Basement
- 3-piece, Second
- 2-piece, Main
- 5-piece, Second
- Municipality
- Kitchener
- Neighbourhood
- Cedar Hill
- Main cross streets
- Palmer and Hurst Ave
- Zoning
- SGA-A
- Directions
- Courtland Ave to Palmer Ave.
- MLS® number
- X14081298
- Data source
- Toronto Regional Real Estate Board
- Listed on
- 2026-10-15
- Updated on
- 2026-10-15
- Days on market
- 1 day
- Possession date
- 2027-01-22
- Possession type
- Flexible
- Co-op commission
- 2% plus HST
- Seller
- Listed by
- ROYAL LEPAGE WOLLE REALTY
Home Market Value
Current home valuation for 159 Palmer Avenue, Kitchener, Cedar Hill, Kitchener, ON. Listed for $750,000
HOMEH Estimate
$720,641
Estimated Sales Range
$569,306 - $871,976
HOMEH Estimate for 159 Palmer Avenue, Kitchener, Cedar Hill
Calculated with a real agent's CMA method — 45+ years of experience, codified. Not an AI guess.
For the owner
Is this your home? Track its value.
Get this home's HOMEH Estimate by email once a month, with how many homes are for sale around you.
Mortgage Payment Calculator
Compare up to 4 down payment scenarios
5% on first $500K + 10% on $250,000 over $500K
$50,000
| Scenario 1 | Scenario 2 | Scenario 3 | Scenario 4 | |
|---|---|---|---|---|
−Down payment | % $ | % $ | % $ | % $ |
+CMHC insurance | $27,990 | $20,925 | $17,850 | $0 |
=Total mortgage | $727,740 | $695,925 | $655,350 | $600,000 |
Amortization | ||||
Mortgage rate | % | % | % | % |
| Payment frequency | ||||
=Mortgage payment | $3,553monthly | $3,398monthly | $3,200monthly | $2,930monthly |
Land Transfer Tax
$11,475
$11,475
Around this home
Data provided by OpenStreetMap & Fraser Institute School Rankings
Ask HOMEH
New!Hi there!
👋Text or call (416) 301-9001
Recommended for you
Based on homes you've looked at.
No recommended properties found.
Nearby similar homes
No nearby properties found.
More real estate resources
Other homes nearby
Explore this area
Nearby neighbourhoods
No nearby listings available.