
179 Doon Mills Drive
Kitchener, ON N2P 2S1
- 3Bedrooms
- 3Bathrooms
- 2Garage
- 1500–2000Sq Ft
- $4,964Tax
- 43 ftLot frontage
 Estimated Value:$721,278See Free Estimate Report

Property not available for sale or for rent.
HOMEH One: full-service selling for a 1% listing fee. The buyer's agent commission is separate.
Free Home EvaluationHow Much Is My Home Worth?Homes for Sale NearbySale & Price History for 179 Doon Mills Drive, Kitchener
Real estate boards require you to or to see the full details of this property.
*Sold prices and complete sale & price history are regulated data. Under the Trust in Real Estate Services Act, 2002 (TRESA) and the rules of the Real Estate Council of Ontario (RECO), and pursuant to the Multiple Listing Service® rules of the Canadian Real Estate Association (CREA) and the Toronto Regional Real Estate Board (TRREB), this information may be shown only to registered users who have agreed to the applicable terms of use (a Virtual Office Website, or "VOW," arrangement). HOMEH Inc., Brokerage therefore provides it to signed-in members only. Creating an account is free and takes under a minute.
About 179 Doon Mills Drive, Kitchener
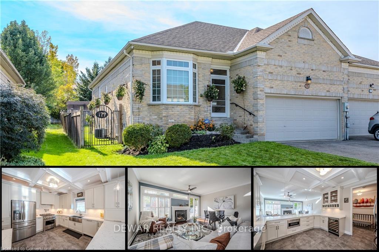
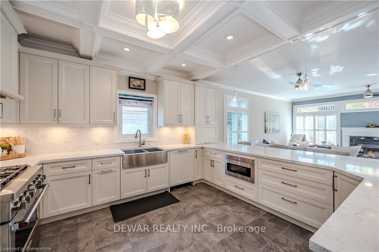
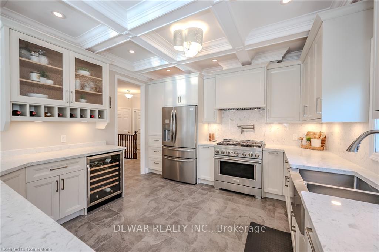
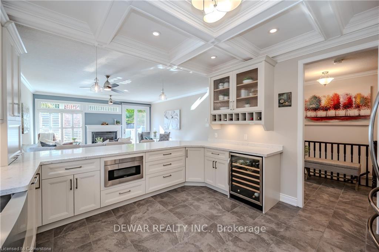
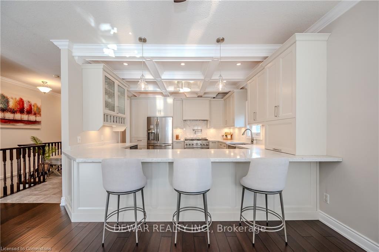
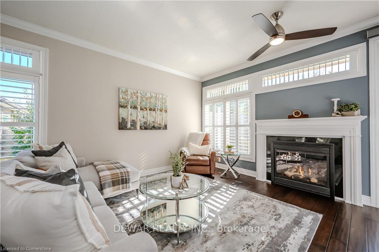
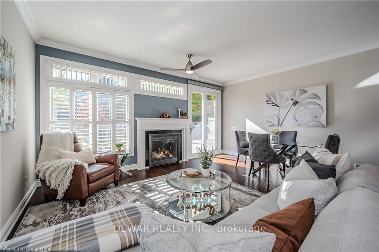
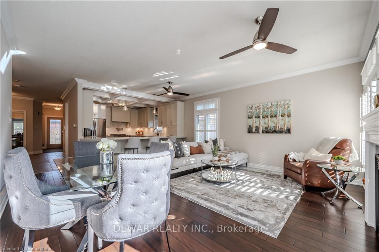
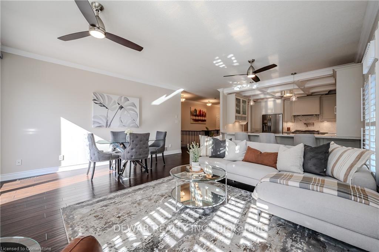
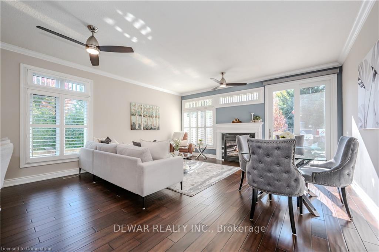
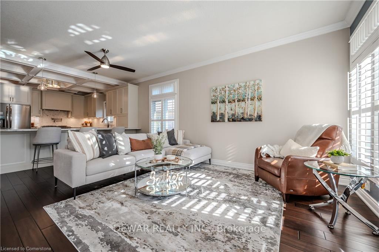
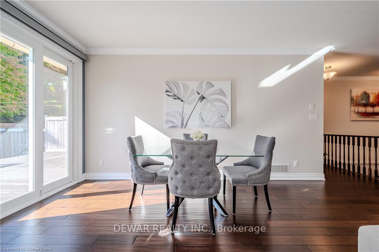
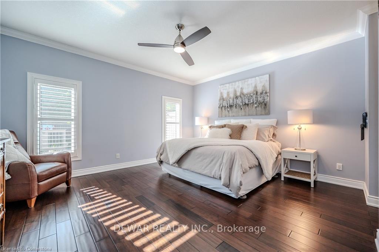
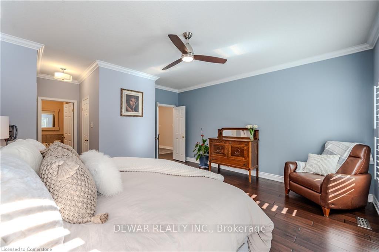
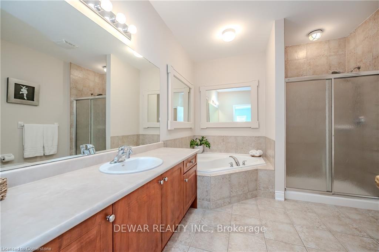
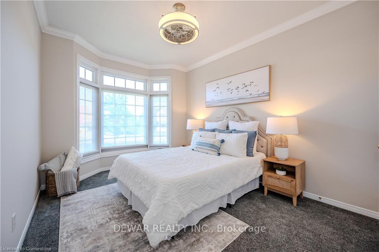
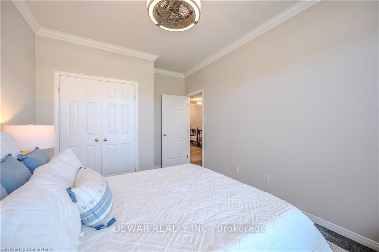
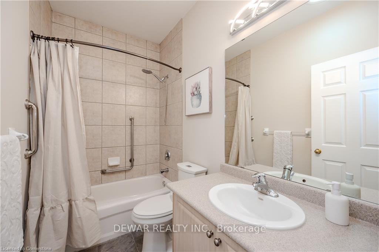
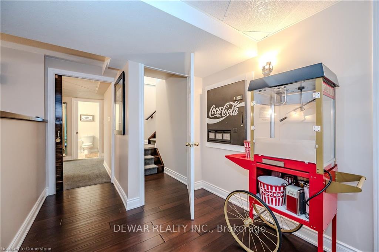
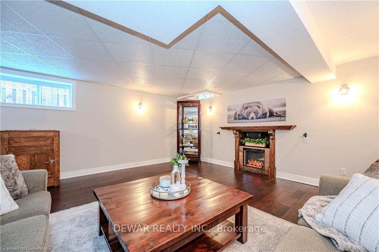
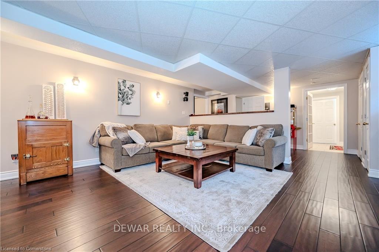
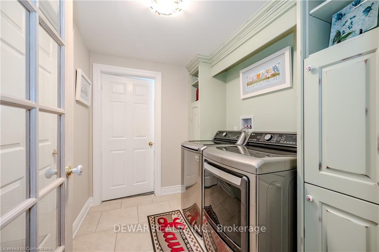
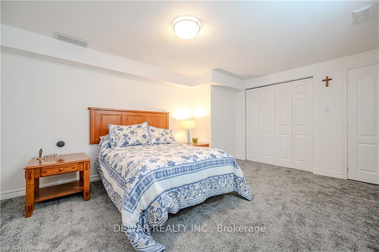
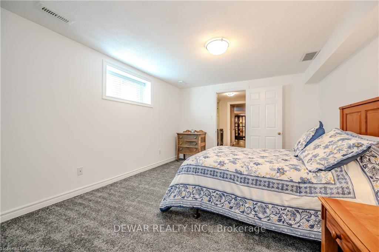
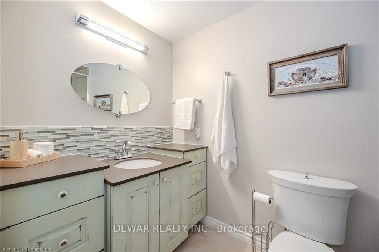
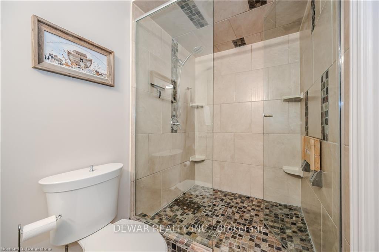
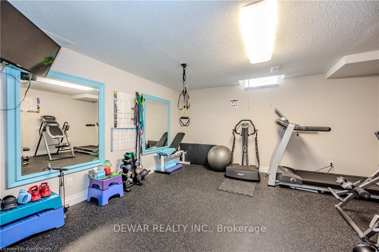
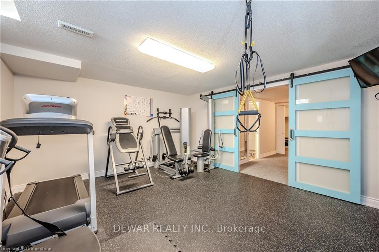
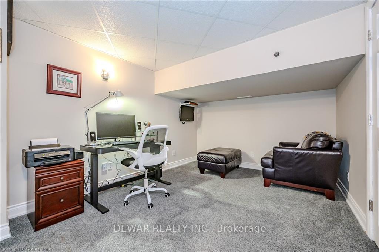
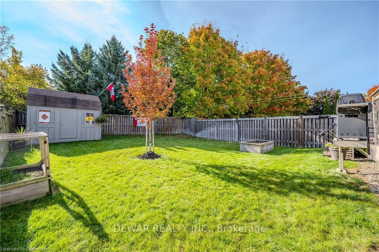
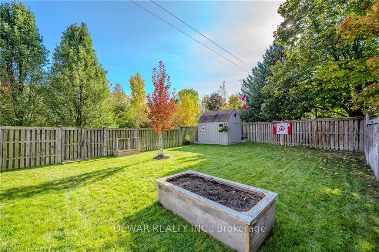
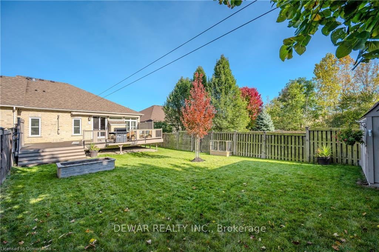
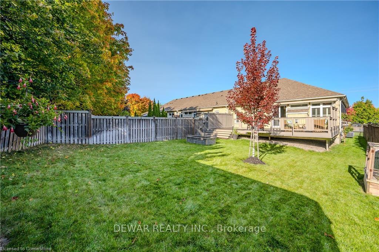
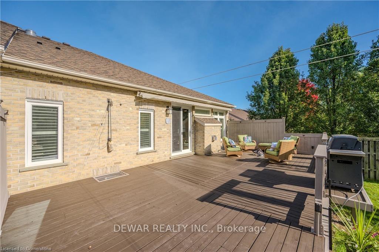
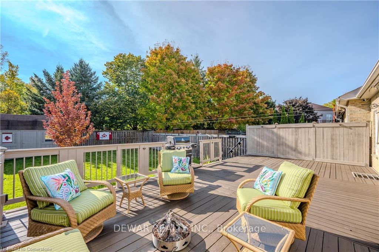
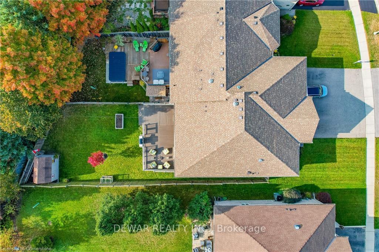
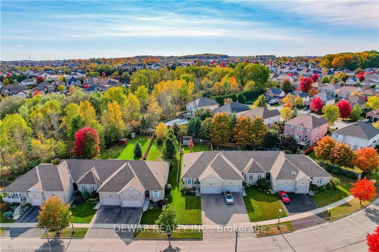
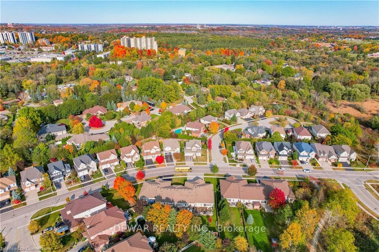
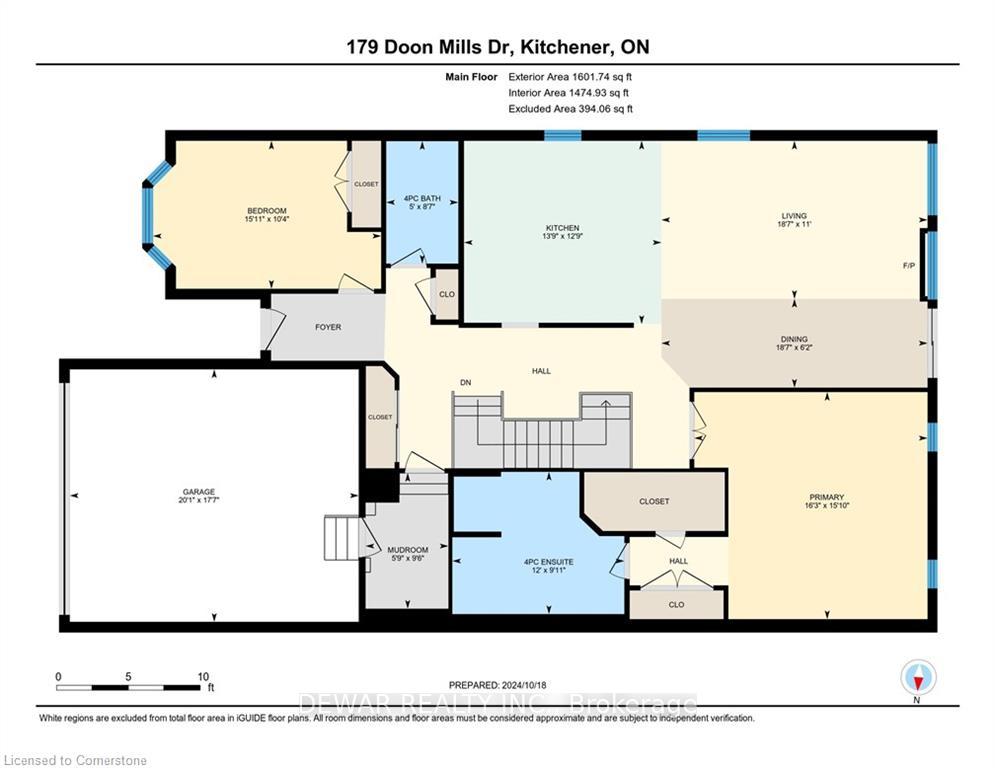
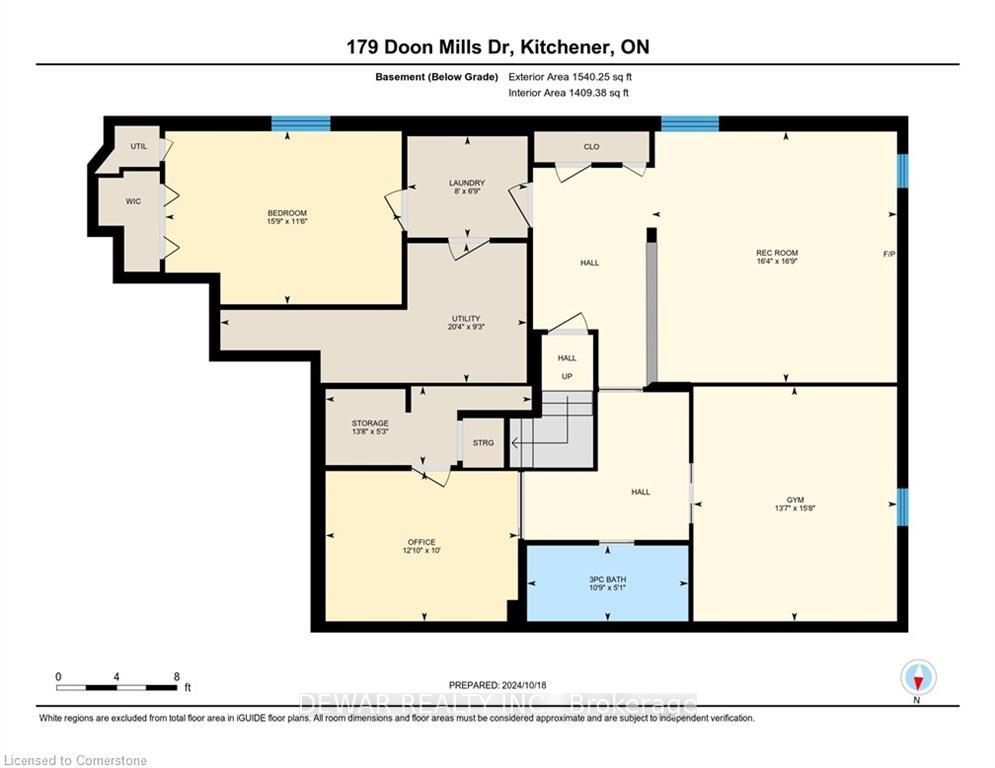
Welcome to 179 Doon Mills Dr, a home that effortlessly balances comfort, style, and simplicity. Located in the coveted Doon South neighborhood, this Freehold bungalow offers the comfort you desire, without the burden of excessive maintenance, allowing you to downsize without compromise. Step inside and experience the heart of this home: a custom kitchen designed for the way you live. It features expansive counter space, premium appliances, and abundant storage, giving you room to explore your culinary passions. Imagine cooking here, while staying connected to loved ones in the bright, open-concept great room. Oversized sliding doors lead to a massive deck, your gateway to outdoor bliss. With three zones for cooking, lounging and dining, you can picture lazy afternoons with a book, or lively evenings entertaining friends. The private backyard becomes an extension of your living space ready to host memories yet to be made. Your master suite provides his and hers closets and a well-appointed ensuite a perfectly proportioned space designed to help you unwind. The fully finished basement expands your living space with a spacious rec room featuring the same pristine wood flooring as the main level, creating a cohesive look throughout. There's also an extra bedroom, space for a home gym to help you stay active, and a full bathroom with a walk-in shower. The custom laundry room, with its built-in cabinetry, keeps everything organized, while the well-planned storage solutions throughout the home make clutter a thing of the past. This home is about ease and enjoyment with a double garage and a four car driveway, you'll never have to think twice about parking. The five-zone irrigation system keeps your yard lush and your plants blooming with minimal effort. Whether unwinding after a round at a nearby golf course, or taking advantage of all of the conveniences this vibrant community has to offer, come see this exceptional property in person and let it inspire your next chapter.
Key Facts & Features
Property Costs
- Annual Property Tax Amount
- $4,964
- Land Transfer Tax Fee
- $15,473
Rental Items
- Rental Equipment
- Hot Water Heater- Contract Cost/Mo: $34.08
- Under Contract
- Hot Water Heater
- Basement Type
- Finished
Interior Features
- Laundry Level
- Lower Level
- Interior Extras
- Auto Garage Door Remote, Solar Tube, Water Softener, Water Treatment
- Fireplace/Stove
- No
- Fireplace Features
- Electric, Natural Gas
- Elevator
- No
Exterior Features
- Exterior Extras
- Deck, Landscaped, Lawn Sprinkler System, Lighting, Privacy
- Pool
- None
- Other Structures
- Garden Shed
Building
- Building Type
- Freehold Townhouse
- Building Style
- Bungalow
- Approx Age
- 16-30
Construction
- Exterior Finish
- Brick
- Roof
- Asphalt Shingle
- Foundation Details
- Poured Concrete
- Special Designation
- Unknown
Lot
- Lot Front
- 42.83 ft
- Lot Depth
- 0.00 ft
Inclusions
- Inclusions
- Built-in Microwave, Dishwasher, Dryer, Freezer, Garage Door Opener, Gas Stove, Range Hood, Refrigerator, Washer, Window Coverings, Wine Cooler
Exclusions
- Exclusions
- Mirror outside washroom in basement, wooden plaques on shed/fence, Tire rack in garage, lumber racks in garage
Parking & Garages
- Garage Type
- Attached
- Garage Spaces
- 2
- Parking Spaces
- 4
- Total Garage And Parking Spaces
- 6
Heating & Cooling
- Heat Source
- Gas
- Heat Type
- Forced Air
- Air Conditioning
- Central Air
- Water
- Municipal
- Sewers
- Sewer
- Bedrooms
- 3
- Washrooms
- 3
- Kitchens
- 1
Washrooms
- 4-piece
- 3-piece
- Municipality
- Kitchener
- Main cross streets
- Homer Watson Blvd
- Zoning
- R6
- MLS® number
- X11943521
- Data source
- Toronto Regional Real Estate Board
- Status change
- 2025-02-06
- Listed on
- 2025-01-27
- Days on market
- 10 days
- Possession type
- Flexible
- Co-op commission
- 2% + HST
- Seller
- Listed by
- DEWAR REALTY INC.
Home Market Value
Current home valuation for 179 Doon Mills Drive, Kitchener, , . Listed for $949,900
HOMEH Estimate
$721,278
Estimated Sales Range
$569,810 - $872,746
HOMEH Estimate for 179 Doon Mills Drive, Kitchener
Calculated with a real agent's CMA method — 45+ years of experience, codified. Not an AI guess.
For the owner
Is this your home? Track its value.
Get this home's HOMEH Estimate by email once a month, with how many homes are for sale around you.
Mortgage Payment Calculator
Compare up to 4 down payment scenarios
5% on first $500K + 10% on $449,900 over $500K
$69,990
| Scenario 1 | Scenario 2 | Scenario 3 | Scenario 4 | |
|---|---|---|---|---|
−Down payment | % $ | % $ | % $ | % $ |
+CMHC insurance | $35,184 | $26,502 | $22,608 | $0 |
=Total mortgage | $914,791 | $881,412 | $830,023 | $759,920 |
Amortization | ||||
Mortgage rate | % | % | % | % |
| Payment frequency | ||||
=Mortgage payment | $4,466monthly | $4,303monthly | $4,053monthly | $3,710monthly |
Land Transfer Tax
$15,473
$15,473
Around this home
No schools found nearby
Data provided by OpenStreetMap & Fraser Institute School Rankings
Ask HOMEH
New!Hi there!
👋Text or call (416) 301-9001
Recommended for you
Based on homes you've looked at.
No recommended properties found.
Nearby similar homes
No nearby properties found.
More real estate resources
Other homes nearby
Explore this area
Nearby neighbourhoods
No nearby listings available.