
20 Hollybrook Trail
Kitchener, ON N2R 0M4
- 4+1Bedrooms
- 5Bathrooms
- 2Garage
- 2500–3000Sq Ft
- $7,353Tax
- 51×104 ftLot Size
 Free EstimateSee Free Estimate Report

Property not available for sale or for rent.
HOMEH One: full-service selling for a 1% listing fee. The buyer's agent commission is separate.
Free Home EvaluationHow Much Is My Home Worth?Homes for Sale NearbySale & Price History for 20 Hollybrook Trail, Kitchener
Real estate boards require you to or to see the full details of this property.
*Sold prices and complete sale & price history are regulated data. Under the Trust in Real Estate Services Act, 2002 (TRESA) and the rules of the Real Estate Council of Ontario (RECO), and pursuant to the Multiple Listing Service® rules of the Canadian Real Estate Association (CREA) and the Toronto Regional Real Estate Board (TRREB), this information may be shown only to registered users who have agreed to the applicable terms of use (a Virtual Office Website, or "VOW," arrangement). HOMEH Inc., Brokerage therefore provides it to signed-in members only. Creating an account is free and takes under a minute.
About 20 Hollybrook Trail, Kitchener
Summarized Description
- Newly built luxury home with modern elegance.
- Spacious corner lot with private backyard.
- Gourmet kitchen with top-tier appliances.
- Finished basement with entertainment options.
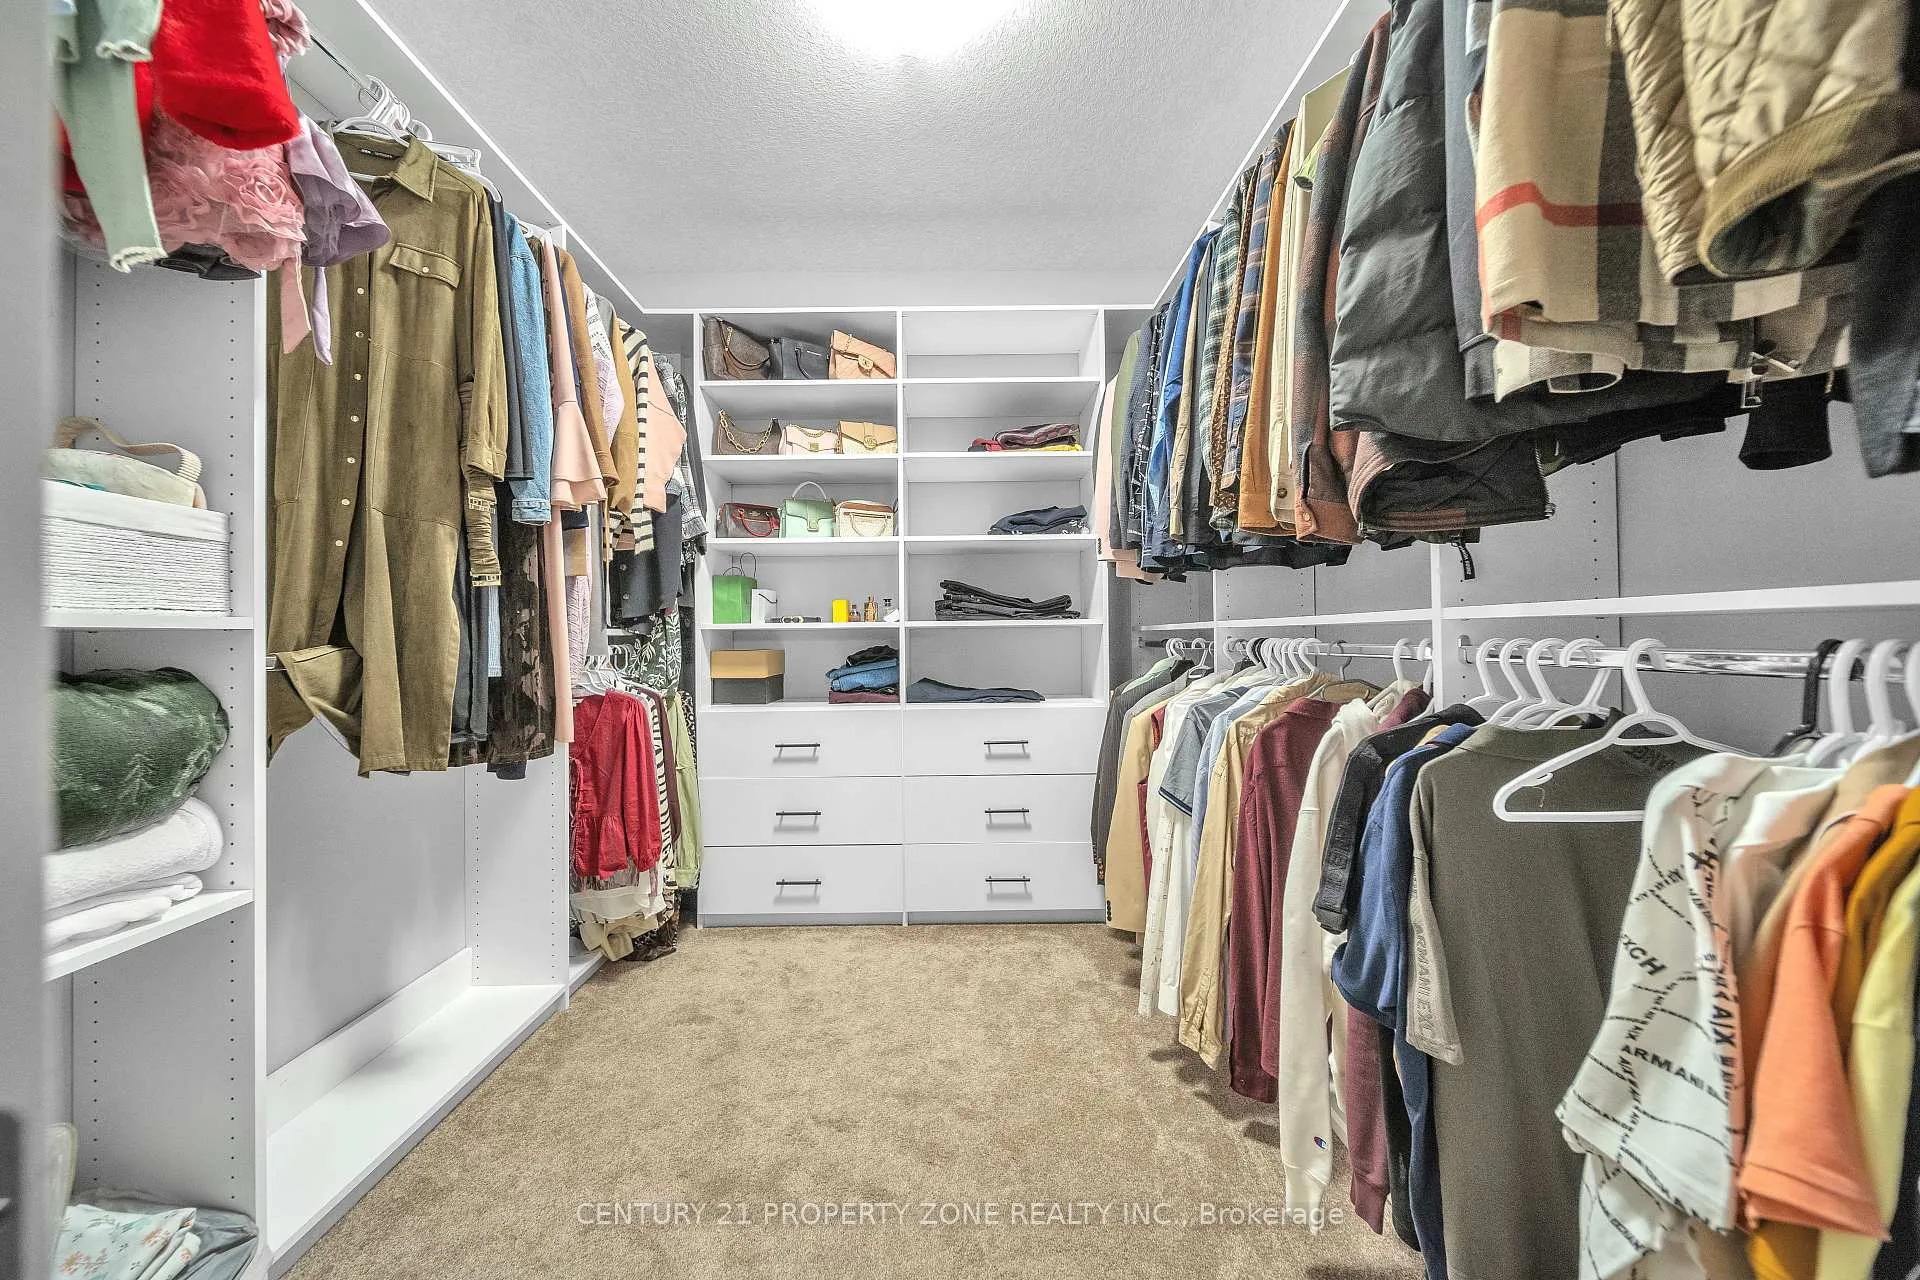
- Four bedrooms with custom-built closets.
- Convenient main-floor laundry for easy living.
- Located near schools and scenic trails.
- Under Tarion warranty for peace of mind.
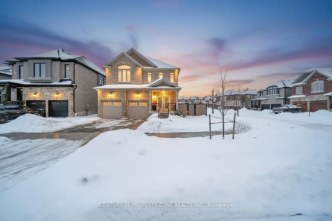
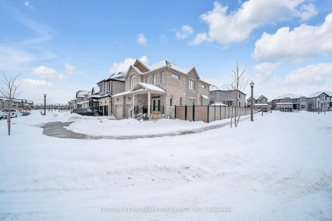
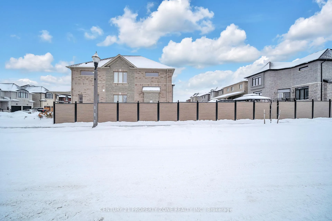
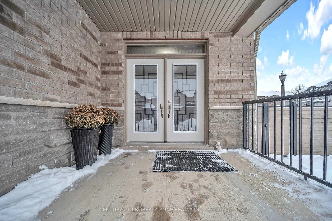
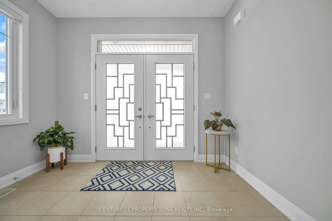
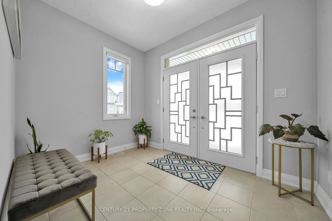
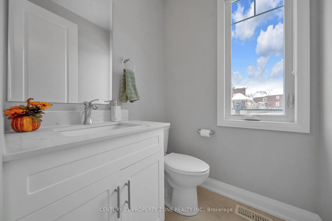
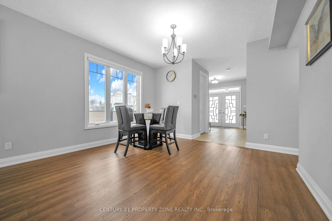
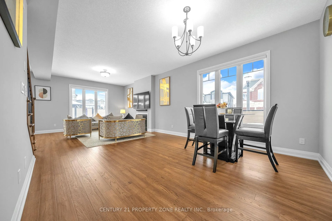
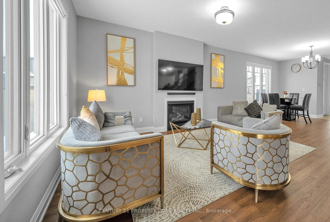
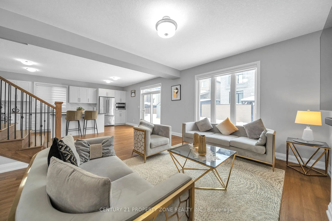
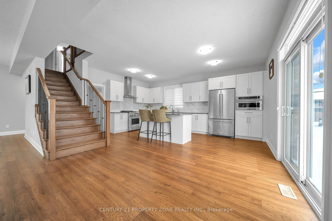
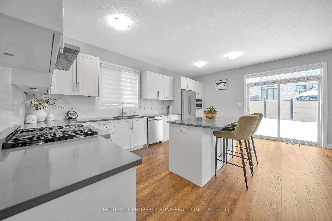
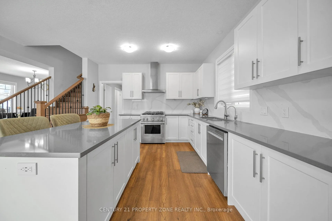
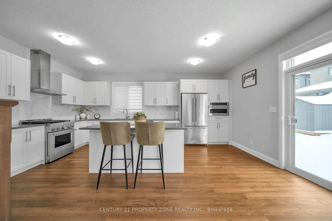
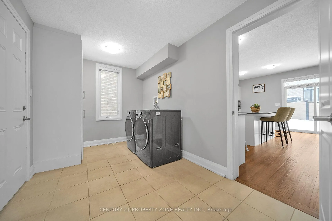
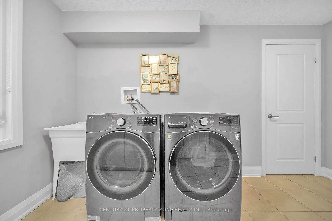
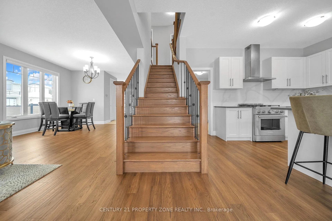
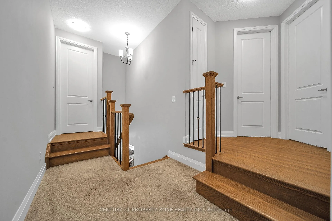
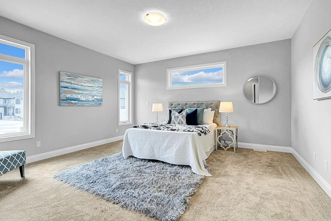
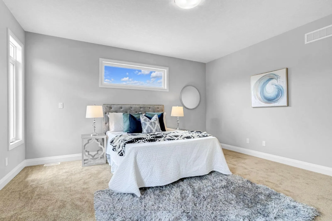
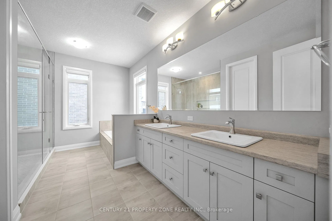
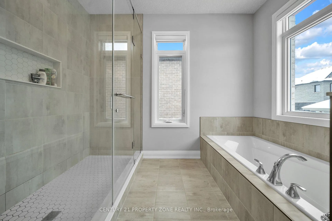
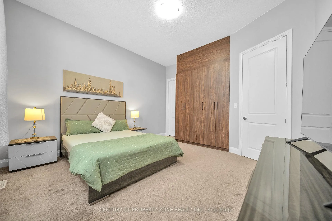
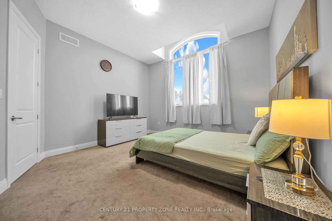
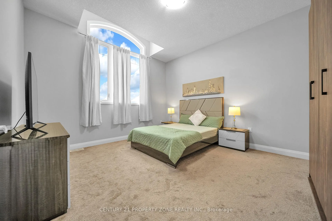
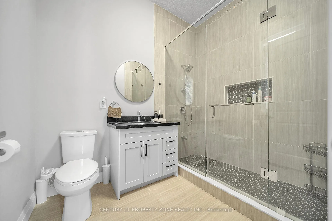
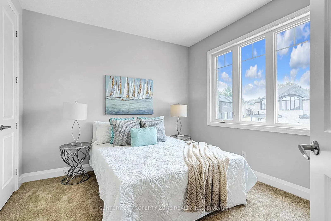
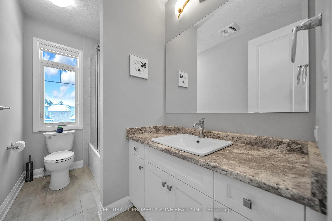
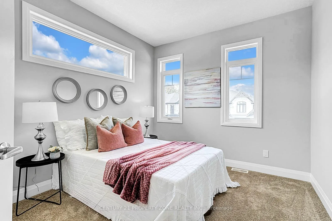
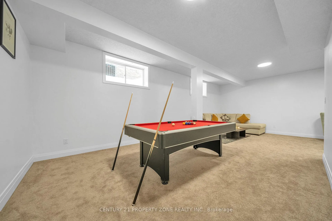
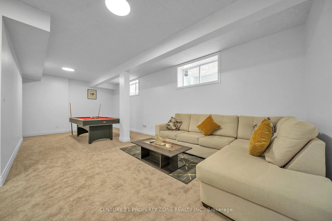
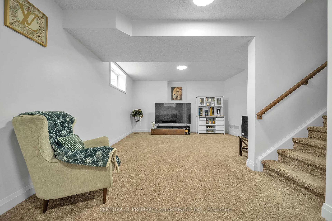
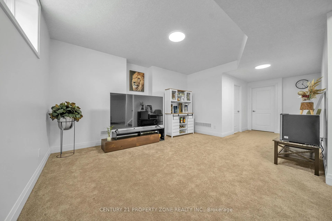
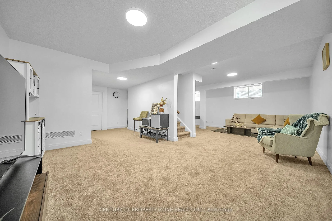
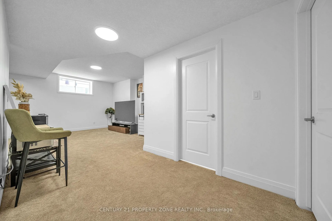
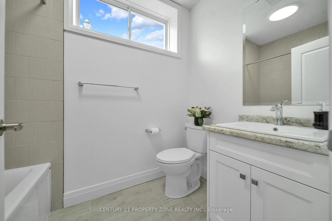
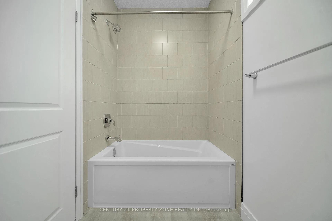
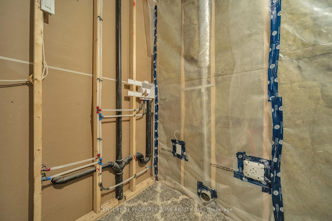
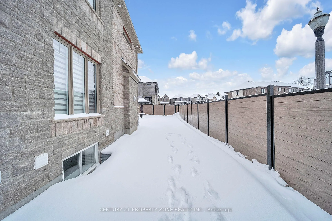
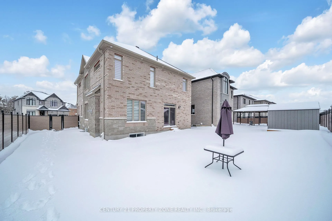
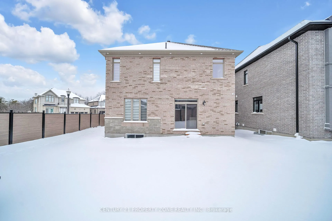
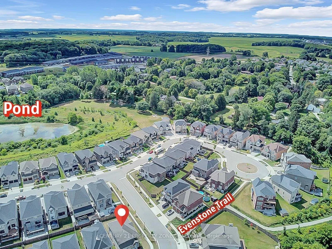
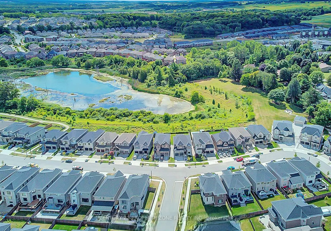
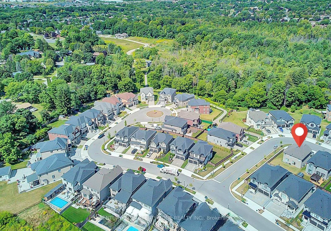
Exquisite 2023 Built Luxury Residence Adjacent to Evenstone Walking Trail on a Premium 50ftExtra-wide Corner Lot by Renowned Kenmore Homes,Step outside to a beautifully proportioned backyard and side yard,elegantly enclosed by a premium vinyl fence,offering privacy & polished outdoor aesthetic. This exceptional property blends luxury, function, and modern elegance & still under Tarion warranty offering Over 3400sq ft of Living space, it offers long-term value and peace of mind.Step inside to 9ft ceilings on the main floor and 9-ft ceilings throughout the upper levels, all finished with sleek,contemporary touches that elevate the entire space with upgraded 8ft doors. The gourmet kitchen is a chef's dream, equipped with top-tier appliances, including Premium Gas stove,oven, wall built-in microwave, custom hood fan, and upgraded countertops with designer backplash while custom features like deep upper cabinets, an extended pantry add both style and function. The convenient main-floor laundry room makes everyday tasks easier. Upstairs, The home features 3 luxurious full bathrooms & 4 spacious bedrooms all equipped with Custom-Built Closets & a decent walk-in closet in the main bed providing plenty of room foryour needs, Including 2 modern styled ensuites with glass showers and two indulgent soaking tubs, creating a serene experience. The expansive Builder Finished Basement has Upgraded 9-ft ceilings with Larger Windows ready for your personal entertainment including a Spacious Lounge with a Pool Table & Bar Area equipped with Fridge & microwave, Plus a 3-piece Full Bathroom with Tub, Additional basement laundry ready to use Whether you envision a media room, gym, or additional living space, the functionalities are endless.Finished garage space equipped with Modern Light Fixtures & Heavy Duty EV Car Charging portal ready to plug-in,Owned Security Monitoring System.Located just minutes from JW Gerth Elementary School & scenic walking trails.
Key Facts & Features
Property Costs
- Annual Property Tax Amount
- $7,353
- Land Transfer Tax Fee
- $22,455
Rental Items
- Rental Equipment
- Hot water tank,water filteration system,water softener
- Basement Type
- Finished
Interior Features
- Interior Extras
- Auto Garage Door Remote, ERV/HRV, Air Exchanger, Water Purifier, Water Heater, Water Meter, Water Softener
- Security Features
- Carbon Monoxide Detectors, Smoke Detector, Monitored, Security System
- Fireplace/Stove
- Yes
- Elevator
- No
Exterior Features
- Pool
- None
- Property Features
- Electric Car Charger, Fenced Yard
Building
- Building Type
- Detached
- Building Style
- 2-Storey
- Approx Age
- New
Construction
- Exterior Finish
- Brick, Stone
- Roof
- Shingles
- Foundation Details
- Concrete
- Special Designation
- Unknown
Lot
- Lot Front
- 50.95 ft
- Lot Depth
- 104.03 ft
Inclusions
- Inclusions
- Fridge, gas stove, range hood, washer, dryer, built-in microwave, dishwasher, smoke detectors, windowcovering, pool table, bar, mini fridge, microwave, 5 seater basement sofa
Parking & Garages
- Garage Type
- Attached
- Garage Spaces
- 2
- Parking Spaces
- 2
- Total Garage And Parking Spaces
- 4
Heating & Cooling
- Heat Source
- Gas
- Heat Type
- Forced Air
- Air Conditioning
- Central Air
- Water
- Municipal
- Sewers
- Sewer
- Bedrooms
- 4 + 1
- Washrooms
- 5
- Kitchens
- 1
- Family / bonus room
- Yes
Room sizes
- Kitchen—Main level, Hardwood Floor, Stainless Steel Appl, Quartz Counter
- Breakfast—Main level, Hardwood Floor, Combined w/Kitchen, W/O To Yard
- Living Room—Main level, Hardwood Floor, Open Concept, Fireplace
- Dining Room—Main level, Hardwood Floor, Open Concept, Window
- Primary Bedroom—Second level, Broadloom, Walk-In Closet(s), Ensuite Bath
- Bedroom 2—Second level, Broadloom, Closet, Window
- Bedroom 3—Second level, Broadloom, Closet, Window
- Bedroom 4—Second level, Broadloom, B/I Closet, Window
- Recreation—Basement level, Broadloom, Open Concept, 3 Pc Ensuite
Washrooms
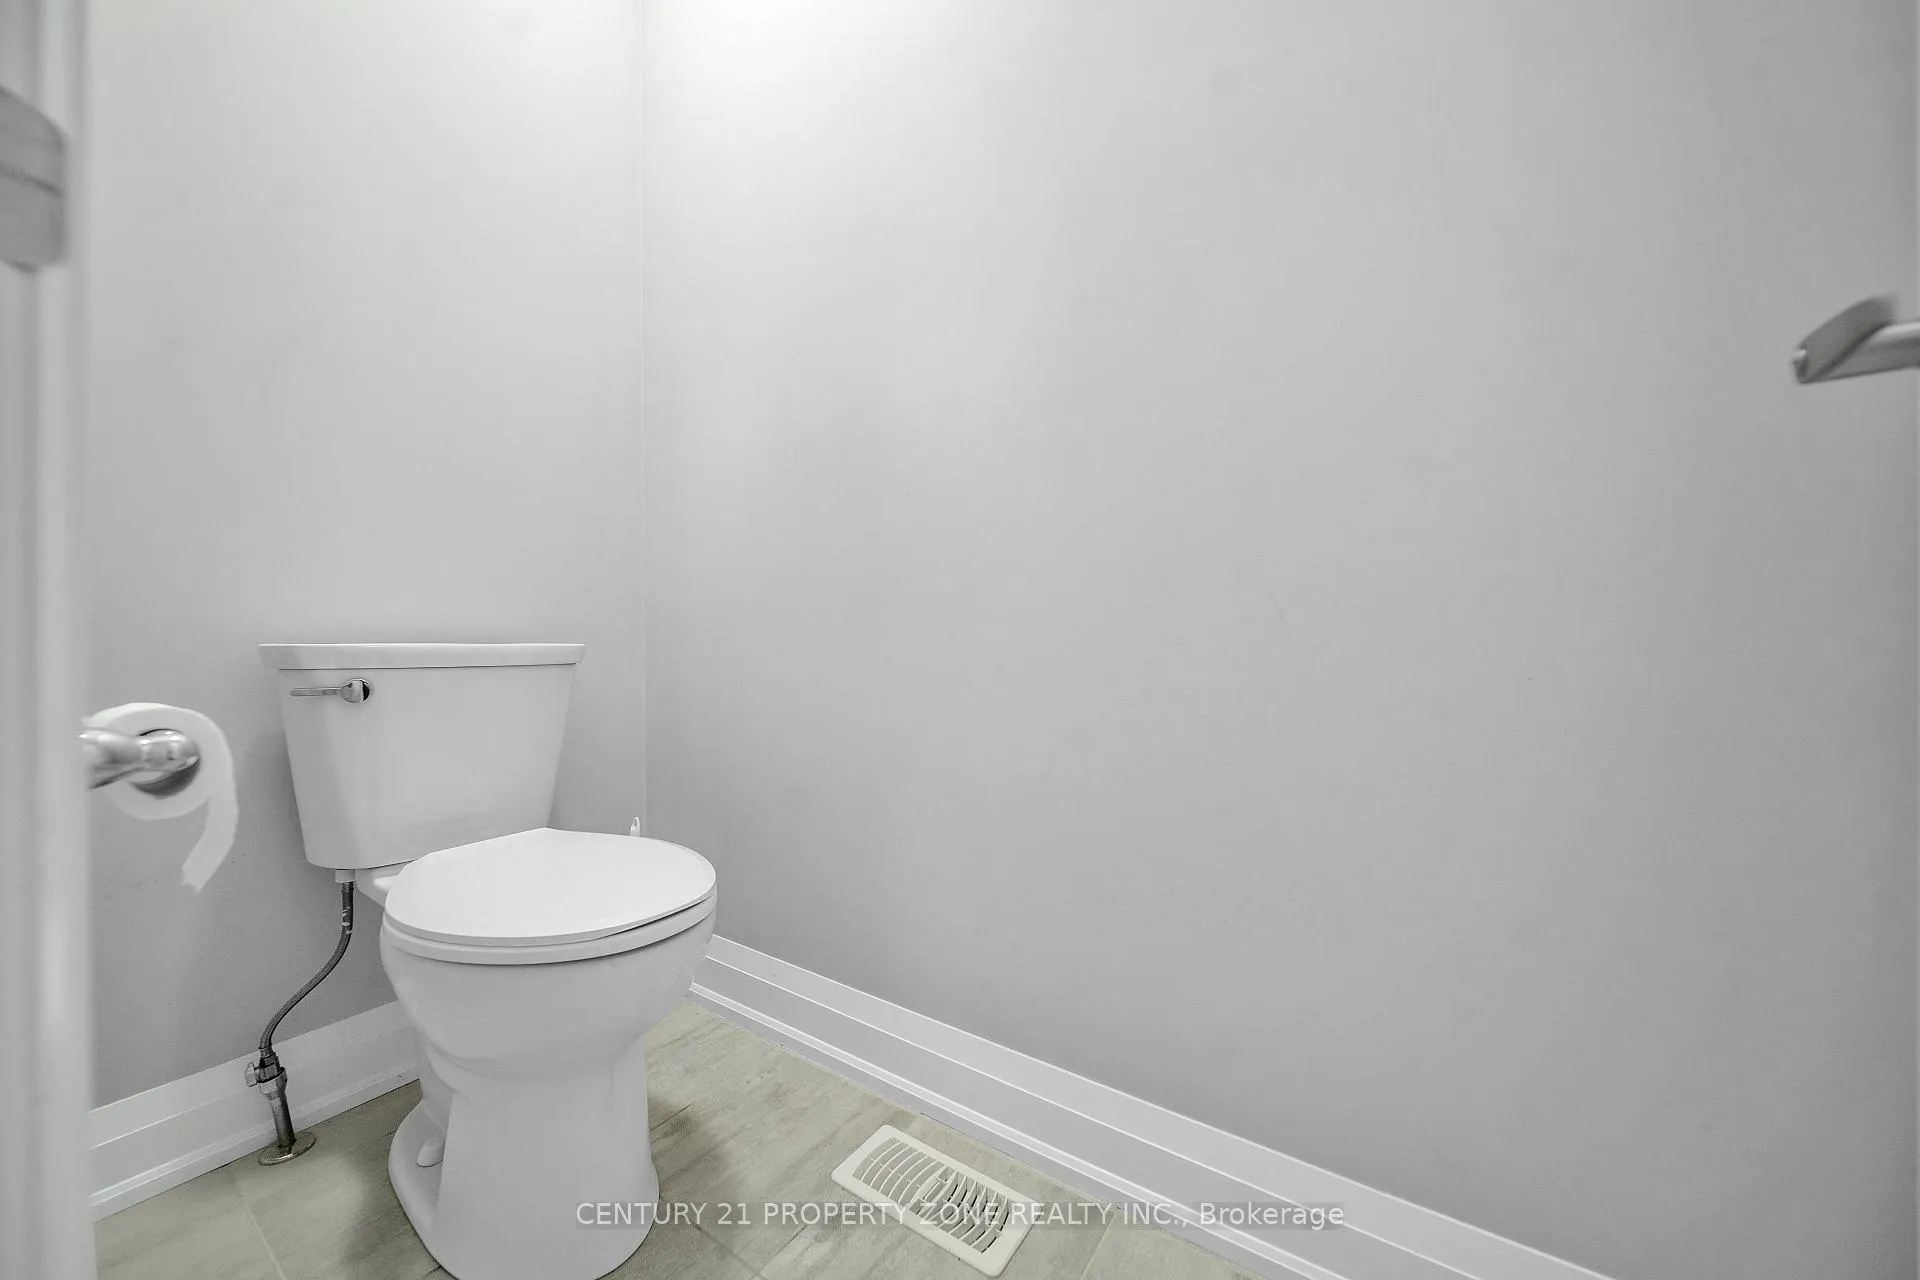
- 2-piece, Main
- 3-piece, Second
- 3-piece, Second
- 5-piece, Second
- 3-piece, Basement
- Municipality
- Kitchener
- Main cross streets
- Forest Creek/Robert Ferrie
- Directions
- Forest Creek/Robert Ferrie
- MLS® number
- X12933274
- Data source
- Toronto Regional Real Estate Board
- Status change
- 2026-04-29
- Listed on
- 2026-03-29
- Days on market
- 31 days
- Possession type
- Flexible
- Co-op commission
- 2%
- Seller
- Listed by
- CENTURY 21 PROPERTY ZONE REALTY INC.
Home Market Value
Current home valuation for 20 Hollybrook Trail, Kitchener, , . Listed for $1,299,000
HOMEH Estimate
—
Estimated Sales Range
—
HOMEH Estimate for 20 Hollybrook Trail, Kitchener
Calculated with a real agent's CMA method — 45+ years of experience, codified. Not an AI guess.
For the owner
Is this your home? Track its value.
Get this home's HOMEH Estimate by email once a month, with how many homes are for sale around you.
Mortgage Payment Calculator
Compare up to 4 down payment scenarios
5% on first $500K + 10% on $799,000 over $500K
$104,900
| Scenario 1 | Scenario 2 | Scenario 3 | Scenario 4 | |
|---|---|---|---|---|
−Down payment | % $ | % $ | % $ | % $ |
+CMHC insurance | $47,751 | $36,242 | $30,916 | $0 |
=Total mortgage | $1,241,532 | $1,205,342 | $1,135,066 | $1,039,200 |
Amortization | ||||
Mortgage rate | % | % | % | % |
| Payment frequency | ||||
=Mortgage payment | $6,062monthly | $5,885monthly | $5,542monthly | $5,074monthly |
Land Transfer Tax
$22,455
$22,455
Around this home
Data provided by OpenStreetMap & Fraser Institute School Rankings
Ask HOMEH
New!Hi there!
👋Text or call (416) 301-9001
Recommended for you
Based on homes you've looked at.
No recommended properties found.
Nearby similar homes
No nearby properties found.
More real estate resources
Other homes nearby
Explore this area
Nearby neighbourhoods
No nearby listings available.