
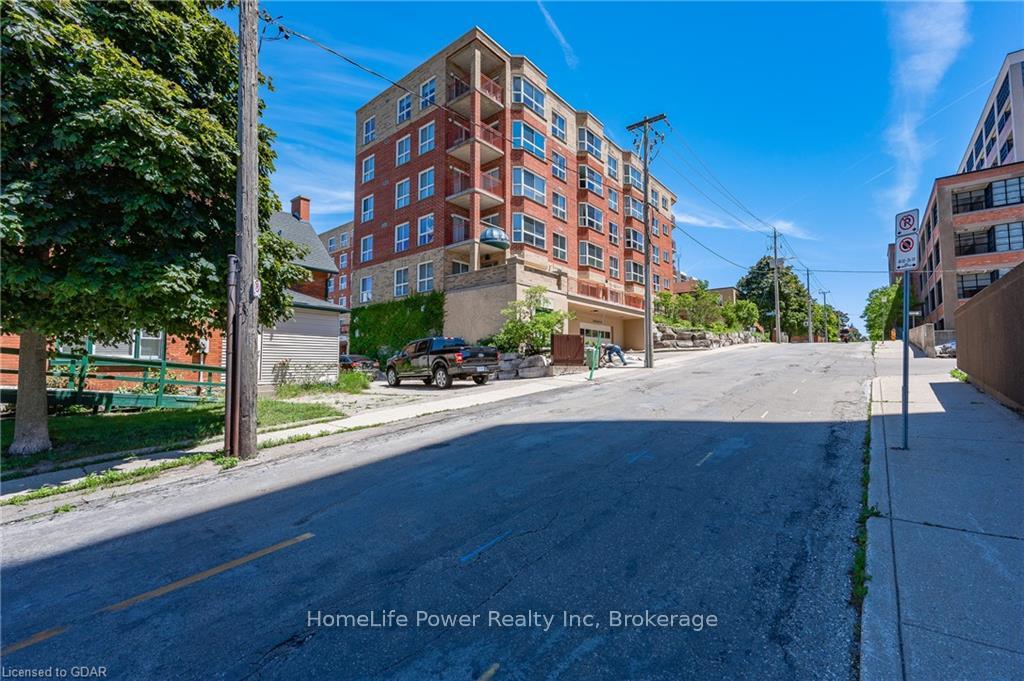
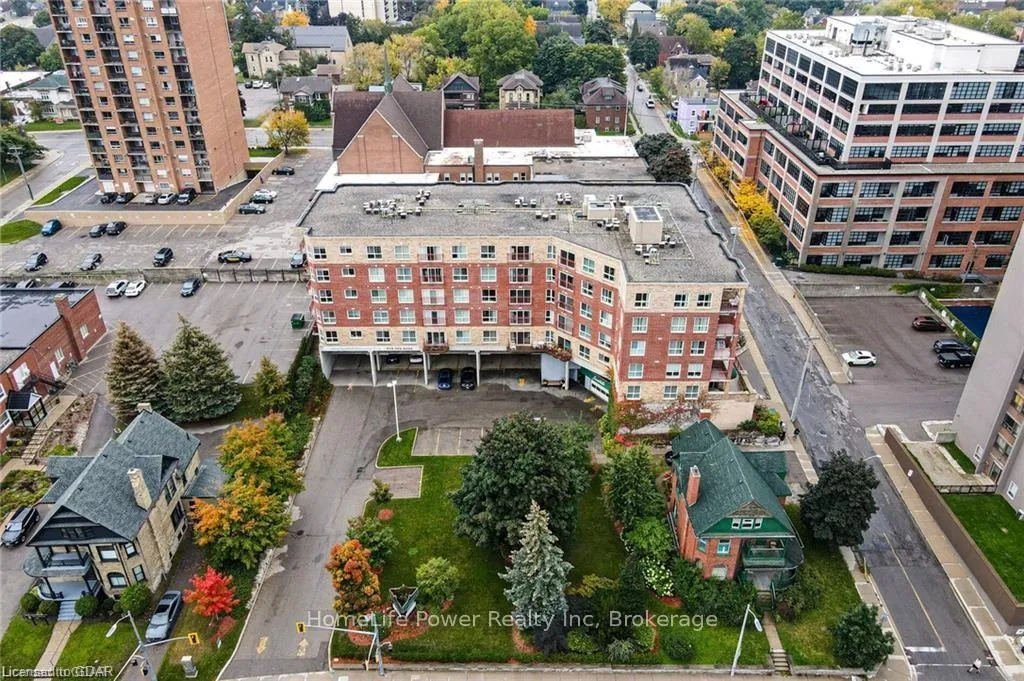
Unit 404, 20 St George Street
Kitchener, ON N2G 2S7
 SANDHILLSSee every listing here
- 2Bedrooms
- 2Bathrooms
- 1Parking
- 800–899Sq Ft
- $1,651Tax
- —Condo Fee
 Estimated Value:$270,000See Free Estimate Report

This listing has ended. It is no longer available.
Property not available for sale or for rent.
Sale & Price History for Unit 404, 20 St George Street, Kitchener
| Start Date | End Date | Price | Event | MLS# |
|---|---|---|---|---|
| 2024-11-18 | 2025-02-28 | Login to See Prices | Expired | x11822625 |
Real estate boards require you to or to see the full details of this property.
*Sold prices and complete sale & price history are regulated data. Under the Trust in Real Estate Services Act, 2002 (TRESA) and the rules of the Real Estate Council of Ontario (RECO), and pursuant to the Multiple Listing Service® rules of the Canadian Real Estate Association (CREA) and the Toronto Regional Real Estate Board (TRREB), this information may be shown only to registered users who have agreed to the applicable terms of use (a Virtual Office Website, or "VOW," arrangement). HOMEH Inc., Brokerage therefore provides it to signed-in members only. Creating an account is free and takes under a minute.
About Unit 404, 20 St George Street, Kitchener
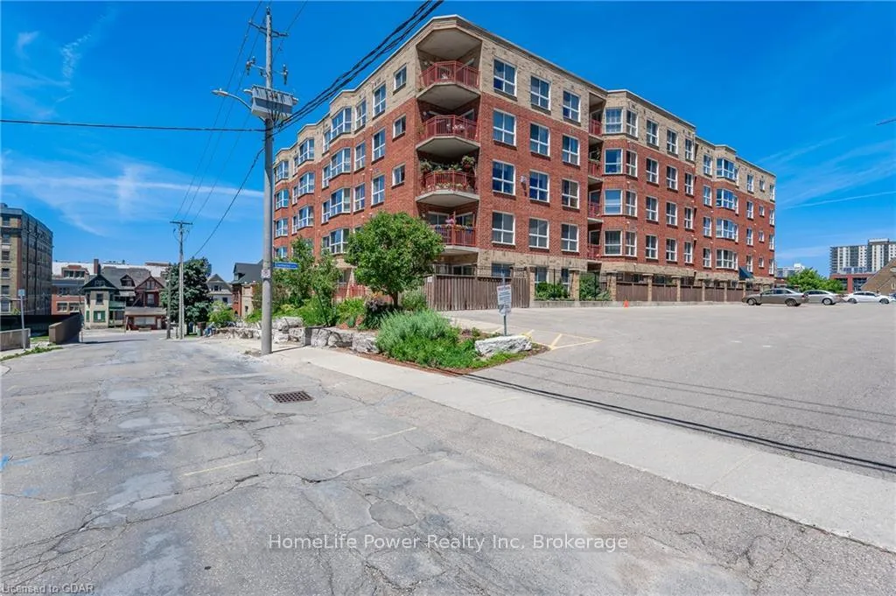
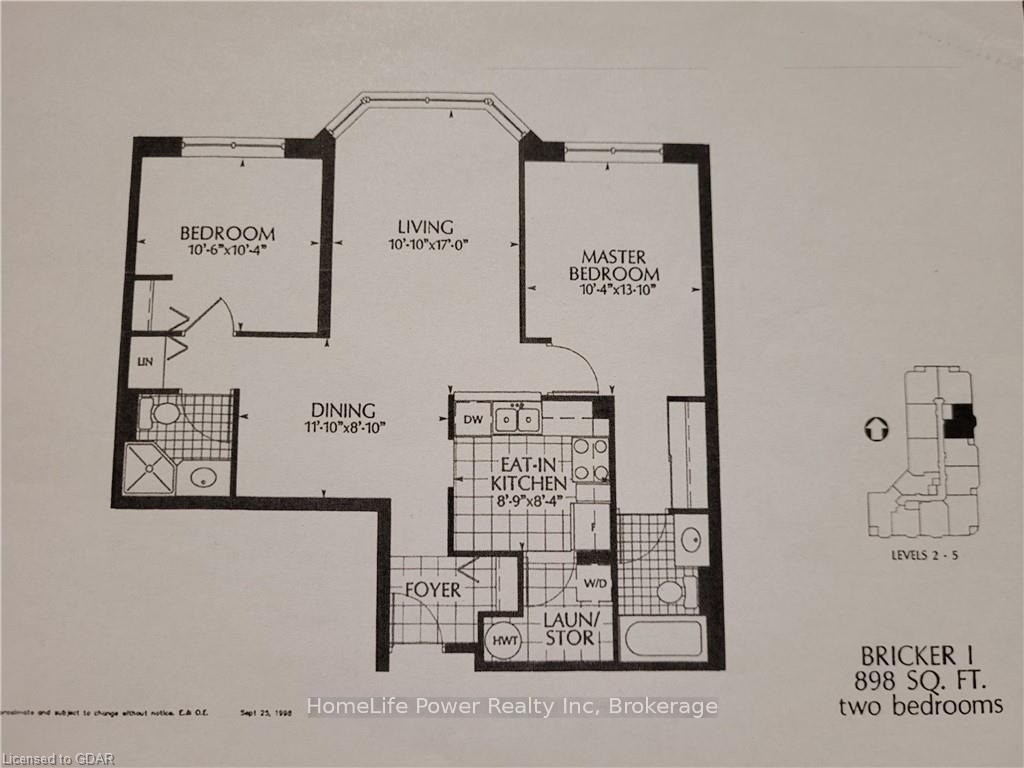
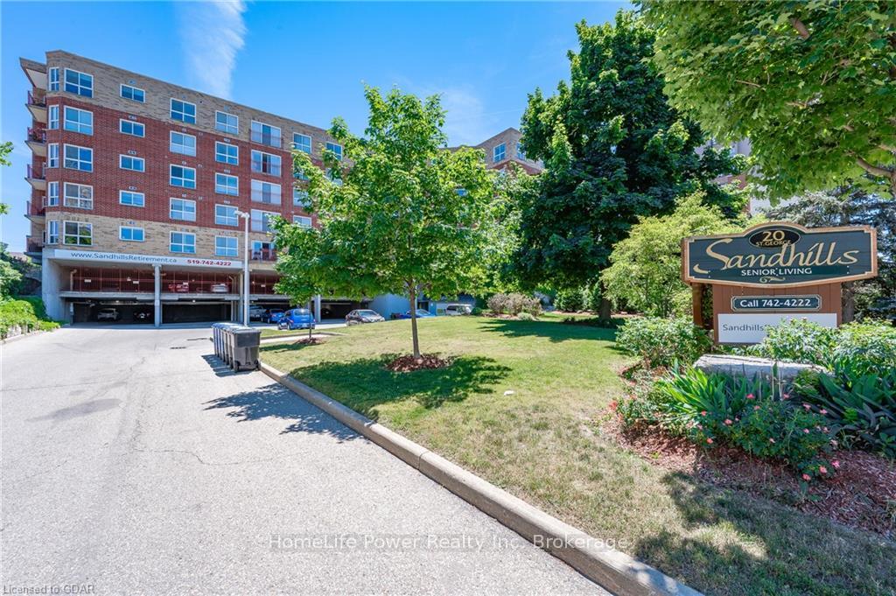
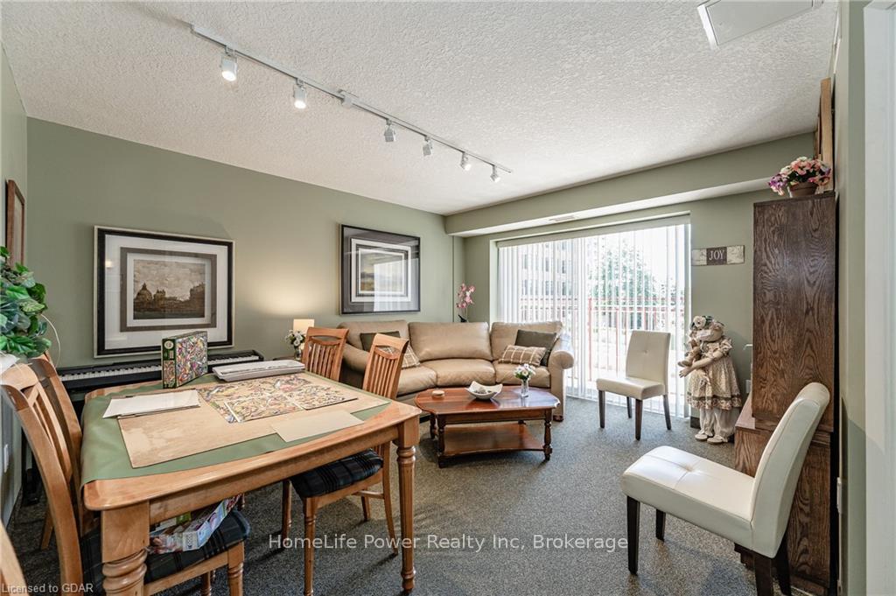
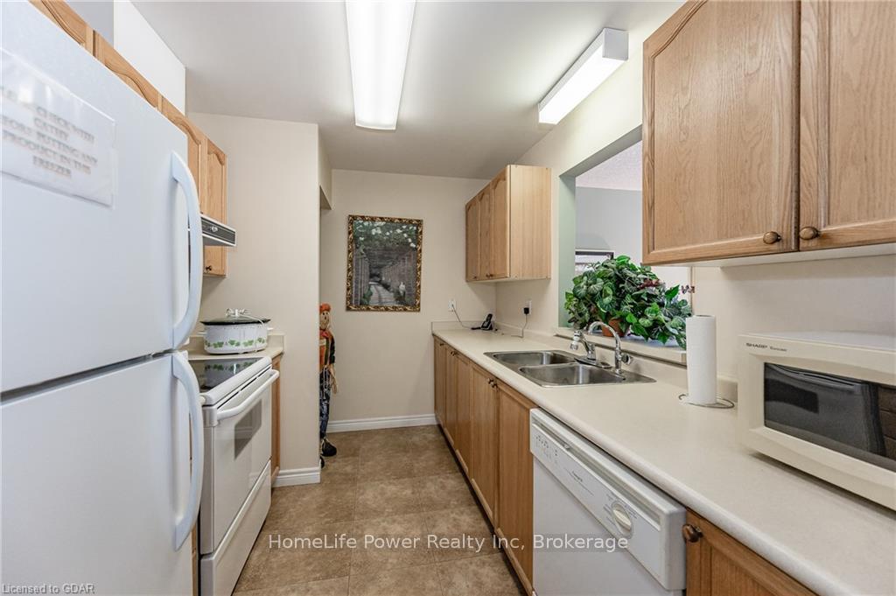
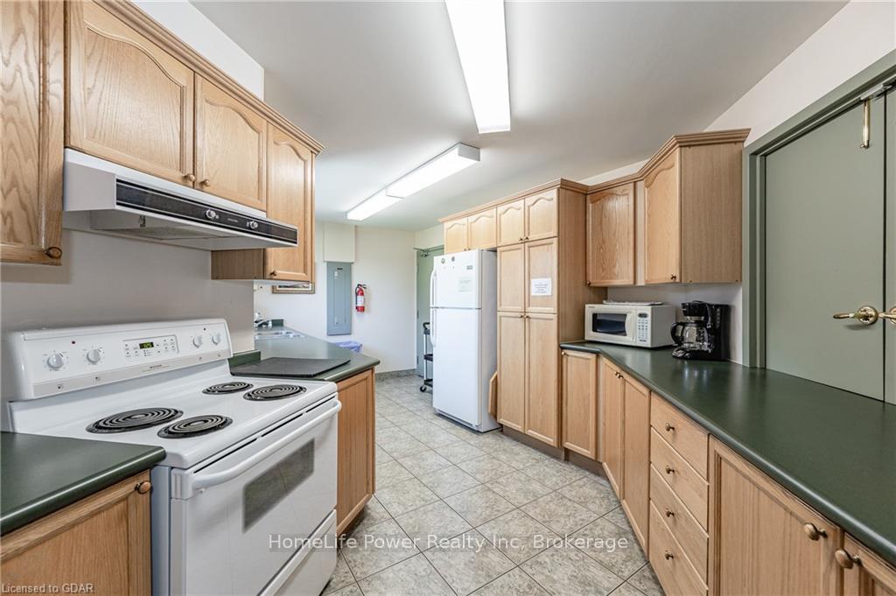
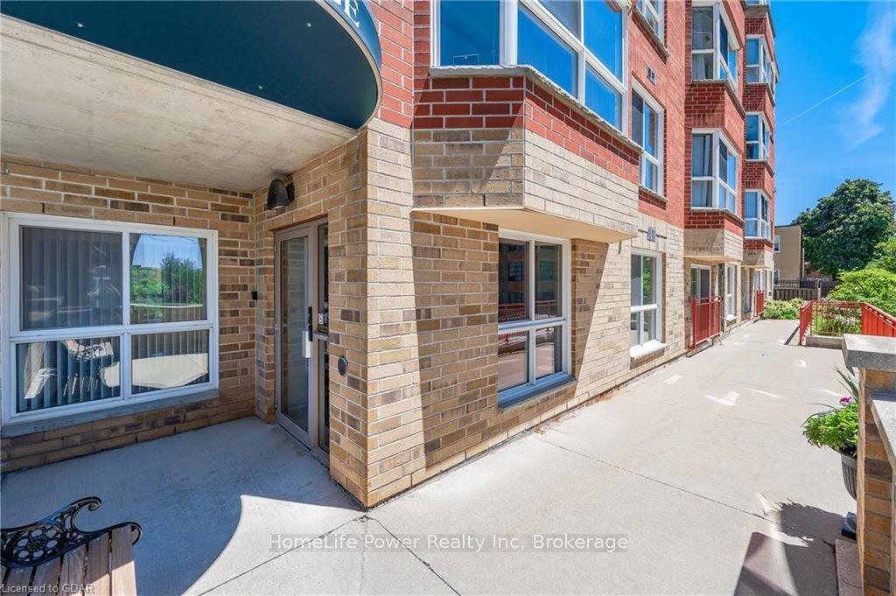
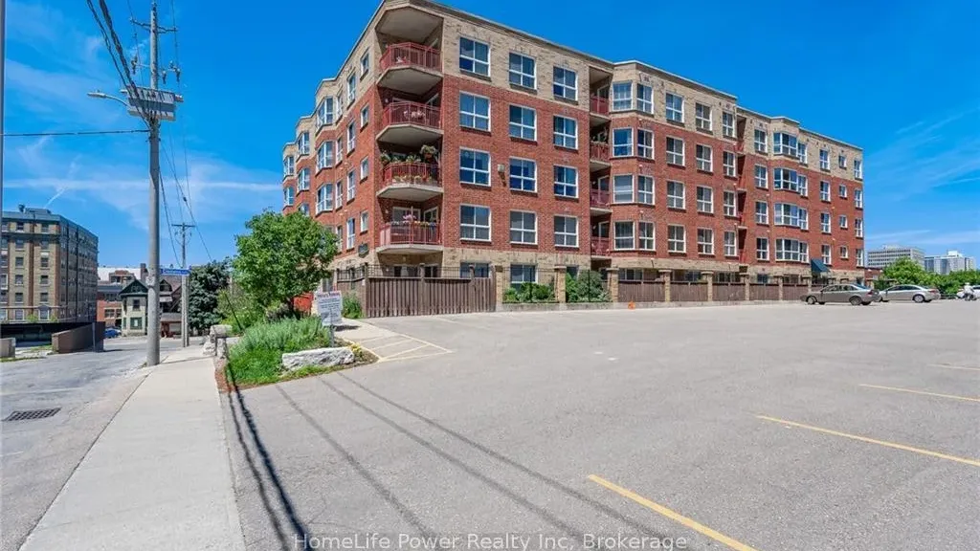
LIFE LEASE at Sandhills Retirement Community opened in 2001,a Christian faith-based multi-denominational not-for-profit corporation providing quality housing for active seniors 55+ years of age. Smoke-free, caring community of like-minded residents. 58 bright, lovely, and spacious apartment-style suites with large windows, in downtown Kitchener. Appliances included are washer/dryer, fridge, stove and dishwasher. Suites are individually forced air heated and air conditioned. Appliances and HVAC equipment repairs and replacement are included in the monthly fee. Pet friendly with restrictions. Victoria Park Heritage Area with its heritage buildings. Close to numerous churches, shopping, entertainment, performing arts centre. Well Managed and Quiet Building. This is a 900 sq.ft. 2 Bedroom, 2 Bathrooom unit with East view. Large master bedroom for king-sized bed. Monthly fee $704 includes property taxes. Electrical utility is extra but very affordable due to the quality of the building construction. There is no Land Transfer Tax nor legal closing costs. Note that unit must be owner occupied (NO rental units). Traditional financing is not available. Garage parking space and storage locker included.
Key Facts & Features
Property Costs
- Annual Property Tax Amount
- $1,651
- Land Transfer Tax Fee
- $4,025
Included In Maintenance Fee
- CAC Included
- Building Insurance Included
- Common Elements Included
- Water Included
- Parking Included
Rental Items
- Under Contract
- None
- Basement Type
- None
Interior Features
- Pets Permitted
- Yes-with Restrictions
- Laundry Features
- Ensuite
- Interior Extras
- Separate Heating Controls, Water Heater, Water Softener
- Security Features
- Carbon Monoxide Detectors, Monitored, Smoke Detector
- Fireplace/Stove
- Yes
- Elevator
- No
Exterior Features
- Balcony
- None
- Exterior Extras
- Controlled Entry
- Accessibility Features
- Lever Faucets, Neighbourhood With Curb Ramps, Lever Door Handles, Raised Toilet, Ramps, Level Within Dwelling, Bath Grab Bars, Parking, Wheelchair Access, Multiple Entrances, Level Entrance, Elevator, Open Floor Plan
Building Amenities
- Party Room/Meeting Room
- Visitor Parking
Building
- Building Type
- Condo Apartment
- Building Style
- Other
- Building Name
- SANDHILLS
- Approx Age
- 16-30
- Condo Corp Number
- 0
Construction
- Exposure
- North
- Exterior Finish
- Concrete, Brick
- Roof
- Flat
- Foundation Details
- Poured Concrete
- Special Designation
- Unknown
Inclusions
- Inclusions
- Carbon Monoxide Detector, Dishwasher, Dryer, RangeHood, Refrigerator, Smoke Detector, Stove, Washer, Window Coverings
Parking & Garages
- Garage Type
- Underground
- Garage Spaces
- 1
- Parking Type
- Unknown
- Parking Spaces
- 1
- Total Garage And Parking Spaces
- 1
Lockers
- Locker Type
- Exclusive
- Locker Number
- P1 U15
Heating & Cooling
- Heat Source
- Electric
- Heat Type
- Water
- Air Conditioning
- Central Air
- Water
- Municipal
- Cable
- Available
- Telephone
- Available
- Bedrooms
- 2
- Washrooms
- 2
- Kitchens
- 1
Room sizes
- Living Room—Main level
- Dining Room—Main level
- Kitchen—Main level
- Bathroom—Main level
- Primary Bedroom—Main level
- Other—Main level
- Bedroom—Main level
- Laundry—Main level
- Living Room—Main level
- Dining Room—Main level
- Kitchen—Main level
- Bathroom—Main level
- Primary Bedroom—Main level
- Other—Main level
- Bedroom—Main level
- Laundry—Main level
- Living Room—Main level
- Dining Room—Main level
- Kitchen—Main level
- Bathroom—Main level
- Primary Bedroom—Main level
- Other—Main level
- Bedroom—Main level
- Laundry—Main level
- Living Room—Main level
- Dining Room—Main level
- Kitchen—Main level
- Bathroom—Main level
- Primary Bedroom—Main level
- Other—Main level
- Bedroom—Main level
- Laundry—Main level
- Living Room—Main level
- Dining Room—Main level
- Kitchen—Main level
- Bathroom—Main level
- Primary Bedroom—Main level
- Other—Main level
- Bedroom—Main level
- Laundry—Main level
Washrooms
- 3-piece, Main
- Municipality
- Kitchener
- Main cross streets
- Visitor Parking is off of Queen St.S., Entrance across from Joseph St. at traffic light intersection
- Zoning
- D5
- Directions
- Visitor Parking is off of Queen St.S., Entrance across from Joseph St. at traffic light intersection
- Waterfront
- None
- MLS® number
- X11822625
- Data source
- itso
- Status change
- 2025-02-28
- Listed on
- 2024-11-18
- Days on market
- 102 days
- Possession type
- Immediate
- Co-op commission
- 2%+ HST. If listing agent shows property to a buy
- Seller
- Listed by
- HomeLife Power Realty Inc
Home Market Value
Current home valuation for Unit 404, 20 St George Street, Kitchener, , . Listed for $370,000
HOMEH Estimate
$270,000
Estimated Sales Range
$213,300 - $326,700
HOMEH Estimate for Unit 404, 20 St George Street, Kitchener
Calculated with a real agent's CMA method — 45+ years of experience, codified. Not an AI guess.
For the owner
Is this your home? Track its value.
Get this home's HOMEH Estimate by email once a month, with how many homes are for sale around you.
Mortgage Payment Calculator
Compare up to 4 down payment scenarios
5% of purchase price for homes $500K or less
$18,500
| Scenario 1 | Scenario 2 | Scenario 3 | Scenario 4 | |
|---|---|---|---|---|
−Down payment | % $ | % $ | % $ | % $ |
+CMHC insurance | $14,060 | $10,323 | $8,806 | $0 |
=Total mortgage | $365,560 | $343,323 | $323,306 | $296,000 |
Amortization | ||||
Mortgage rate | % | % | % | % |
| Payment frequency | ||||
=Mortgage payment | $1,785monthly | $1,676monthly | $1,579monthly | $1,445monthly |
Land Transfer Tax
$4,025
$4,025
Around this home
Data provided by OpenStreetMap & Fraser Institute School Rankings
Ask HOMEH
New!Hi there!
👋Text or call (416) 301-9001
Recommended for you
Based on homes you've looked at.
No recommended properties found.
Nearby similar homes
No nearby properties found.
More real estate resources
Other homes nearby
Explore this area
Nearby neighbourhoods
No nearby listings available.