
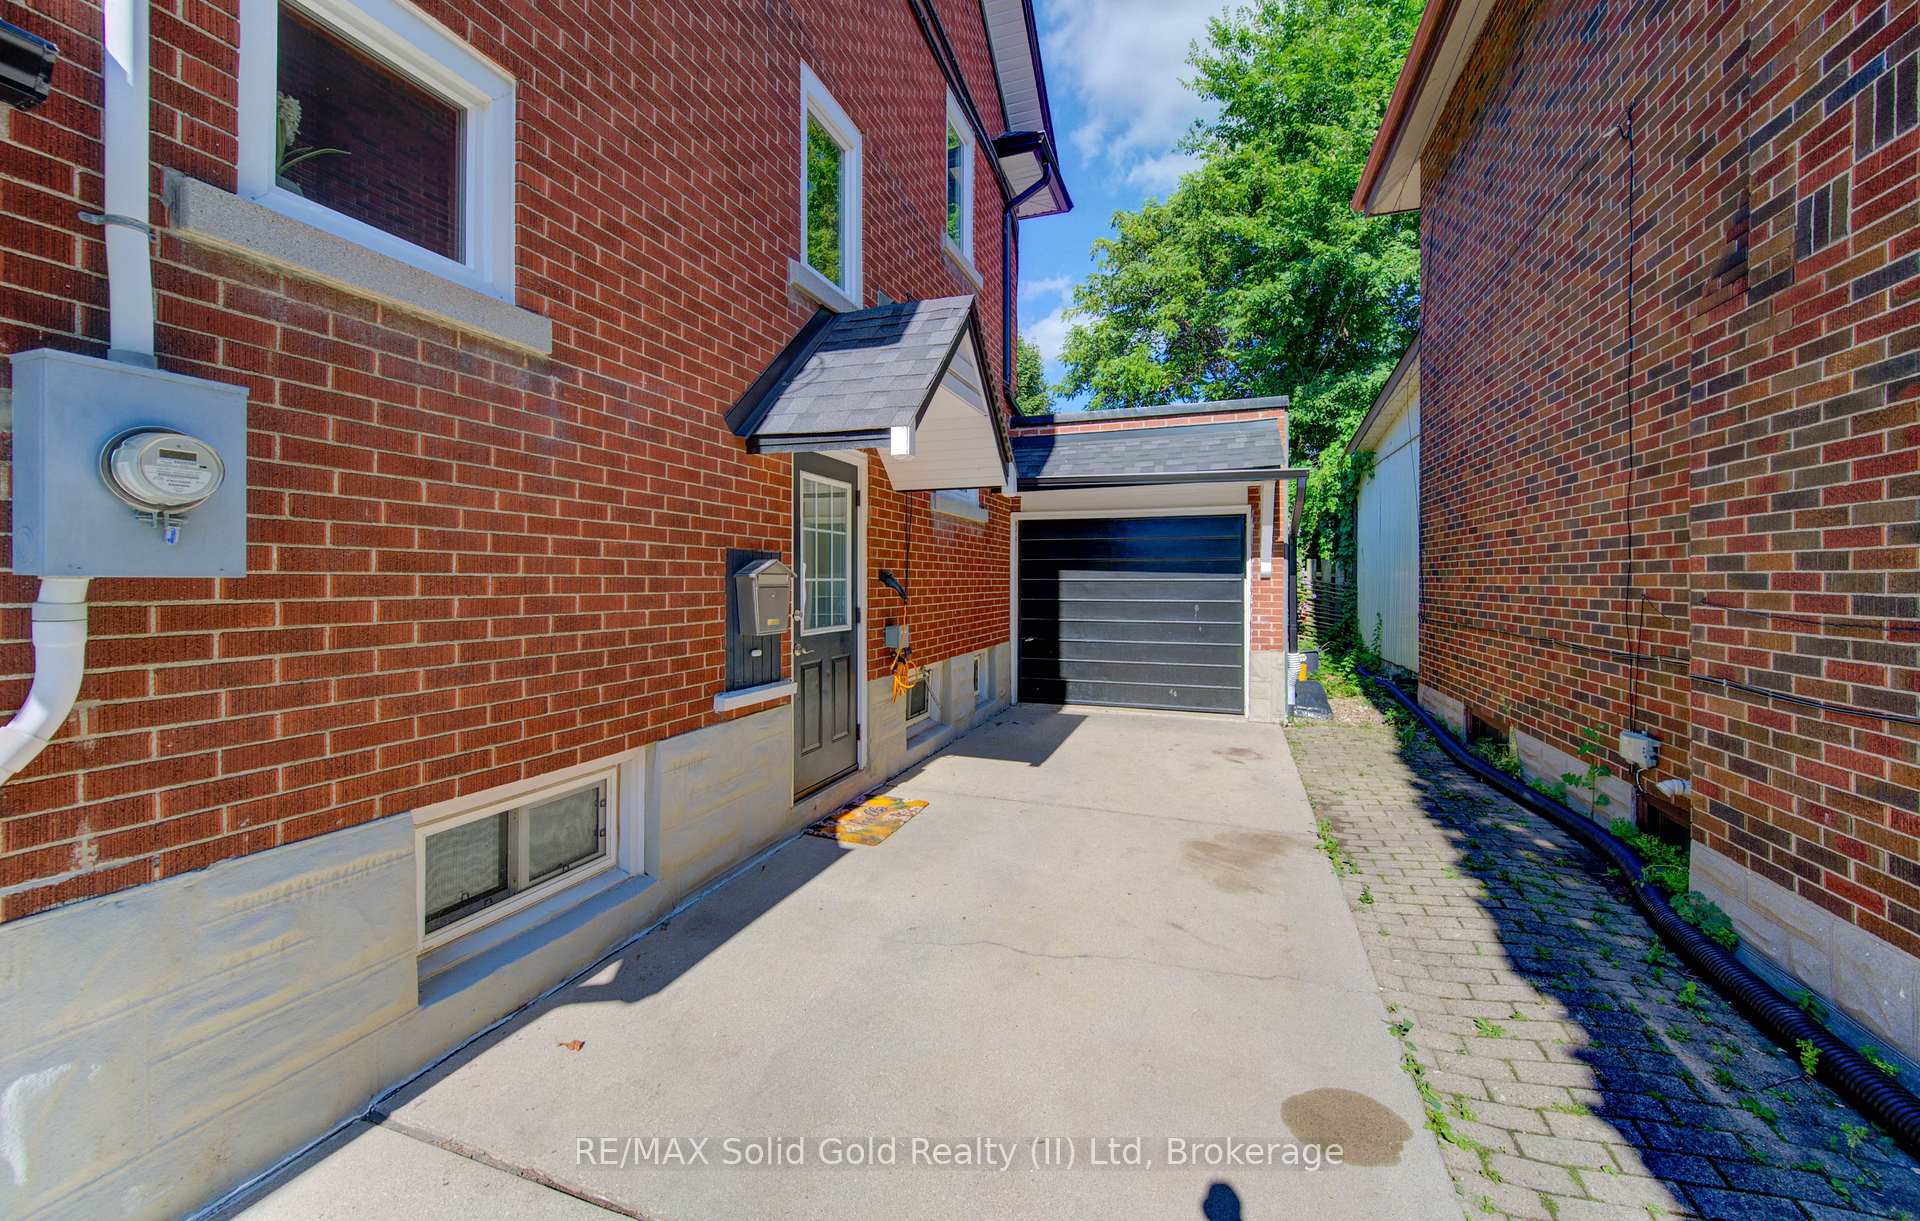
214 Lydia Street
Kitchener, ON N2H 1W3
- 4Bedrooms
- 3Bathrooms
- 1Garage
- 2000–2500Sq Ft
- $5,779Tax
- 40×128 ftLot Size
 Estimated Value:$947,163See Free Estimate Report

Property not available for sale or for rent.
HOMEH One: full-service selling for a 1% listing fee. The buyer's agent commission is separate.
Free Home EvaluationHow Much Is My Home Worth?Homes for Sale NearbySale & Price History for 214 Lydia Street, Kitchener
| Start Date | End Date | Price | Event | MLS# |
|---|---|---|---|---|
| 2025-08-22 | 2025-09-02 | Login to See Prices | Sold | x12359310 |
Real estate boards require you to or to see the full details of this property.
*Sold prices and complete sale & price history are regulated data. Under the Trust in Real Estate Services Act, 2002 (TRESA) and the rules of the Real Estate Council of Ontario (RECO), and pursuant to the Multiple Listing Service® rules of the Canadian Real Estate Association (CREA) and the Toronto Regional Real Estate Board (TRREB), this information may be shown only to registered users who have agreed to the applicable terms of use (a Virtual Office Website, or "VOW," arrangement). HOMEH Inc., Brokerage therefore provides it to signed-in members only. Creating an account is free and takes under a minute.
About 214 Lydia Street, Kitchener
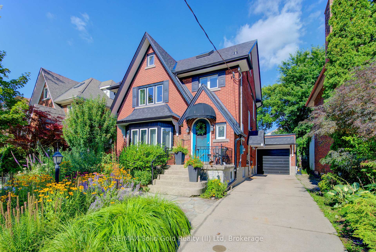
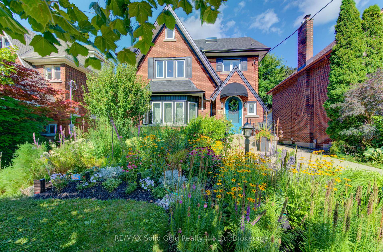
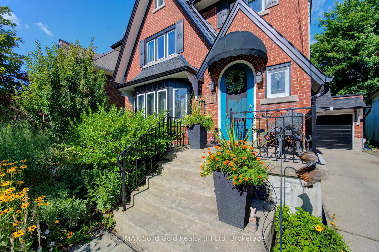
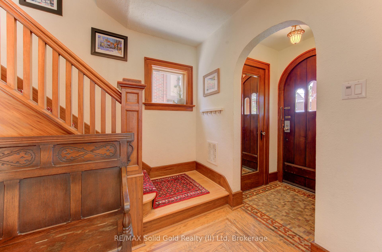
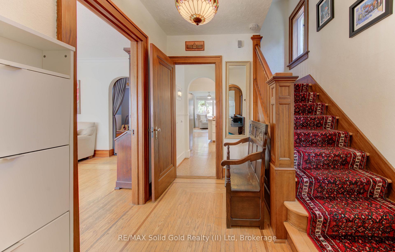
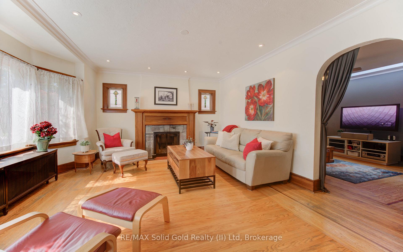
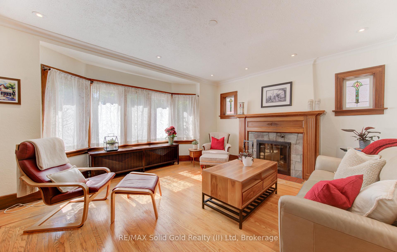
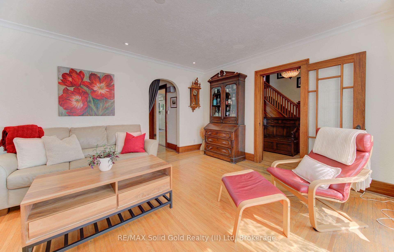
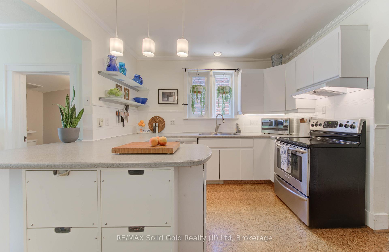
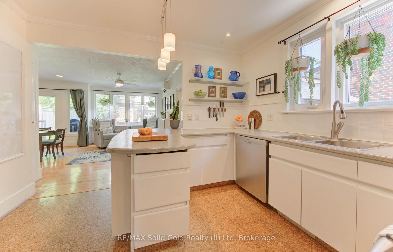
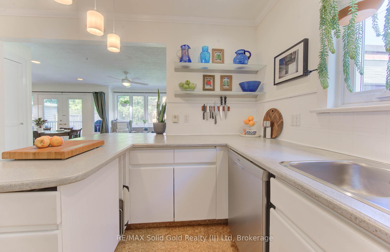
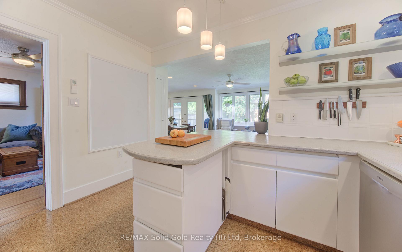
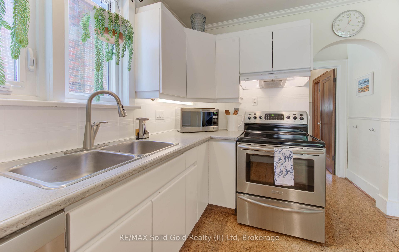
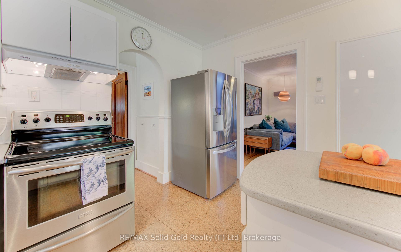
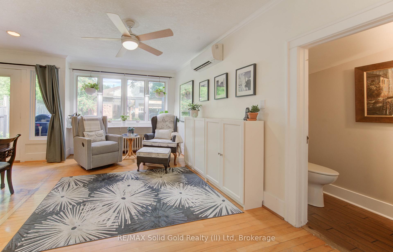
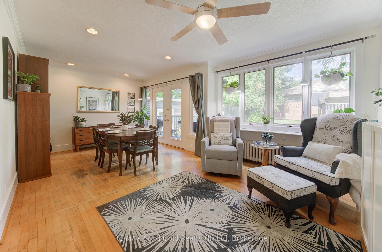
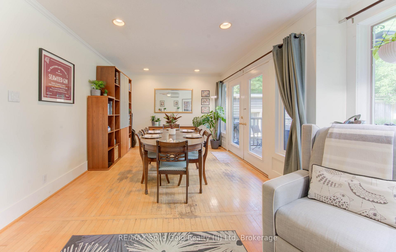
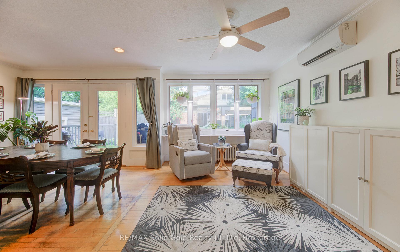
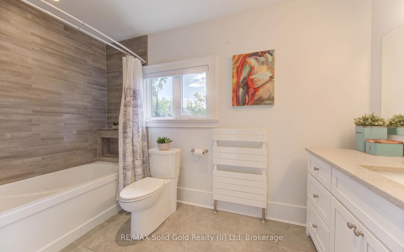
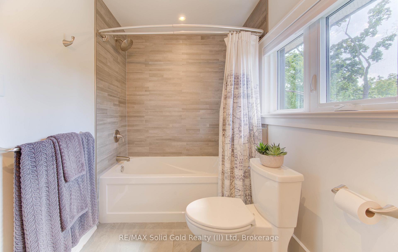
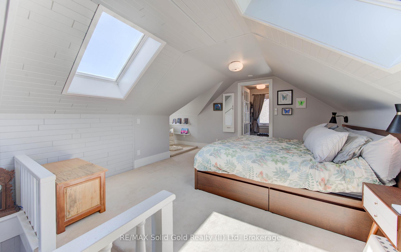
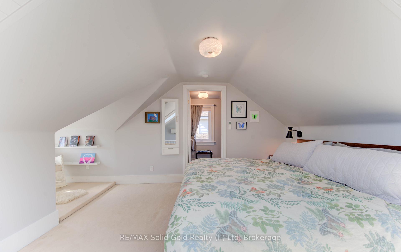
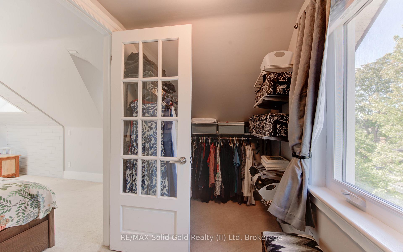
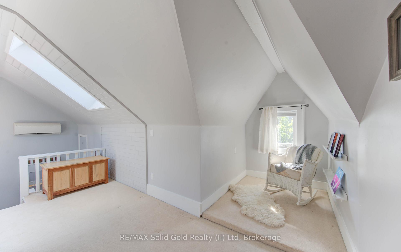
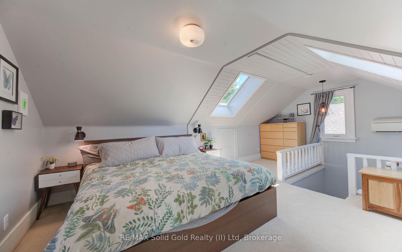
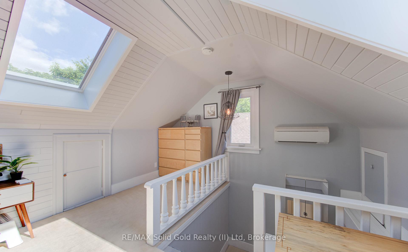
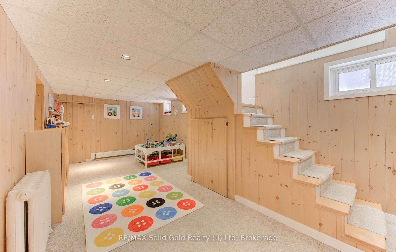
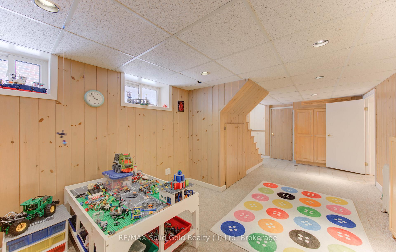
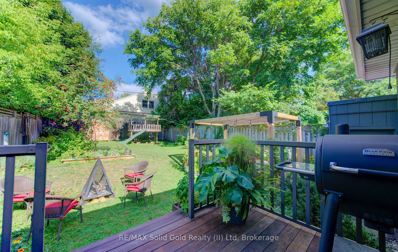
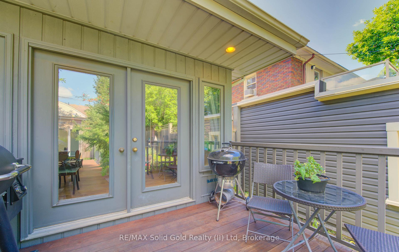
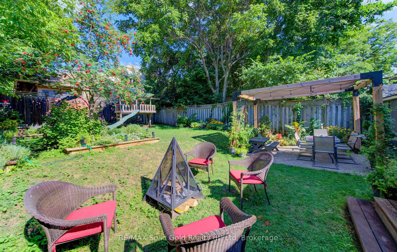
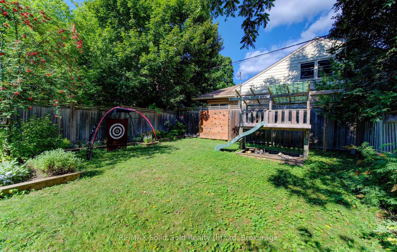
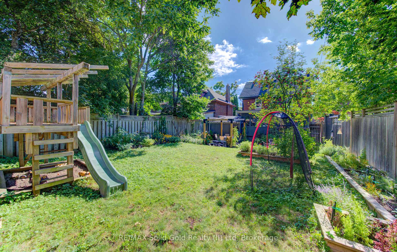
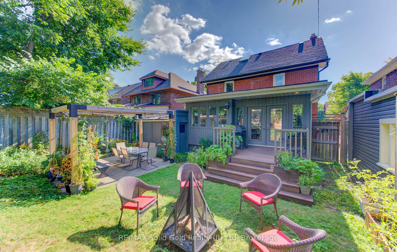
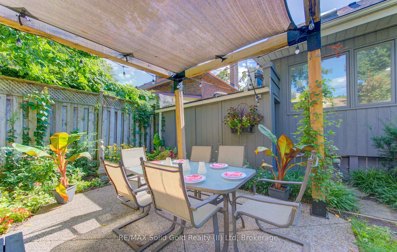
Welcome to 214 Lydia Street, a beautifully maintained century home in Kitchener's sought-after East Ward, where tree-lined streets, friendly neighbours, and a strong sense of community meet incredible convenience. Just minutes from shopping, transit, the LRT, Centre in the Square, Kitchener Memorial Auditorium, and the vibrant DTK core with its year-round events and acclaimed restaurants, this location blends historic charm with modern city living. Inside, you'll find a 4-bedroom, 2.5 bath home that's been thoughtfully updated while retaining its timeless character. Major updates include replaced knob & tube wiring with a 200A electrical panel, whole-home surge suppressor, upgraded insulation (cellulose & spray foam), and most windows replaced with thermal, energy-efficient units. The brickwork has been re-pointed, chimney rebuilt and extended, and main roof shingles, eavestroughs, and downspouts were replaced in 2024. Comfort is assured with ductless air conditioning, and top-floor Velux skylights (2024) feature remote blinds with rain-sensing auto-close. The renovated main bath (2016) boasts in-floor heating, towel warmer, a deep 5.5 tub, and space-saving pocket door. Storage organizers and lighting are found in the bedroom closets, and the primary bedroom features a walk-in. The finished basement has a separate side entrance, so handy. Outdoors, enjoy a low-maintenance rain garden with drought-tolerant plantings, nominated for the 2nd year for the Kitchener in Blooms award. There is a rear walk-out with durable IPE decking, leading to a spacious fenced yard. An EV charger is ready for your electric vehicle. Most cast iron plumbing has been replaced for one less thing to worry about. The kitchen has just been refreshed with painted cabinets, resurfaced counters, and a newly installed sink. AUG. 30, 2025 SOLD FIRM.
Key Facts & Features
Property Costs
- Annual Property Tax Amount
- $5,779
- Land Transfer Tax Fee
- $14,475
Rental Items
- Rental Equipment
- Hot Water Tank-Gas
- Under Contract
- Hot Water Tank-Gas
- Basement Type
- Full, Finished
Interior Features
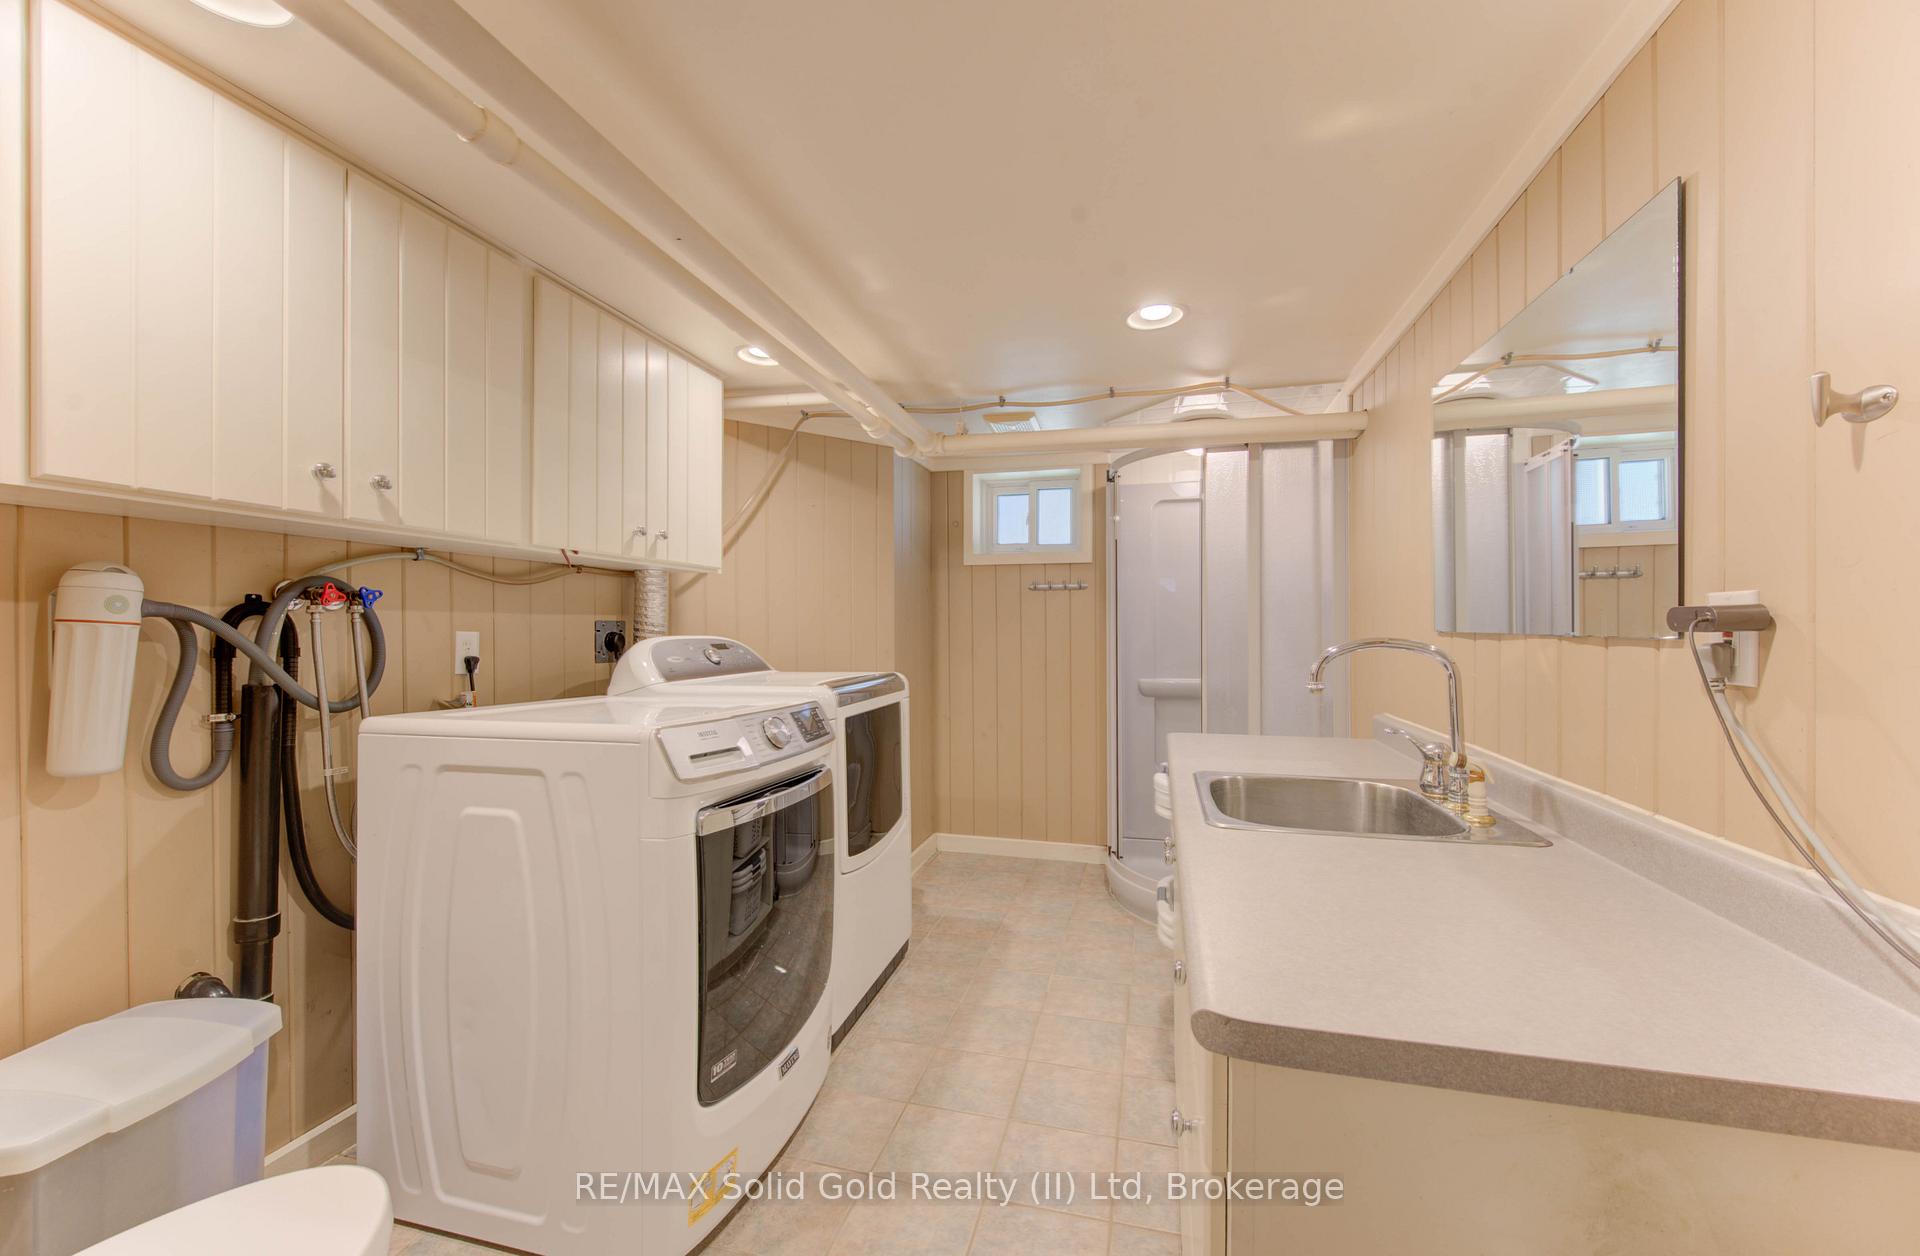
- Laundry Level
- Lower Level
- Interior Extras
- Sump Pump, Water Softener, Upgraded Insulation
- Fireplace/Stove
- Yes
- Fireplace Features
- Wood
- Elevator
- No
Exterior Features
- Exterior Extras
- Awnings, Deck, Landscaped, Porch, Year Round Living
- Pool
- None
- Property Features
- Golf, Hospital, Library, Park, Place Of Worship, Public Transit
- Other Structures
- Fence - Full, Playground
Building
- Building Type
- Detached
- Building Style
- 3-Storey
- Approx Age
- 51-99
Construction
- Exterior Finish
- Brick, Wood
- Roof
- Shingles
- Foundation Details
- Concrete, Stone
- Special Designation
- Unknown
Lot
- Lot Front
- 40.07 ft
- Lot Depth
- 128.21 ft
- Lot Shape
- Rectangular
Inclusions
- Inclusions
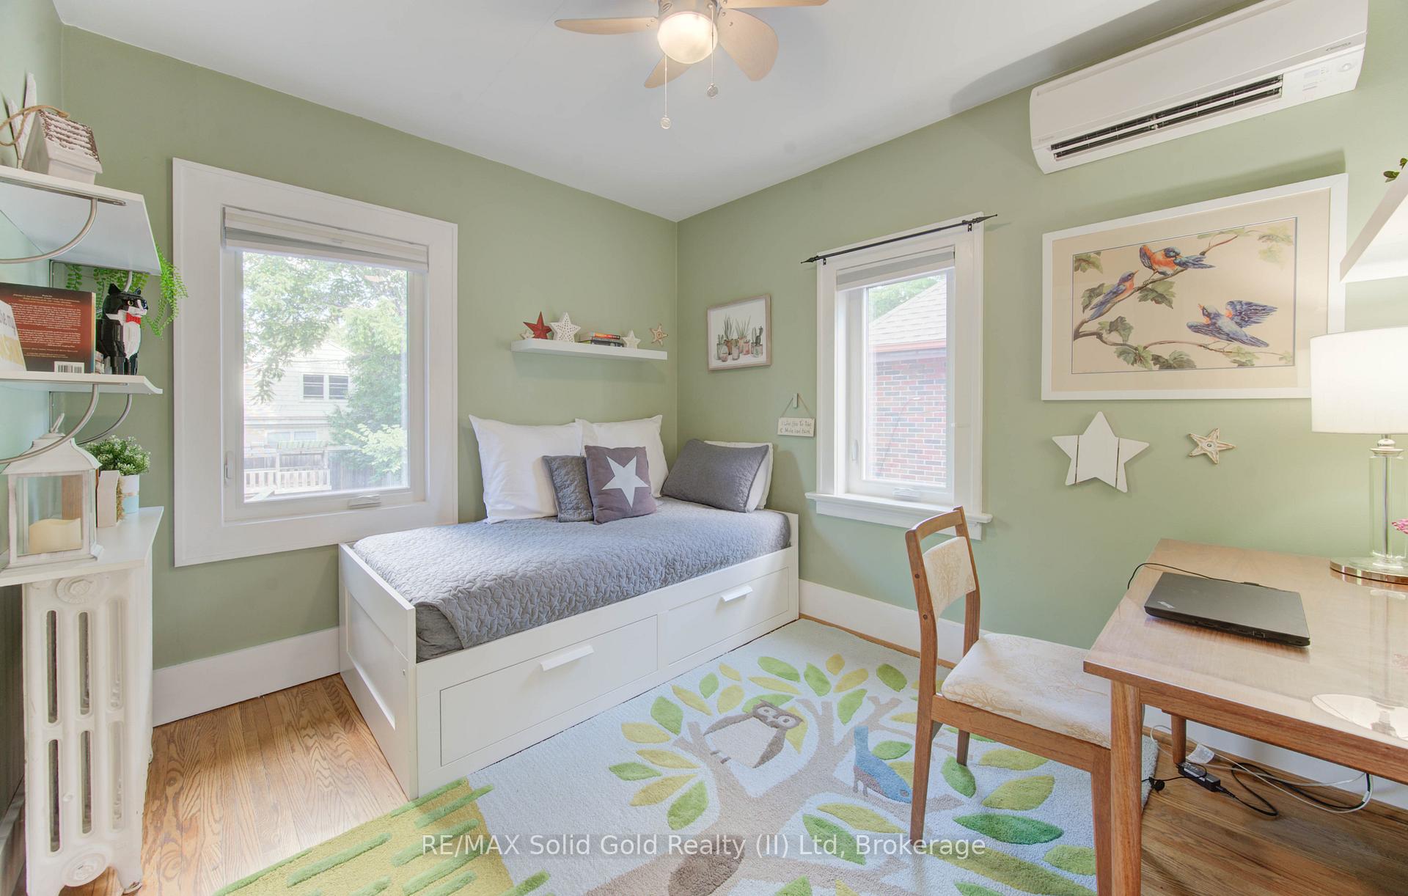
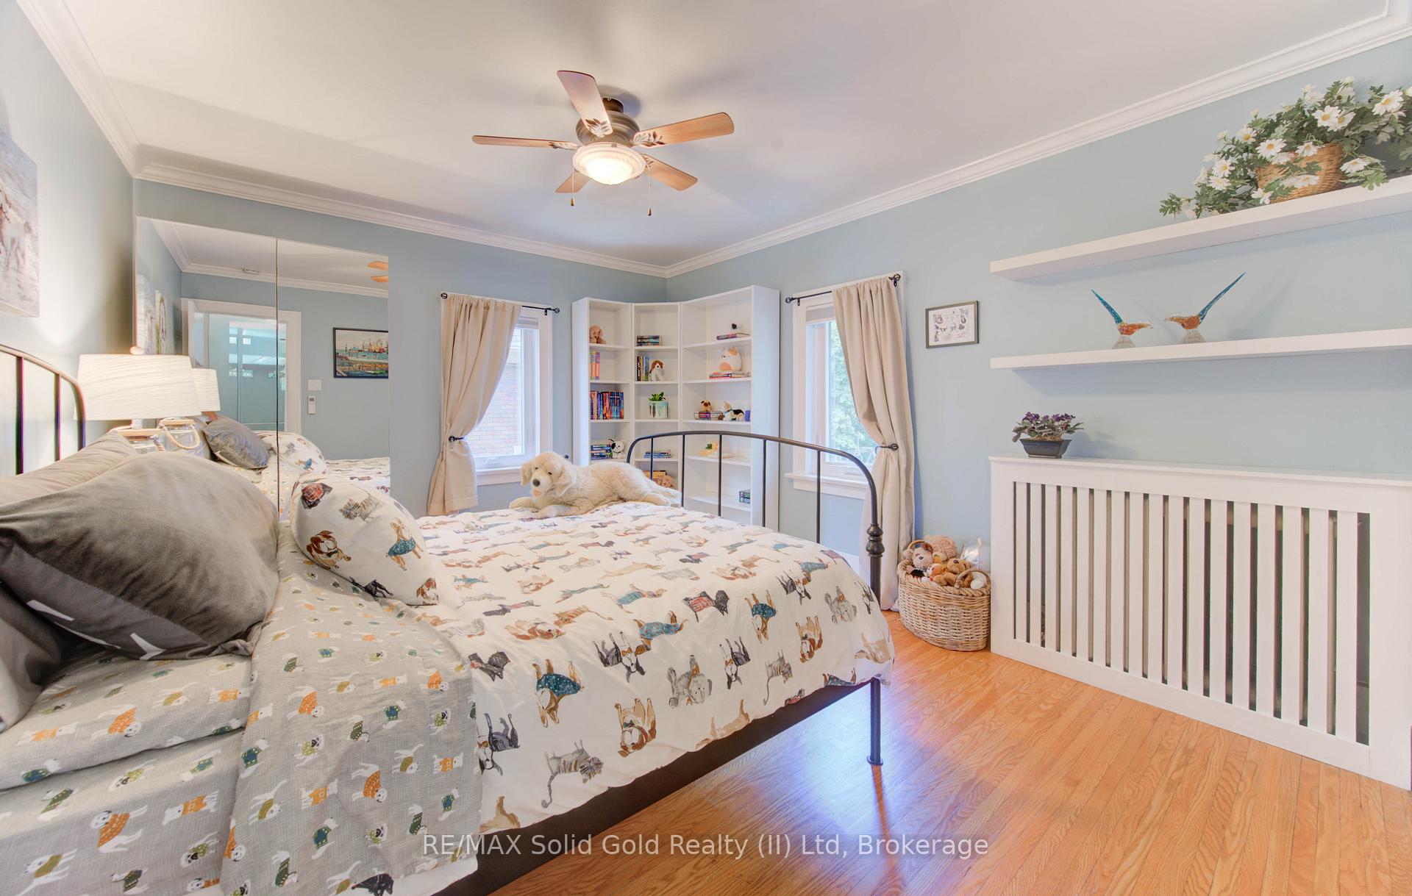
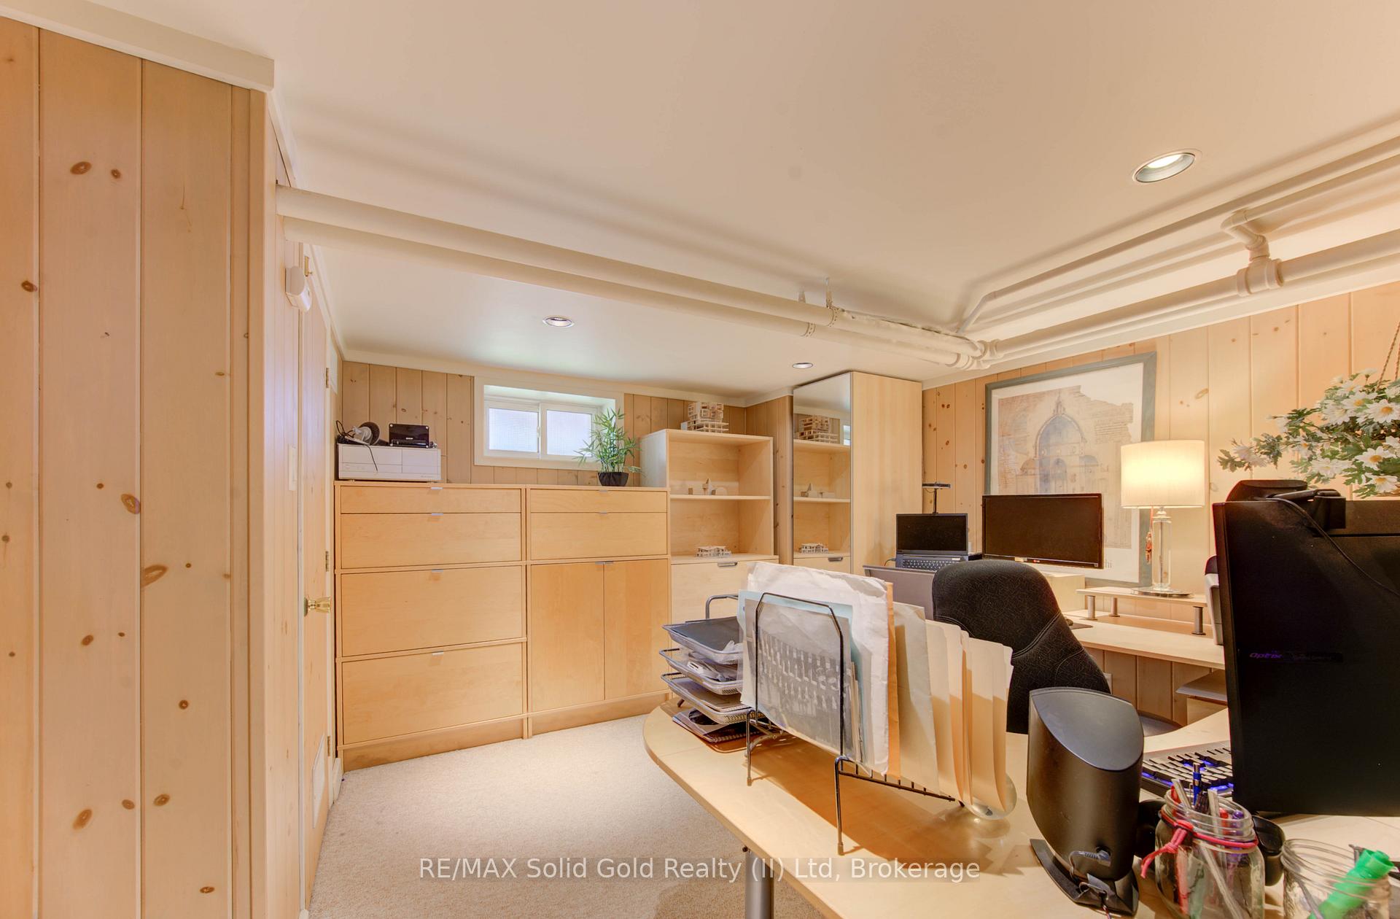
- Dishwasher, Dryer, Range Hood, Refrigerator, Stove, Washer, Window Coverings. All appliances working but sold in "as is-where is" condition. Pax wardrobe in yellow bedroom; Ikea linen closet 2nd story hallway; shelves in blue, green and principle bedrooms. Climbing wall and pergola in yard. Cabinets by the window in basement office.
Exclusions
- Exclusions
- Shelves in dining room; TV mounts; Pax wardrobe in blue room and office; microplastic laundry filter between washer and drain; all metal shelves in basement. Garden decor fastened to fence. Mirror in main floor powder room. BBQ, Smoker, metal fireplace in yard.
Parking & Garages
- Garage Type
- Attached
- Garage Spaces
- 1
- Parking Spaces
- 2
- Total Garage And Parking Spaces
- 3
Heating & Cooling
- Heat Source
- Gas
- Heat Type
- Water
- Air Conditioning
- Other
- Water
- Municipal
- Sewers
- Sewer
- Bedrooms
- 4
- Washrooms
- 3
- Kitchens
- 1
- Family / bonus room
- Yes
Room sizes
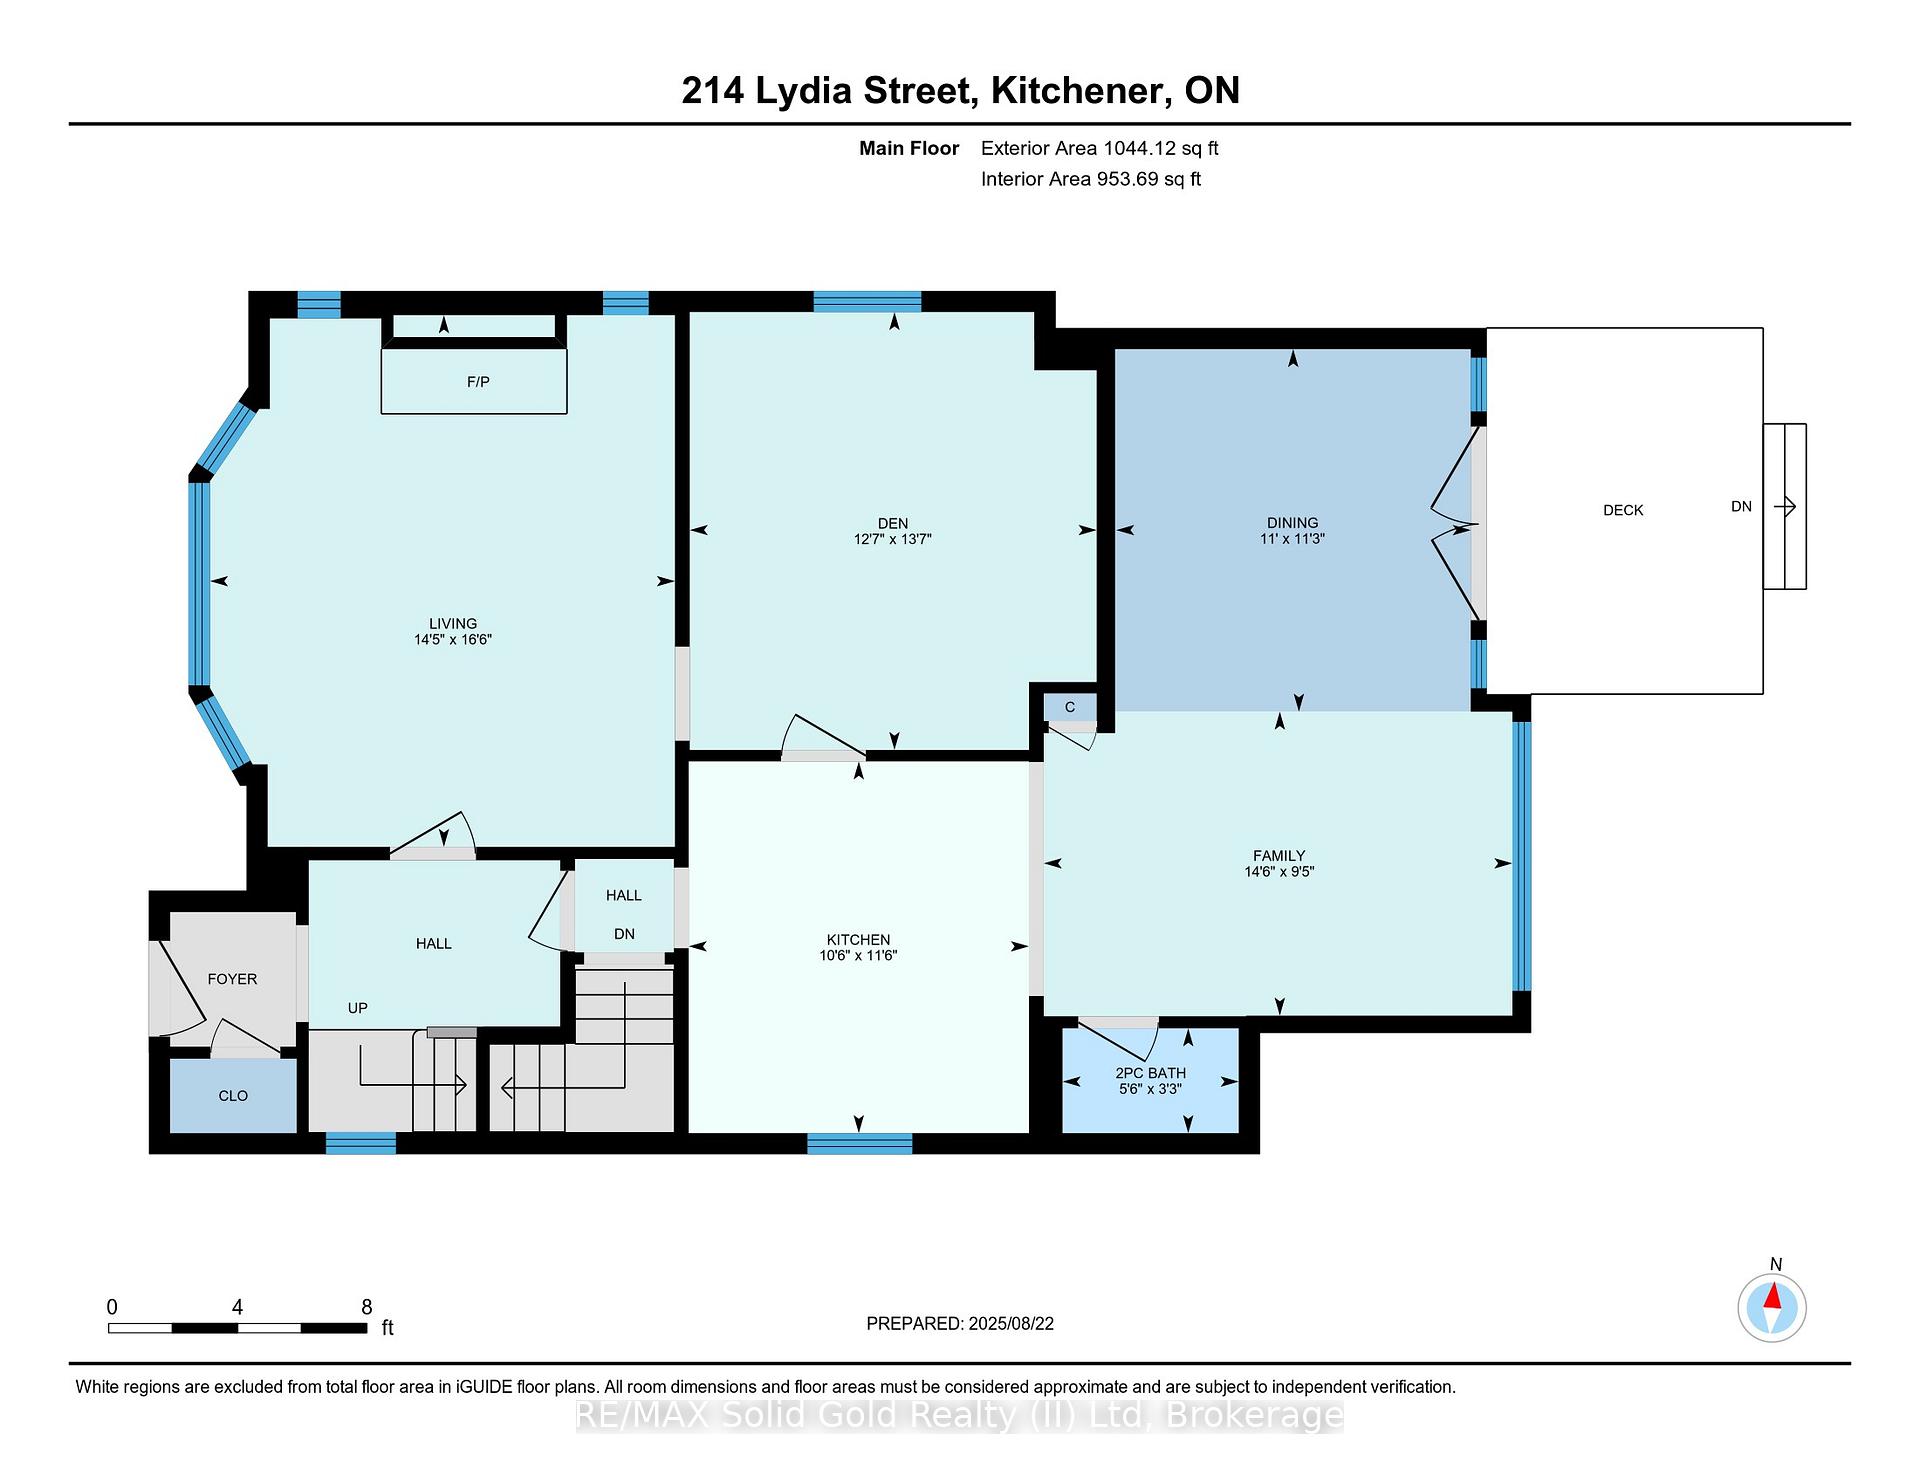
- Living Room—Main level, Hardwood Floor, Stained Glass
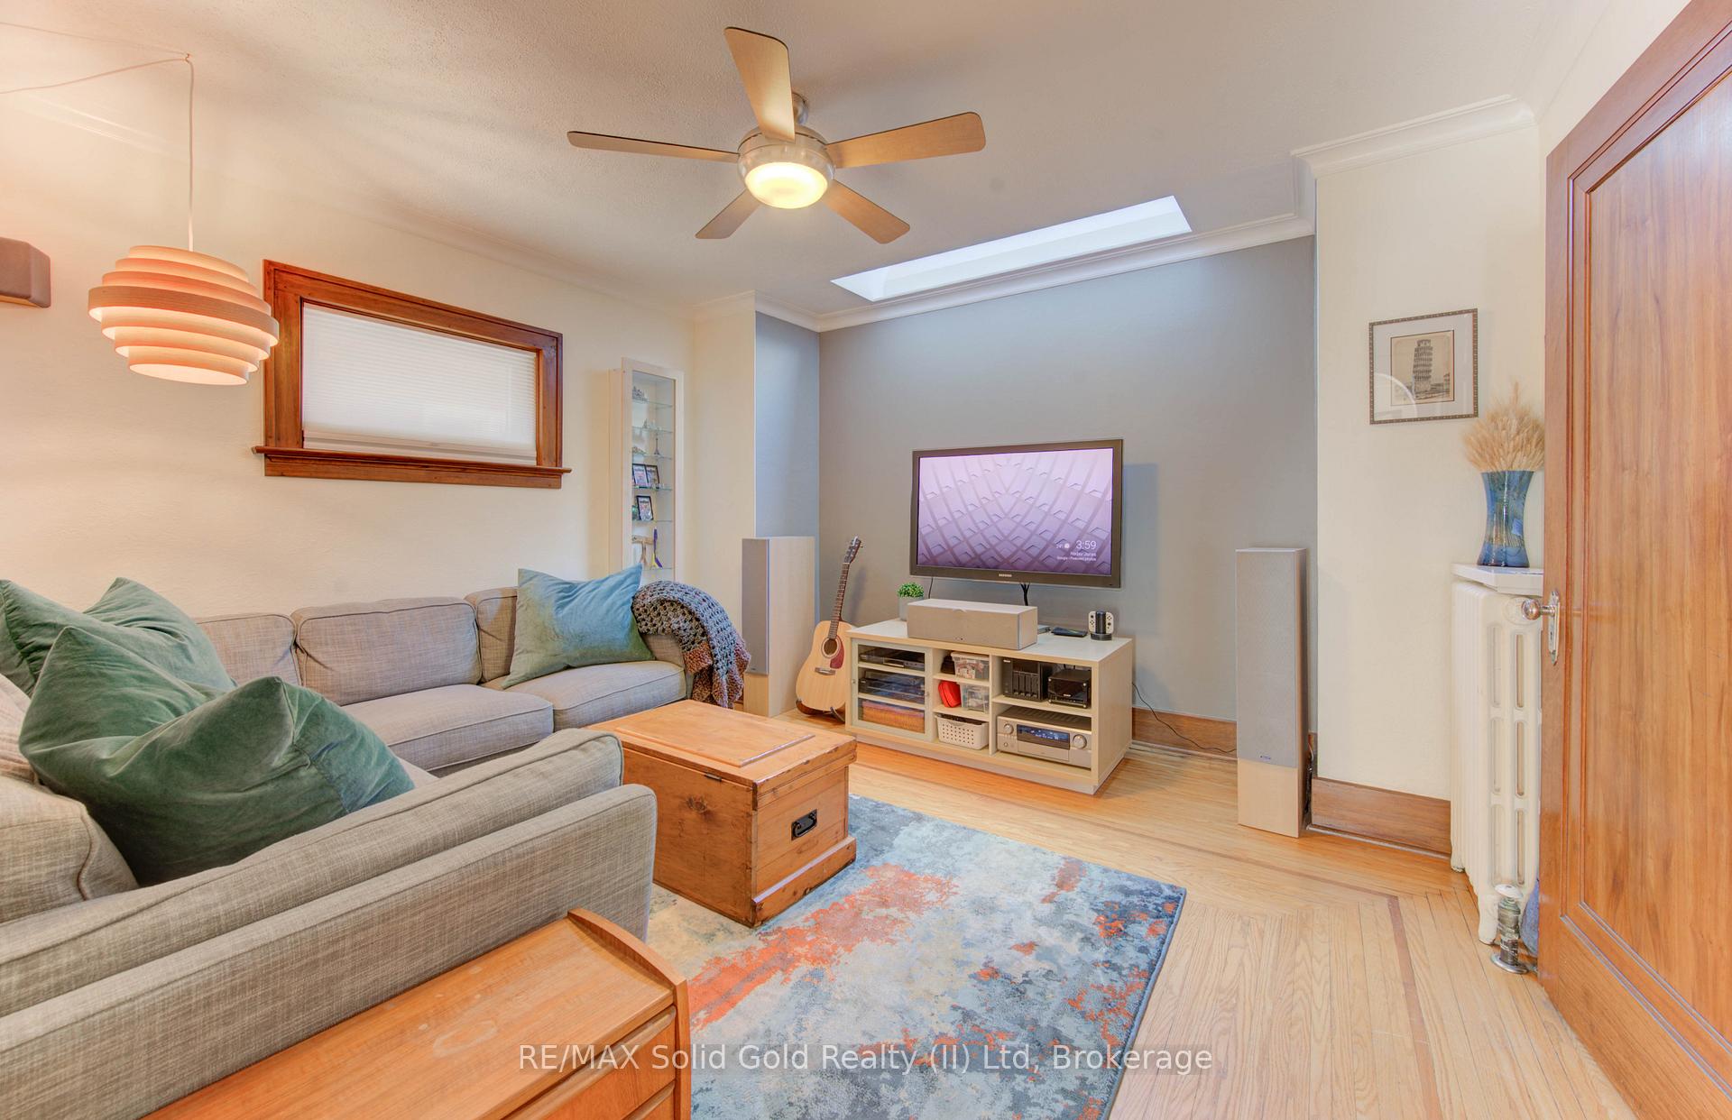
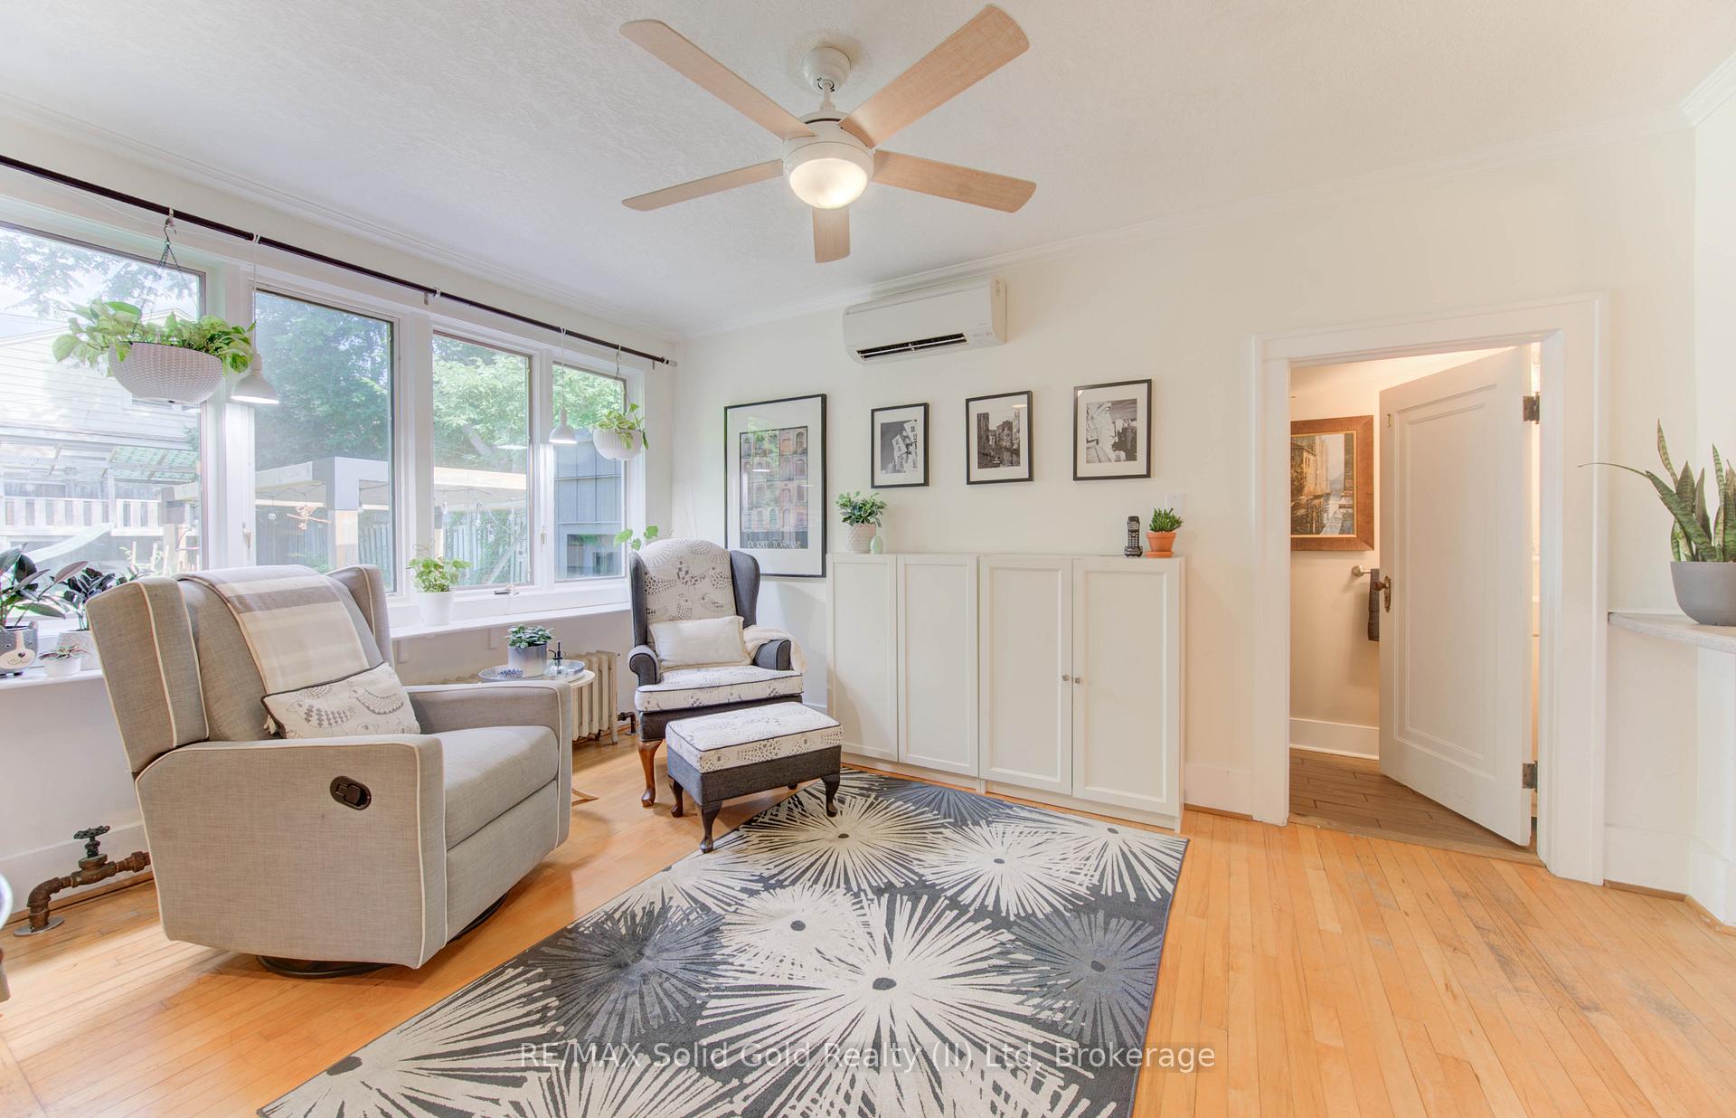
- Den—Main level, Hardwood Floor, Skylight
- Kitchen—Main level
- Dining Room—Main level, Hardwood Floor, Skylight, W/O To Deck
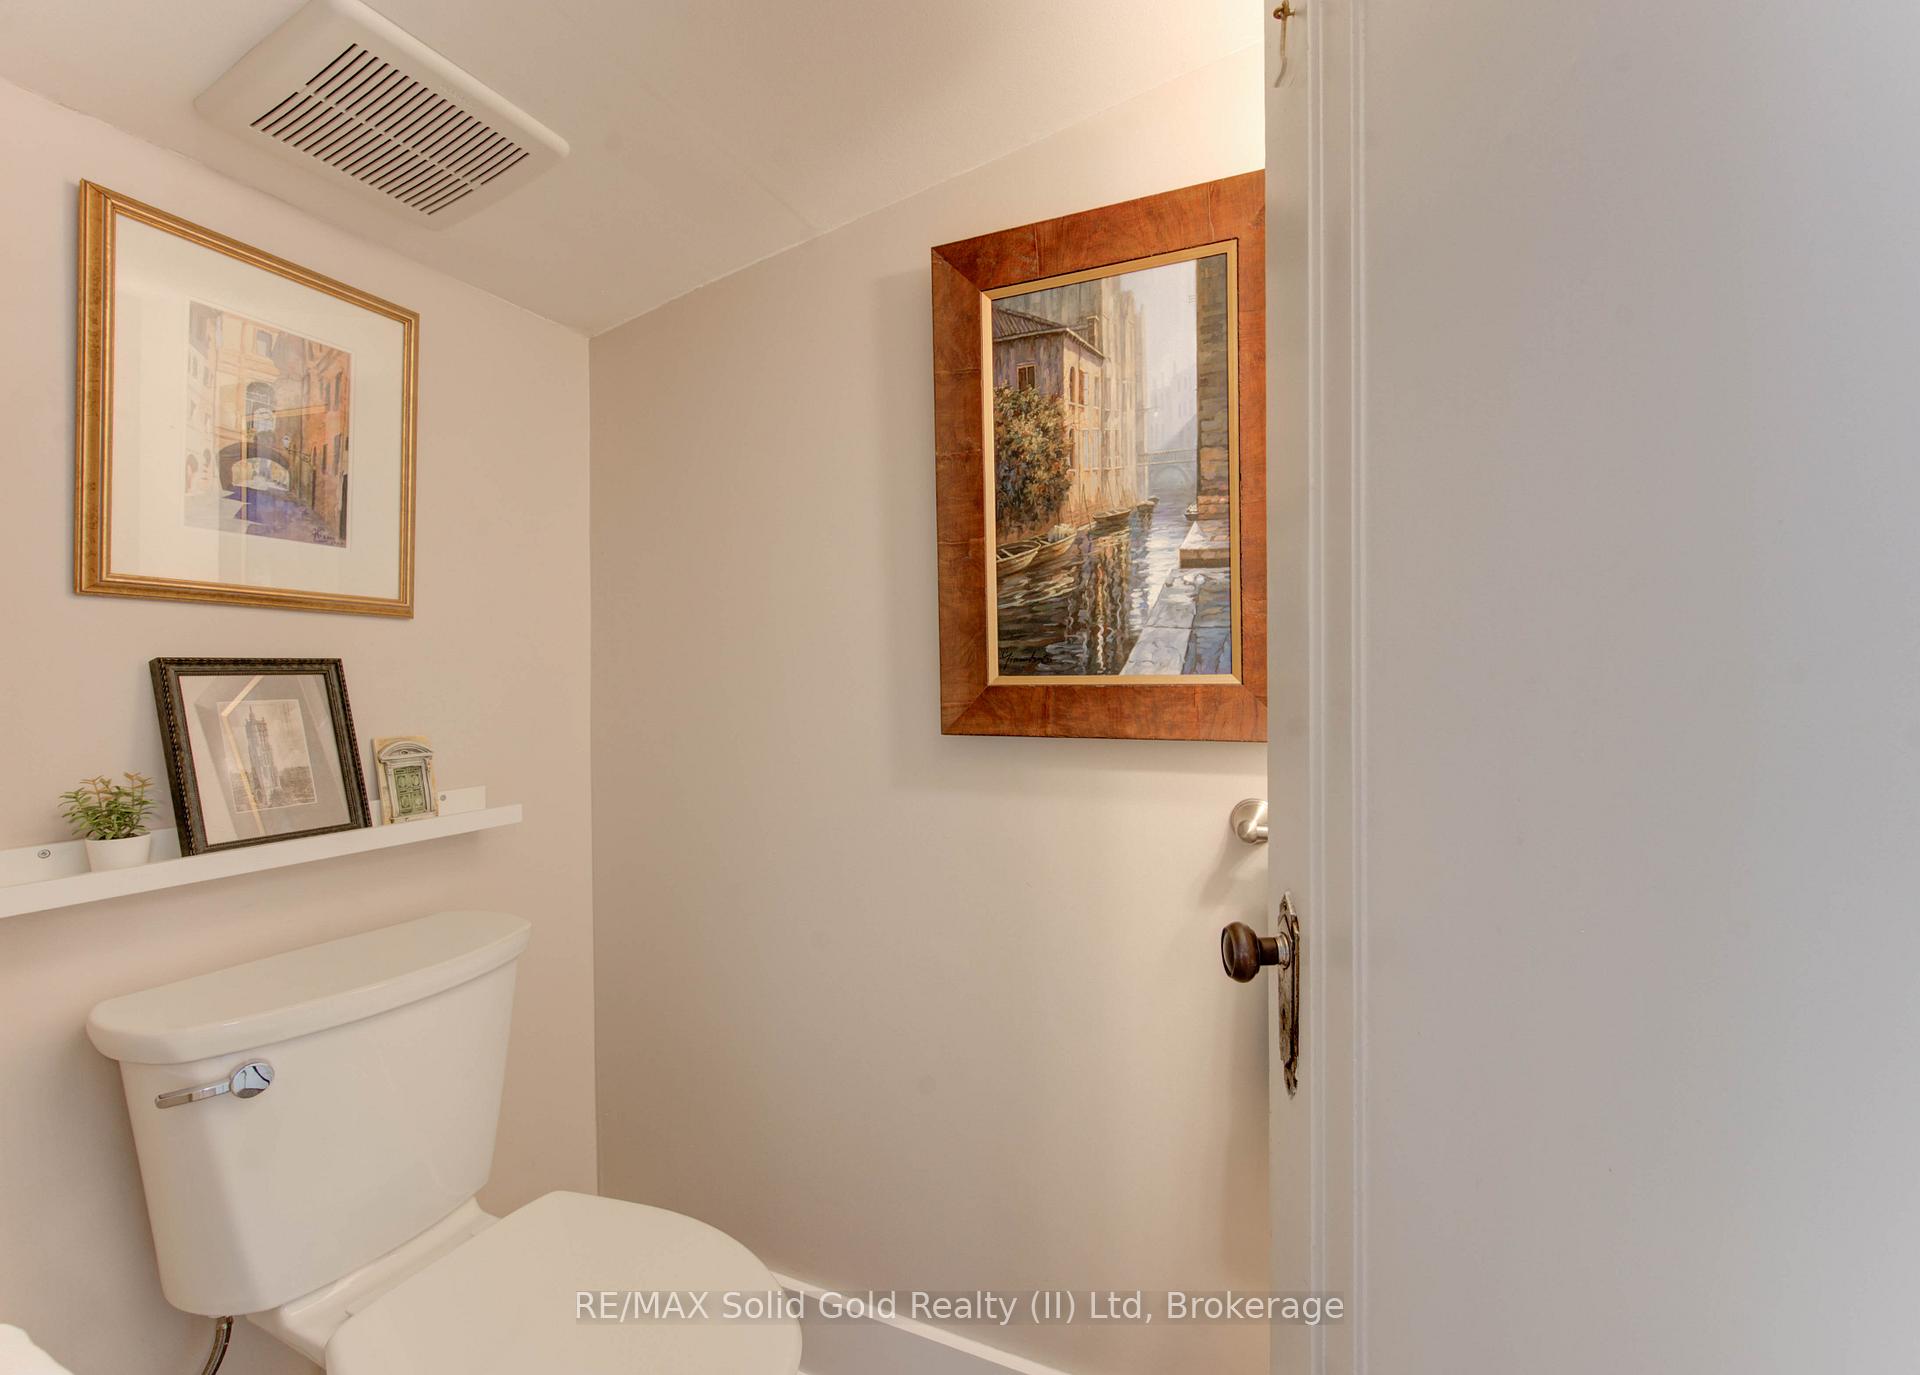
- Bathroom—Main level, 2 Pc Bath, Heated Floor
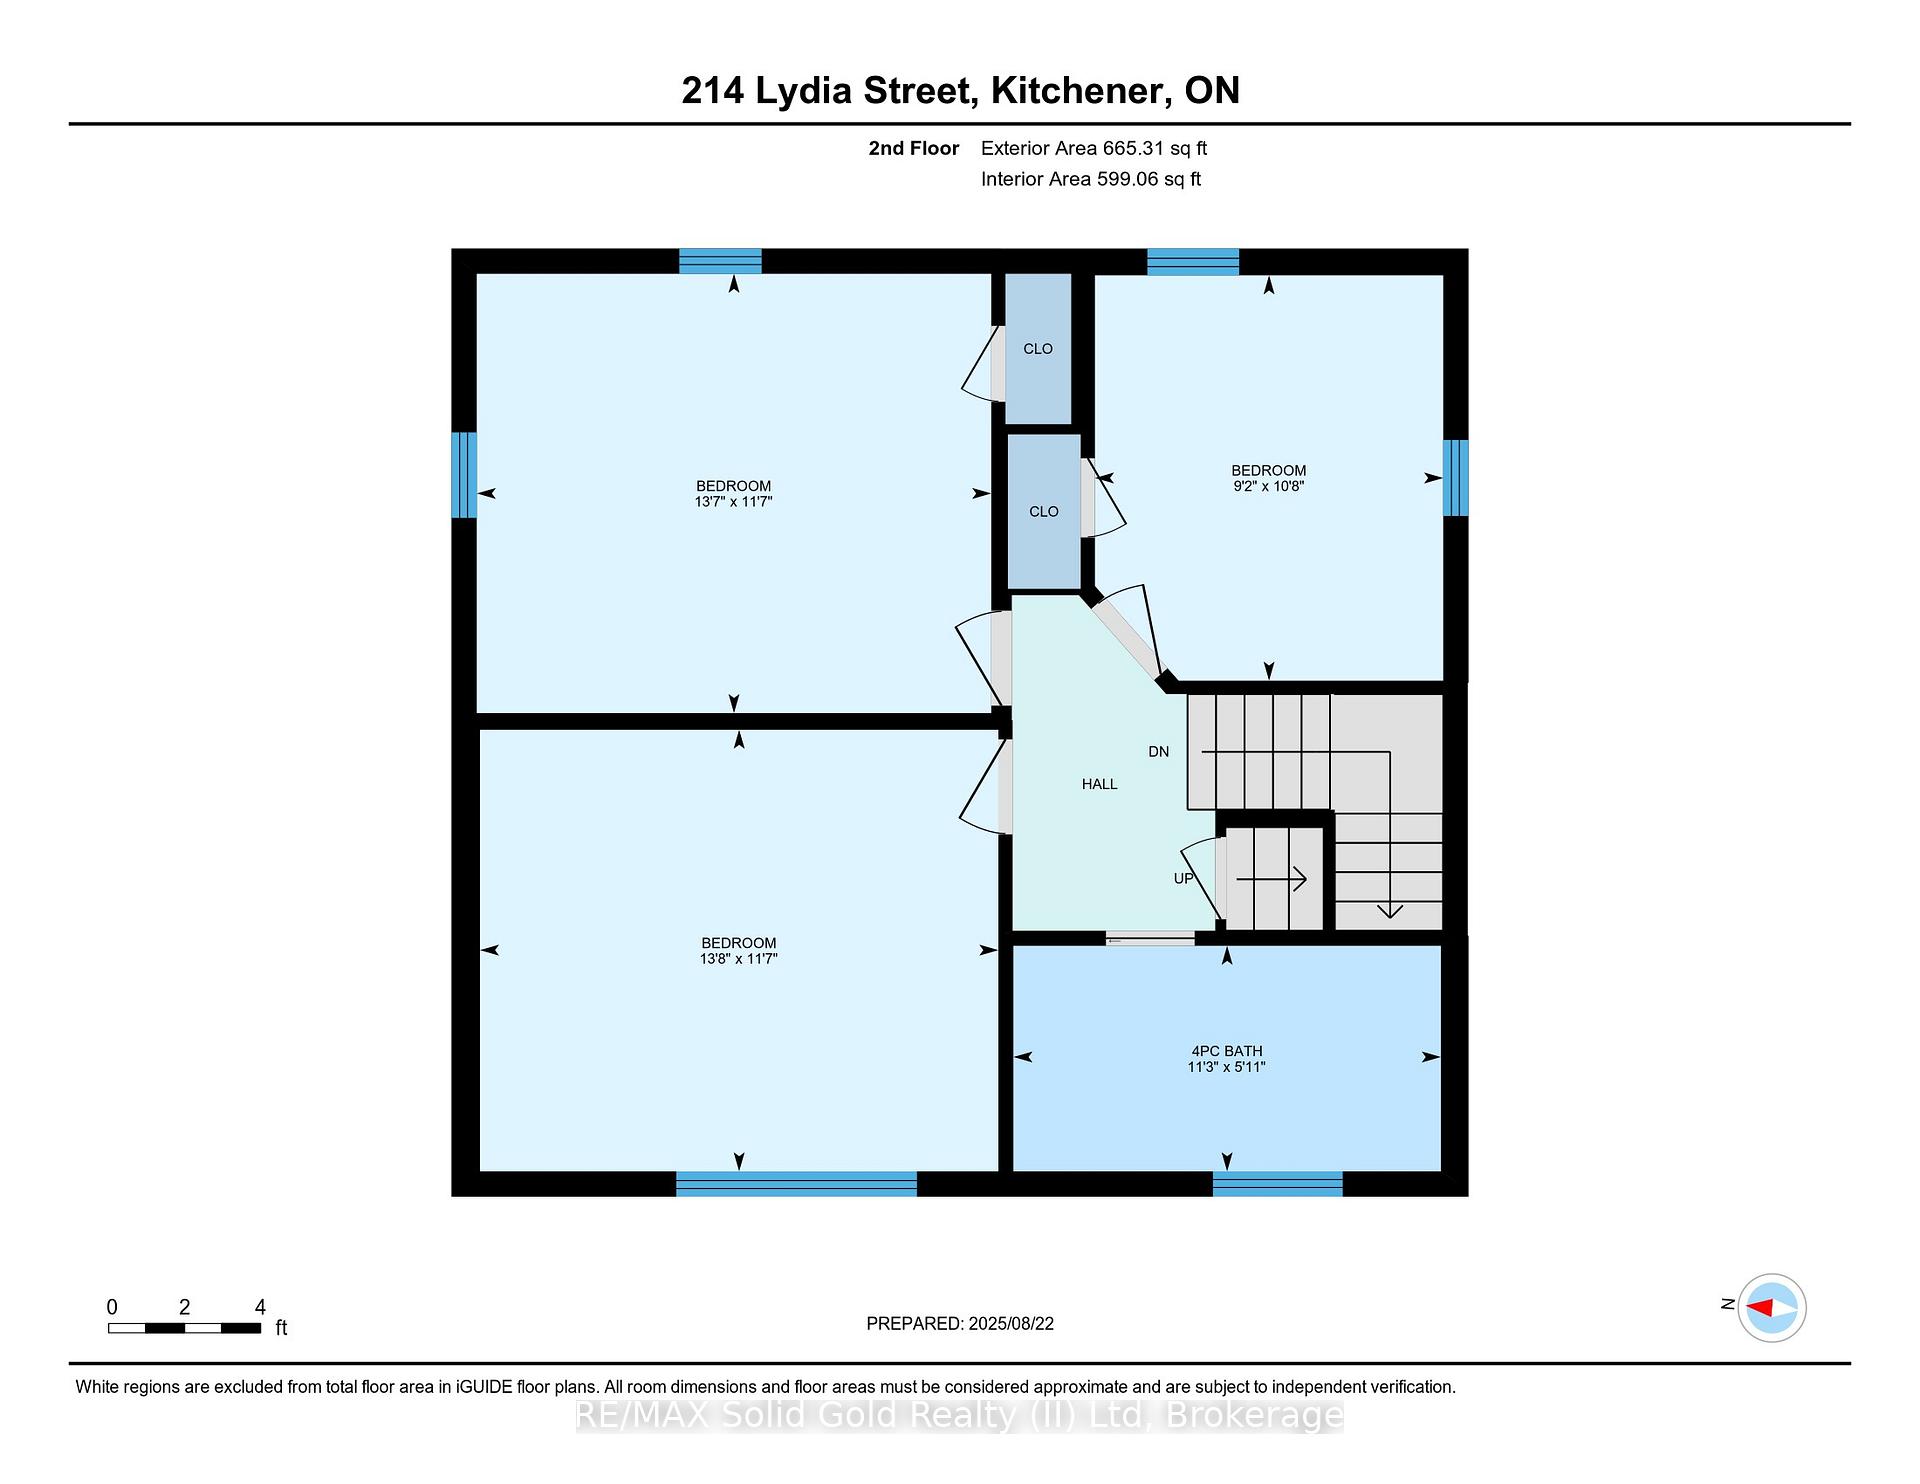
- Bathroom—Second level, 4 Pc Bath, Heated Floor
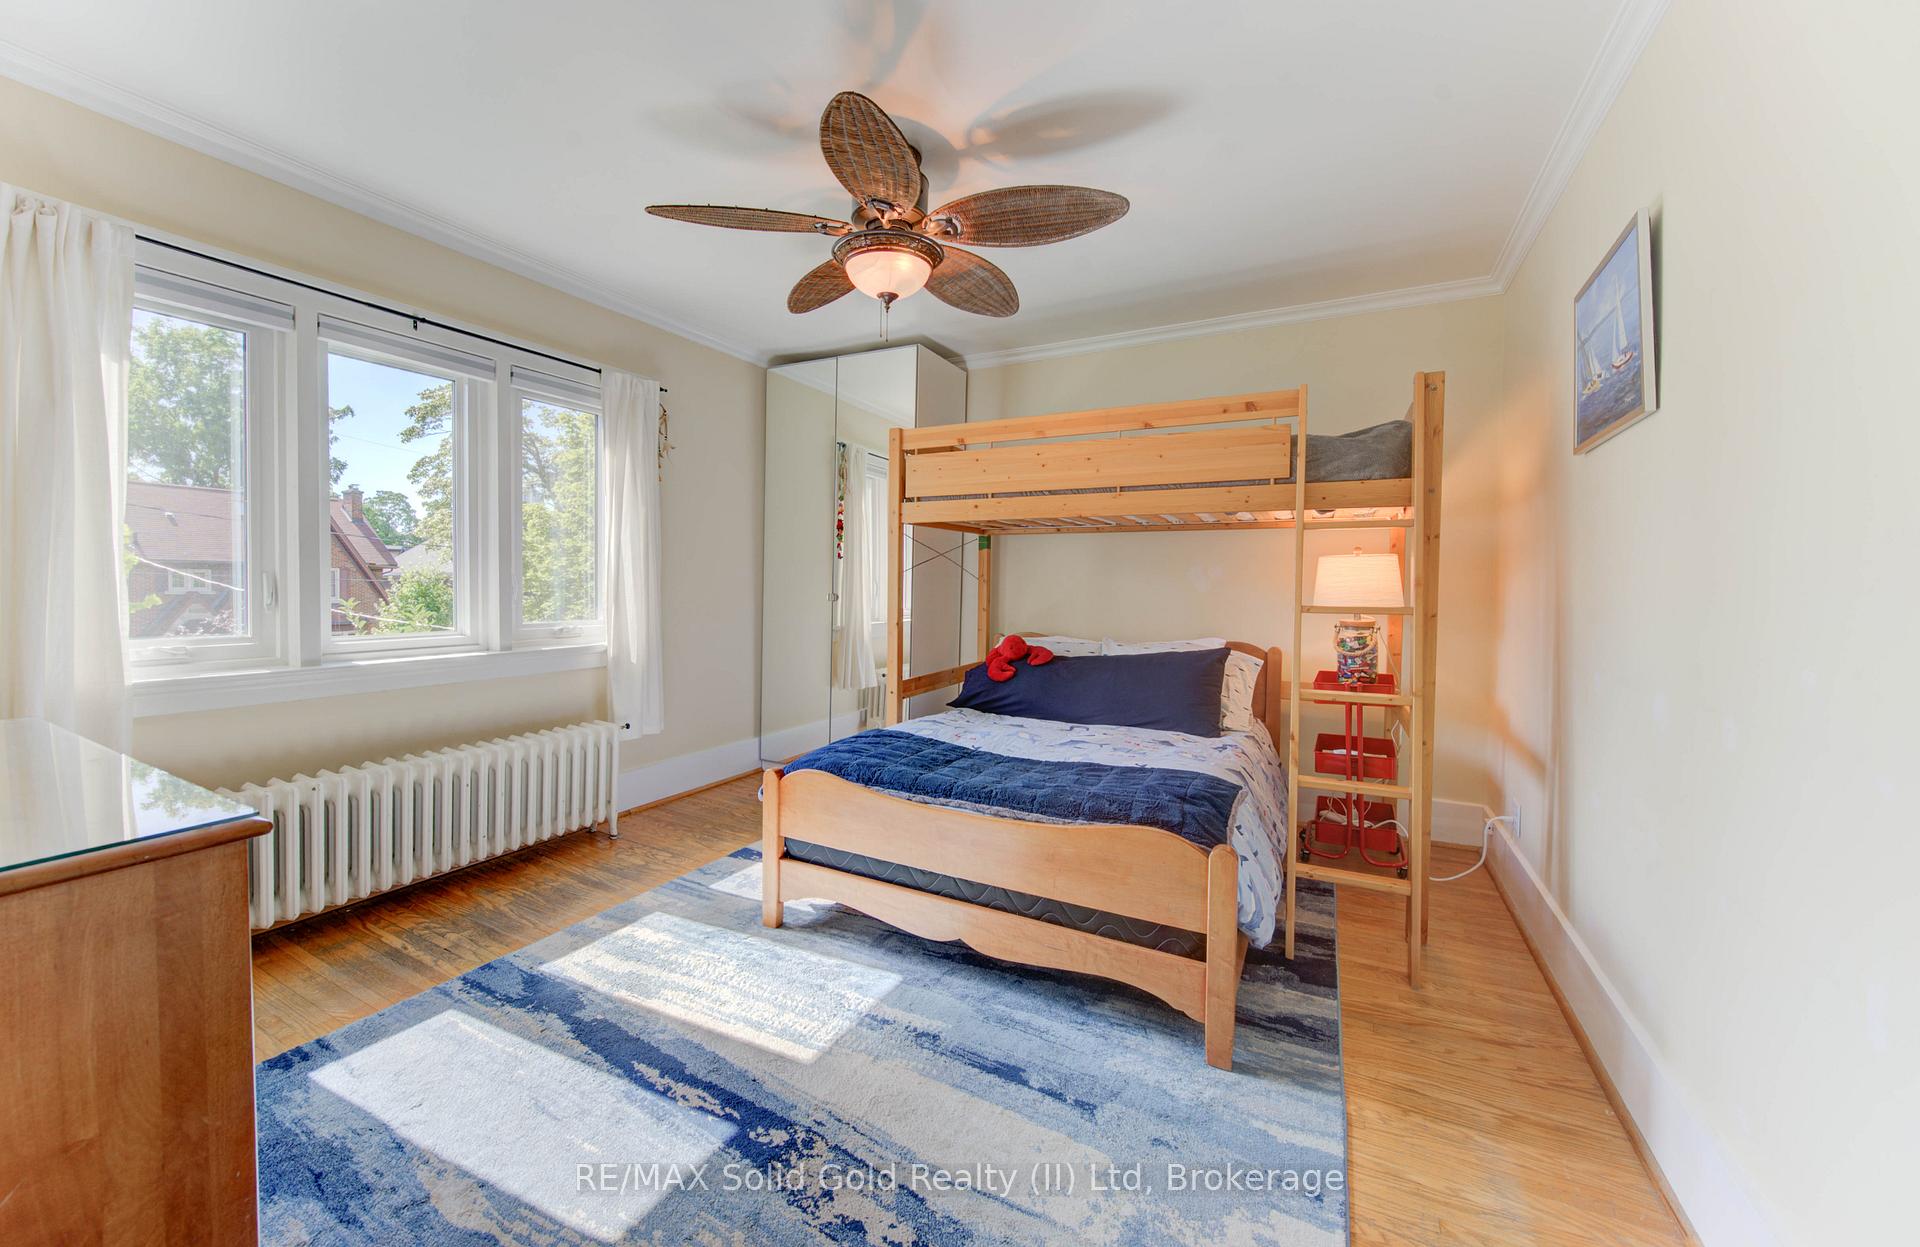
- Bedroom—Second level, Hardwood Floor
- Bedroom—Second level, Hardwood Floor
- Bedroom—Second level, Hardwood Floor
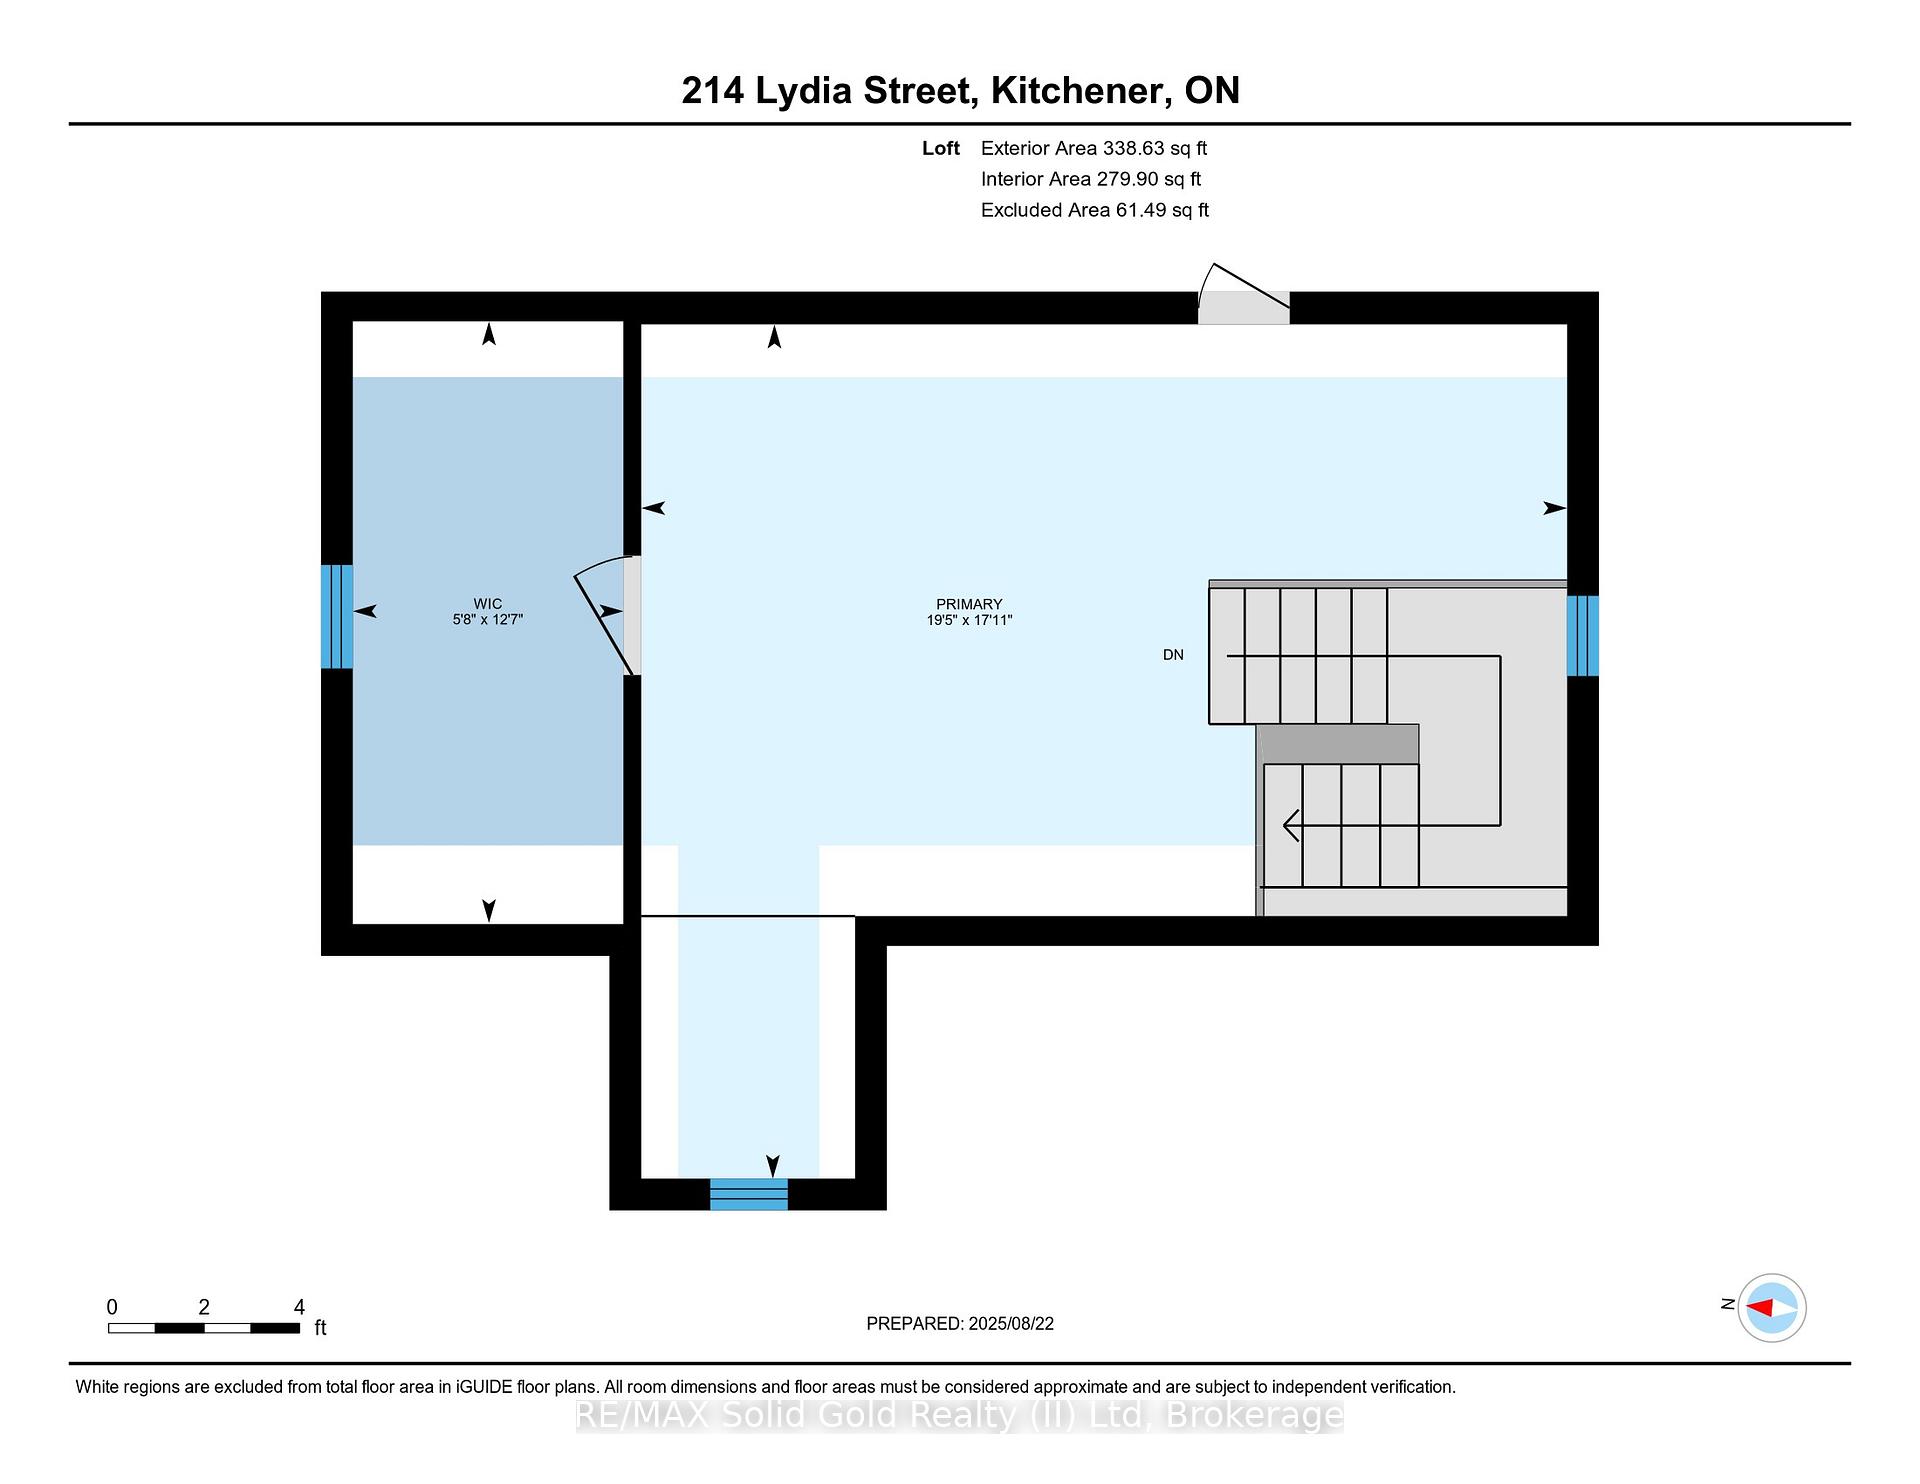
- Primary Bedroom—Third level, Walk-In Closet(s), Skylight
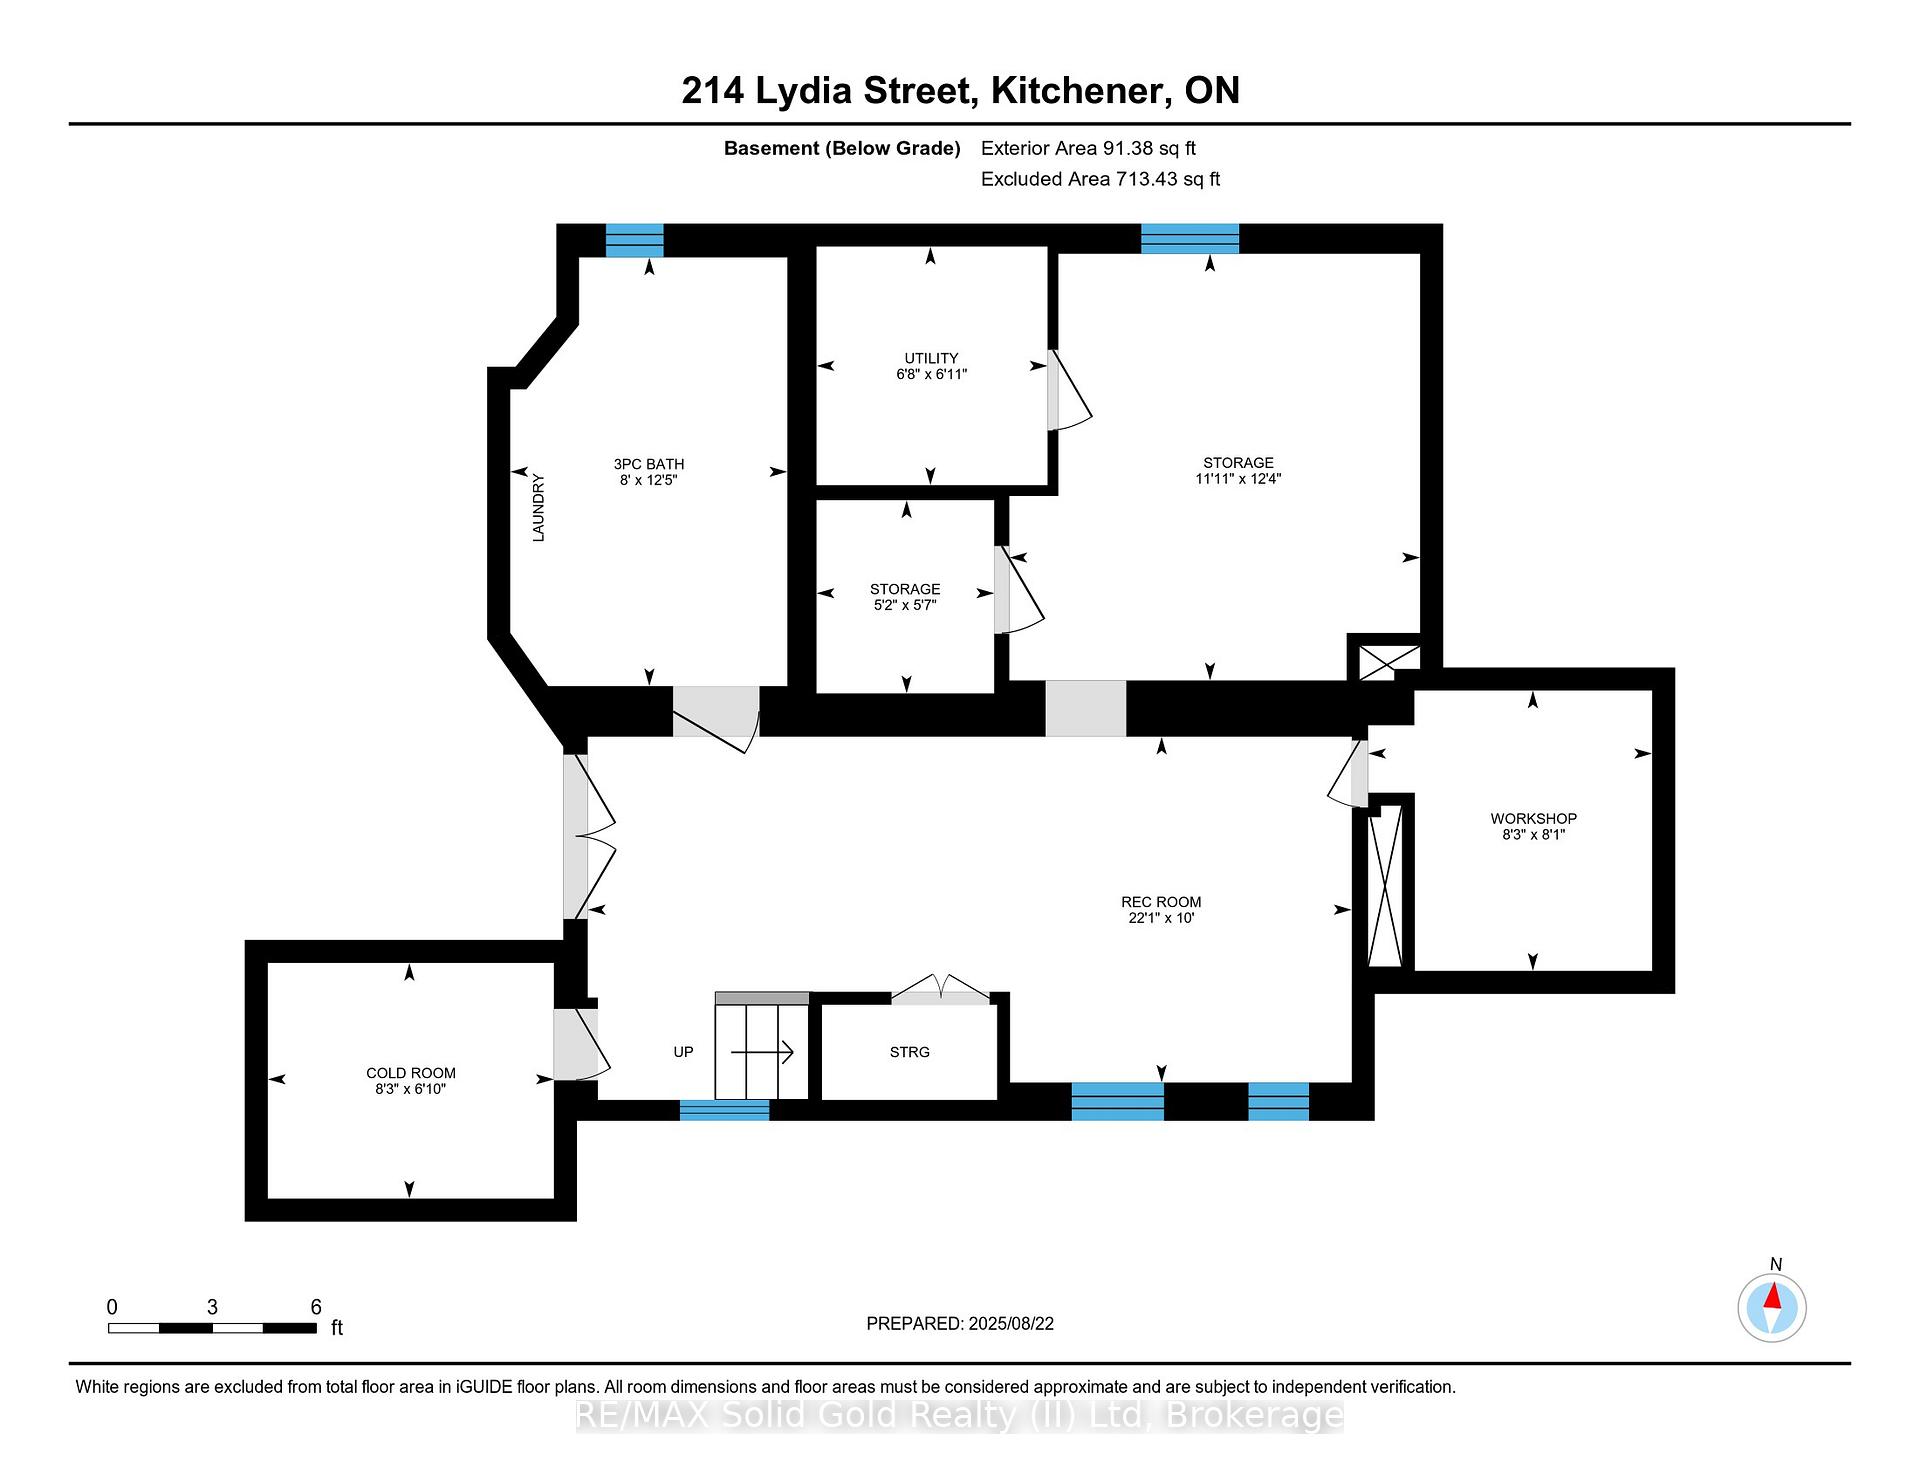
- Bathroom—Basement level, 3 Pc Bath
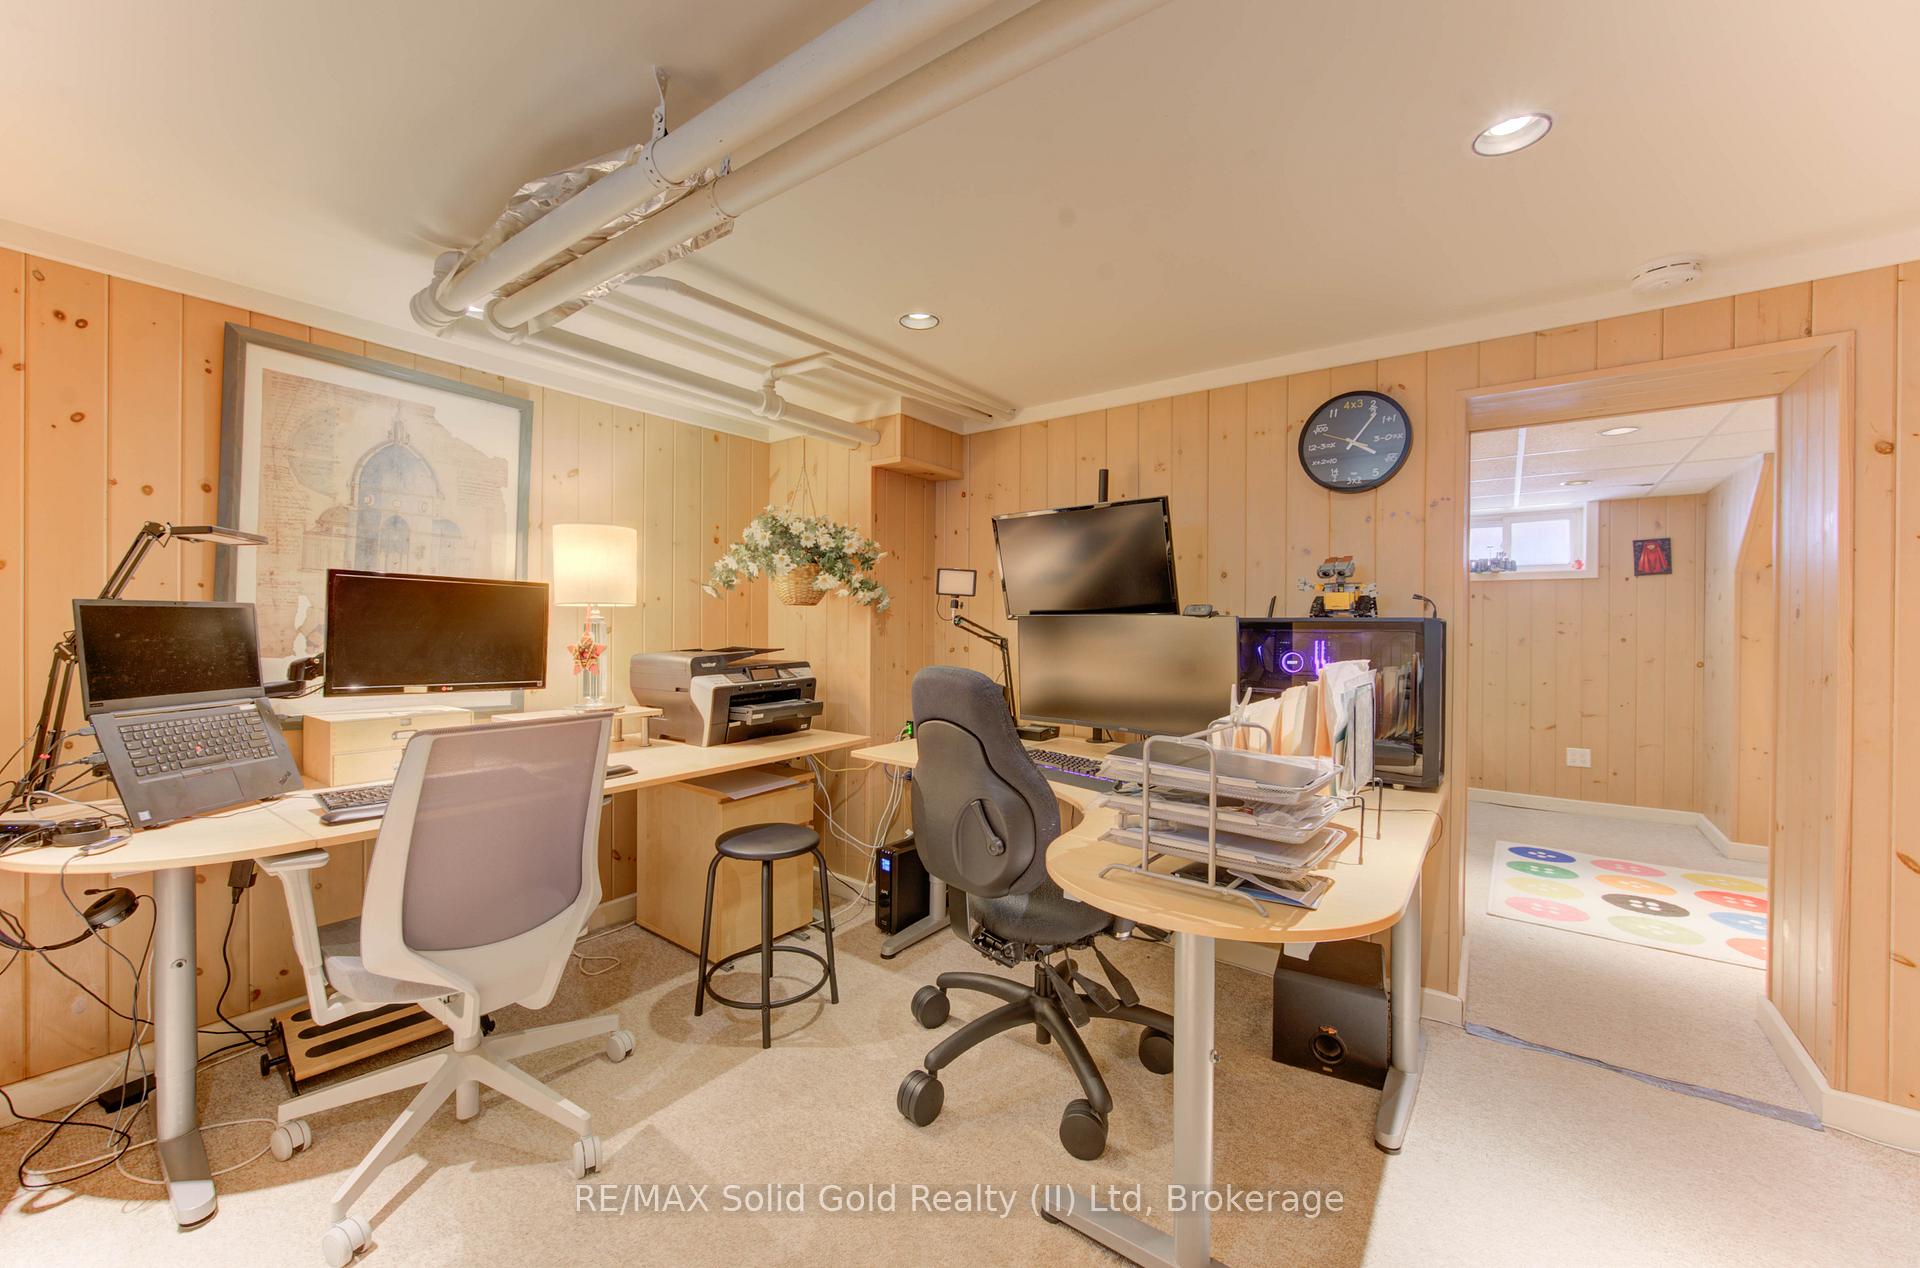
- Office—Basement level
- Family Room—Main level
- Recreation—Basement level
- Workshop—Basement level
Washrooms
- 2-piece, Main
- 4-piece, Second
- 3-piece, Basement
- Municipality
- Kitchener
- Main cross streets
- Pandora
- Zoning
- Res 4
- Directions
- North off Pandora
- MLS® number
- X12359310
- Data source
- Toronto Regional Real Estate Board
- Status change
- 2025-09-02
- Listed on
- 2025-08-22
- Days on market
- 11 days
- Possession date
- 2025-11-05
- Possession type
- Flexible
- Co-op commission
- 2% + HST
- Seller
- Listed by
- RE/MAX Solid Gold Realty (II) Ltd
Home Market Value
Current home valuation for 214 Lydia Street, Kitchener, , . Listed for $900,000
HOMEH Estimate
$947,163
Estimated Sales Range
$748,259 - $1,146,067
HOMEH Estimate for 214 Lydia Street, Kitchener
Calculated with a real agent's CMA method — 45+ years of experience, codified. Not an AI guess.
For the owner
Is this your home? Track its value.
Get this home's HOMEH Estimate by email once a month, with how many homes are for sale around you.
Mortgage Payment Calculator
Compare up to 4 down payment scenarios
5% on first $500K + 10% on $400,000 over $500K
$65,000
| Scenario 1 | Scenario 2 | Scenario 3 | Scenario 4 | |
|---|---|---|---|---|
−Down payment | % $ | % $ | % $ | % $ |
+CMHC insurance | $33,372 | $25,110 | $21,420 | $0 |
=Total mortgage | $867,672 | $835,110 | $786,420 | $720,000 |
Amortization | ||||
Mortgage rate | % | % | % | % |
| Payment frequency | ||||
=Mortgage payment | $4,236monthly | $4,077monthly | $3,840monthly | $3,515monthly |
Land Transfer Tax
$14,475
$14,475
Around this home
Data provided by OpenStreetMap & Fraser Institute School Rankings
Ask HOMEH
New!Hi there!
👋Text or call (416) 301-9001
Recommended for you
Based on homes you've looked at.
No recommended properties found.
Nearby similar homes
No nearby properties found.
More real estate resources
Other homes nearby
Explore this area
Nearby neighbourhoods
No nearby listings available.