
232 Kenneth Avenue
Kitchener, ON N2A 1W4
- 3Bedrooms
- 2Bathrooms
- 1Garage
- 700–1100Sq Ft
- $3,946Tax
- 55×110 ftLot Size
 Estimated Value:$701,000See Free Estimate Report

Property not available for sale or for rent.
HOMEH One: full-service selling for a 1% listing fee. The buyer's agent commission is separate.
Free Home EvaluationHow Much Is My Home Worth?Homes for Sale NearbySale & Price History for 232 Kenneth Avenue, Kitchener
| Start Date | End Date | Price | Event | MLS# |
|---|---|---|---|---|
| 2025-09-03 | 2025-09-15 | Login to See Prices | Sold | x12377370 |
Real estate boards require you to or to see the full details of this property.
*Sold prices and complete sale & price history are regulated data. Under the Trust in Real Estate Services Act, 2002 (TRESA) and the rules of the Real Estate Council of Ontario (RECO), and pursuant to the Multiple Listing Service® rules of the Canadian Real Estate Association (CREA) and the Toronto Regional Real Estate Board (TRREB), this information may be shown only to registered users who have agreed to the applicable terms of use (a Virtual Office Website, or "VOW," arrangement). HOMEH Inc., Brokerage therefore provides it to signed-in members only. Creating an account is free and takes under a minute.
About 232 Kenneth Avenue, Kitchener
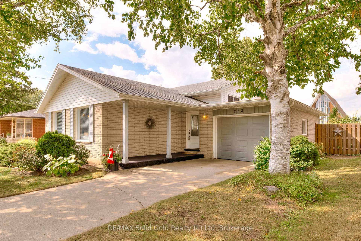
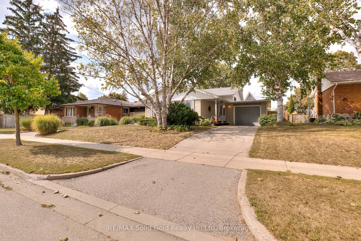
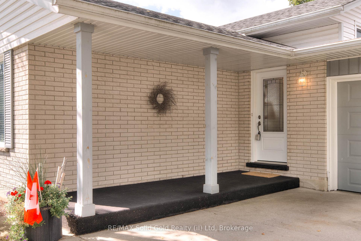
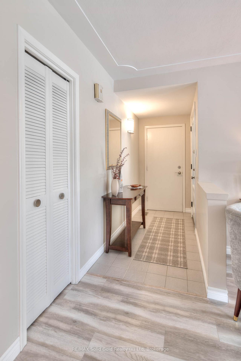
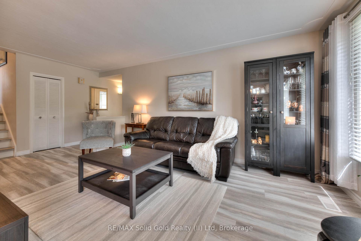
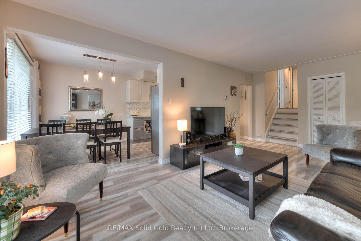
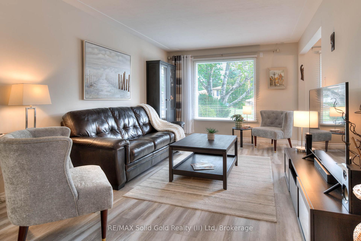
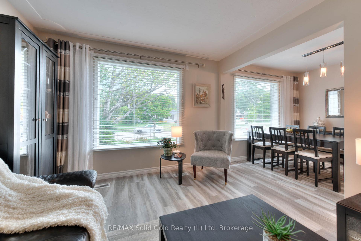
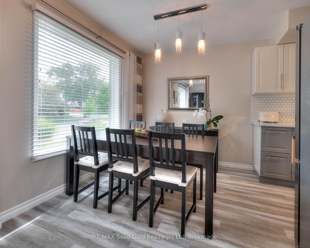
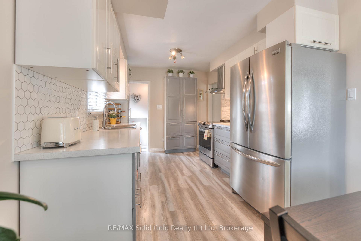
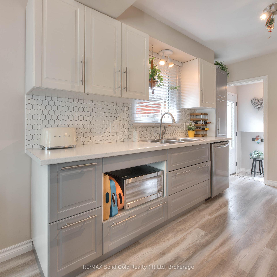
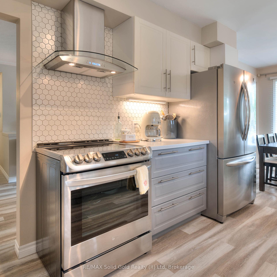
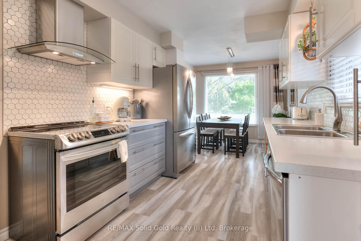
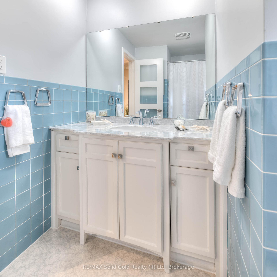
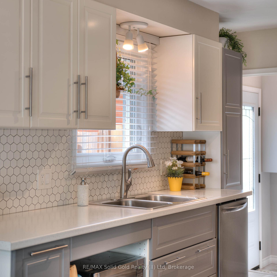
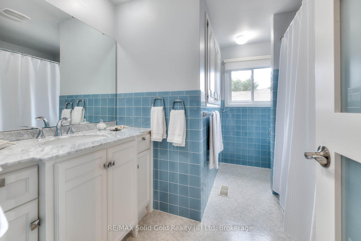
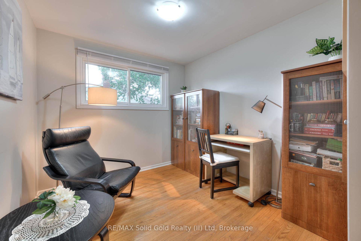
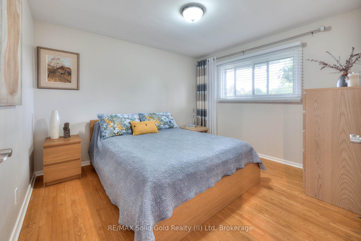
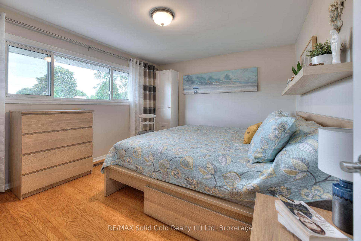
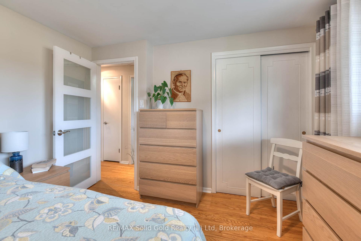
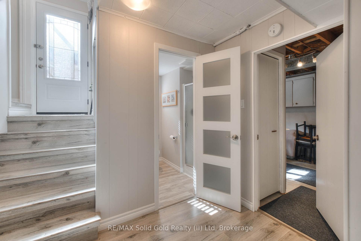
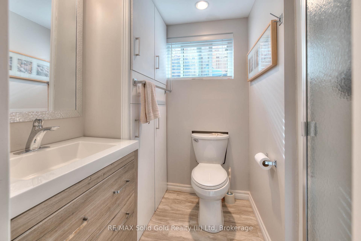
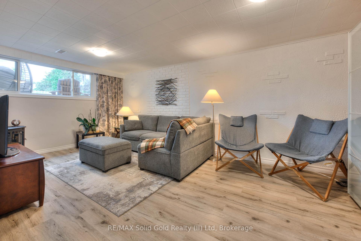
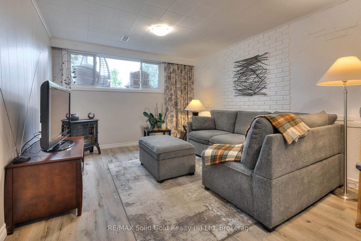
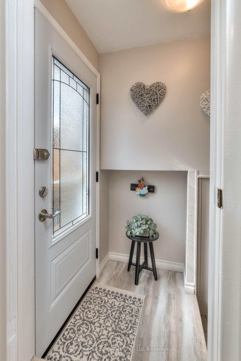
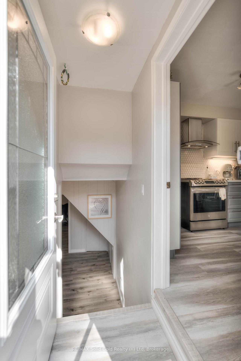
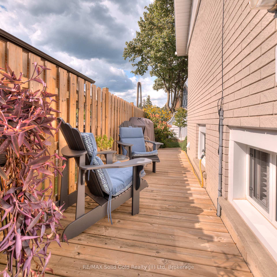
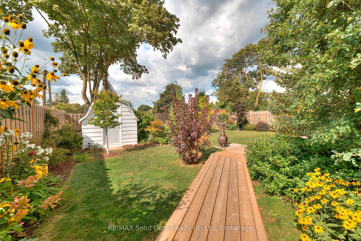
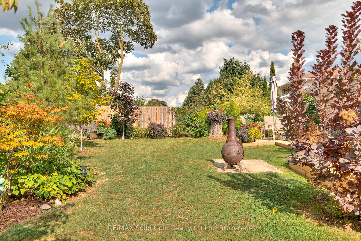
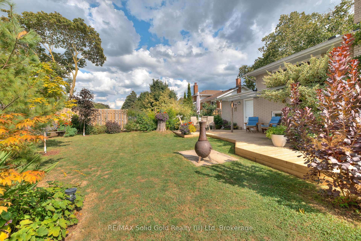
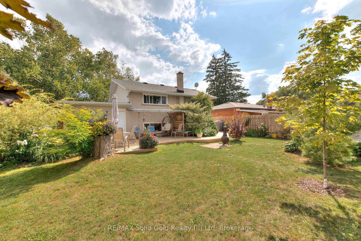
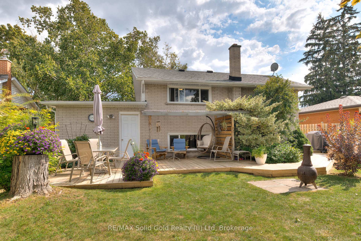
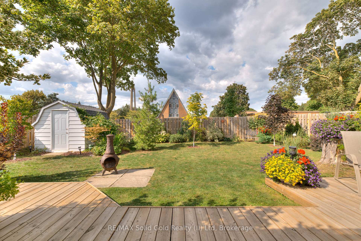
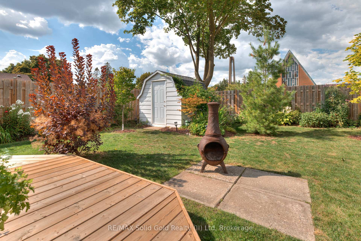
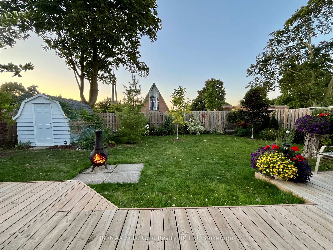
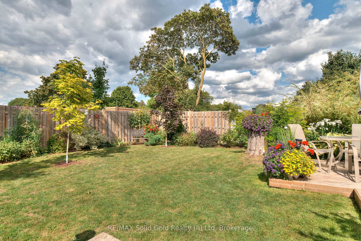
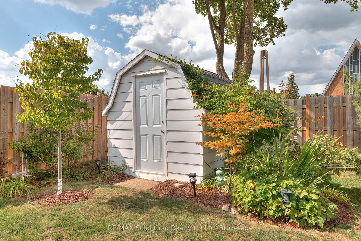
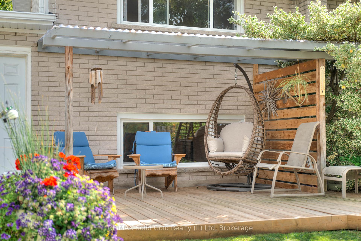
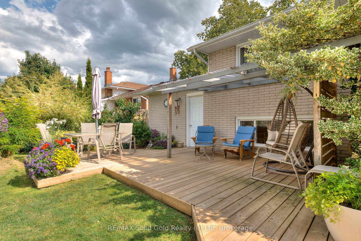
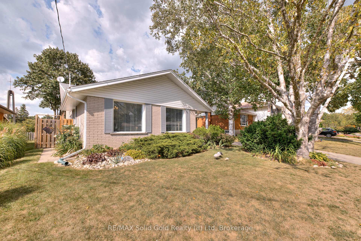
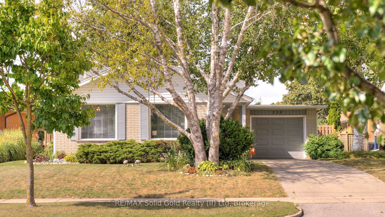
This Stanley Park backsplit is so impressive, you'll want to call it your forever home. Meticulously maintained, it's the kind of place where sunlight pours through big bright windows and reflects to make everyday life happy and joyful. Surrounded by mature trees, new fencing, a beachy boardwalk path, and lush gardens, it gives off that staycation vibe you're bound to fall in love with. Step inside to a spacious floor plan with an inside entry to the oversized garage, a large living and dining room, and just beyond a modern kitchen (2019). With laminate floors, upgraded baseboards, gorgeous cabinetry, a honeycomb backsplash, and newer stainless steel appliances, this space makes everyday living a little more comfortable. The bedrooms feature original hardwood and bright, newer windows, while the pristine original bathroom blends character with modern touches thanks to an upgraded vanity and new toilet. This home has had the royal treatment, from most of the windows in 2019 to the roof, furnace, eaves, downspouts, and facia in 2017. Outside, the landscaping is polished and inviting, bringing colour in every season. A boardwalk-style path leads to a 2021 deck, perfect for morning coffee or late-night chats. The fence (2018) keeps things private, while the updated exterior doors (2022) add both style and comfort. This house has you covered with a separate entrance offering In-Law potential, grounded copper wiring, a rough-in for central vac, newer appliances (2018), and laminate flooring (carefully placed over the living room's original hardwood). The best part is, you will be living in the heart of a family-friendly community, just minutes from Highway 401, close to good schools, shops, malls, restaurants, the Stanley Park Community Centre, trails, bus routes, and the expressway.
Key Facts & Features
Property Costs
- Annual Property Tax Amount
- $3,946
- Land Transfer Tax Fee
- $10,455
- Basement Type
- Full, Partially Finished
Interior Features
- Interior Extras
- Auto Garage Door Remote, Central Vacuum, Water Softener
- Fireplace/Stove
- No
- Elevator
- No
Exterior Features
- Pool
- None
Building
- Building Type
- Detached
- Building Style
- Backsplit 3
- Approx Age
- 51-99
Construction
- Exterior Finish
- Brick, Vinyl Siding
- Roof
- Asphalt Shingle
- Foundation Details
- Poured Concrete
- Special Designation
- Unknown
Lot
- Lot Front
- 55.09 ft
- Lot Depth
- 110.18 ft
- Lot Size
- 6060
- Lot Shape
- Rectangular
Inclusions
- Inclusions
- All appliances, including the basement fridge, BBQ 2023, chiminea, bench, window coverings, garage door opener, garden hoses, shed with new roof, lawn mower, fertilizer spreader, Ikea closet in rec room.
Parking & Garages
- Garage Type
- Attached
- Garage Spaces
- 1
- Parking Spaces
- 2
- Total Garage And Parking Spaces
- 3
Heating & Cooling
- Heat Source
- Gas
- Heat Type
- Forced Air
- Air Conditioning
- Central Air
- Water
- Municipal
- Sewers
- Sewer
- Bedrooms
- 3
- Washrooms
- 2
- Kitchens
- 1
Room sizes
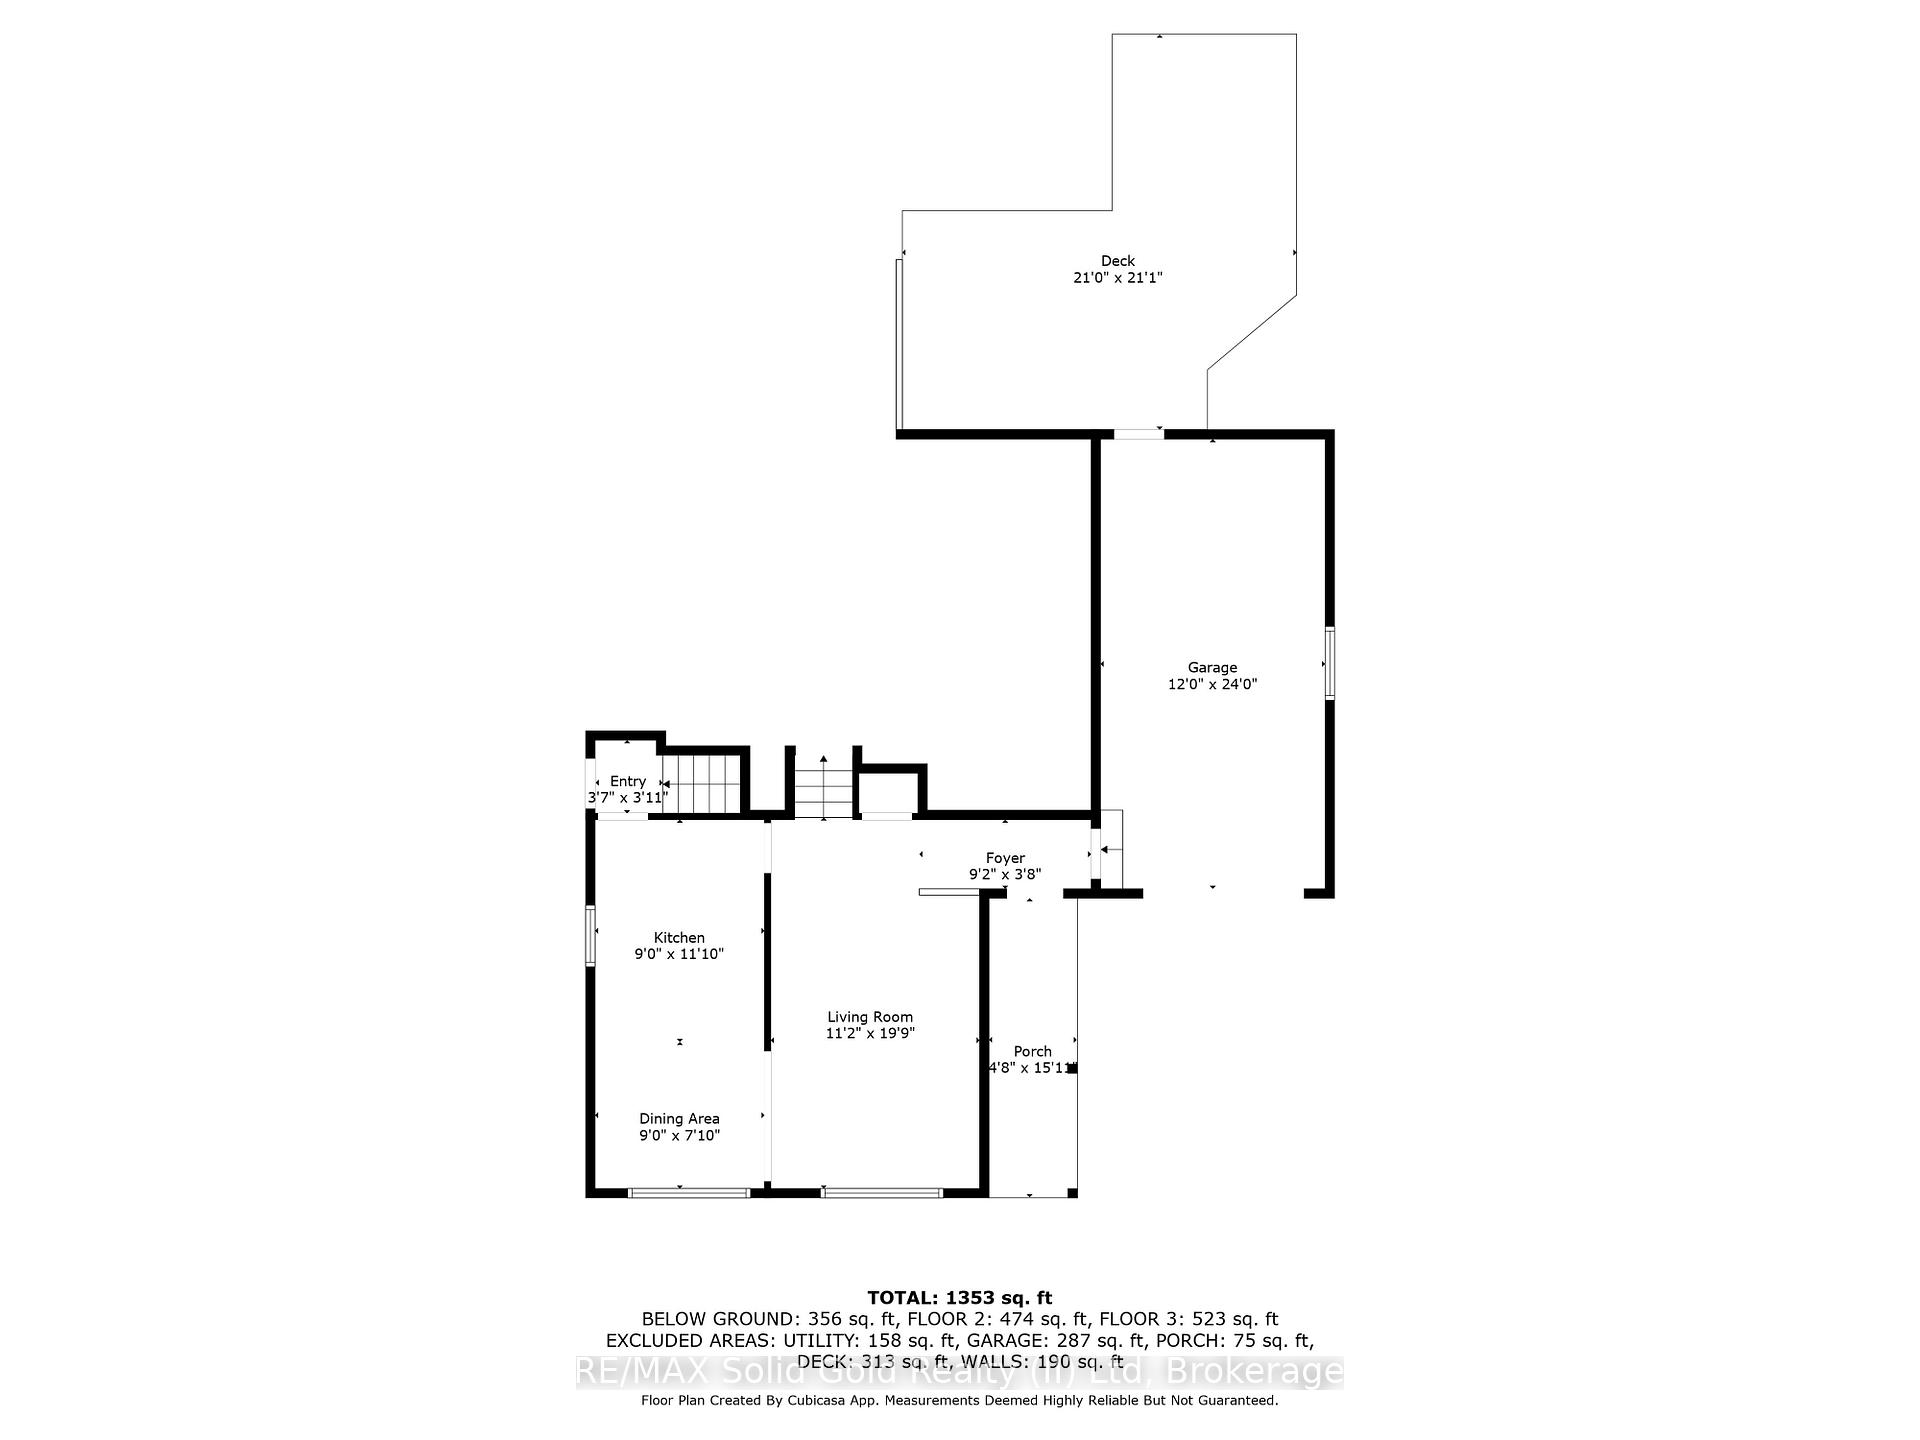
- Living Room—Main level, Hardwood Floor
- Dining Room—Main level
- Kitchen—Main level
- Foyer—Main level
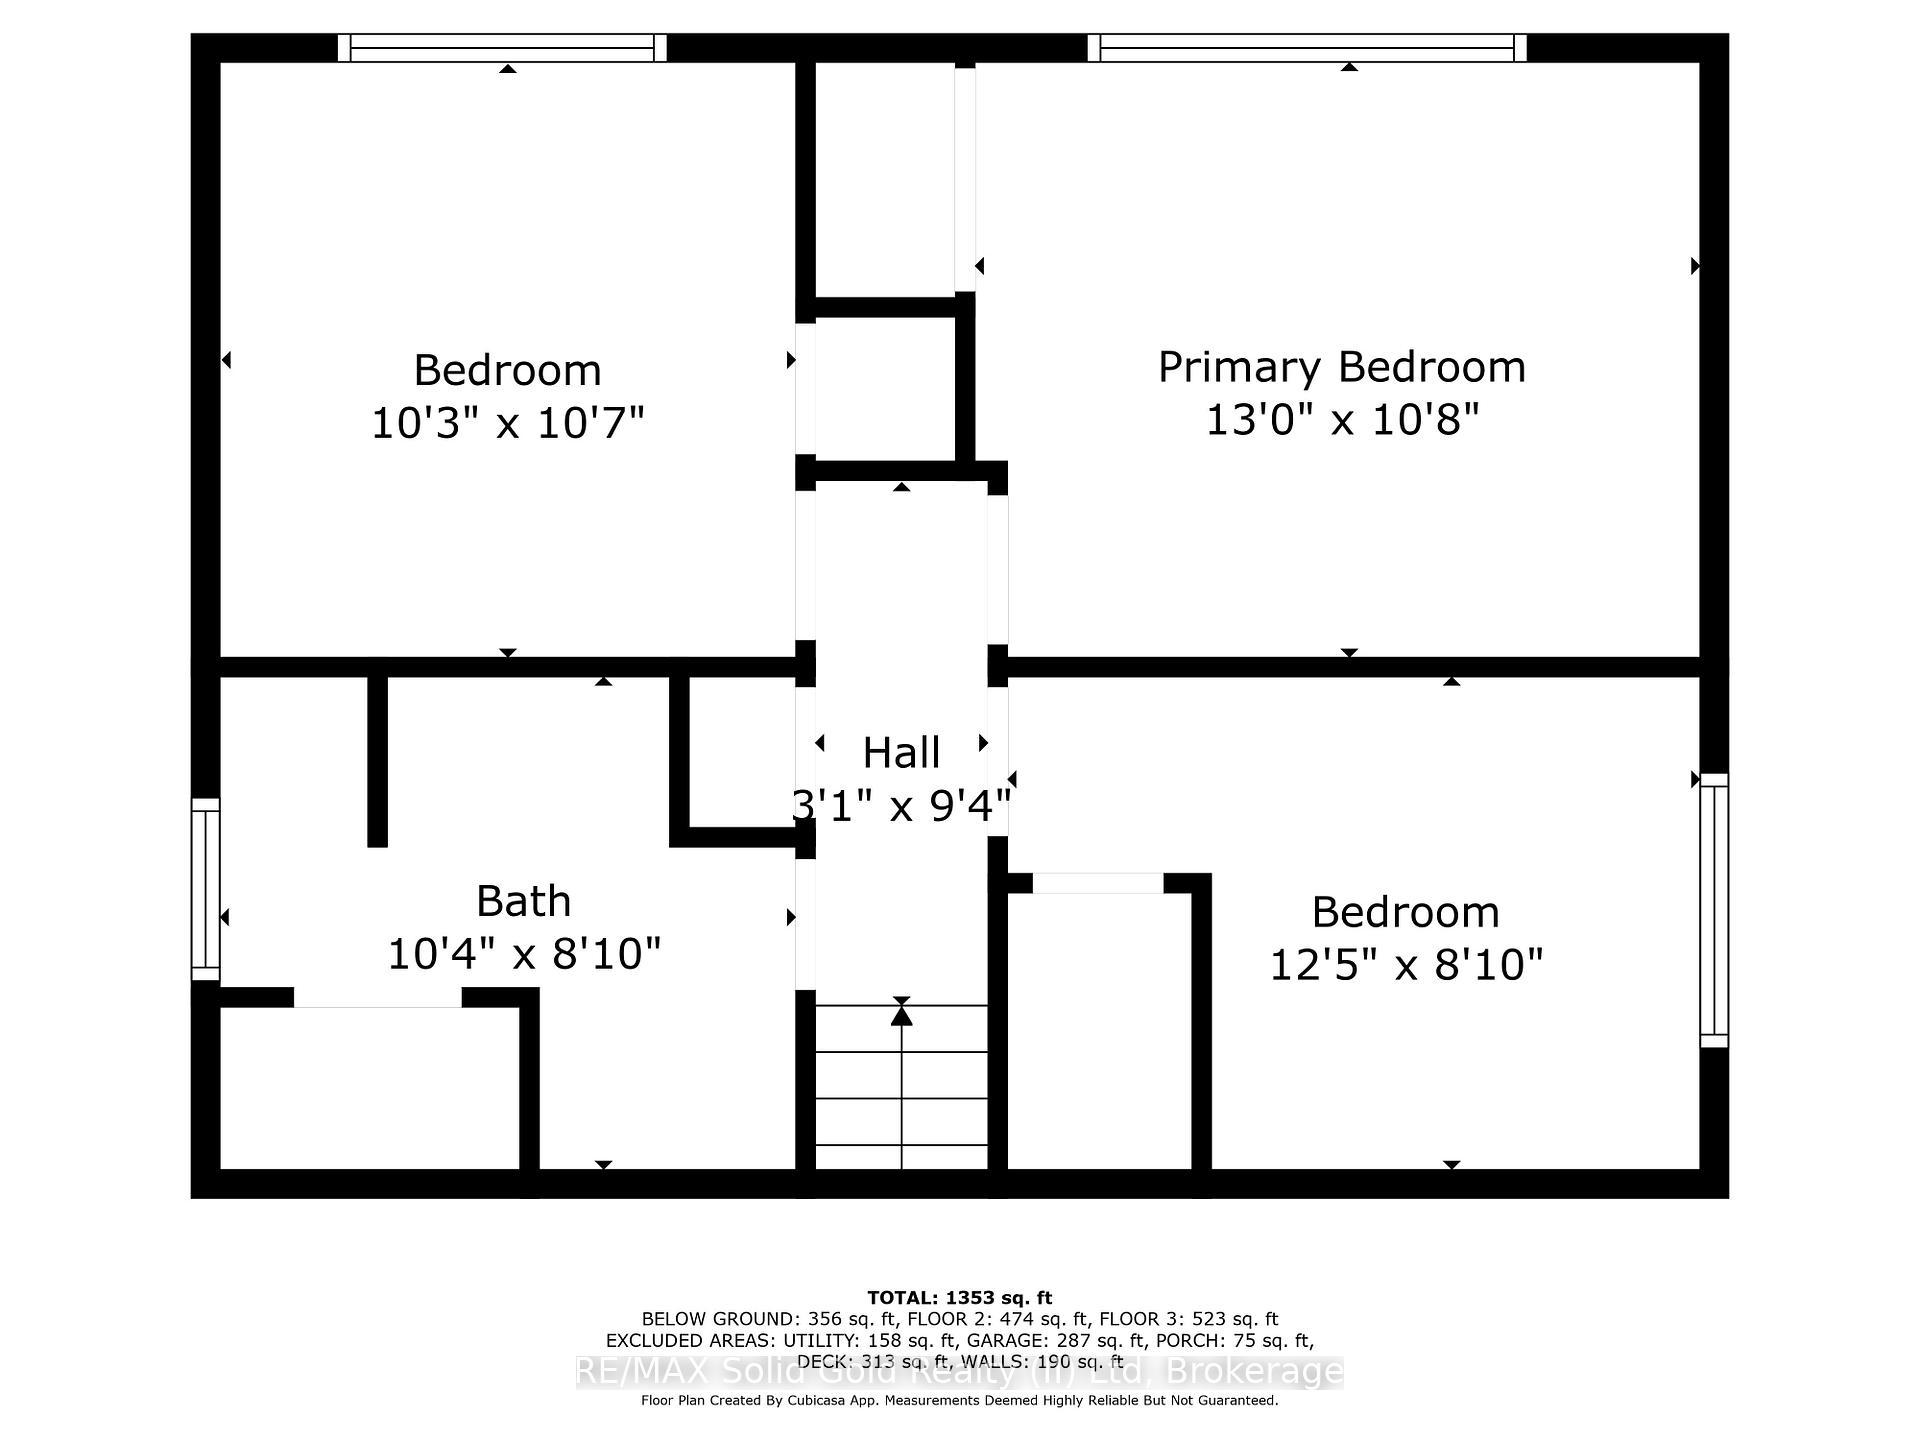
- Bathroom—Second level, 4 Pc Bath
- Bedroom—Second level
- Bedroom 2—Second level
- Bedroom 3—Main level
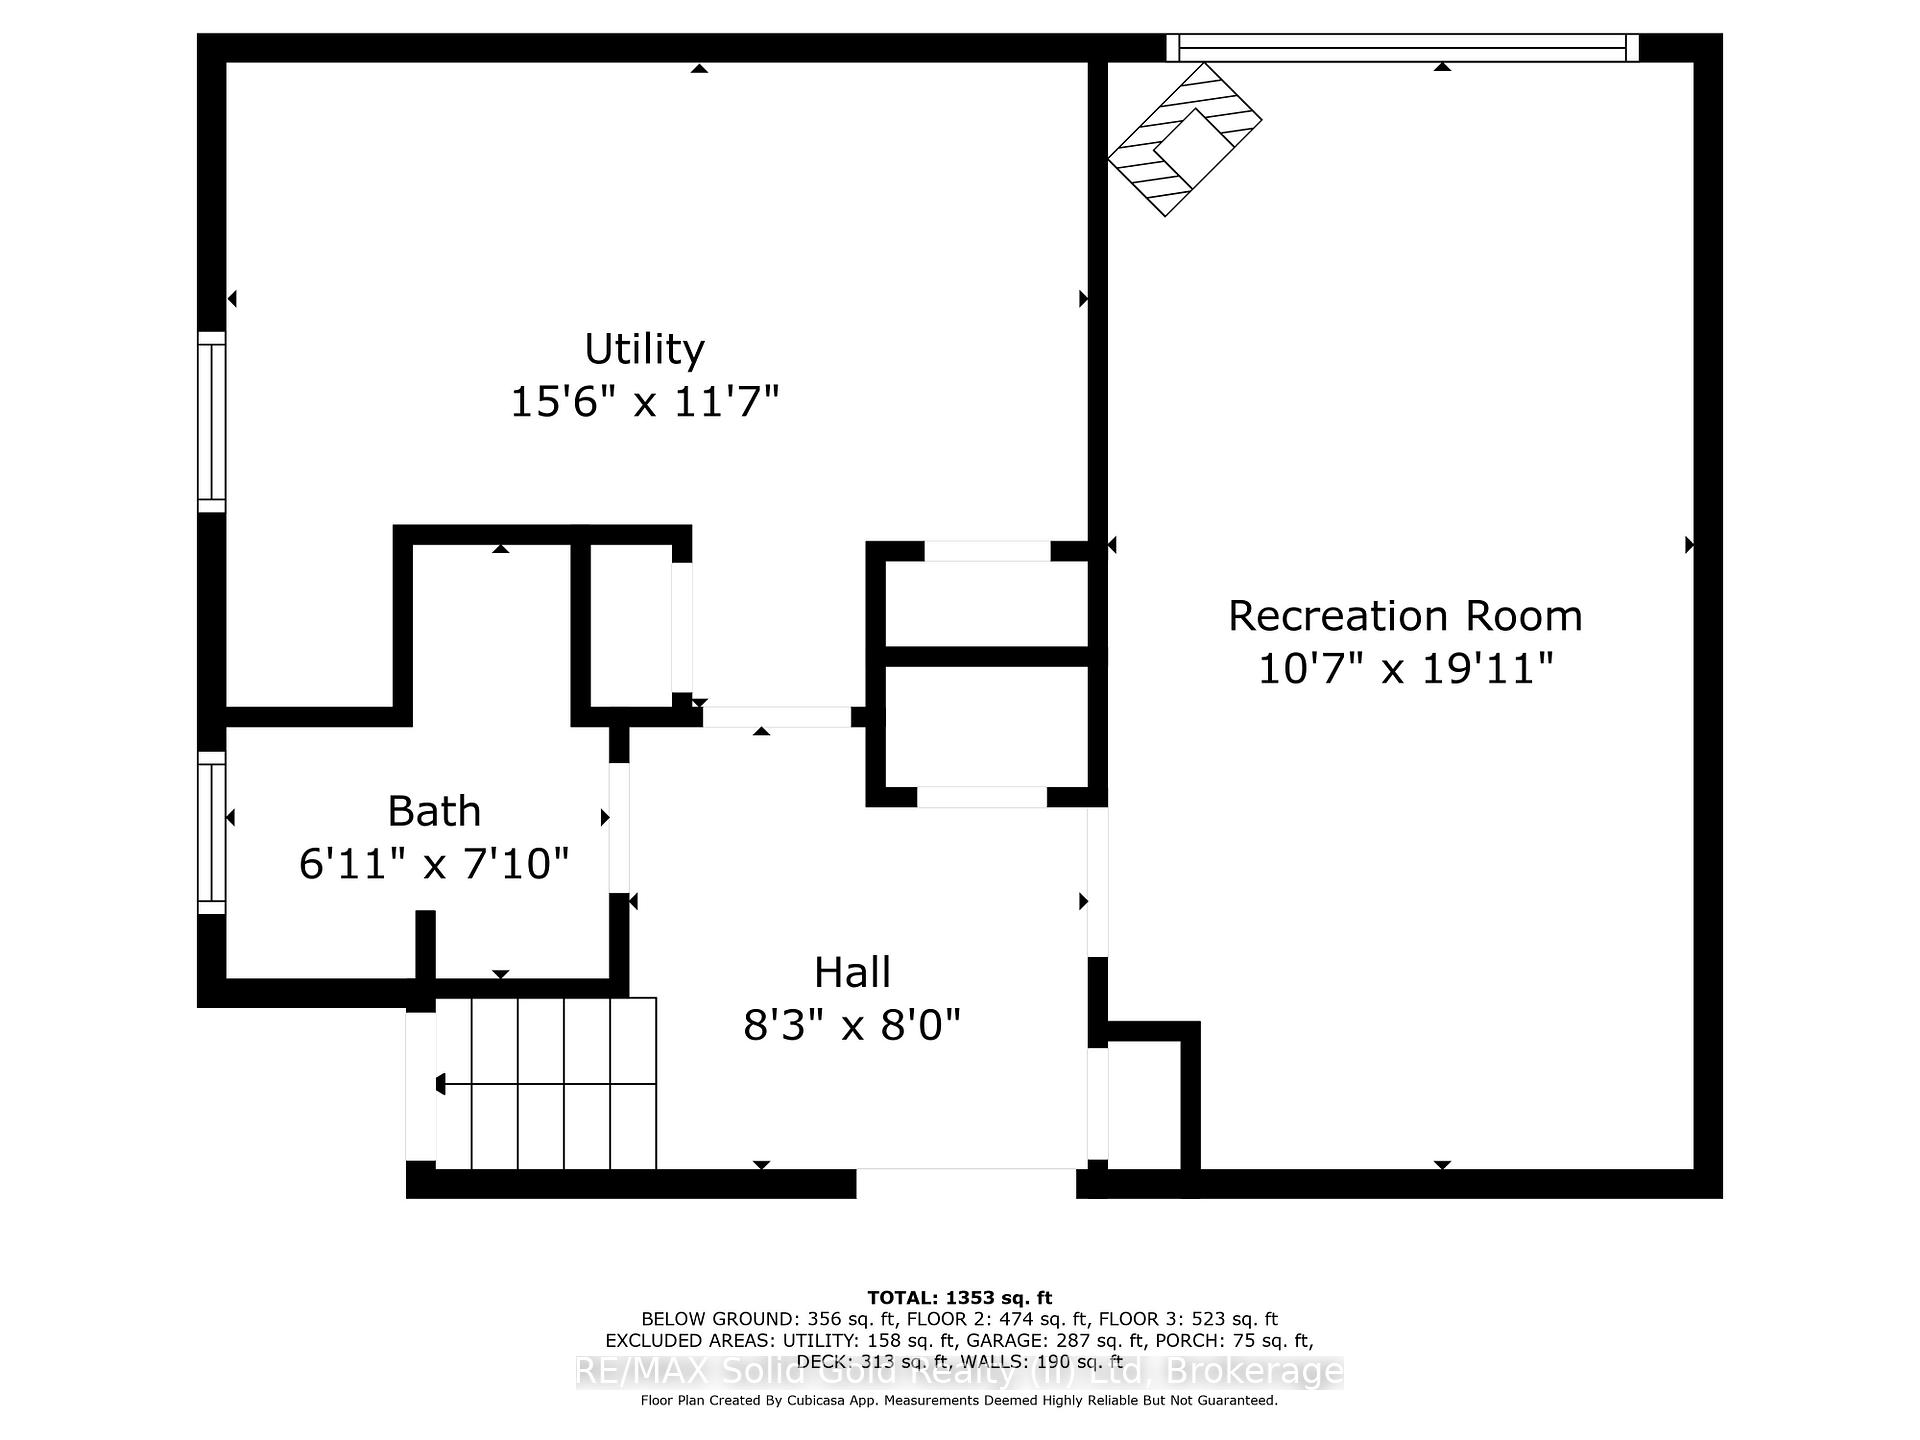
- Bathroom—Basement level, 3 Pc Bath
- Utility Room—Basement level
- Recreation—Basement level
Washrooms
- 4-piece, Second
- 3-piece, Basement
- Municipality
- Kitchener
- Main cross streets
- FRANKLIN
- Zoning
- R2A
- Directions
- FRANKLIN
- MLS® number
- X12377370
- Data source
- Toronto Regional Real Estate Board
- Status change
- 2025-09-15
- Listed on
- 2025-09-03
- Days on market
- 12 days
- Possession date
- 2025-10-23
- Possession type
- Flexible
- Co-op commission
- 2
- Seller
- Listed by
- RE/MAX Solid Gold Realty (II) Ltd
Home Market Value
Current home valuation for 232 Kenneth Avenue, Kitchener, , . Listed for $699,000
HOMEH Estimate
$701,000
Estimated Sales Range
$553,790 - $848,210
HOMEH Estimate for 232 Kenneth Avenue, Kitchener
Calculated with a real agent's CMA method — 45+ years of experience, codified. Not an AI guess.
For the owner
Is this your home? Track its value.
Get this home's HOMEH Estimate by email once a month, with how many homes are for sale around you.
Mortgage Payment Calculator
Compare up to 4 down payment scenarios
5% on first $500K + 10% on $199,000 over $500K
$44,900
| Scenario 1 | Scenario 2 | Scenario 3 | Scenario 4 | |
|---|---|---|---|---|
−Down payment | % $ | % $ | % $ | % $ |
+CMHC insurance | $26,143 | $19,502 | $16,636 | $0 |
=Total mortgage | $679,708 | $648,602 | $610,786 | $559,200 |
Amortization | ||||
Mortgage rate | % | % | % | % |
| Payment frequency | ||||
=Mortgage payment | $3,319monthly | $3,167monthly | $2,982monthly | $2,730monthly |
Land Transfer Tax
$10,455
$10,455
Around this home
Data provided by OpenStreetMap & Fraser Institute School Rankings
Ask HOMEH
New!Hi there!
👋Text or call (416) 301-9001
Recommended for you
Based on homes you've looked at.
No recommended properties found.
Nearby similar homes
No nearby properties found.
More real estate resources
Other homes nearby
Explore this area
Nearby neighbourhoods
No nearby listings available.