
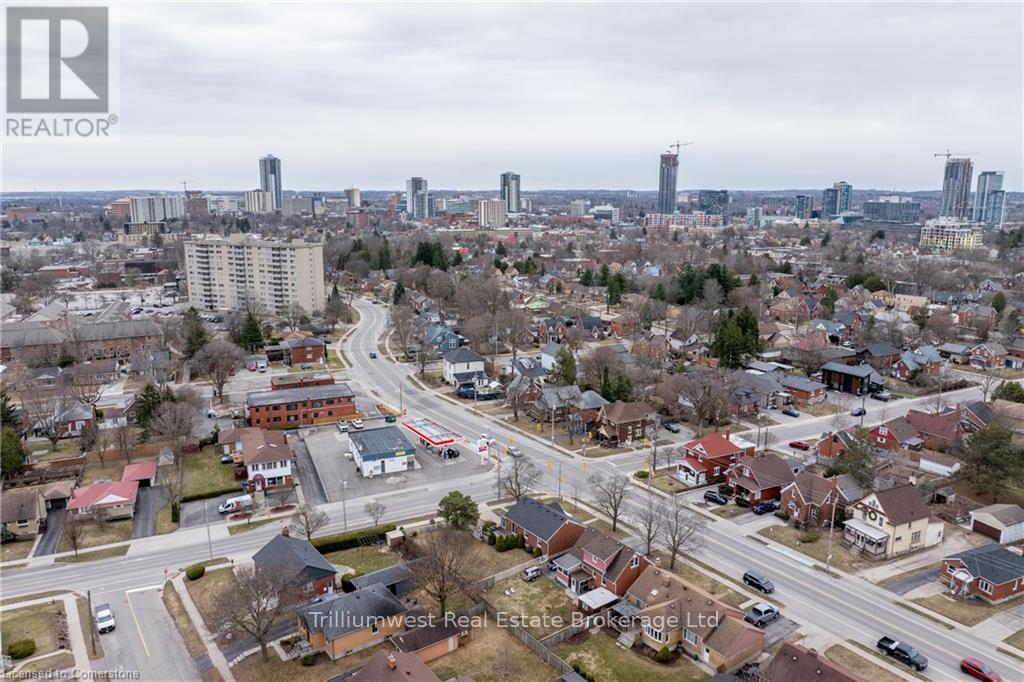
241 Margaret Avenue
Kitchener, ON N2H 4J4
- 3Bedrooms
- 2Bathrooms
- 1Garage
- 1100–1500Sq Ft
- $3,894Tax
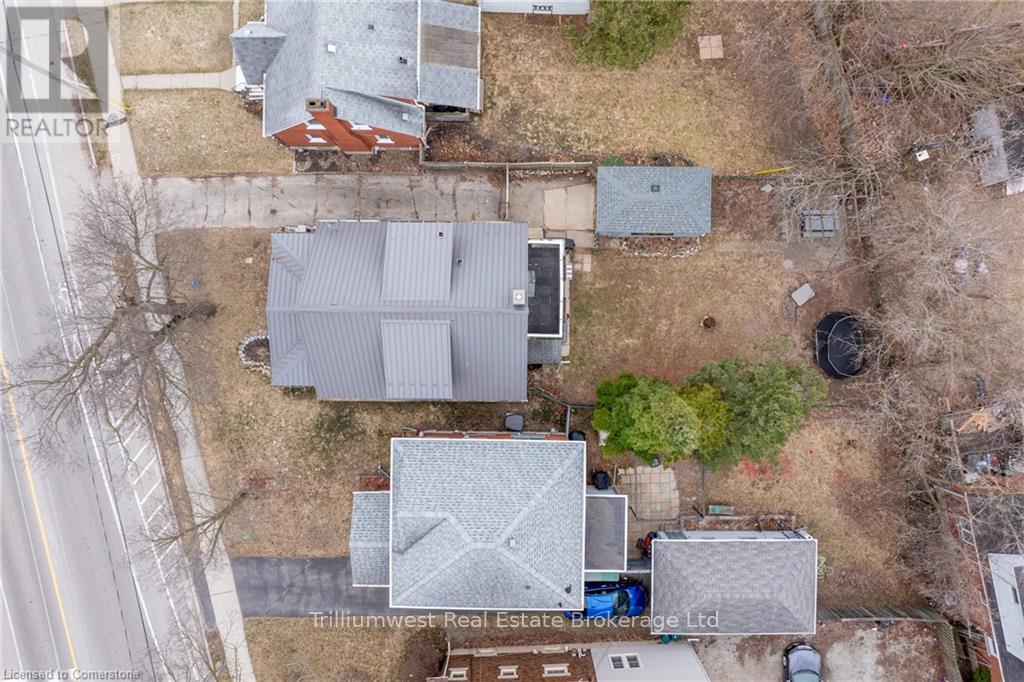
- 41×120 ftLot Size
 Estimated Value:$609,073See Free Estimate Report

This home has sold. It is no longer available.
Property not available for sale or for rent.
Sale & Price History for 241 Margaret Avenue, Kitchener
| Start Date | End Date | Price | Event | MLS# |
|---|---|---|---|---|
| 2025-04-08 | 2025-04-16 | Login to See Prices | Sold | x12070688 |
Real estate boards require you to or to see the full details of this property.
*Sold prices and complete sale & price history are regulated data. Under the Trust in Real Estate Services Act, 2002 (TRESA) and the rules of the Real Estate Council of Ontario (RECO), and pursuant to the Multiple Listing Service® rules of the Canadian Real Estate Association (CREA) and the Toronto Regional Real Estate Board (TRREB), this information may be shown only to registered users who have agreed to the applicable terms of use (a Virtual Office Website, or "VOW," arrangement). HOMEH Inc., Brokerage therefore provides it to signed-in members only. Creating an account is free and takes under a minute.
About 241 Margaret Avenue, Kitchener
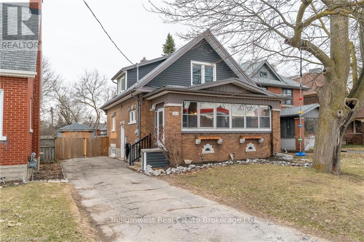
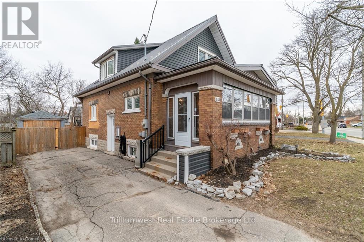
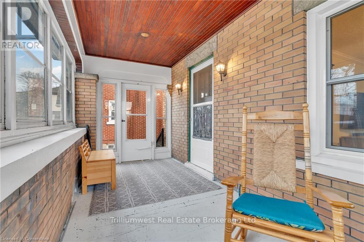
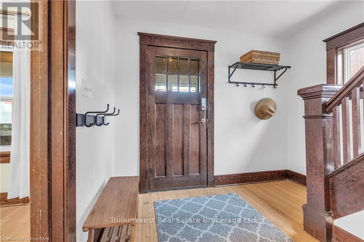
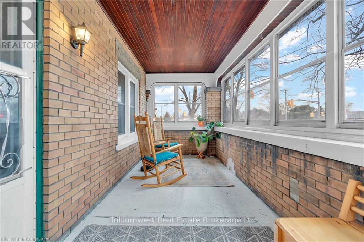
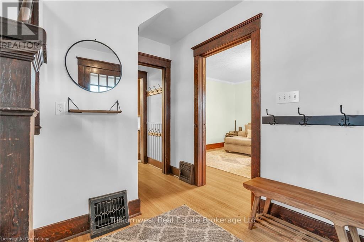
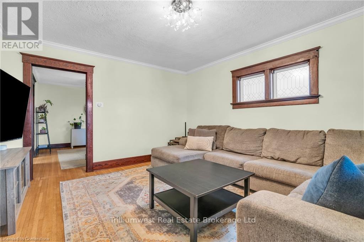
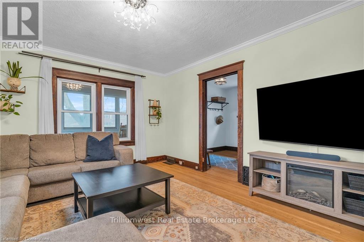
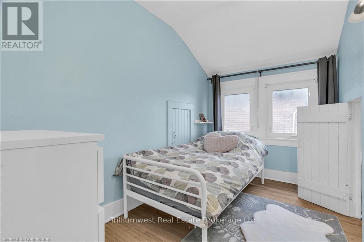
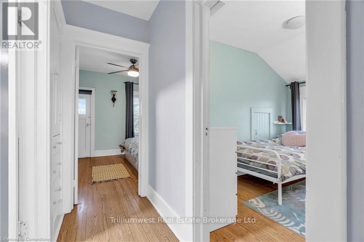
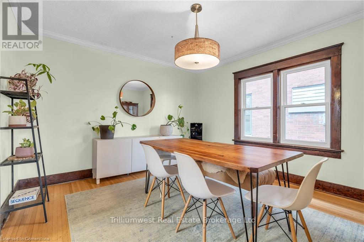
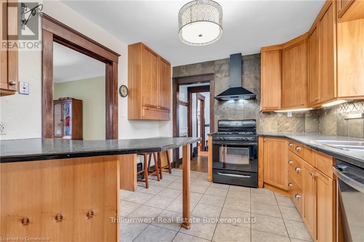
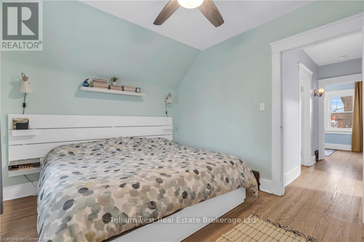
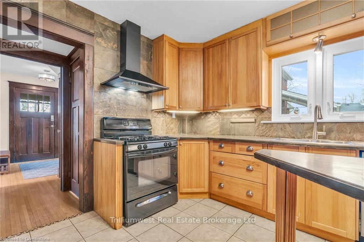
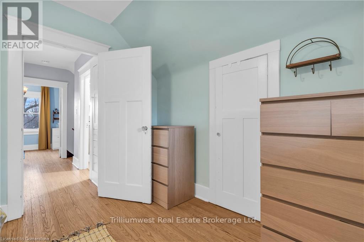
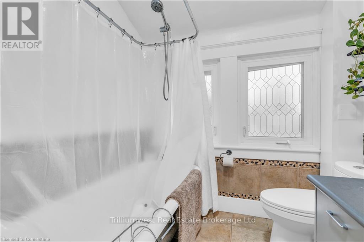
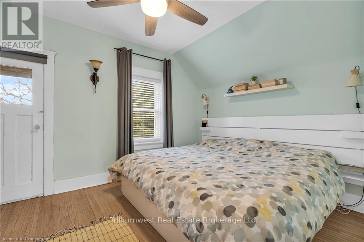
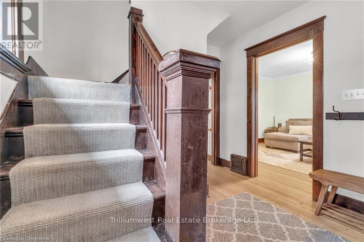
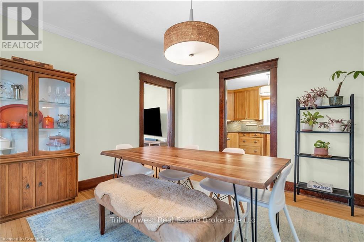
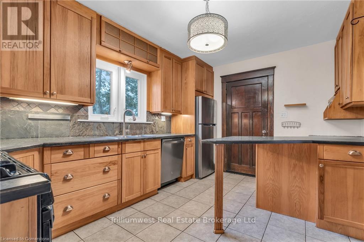
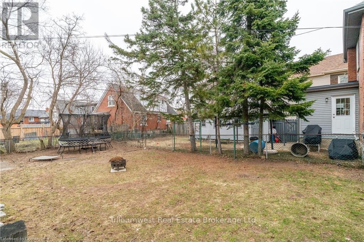
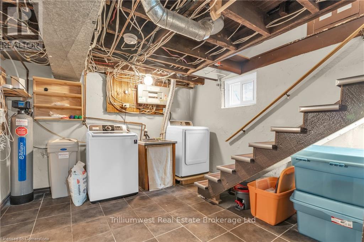
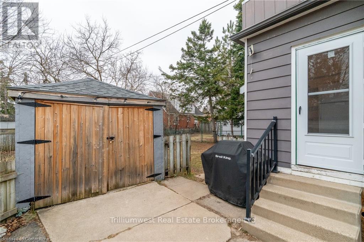
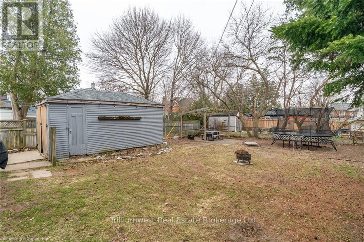
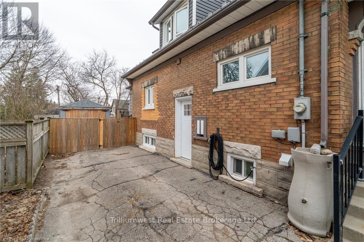
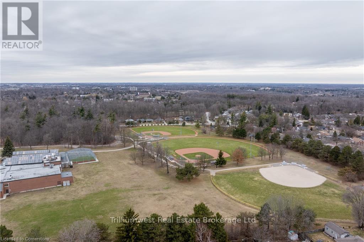
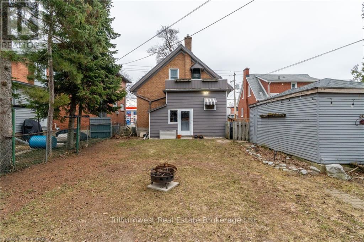
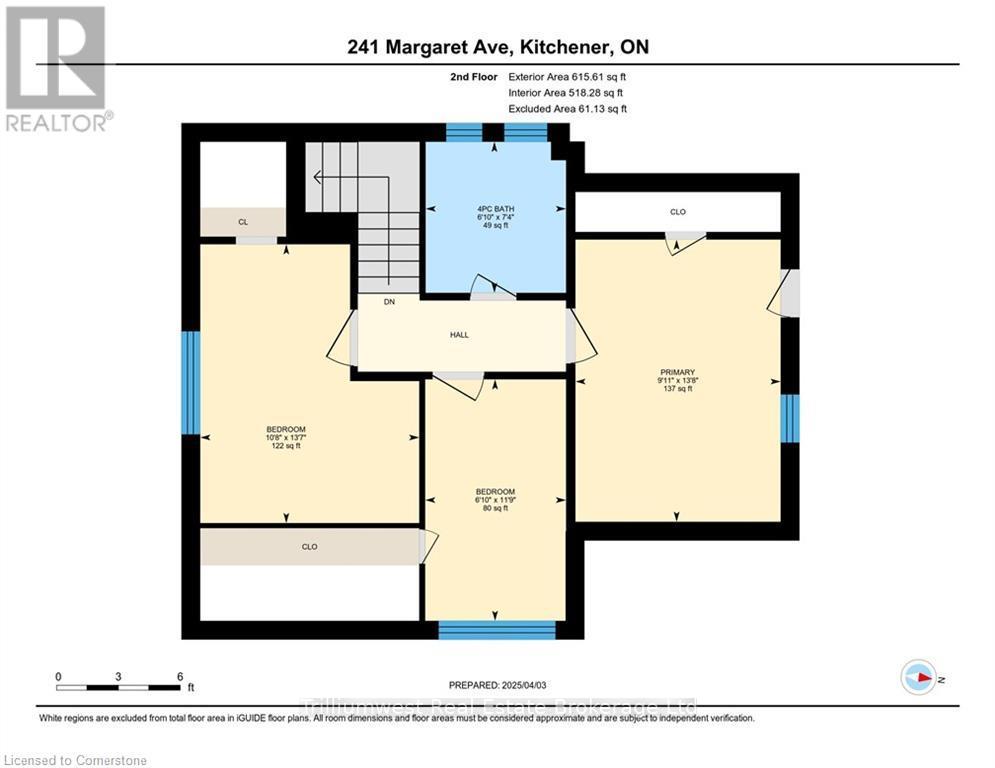
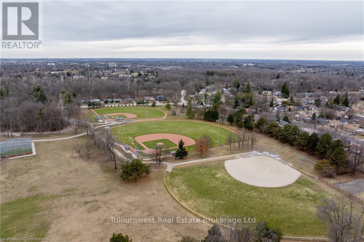
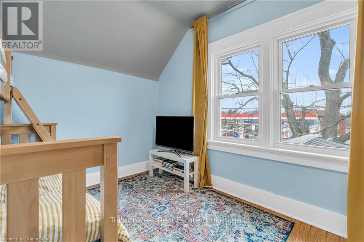
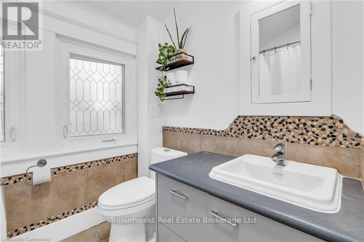
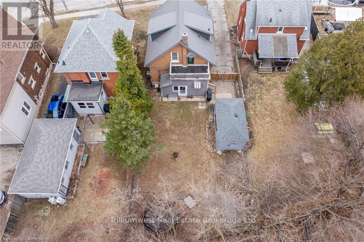
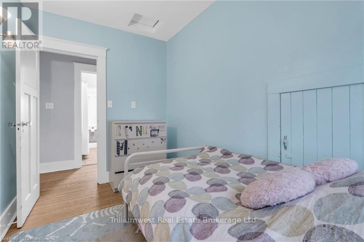
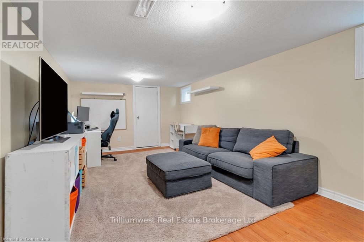
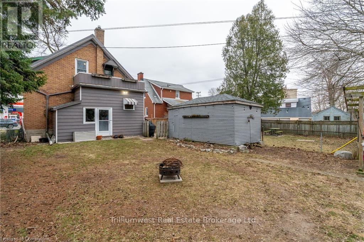
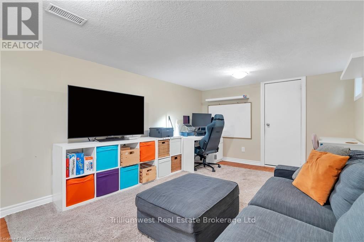
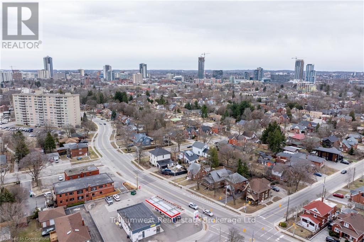
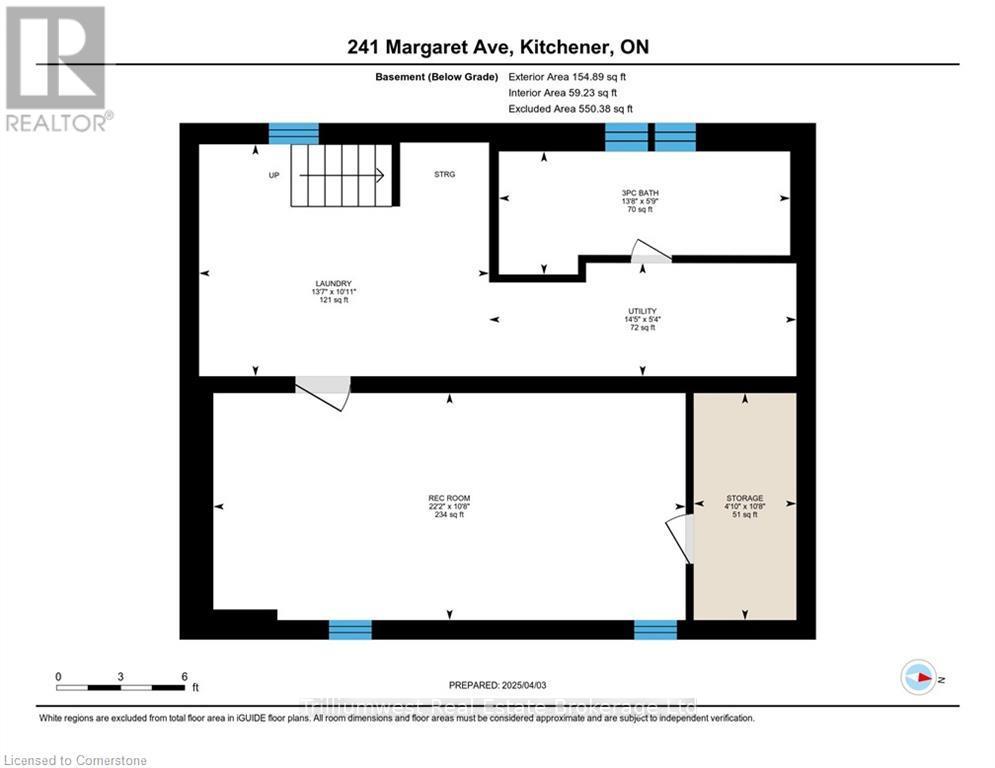
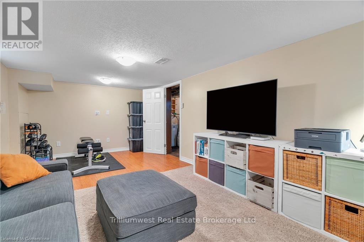
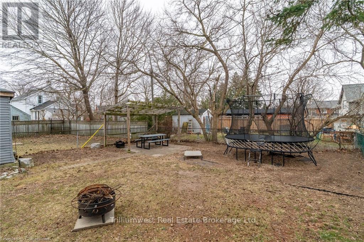
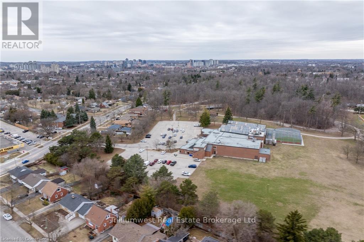
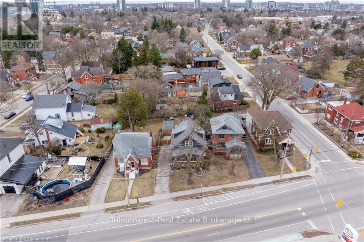
Welcome to this well-kept two-story brick home on a deep lot in the sought-after North Ward of Waterlooperfect for first-time buyers, families, or investors! The main level features hardwood and tile flooring, a large living and dining room, and a well-designed kitchen with ample cabinetry and backyard access. A separate entrance to the basement adds flexibility, while the second floor offers enough space for the growing family, and a back balcony overlooking the spacious backyard. The finished basement includes a play area, workspace, and laundry, making it great for families or those looking to escape the daily hustle while they catch a game on the telly or fit in a much needed workout. This home has been very well maintained, and you will not be disappointed! Located just a short walk to the Kitchener GO Station for easy trips to Toronto and offering quick access to Highway 7/8, commuting is a breeze. Enjoy the outdoors with the Spur Line Trail for walking, running, or biking and the scenic trails of Breithaupt Park for dog walkers and hikers. Food lovers will be spoiled with nearby spots like Harpers Deli, Eby St. Bodega, Labodega, and The Fore Quarter Butcher Shop. Grocery shopping is easy with Vincenzos and Central Fresh Market, and the cheapest gas in town is right across the street! Families will love the top-rated schools, including Elizabeth Ziegler PS, Suddaby PS, Margaret Avenue SPS, and KCI, plus parks, green spaces, and the Main Kitchener Public Library nearby. This friendly, walkable community offers convenience, great food, and a welcoming neighborhood vibe.
Key Facts & Features
Property Costs
- Annual Property Tax Amount
- $3,894
- Land Transfer Tax Fee
- $8,475
Rental Items
- Rental Equipment
- Hot Water Heater, Water Softener
- Under Contract
- Water Softener, Hot Water Heater
- Basement Type
- Full, Partially Finished
Interior Features
- Interior Extras
- None
- Fireplace/Stove
- No
- Elevator
- No
Exterior Features
- Pool
- None
Building
- Building Type
- Detached
- Building Style
- 2-Storey
- Approx Age
- 51-99
Construction
- Exterior Finish
- Aluminum Siding, Brick
- Roof
- Metal
- Foundation Details
- Stone
- Special Designation
- Unknown
Lot
- Lot Front
- 41.34 ft
- Lot Depth
- 119.58 ft
Inclusions
- Inclusions
- Dishwasher, Gas Stove, Refrigerator, Washer, Window Coverings
Exclusions
- Exclusions
- TV mount & TV Hanging shelves (bedrooms, living room, basement) Primary bedroom headboard & bedside lights Mirrors (entryway, dining room)
Parking & Garages
- Garage Type
- Detached
- Garage Spaces
- 1
- Parking Spaces
- 3
- Total Garage And Parking Spaces
- 4
Heating & Cooling
- Heat Source
- Gas
- Heat Type
- Forced Air
- Air Conditioning
- Central Air
- Water
- Municipal
- Sewers
- Sewer
- Bedrooms
- 3
- Washrooms
- 2
- Kitchens
- 1
Room sizes
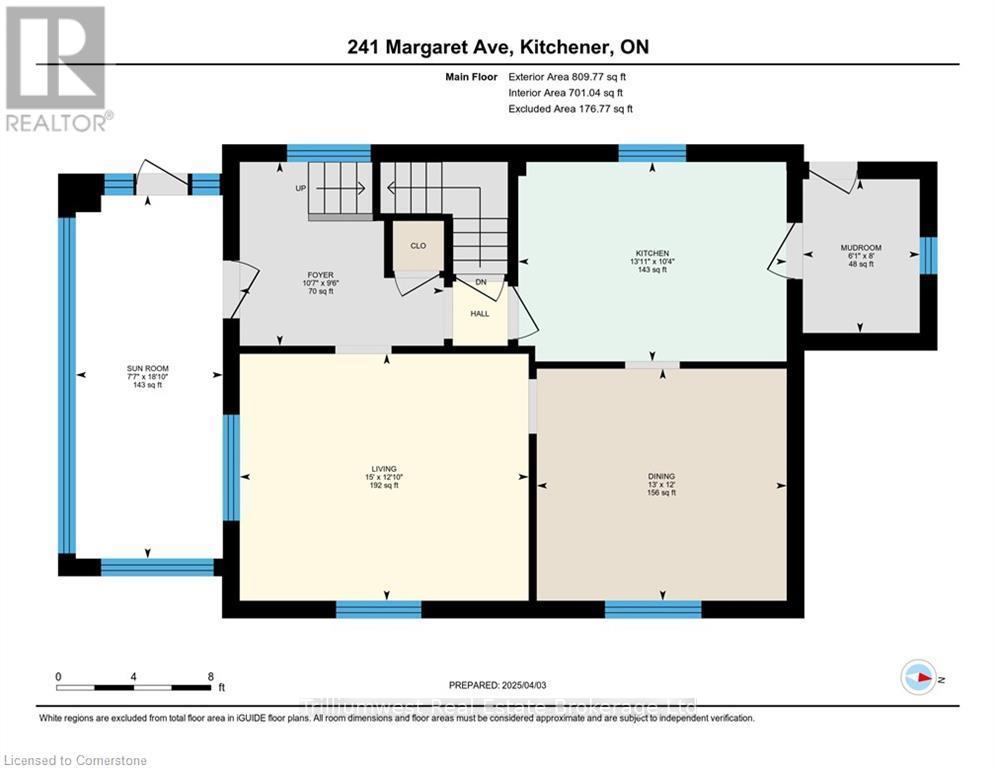
- Dining Room—Main level
- Kitchen—Main level
- Living Room—Main level
- Mud Room—Main level
- Sunroom—Main level
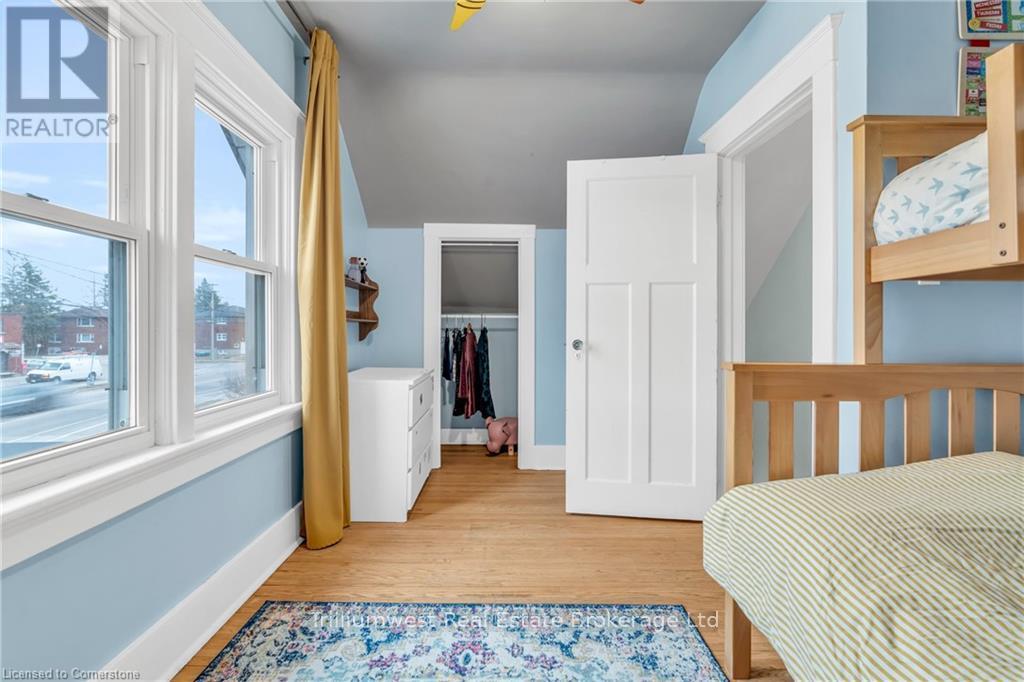
- Primary Bedroom—Second level
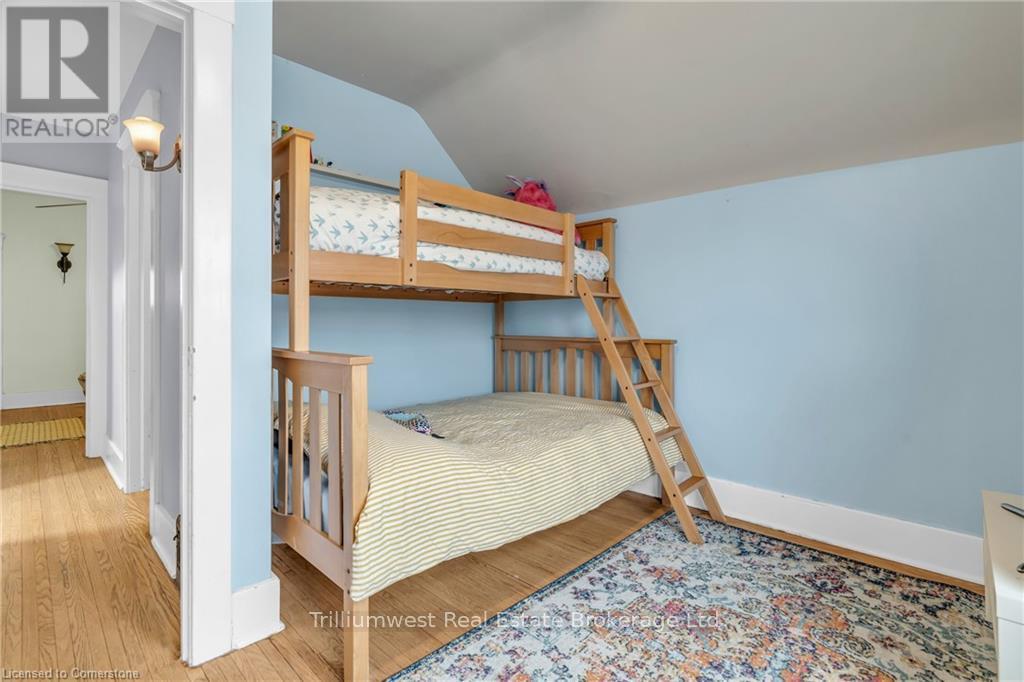
- Bedroom 2—Second level
- Bedroom 3—Second level
- Laundry—Basement level
- Recreation—Basement level
- Utility Room—Basement level
- Other—Basement level
Washrooms
- 4-piece, Second
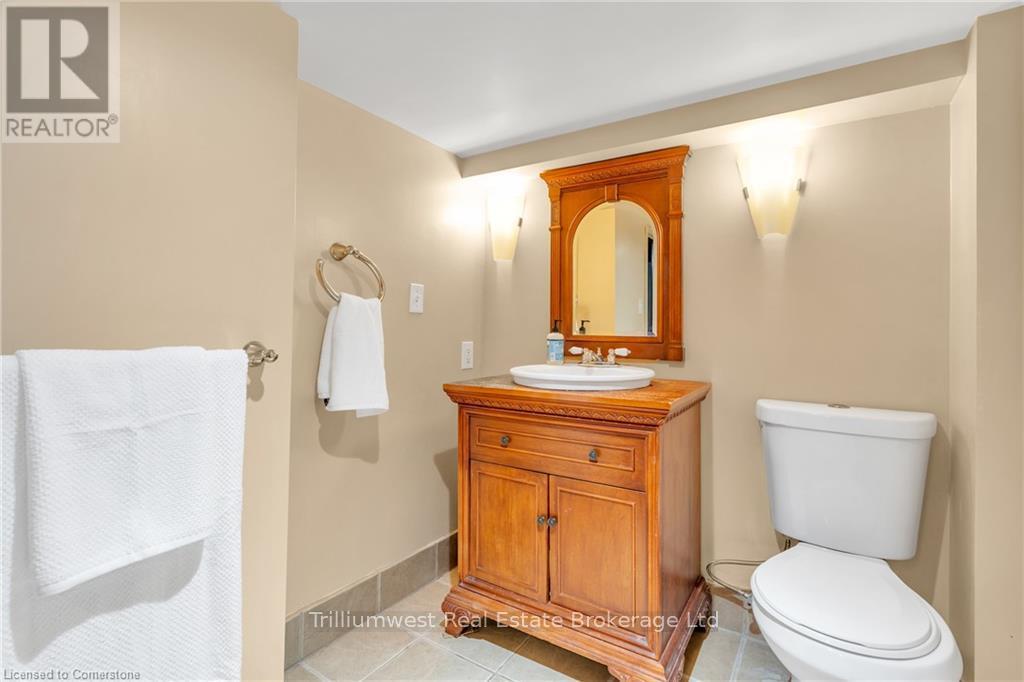
- 3-piece, Basement
- Municipality
- Kitchener
- Main cross streets
- Margaret Ave/Guelph St
- Zoning
- R2C
- Directions
- Victoria St N, north on Margaret
- MLS® number
- X12070688
- Data source
- Toronto Regional Real Estate Board
- Status change
- 2025-04-16
- Listed on
- 2025-04-08
- Days on market
- 8 days
- Possession type
- Flexible
- Co-op commission
- 2%
- Seller
- Listed by
- Trilliumwest Real Estate Brokerage Ltd
Home Market Value
Current home valuation for 241 Margaret Avenue, Kitchener, , . Listed for $599,999
HOMEH Estimate
$609,073
Estimated Sales Range
$535,786 - $682,360
HOMEH Estimate for 241 Margaret Avenue, Kitchener
Calculated with a real agent's CMA method — 45+ years of experience, codified. Not an AI guess.
For the owner
Is this your home? Track its value.
Get this home's HOMEH Estimate by email once a month, with how many homes are for sale around you.
Mortgage Payment Calculator
Compare up to 4 down payment scenarios
5% on first $500K + 10% on $99,999 over $500K
$35,000
| Scenario 1 | Scenario 2 | Scenario 3 | Scenario 4 | |
|---|---|---|---|---|
−Down payment | % $ | % $ | % $ | % $ |
+CMHC insurance | $22,584 | $16,740 | $14,280 | $0 |
=Total mortgage | $587,183 | $556,739 | $524,279 | $479,999 |
Amortization | ||||
Mortgage rate | % | % | % | % |
| Payment frequency | ||||
=Mortgage payment | $2,867monthly | $2,718monthly | $2,560monthly | $2,344monthly |
Land Transfer Tax
$8,475
$8,475
Around this home
Data provided by OpenStreetMap & Fraser Institute School Rankings
Ask HOMEH
New!Hi there!
👋Text or call (416) 301-9001
Recommended for you
Based on homes you've looked at.
No recommended properties found.
Nearby similar homes
No nearby properties found.
More real estate resources
Other homes nearby
Explore this area
Nearby neighbourhoods
No nearby listings available.