
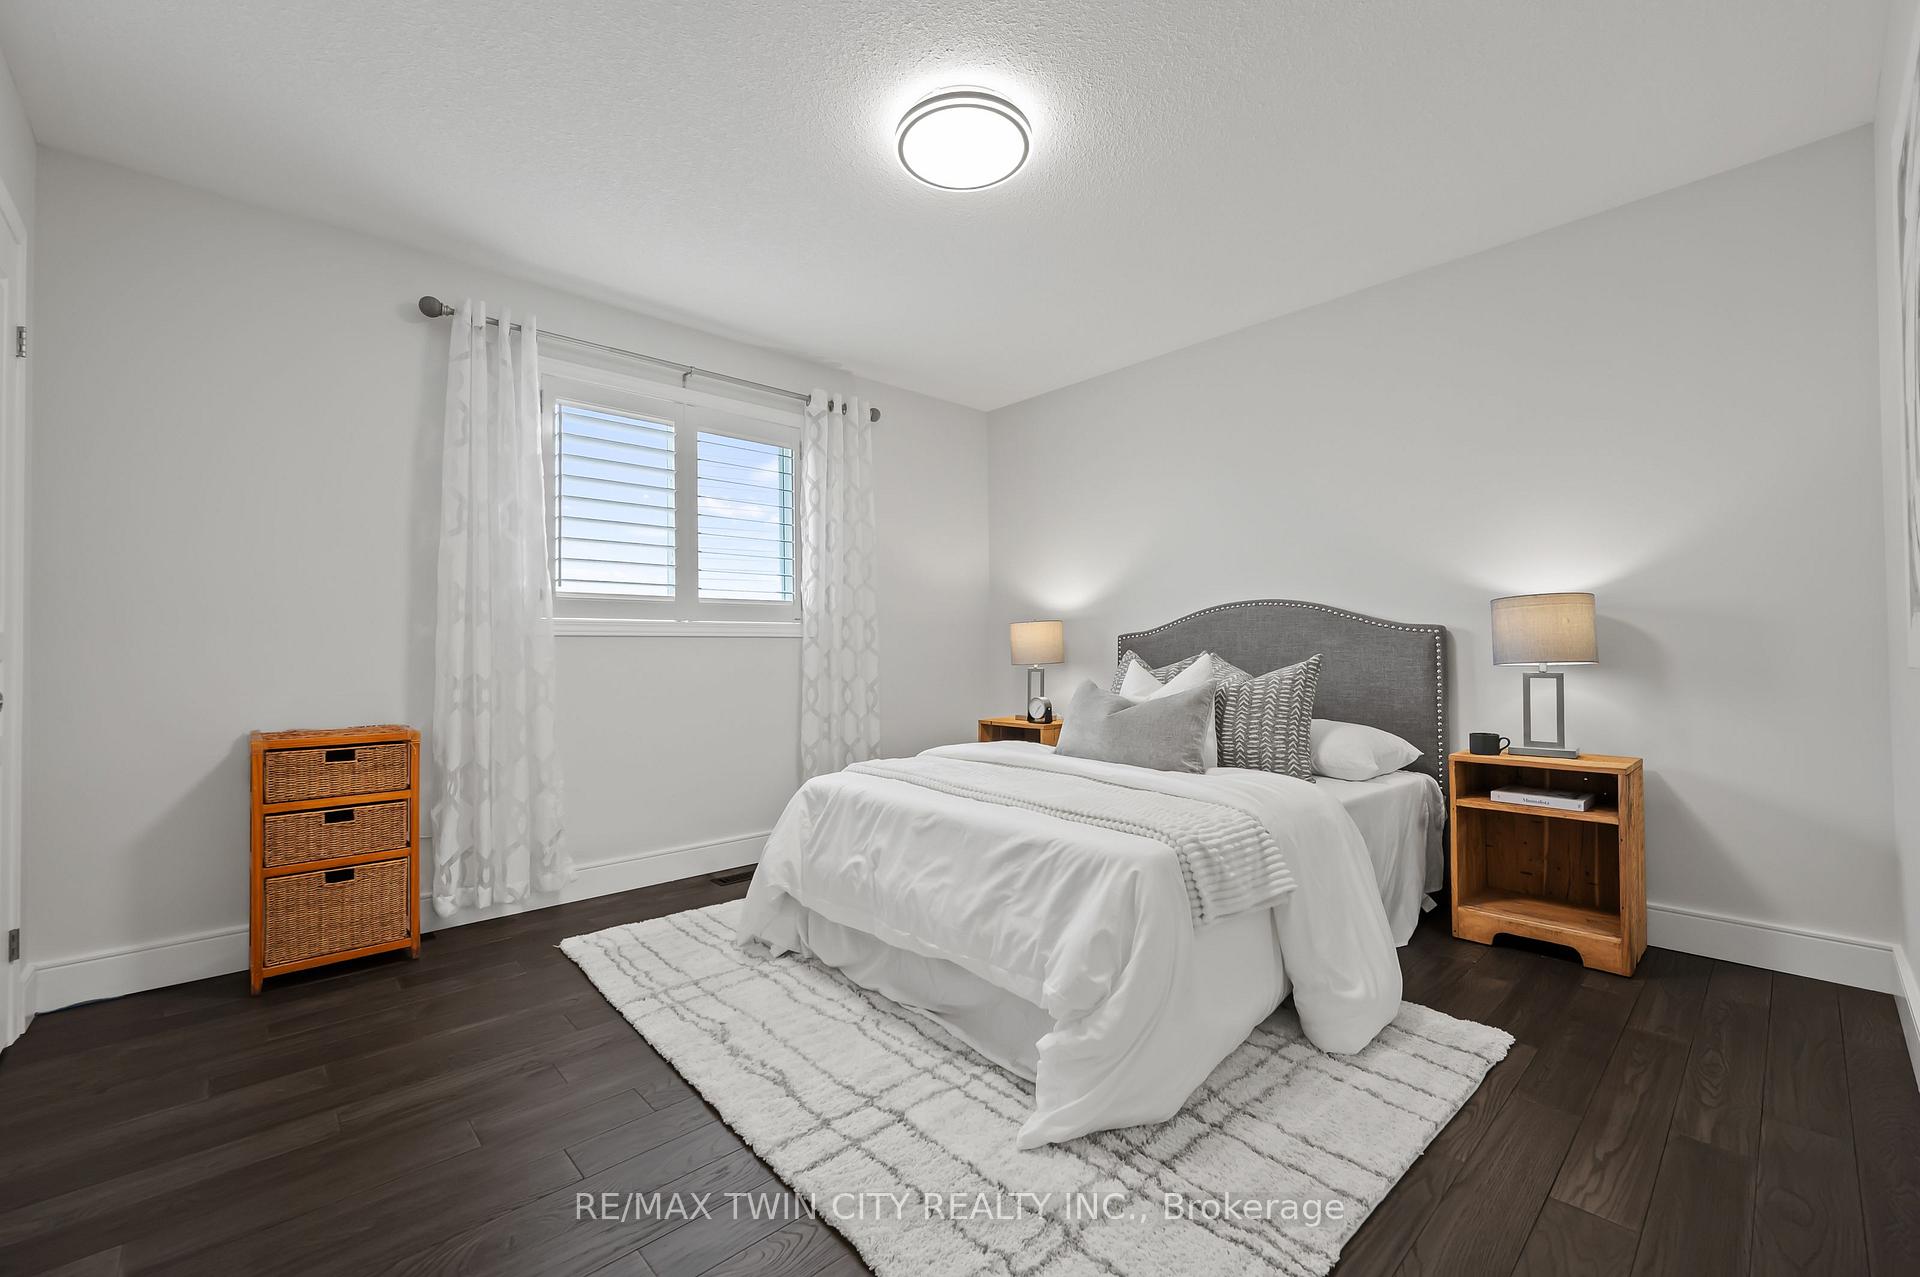
242 Waterbend Crescent
Kitchener, ON N2A 4L3
- 4Bedrooms
- 3Bathrooms
- 2Garage
- 2500–3000Sq Ft
- $7,090Tax
- 67×122 ftLot Size
 Estimated Value:$1,163,733See Free Estimate Report

Property not available for sale or for rent.
HOMEH One: full-service selling for a 1% listing fee. The buyer's agent commission is separate.
Free Home EvaluationHow Much Is My Home Worth?Homes for Sale NearbySale & Price History for 242 Waterbend Crescent, Kitchener
| Start Date | End Date | Price | Event | MLS# |
|---|---|---|---|---|
| 2025-05-26 | 2025-06-03 | Login to See Prices | Sold | x12173376 |
Real estate boards require you to or to see the full details of this property.
*Sold prices and complete sale & price history are regulated data. Under the Trust in Real Estate Services Act, 2002 (TRESA) and the rules of the Real Estate Council of Ontario (RECO), and pursuant to the Multiple Listing Service® rules of the Canadian Real Estate Association (CREA) and the Toronto Regional Real Estate Board (TRREB), this information may be shown only to registered users who have agreed to the applicable terms of use (a Virtual Office Website, or "VOW," arrangement). HOMEH Inc., Brokerage therefore provides it to signed-in members only. Creating an account is free and takes under a minute.
About 242 Waterbend Crescent, Kitchener
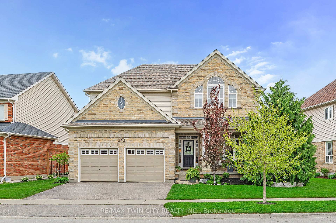
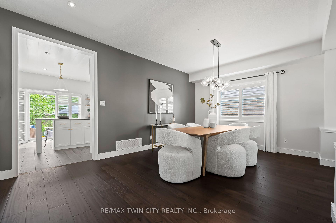
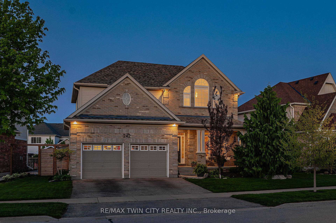
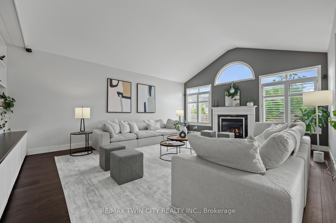
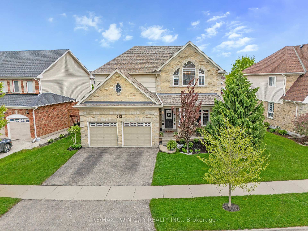
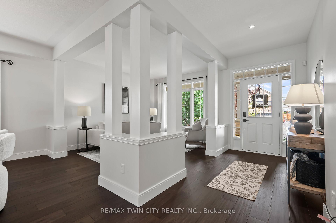
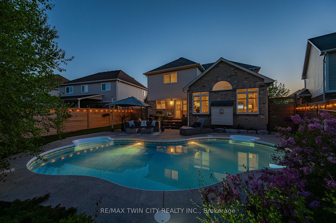
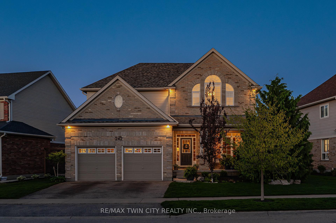
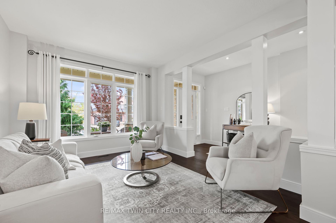
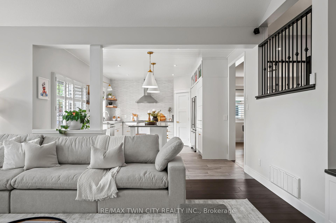
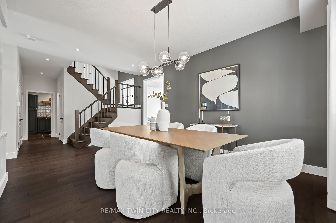
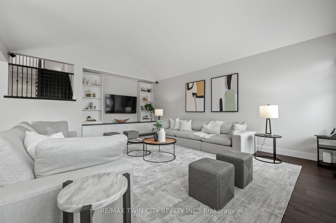
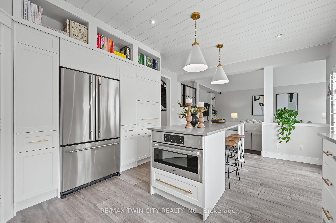
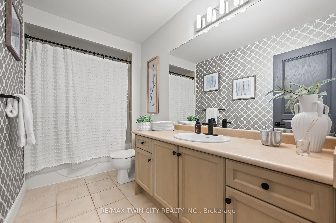
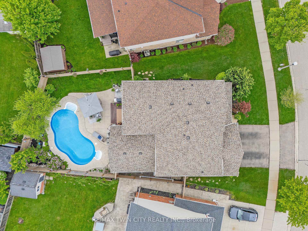
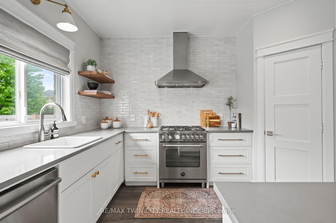
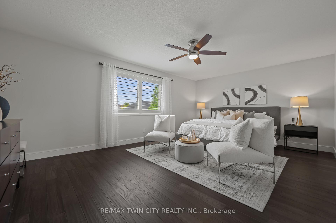
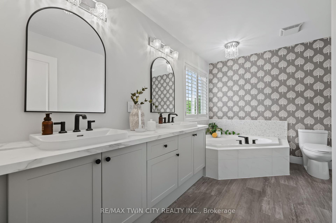
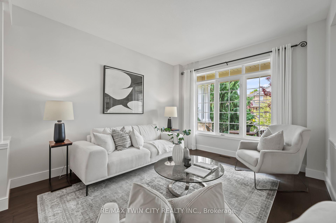
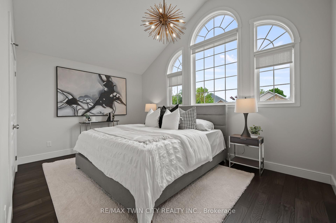
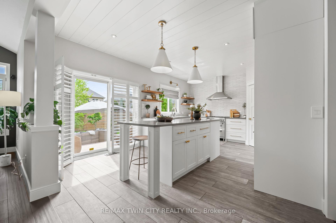
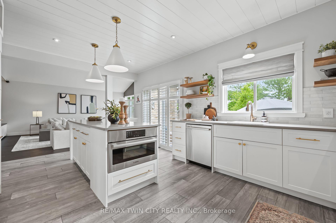
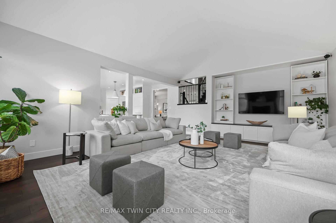
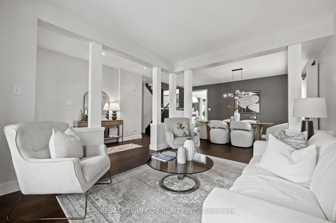
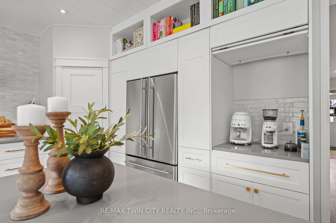
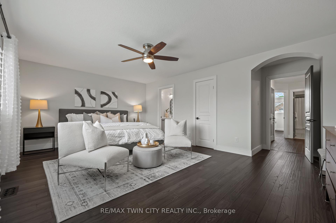
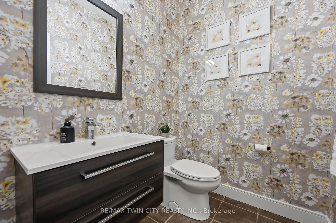
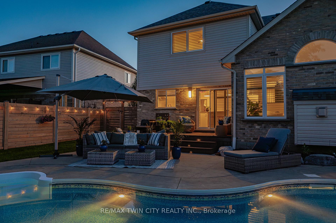
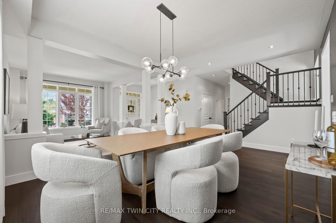
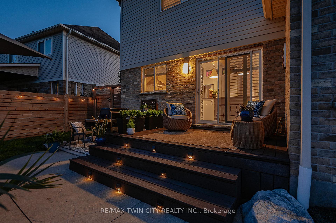
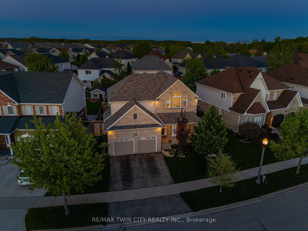
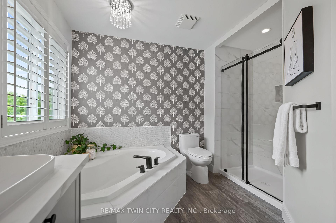
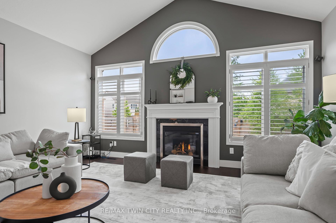
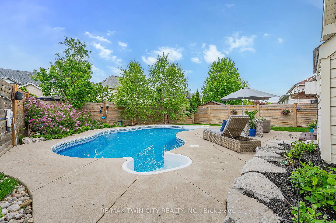
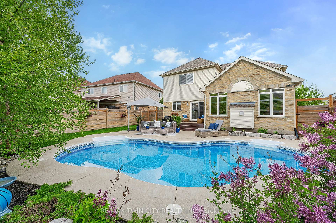
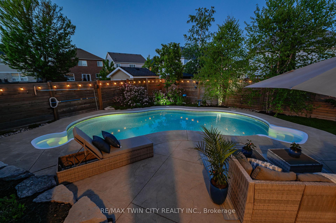
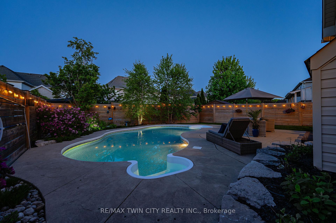
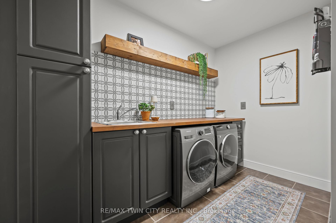
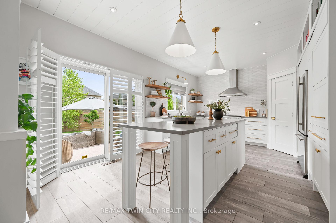
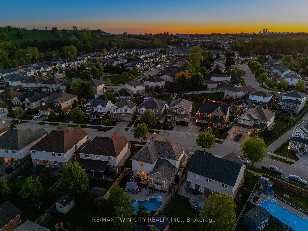
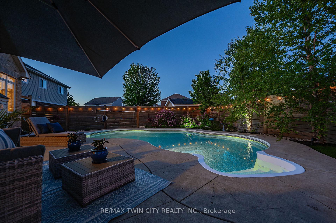
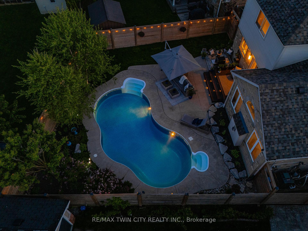
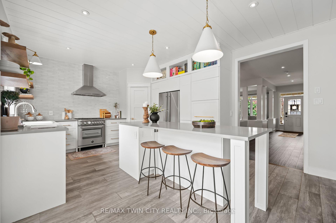
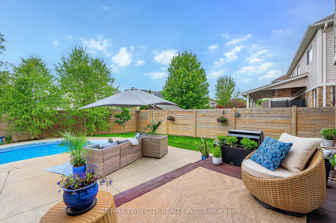
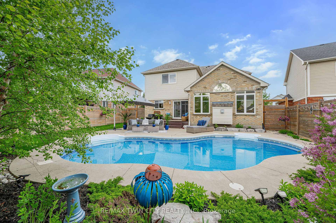
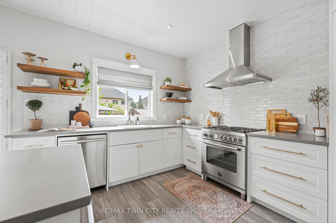
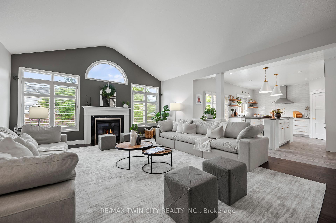
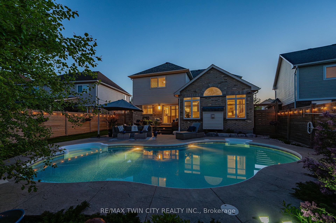
Welcome to 242 Waterbend Cres in Kitchener-a stunning executive home nestled on a quiet, tree-lined street in prestigious Lackner Woods. Beautifully updated, this dream home offers a seamless blend of timeless design, upscale finishes, & resort-inspired outdoor living w/ an inground pool-all set on a rare, oversized lot w/ wide frontage & a professionally landscaped east-facing yard. W/ 4 bedrms, 3 bathrms, & 2,739 SF of thoughtfully designed space, this home is sure to impress! Step inside to a warm, welcoming entry that flows into elegantly stated formal living & dining rms. The newly renovated custom eat-in kitchen is a true showstopper, featuring a lrg island, quartz counters, premium appliances, floating shelves, walk-in pantry, built-in coffee bar, & shiplap ceiling accent-all w/ seamless access to the backyard/deck. The oversized great rm anchors the main level, showcasing vaulted ceilings, a gas fireplace, & custom built-ins-perfect for gathering w/ family or guests. A spacious mudrm/laundry area & a stylish 2-pce powder rm complete the main flr. Upstairs, youll find 4 generously sized bedrms, including a spectacular primary suite w/ a spacious walk-in closet & a newly renovated 5-pce ensuite w/ dual vanity, soaker tub, & a tiled glass shower. A 4-pce main bath completes the upper level. Thoughtful updates throughout include engineered hardwood & porcelain tile flooring (carpet-free), designer light fixtures, custom window coverings including California shutters, & so much more! Step outside & enjoy your own private backyard oasis: an inground pool, composite deck, expansive patio, lush perennial gardens, & mature trees create the perfect setting for summer entertaining or peaceful outdoor living. Prime location: just steps from Chicopee Ski Hill, the Grand River, parks, trails, top-rated schools, shopping, & quick HWY access (Expressway & 401)-ideal for both commuters & families. Homes like this dont come along often-schedule your private showing today!
Key Facts & Features
Property Costs
- Annual Property Tax Amount
- $7,090
- Land Transfer Tax Fee
- $24,275
Rental Items
- Rental Equipment
- Hot Water Heater
- Under Contract
- Hot Water Heater
- Basement Type
- Full, Unfinished
Interior Features
- Interior Extras
- Auto Garage Door Remote, Central Vacuum, Sump Pump, Water Softener
- View
- Garden, Pool, Trees/Woods
- Fireplace/Stove
- Yes
- Fireplace Features
- Family Room, Natural Gas
- Elevator
- No
Exterior Features
- Exterior Extras
- Deck, Landscaped, Lighting, Patio, Porch, Privacy
- Pool
- Inground
- Property Features
- Skiing, School, Hospital, Lake/Pond, Rec./Commun.Centre, Park
- Other Structures
- Fence - Full, Shed
Building
- Building Type
- Detached
- Building Style
- 2-Storey
- Approx Age
- 16-30
Construction
- Exterior Finish
- Brick, Vinyl Siding
- Roof
- Asphalt Shingle
- Foundation Details
- Poured Concrete
- Special Designation
- Unknown
Lot
- Lot Front
- 66.73 ft
- Lot Depth
- 122.44 ft
- Lot Shape
- Irregular
Inclusions
- Inclusions
- Carbon Monoxide Detector, Central Vac, Dishwasher, Dryer, Microwave, Range Hood, Refrigerator, Smoke Detector, Stove, Washer, Window Coverings, Basement fridge, shed, all pool: equipment, solar cover, winter cover, cleaner, etc.
Exclusions
- Exclusions
- Basement freezer
Parking & Garages
- Garage Type
- Attached
- Garage Spaces
- 2
- Parking Spaces
- 2
- Total Garage And Parking Spaces
- 4
Heating & Cooling
- Heat Source
- Gas
- Heat Type
- Forced Air
- Air Conditioning
- Central Air
- Water
- Municipal
- Sewers
- Sewer
- Bedrooms
- 4
- Washrooms
- 3
- Kitchens
- 1
- Family / bonus room
- Yes
Room sizes
- Bathroom—Main level, 2 Pc Bath
- Dining Room—Main level
- Foyer—Main level
- Great Room—Main level
- Kitchen—Main level
- Laundry—Main level
- Living Room—Main level
- Bathroom—Second level, 4 Pc Bath
- Bathroom—Second level, 5 Pc Ensuite
- Bedroom—Second level
- Bedroom—Second level
- Bedroom—Second level
- Primary Bedroom—Second level
- Other—Second level, Walk-In Closet(s)
Washrooms
- 2-piece, Main
- 4-piece, Second
- 5-piece, Second
- Municipality
- Kitchener
- Main cross streets
- Sims Estate Drive
- Directions
- FAIRWAY ROAD NORTH TO SIMS ESTATE DRIVE, THEN WATERBEND CRESCENT.
- MLS® number
- X12173376
- Data source
- Toronto Regional Real Estate Board
- Status change
- 2025-06-03
- Listed on
- 2025-05-26
- Days on market
- 8 days
- Possession type
- Flexible
- Co-op commission
- 2% + HST
- Seller
- Listed by
- RE/MAX TWIN CITY REALTY INC.
Home Market Value
Current home valuation for 242 Waterbend Crescent, Kitchener, , . Listed for $1,390,000
HOMEH Estimate
$1,163,733
Estimated Sales Range
$919,349 - $1,408,117
HOMEH Estimate for 242 Waterbend Crescent, Kitchener
Calculated with a real agent's CMA method — 45+ years of experience, codified. Not an AI guess.
For the owner
Is this your home? Track its value.
Get this home's HOMEH Estimate by email once a month, with how many homes are for sale around you.
Mortgage Payment Calculator
Compare up to 4 down payment scenarios
5% on first $500K + 10% on $890,000 over $500K
$114,000
| Scenario 1 | Scenario 2 | Scenario 3 | Scenario 4 | |
|---|---|---|---|---|
−Down payment | % $ | % $ | % $ | % $ |
+CMHC insurance | $50,985 | $38,781 | $33,082 | $0 |
=Total mortgage | $1,325,615 | $1,289,781 | $1,214,582 | $1,112,000 |
Amortization | ||||
Mortgage rate | % | % | % | % |
| Payment frequency | ||||
=Mortgage payment | $6,472monthly | $6,297monthly | $5,930monthly | $5,429monthly |
Land Transfer Tax
$24,275
$24,275
Around this home
No schools found nearby
Data provided by OpenStreetMap & Fraser Institute School Rankings
Ask HOMEH
New!Hi there!
👋Text or call (416) 301-9001
Recommended for you
Based on homes you've looked at.
No recommended properties found.
Nearby similar homes
No nearby properties found.
More real estate resources
Other homes nearby
Explore this area
Nearby neighbourhoods
No nearby listings available.