
29 St Leger Street
Kitchener, ON N2H 4L8
- 4Bedrooms
- 3Bathrooms
- 1Garage
- 1500–2000Sq Ft
- $5,427Tax
- 53×165 ftLot Size
 Estimated Value:$965,000See Free Estimate Report

Property not available for sale or for rent.
HOMEH One: full-service selling for a 1% listing fee. The buyer's agent commission is separate.
Free Home EvaluationHow Much Is My Home Worth?Homes for Sale NearbySale & Price History for 29 St Leger Street, Kitchener
| Start Date | End Date | Price | Event | MLS# |
|---|---|---|---|---|
| 2026-06-30 | 2026-07-14 | Login to See Prices | Sold | x13508016 |
Real estate boards require you to or to see the full details of this property.
*Sold prices and complete sale & price history are regulated data. Under the Trust in Real Estate Services Act, 2002 (TRESA) and the rules of the Real Estate Council of Ontario (RECO), and pursuant to the Multiple Listing Service® rules of the Canadian Real Estate Association (CREA) and the Toronto Regional Real Estate Board (TRREB), this information may be shown only to registered users who have agreed to the applicable terms of use (a Virtual Office Website, or "VOW," arrangement). HOMEH Inc., Brokerage therefore provides it to signed-in members only. Creating an account is free and takes under a minute.
About 29 St Leger Street, Kitchener
Summarized Description
- Charming historic home in Kitchener's Civic District.
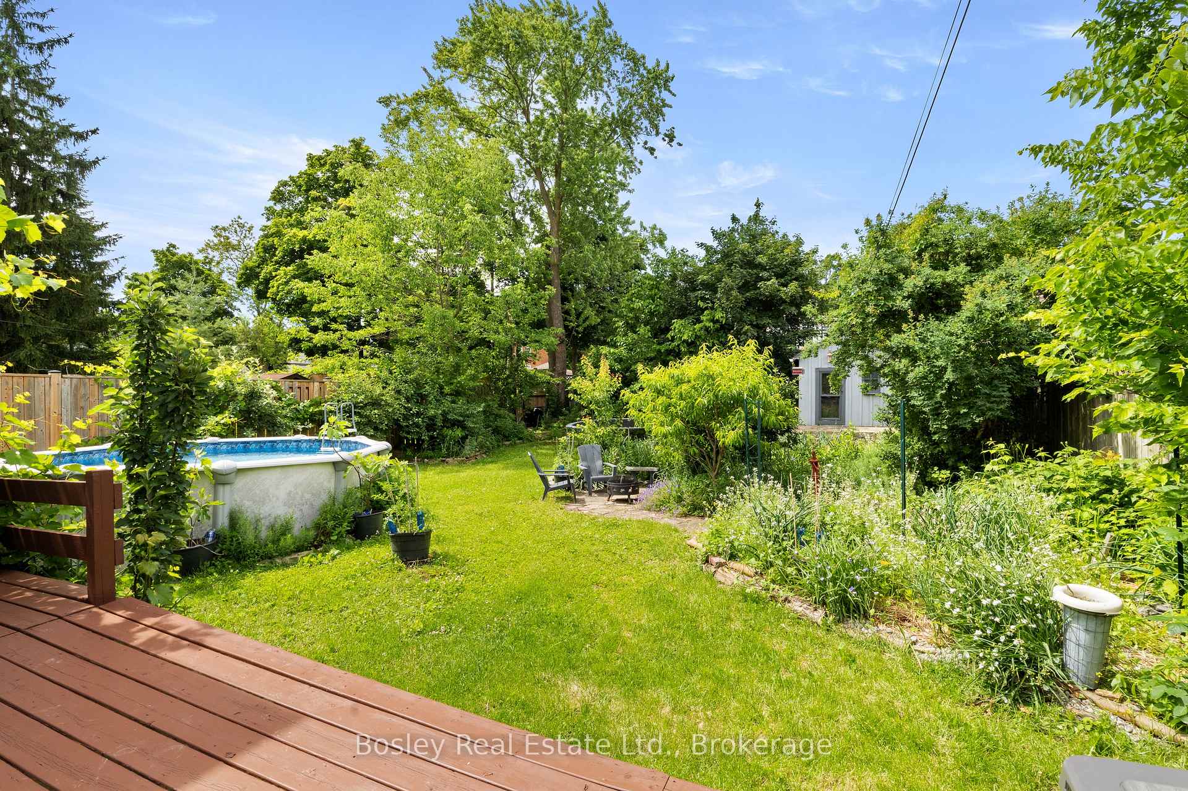
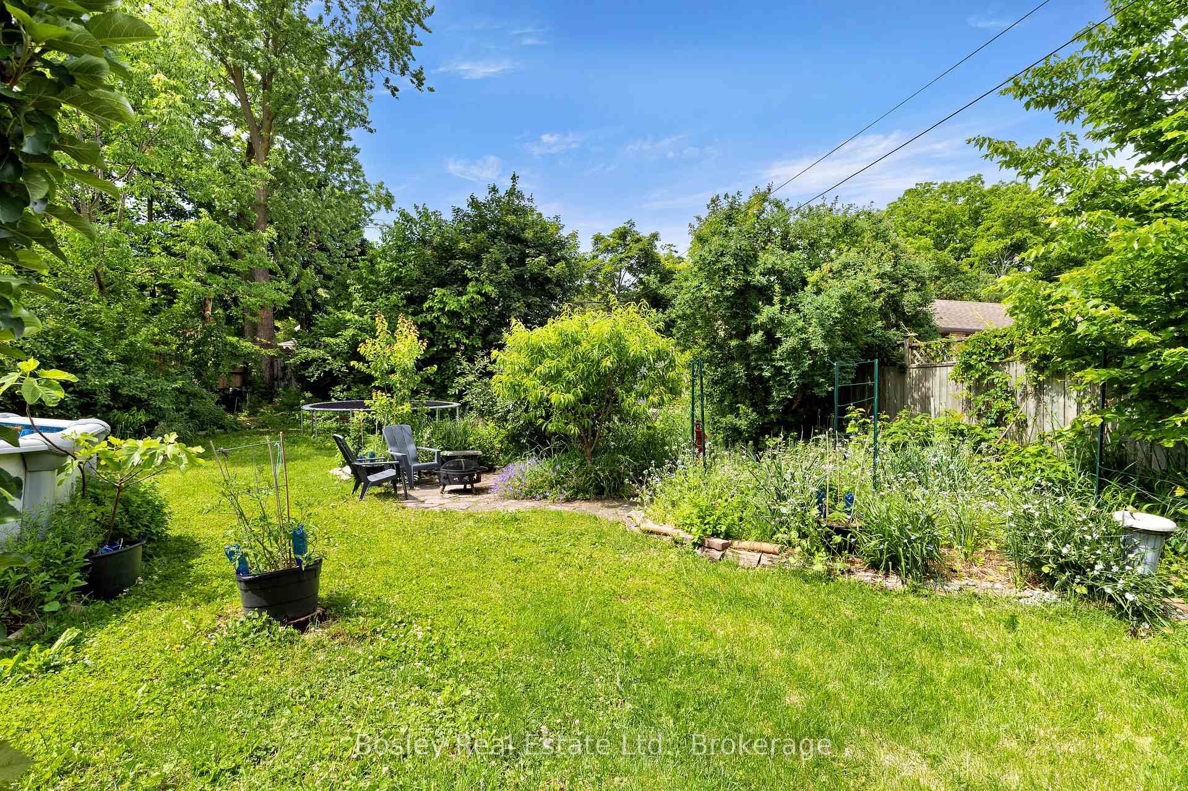
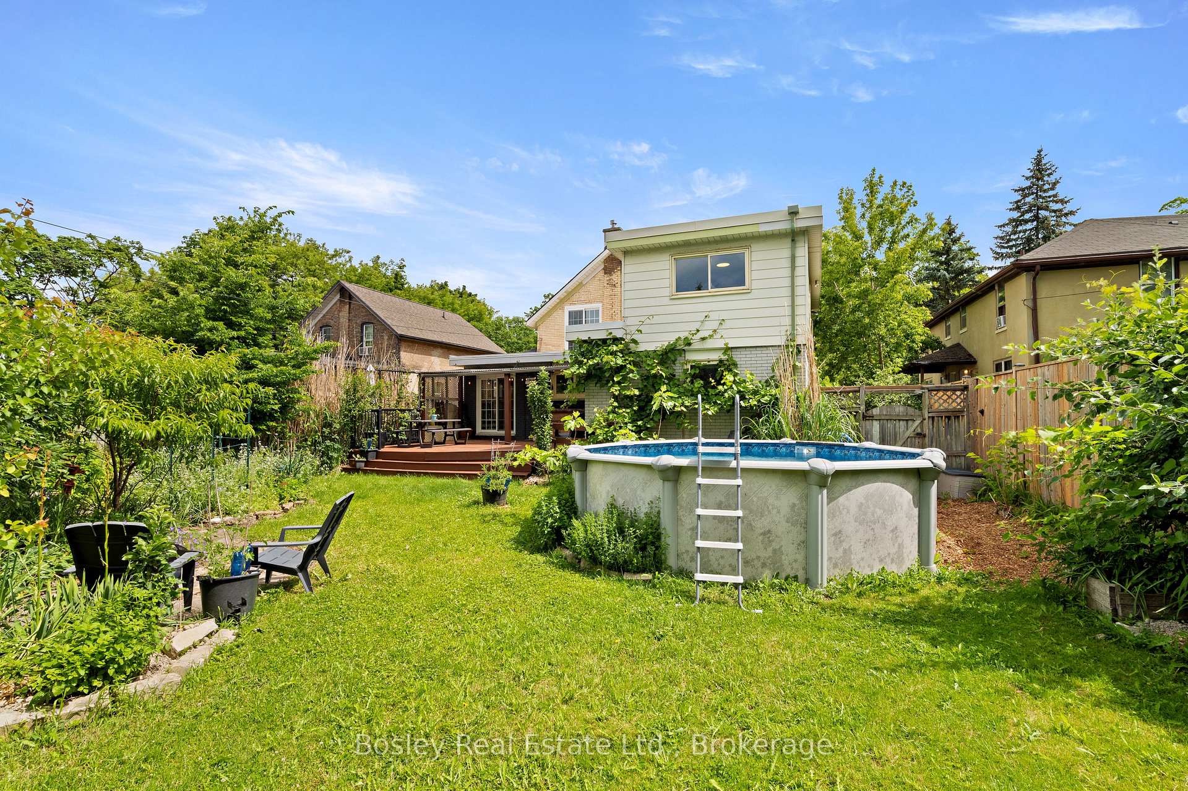
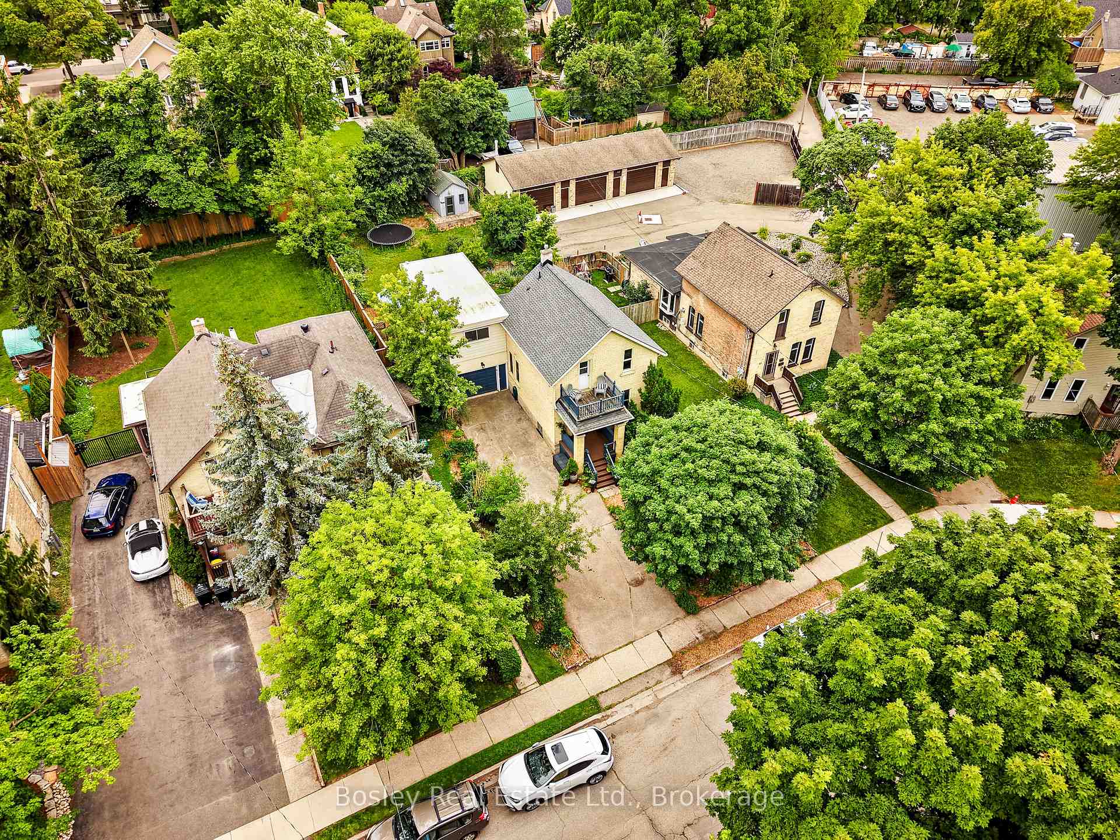
- Large 164' lot with fruit-bearing trees.
- Attached garage and spacious driveway for 5 cars.
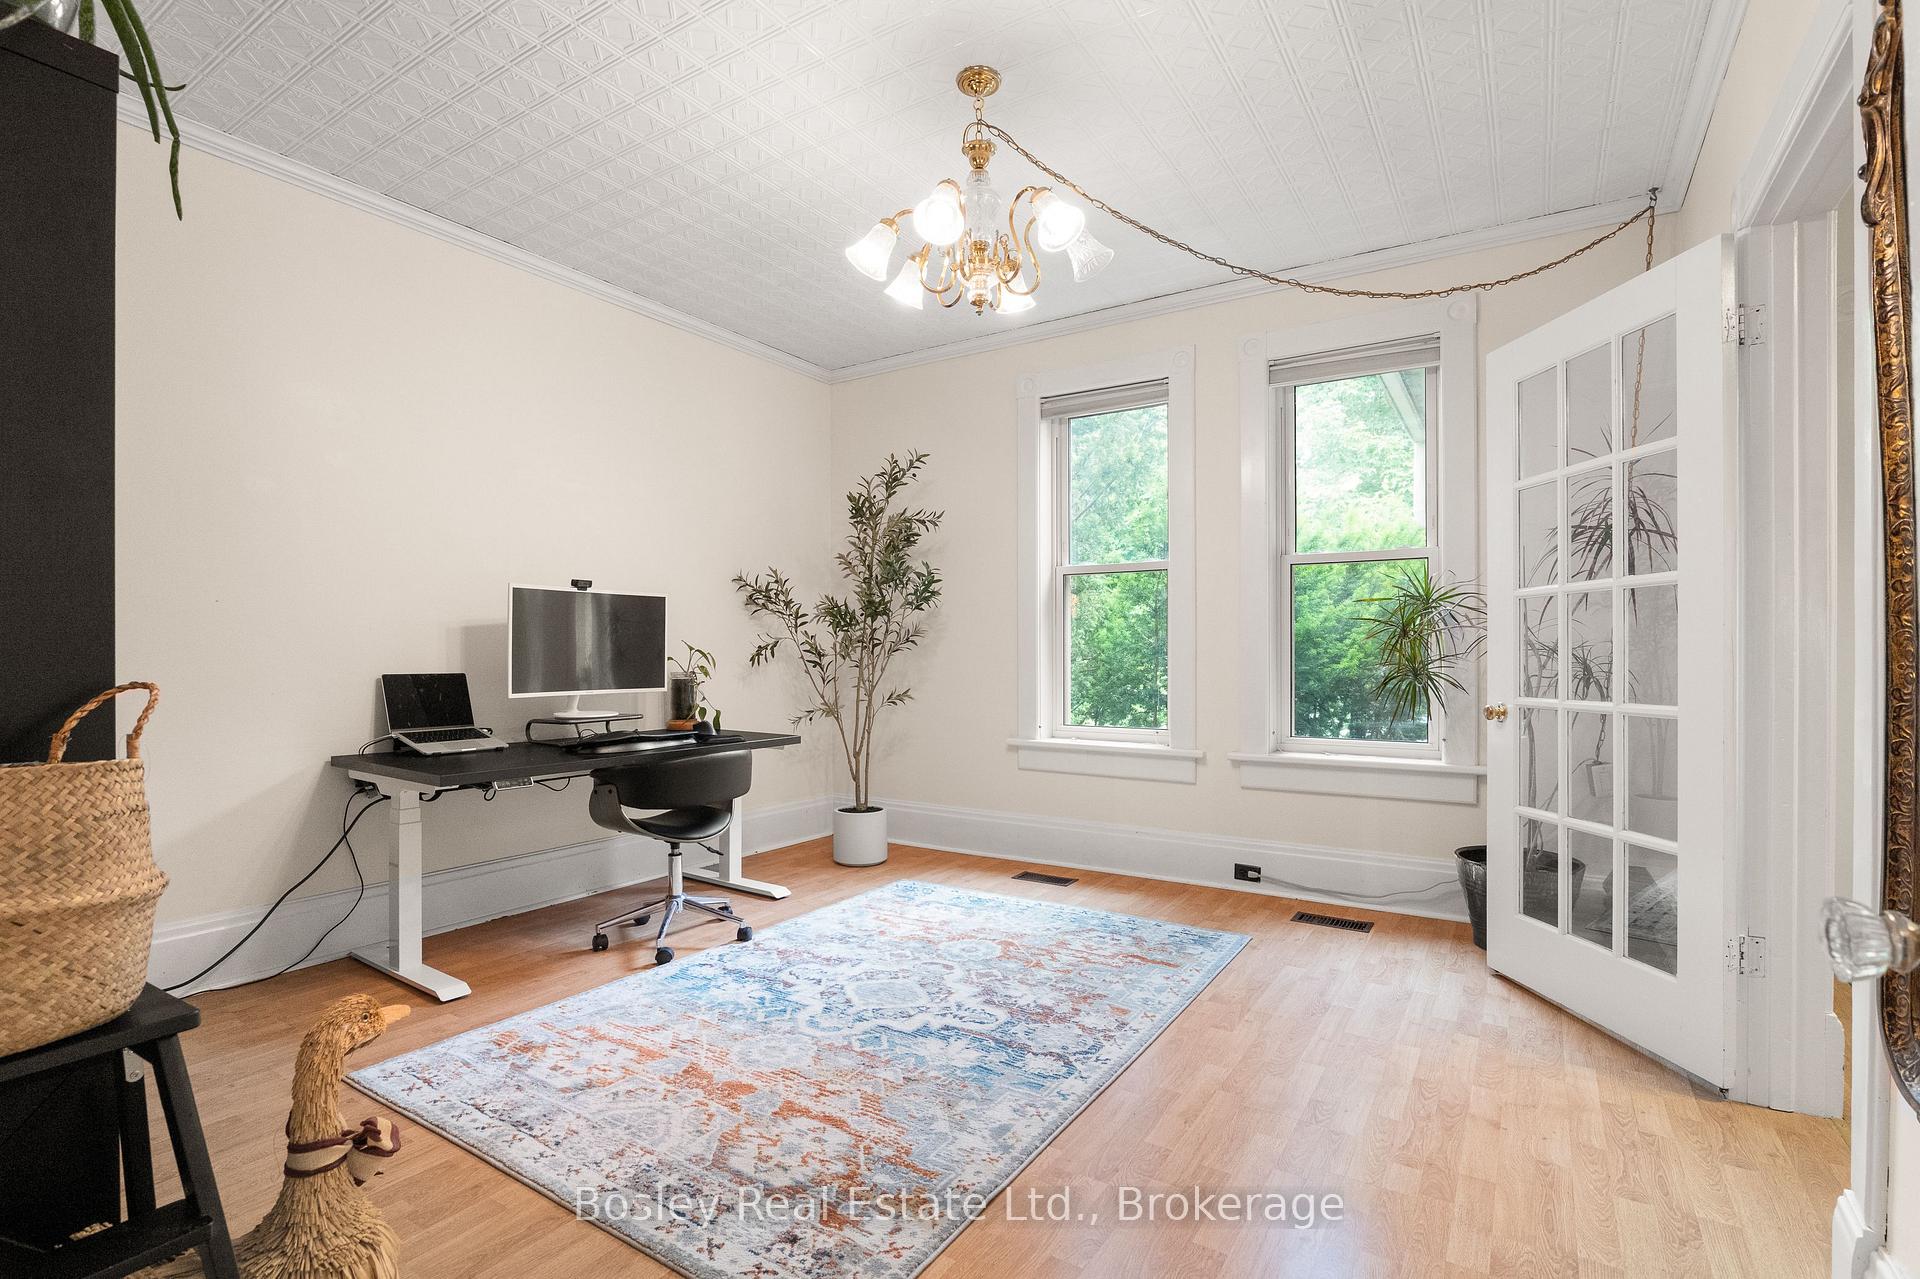
- Versatile front room with tin ceilings.
- Eat-in kitchen with stone countertops.
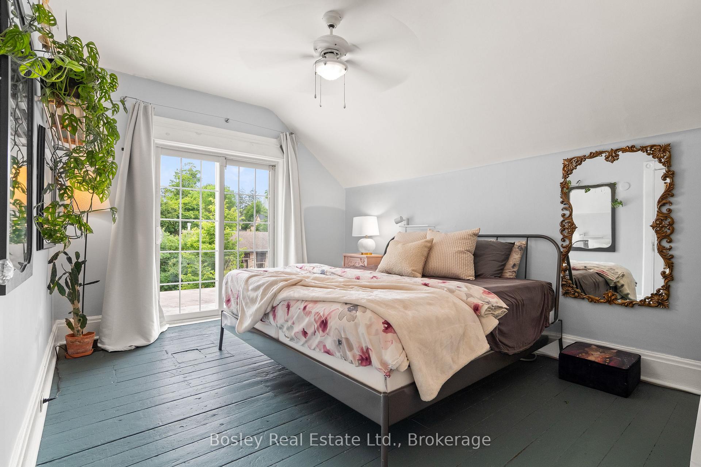
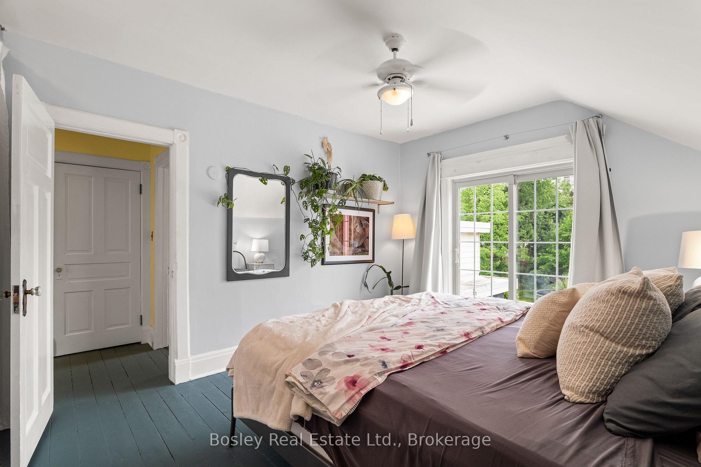
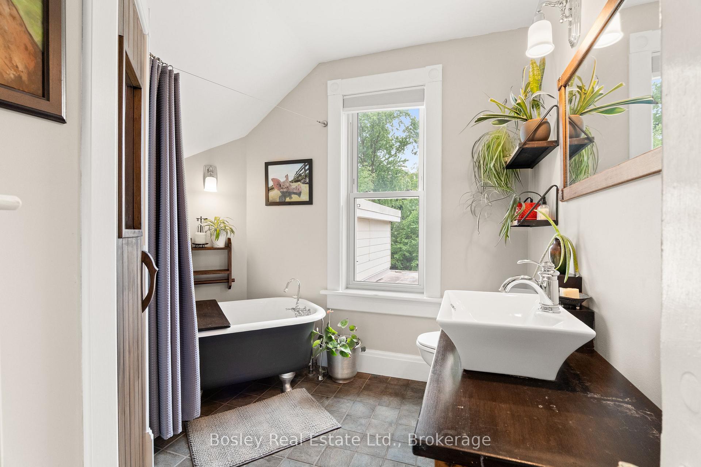
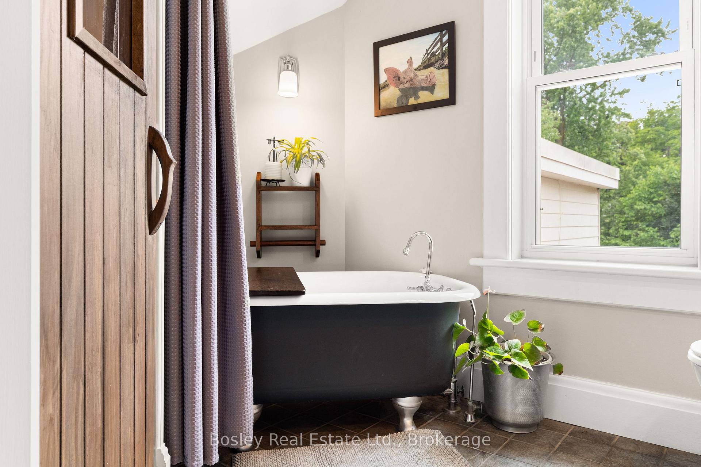
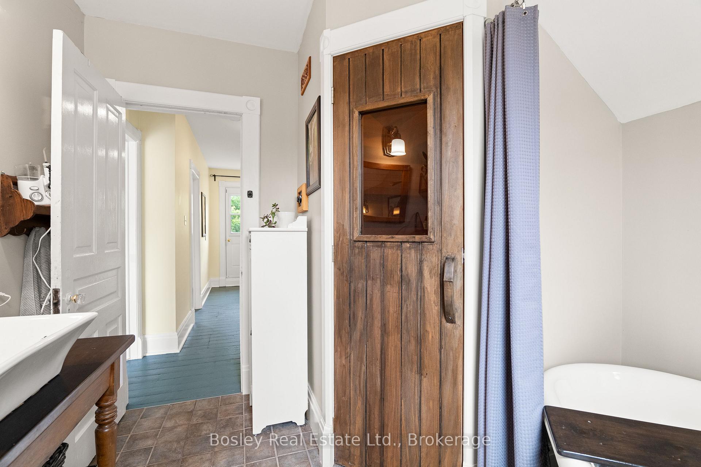
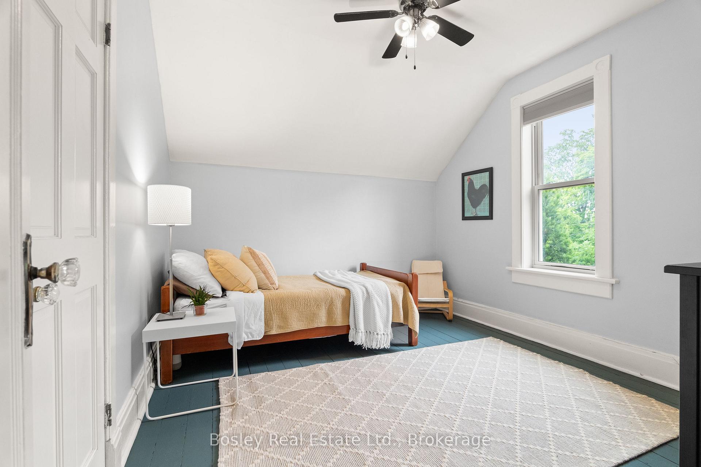
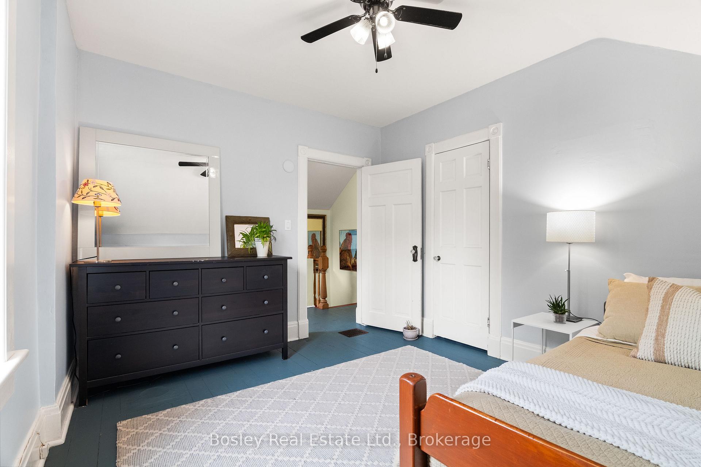
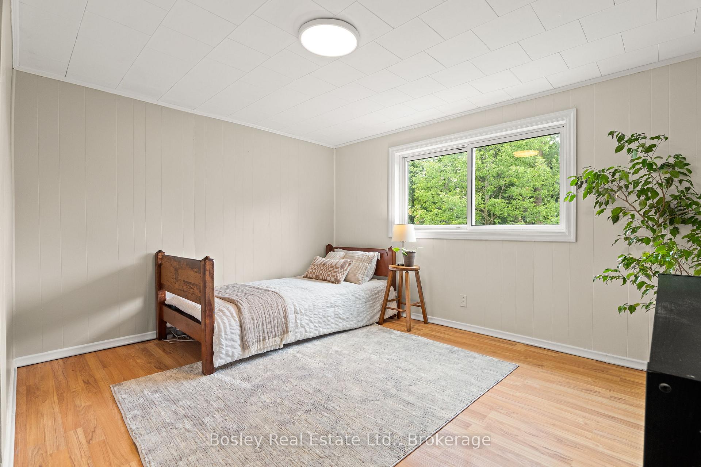
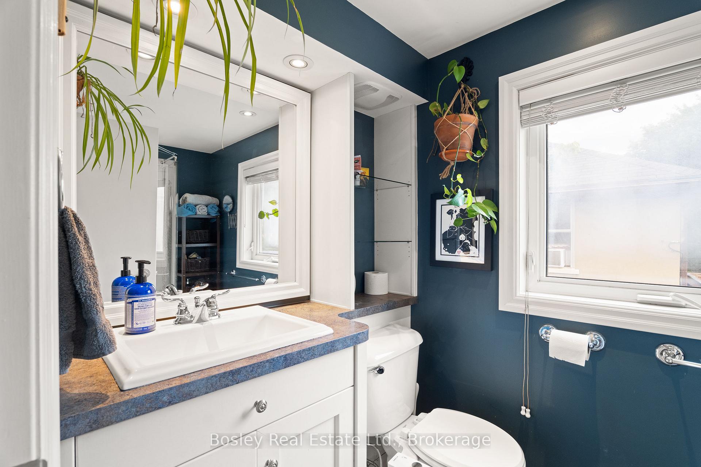
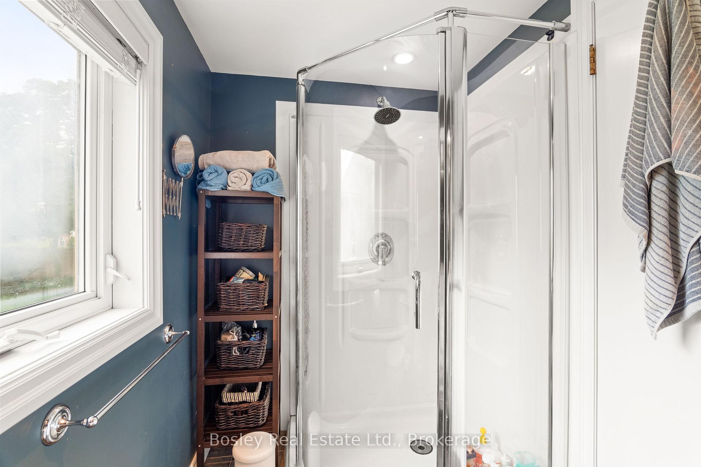
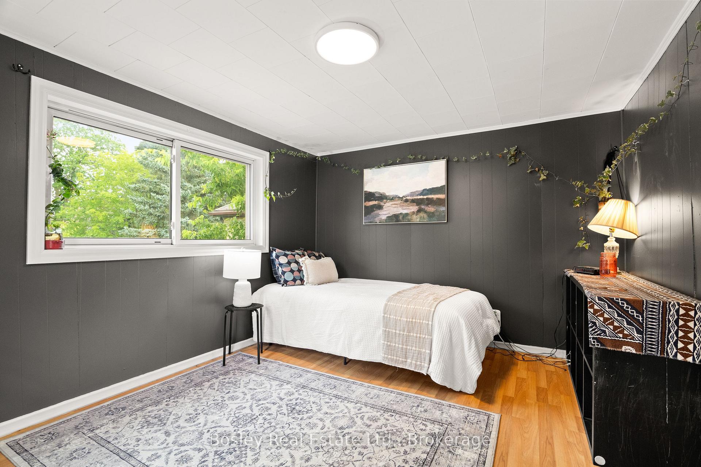
- Four bedrooms and two washrooms upstairs.
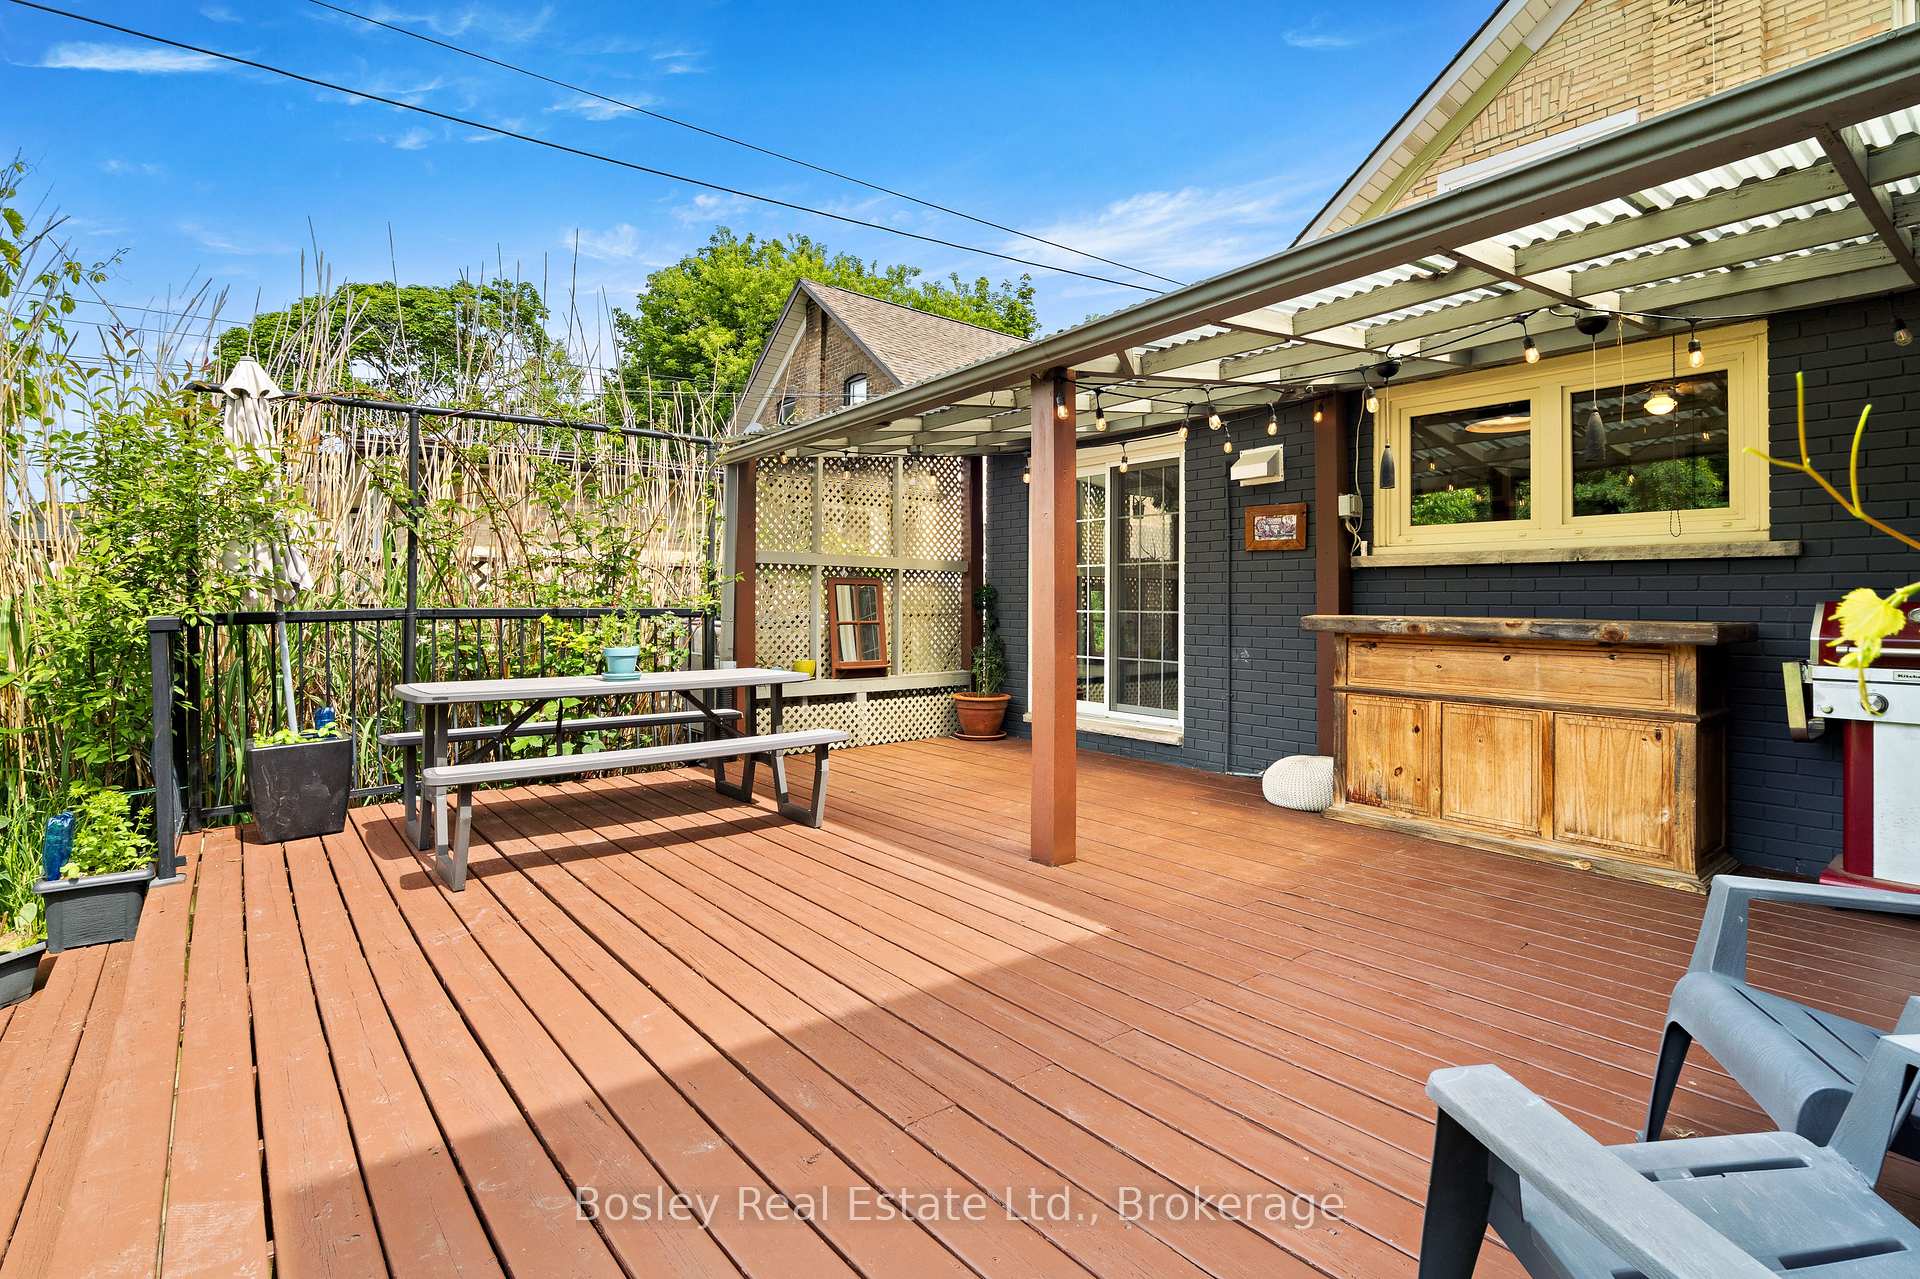
- Rear covered deck for outdoor relaxation.
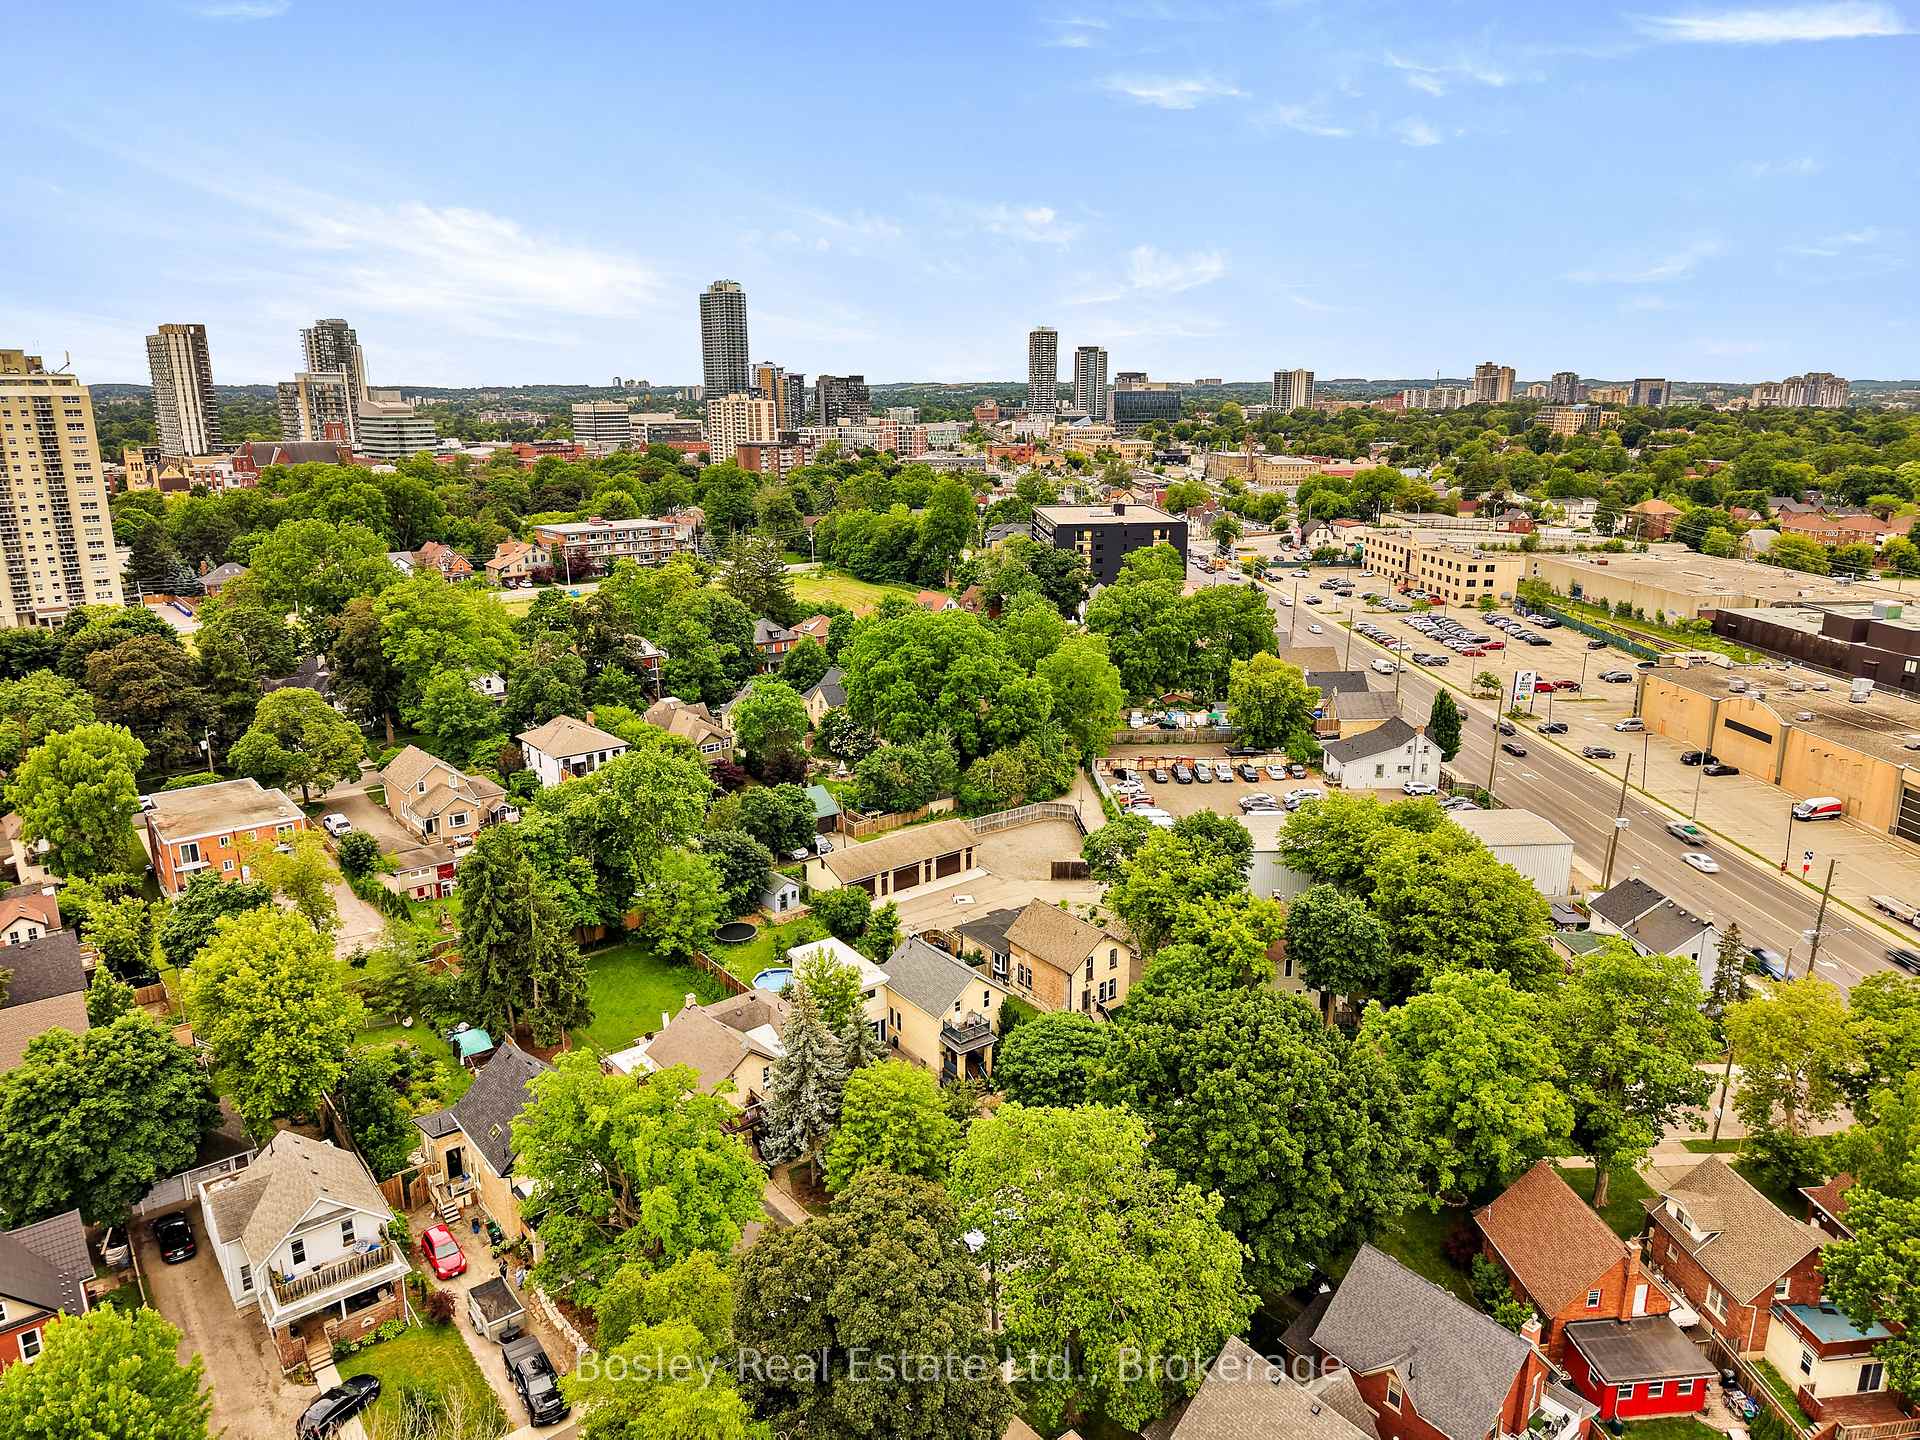
- Steps away from vibrant community amenities.
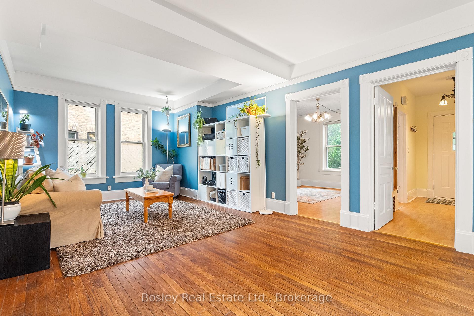
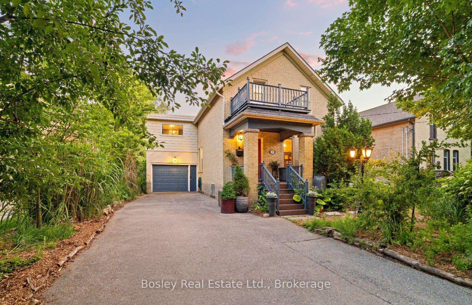
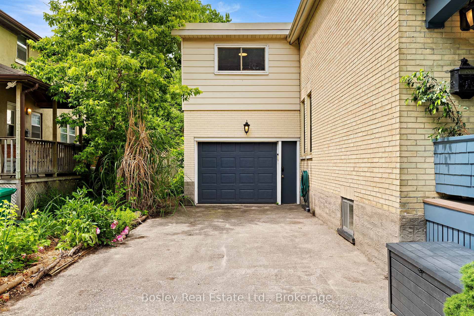
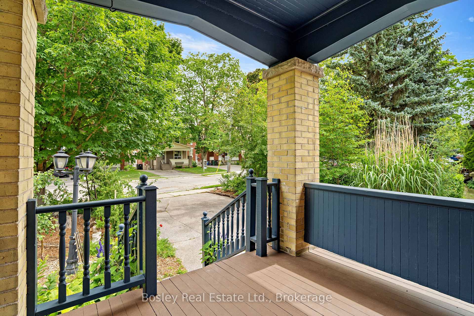
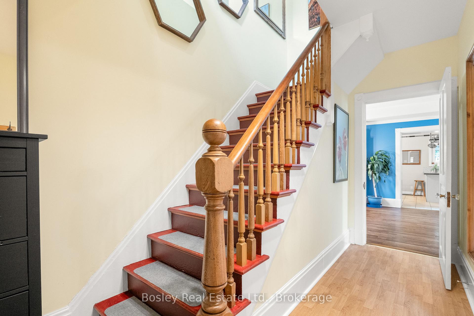
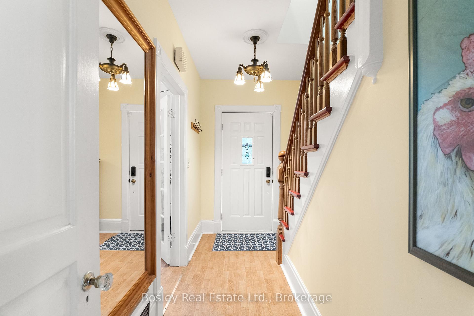
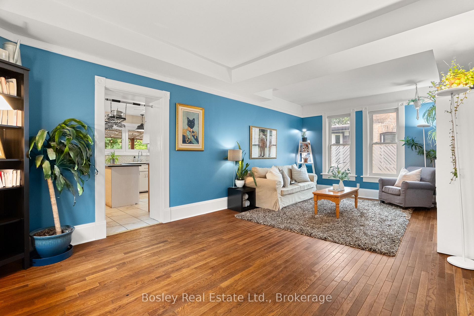
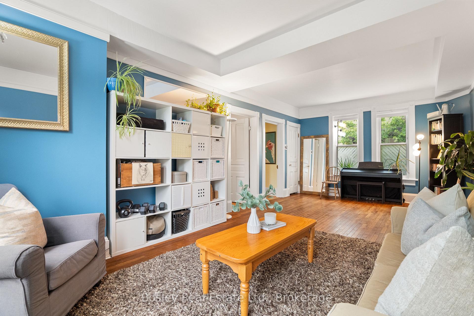
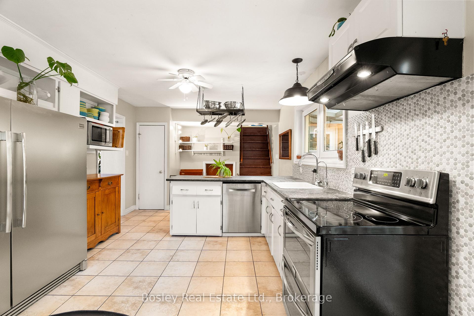
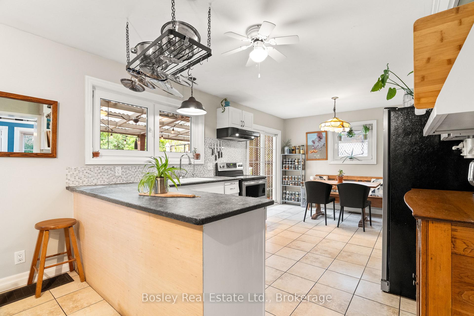
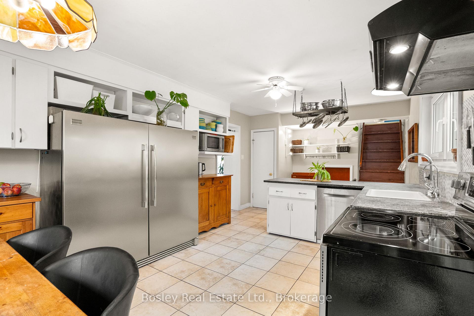
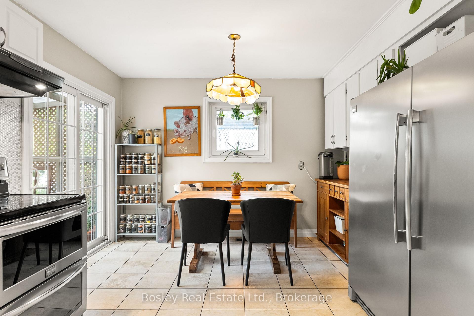
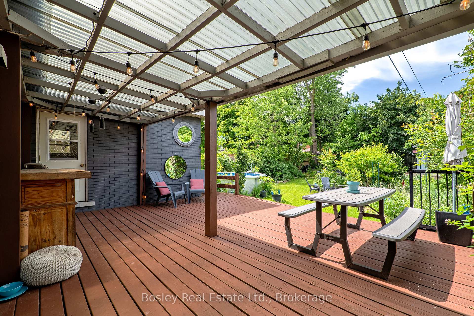
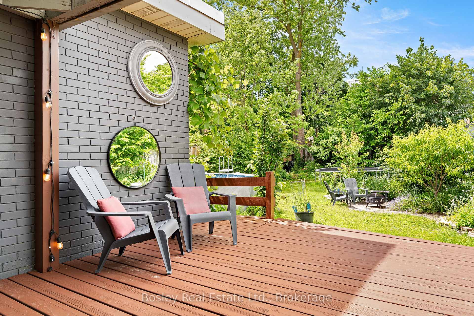
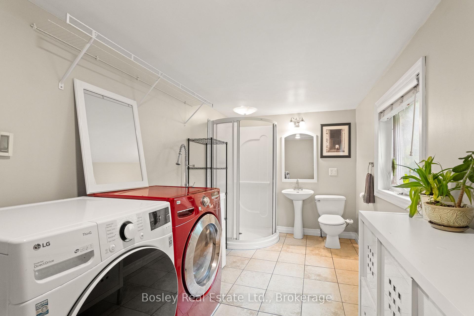
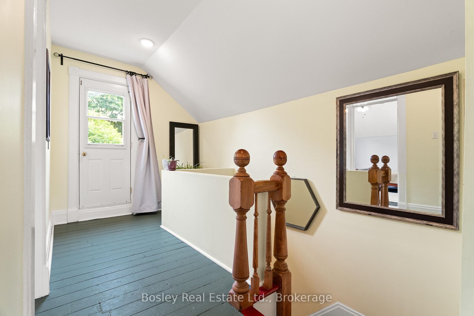
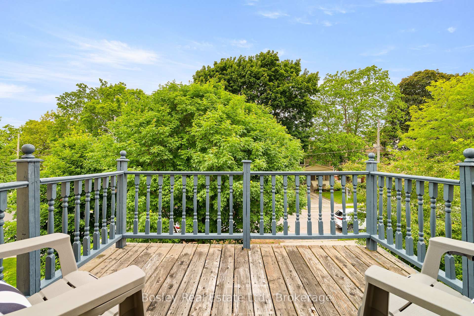
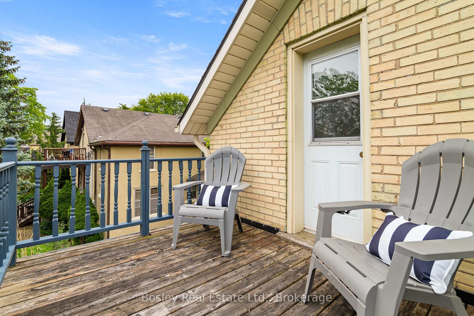
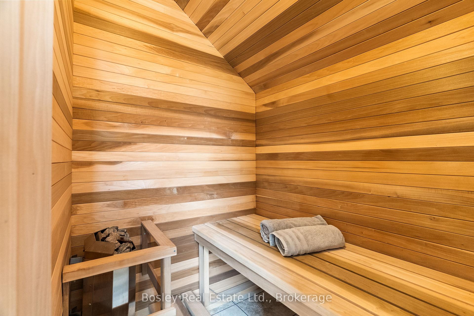
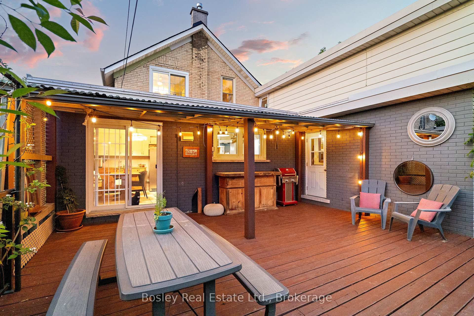
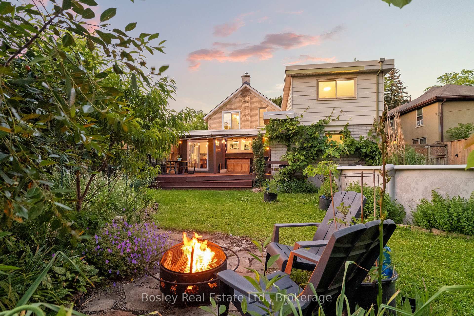
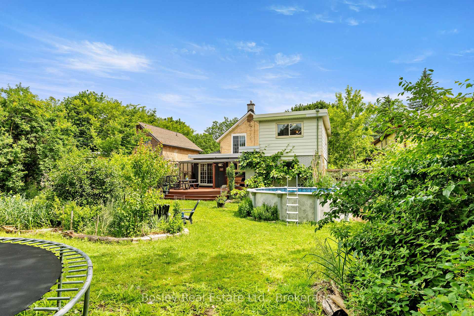
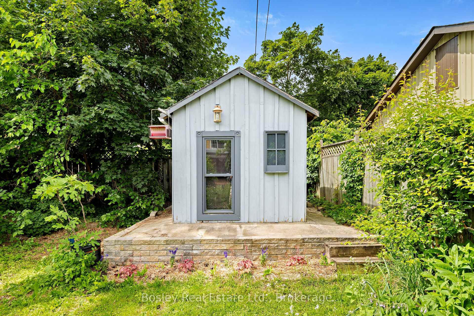
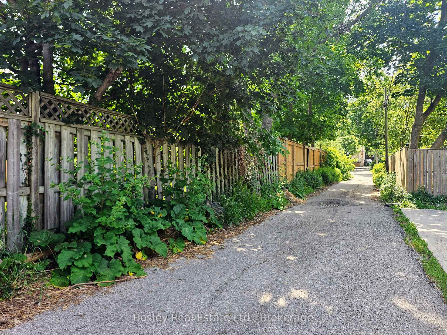
Calling all green thumbs looking for gardens and a plethora of fruit bearing trees and bushes! Welcome to 29 St Leger Street, a charming yellow brick 2 storey on a large 164' lot in the Civic District, one of Kitchener's most historic and walkable neighbourhoods. Immediately, you'll notice the large driveway with space for 5 cars and attached single car garage, giving you rare parking convenience for a home of this era. Feel welcomed by the front verandah, boasting two stately brick columns and an upper balcony for enjoying sunrises and summer evenings. Step inside and notice the charm of the wood stair banister, which has greeted guests for over a century. The front room with tin ceilings offers versatility as a home office or formal dining space. Beyond that, a 12' x 23' living room with hardwood floors and tray ceilings creates the ideal setting for gatherings. Continue to the rear addition where the eat-in kitchen is tucked away with stone countertops, tile flooring, and a double-wide fridge/freezer combo. Patio doors lead out to the rear covered deck, ideal for outdoor dining and relaxation in the shade. The main floor also includes a 4 pc washroom including a corner shower and laundry + wash sink. Upstairs, four bedrooms are split between the original home's second storey and the addition, combined with two 3 pc washrooms (one shower and the other with a clawfoot tub and built in sauna). The 53' x 164' property is a gardener's dream with fruiting trees and bushes including Apple, Peach, Pear, Arctic Kiwi and many more. Rear lane/alley access provides the rare opportunity to build your dream detached garage/workshop. The Civic Centre is celebrated for its historic homes, mature trees, and vibrant community life. Steps to Centre in the Square, Kitchener Public Library, Suddaby Public School, and everything Downtown Kitchener offers, this neighbourhood blends heritage charm with true urban convenience.
Key Facts & Features
Property Costs
- Annual Property Tax Amount
- $5,427
- Land Transfer Tax Fee
- $11,273
Rental Items
- Rental Equipment
- HWT
- Under Contract
- Hot Water Heater
- Basement Type
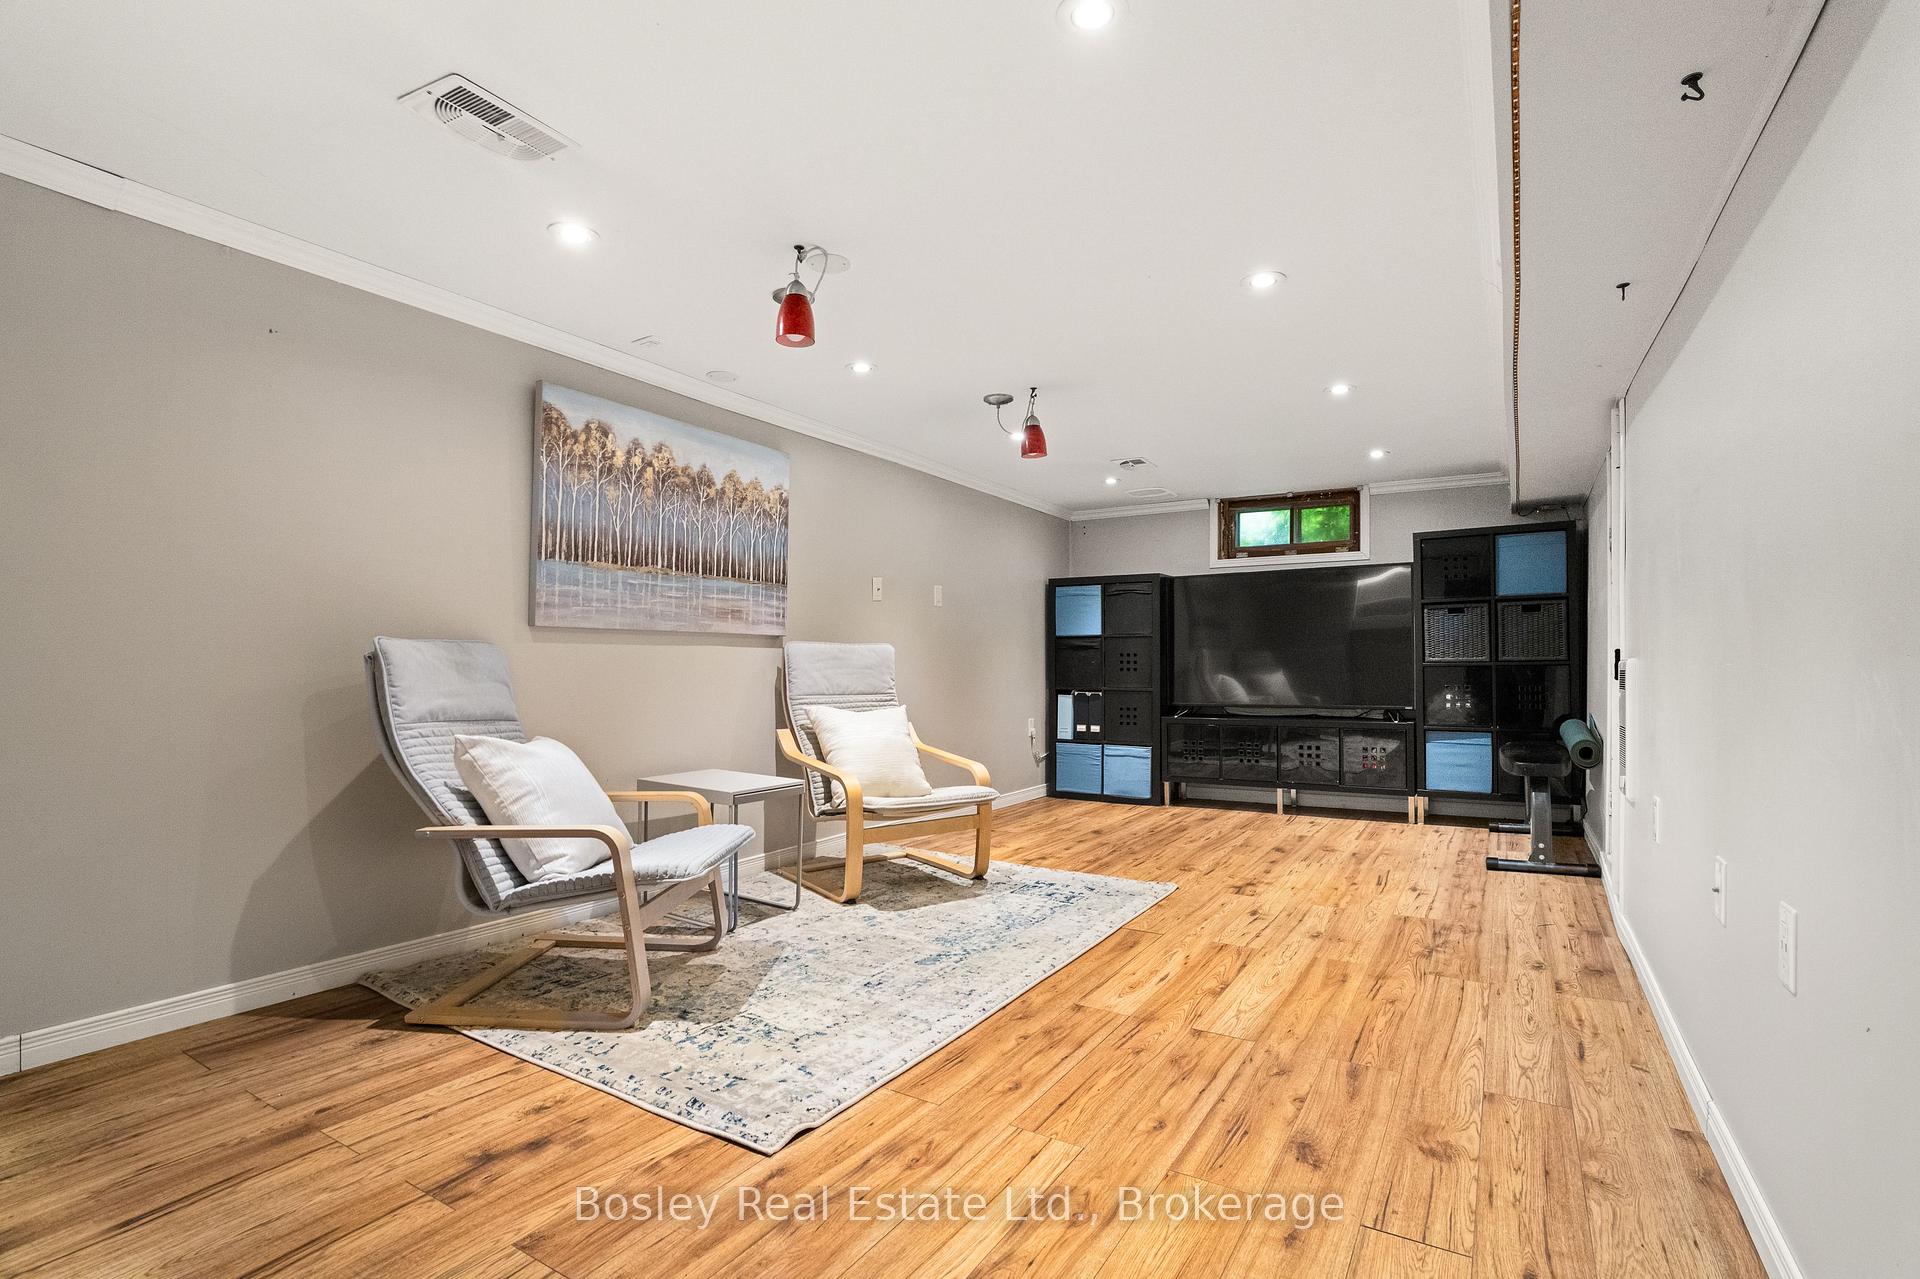
- Full, Partially Finished
Interior Features
- Laundry Level
- Main Level
- Interior Extras
- Sump Pump, Water Softener, Sauna, Water Heater
- Fireplace/Stove
- No
- Elevator
- No
Exterior Features
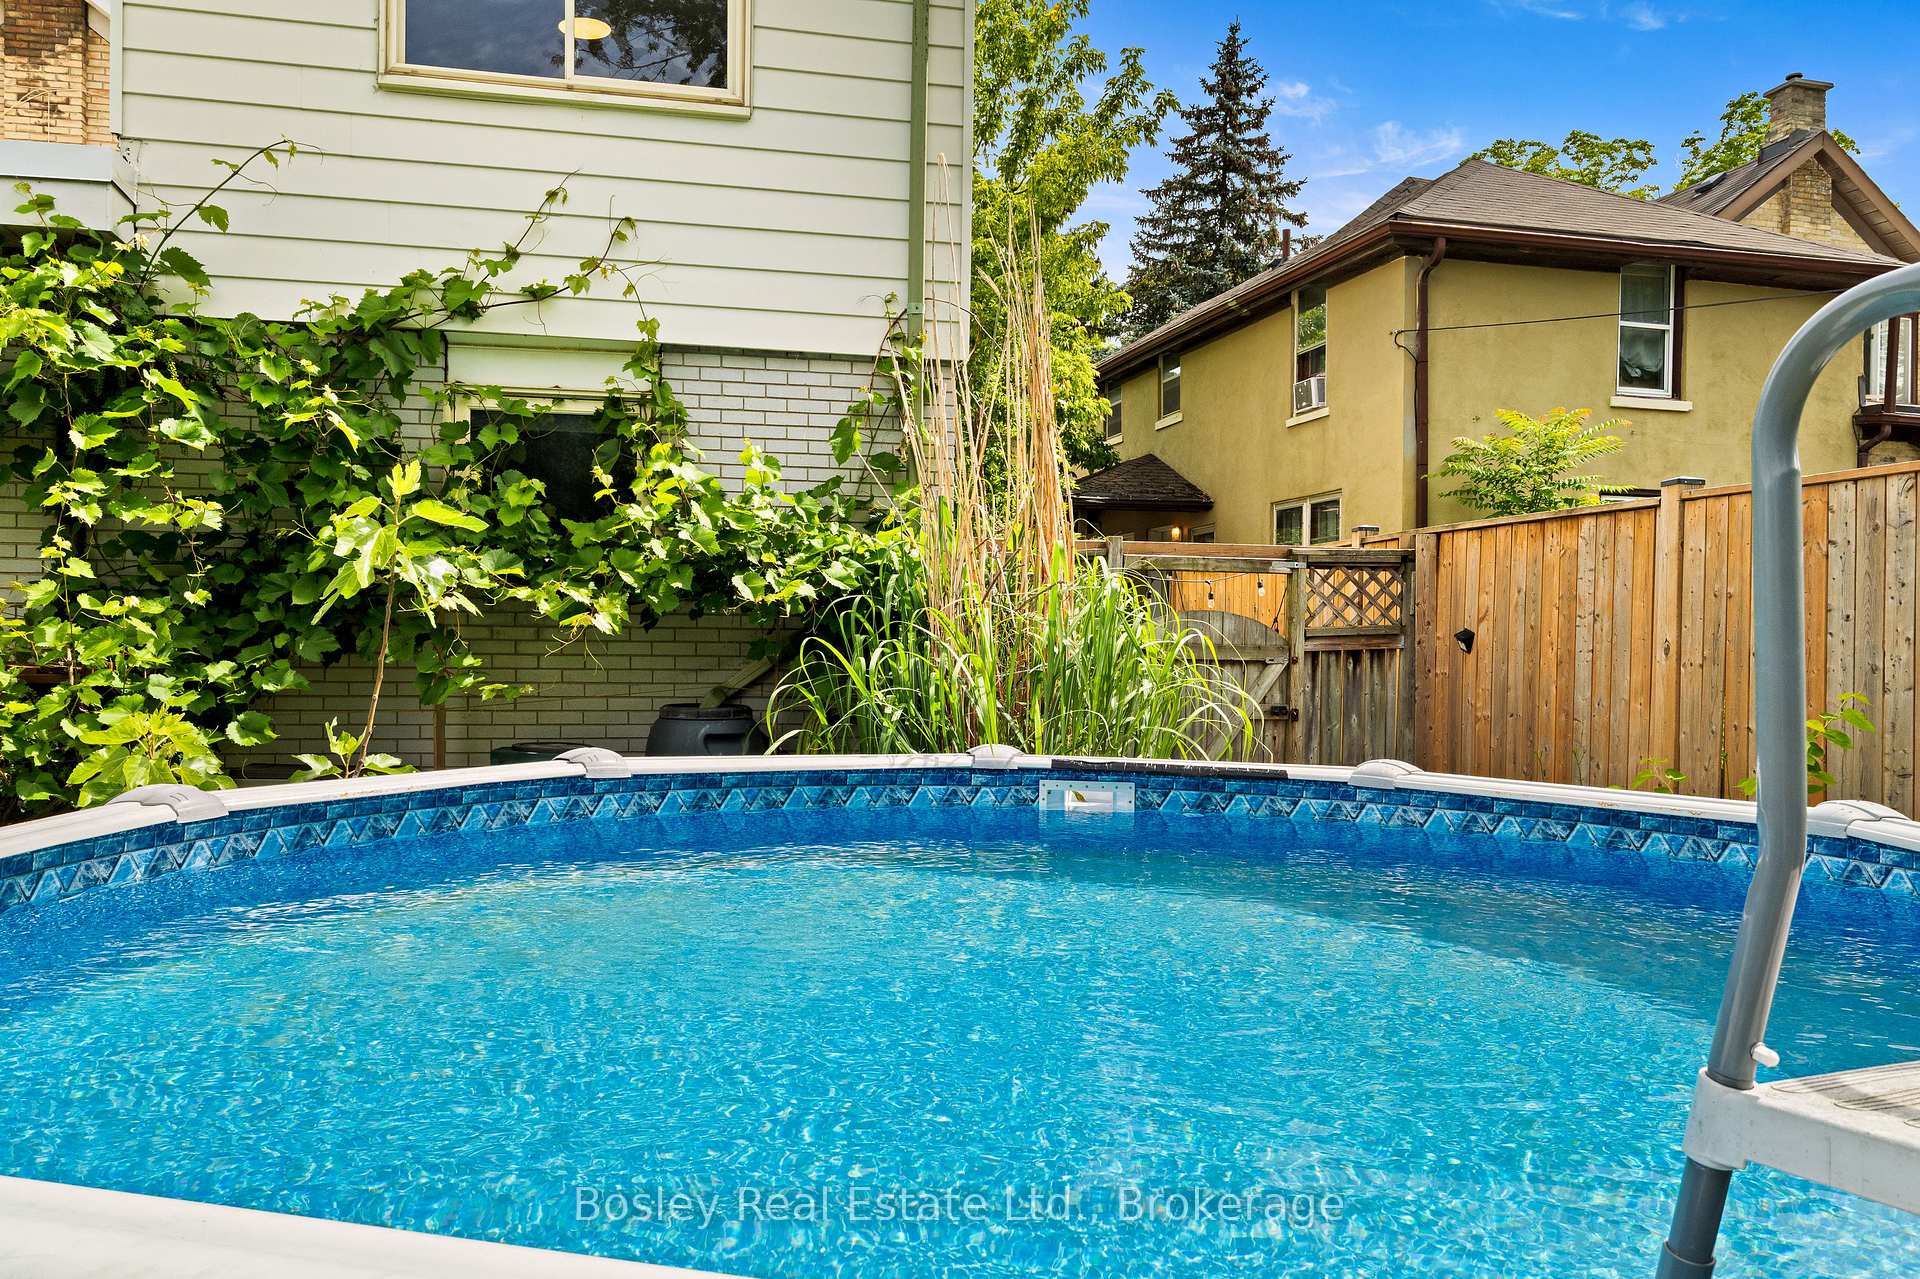
- Pool
- Above Ground
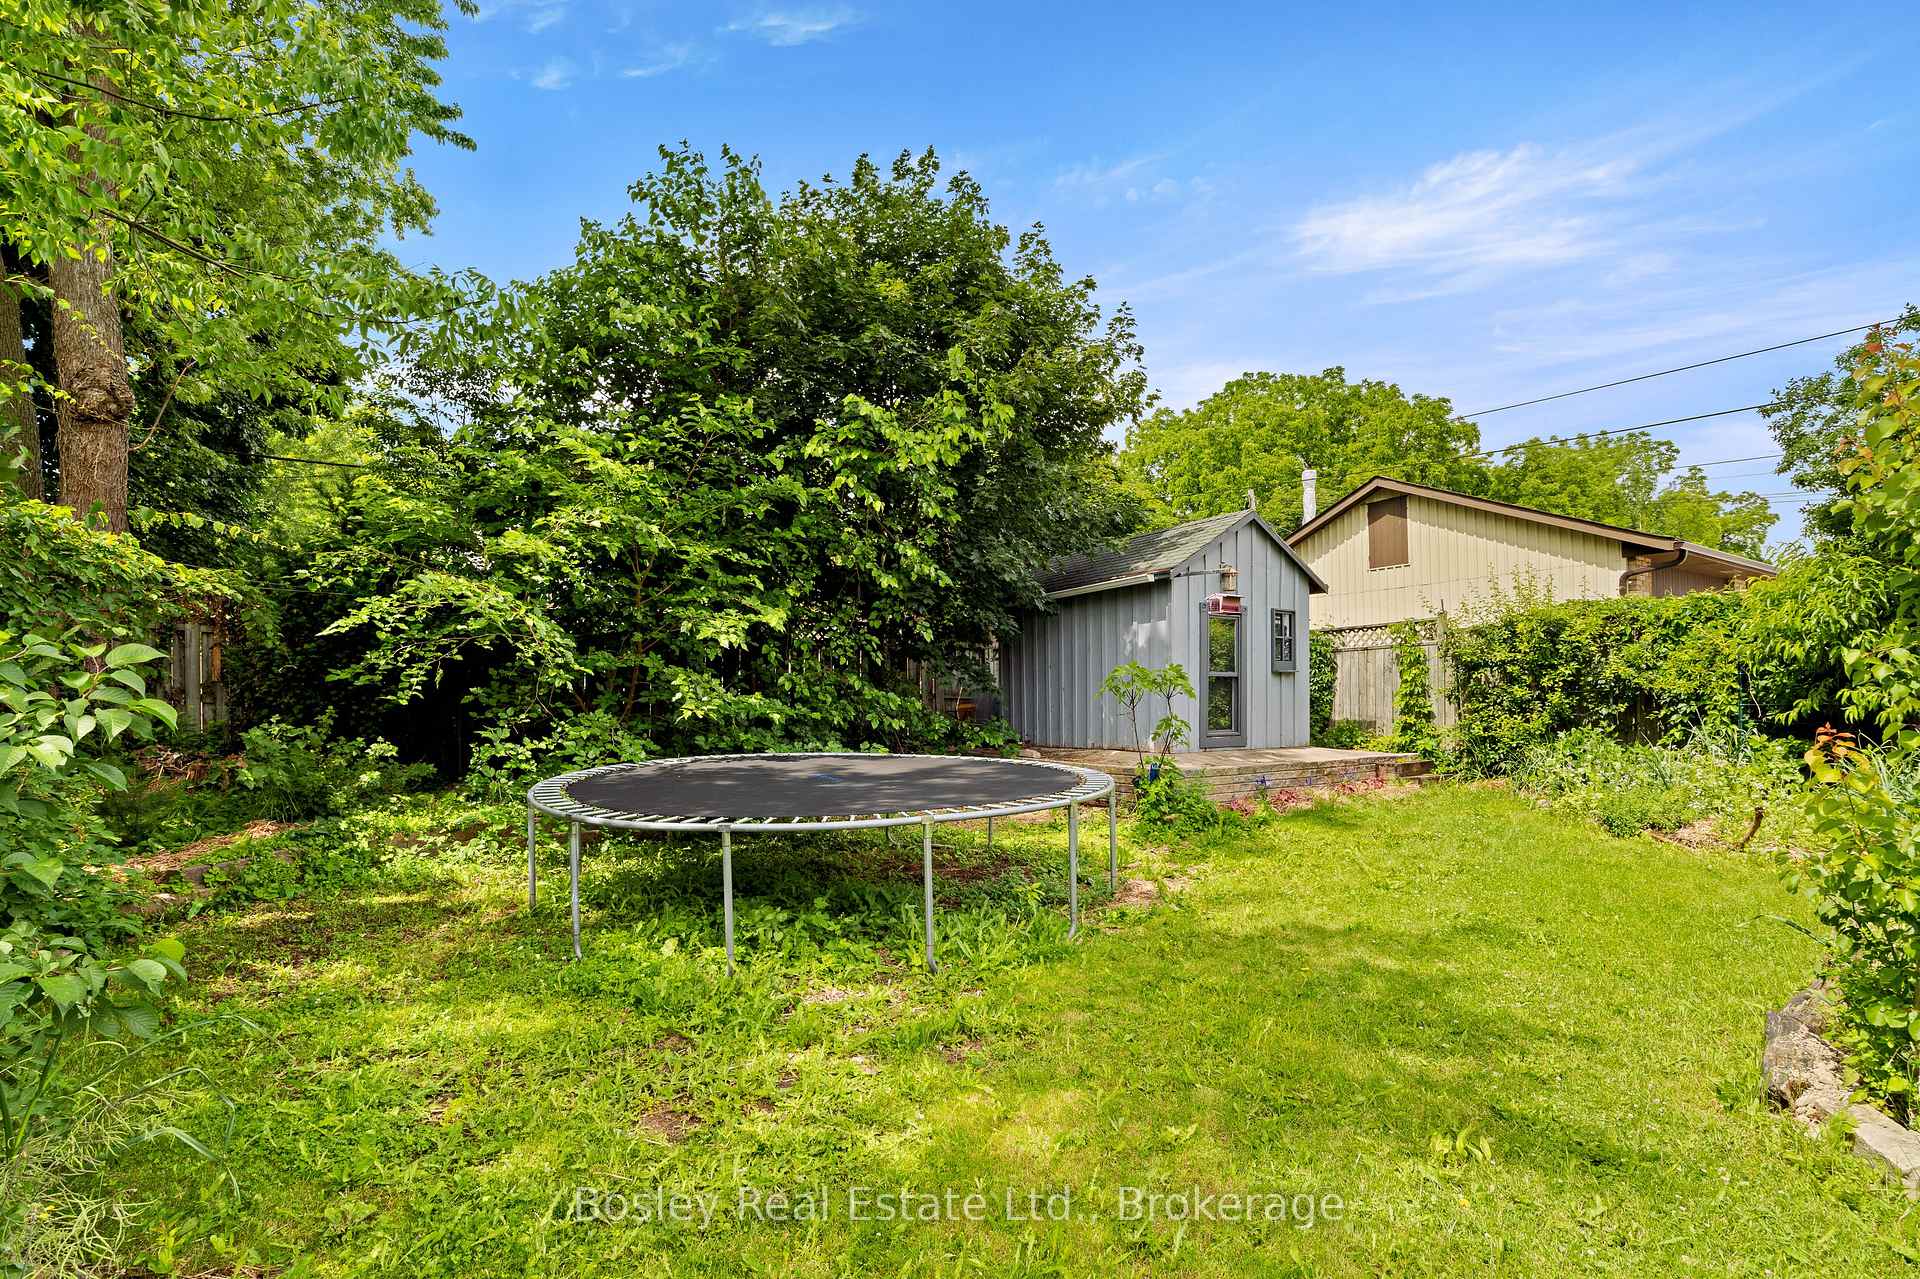
- Other Structures
- Shed
Building
- Building Type
- Detached
- Building Style
- 2-Storey
- Approx Age
- 100+
Construction
- Exterior Finish
- Brick
- Roof
- Asphalt Shingle, Flat
- Foundation Details
- Stone, Concrete
- Special Designation
- Heritage
Lot
- Lot Front
- 53.00 ft
- Lot Depth
- 164.50 ft
- Lot Size
- 0.2
Inclusions
- Inclusions
- Dishwasher, Dryer, Freezer, Garage Door Opener, Pool Equipment, Range Hood, Refrigerator, Stove, Washer, Window CoveringsAdd Inclusions:Pool and equipment, trampoline and bidet attachments.
Exclusions
- Exclusions
- Owner's belongings.
Parking & Garages
- Garage Type
- Attached
- Garage Spaces
- 1
- Parking Spaces
- 5
- Total Garage And Parking Spaces
- 6
Heating & Cooling
- Heat Source
- Gas
- Heat Type
- Forced Air
- Air Conditioning
- Central Air
- Water
- Municipal
- Sewers
- Sewer
- Bedrooms
- 4
- Washrooms
- 3
- Kitchens
- 1
Room sizes
- Dining Room—Main level, Combined w/Kitchen, W/O To Deck, Tile Floor
- Bathroom—Main level, Combined w/Laundry, 3 Pc Bath, Tile Floor
- Recreation—Basement level
- Foyer—Main level
- Utility Room—Basement level
- Bedroom—Second level
- Bedroom 3—Second level
- Other—Second level, W/O To Porch
- Office—Main level
- Bathroom—Second level, 3 Pc Bath
- Bathroom—Second level, 3 Pc Bath, Sauna, Tile Floor
- Primary Bedroom—Second level, Walk-Out
- Bedroom 2—Second level
- Living Room—Main level, Hardwood Floor
- Utility Room—Basement level
- Kitchen—Main level, Combined w/Dining, Pantry, Tile Floor
Washrooms
- 3-piece, Second
- 4-piece, Main
- Municipality
- Kitchener
- Main cross streets
- Victoria Street Hermie Pl and Queen St N
- Zoning
- R2
- Directions
- Southwest on Victoria St N, turn left on St Leger, property is on the right.
- MLS® number
- X13508016
- Data source
- Toronto Regional Real Estate Board
- Status change
- 2026-07-14
- Listed on
- 2026-06-30
- Days on market
- 14 days
- Possession type
- 60-89 days
- Co-op commission
- 2%+HST
- Seller
- Listed by
- BOSLEY REAL ESTATE LTD.
Home Market Value
Current home valuation for 29 St Leger Street, Kitchener, , . Listed for $739,900
HOMEH Estimate
$965,000
Estimated Sales Range
$888,342 - $1,041,658
HOMEH Estimate for 29 St Leger Street, Kitchener
Calculated with a real agent's CMA method — 45+ years of experience, codified. Not an AI guess.
For the owner
Is this your home? Track its value.
Get this home's HOMEH Estimate by email once a month, with how many homes are for sale around you.
Mortgage Payment Calculator
Compare up to 4 down payment scenarios
5% on first $500K + 10% on $239,900 over $500K
$48,990
| Scenario 1 | Scenario 2 | Scenario 3 | Scenario 4 | |
|---|---|---|---|---|
−Down payment | % $ | % $ | % $ | % $ |
+CMHC insurance | $27,613 | $20,643 | $17,610 | $0 |
=Total mortgage | $717,940 | $686,553 | $646,525 | $591,920 |
Amortization | ||||
Mortgage rate | % | % | % | % |
| Payment frequency | ||||
=Mortgage payment | $3,505monthly | $3,352monthly | $3,157monthly | $2,890monthly |
Land Transfer Tax
$11,273
$11,273
Around this home
No schools found nearby
Data provided by OpenStreetMap & Fraser Institute School Rankings
Ask HOMEH
New!Hi there!
👋Text or call (416) 301-9001
Recommended for you
Based on homes you've looked at.
No recommended properties found.
Nearby similar homes
No nearby properties found.
More real estate resources
Other homes nearby
Explore this area
Nearby neighbourhoods
No nearby listings available.