
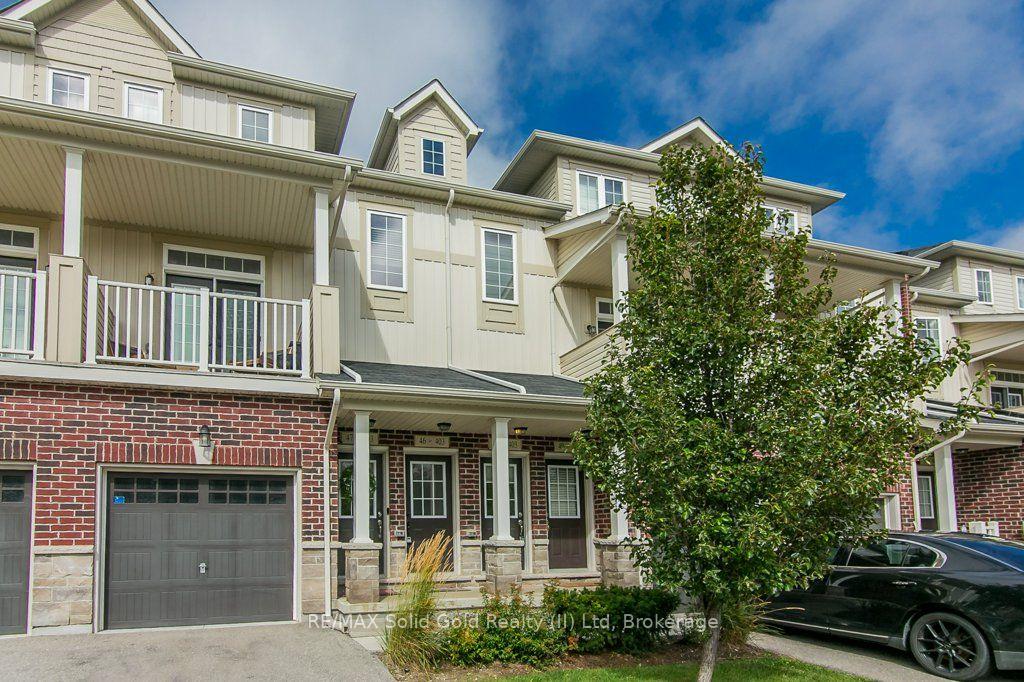
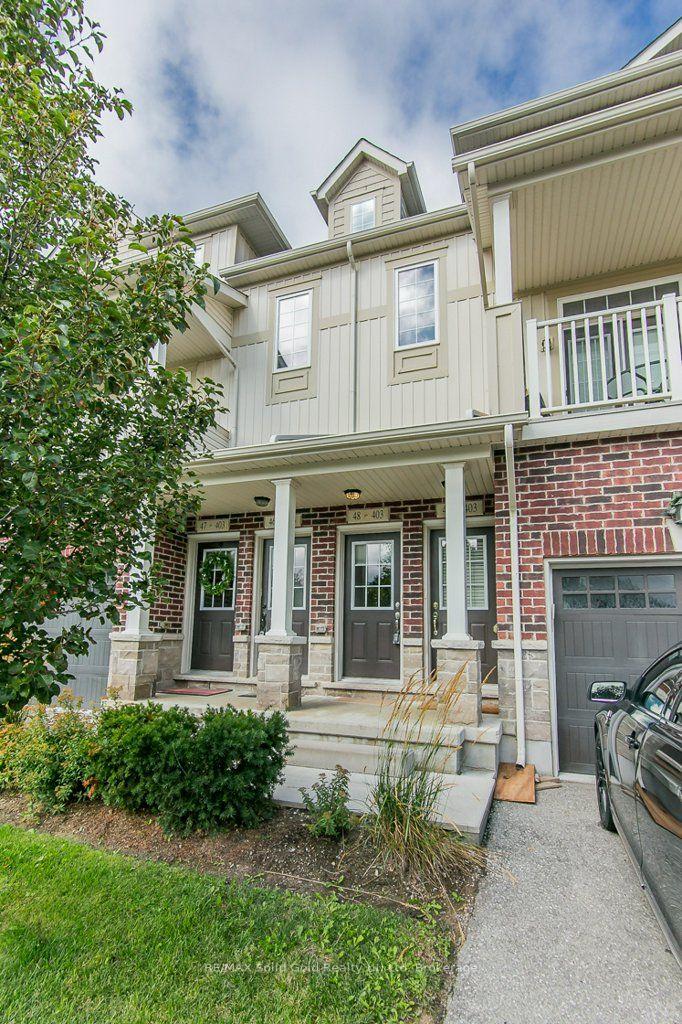
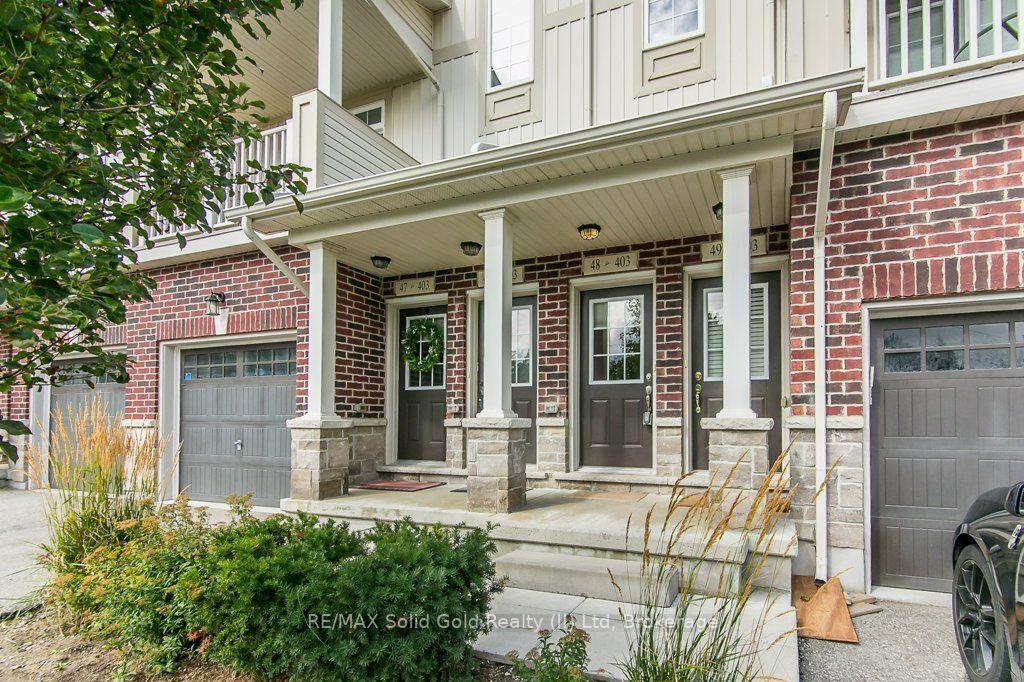
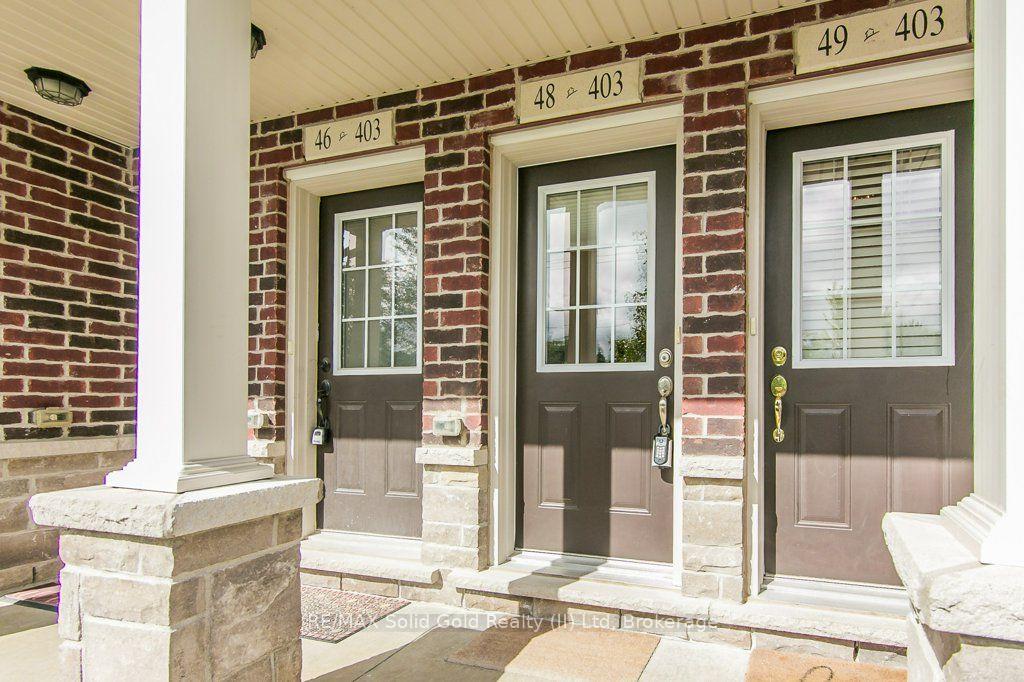
Unit 48, 403 Westwood Drive
Kitchener (Westmount - Waterloo), ON N2M 0B5
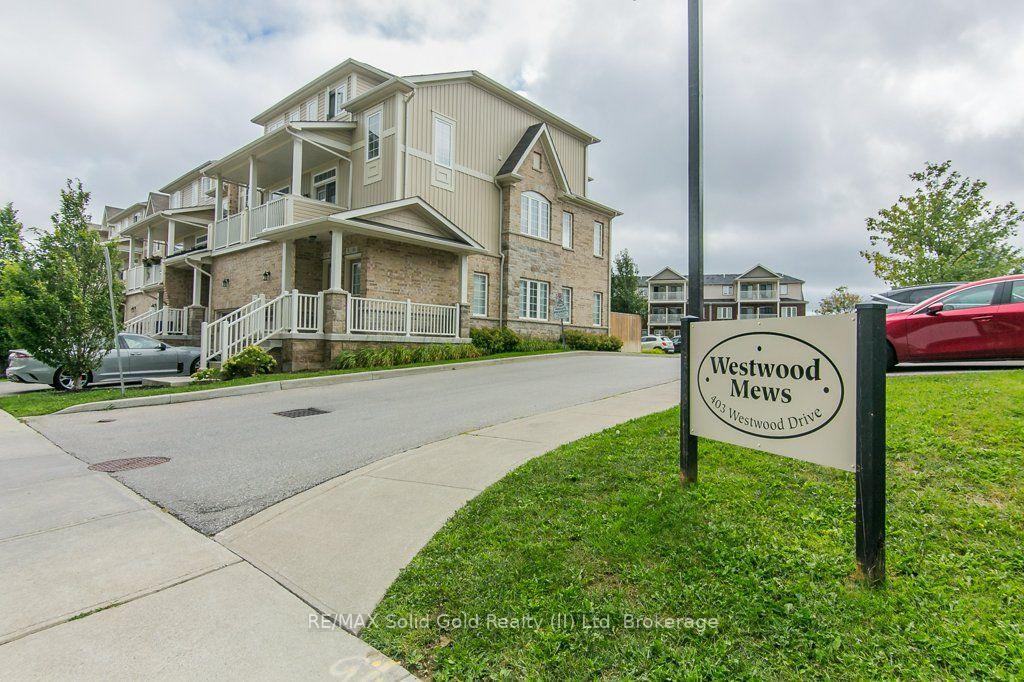
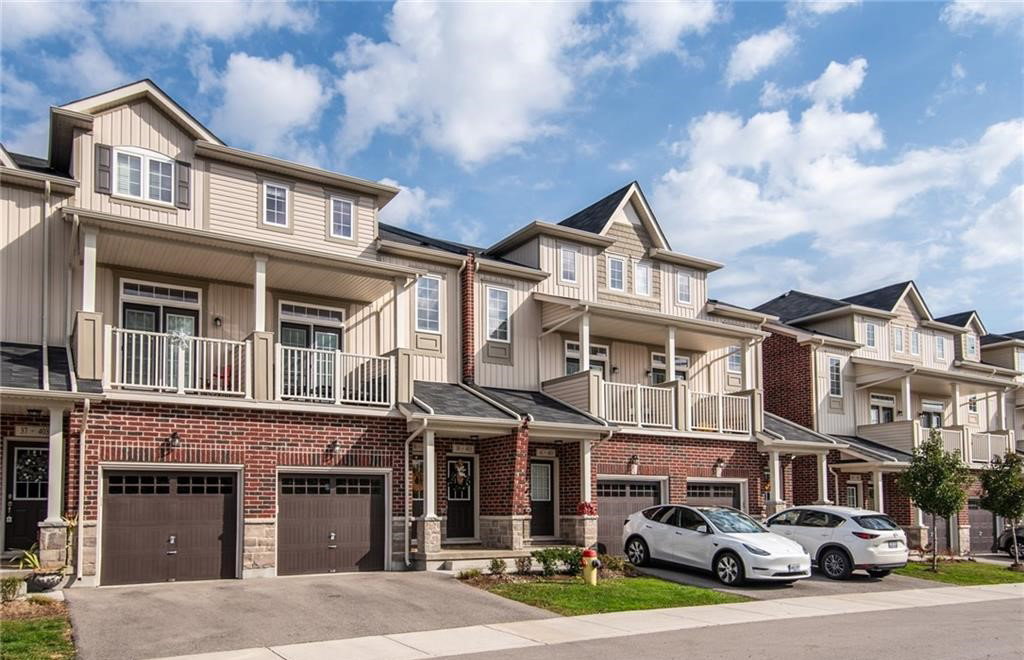 WestWood Mews2 storeys, 43 suites, built 2019
- 0+2Bedrooms
- 2Bathrooms
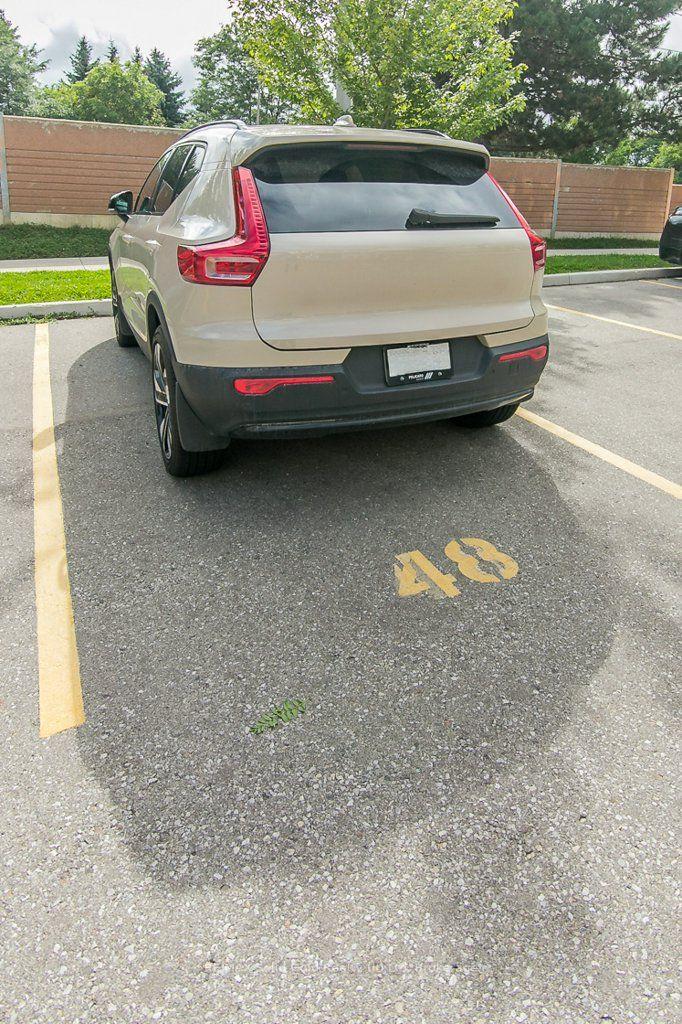
- 1Parking
- 1000–1199Sq Ft
- $3,121Tax
- $306/moCondo Fee
 Estimated Value:$442,560See Free Estimate Report

Sale & Price History for Unit 48, 403 Westwood Drive, Kitchener, Westmount - Waterloo
| Start Date | End Date | Price | Event | MLS# |
|---|---|---|---|---|
| No listing history available | ||||
Real estate boards require you to or to see the full details of this property.
*Sold prices and complete sale & price history are regulated data. Under the Trust in Real Estate Services Act, 2002 (TRESA) and the rules of the Real Estate Council of Ontario (RECO), and pursuant to the Multiple Listing Service® rules of the Canadian Real Estate Association (CREA) and the Toronto Regional Real Estate Board (TRREB), this information may be shown only to registered users who have agreed to the applicable terms of use (a Virtual Office Website, or "VOW," arrangement). HOMEH Inc., Brokerage therefore provides it to signed-in members only. Creating an account is free and takes under a minute.
About Unit 48, 403 Westwood Drive, Kitchener, Westmount - Waterloo
Summarized Description
- 2 bed, 2 bath condo with 1 car parking
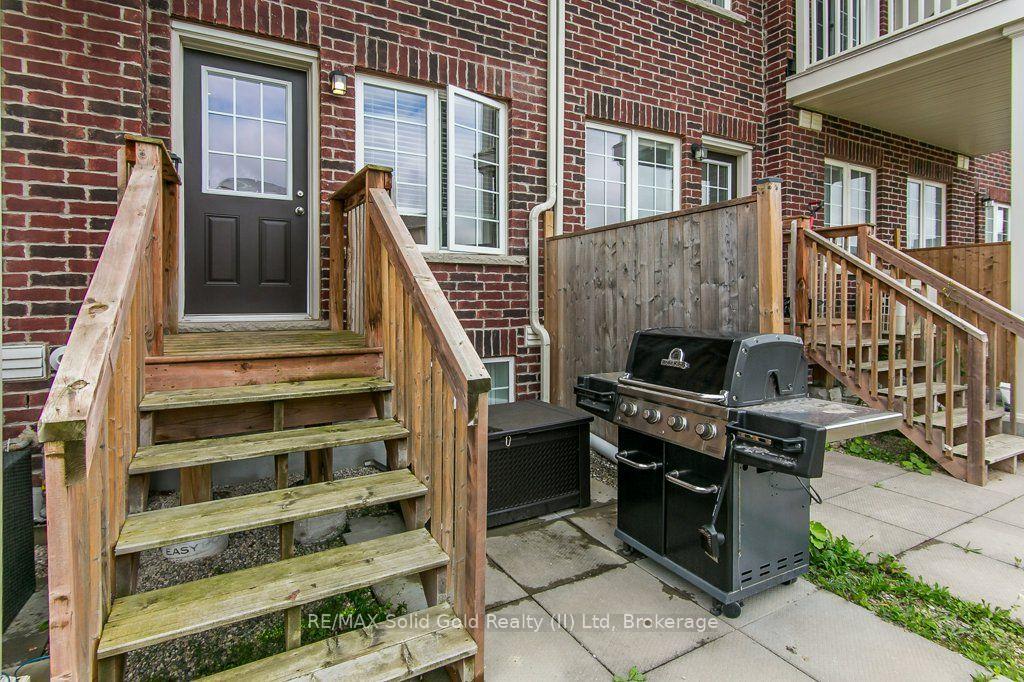
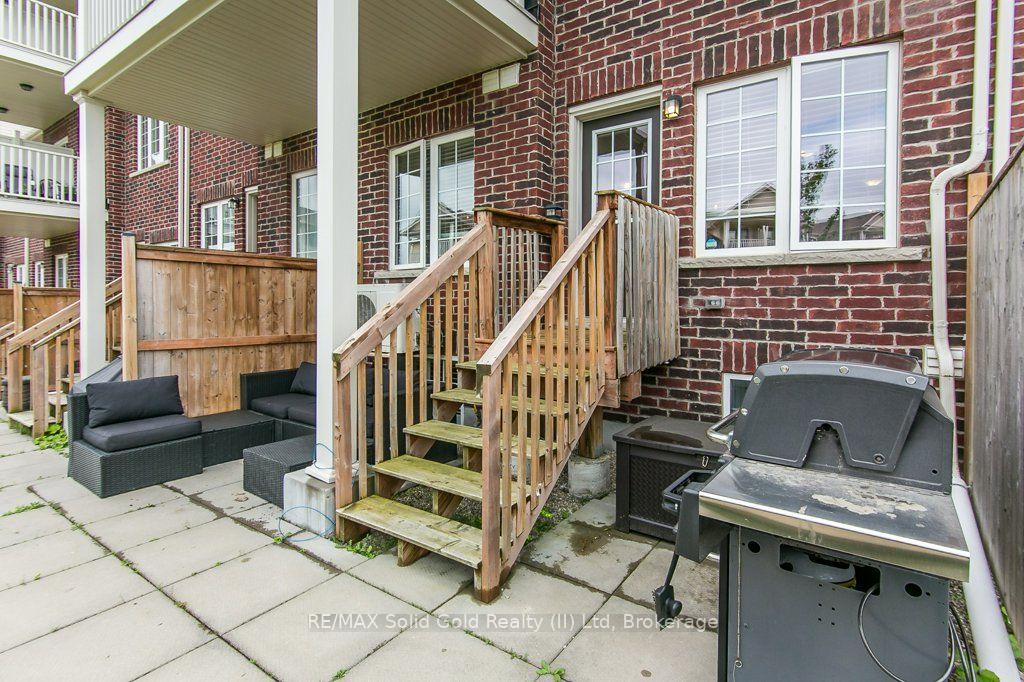
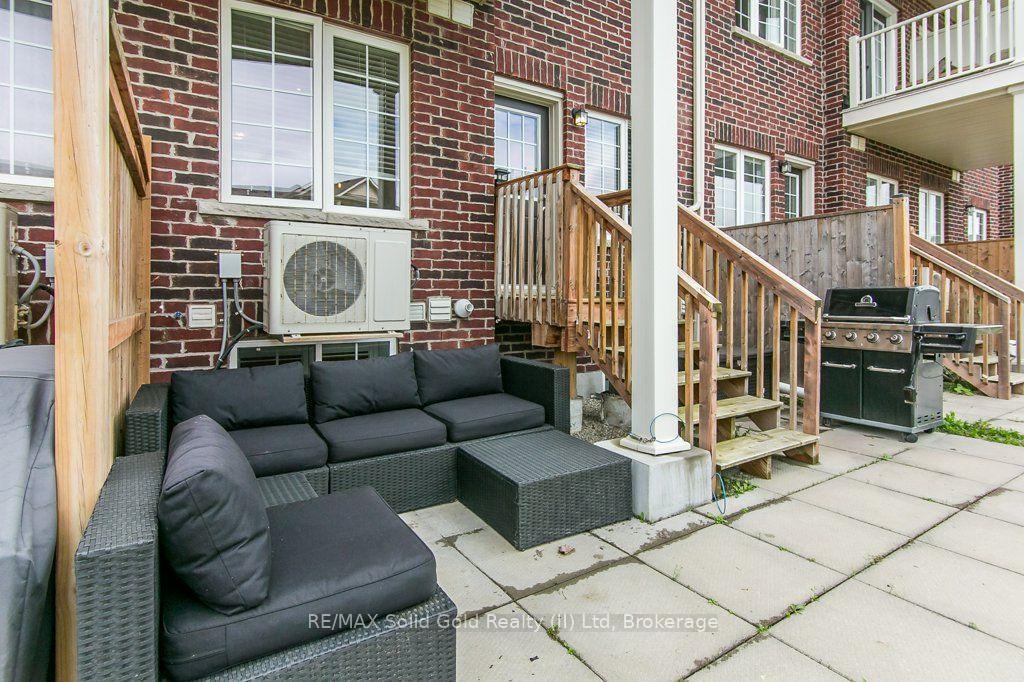
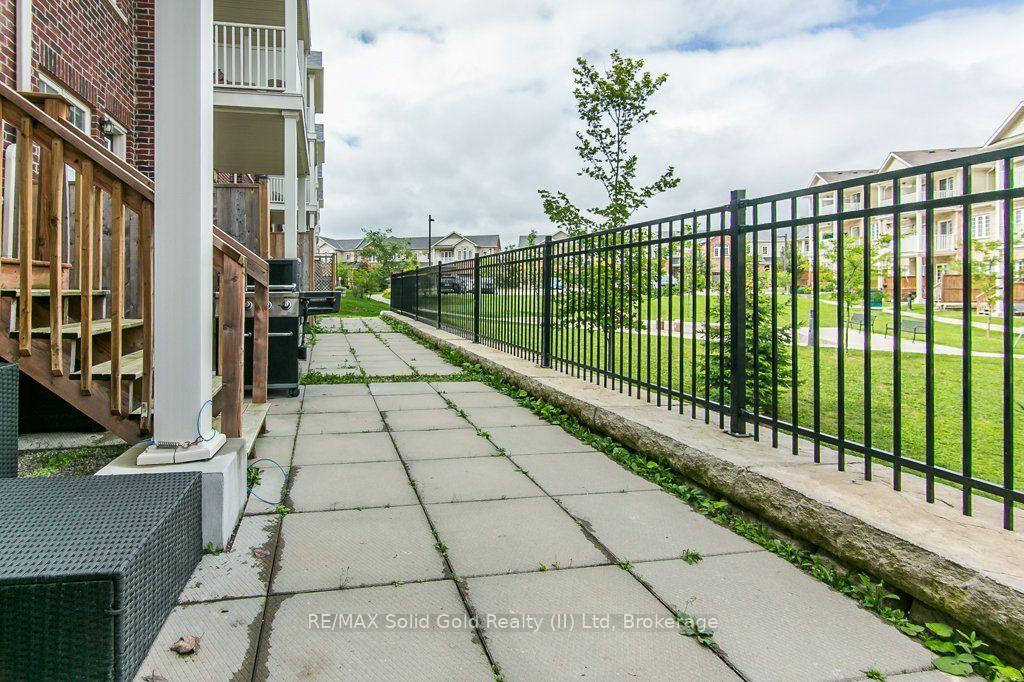
- Exclusive backyard patio for lounging and barbeque
- Built in 2019, well maintained and bright
- Upgraded laminate flooring and kitchen features
- Luxurious main bath with rain shower head
- Large windows in lower level for natural light
- Close to shopping, schools, and transportation
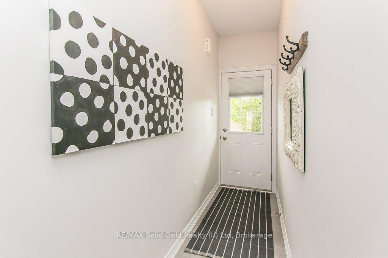
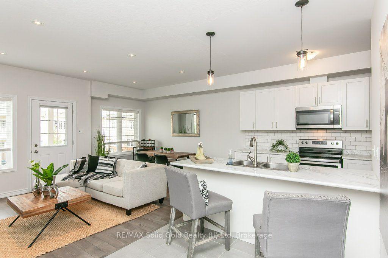
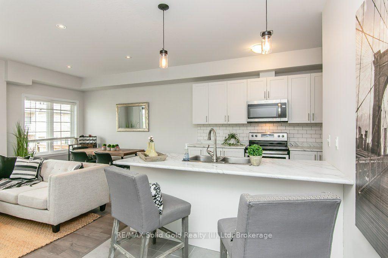
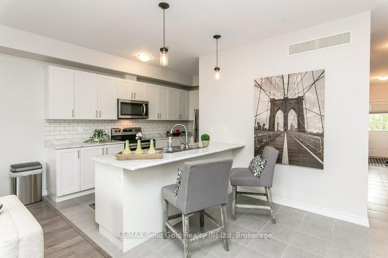
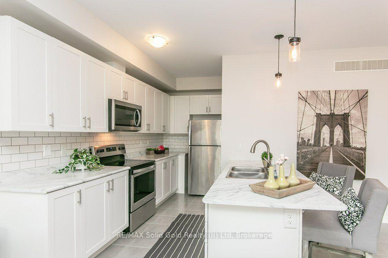
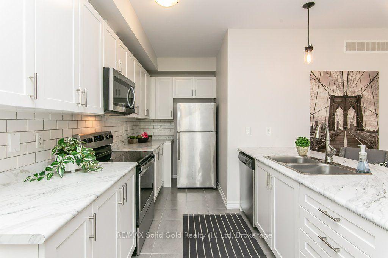
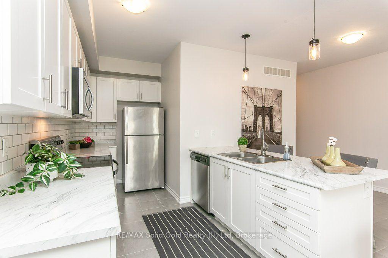
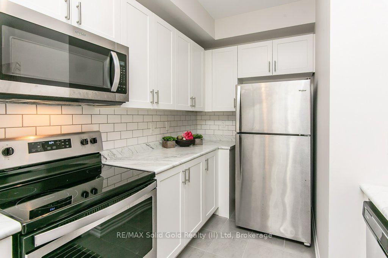
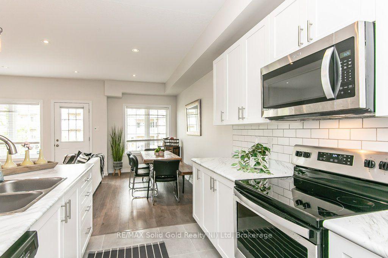
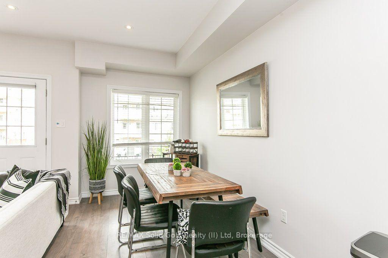
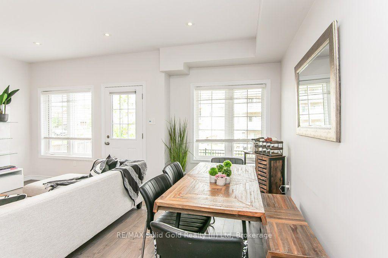
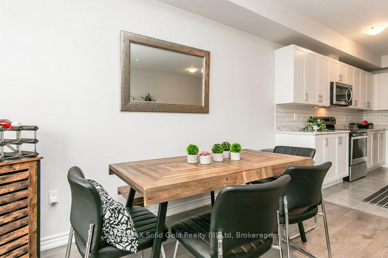
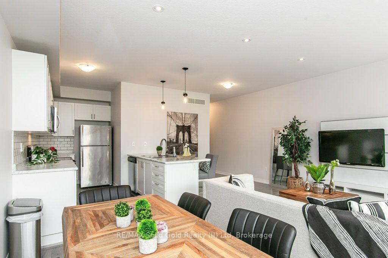
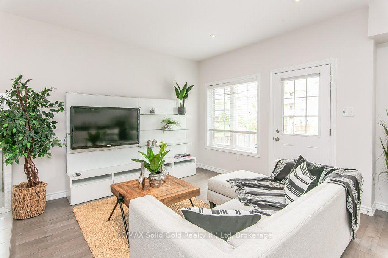
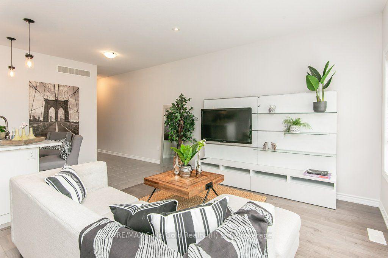
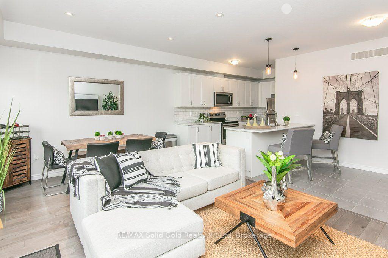
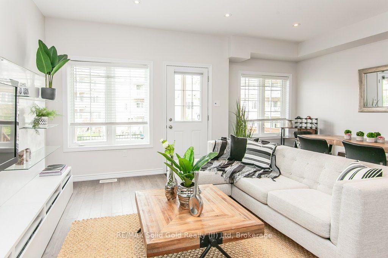
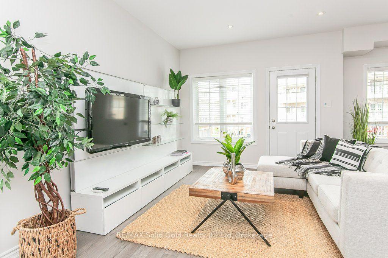
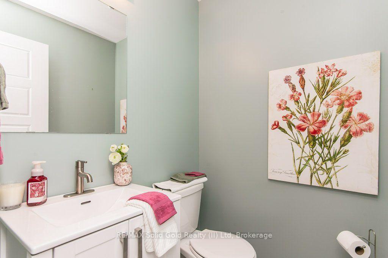
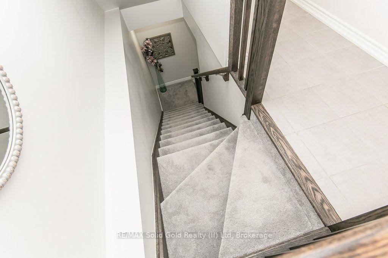
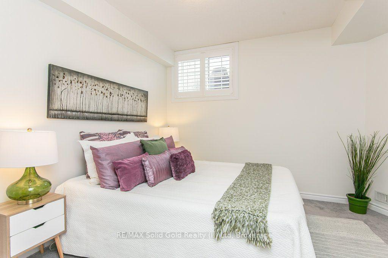
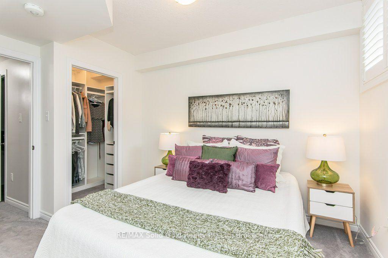
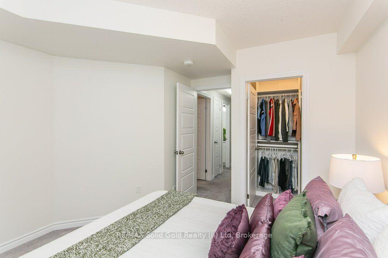
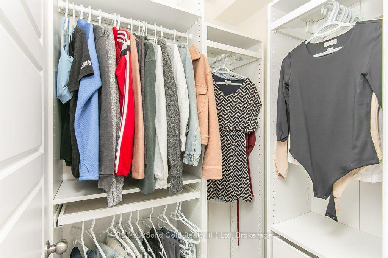
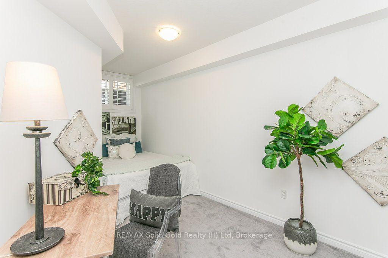
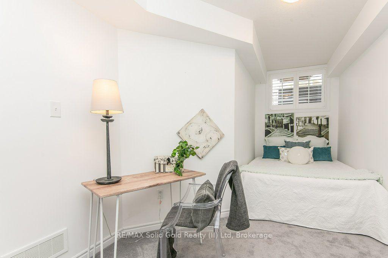
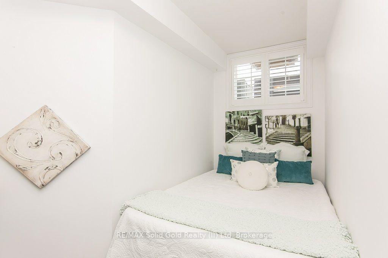
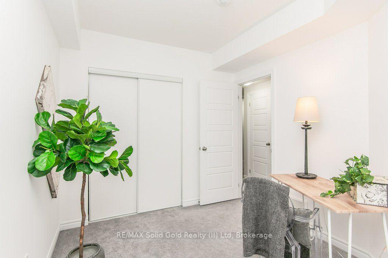
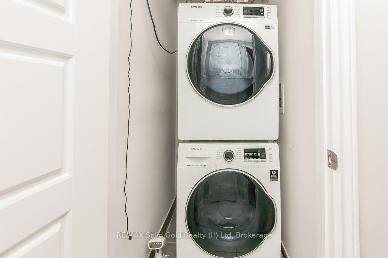
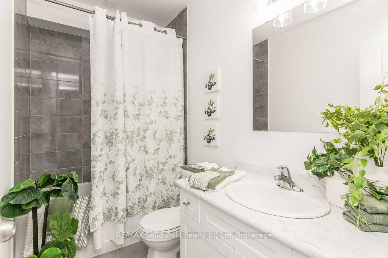
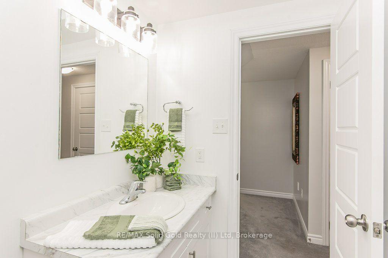
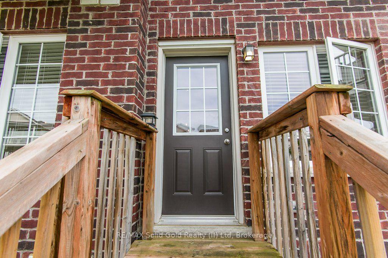
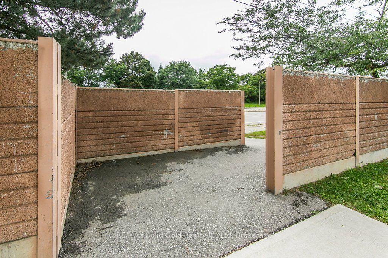
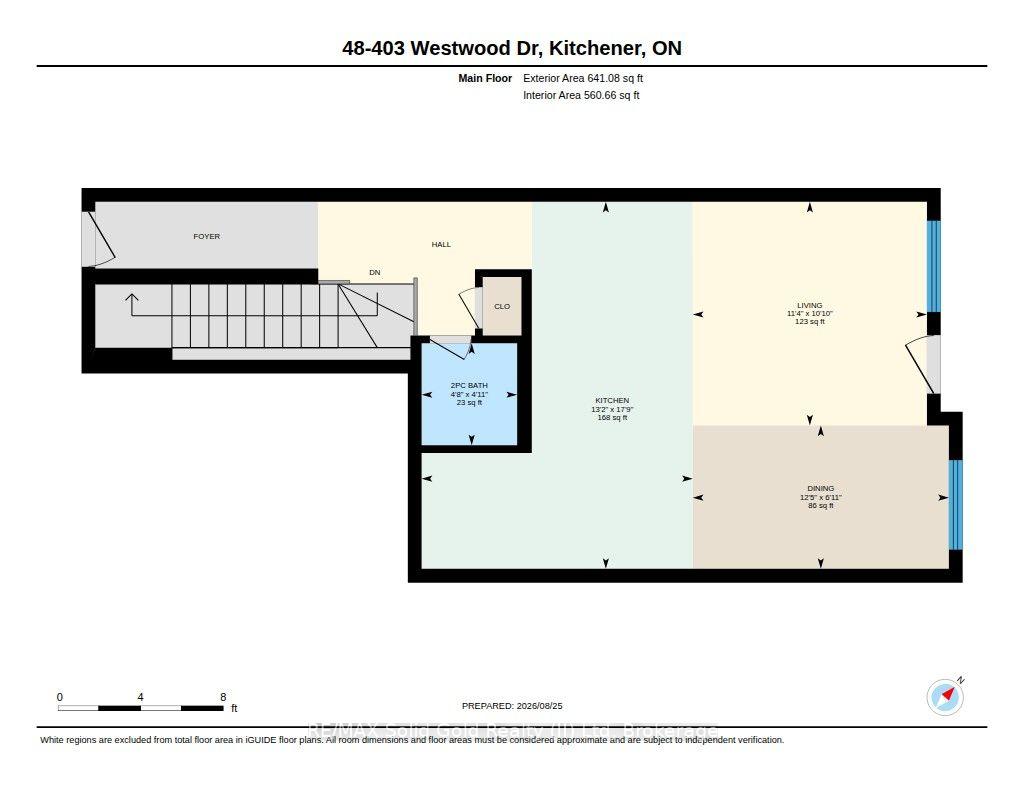
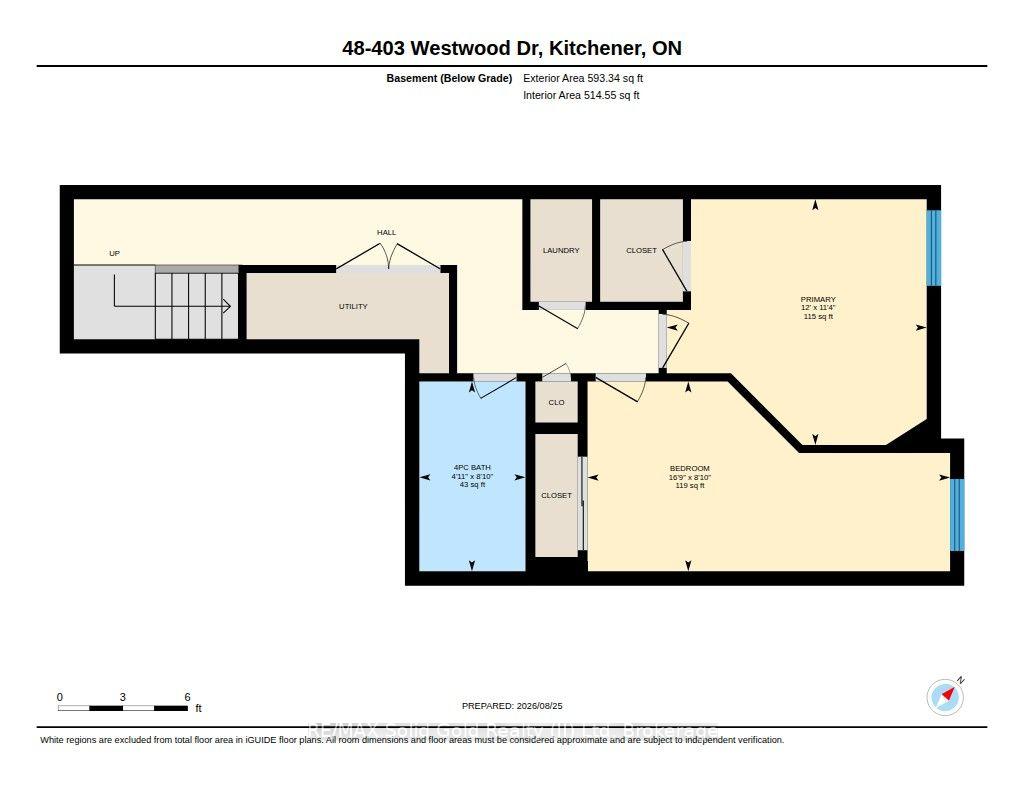
Welcome to Westwood Mews and this 2 level, 2 bed, 2 bath, with 1 car parking condo that is just 7 years old and well maintained! You will love the open concept living on the main with a walkout to an exclusive backyard patio area where you can lounge & barbeque Built in 2019, this home is big, bright and new. The main floor has 9' ceilings as well as pot lights and modern light fixtures. This home came with great finishes and then this homeowner added over $10,000 in extras & upgrades like the gorgeous & durable laminate flooring in the great room or the upgraded under pad on the stairs and lower level. The kitchen comes complete with newer stainless steel appliances, taller cabinets, a deeper fridge cabinet, pull out pots and pans drawers and a pull out kitchen sink faucet with double the stainless steel sink. The lower level has two bedrooms, a full bath, laundry closet and utility area. The lower level has large exposed windows to capture the morning sun. The main bath vanity was upgraded with practical pull out drawers. The main bath was improved with an acrylic bathtub and luxurious adjustable rain shower head. Other nice touches are the modern oak railing and handrail as well as the window coverings. Located at the border of Waterloo and close to shopping, schools and transportation. This location has it all.
Key Facts & Features
Property Costs
- Annual Property Tax Amount
- $3,121
- Land Transfer Tax Fee
- $4,873
Condo/Maintenance Fee
- Maintenance Fee
- $306 /month
Included In Maintenance Fee
- Common Elements Included
- Parking Included
- None
Rental Items
- Rental Equipment
- On Demand Hot Water Tank & the HRV
- Under Contract
- On Demand Water Heater, Other
- Basement Type
- Full, Finished
Interior Features
- Pets Permitted
- Yes-with Restrictions
- Laundry Features
- Electric Dryer Hookup, In-Suite Laundry, Laundry Closet, Washer Hookup
- Laundry Level
- Lower Level
- Interior Extras
- Air Exchanger, ERV/HRV, Floor Drain, On Demand Water Heater, Separate Heating Controls, Separate Hydro Meter, Sump Pump, Upgraded Insulation, Ventilation System, Water Heater, Water Meter, Water Softener
- View
- City
- Security Features
- None
- Fireplace/Stove
- No
- Elevator
- No
Exterior Features
- Balcony
- Open
- Exterior Extras
- Backs On Green Belt, Deck, Landscaped, Lawn Sprinkler System, Lighting, Patio, Porch, Year Round Living
Building Amenities
- BBQs Allowed
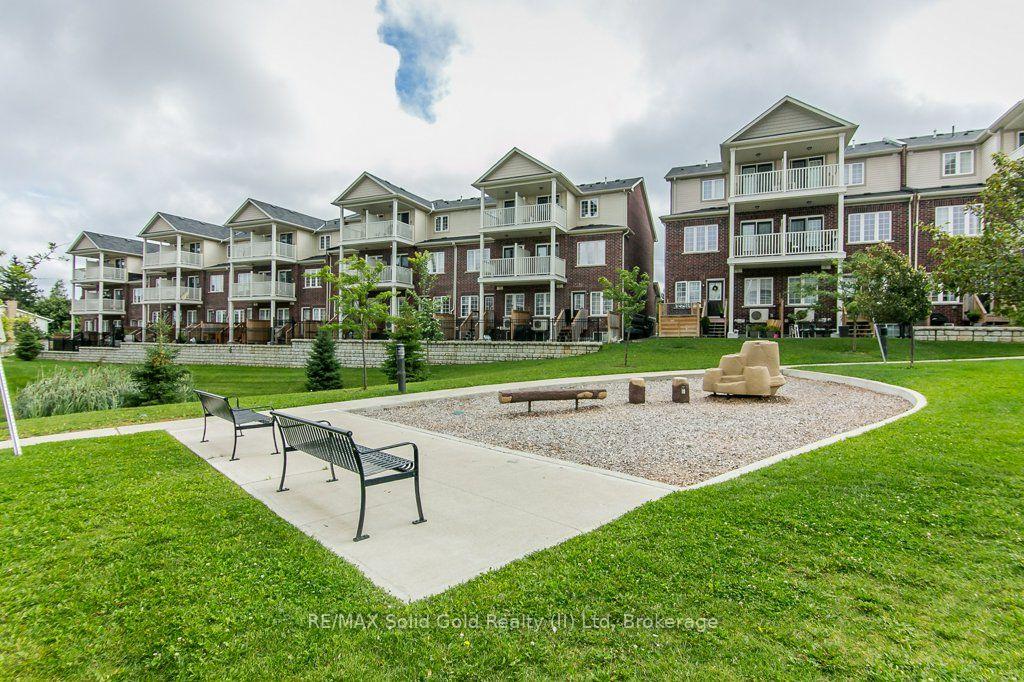
- Playground
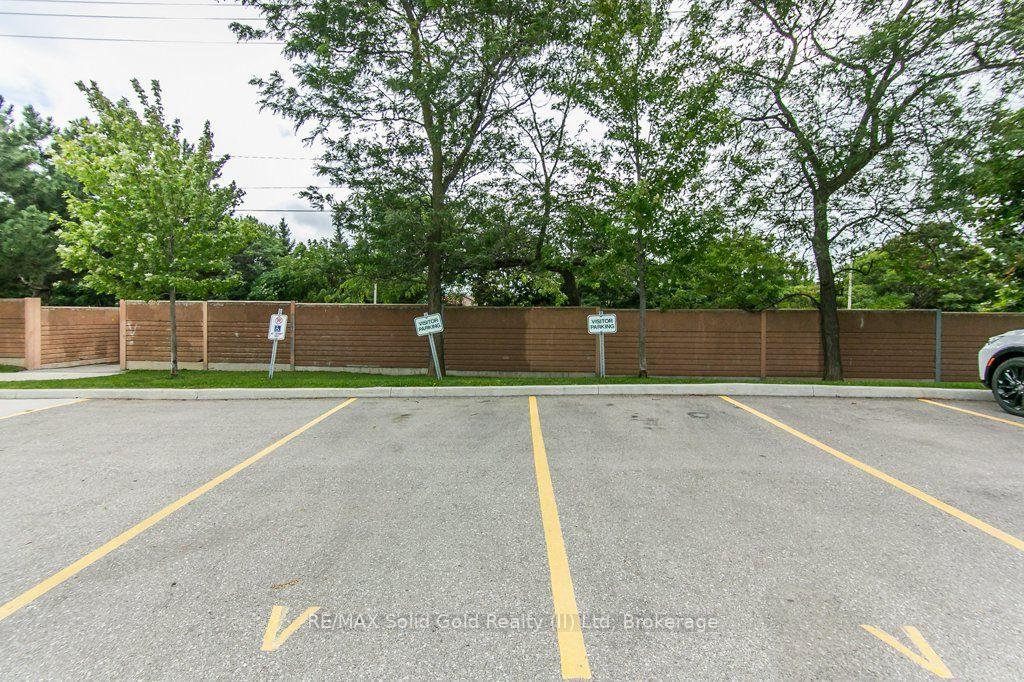
- Visitor Parking
Building
- Building Type
- Condo Townhouse
- Building Style
- 2-Storey
- Approx Age
- 6-10
- Condo Corp Number
- 662
Construction
- Exposure
- West
- Exterior Finish
- Brick, Stone
- Roof
- Asphalt Shingle
- Foundation Details
- Poured Concrete
- Special Designation
- Unknown
Inclusions
- Inclusions
- Existing: dishwasher, refrigerator & stove, stackable washer & dryer, window coverings, great room wall unit
Exclusions
- Exclusions
- None
Parking & Garages
- Garage Type
- None
- Garage Spaces
- 0
- Parking Type
- Owned
- Parking Spaces
- 1
- Total Garage And Parking Spaces
- 1
Lockers
- Locker Type
- None
Heating & Cooling
- Heat Source
- Gas
- Heat Type
- Forced Air
- Air Conditioning
- Central Air
- Bedrooms
- 0 + 2
- Washrooms
- 2
- Kitchens
- 1
Room sizes
- Laundry—Lower level
- Primary Bedroom—Lower level
- Great Room—Main level
- Bedroom 2—Lower level
- Kitchen—Main level
- Dining Room—Main level
Washrooms
- 2-piece, Main
- 4-piece, Lower
- Municipality
- Kitchener
- Neighbourhood
- Westmount - Waterloo
- Main cross streets
- Glasgow
- Zoning
- Res-5
- Directions
- Fischer Hallman to Glasgow to Westwood
- MLS® number
- X13709536
- Data source
- Toronto Regional Real Estate Board
- Listed on
- 2026-08-25
- Updated on
- 2026-10-02
- Days on market
- 51 days
- Possession type
- 1-29 days
- Co-op commission
- 2.00%+HST
- Seller
- Listed by
- RE/MAX Solid Gold Realty (II) Ltd
Home Market Value
Current home valuation for Unit 48, 403 Westwood Drive, Kitchener, Westmount - Waterloo, Kitchener, ON. Listed for $419,900
HOMEH Estimate
$442,560
Estimated Sales Range
$349,622 - $535,498
HOMEH Estimate for Unit 48, 403 Westwood Drive, Kitchener, Westmount - Waterloo
Calculated with a real agent's CMA method — 45+ years of experience, codified. Not an AI guess.
Mortgage Payment Calculator
Compare up to 4 down payment scenarios
5% of purchase price for homes $500K or less
$20,995
| Scenario 1 | Scenario 2 | Scenario 3 | Scenario 4 | |
|---|---|---|---|---|
−Down payment | % $ | % $ | % $ | % $ |
+CMHC insurance | $15,956 | $11,715 | $9,994 | $0 |
=Total mortgage | $414,861 | $389,625 | $366,909 | $335,920 |
Amortization | ||||
Mortgage rate | % | % | % | % |
| Payment frequency | ||||
=Mortgage payment | $2,026monthly | $1,902monthly | $1,791monthly | $1,640monthly |
Land Transfer Tax
$4,873
$4,873
Around this home
Data provided by OpenStreetMap & Fraser Institute School Rankings
Ask HOMEH
New!Hi there!
👋Text or call (416) 301-9001
Recommended for you
Based on homes you've looked at.
No recommended properties found.
Nearby similar homes
No nearby properties found.
More real estate resources
Other homes nearby
Explore this area
Nearby neighbourhoods
No nearby listings available.