
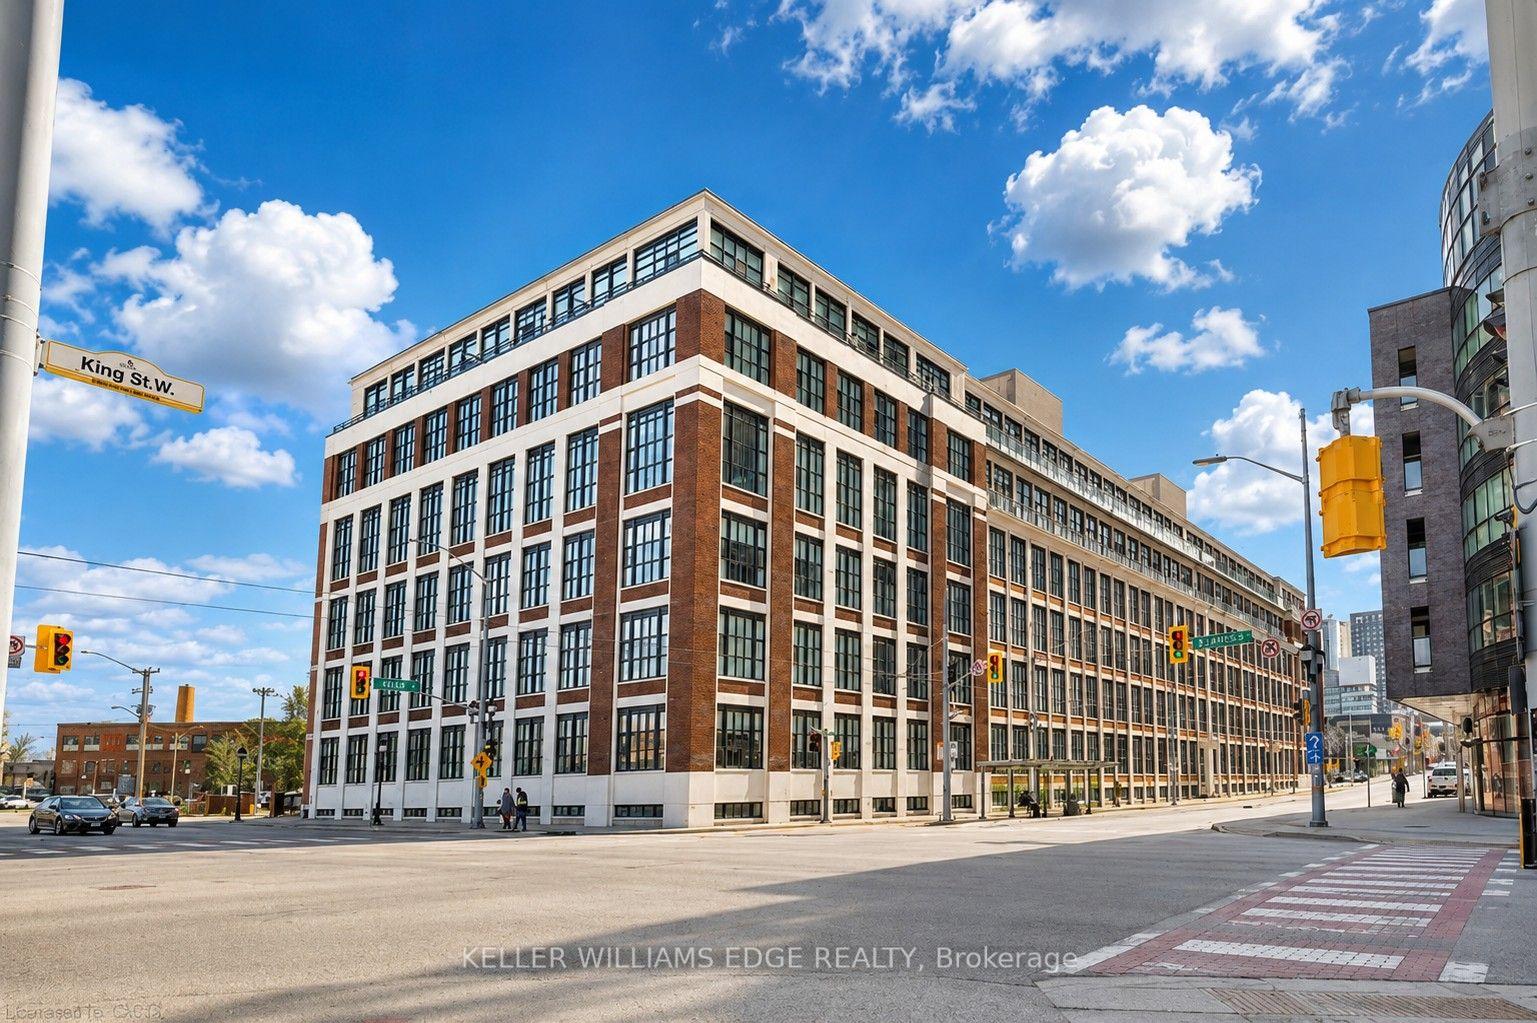
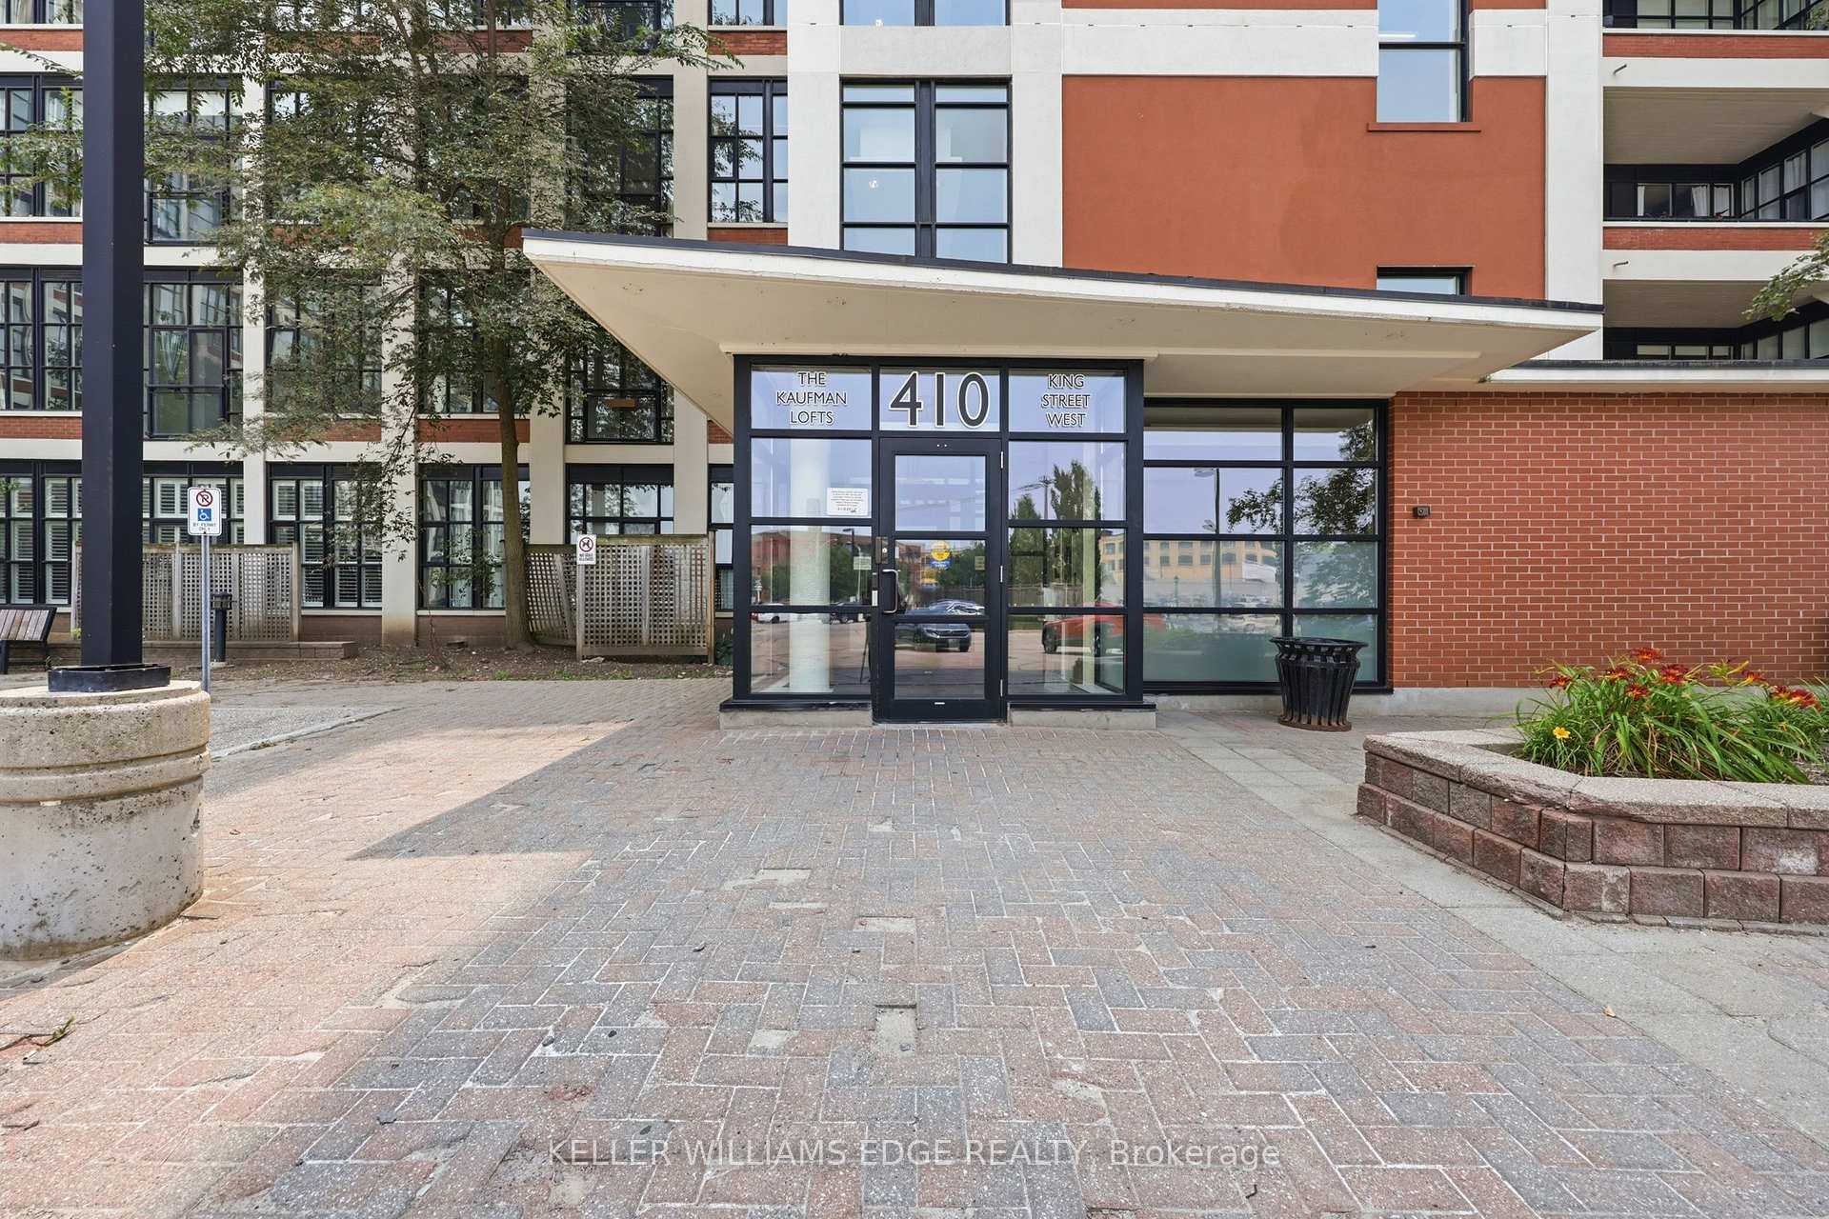
Unit 307, 410 King Street W
Kitchener (City Commercial Core), ON N2G 1C3
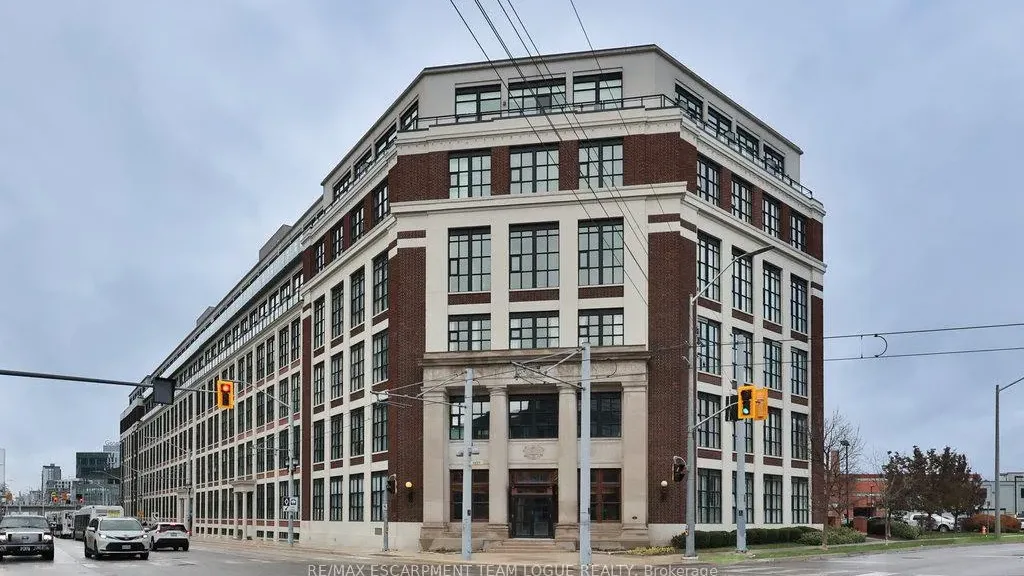 Kaufman LoftsSee every listing here
- 1Bedroom
- 1Bathroom
- 1Parking
- 800–899Sq Ft
- $3,712Tax
- $1,102/moCondo Fee
 Estimated Value:$322,435See Free Estimate Report

Sale & Price History for Unit 307, 410 King Street W, Kitchener, City Commercial Core
| Start Date | End Date | Price | Event | MLS# |
|---|---|---|---|---|
| No listing history available | ||||
Real estate boards require you to or to see the full details of this property.
*Sold prices and complete sale & price history are regulated data. Under the Trust in Real Estate Services Act, 2002 (TRESA) and the rules of the Real Estate Council of Ontario (RECO), and pursuant to the Multiple Listing Service® rules of the Canadian Real Estate Association (CREA) and the Toronto Regional Real Estate Board (TRREB), this information may be shown only to registered users who have agreed to the applicable terms of use (a Virtual Office Website, or "VOW," arrangement). HOMEH Inc., Brokerage therefore provides it to signed-in members only. Creating an account is free and takes under a minute.
About Unit 307, 410 King Street W, Kitchener, City Commercial Core
Summarized Description
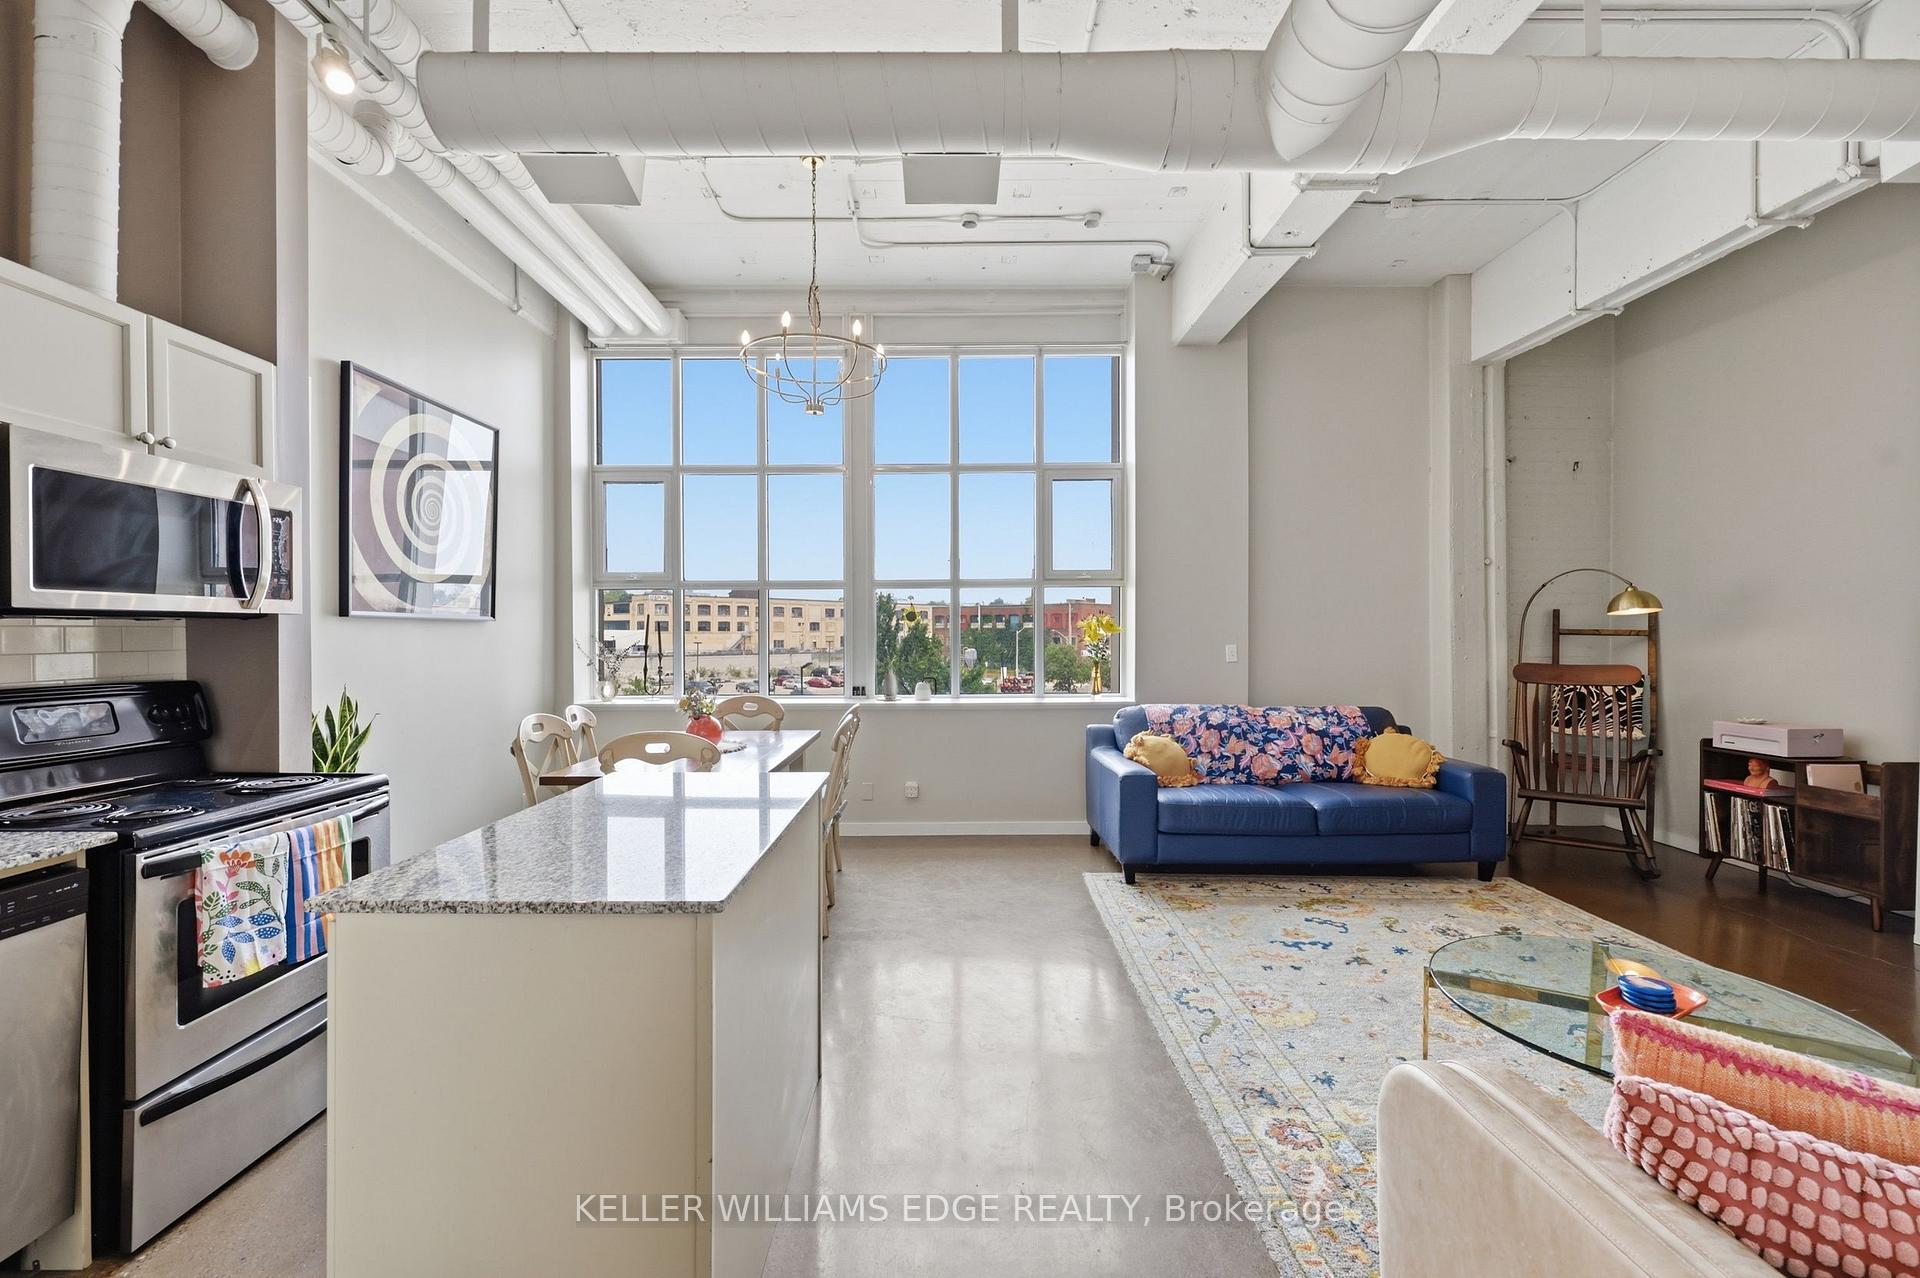
- Spacious 1-bedroom loft with historic charm
- Impressive 14-foot ceilings and natural light
- Open-concept design with polished concrete floors
- Modern kitchen with granite countertops and island
- Located in vibrant Downtown Kitchener
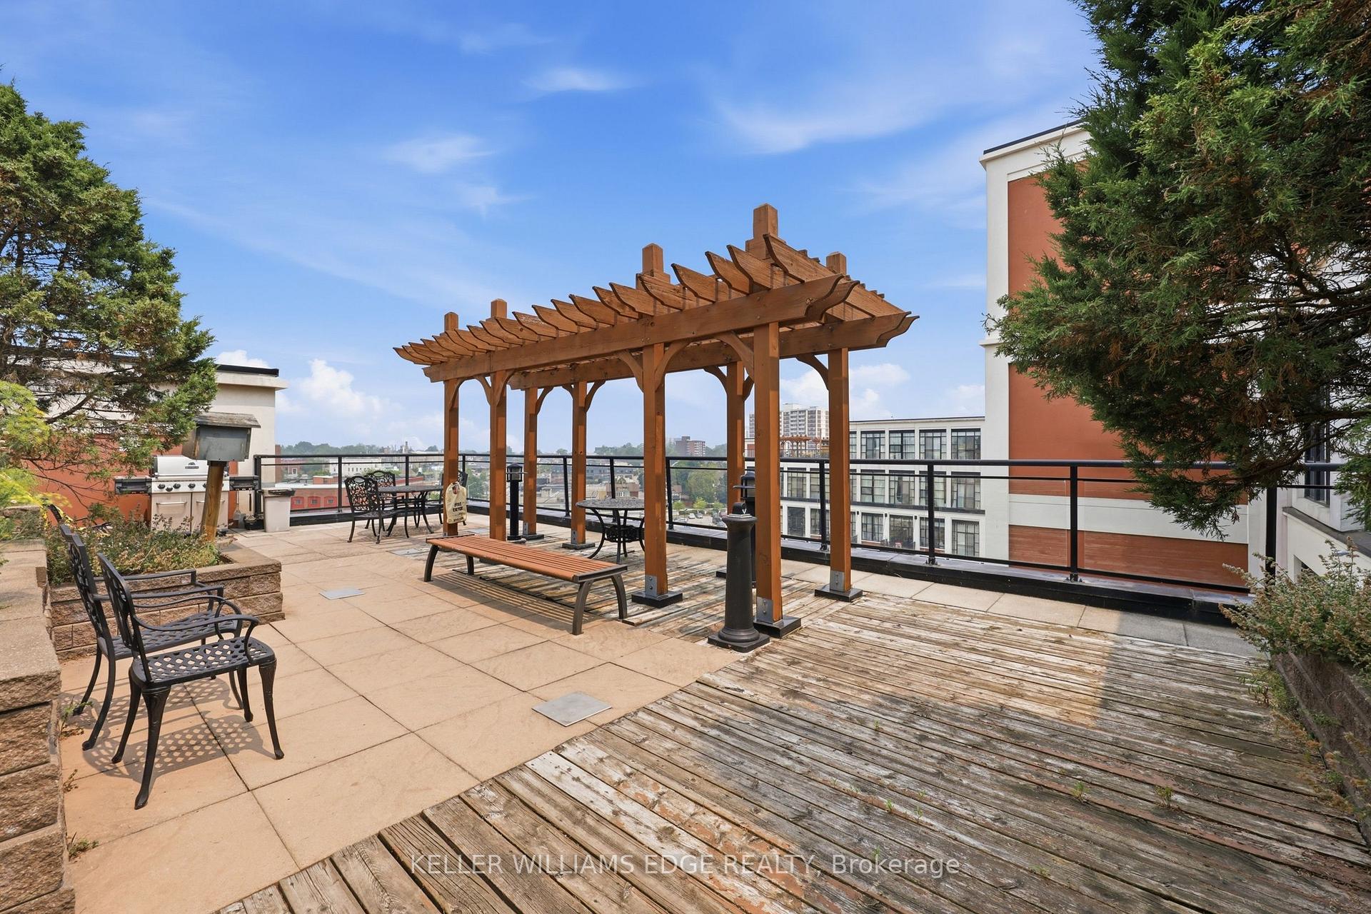
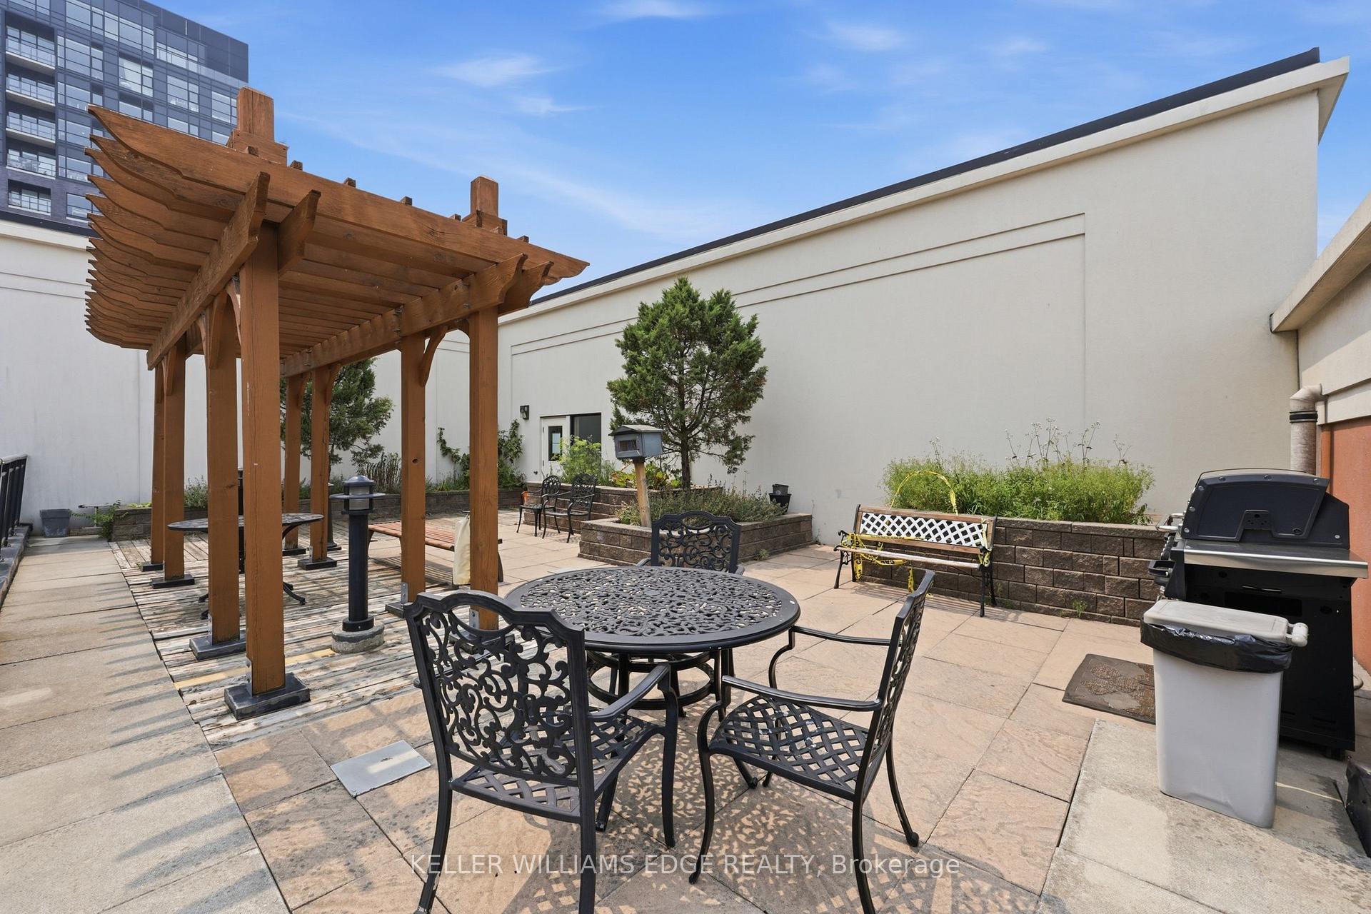
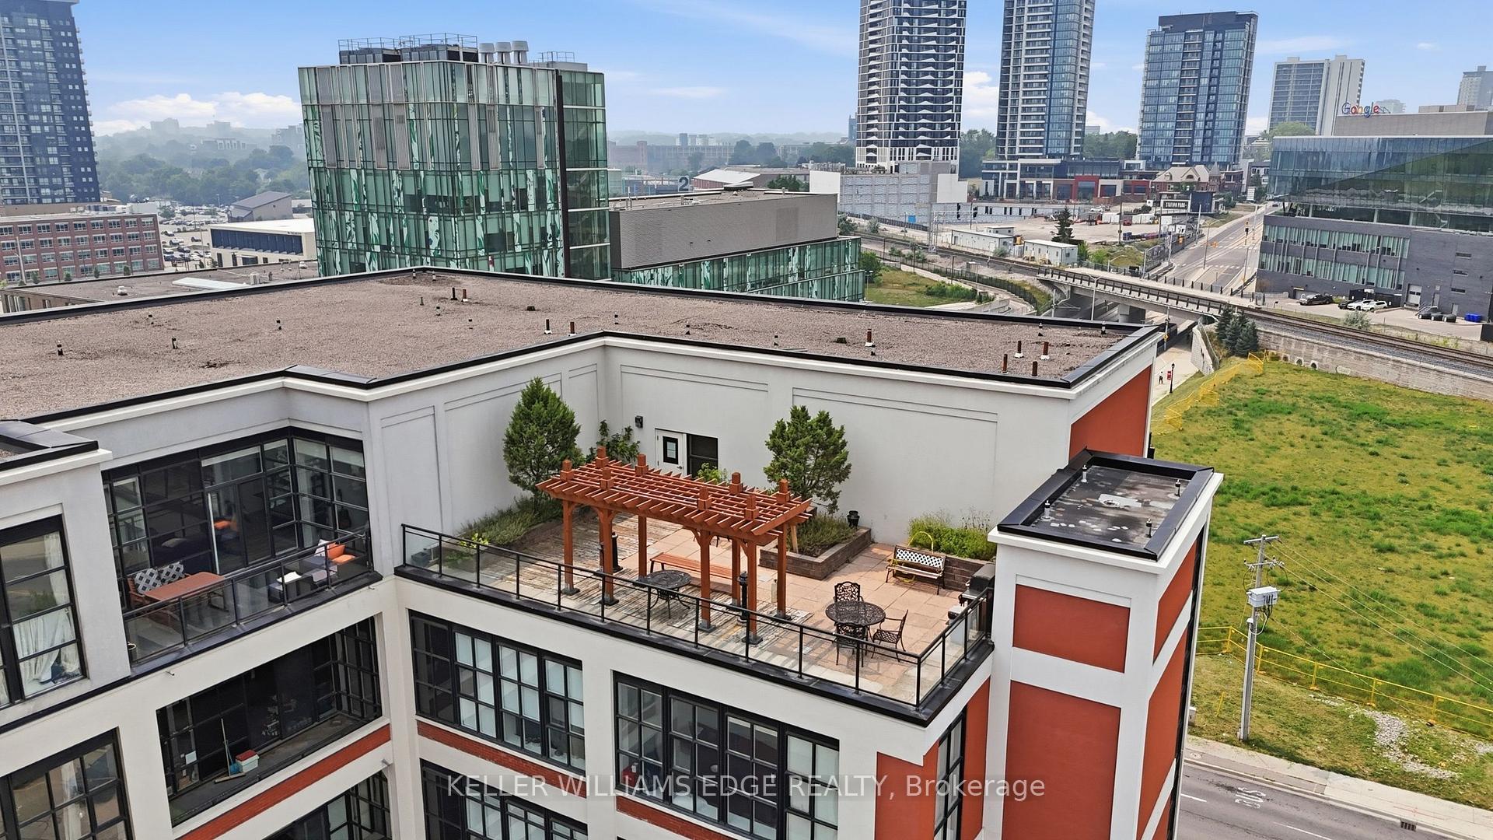
- Access to rooftop terrace and building amenities
- Close to transit, cafes, and shopping
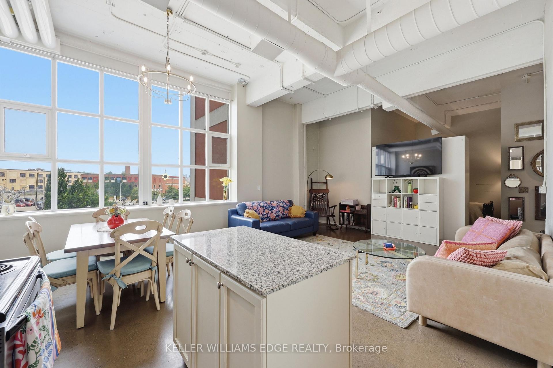
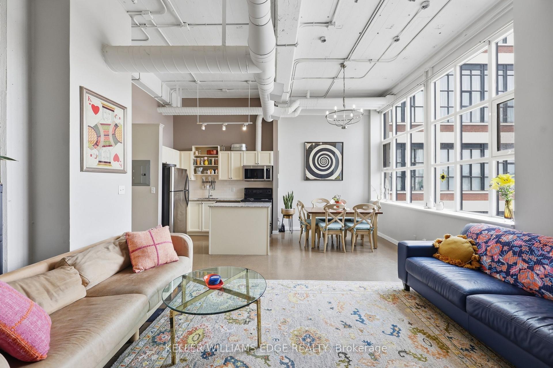
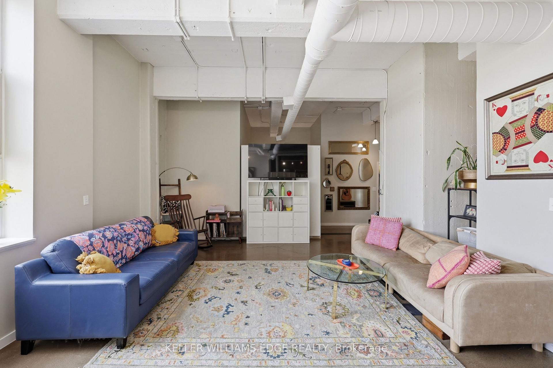
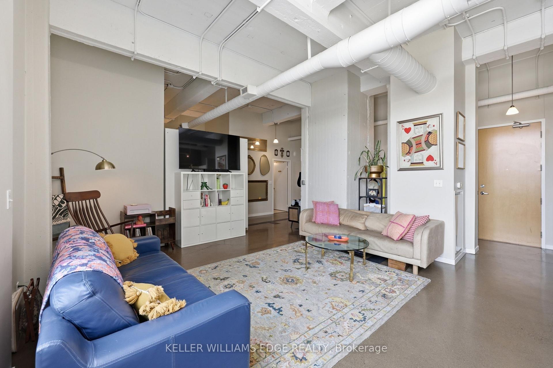
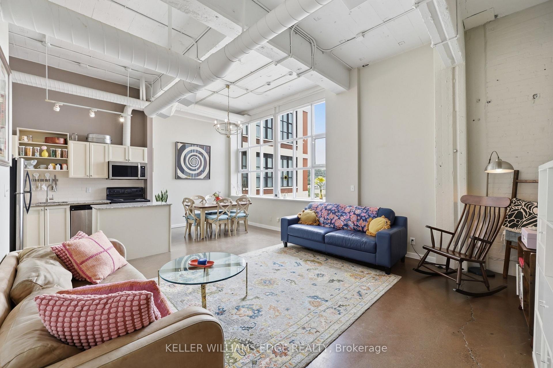
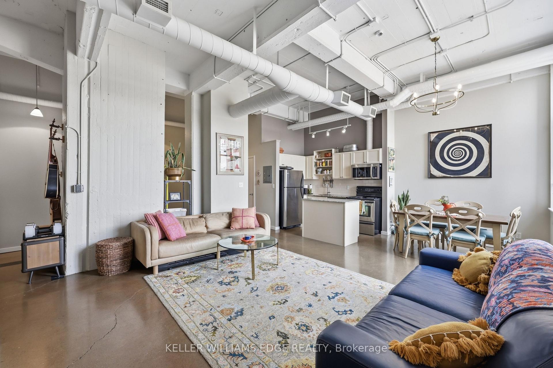
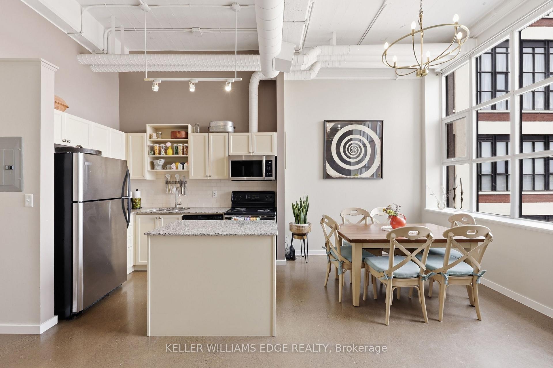
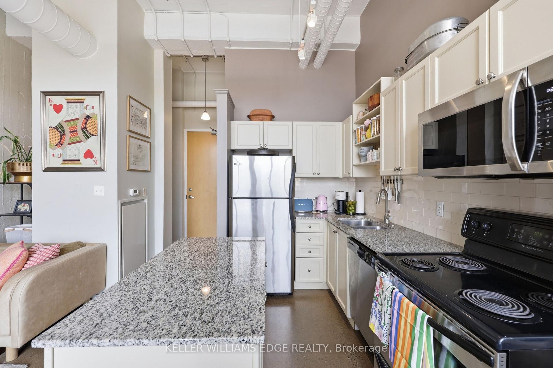
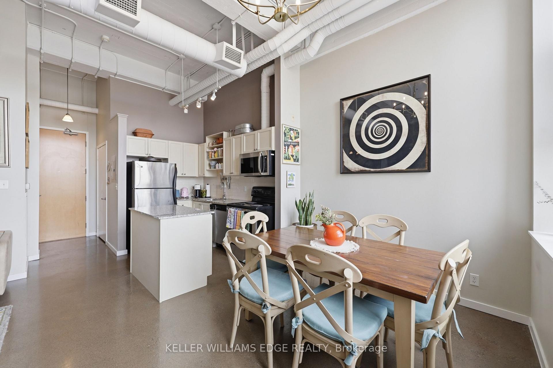
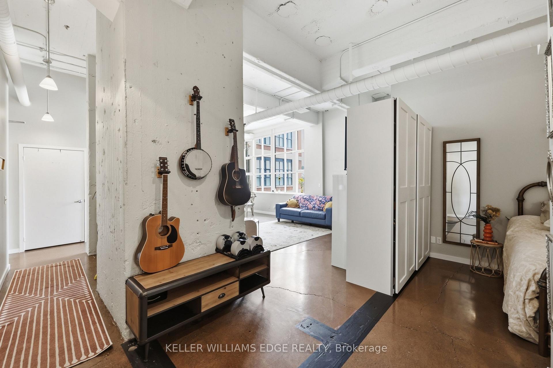
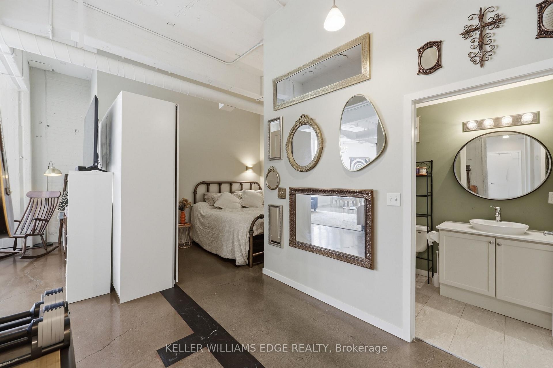
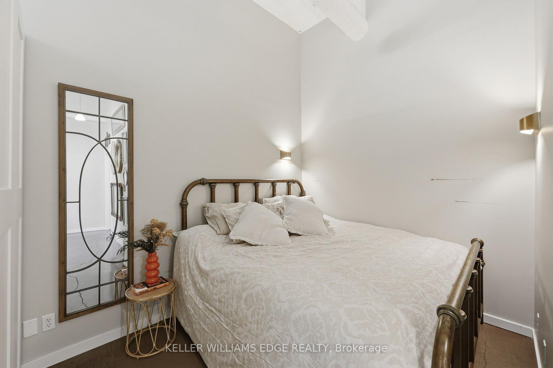
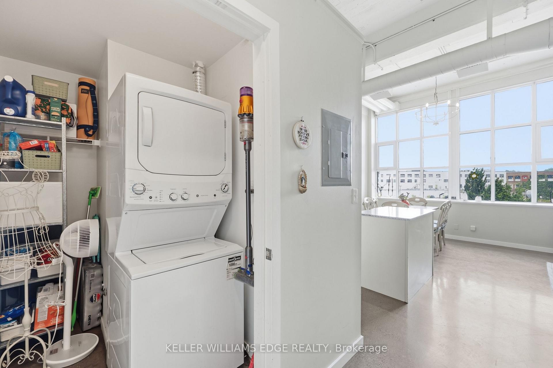
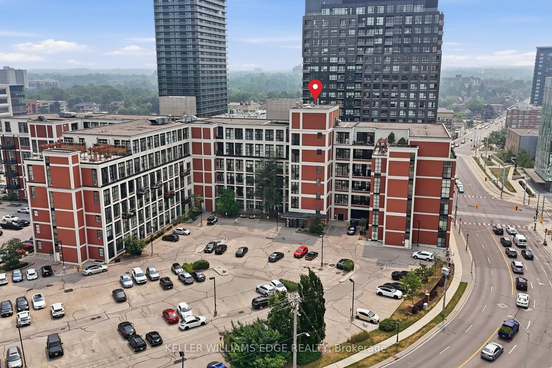
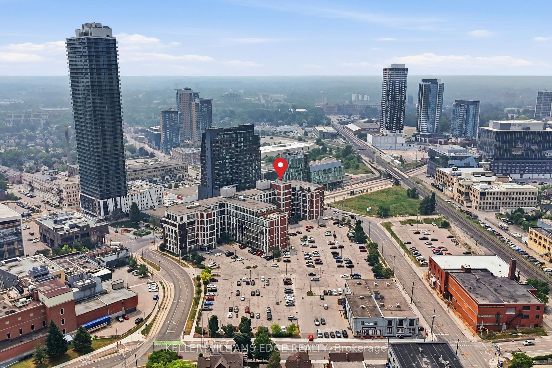
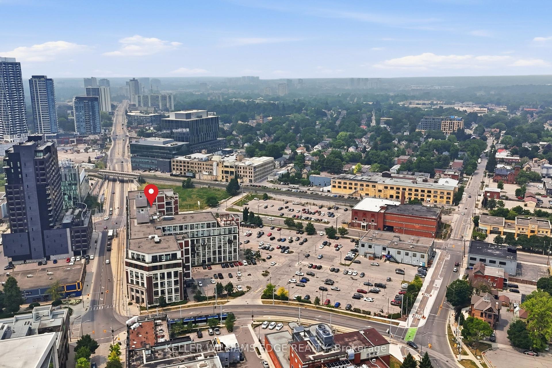
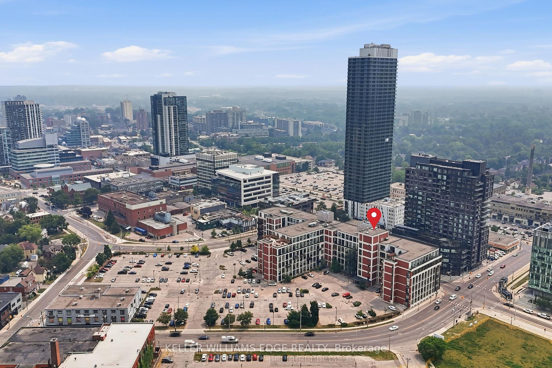
Welcome to Kaufman Lofts, a distinctive historic landmark in the heart of Downtown Kitchener, where character, style, and convenience come together. This spacious 1-bedroom, 1-bathroom loft features approximately 811 sq. ft. of open-concept living space, impressive 14-foot ceilings, polished concrete floors, oversized multi-pane windows, and exposed ductwork that beautifully showcase its unique industrial charm. The thoughtfully designed kitchen features granite countertops, a tiled backsplash, stainless steel appliances, and a large centre island with ample workspace and storage. Filled with natural light, the open-concept living and dining area creates a bright and inviting setting for everyday living, relaxing, and entertaining. The condo fee includes heat, water, high-speed Wi-Fi, water heater, parking, and other building services, with hydro separately metered. Residents also enjoy access to a rooftop terrace, party room, bike storage, visitor parking, and private storage lockers within a professionally managed building. Step outside and experience the energy of Downtown Kitchener, with cafes, restaurants, shopping, transit, the Innovation District, Google Headquarters, the University of Waterloo School of Pharmacy, and Kitchener GO Station all conveniently nearby. Combining striking architectural character with a spacious open-concept layout, impressive ceiling height, abundant natural light, and a convenient downtown location, this loft is a stylish place to call home in one of Kitchener's most recognizable buildings. Come see what makes Kaufman Lofts so special!
Key Facts & Features
Property Costs
- Annual Property Tax Amount
- $3,712
- Land Transfer Tax Fee
- $2,600
Condo/Maintenance Fee
- Maintenance Fee
- $1,102 /month
Included In Maintenance Fee
- Heat Included
- Water Included
- CAC Included
- Common Elements Included
- Building Insurance Included
- Parking Included
Rental Items
- Under Contract
- None
- Basement Type
- None
Interior Features
- Pets Permitted
- Yes-with Restrictions
- Laundry Features
- In-Suite Laundry
- Interior Extras
- Carpet Free, Intercom, Primary Bedroom - Main Floor, Separate Heating Controls, Separate Hydro Meter
- Fireplace/Stove
- No
- Elevator
- No
Exterior Features
- Balcony
- None
Building Amenities
- Community BBQ
- Elevator
- Ind. Water Softener
- Party Room/Meeting Room
- Rooftop Deck/Garden
- Visitor Parking
Building
- Building Type
- Condo Apartment
- Building Style
- Loft
- Approx Age
- 16-30
- Condo Corp Number
- 460
Construction
- Exposure
- East
- Exterior Finish
- Concrete
- Roof
- Tar and Gravel
- Foundation Details
- Concrete, Steel Frame
- Special Designation
- Unknown
Inclusions
- Inclusions
- Dishwasher, Dryer, Microwave, Refrigerator, Stove, Washer
Exclusions
- Exclusions
- Staging Items
Parking & Garages
- Garage Type
- Surface
- Garage Spaces
- 1
- Parking Type
- Owned
- Parking Spaces
- 0
- Total Garage And Parking Spaces
- 1
Lockers
- Locker Type
- Exclusive
- Locker Unit
- B6
- Locker Number
- 50
- Locker Level
- Basement
Heating & Cooling
- Heat Source
- Gas
- Heat Type
- Forced Air
- Air Conditioning
- Central Air
- Bedrooms
- 1
- Washrooms
- 1
- Kitchens
- 1
Room sizes
- Living Room—Main level
- Bathroom—Main level, 4 Pc Bath
- Bedroom—Main level
- Kitchen—Main level
- Dining Room—Main level
Washrooms
- 4-piece, Main
- Municipality
- Kitchener
- Neighbourhood
- City Commercial Core
- Main cross streets
- Victoria St N
- Zoning
- D6
- Directions
- At intersection of Victoria St N and King St W
- MLS® number
- X13847216
- Data source
- Toronto Regional Real Estate Board
- Listed on
- 2026-10-01
- Updated on
- 2026-10-01
- Days on market
- 14 days
- Possession type
- Immediate
- Co-op commission
- 2.25%+HST
- Seller
- Listed by
- KELLER WILLIAMS EDGE REALTY
Home Market Value
Current home valuation for Unit 307, 410 King Street W, Kitchener, City Commercial Core, Kitchener, ON. Listed for $275,000
HOMEH Estimate
$322,435
Estimated Sales Range
$254,724 - $390,146
HOMEH Estimate for Unit 307, 410 King Street W, Kitchener, City Commercial Core
Calculated with a real agent's CMA method — 45+ years of experience, codified. Not an AI guess.
Mortgage Payment Calculator
Compare up to 4 down payment scenarios
5% of purchase price for homes $500K or less
$13,750
| Scenario 1 | Scenario 2 | Scenario 3 | Scenario 4 | |
|---|---|---|---|---|
−Down payment | % $ | % $ | % $ | % $ |
+CMHC insurance | $10,450 | $7,673 | $6,545 | $0 |
=Total mortgage | $271,700 | $255,173 | $240,295 | $220,000 |
Amortization | ||||
Mortgage rate | % | % | % | % |
| Payment frequency | ||||
=Mortgage payment | $1,327monthly | $1,246monthly | $1,173monthly | $1,074monthly |
Land Transfer Tax
$2,600
$2,600
Around this home
Data provided by OpenStreetMap & Fraser Institute School Rankings
Ask HOMEH
New!Hi there!
👋Text or call (416) 301-9001
Recommended for you
Based on homes you've looked at.
No recommended properties found.
Nearby similar homes
No nearby properties found.
More real estate resources
Other homes nearby
Explore this area
Nearby neighbourhoods
No nearby listings available.