
Unit 10, 180 Highland Crescent
Kitchener (St. Marys Hospital), ON N2M 5K5
- 3Bedrooms
- 4Bathrooms
- 2Parking
- 1000–1199Sq Ft
- $3,149Tax
- $509/moCondo Fee
 Estimated Value:$573,955See Free Estimate Report

Sale & Price History for Unit 10, 180 Highland Crescent, Kitchener, St. Marys Hospital
| Start Date | End Date | Price | Event | MLS# |
|---|---|---|---|---|
| No listing history available | ||||
Real estate boards require you to or to see the full details of this property.
*Sold prices and complete sale & price history are regulated data. Under the Trust in Real Estate Services Act, 2002 (TRESA) and the rules of the Real Estate Council of Ontario (RECO), and pursuant to the Multiple Listing Service® rules of the Canadian Real Estate Association (CREA) and the Toronto Regional Real Estate Board (TRREB), this information may be shown only to registered users who have agreed to the applicable terms of use (a Virtual Office Website, or "VOW," arrangement). HOMEH Inc., Brokerage therefore provides it to signed-in members only. Creating an account is free and takes under a minute.
About Unit 10, 180 Highland Crescent, Kitchener, St. Marys Hospital
Summarized Description
- Updated 3 bedroom, 4 bathroom townhome.
- Move-in ready with modern updates.
- Stunning kitchen with high-end finishes.
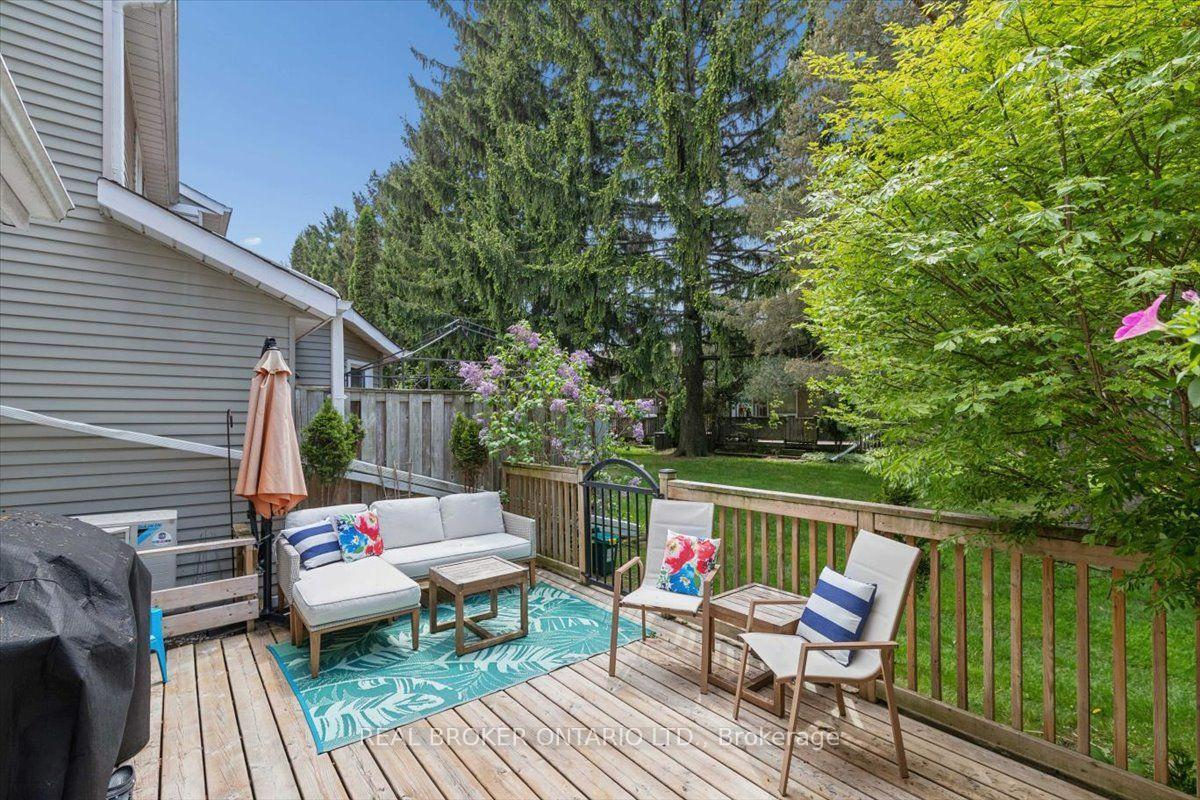
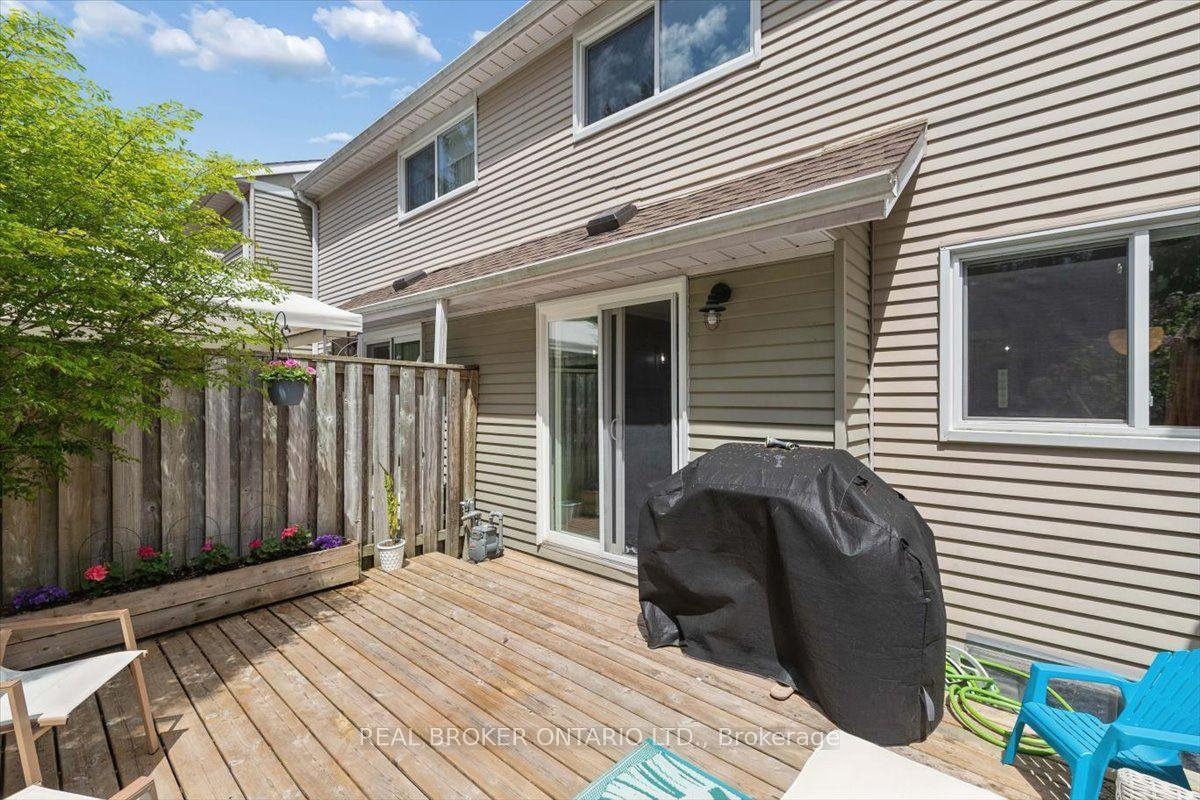
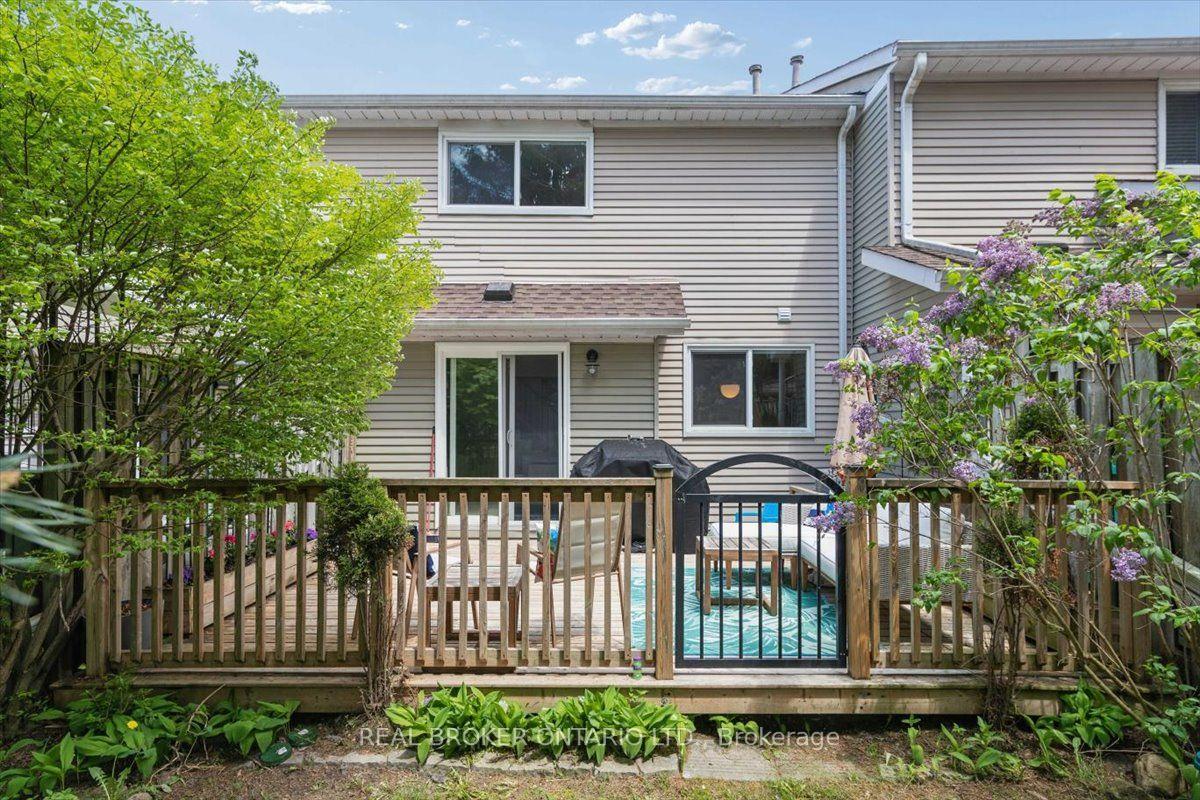
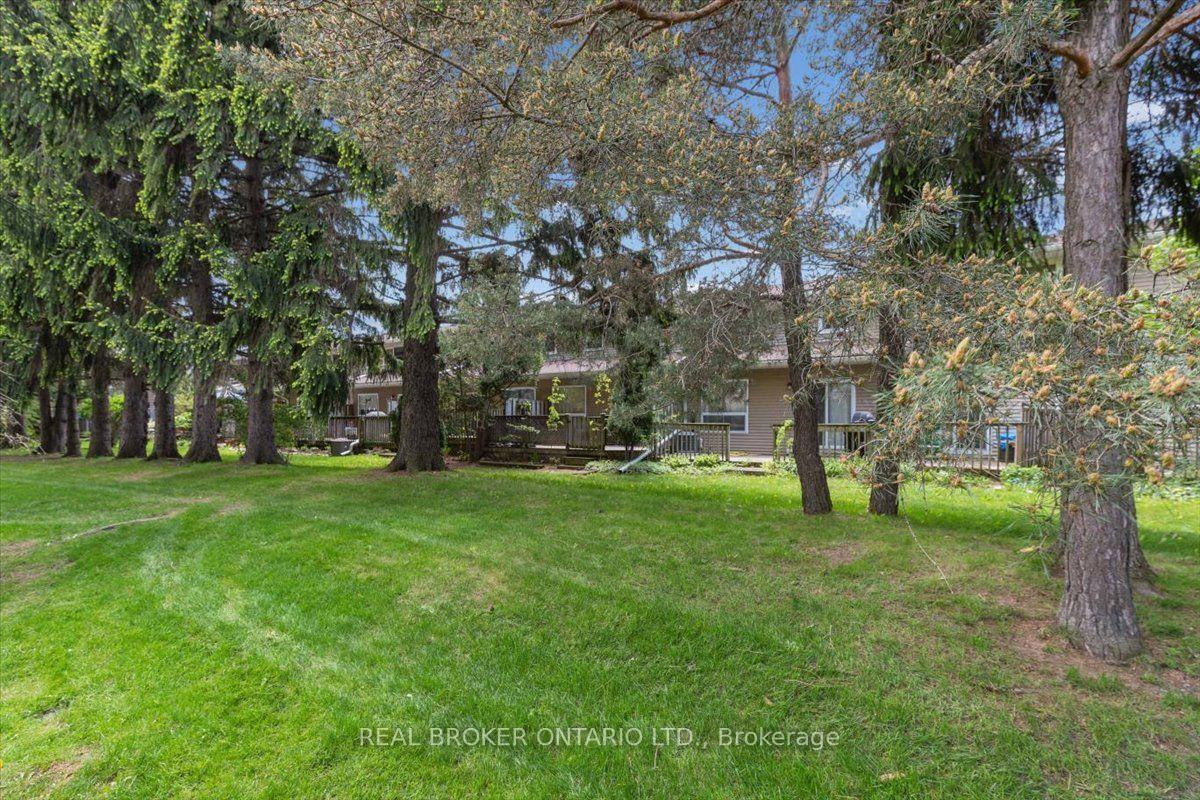
- Large private deck overlooking park.
- Quiet community with mature trees.
- Convenient location near downtown amenities.
- New heat pump for energy efficiency.
- Perfect for families or entertaining.
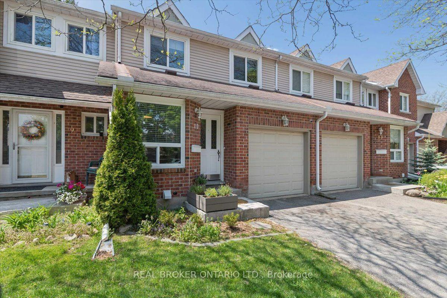
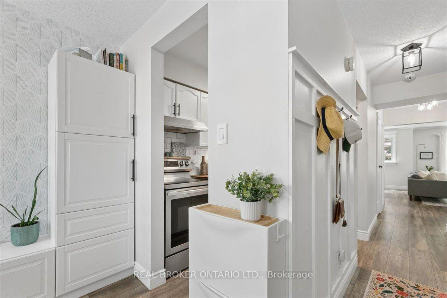
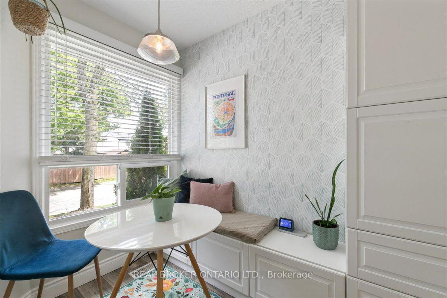
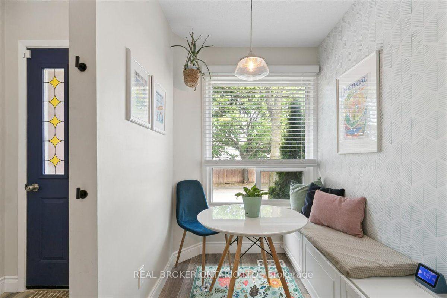
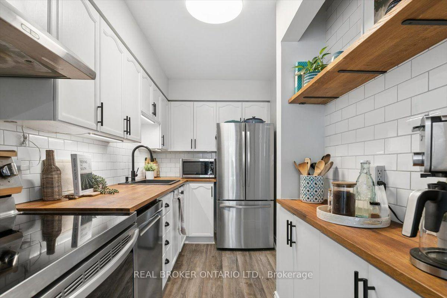
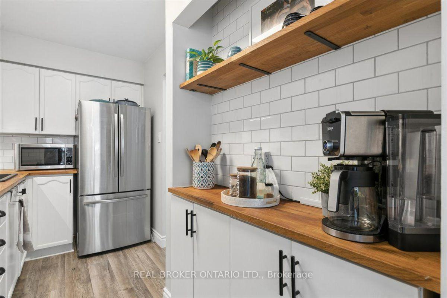
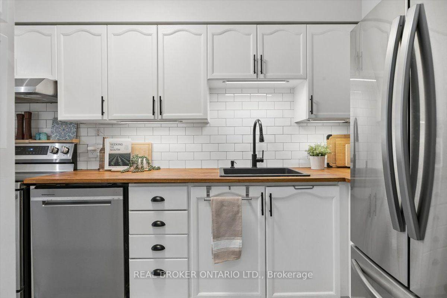
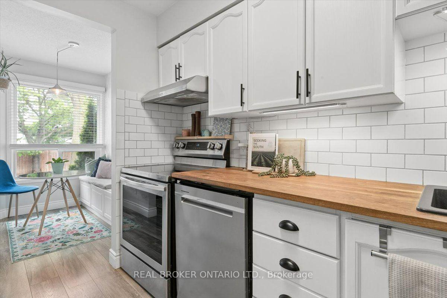
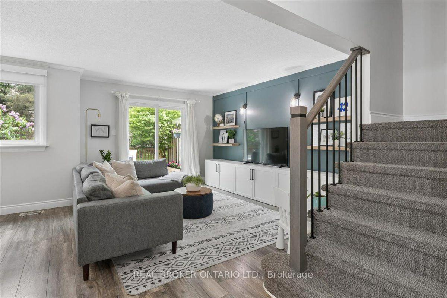
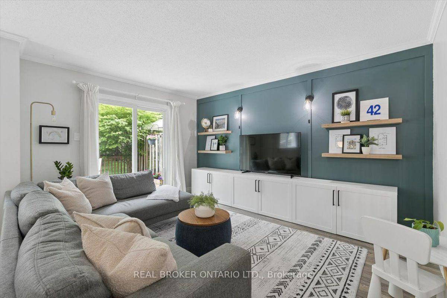
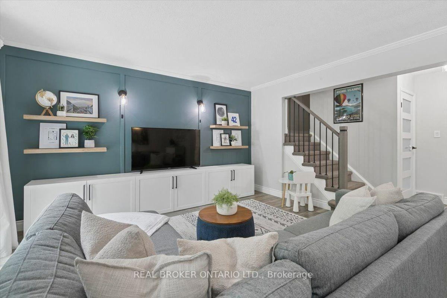
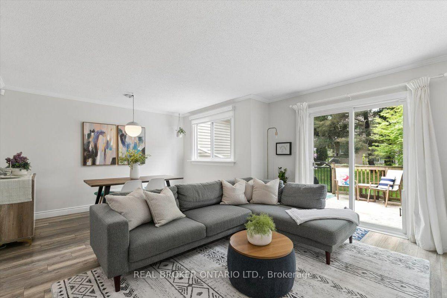
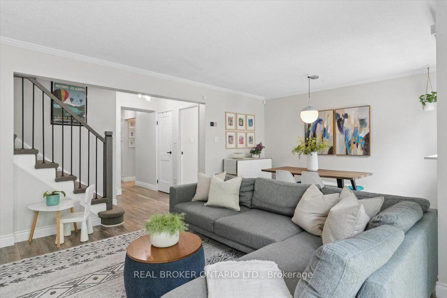
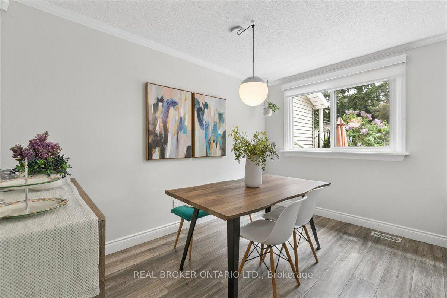
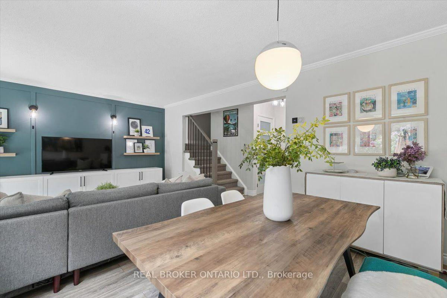
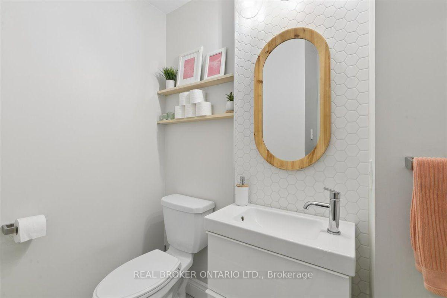
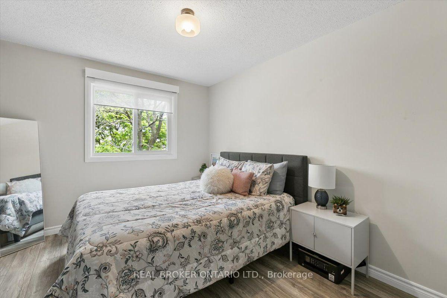
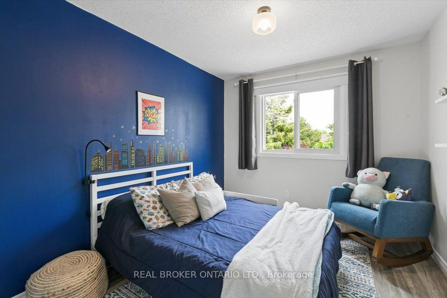
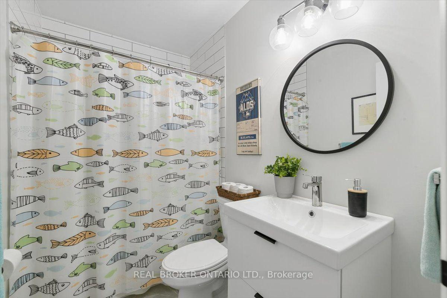
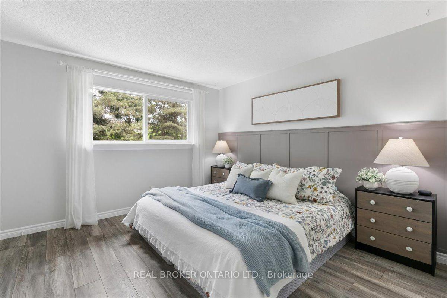
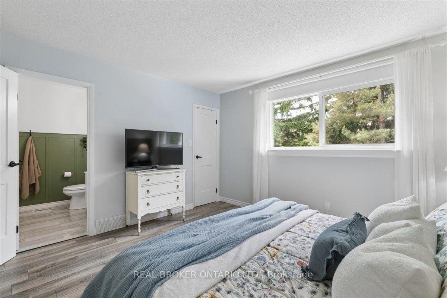
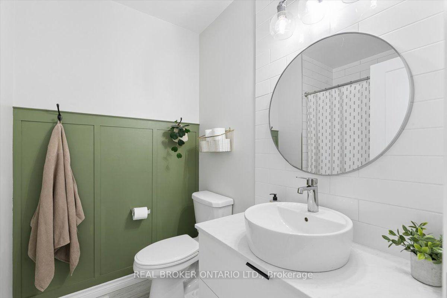
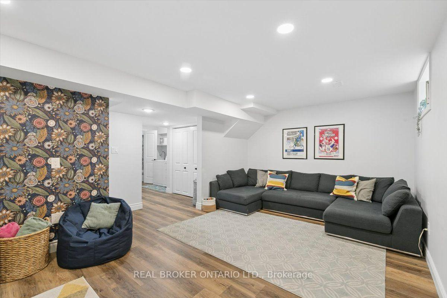
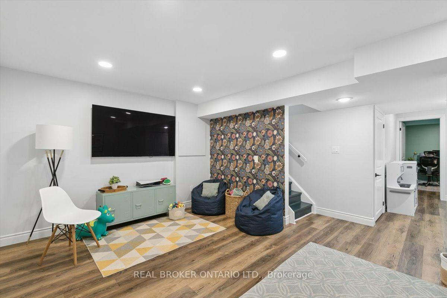
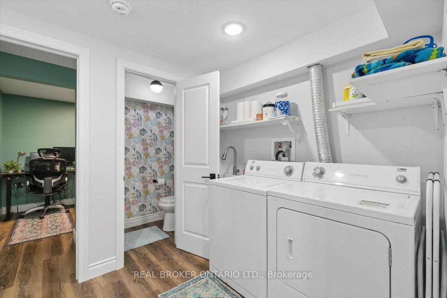
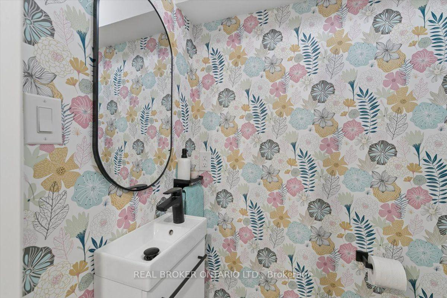
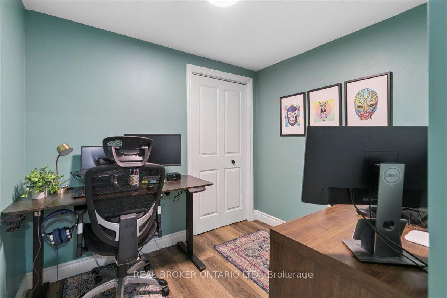
Welcome to 180 Highland Crescent, Unit 10, a beautifully updated 3 bedroom, 4 bathroom townhome nestled within one of Midtown Kitchener'smost welcoming and well maintained condominium communities. Backing onto Filsinger Park, this move in ready home offers the perfect blend ofmodern updates, functional living space, and an unbeatable location. The stunning kitchen features stainless steel appliances, solid oak butcherblock countertops, a granite composite sink, subway tile backsplash, and under cabinet lighting. Updated flooring, modern interior doors, trim,and hardware flow throughout the home, while all four bathrooms have been tastefully renovated with contemporary finishes. A new heat pump(2023) adds year round comfort and energy efficiency. With beautifully finished living space on every level, there's room for growing families,professionals, or those who love to entertain. Step outside to your large private deck with built in planters, overlooking Filsinger Park, wherewalking trails, a playground, and a naturalized creek create a peaceful extension of your backyard. Residents love this quiet, friendly condocommunity for its mature trees, pride of ownership, and exceptional location. Just minutes from Downtown Kitchener, Uptown Waterloo,shopping, restaurants, transit, and the Expressway, this home offers an incredible lifestyle in one of the city's most convenient neighbourhoods.**Beautifully updated homes in communities like this don't become available often, making this an opportunity you won't want to miss.**
Key Facts & Features
Property Costs
- Annual Property Tax Amount
- $3,149
- Land Transfer Tax Fee
- $7,175
Condo/Maintenance Fee
- Maintenance Fee
- $509 /month
Included In Maintenance Fee
- Parking Included
- Common Elements Included
Rental Items
- Rental Equipment
- Water Heater
- Basement Type
- Finished
Interior Features
- Pets Permitted
- Yes-with Restrictions
- Laundry Features
- Laundry Room
- Interior Extras
- Carpet Free, Auto Garage Door Remote, Water Softener
- Fireplace/Stove
- No
- Elevator
- No
Exterior Features
- Balcony
- None
Building
- Building Type
- Condo Townhouse
- Building Style
- 2-Storey
- Condo Corp Number
- 119
Construction
- Exposure
- North
- Exterior Finish
- Brick, Aluminum Siding
- Roof
- Asphalt Shingle
- Special Designation
- Unknown
Inclusions
- Inclusions
- Dishwasher, Dryer, Garage Door Opener, Refrigerator, Stove, Washer
Parking & Garages
- Garage Type
- Attached
- Garage Spaces
- 1
- Parking Type
- Exclusive
- Parking Spaces
- 1
- Total Garage And Parking Spaces
- 2
Lockers
- Locker Type
- None
Heating & Cooling
- Heat Source
- Electric
- Heat Type
- Heat Pump
- Air Conditioning
- Central Air
- Bedrooms
- 3
- Washrooms
- 4
- Kitchens
- 1
Washrooms
- 2-piece, Basement
- 2-piece, Main
- 4-piece, Second
- Municipality
- Kitchener
- Neighbourhood
- St. Marys Hospital
- Main cross streets
- Highland Road West
- Directions
- Highland Road West to Highland Crescent
- MLS® number
- X13848420
- Data source
- Toronto Regional Real Estate Board
- Listed on
- 2026-10-01
- Updated on
- 2026-10-01
- Days on market
- 14 days
- Possession type
- Flexible
- Co-op commission
- 2% plus HST
- Seller
- Listed by
- REAL BROKER ONTARIO LTD.
Home Market Value
Current home valuation for Unit 10, 180 Highland Crescent, Kitchener, St. Marys Hospital, Kitchener, ON. Listed for $535,000
HOMEH Estimate
$573,955
Estimated Sales Range
$510,903 - $668,532
HOMEH Estimate for Unit 10, 180 Highland Crescent, Kitchener, St. Marys Hospital
Calculated with a real agent's CMA method — 45+ years of experience, codified. Not an AI guess.
Mortgage Payment Calculator
Compare up to 4 down payment scenarios
5% on first $500K + 10% on $35,000 over $500K
$28,500
| Scenario 1 | Scenario 2 | Scenario 3 | Scenario 4 | |
|---|---|---|---|---|
−Down payment | % $ | % $ | % $ | % $ |
+CMHC insurance | $20,244 | $14,927 | $12,733 | $0 |
=Total mortgage | $526,354 | $496,427 | $467,483 | $428,000 |
Amortization | ||||
Mortgage rate | % | % | % | % |
| Payment frequency | ||||
=Mortgage payment | $2,570monthly | $2,424monthly | $2,282monthly | $2,090monthly |
Land Transfer Tax
$7,175
$7,175
Around this home
Data provided by OpenStreetMap & Fraser Institute School Rankings
Ask HOMEH
New!Hi there!
👋Text or call (416) 301-9001
Recommended for you
Based on homes you've looked at.
No recommended properties found.
Nearby similar homes
No nearby properties found.
More real estate resources
Other homes nearby
Explore this area
Nearby neighbourhoods
No nearby listings available.