
440 Duke Street W
Kitchener (Mount Hope Huron Park), ON N2H 3Y8
- 4Bedrooms
- 2Bathrooms
- 0Garage
- 1100–1500Sq Ft
- $4,344Tax
- 54×231 ftLot Size
 Estimated Value:$692,500See Free Estimate Report

Property not available for sale or for rent.
HOMEH One: full-service selling for a 1% listing fee. The buyer's agent commission is separate.
Free Home EvaluationHow Much Is My Home Worth?Homes for Sale NearbySale & Price History for 440 Duke Street W, Kitchener, Mount Hope Huron Park
Real estate boards require you to or to see the full details of this property.
*Sold prices and complete sale & price history are regulated data. Under the Trust in Real Estate Services Act, 2002 (TRESA) and the rules of the Real Estate Council of Ontario (RECO), and pursuant to the Multiple Listing Service® rules of the Canadian Real Estate Association (CREA) and the Toronto Regional Real Estate Board (TRREB), this information may be shown only to registered users who have agreed to the applicable terms of use (a Virtual Office Website, or "VOW," arrangement). HOMEH Inc., Brokerage therefore provides it to signed-in members only. Creating an account is free and takes under a minute.
About 440 Duke Street W, Kitchener, Mount Hope Huron Park
Summarized Description
- Beautifully renovated century home with modern finishes.
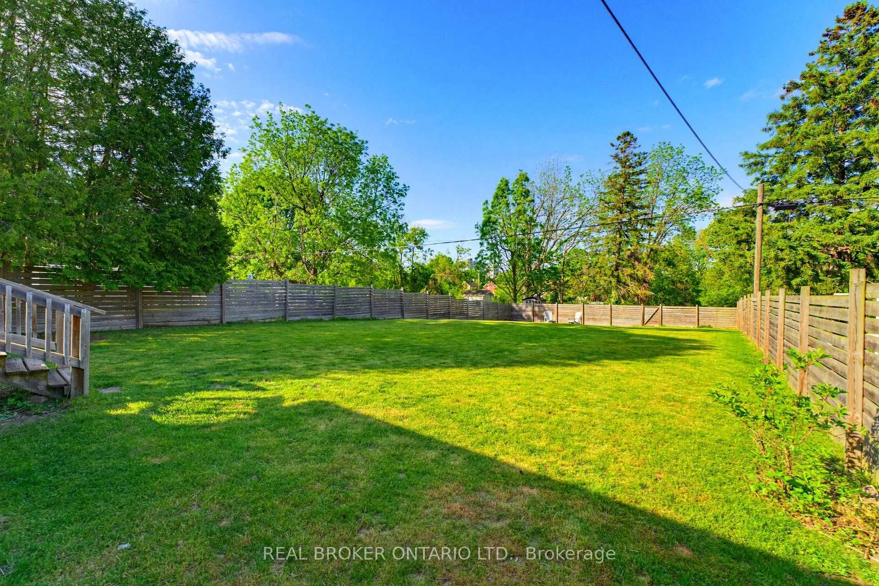
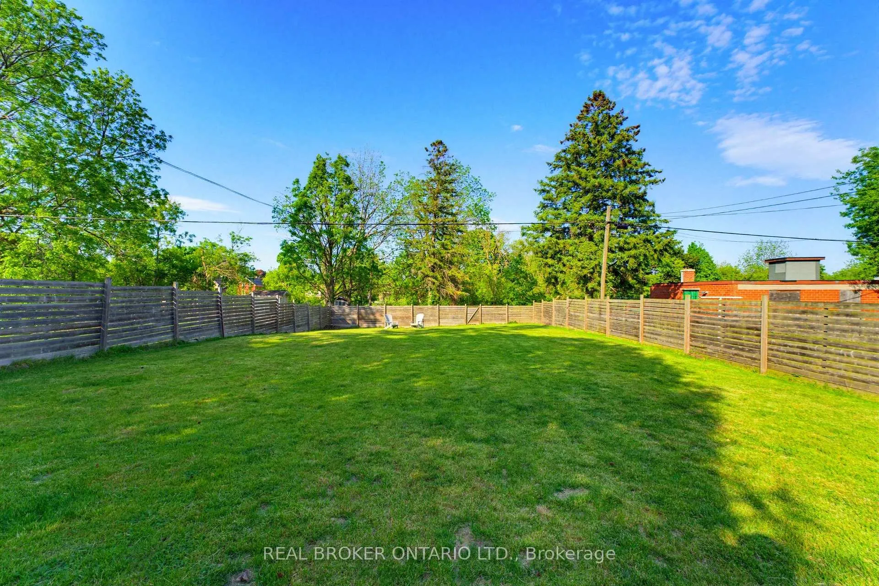
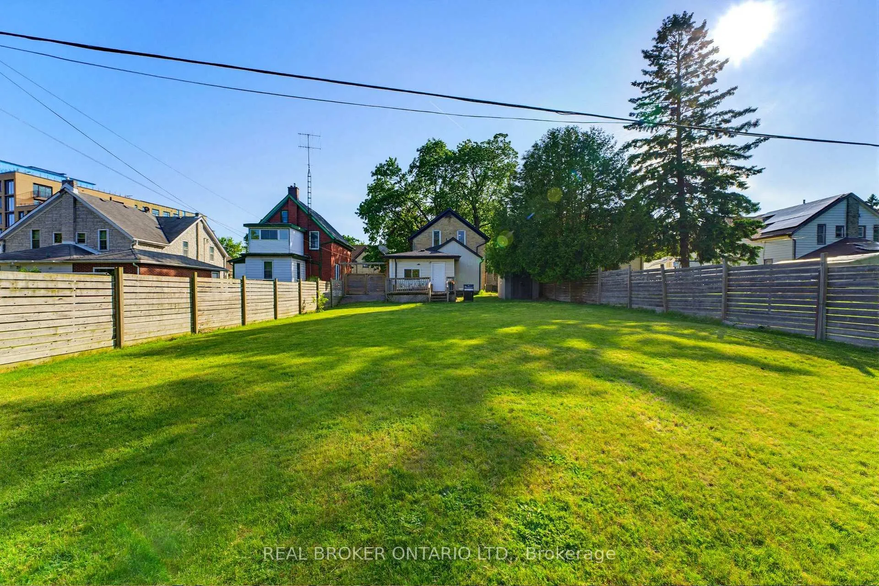
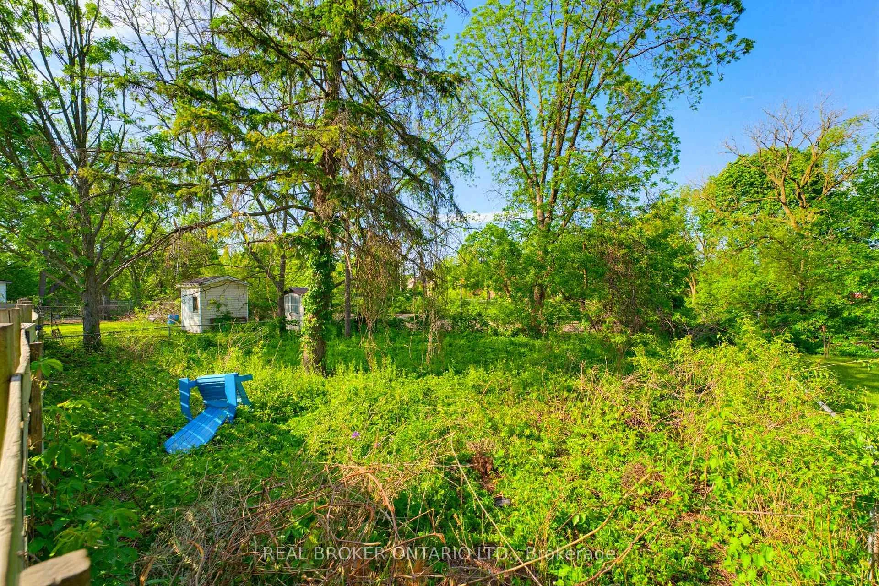
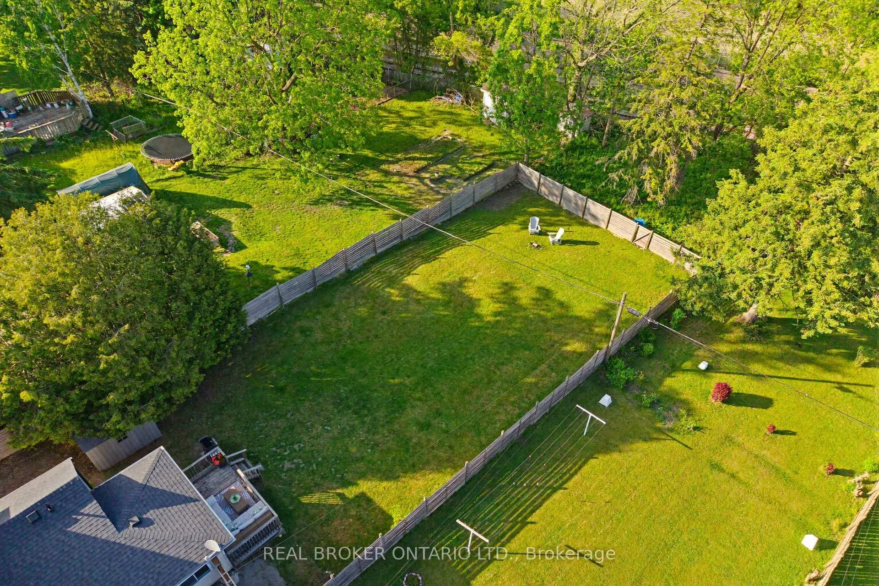
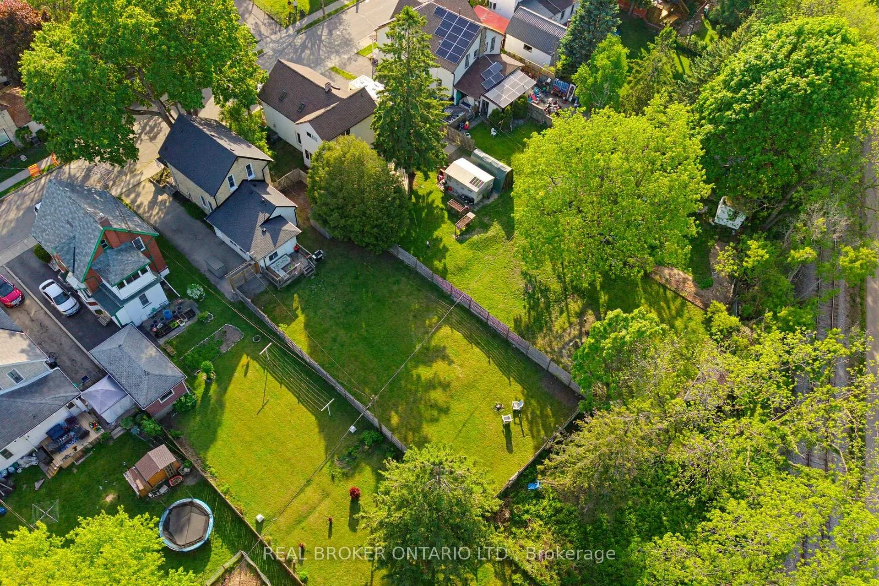
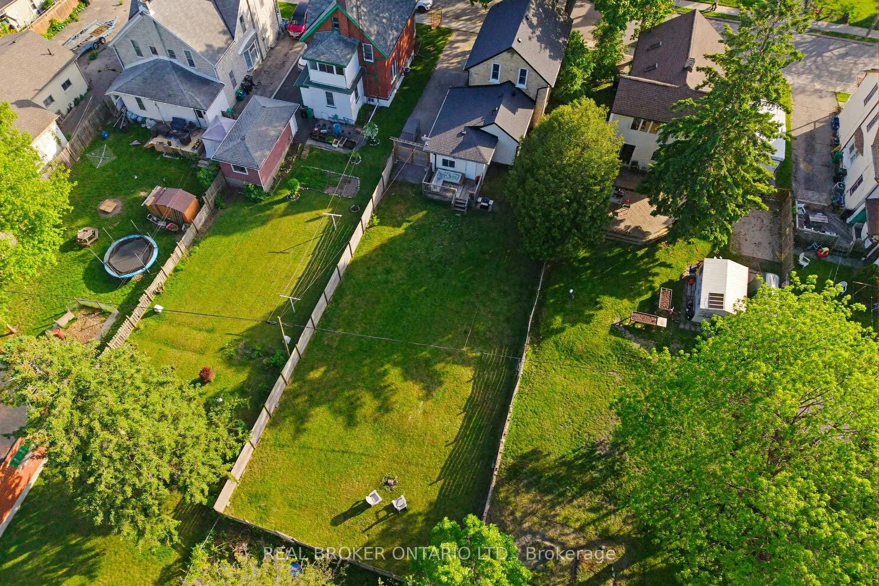
- Expansive backyard perfect for outdoor activities.
- Smart-home features for modern convenience.
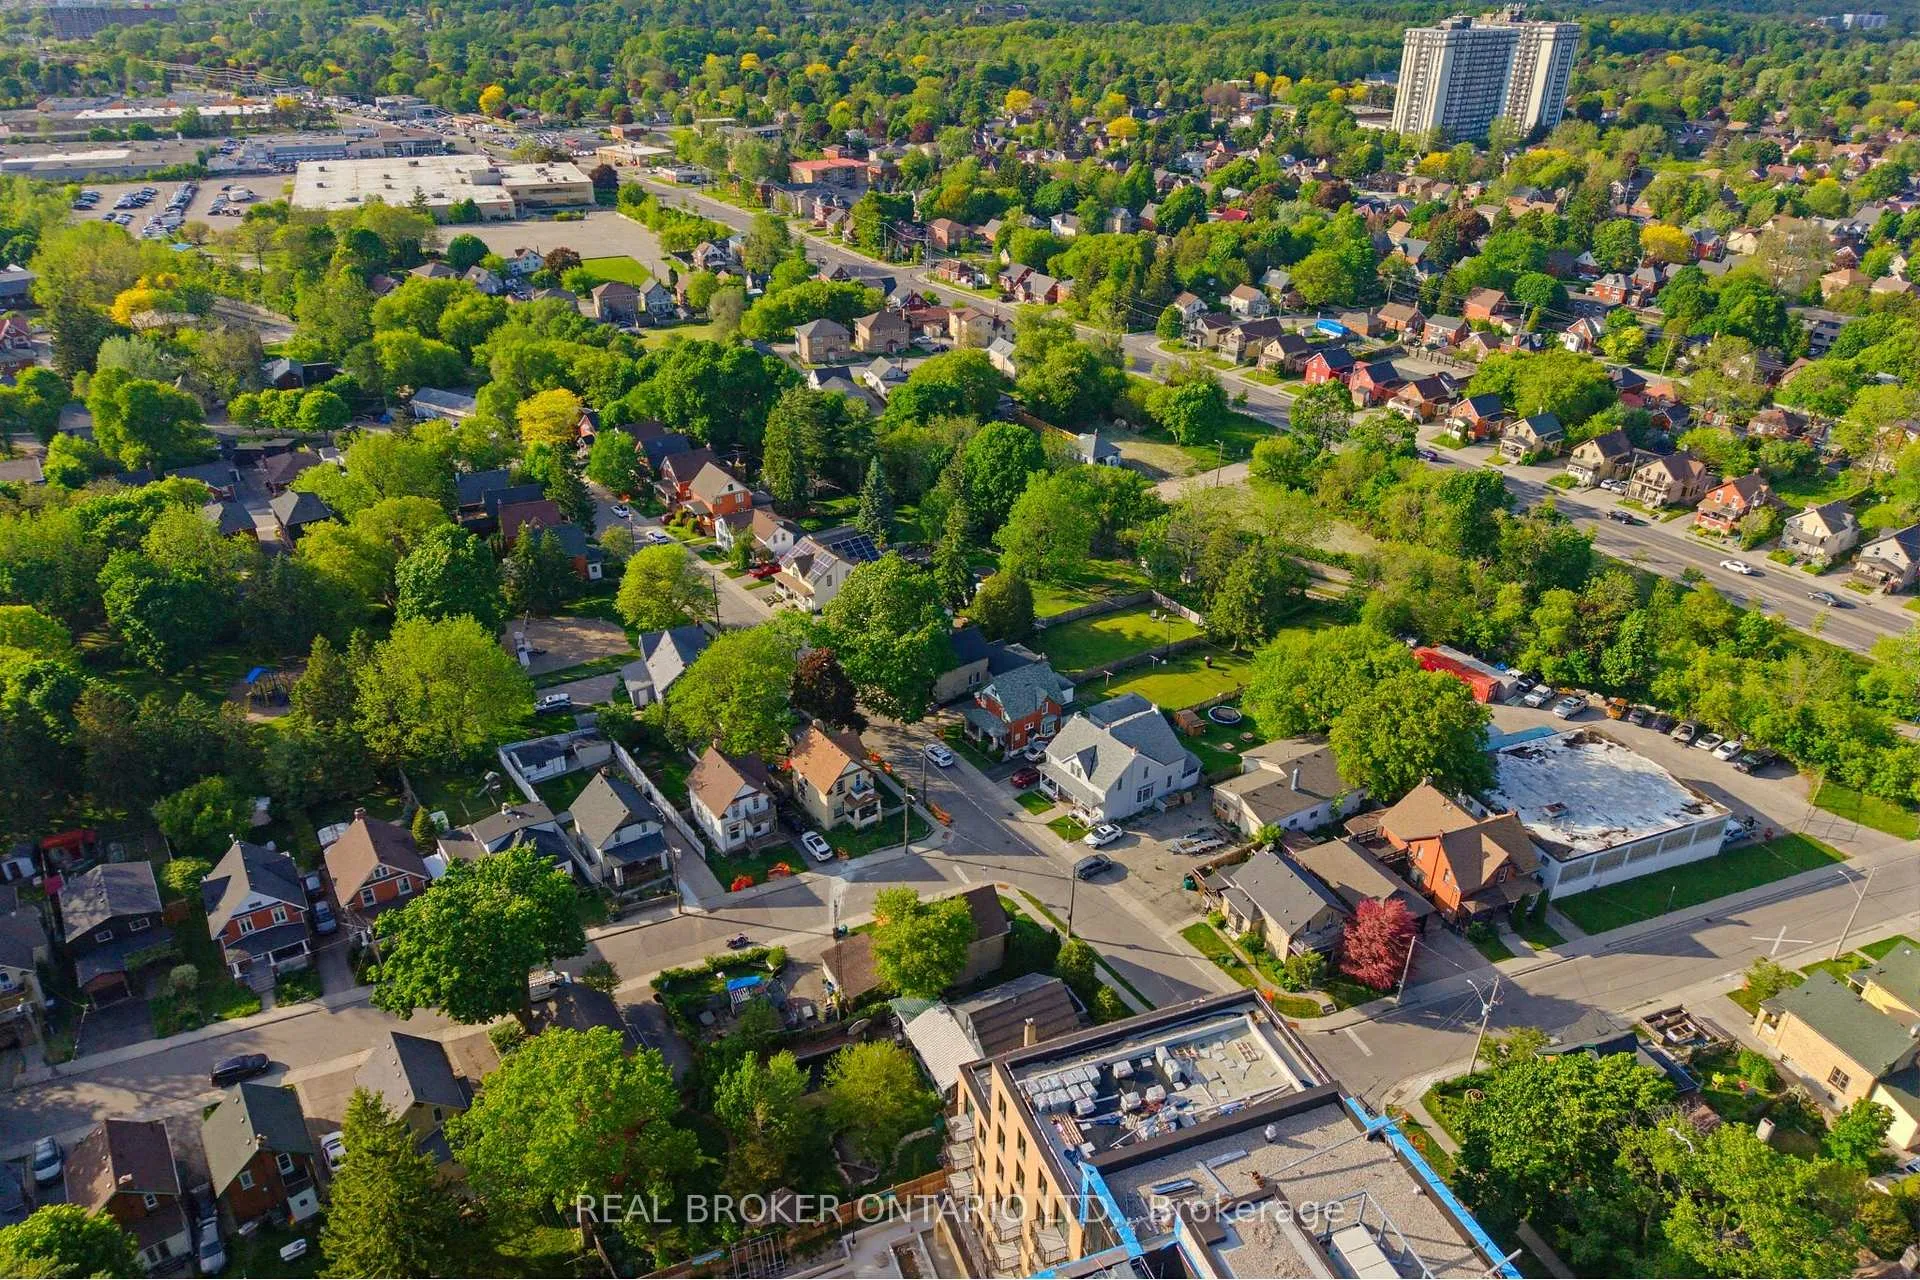
- Located near Downtown Kitchener and transit options.
- Move-in ready with numerous upgrades.
- Custom built-ins enhance interior charm.
- Access to nature trails for walking and cycling.
- 4 generous bedrooms and updated bathrooms.
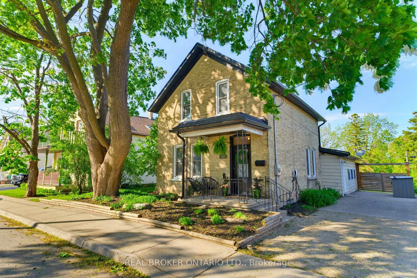
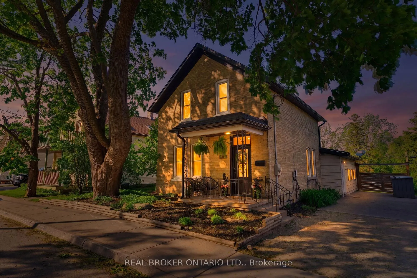
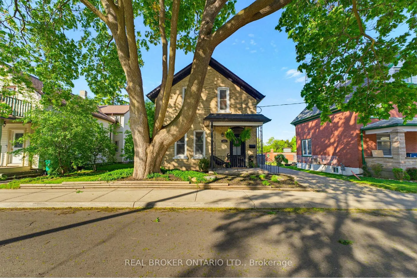
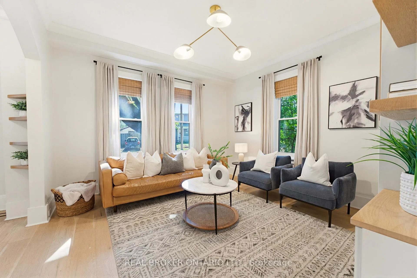
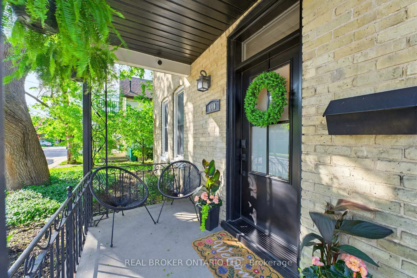
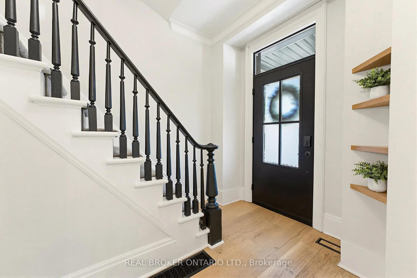
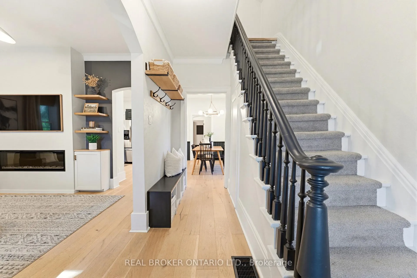
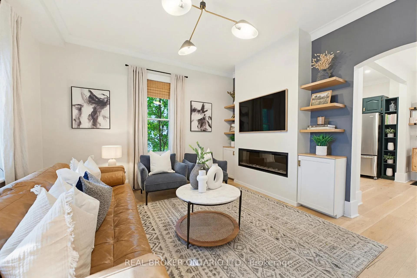
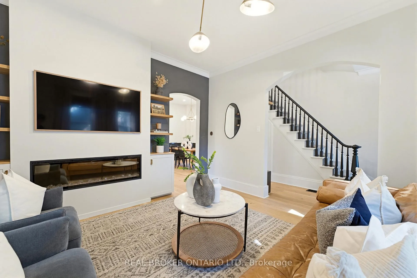
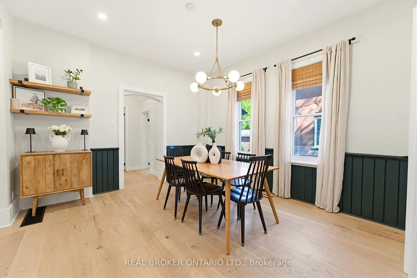
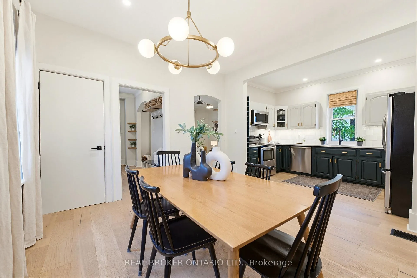
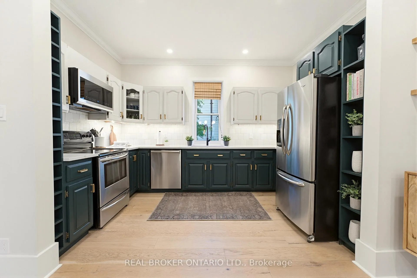
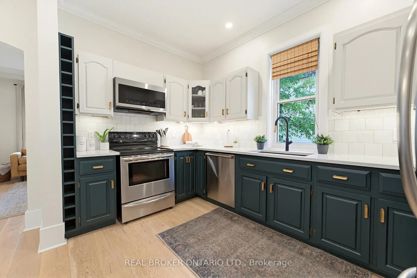
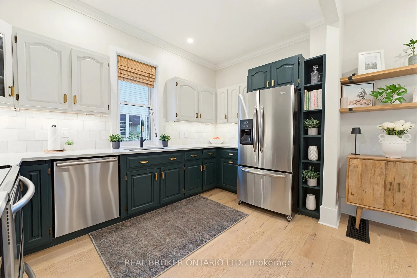
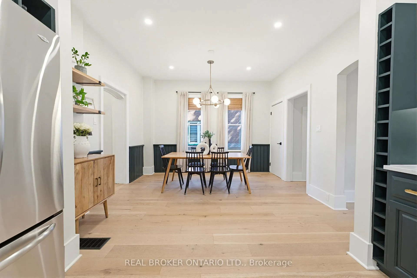
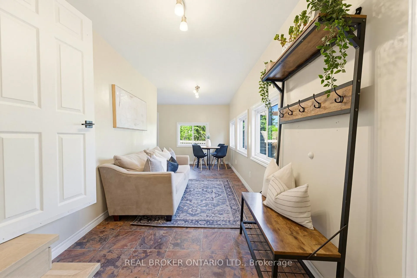
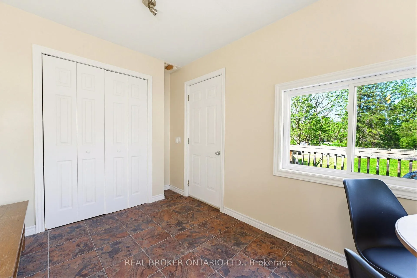
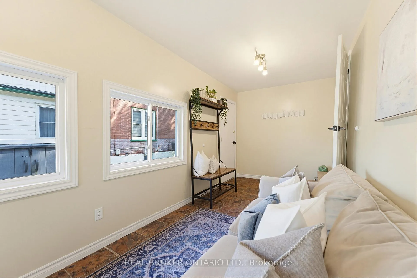
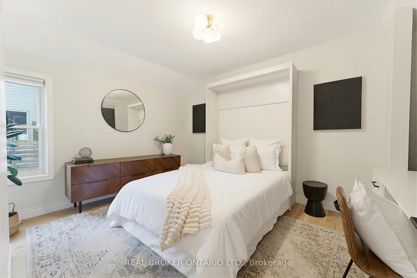
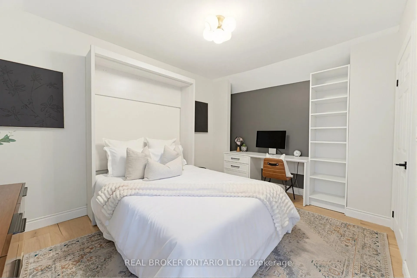
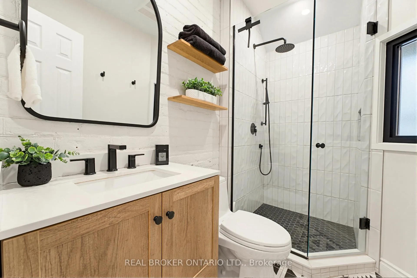
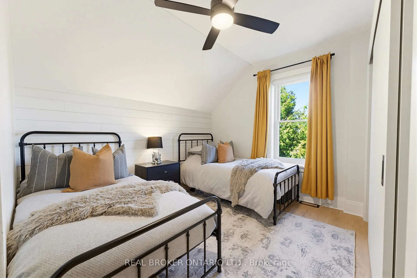
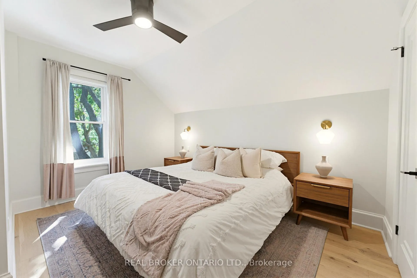
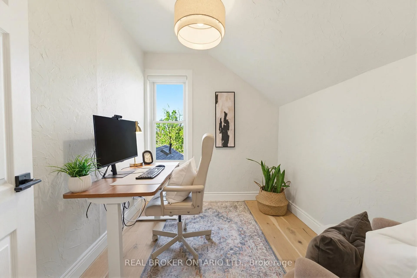
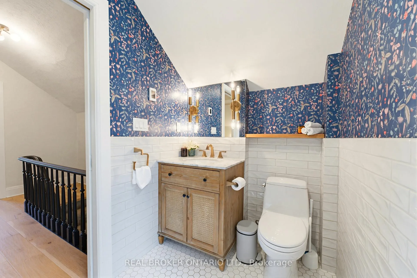
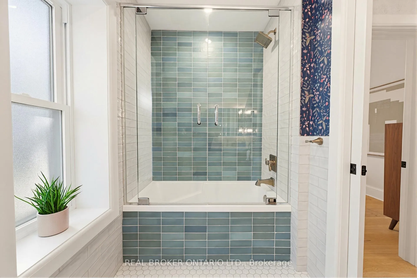
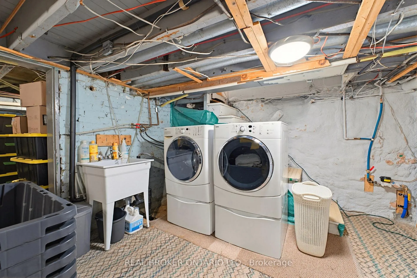
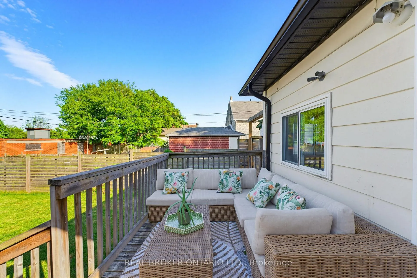
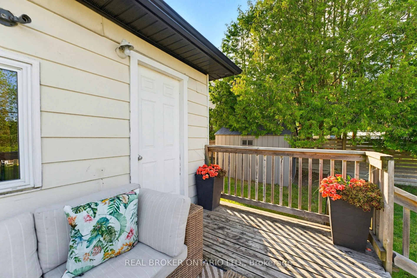
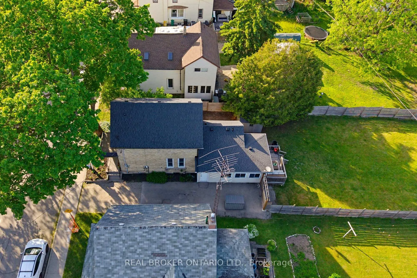
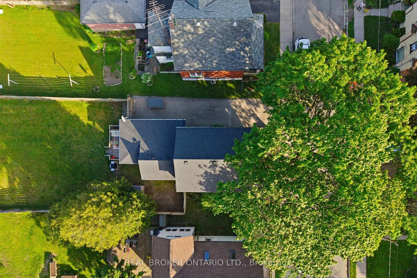
Welcome to 440 Duke St W, where timeless century-home charm meets modern living. Beautifully renovated in 2021, this exceptional 4-bed, 2-bath home offers the perfect blend of character, craftsmanship, and contemporary design in one of Kitchener's most desirable central locations. From the moment you step inside, you'll appreciate the thoughtful renovations and stylish finishes throughout. The bright, inviting interior features engineered hardwood flooring, a stunning quartz kitchen, renovated bathrooms, custom built-ins, updated lighting, and a seamless flow designed for modern family living. A 3-season family room extends your living space and creates the perfect setting for morning coffee, entertaining, or relaxing while enjoying views of the expansive backyard. Set on an impressive lot stretching over 230 ft deep, this property offers a rare amount of outdoor space in the heart of the city. The fully fenced yard provides endless possibilities for gardening, playing, pets, and outdoor gatherings. The access to the Spur Line Trail creates a unique connection to nature, walking, and cycling just minutes from your backyard. With 4 generous bedrooms, 2 beautifully updated bathrooms, basement storage, smart-home features, a 4-car driveway, EV charger, and numerous mechanical upgrades, this home is truly move-in ready. Located just minutes from Downtown Kitchener, Uptown Waterloo, the Innovation District, Victoria Park, restaurants, cafes, shopping, schools, walking distance to Go Transit, Via Rail, future Kitchener Central Transit Hub, major commuter routes, and with proximity to Midtown Waterloo Regional Health Network, you'll enjoy the best of urban convenience while coming home to the warmth and character only a century home can offer. A rare opportunity to own a beautifully restored character home on an extraordinary lot in one of Waterloo Region's most connected and vibrant neighbourhoods. This is a home that must be experienced in person to be fully appreciated.
Key Facts & Features
Property Costs
- Annual Property Tax Amount
- $4,344
- Land Transfer Tax Fee
- $11,675
Rental Items
- Rental Equipment
- Hot Water Heater
- Basement Type
- Unfinished, Full
Interior Features
- Laundry Level
- Lower Level
- Interior Extras
- Separate Heating Controls, Upgraded Insulation, Water Heater, Water Softener
- Security Features
- Carbon Monoxide Detectors, Security System, Smoke Detector
- Fireplace/Stove
- Yes
- Fireplace Features
- Electric
- Elevator
- No
Exterior Features
- Exterior Extras
- Patio
- Pool
- None
- Property Features
- Hospital, Library, Park, Place Of Worship, School, Public Transit
- Other Structures
- Shed
Building
- Building Type
- Detached
- Building Style
- 2-Storey
- Approx Age
- 100+
Construction
- Exterior Finish
- Brick
- Roof
- Asphalt Shingle
- Foundation Details
- Stone
- Special Designation
- Unknown
Lot
- Lot Front
- 53.79 ft
- Lot Depth
- 231.03 ft
- Lot Size
- 0.28
Inclusions
- Inclusions
- Carbon Monoxide Detector, Dishwasher, Dryer, Freezer, Range Hood, Refrigerator, Smoke Detector, Stove, Washer, freezer in basement, additional storage/shelving in basement, 1 clothing rack, stationary bike, backyard shed, backyard muskoka chairs, linen curtains, window blinds, 2 Google Nest security cameras, 3 Google Nest smoke and carbon monoxide alarms, storage bin for garbage pickup.
Parking & Garages
- Garage Type
- None
- Garage Spaces
- 0
- Parking Spaces
- 4
- Total Garage And Parking Spaces
- 4
Heating & Cooling
- Heat Source
- Gas
- Heat Type
- Forced Air
- Air Conditioning
- Central Air
- Water
- Municipal
- Sewers
- Sewer
- Bedrooms
- 4
- Washrooms
- 2
- Kitchens
- 2
- Family / bonus room
- Yes
Room sizes
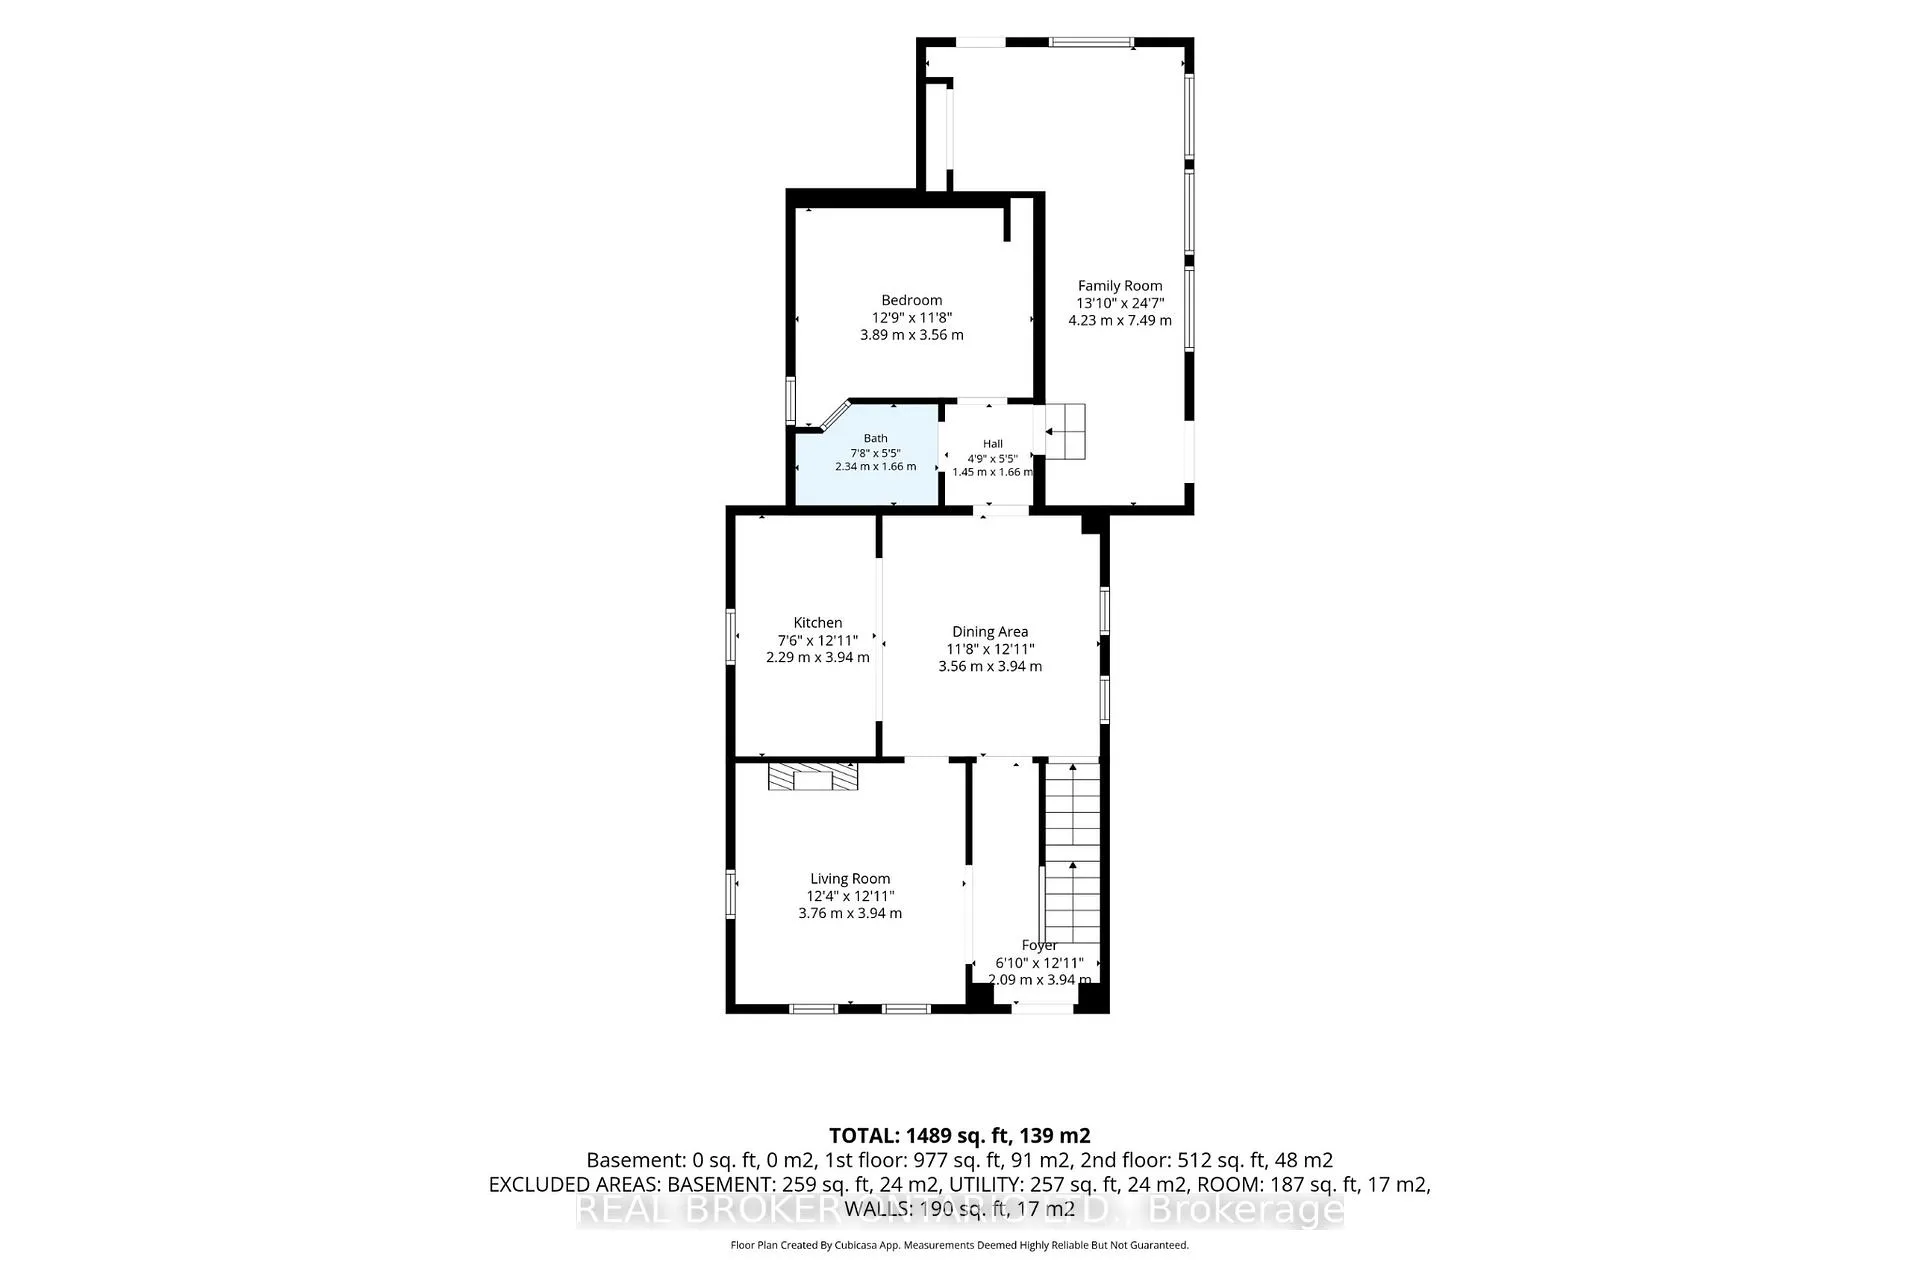
- Foyer—Main level
- Living Room—Main level
- Kitchen—Main level
- Dining Room—Main level
- Bathroom—Main level, 3 Pc Bath
- Bedroom—Main level
- Family Room—Main level
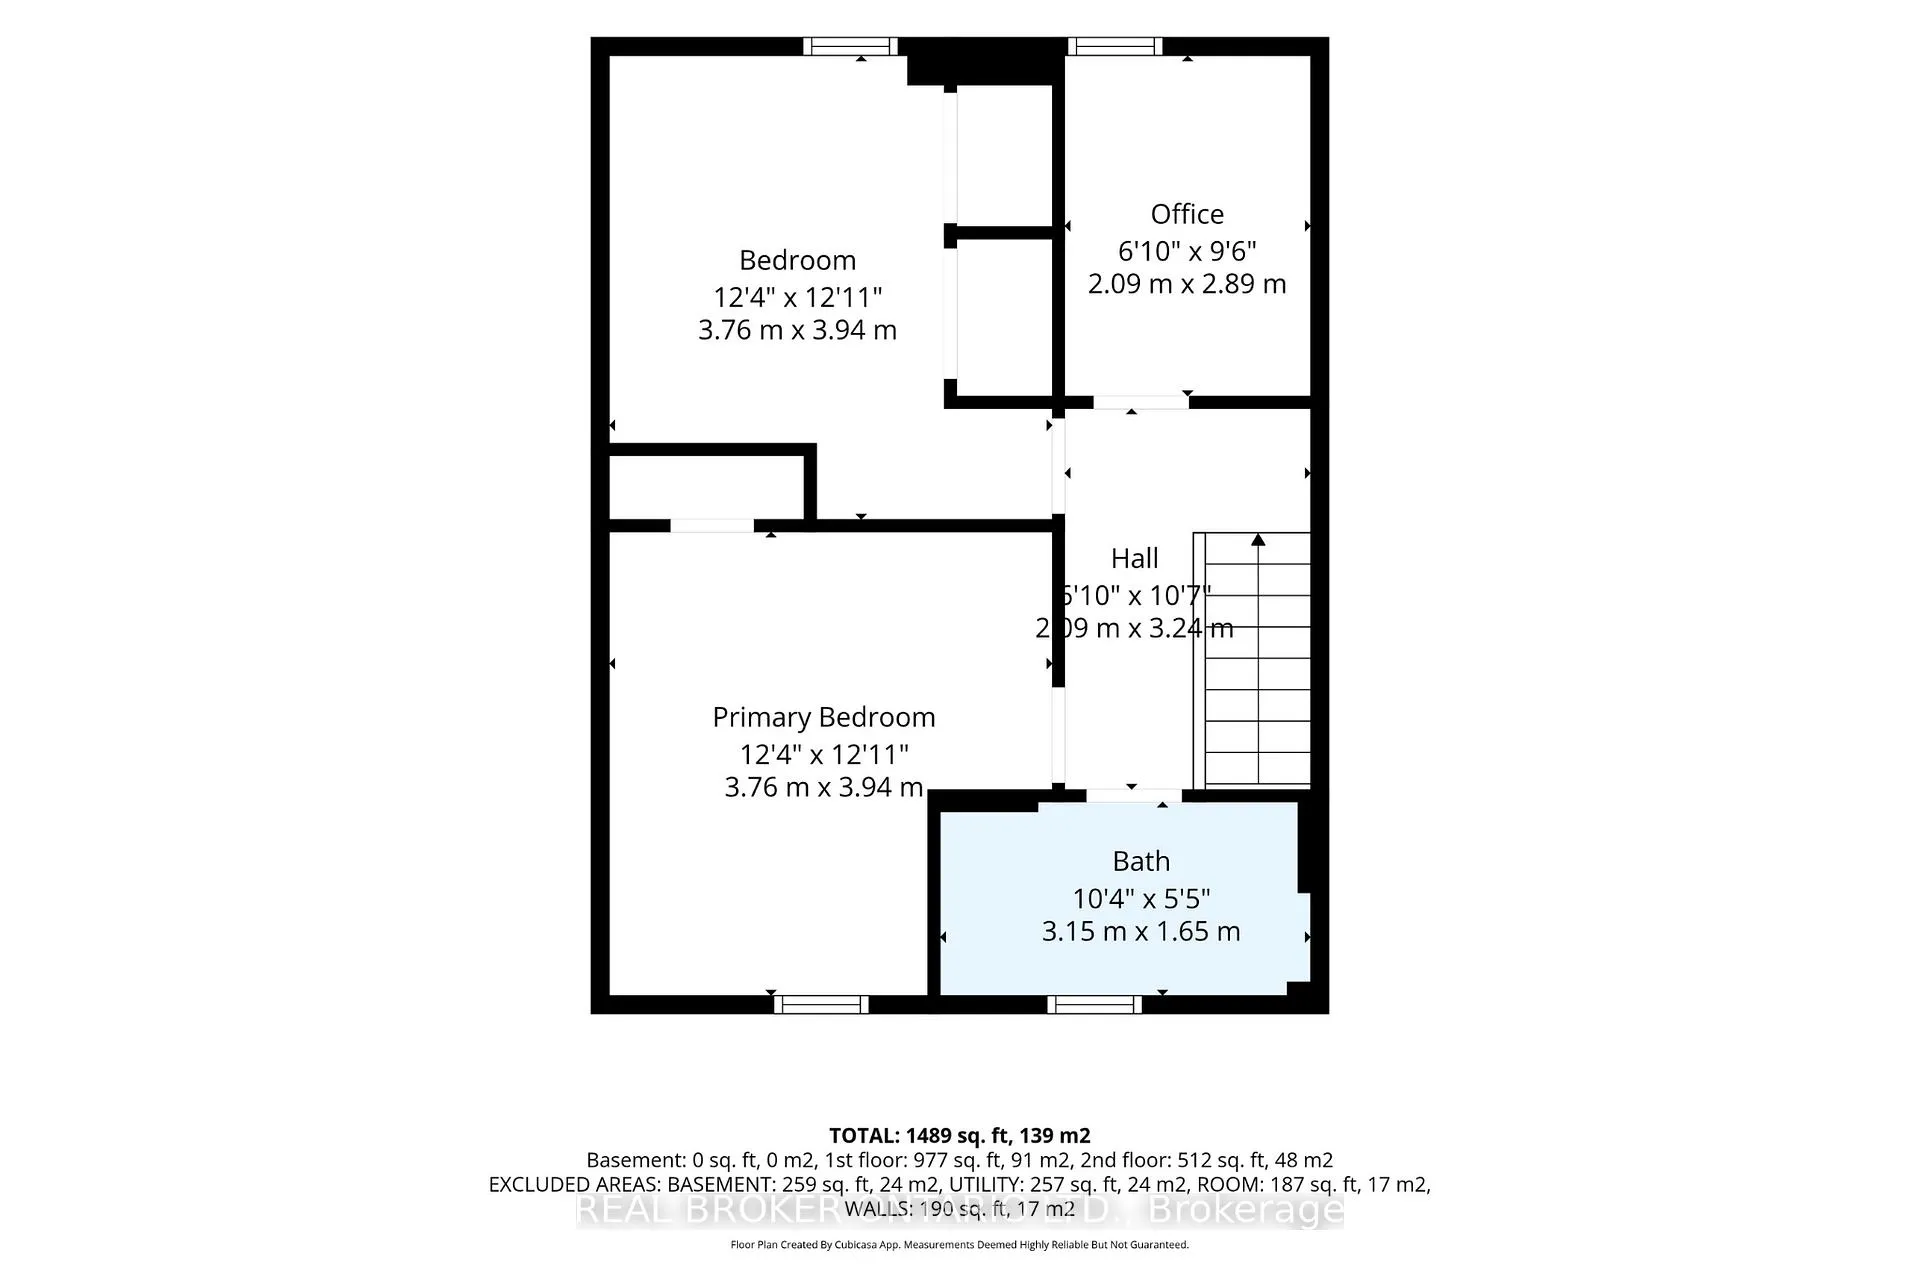
- Bedroom—Second level, Combined w/Office
- Bedroom—Second level
- Primary Bedroom—Second level
- Bathroom—Second level, 4 Pc Bath
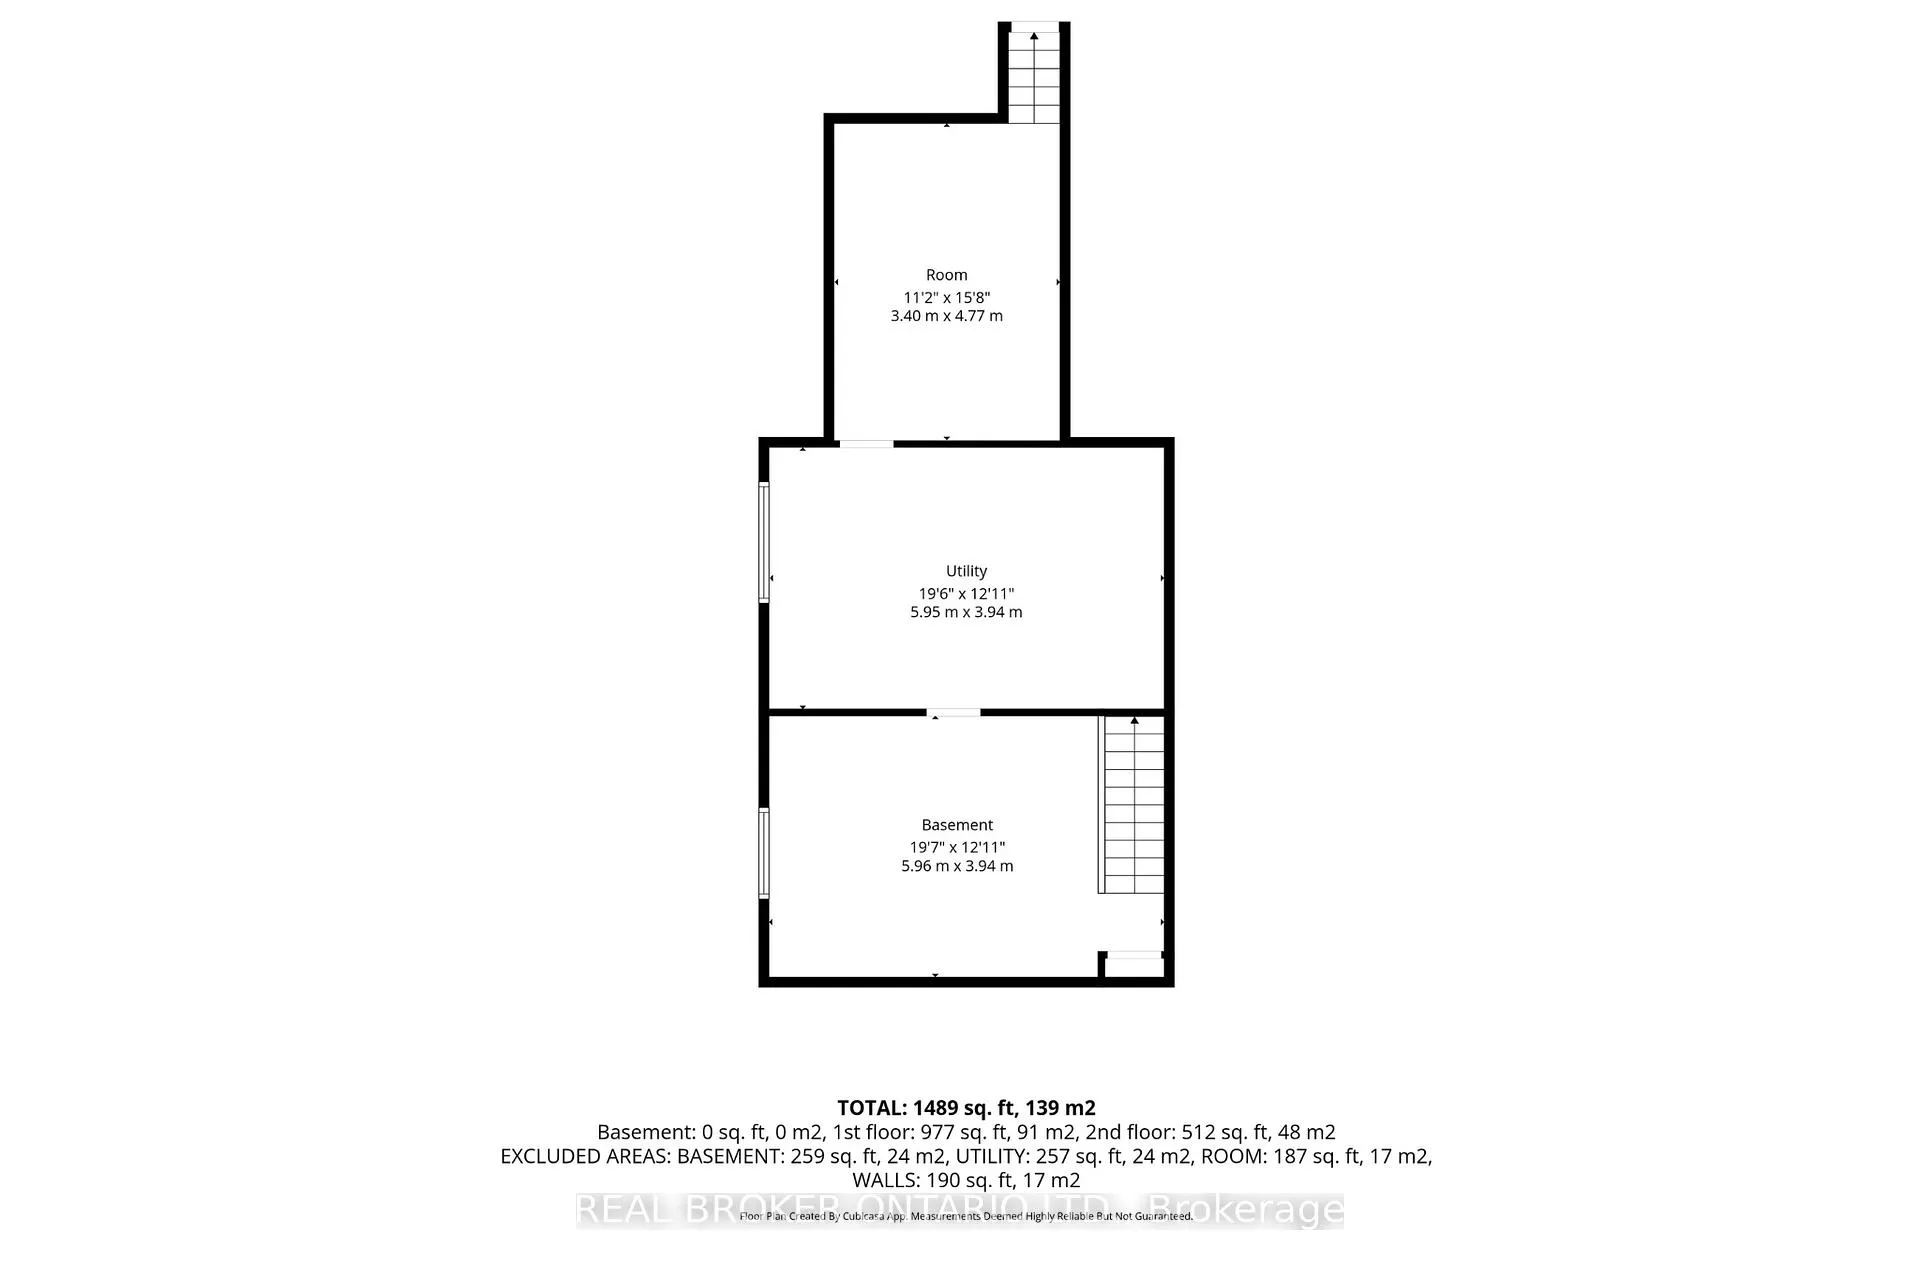
- Other—Basement level
- Utility Room—Basement level
- Other—Basement level
Washrooms
- 3-piece, Main
- 4-piece, Second
- Municipality
- Kitchener
- Neighbourhood
- Mount Hope Huron Park
- Main cross streets
- Wilhelm St
- Zoning
- R24355
- Directions
- Wilhelm St to Duke St W
- MLS® number
- X13450140
- Data source
- Toronto Regional Real Estate Board
- Status change
- 2026-07-22
- Listed on
- 2026-06-16
- Days on market
- 36 days
- Possession type
- 60-89 days
- Co-op commission
- 2% plus HST
- Seller
- Listed by
- REAL BROKER ONTARIO LTD.
Home Market Value
Current home valuation for 440 Duke Street W, Kitchener, Mount Hope Huron Park, Kitchener, ON. Listed for $759,999
HOMEH Estimate
$692,500
Estimated Sales Range
$547,075 - $837,925
HOMEH Estimate for 440 Duke Street W, Kitchener, Mount Hope Huron Park
Calculated with a real agent's CMA method — 45+ years of experience, codified. Not an AI guess.
For the owner
Is this your home? Track its value.
Get this home's HOMEH Estimate by email once a month, with how many homes are for sale around you.
Mortgage Payment Calculator
Compare up to 4 down payment scenarios
5% on first $500K + 10% on $259,999 over $500K
$51,000
| Scenario 1 | Scenario 2 | Scenario 3 | Scenario 4 | |
|---|---|---|---|---|
−Down payment | % $ | % $ | % $ | % $ |
+CMHC insurance | $28,333 | $21,204 | $18,088 | $0 |
=Total mortgage | $736,652 | $705,203 | $664,087 | $607,999 |
Amortization | ||||
Mortgage rate | % | % | % | % |
| Payment frequency | ||||
=Mortgage payment | $3,597monthly | $3,443monthly | $3,242monthly | $2,969monthly |
Land Transfer Tax
$11,675
$11,675
Around this home
Data provided by OpenStreetMap & Fraser Institute School Rankings
Ask HOMEH
New!Hi there!
👋Text or call (416) 301-9001
Recommended for you
Based on homes you've looked at.
No recommended properties found.
Nearby similar homes
No nearby properties found.
More real estate resources
Other homes nearby
Explore this area
Nearby neighbourhoods
No nearby listings available.