

45 Burnside Avenue
Kitchener (St. Marys Hospital), ON N2M 3G6
- —Bedrooms
- —Bathrooms
- 0Garage
- —Sq Ft
- $2,930Tax
- 98×139 ftLot Size
 Free EstimateSee Free Estimate Report

Sale & Price History for 45 Burnside Avenue, Kitchener, St. Marys Hospital
| Start Date | End Date | Price | Event | MLS# |
|---|---|---|---|---|
| No listing history available | ||||
Real estate boards require you to or to see the full details of this property.
*Sold prices and complete sale & price history are regulated data. Under the Trust in Real Estate Services Act, 2002 (TRESA) and the rules of the Real Estate Council of Ontario (RECO), and pursuant to the Multiple Listing Service® rules of the Canadian Real Estate Association (CREA) and the Toronto Regional Real Estate Board (TRREB), this information may be shown only to registered users who have agreed to the applicable terms of use (a Virtual Office Website, or "VOW," arrangement). HOMEH Inc., Brokerage therefore provides it to signed-in members only. Creating an account is free and takes under a minute.
About 45 Burnside Avenue, Kitchener, St. Marys Hospital
Summarized Description
- Rare development opportunity with flexible zoning options.
- Cleared lot ready for custom estate or multi-unit housing.
- Extensive planning and engineering work already completed.
- Concept plans available for proposed townhouse project.
- Municipal sewer extension needed for townhouse development.
- Single-family residence can utilize septic system.
- Outstanding potential for builders and developers.
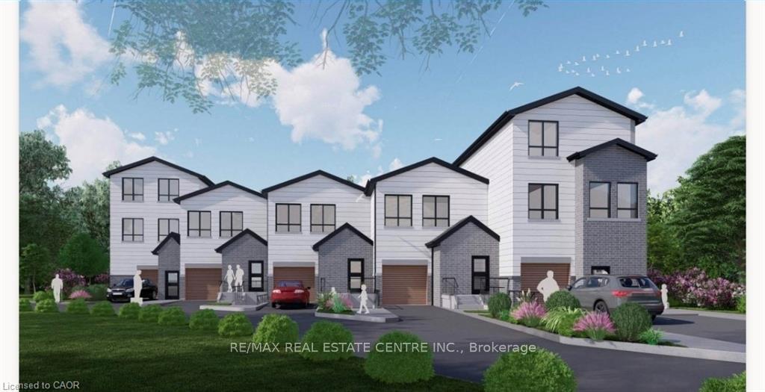
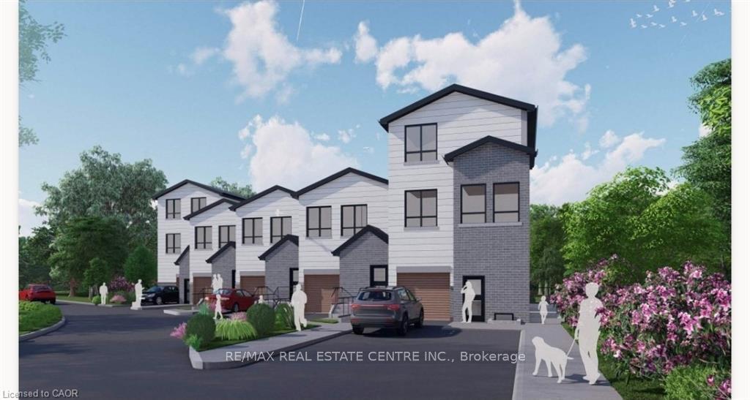
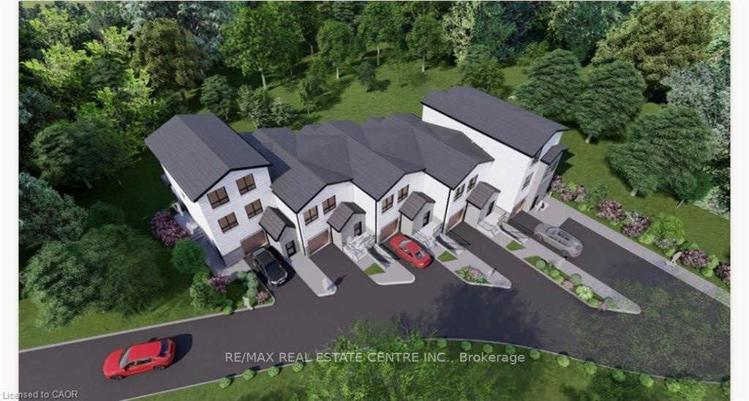
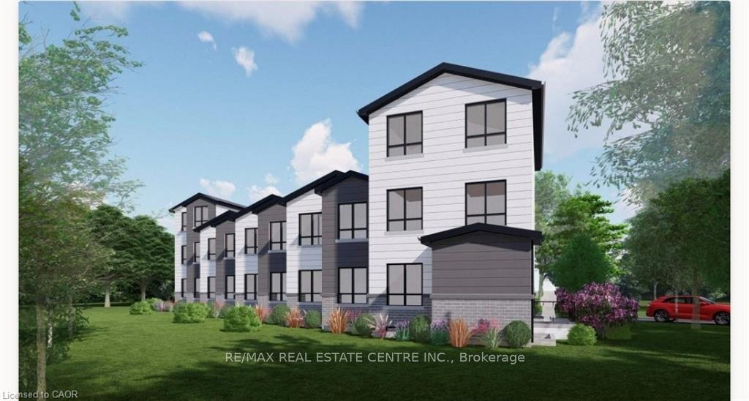
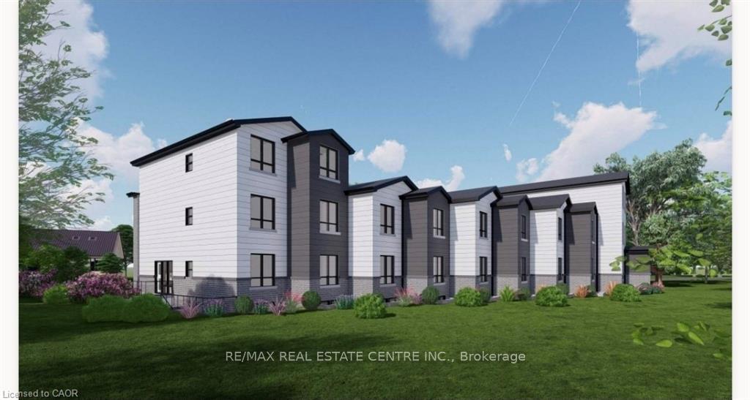
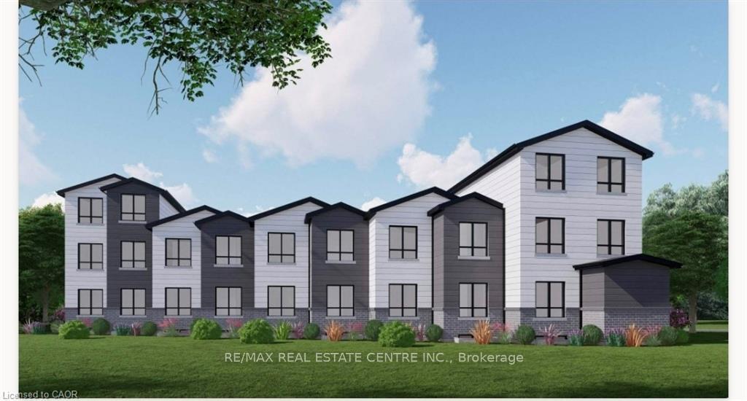
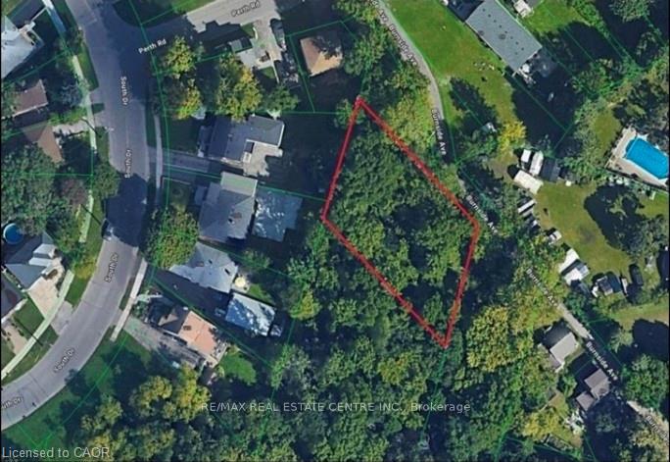
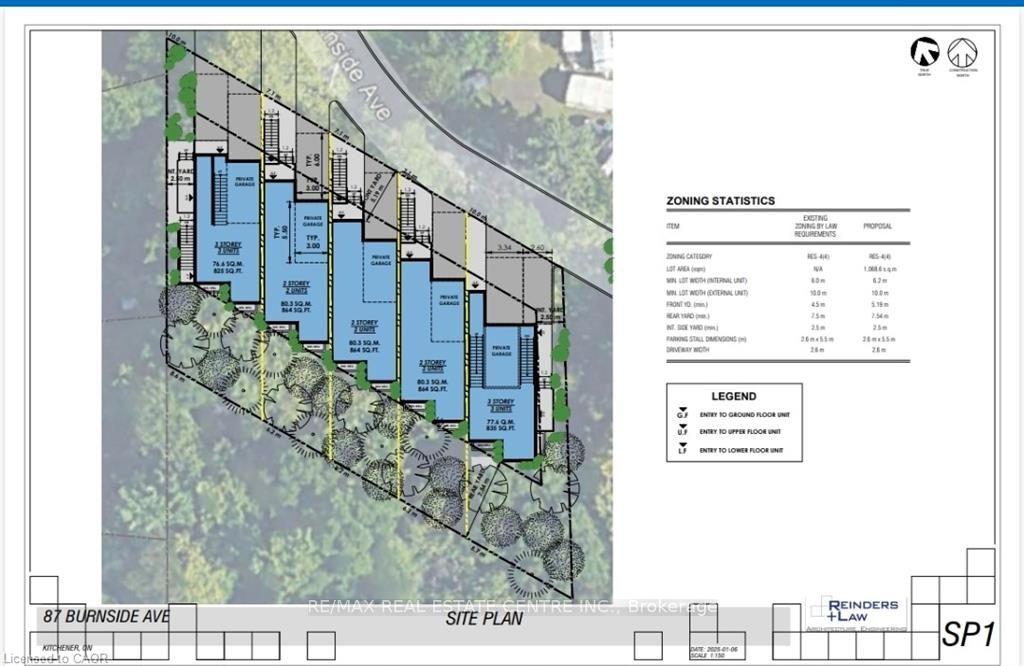
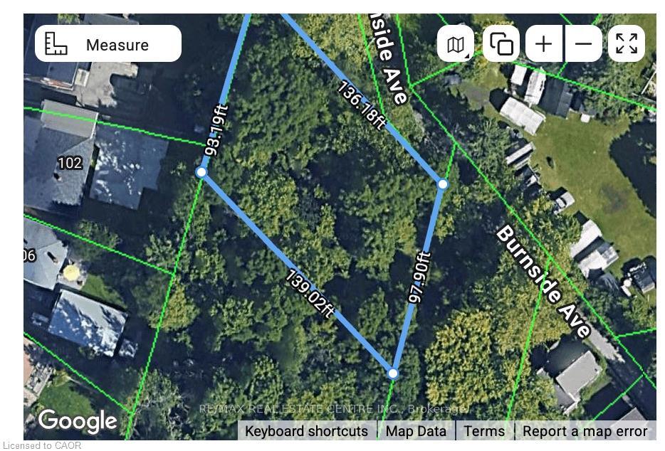
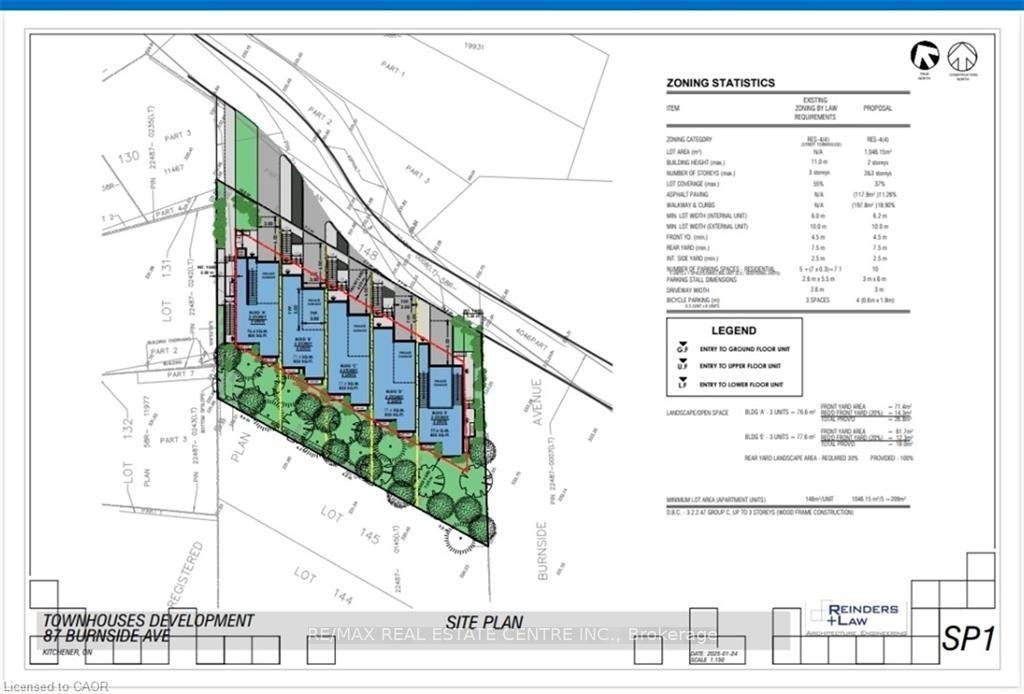
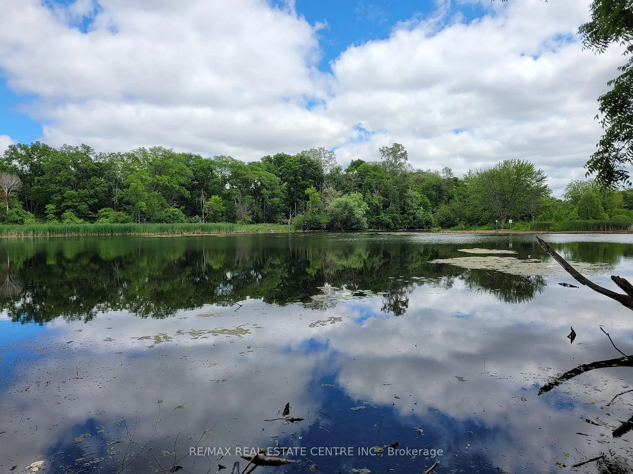
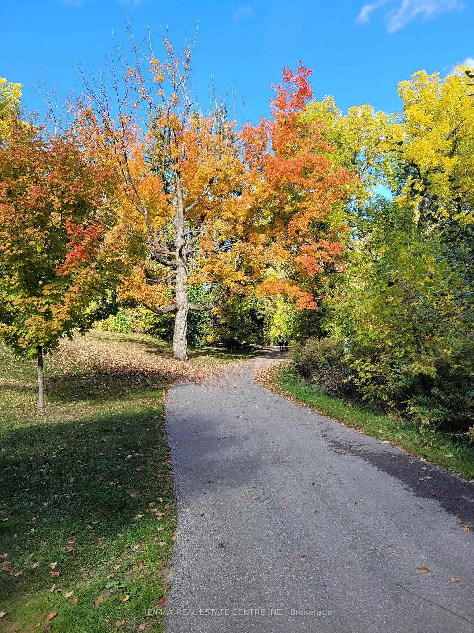
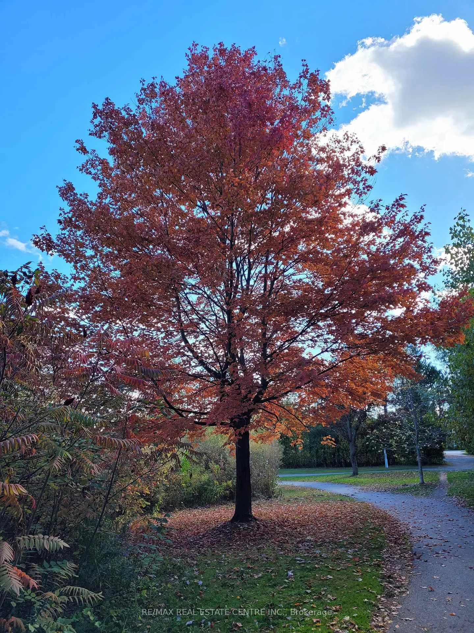
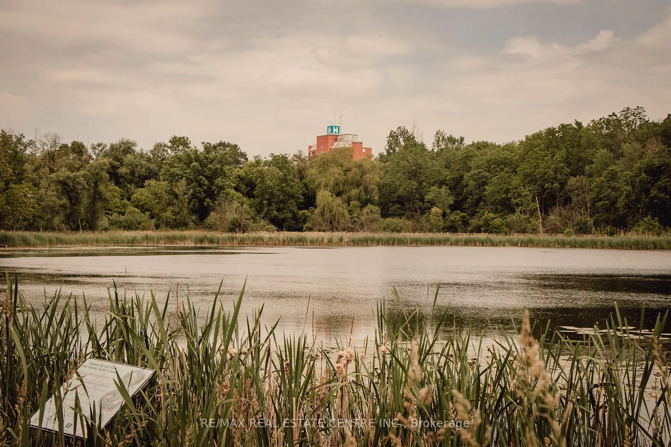
Rare development opportunity with exceptional flexibility! This cleared 129' x 94' RES-4 zoned parcel offers multiple possibilities-from a custom estate home to duplex, triplex, fourplex, semis or a 5-unit freehold street townhouse development. Backing onto a protected woodlot and Lakeside Park, this premium setting offers future owners the rare benefit of natural green space and recreational amenities right behind the property. Concept plans, renderings and supporting reports are available for a proposed townhouse project incorporating additional residential units (ARUs) for up to 12 total dwelling units. Significant due diligence has already been completed, including survey, topographic survey, slope stability report, concept plans and engineering work, saving valuable time and expense. The lot has been cleared, addressing previous woodlot considerations. For buyers seeking a custom home, the City has advised a single-family residence may proceed with a septic system, eliminating the need for the sewer extension. Building permit drawings and septic design for a custom home are also available. An outstanding opportunity for builders, developers or those looking to create a dream home on a premium lot with extensive planning work already completed.
Key Facts & Features
Property Costs
- Annual Property Tax Amount
- $2,930
- Land Transfer Tax Fee
- $9,645
Interior Features
- Fireplace/Stove
- No
- Elevator
- No
Building
- Building Type
- Vacant Land
Construction
- Special Designation
- Unknown
Lot
- Lot Front
- 97.90 ft
- Lot Depth
- 139.02 ft
Parking & Garages
- Garage Spaces
- 0
Heating & Cooling
- Natural Gas
- Yes
- Hydro
- Yes
- Cable
- Available
- Telephone
- Available
- Municipality
- Kitchener
- Neighbourhood
- St. Marys Hospital
- Main cross streets
- Perth Rd
- Directions
- Queens Blvd to Pleasant Ave to Perth Rd to Burnside Ave
- Waterfront
- None
- MLS® number
- X13587072
- Data source
- Toronto Regional Real Estate Board
- Listed on
- 2026-07-21
- Updated on
- 2026-09-19
- Days on market
- 86 days
- Possession date
- 2026-10-31
- Possession type
- Flexible
- Co-op commission
- 2% + HST
- Seller
- Listed by
- RE/MAX REAL ESTATE CENTRE INC.
Home Market Value
Current home valuation for 45 Burnside Avenue, Kitchener, St. Marys Hospital, Kitchener, ON. Listed for $658,500
HOMEH Estimate
—
Estimated Sales Range
—
HOMEH Estimate for 45 Burnside Avenue, Kitchener, St. Marys Hospital
Calculated with a real agent's CMA method — 45+ years of experience, codified. Not an AI guess.
Mortgage Payment Calculator
Compare up to 4 down payment scenarios
5% on first $500K + 10% on $158,500 over $500K
$40,850
| Scenario 1 | Scenario 2 | Scenario 3 | Scenario 4 | |
|---|---|---|---|---|
−Down payment | % $ | % $ | % $ | % $ |
+CMHC insurance | $24,681 | $18,372 | $15,672 | $0 |
=Total mortgage | $641,695 | $611,022 | $575,397 | $526,800 |
Amortization | ||||
Mortgage rate | % | % | % | % |
| Payment frequency | ||||
=Mortgage payment | $3,133monthly | $2,983monthly | $2,809monthly | $2,572monthly |
Land Transfer Tax
$9,645
$9,645
Around this home
Data provided by OpenStreetMap & Fraser Institute School Rankings
Ask HOMEH
New!Hi there!
👋Text or call (416) 301-9001
Recommended for you
Based on homes you've looked at.
No recommended properties found.
Nearby similar homes
No nearby properties found.
More real estate resources
Other homes nearby
Explore this area
Nearby neighbourhoods
No nearby listings available.