
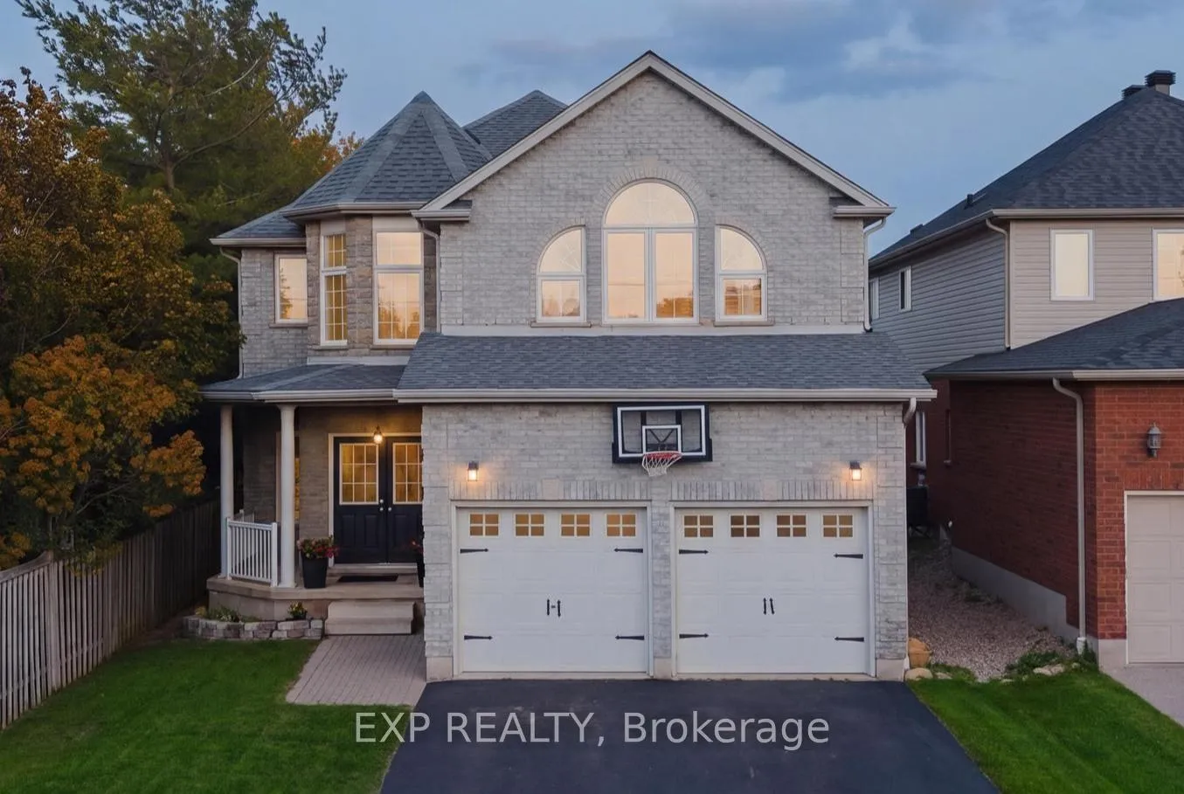
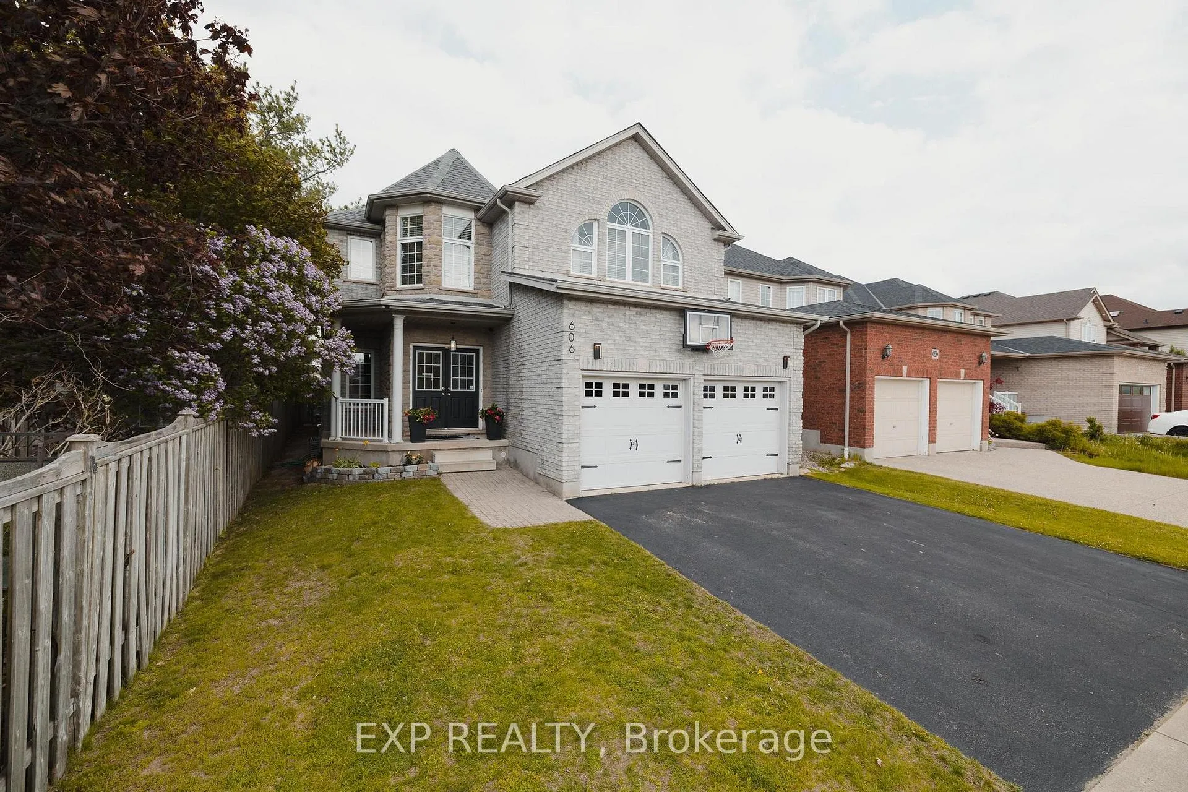
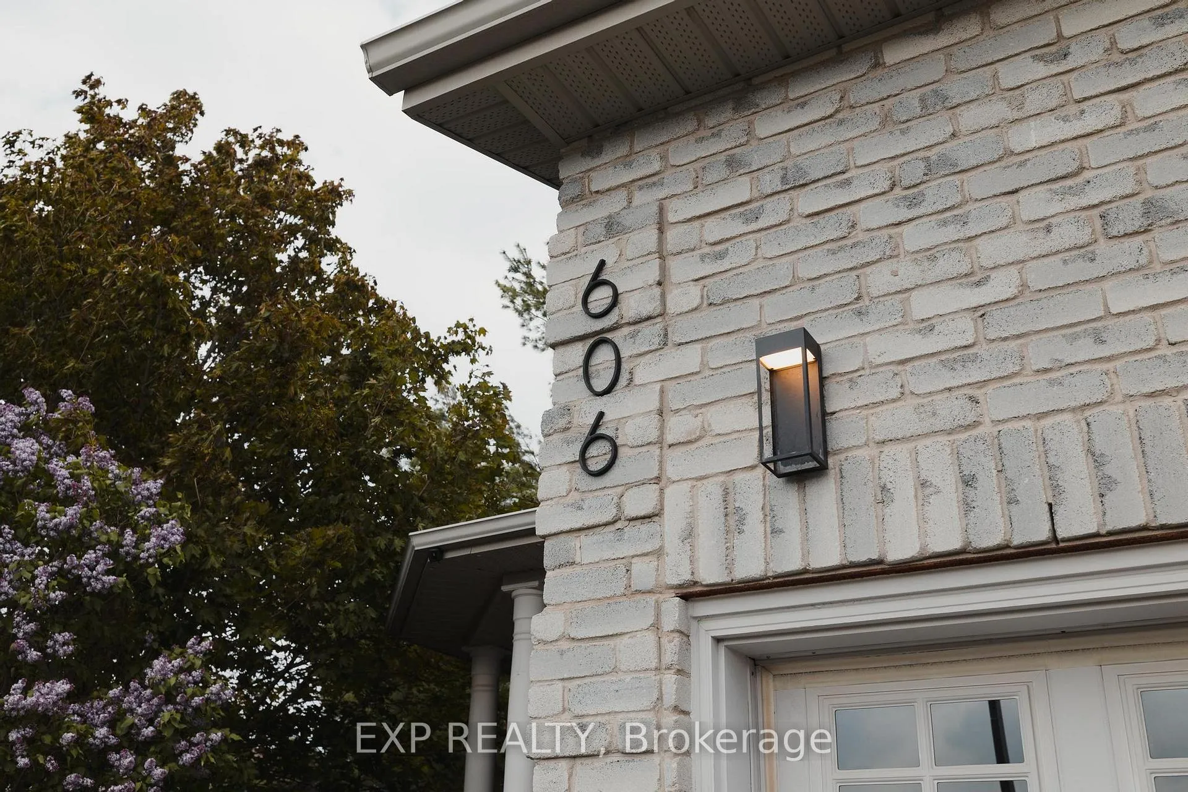
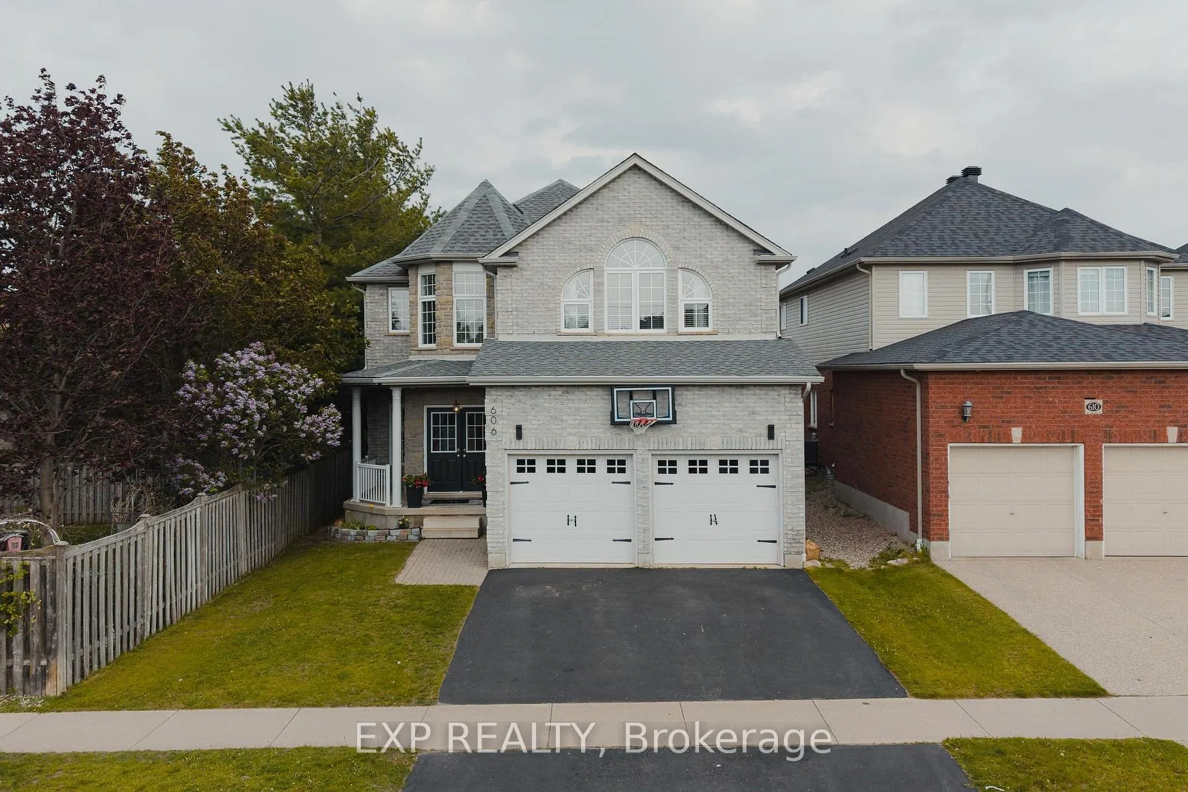
606 Doon Drive S
Kitchener, ON N2P 2X4
- 3Bedrooms
- 3Bathrooms
- 2Garage
- 2500–3000Sq Ft
- $7,367Tax
- 40×150 ftLot Size
 Estimated Value:$974,500See Free Estimate Report

Property not available for sale or for rent.
HOMEH One: full-service selling for a 1% listing fee. The buyer's agent commission is separate.
Free Home EvaluationHow Much Is My Home Worth?Homes for Sale NearbySale & Price History for 606 Doon Drive S, Kitchener
| Start Date | End Date | Price | Event | MLS# |
|---|---|---|---|---|
| 2026-05-20 | 2026-05-25 | Login to See Prices | Sold | x13148436 |
Real estate boards require you to or to see the full details of this property.
*Sold prices and complete sale & price history are regulated data. Under the Trust in Real Estate Services Act, 2002 (TRESA) and the rules of the Real Estate Council of Ontario (RECO), and pursuant to the Multiple Listing Service® rules of the Canadian Real Estate Association (CREA) and the Toronto Regional Real Estate Board (TRREB), this information may be shown only to registered users who have agreed to the applicable terms of use (a Virtual Office Website, or "VOW," arrangement). HOMEH Inc., Brokerage therefore provides it to signed-in members only. Creating an account is free and takes under a minute.
About 606 Doon Drive S, Kitchener
Summarized Description
- Grand entrance with eighteen-foot ceilings
- Open concept design for entertaining
- Massive bedrooms with ample space
- Luxurious primary suite with ensuite
- Fully fenced yard with huge deck
- 8-person hot tub for relaxation
- Move-in ready with newer systems
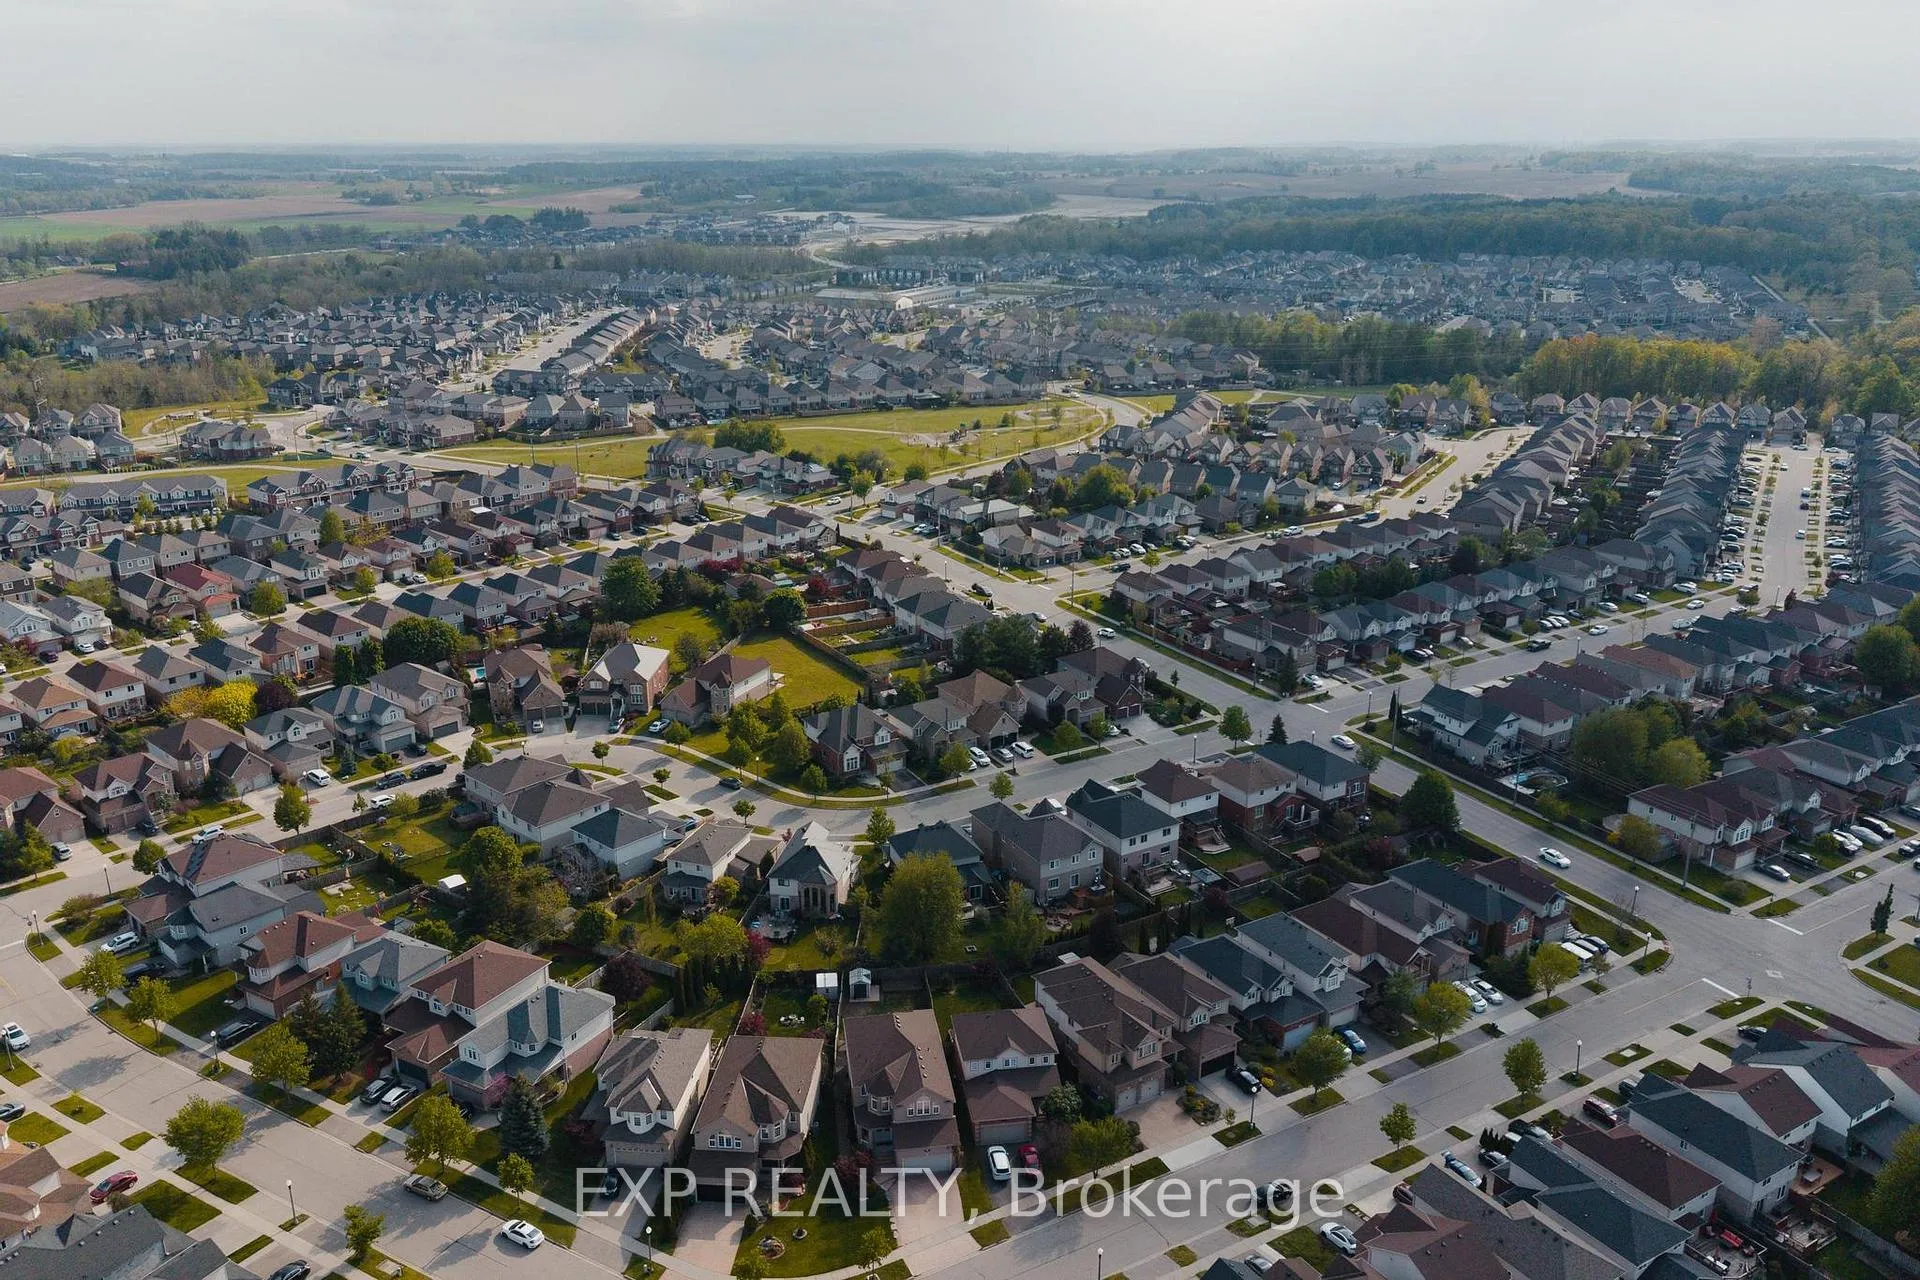
- Convenient location near schools and parks
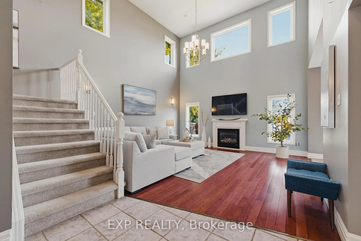
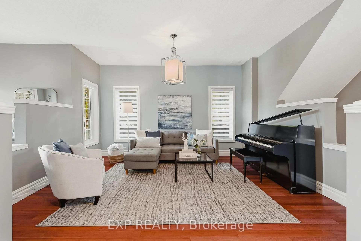
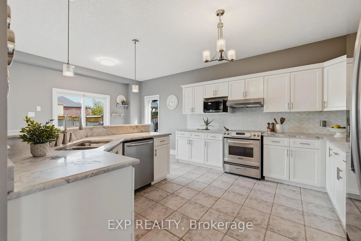
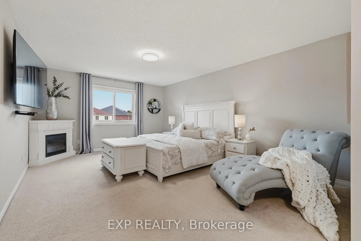
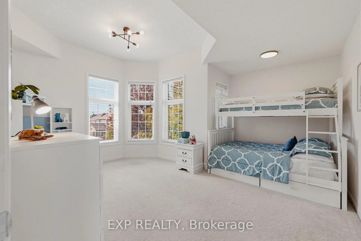
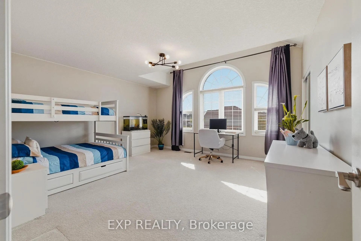
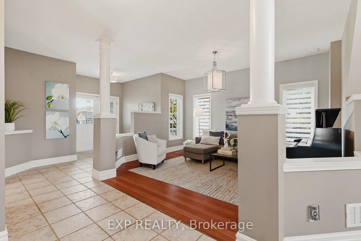
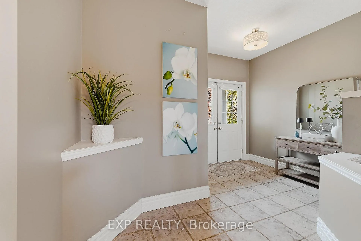
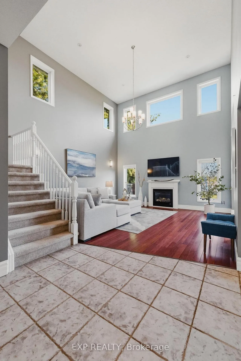
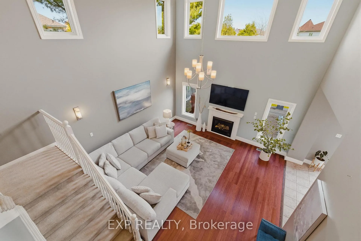
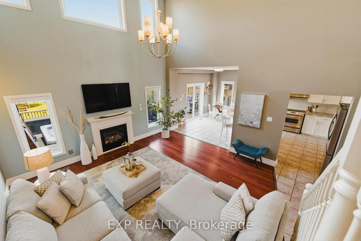
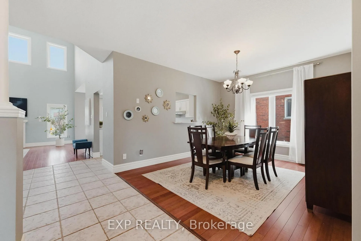
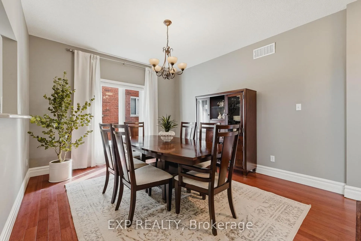
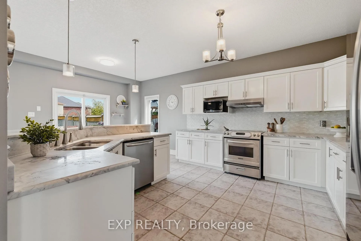
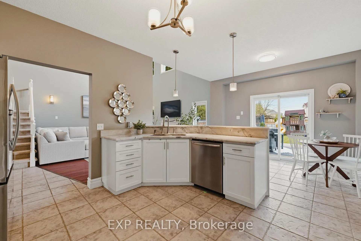
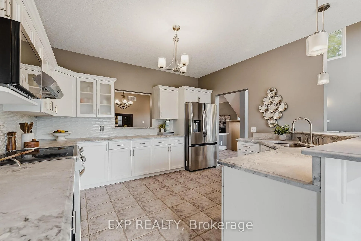
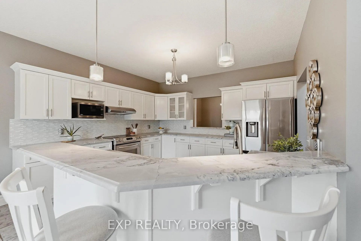
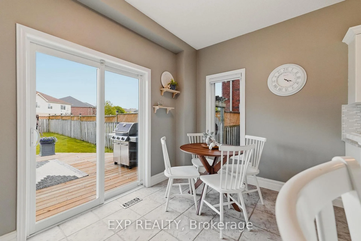
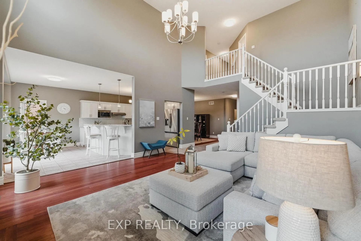
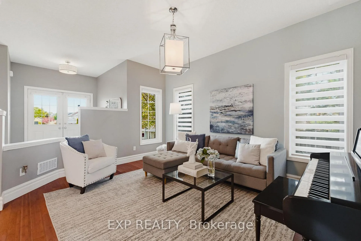
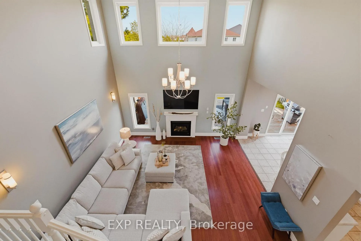
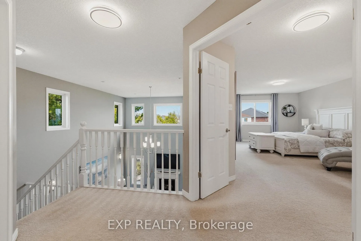
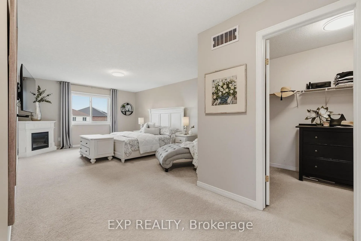
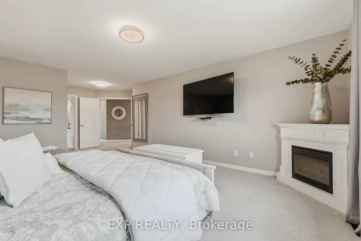
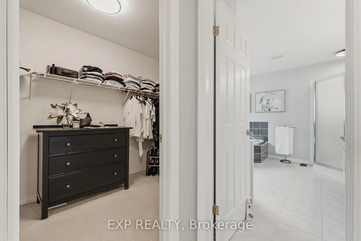
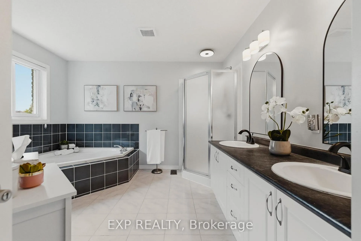
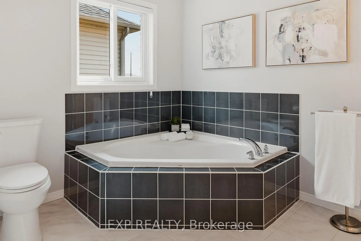
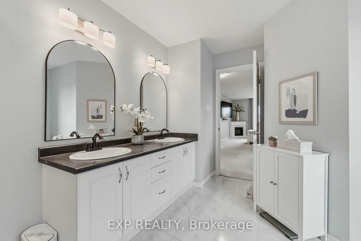
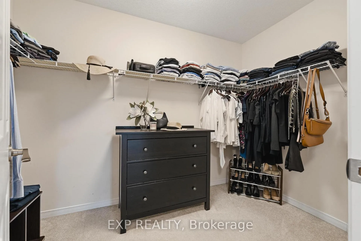
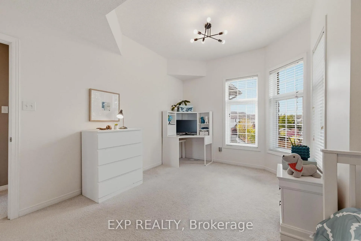
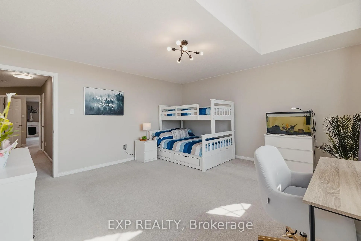
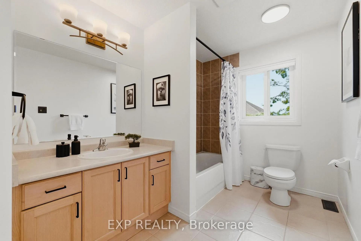
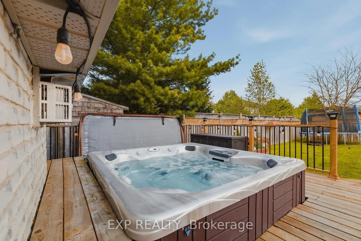
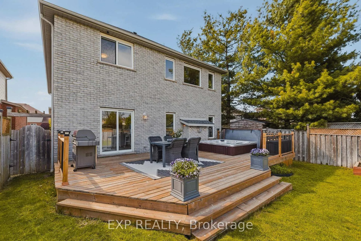
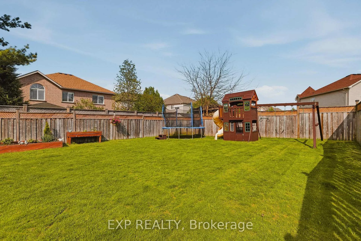
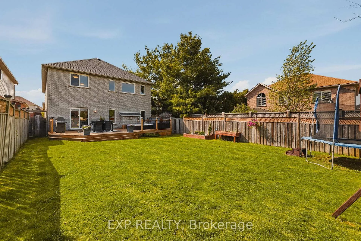
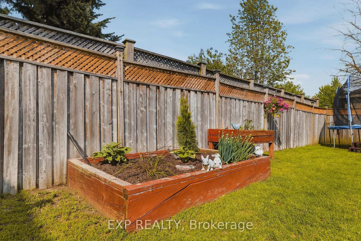
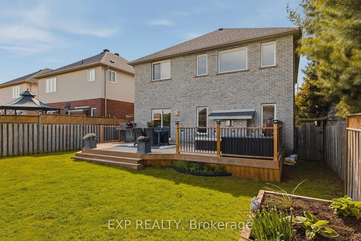
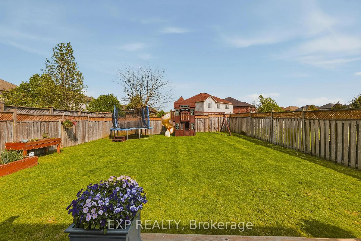
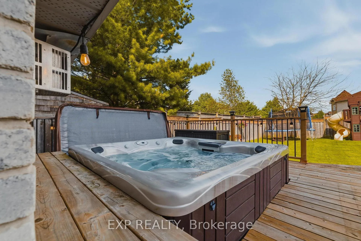
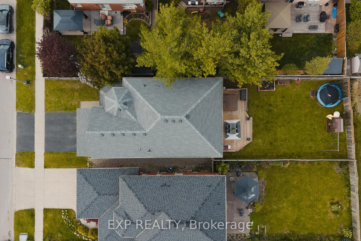
Welcome home. The second you walk into 606 Doon South Drive, you'll feel it. It's grand, it's inviting, it's home. Eighteen-foot ceilings in the living room, sunlight pours through tall windows, and a gas fireplace warms the living room. It's the kind of space that wows your guests and also is the place you create your family memories. The main floor flows beautifully. The open kitchen leads right into dining and the living room, so you're never far from the people you love. Stainless steel appliances, island seating, and incredible layout design. This is a perfect entertaining flow. There's a dedicated dining area where your family can sit down for real meals together. Plus multiple living spaces for movie nights, game nights, or just curling up with a good book. Upstairs continues to wow. The bedrooms are massive, not just big, actually huge. Each one has room for any size bed you want, plus space left over for a desk, a play corner, a reading chair, or whatever your family dreams up, so much room for activities. Storage is everywhere. The primary suite is your own private getaway, with an electric fireplace, a walk-in/dance-in closet, and a beautiful 5-piece ensuite with double sinks, a soaker tub, and a separate shower. Step out back and fall in love all over again. The fully fenced yard is perfect for kids playing or pets running free. The huge deck is made for summer BBQs and long evenings outside. And the 8-person hot tub with colour-changing lights, jets, and a waterfall turns ordinary nights into something special. There's also a trampoline, a playhouse, garden beds, and a sunny yard. The big stuff is done: newer roof, newer furnace, newer water heater, mostly newer appliances. Just move in. Groh Public School, parks, trails, public transit access and shops are all close by, and Highway 401 is five minutes away. 606 Doon South Drive isn't just your next home. It's where you next chapter of memories will be made.
Key Facts & Features
Property Costs
- Annual Property Tax Amount
- $7,367
- Land Transfer Tax Fee
- $14,473
Rental Items
- Rental Equipment
- Hot Water Tank
- Under Contract
- Hot Water Heater
- Basement Type
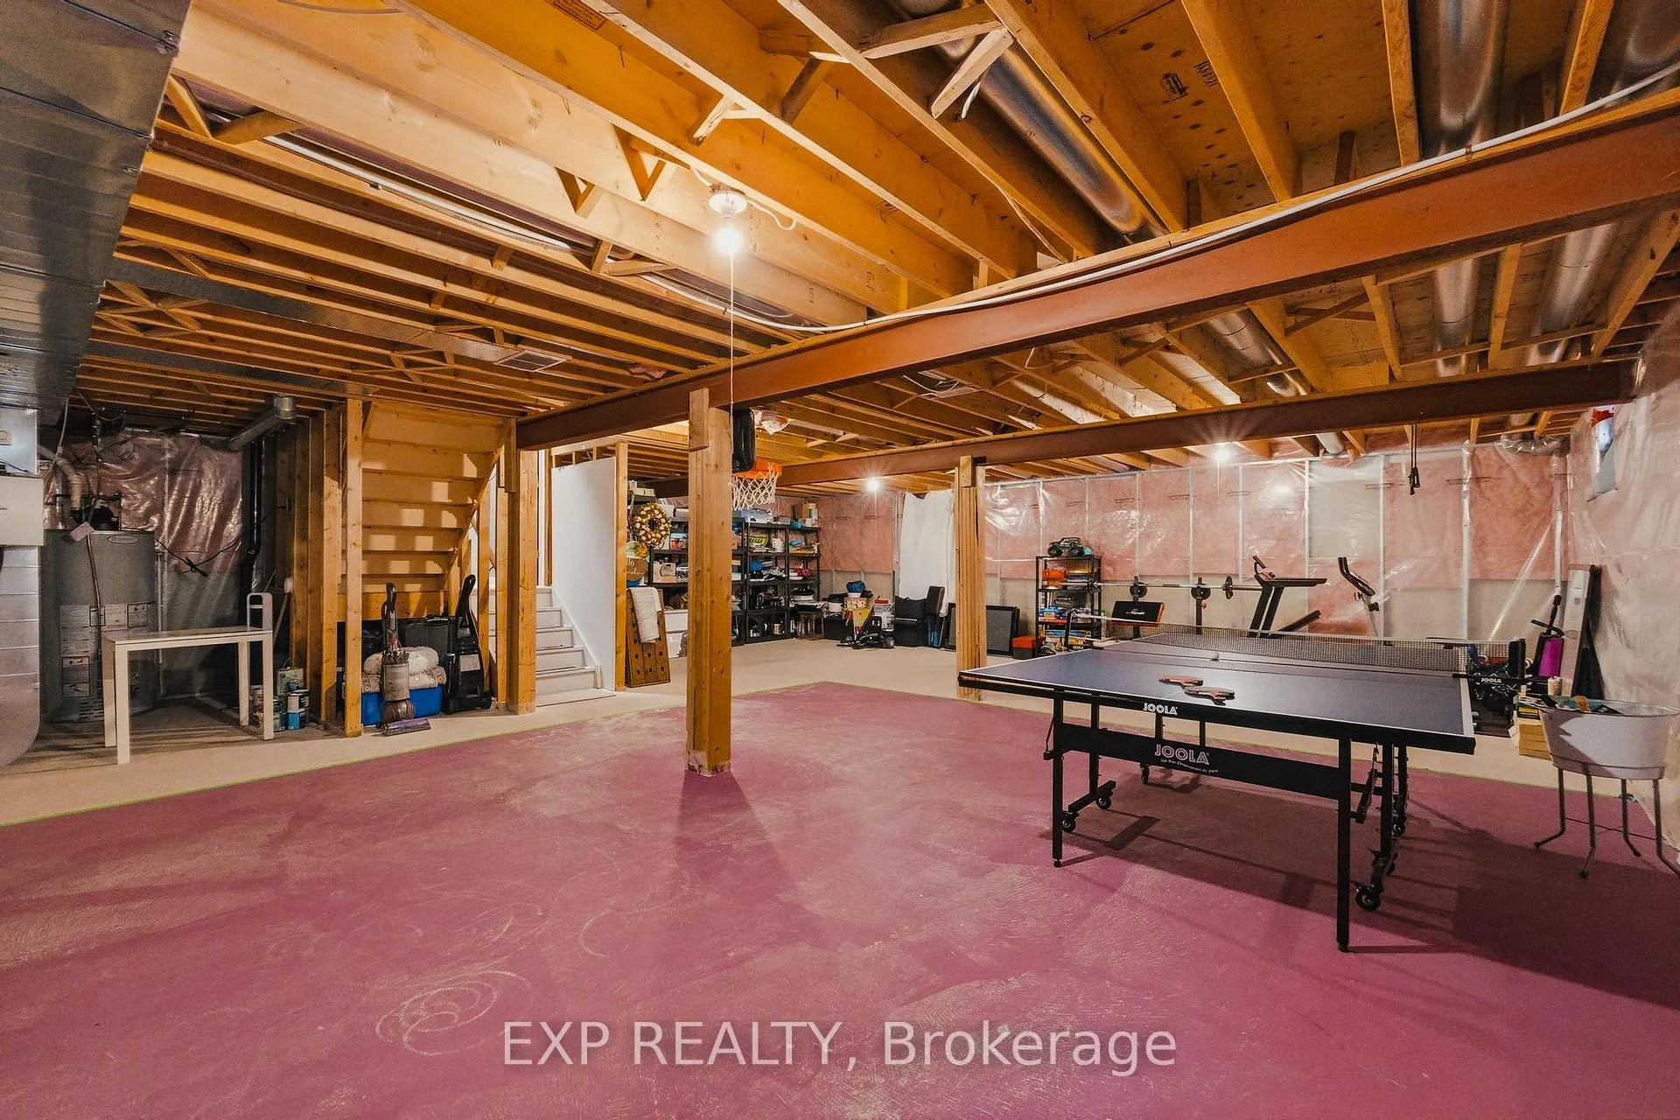
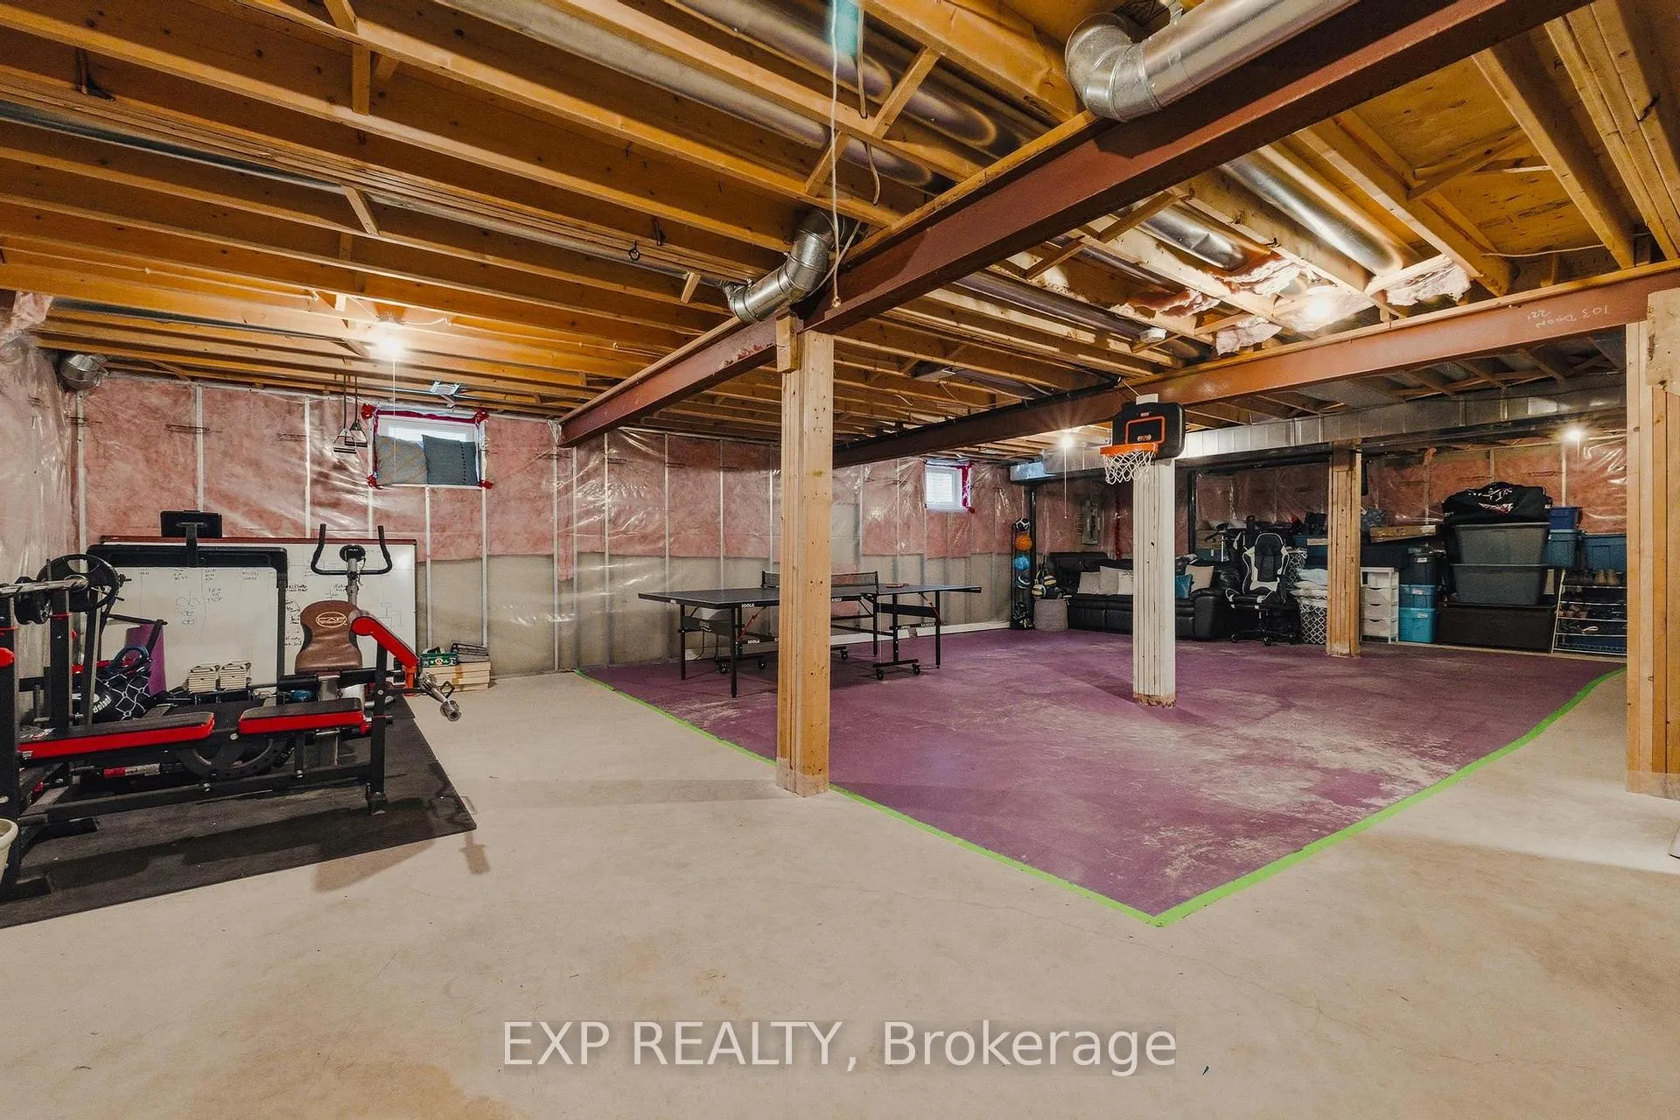
- Full, Unfinished
Interior Features
- Interior Extras
- Water Softener
- Fireplace/Stove
- Yes
- Fireplace Features
- Natural Gas, Electric
- Elevator
- No
Exterior Features
- Pool
- None
- Property Features
- Fenced Yard, Park, Public Transit, School
- Other Structures
- Fence - Full
Building
- Building Type
- Detached
- Building Style
- 2-Storey
- Approx Age
- 16-30
Construction
- Exterior Finish
- Brick
- Roof
- Asphalt Rolled
- Foundation Details
- Poured Concrete
- Special Designation
- Unknown
Lot
- Lot Front
- 40.03 ft
- Lot Depth
- 149.67 ft
Inclusions
- Inclusions
- Dishwasher, Dryer, Hot Tub, Range Hood, Refrigerator, Stove, Washer, Trampoline, play structure
Parking & Garages
- Garage Type
- Attached
- Garage Spaces
- 2
- Parking Spaces
- 2
- Total Garage And Parking Spaces
- 4
Heating & Cooling
- Heat Source
- Gas
- Heat Type
- Forced Air
- Air Conditioning
- Central Air
- Water
- Municipal
- Sewers
- Sewer
- Bedrooms
- 3
- Washrooms
- 3
- Kitchens
- 1
- Family / bonus room
- Yes
Room sizes
- Family Room—Main level
- Kitchen—Main level
- Dining Room—Main level
- Breakfast—Main level
- Living Room—Main level
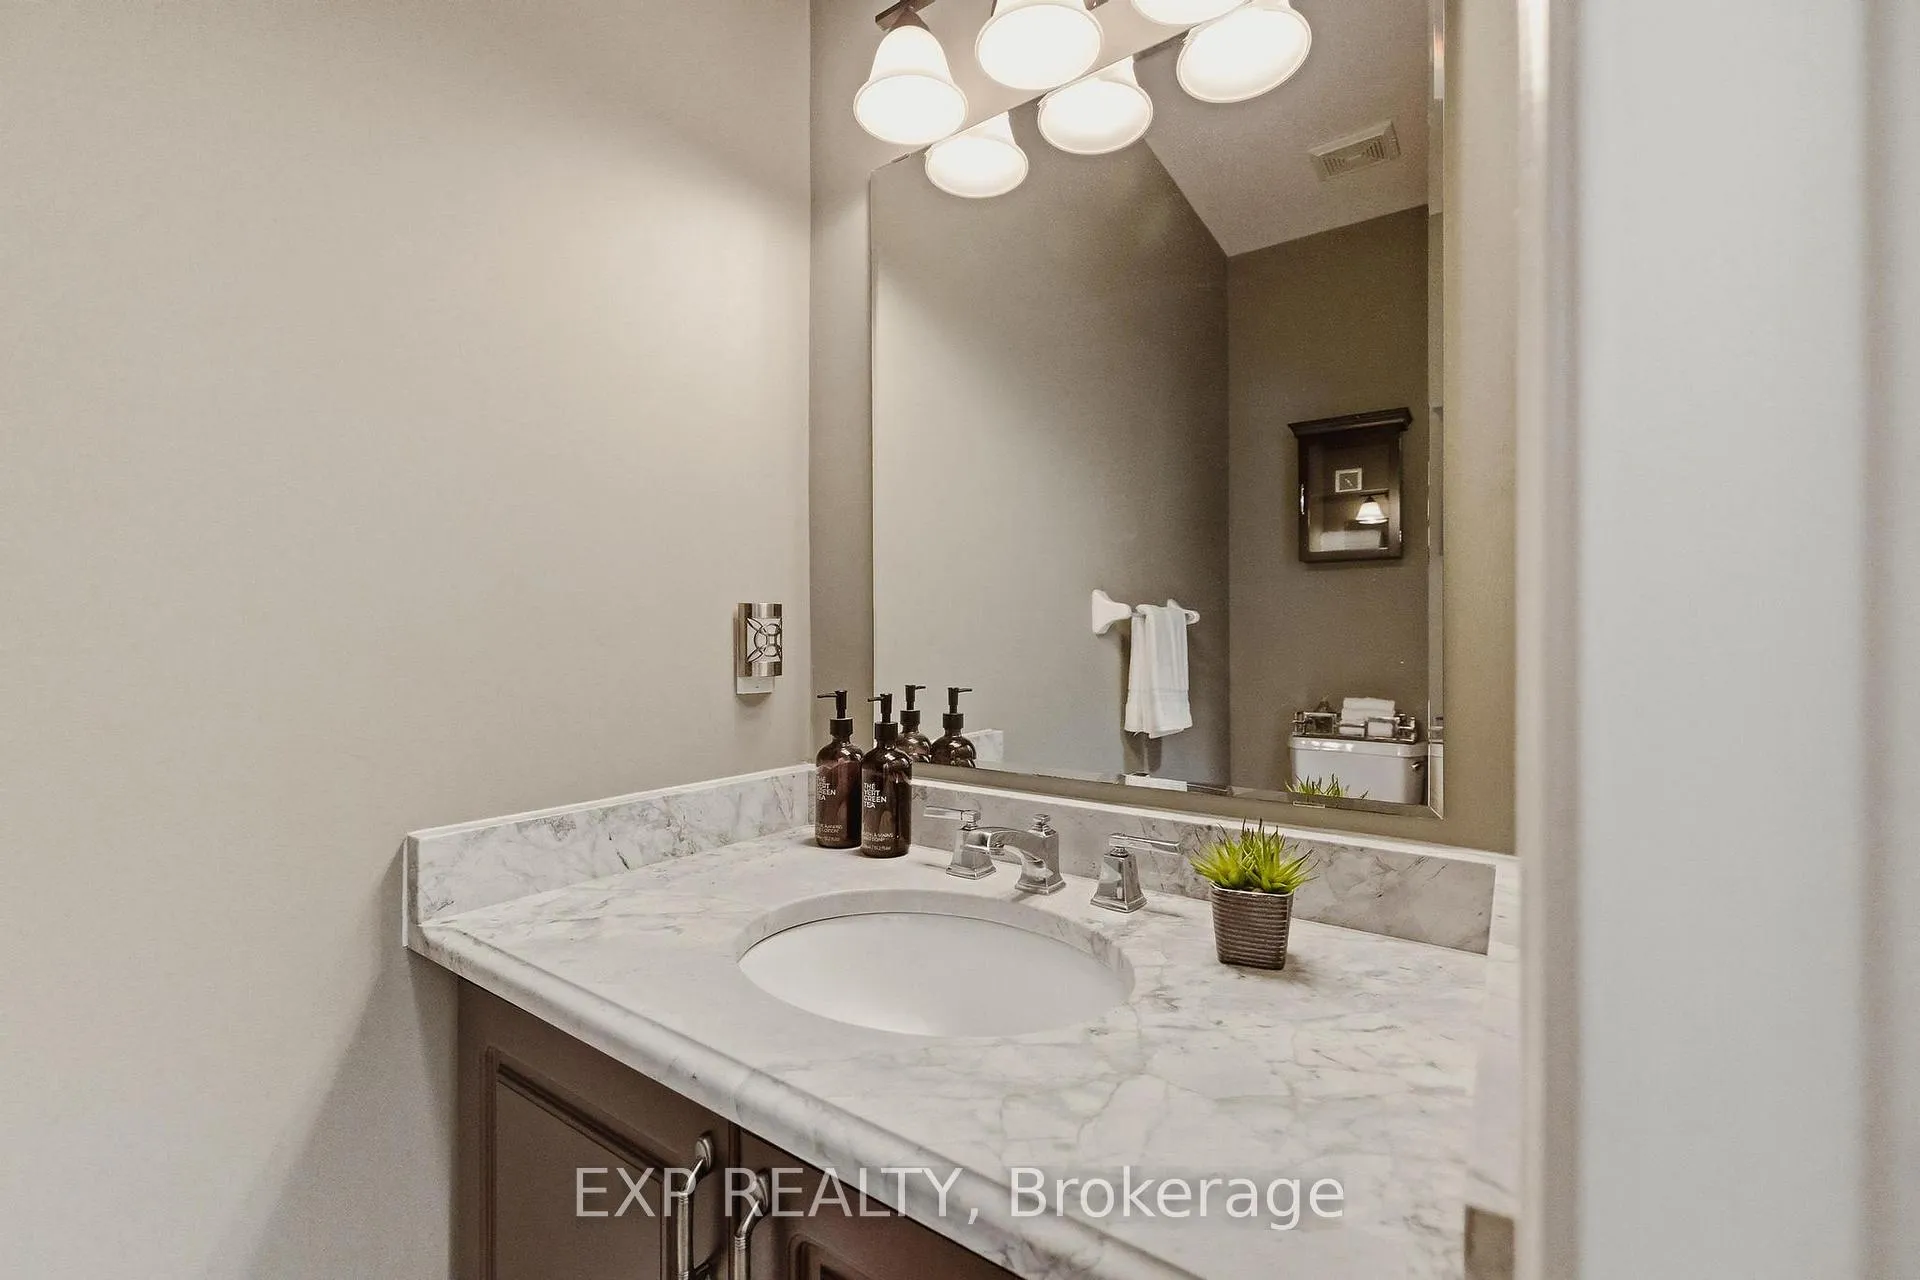
- Bathroom—Main level, 2 Pc Bath
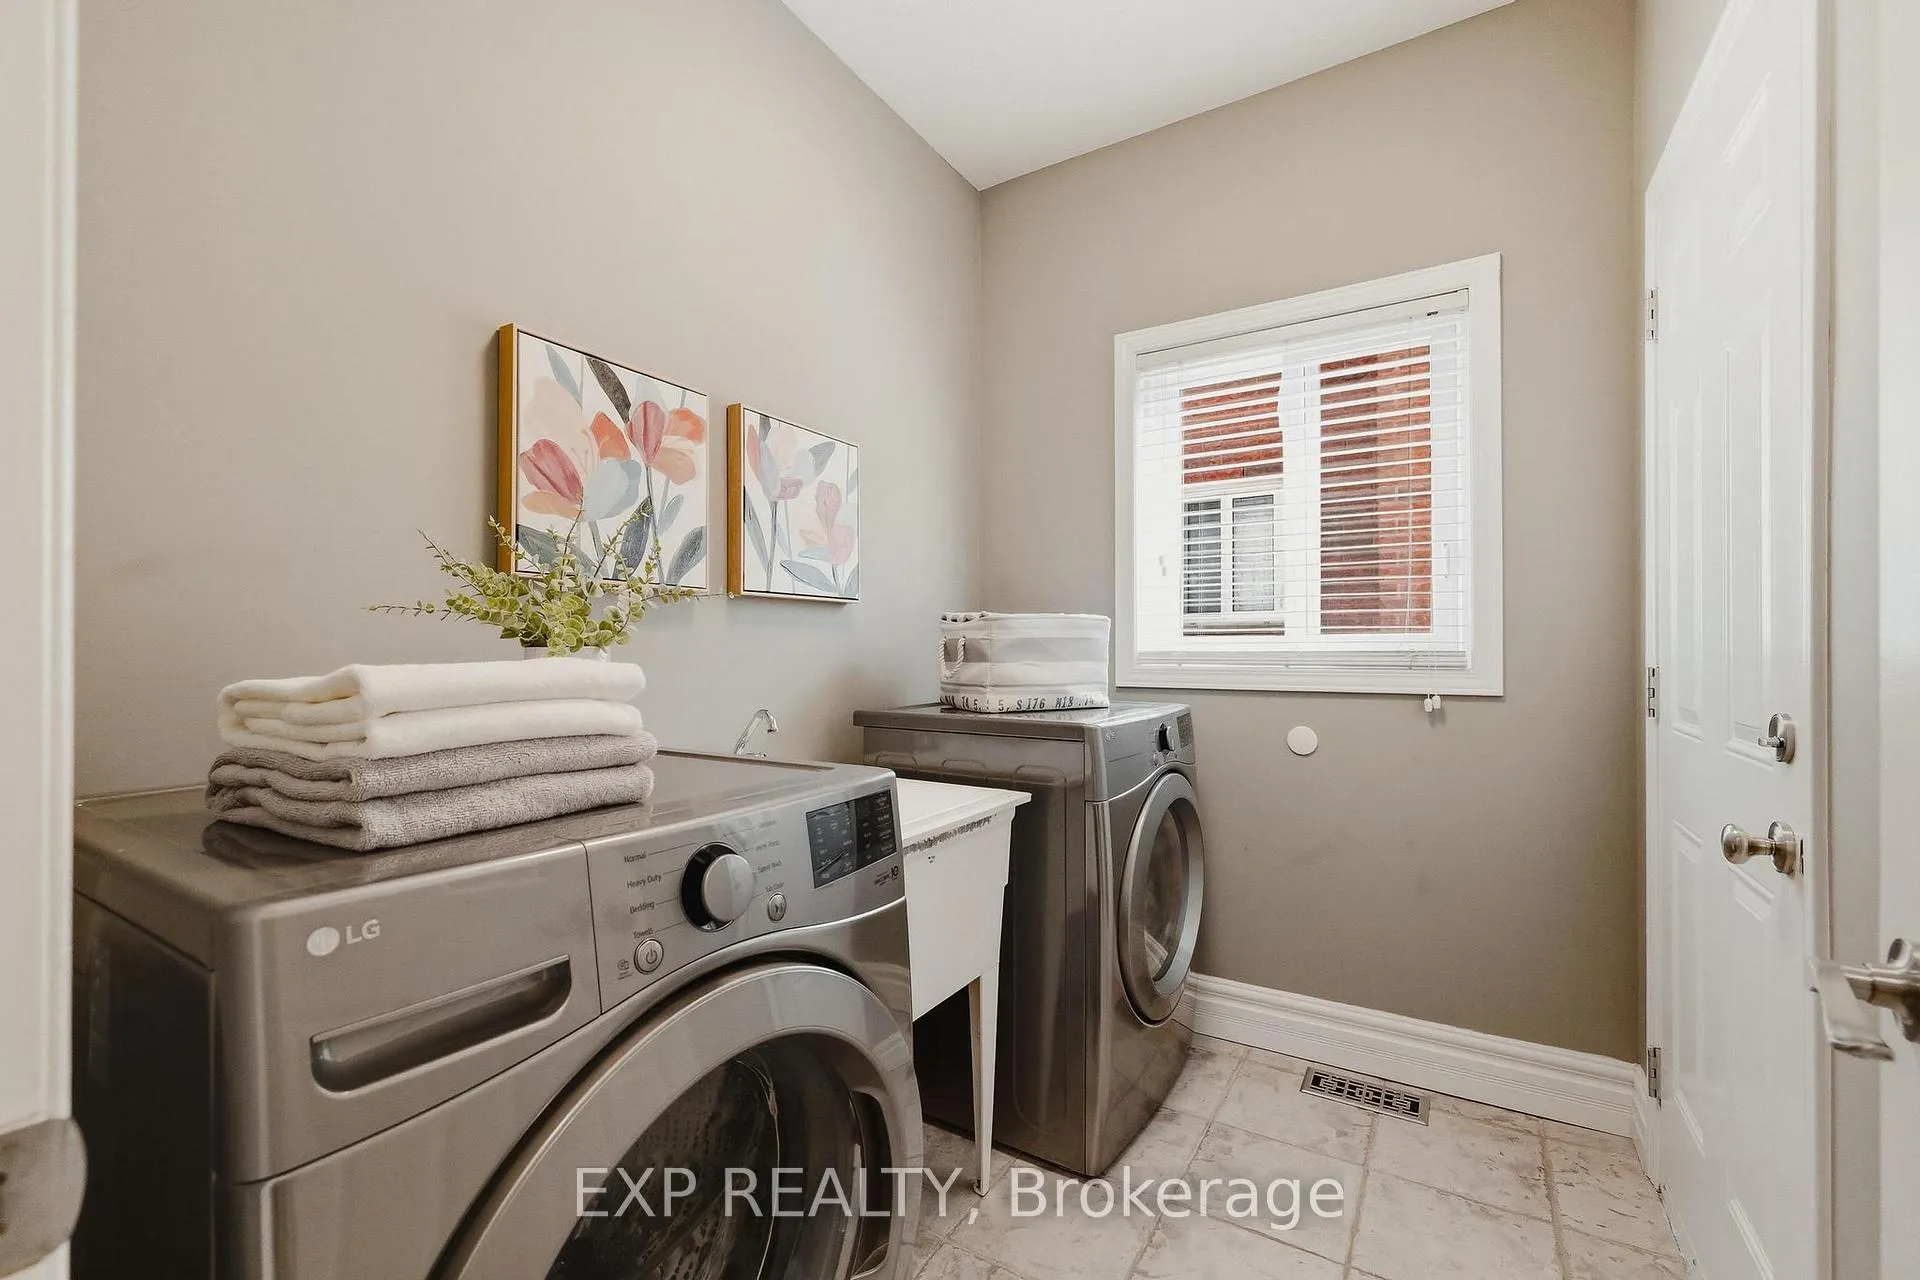
- Mud Room—Main level
- Primary Bedroom—Second level
- Bathroom—Second level, 5 Pc Ensuite
- Bedroom 2—Second level
- Bedroom 3—Second level
- Bathroom—Second level, 4 Pc Bath
- Recreation—Basement level
Washrooms
- 2-piece, Main
- 4-piece, Second
- 5-piece, Second
- Municipality
- Kitchener
- Main cross streets
- Doon South Drive between Robert Ferrie and Thomas Slee
- Directions
- Homer Watson to Doon South Drive
- MLS® number
- X13148436
- Data source
- Toronto Regional Real Estate Board
- Status change
- 2026-05-25
- Listed on
- 2026-05-20
- Days on market
- 5 days
- Possession date
- 2026-07-09
- Possession type
- 30-59 days
- Co-op commission
- 2%+HST
- Seller
- Listed by
- eXp Realty
Home Market Value
Current home valuation for 606 Doon Drive S, Kitchener, , . Listed for $899,900
HOMEH Estimate
$974,500
Estimated Sales Range
$857,560 - $1,091,440
HOMEH Estimate for 606 Doon Drive S, Kitchener
Calculated with a real agent's CMA method — 45+ years of experience, codified. Not an AI guess.
For the owner
Is this your home? Track its value.
Get this home's HOMEH Estimate by email once a month, with how many homes are for sale around you.
Mortgage Payment Calculator
Compare up to 4 down payment scenarios
5% on first $500K + 10% on $399,900 over $500K
$64,990
| Scenario 1 | Scenario 2 | Scenario 3 | Scenario 4 | |
|---|---|---|---|---|
−Down payment | % $ | % $ | % $ | % $ |
+CMHC insurance | $33,368 | $25,107 | $21,418 | $0 |
=Total mortgage | $867,575 | $835,017 | $786,333 | $719,920 |
Amortization | ||||
Mortgage rate | % | % | % | % |
| Payment frequency | ||||
=Mortgage payment | $4,236monthly | $4,077monthly | $3,839monthly | $3,515monthly |
Land Transfer Tax
$14,473
$14,473
Around this home
Data provided by OpenStreetMap & Fraser Institute School Rankings
Ask HOMEH
New!Hi there!
👋Text or call (416) 301-9001
Recommended for you
Based on homes you've looked at.
No recommended properties found.
Nearby similar homes
No nearby properties found.
More real estate resources
Other homes nearby
Explore this area
Nearby neighbourhoods
No nearby listings available.