
64 Lancaster Street E
Kitchener (Civic Centre), ON N2H 1M6
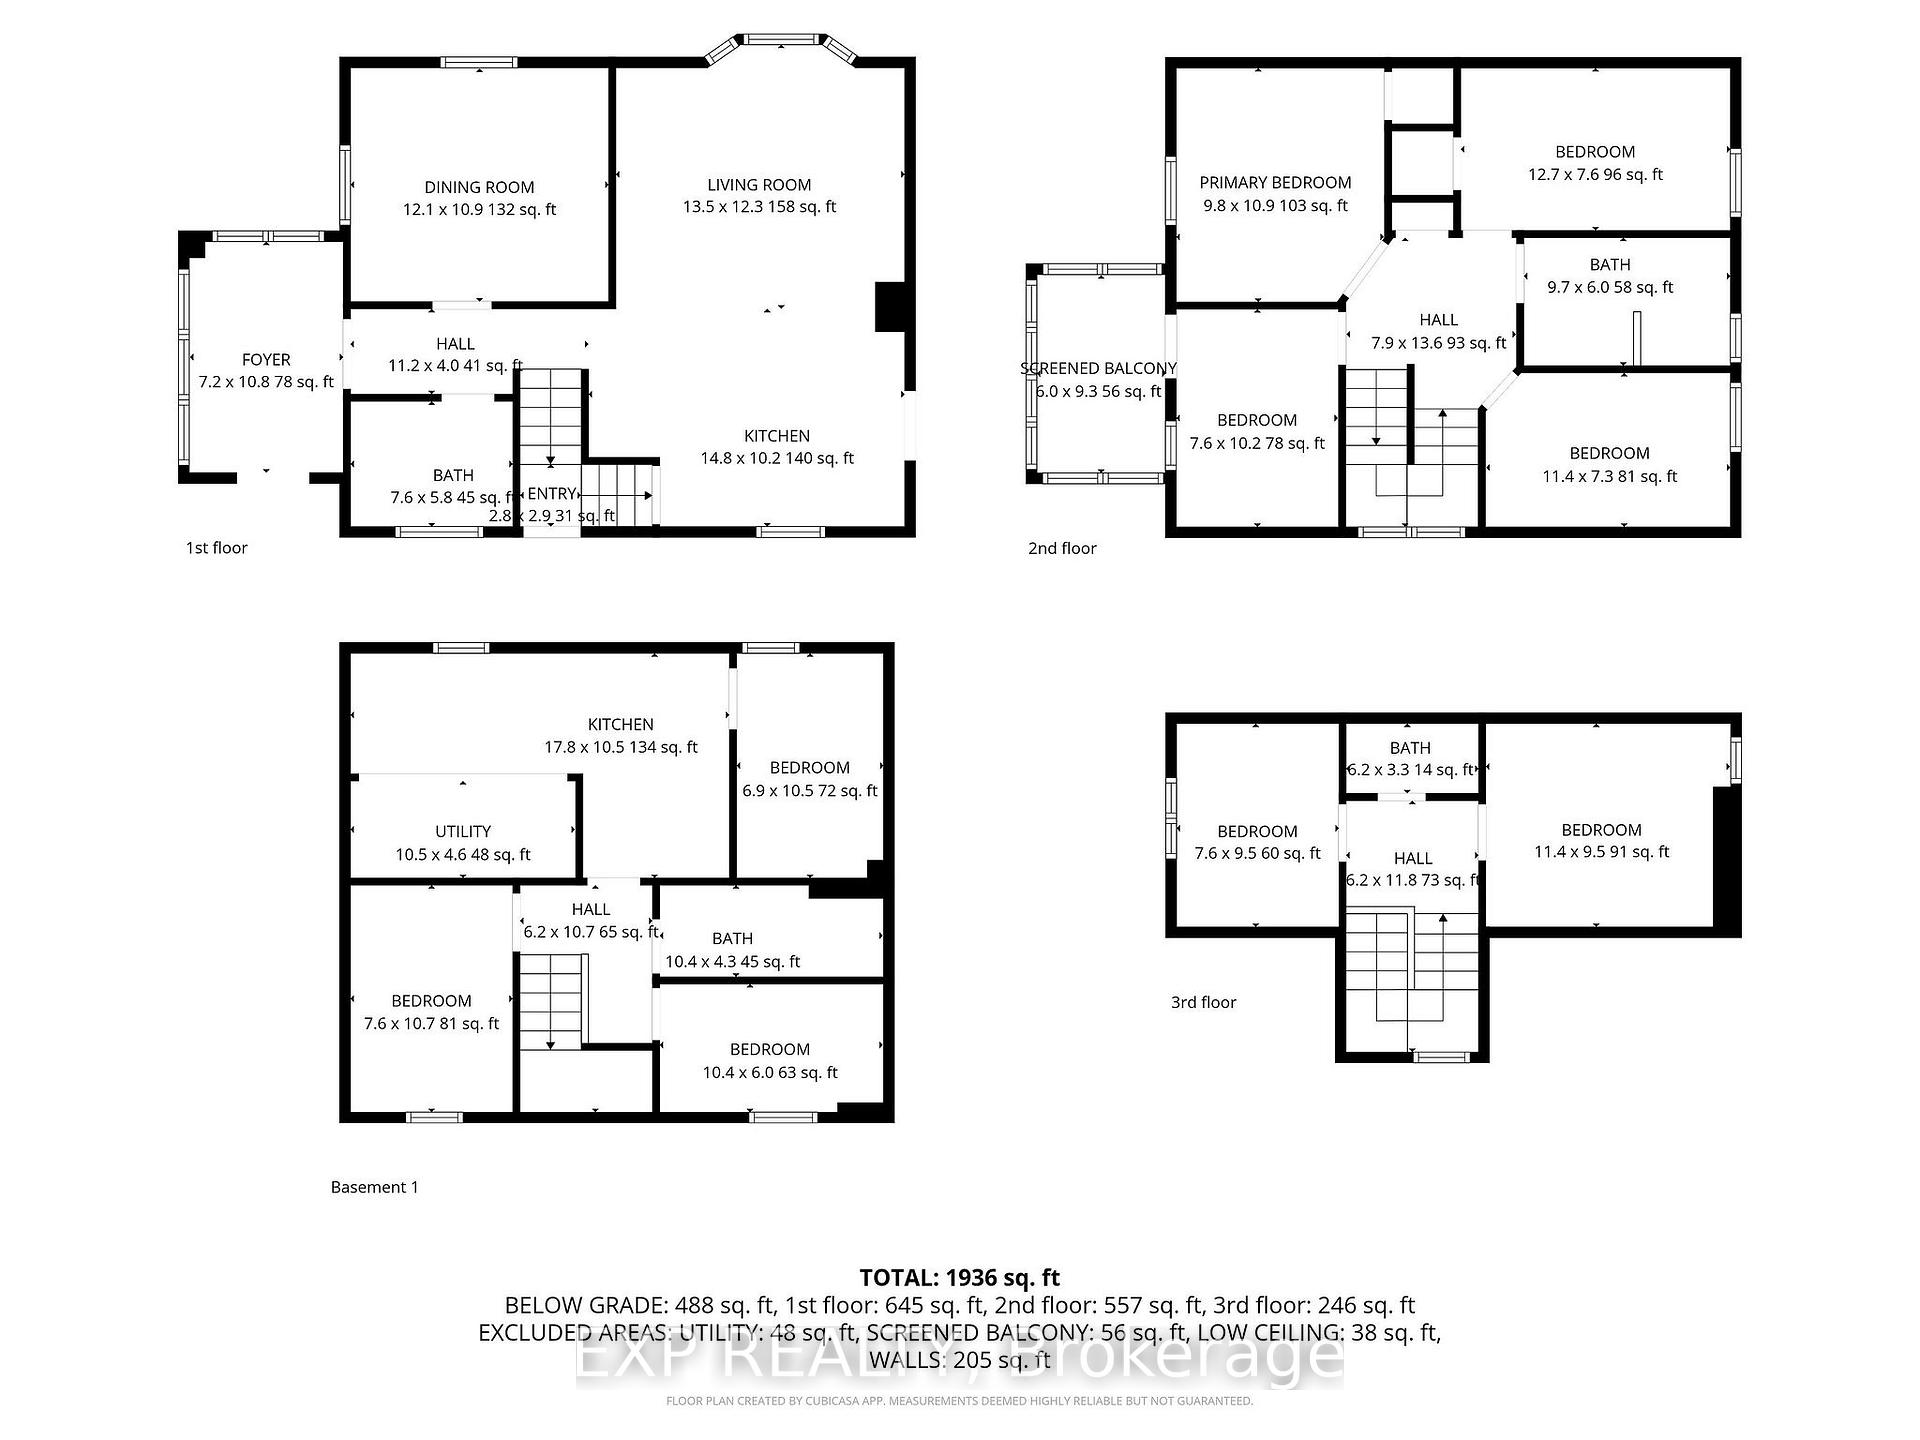
- 6+3Bedrooms
- 4Bathrooms
- 1Garage
- 1500–2000Sq Ft
- $3,078Tax
- 74×66 ftLot Size
 Estimated Value:$734,159See Free Estimate Report

Sale & Price History for 64 Lancaster Street E, Kitchener, Civic Centre
| Start Date | End Date | Price | Event | MLS# |
|---|---|---|---|---|
| No listing history available | ||||
Real estate boards require you to or to see the full details of this property.
*Sold prices and complete sale & price history are regulated data. Under the Trust in Real Estate Services Act, 2002 (TRESA) and the rules of the Real Estate Council of Ontario (RECO), and pursuant to the Multiple Listing Service® rules of the Canadian Real Estate Association (CREA) and the Toronto Regional Real Estate Board (TRREB), this information may be shown only to registered users who have agreed to the applicable terms of use (a Virtual Office Website, or "VOW," arrangement). HOMEH Inc., Brokerage therefore provides it to signed-in members only. Creating an account is free and takes under a minute.
About 64 Lancaster Street E, Kitchener, Civic Centre
Summarized Description
- Historic residence with modern renovations
- 10 bedrooms ideal for multi-generational living
- Self-contained suite with second kitchen
- Turn-key property with updated mechanicals
- Multiple outdoor spaces for relaxation
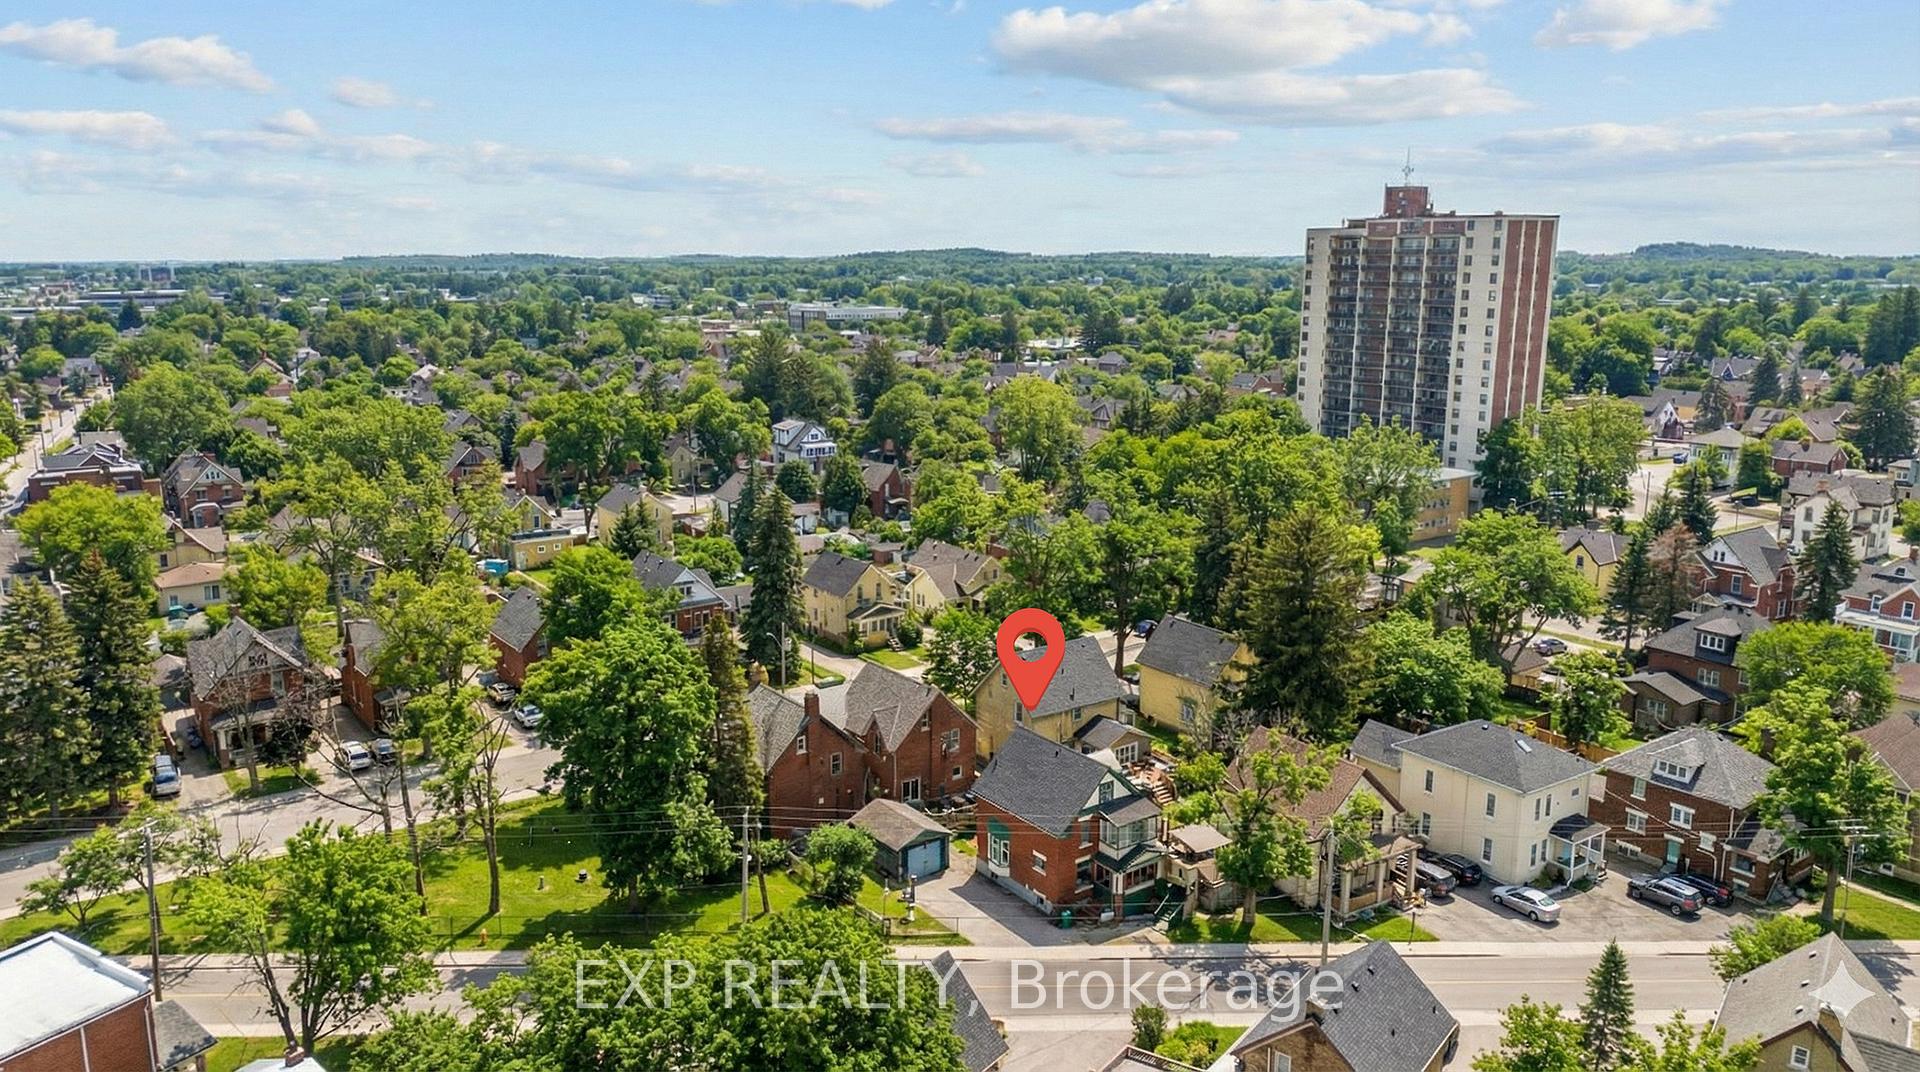
- Prime location near urban amenities
- Perfect for high-yield investment opportunities
- Massive family estate potential
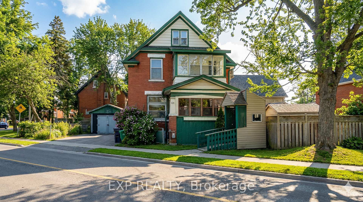
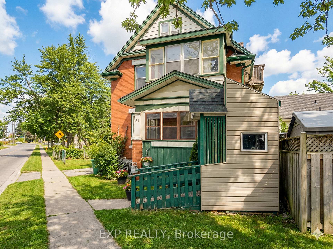
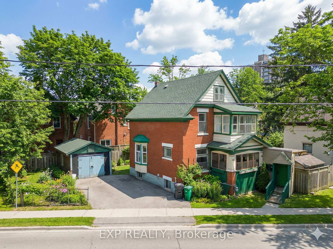
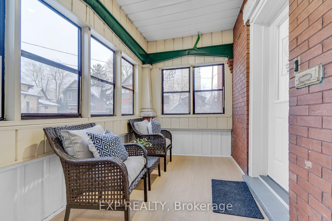
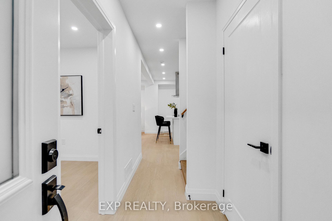
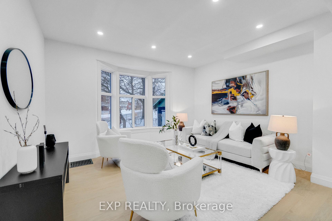
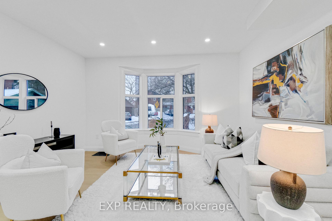
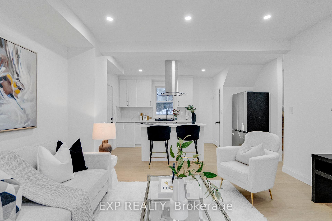
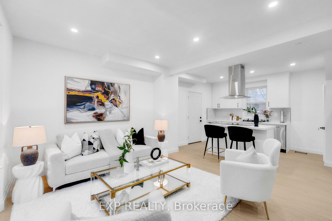
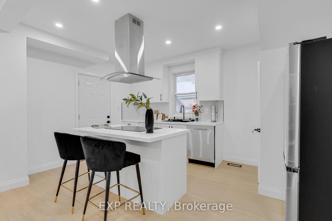
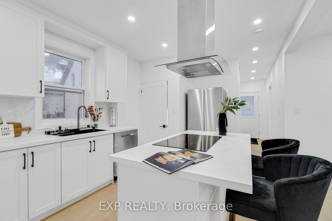
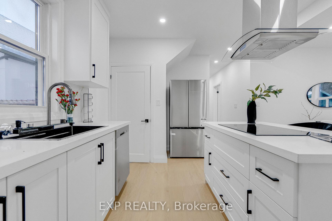
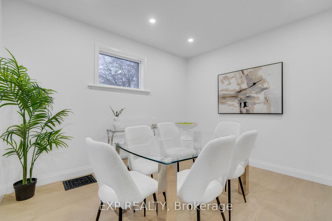
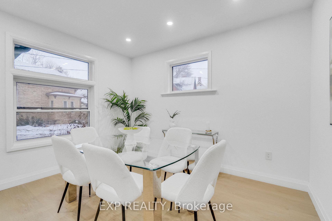
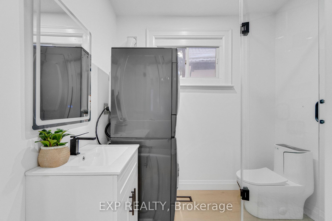
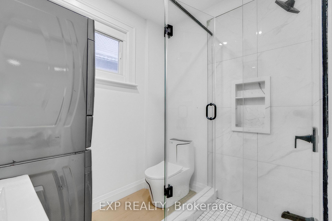
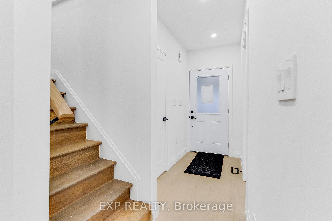
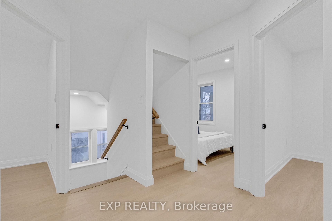
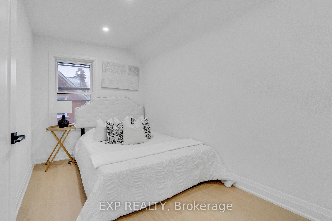
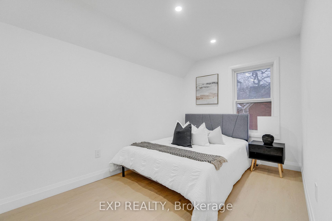
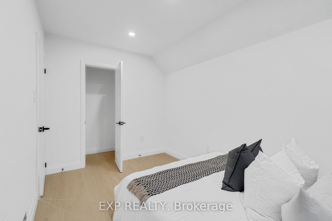
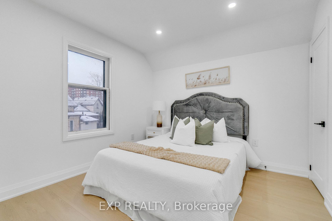
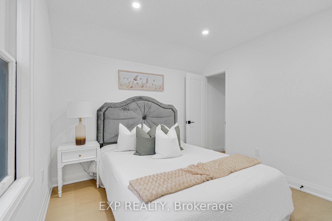
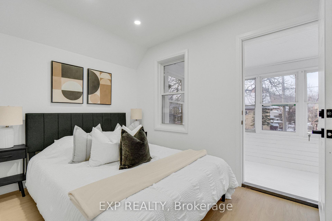
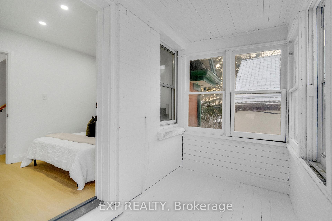
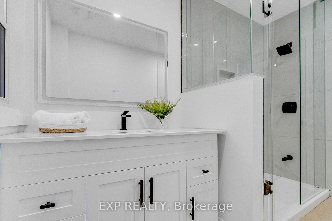
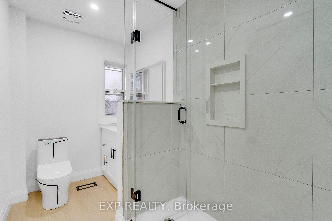
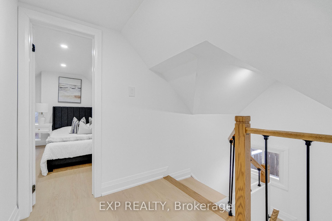
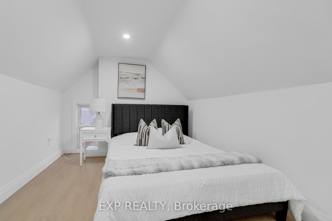
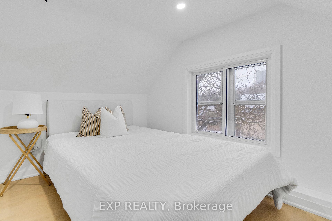
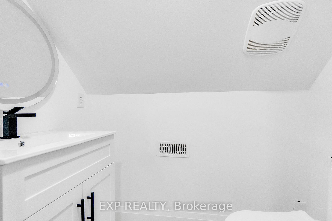
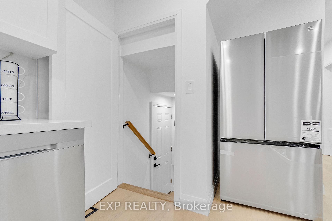
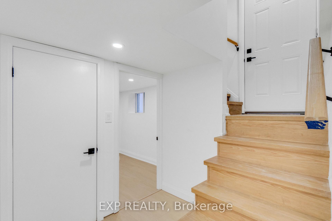
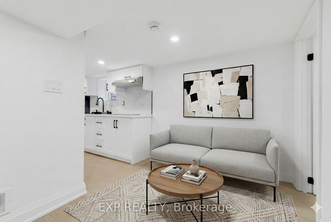
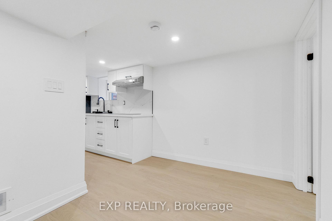
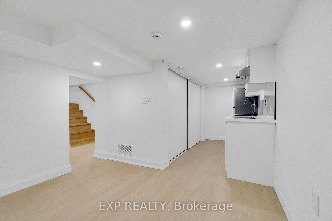
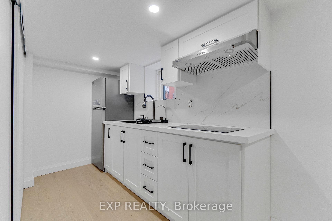
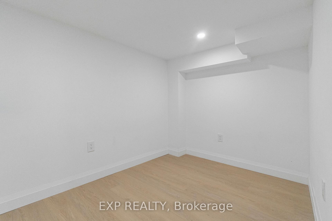
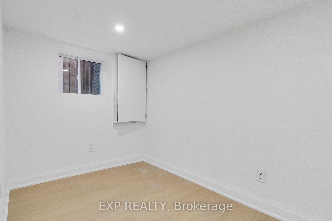
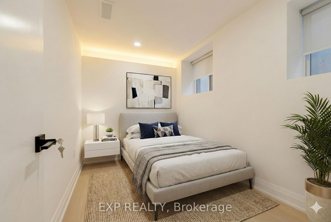
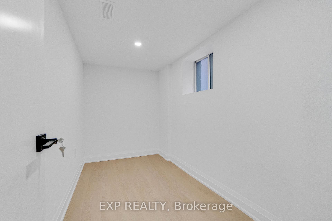
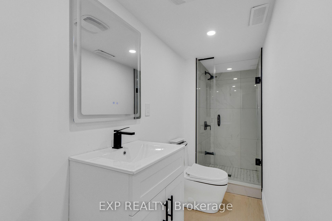
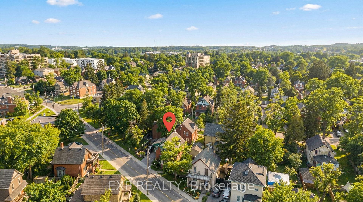
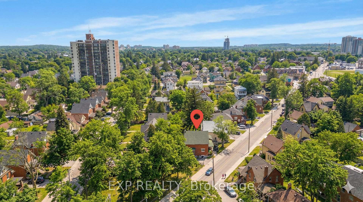
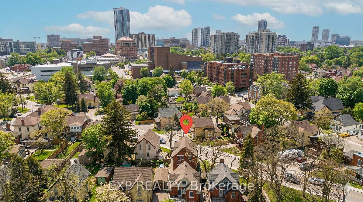
Welcome to 64 Lancaster Street East, a masterfully reimagined historic residence nestled next to Gordon Green in the coveted Central Frederick/East Ward neighborhood. This grand 2.5-storey home seamlessly blends classic character with a professional 2026 renovation, creating an unprecedented opportunity for high-yield investment or multi-generational living. Step inside to find soaring high ceilings, original hardwood trims, and authentic moldings that honor the home's heritage, including a stunning solid wood pocket door in the living room. The home has been strategically expanded to offer an incredible 10 total bedrooms and 3.5 modern bathrooms across four finished levels. The main and upper floors feature 7 bedrooms (1 main, 4 second-floor, 2 third-floor), while the fully finished basement provides a self-contained 3-bedroom suite with its own second full kitchen and dual washrooms. With two sets of washers and dryers and updated mechanicals, this property is a turn-key powerhouse. The expansive 74-foot frontage property includes a detached single-car garage and multiple outdoor living spaces, from a lush garden to a second-story sunroom and a covered front porch. Ideally situated just steps from the Centre In The Square, Central Library, the Waterloo Region Transit Hub, and the Kitchener Market, this home offers the perfect balance of urban convenience and historic soul. Whether you are looking for an 8% cap-rate asset or a massive family estate, this rare 10-bedroom gem is a must-see.
Key Facts & Features
Property Costs
- Annual Property Tax Amount
- $3,078
- Land Transfer Tax Fee
- $9,975
- Basement Type
- Finished, Separate Entrance
Interior Features
- Interior Extras
- Water Heater Owned
- Fireplace/Stove
- No
- Elevator
- No
Exterior Features
- Exterior Extras
- Porch, Porch Enclosed
- Pool
- None
- Property Features
- Arts Centre, Place Of Worship, Public Transit, School, Park
Building
- Building Type
- Detached
- Building Style
- 2 1/2 Storey
- Approx Age
- 100+
Construction
- Exterior Finish
- Brick
- Roof
- Asphalt Shingle
- Foundation Details
- Stone
- Special Designation
- Unknown
Lot
- Lot Front
- 74.12 ft
- Lot Depth
- 66.11 ft
- Lot Size
- 3078
- Lot Shape
- Irregular
Parking & Garages
- Garage Type
- Detached
- Garage Spaces
- 1
- Parking Spaces
- 3
- Total Garage And Parking Spaces
- 4
Heating & Cooling
- Heat Source
- Gas
- Heat Type
- Forced Air
- Air Conditioning
- Central Air
- Water
- Municipal
- Sewers
- Sewer
- Bedrooms
- 6 + 3
- Washrooms
- 4
- Kitchens
- 2
Room sizes
- Living Room—Ground level
- Bathroom—Ground level
- Kitchen—Ground level
- Dining Room—Ground level
Washrooms
- 3-piece, Main
- 3-piece, Basement
- 3-piece, Second
- 2-piece, Third
- Municipality
- Kitchener
- Neighbourhood
- Civic Centre
- Main cross streets
- Nearby to Mansion and Lancaster
- Zoning
- R-5 and 129U
- Directions
- https://maps.app.goo.gl/iEWLR2KXogby3yoE8
- Waterfront
- None
- MLS® number
- X13802252
- Data source
- Toronto Regional Real Estate Board
- Listed on
- 2026-09-17
- Updated on
- 2026-09-18
- Days on market
- 28 days
- Possession date
- 2026-10-01
- Possession type
- Immediate
- Co-op commission
- 2%+HST
- Seller
- Listed by
- eXp Realty
Home Market Value
Current home valuation for 64 Lancaster Street E, Kitchener, Civic Centre, Kitchener, ON. Listed for $675,000
HOMEH Estimate
$734,159
Estimated Sales Range
$653,971 - $839,563
HOMEH Estimate for 64 Lancaster Street E, Kitchener, Civic Centre
Calculated with a real agent's CMA method — 45+ years of experience, codified. Not an AI guess.
Mortgage Payment Calculator
Compare up to 4 down payment scenarios
5% on first $500K + 10% on $175,000 over $500K
$42,500
| Scenario 1 | Scenario 2 | Scenario 3 | Scenario 4 | |
|---|---|---|---|---|
−Down payment | % $ | % $ | % $ | % $ |
+CMHC insurance | $25,299 | $18,833 | $16,065 | $0 |
=Total mortgage | $657,774 | $626,333 | $589,815 | $540,000 |
Amortization | ||||
Mortgage rate | % | % | % | % |
| Payment frequency | ||||
=Mortgage payment | $3,212monthly | $3,058monthly | $2,880monthly | $2,637monthly |
Land Transfer Tax
$9,975
$9,975
Around this home
Data provided by OpenStreetMap & Fraser Institute School Rankings
Ask HOMEH
New!Hi there!
👋Text or call (416) 301-9001
Recommended for you
Based on homes you've looked at.
No recommended properties found.
Nearby similar homes
No nearby properties found.
More real estate resources
Other homes nearby
Explore this area
Nearby neighbourhoods
No nearby listings available.