
130 Daylily Lane
Kitchener (Trussler), ON N2R 0L7
- 2Bedrooms
- 2Bathrooms
- 2Parking
- 1000–1199Sq Ft
- $3,782Tax
- $292/moCondo Fee
 Estimated Value:$427,302See Free Estimate Report

Property not available for sale or for rent.
HOMEH One: full-service selling for a 1% listing fee. The buyer's agent commission is separate.
Free Home EvaluationHow Much Is My Home Worth?Homes for Sale NearbySale & Price History for 130 Daylily Lane, Kitchener, Trussler
| Start Date | End Date | Price | Event | MLS# |
|---|---|---|---|---|
| 2026-09-18 | 2026-10-02 | Login to See Prices | Terminated | x13802706 |
| 2026-07-08 | 2026-09-18 | Login to See Prices | Terminated | x13538294 |
| 2025-07-03 | 2025-08-10 | Login to See Prices | Terminated | x12259441 |
| 2025-06-09 | 2025-07-03 | Login to See Prices | Terminated | x12206470 |
| 2025-04-29 | 2025-06-08 | Login to See Prices | Terminated | x12110171 |
| 2025-03-21 | 2025-04-28 | Login to See Prices | Terminated | x12034198 |
Real estate boards require you to or to see the full details of this property.
*Sold prices and complete sale & price history are regulated data. Under the Trust in Real Estate Services Act, 2002 (TRESA) and the rules of the Real Estate Council of Ontario (RECO), and pursuant to the Multiple Listing Service® rules of the Canadian Real Estate Association (CREA) and the Toronto Regional Real Estate Board (TRREB), this information may be shown only to registered users who have agreed to the applicable terms of use (a Virtual Office Website, or "VOW," arrangement). HOMEH Inc., Brokerage therefore provides it to signed-in members only. Creating an account is free and takes under a minute.
About 130 Daylily Lane, Kitchener, Trussler
Summarized Description
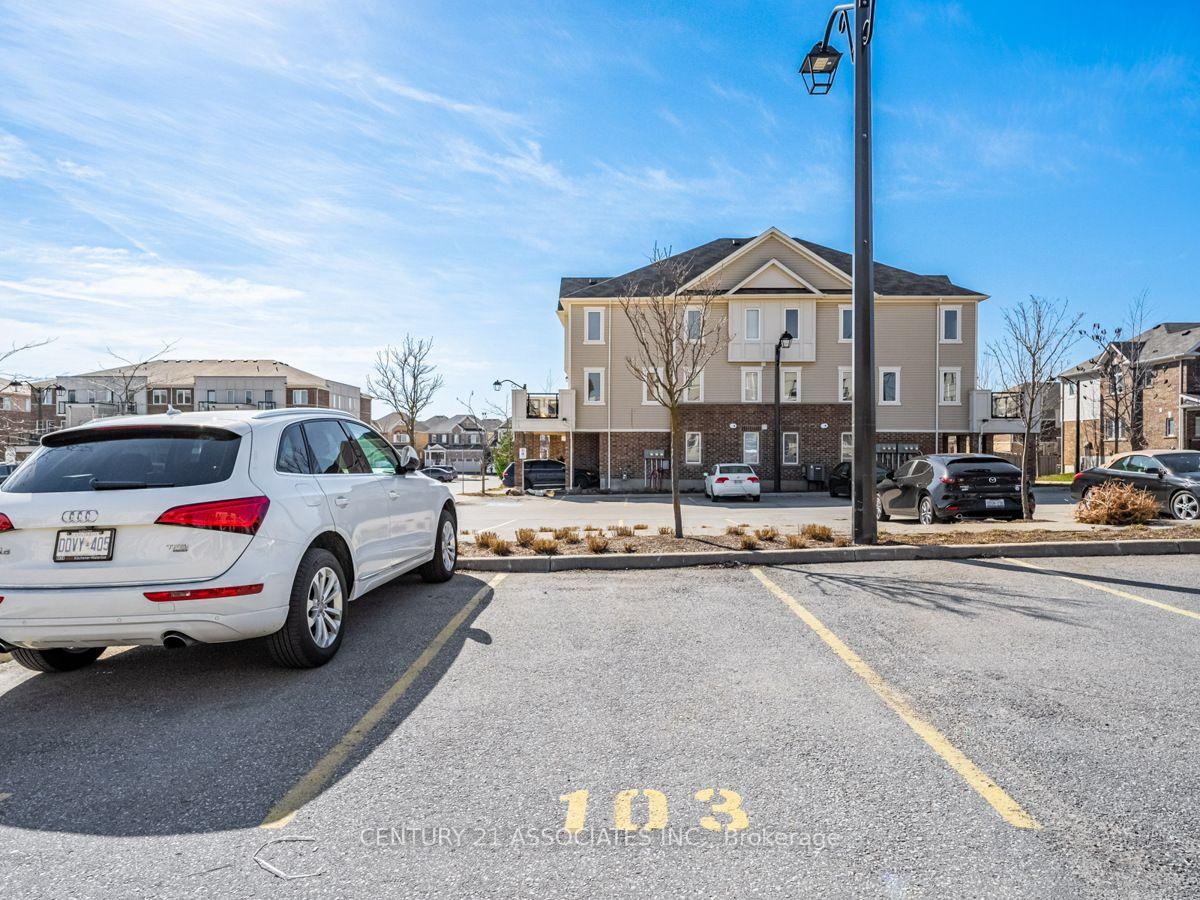
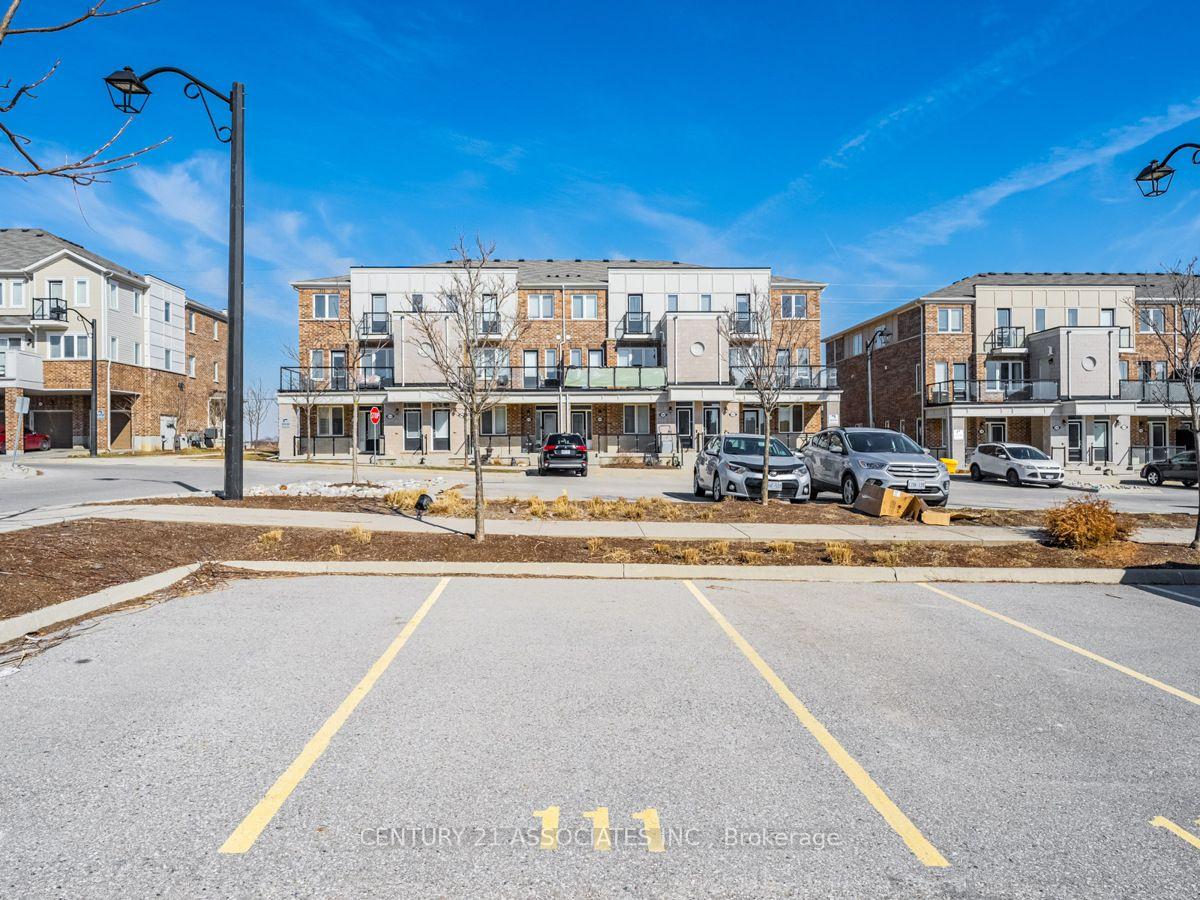
- Two parking spaces for convenience and rental income.
- Meticulously designed by reputable Mattamy homes.
- Open concept layout ideal for entertaining.
- High ceilings create a spacious feel.
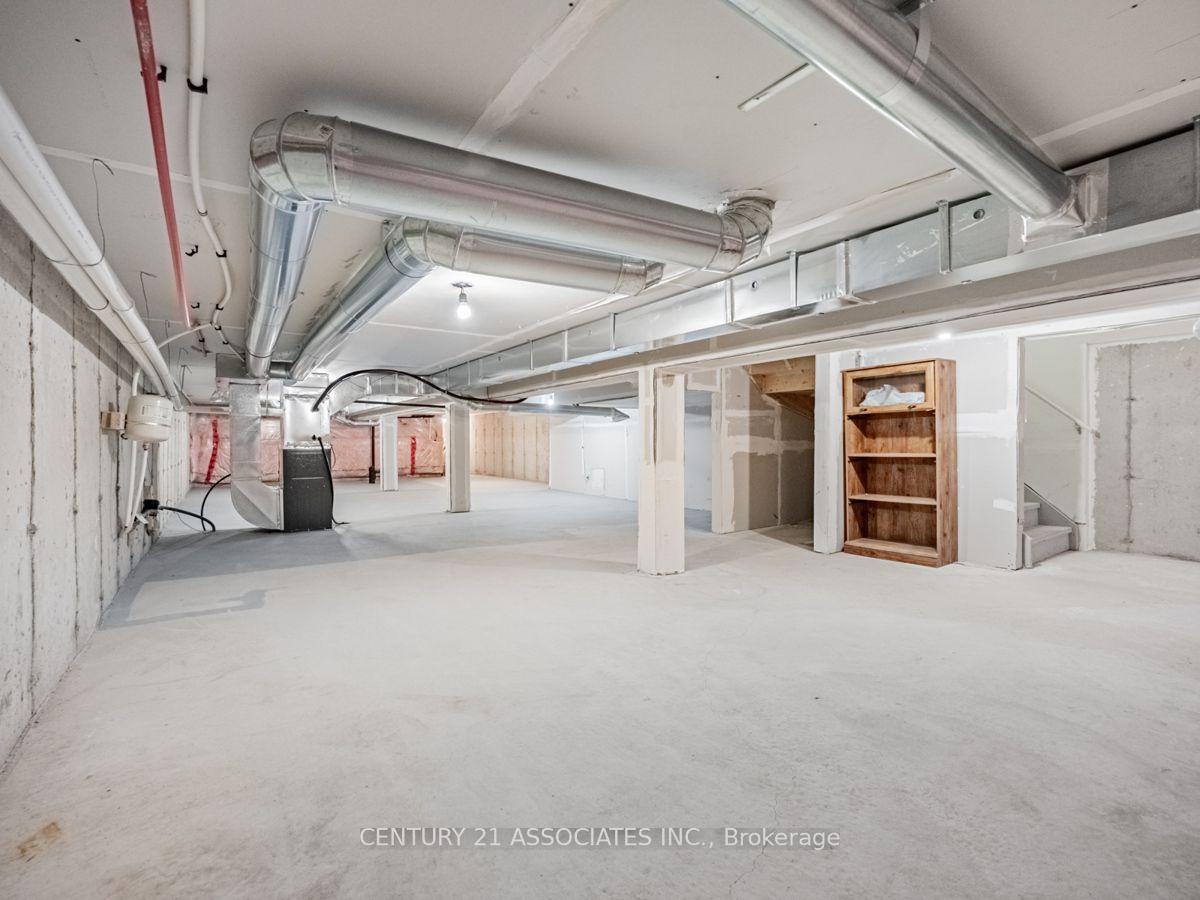
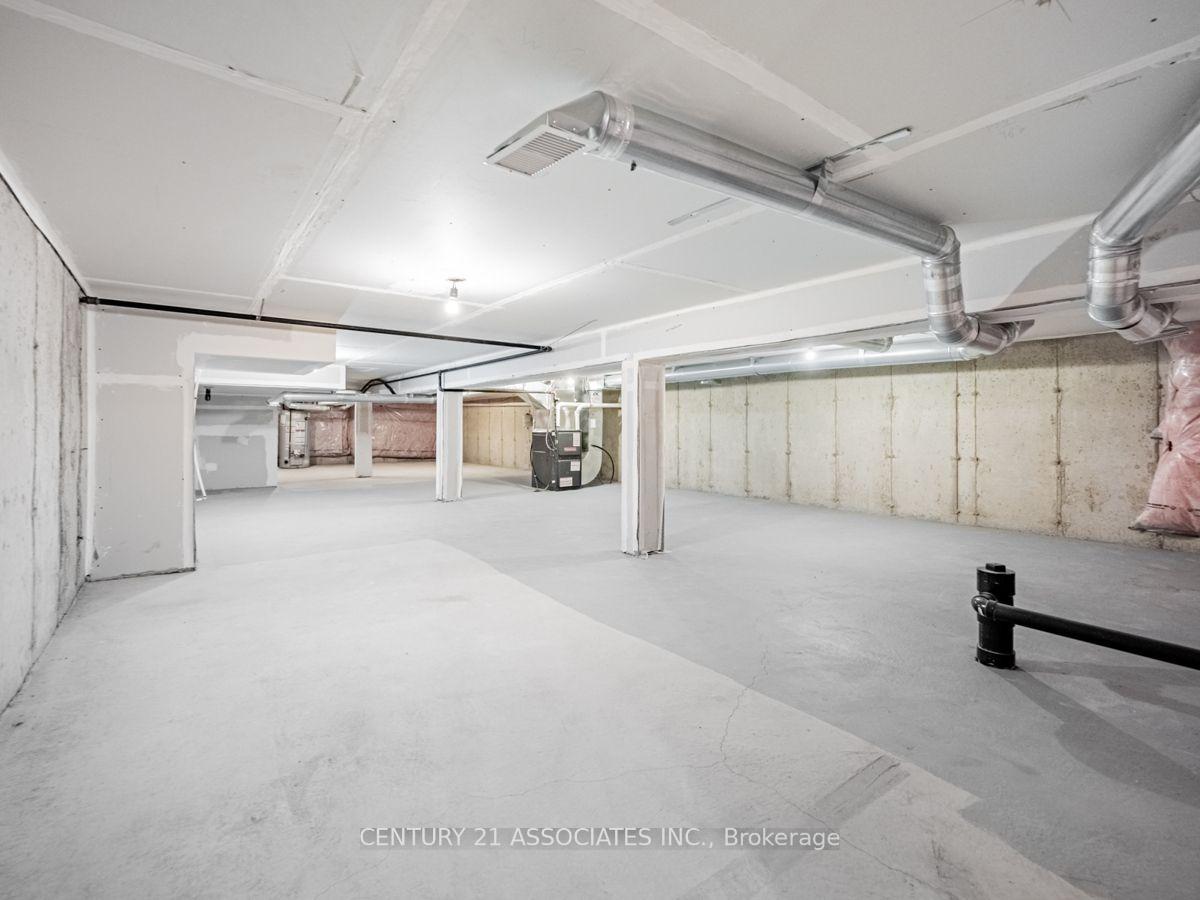
- Unfinished crawl space for extra storage.
- Located in a walkable community with amenities.
- Perfect for first-time buyers or investors.
- Vacant possession available anytime after Sept 30.
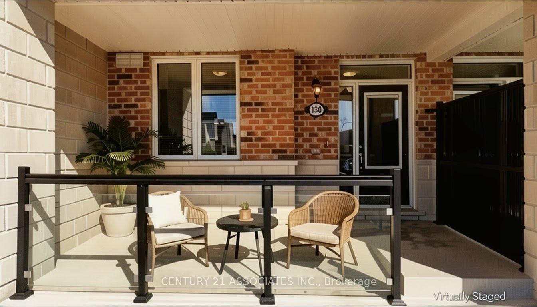
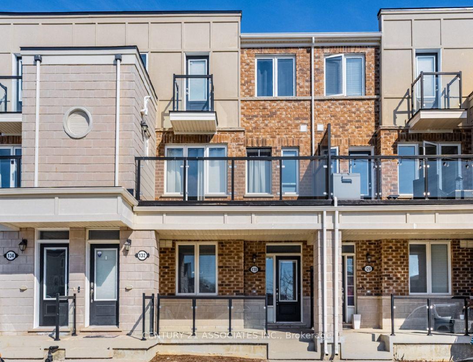
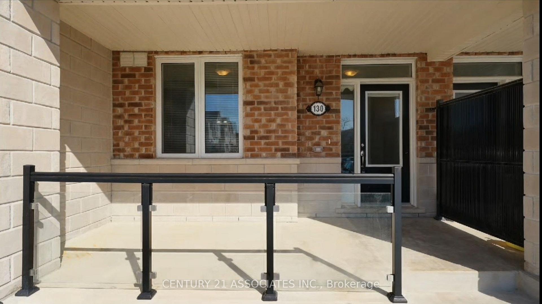
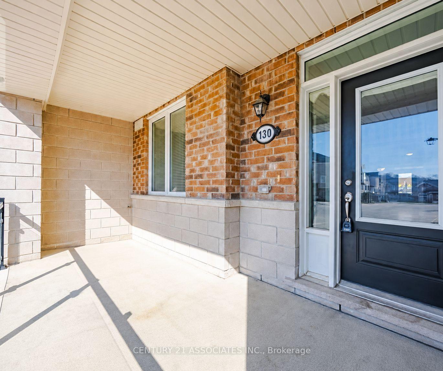
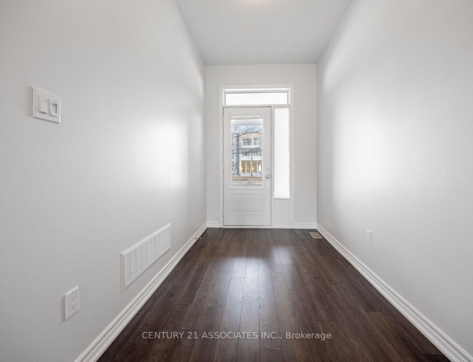
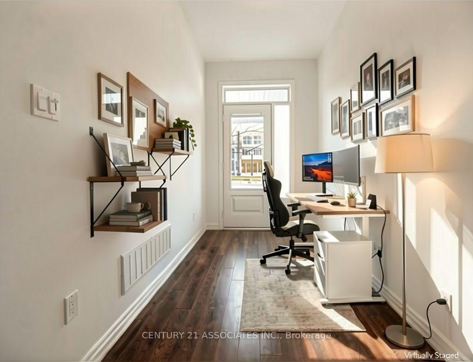
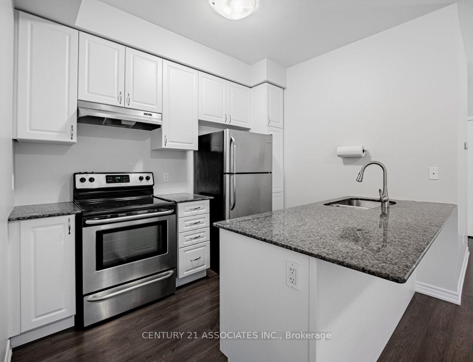
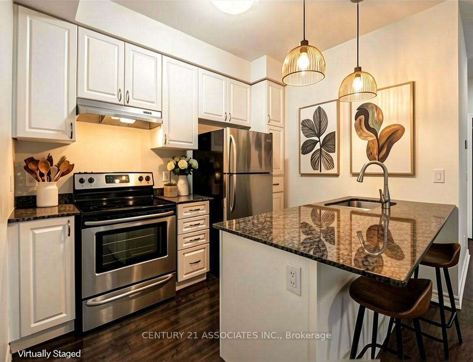
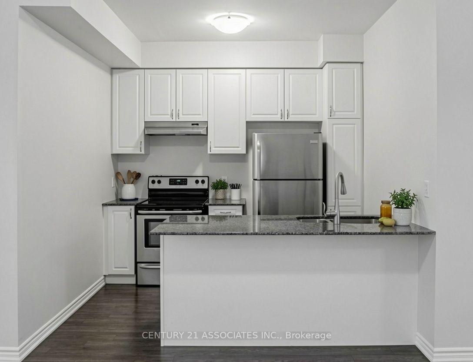
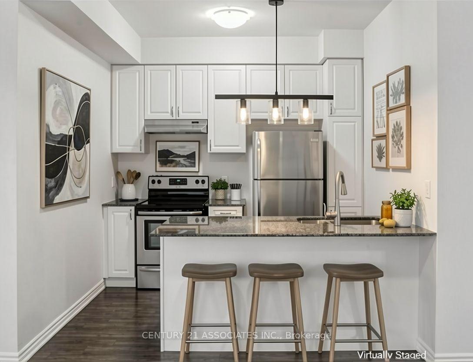
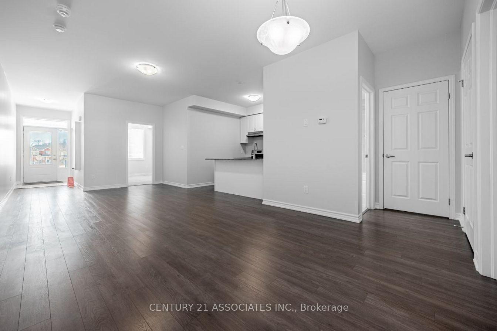
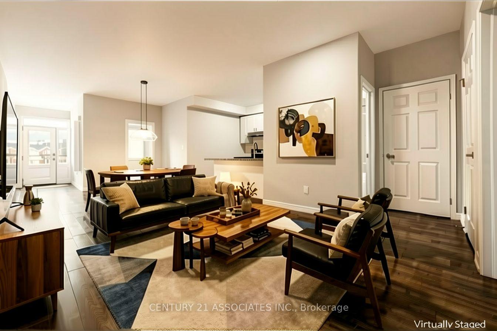
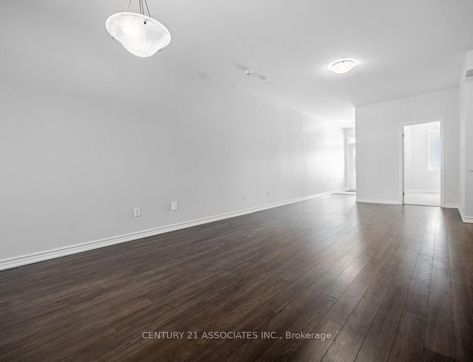
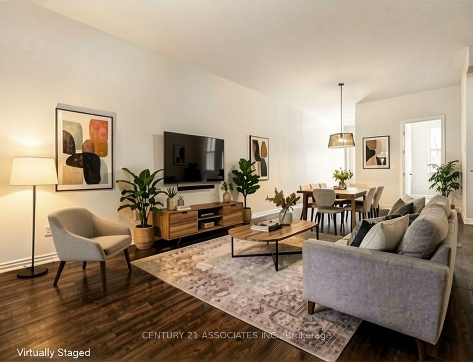
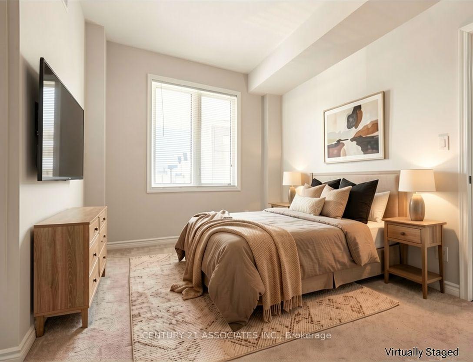
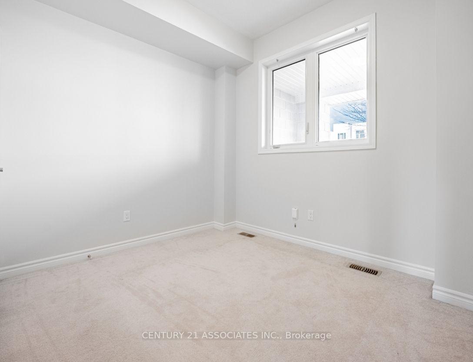
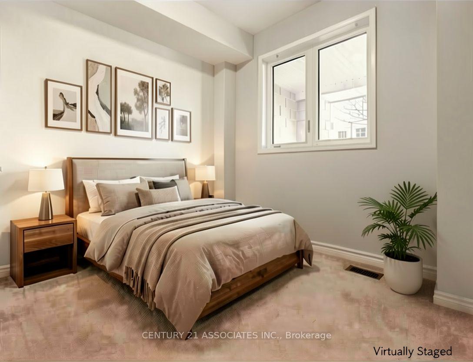
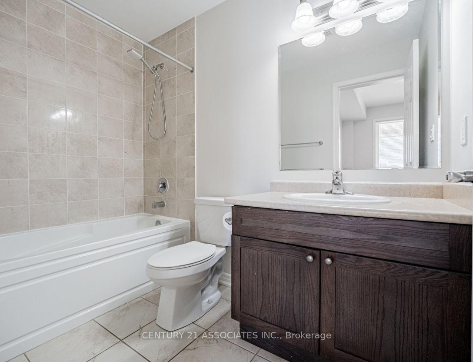
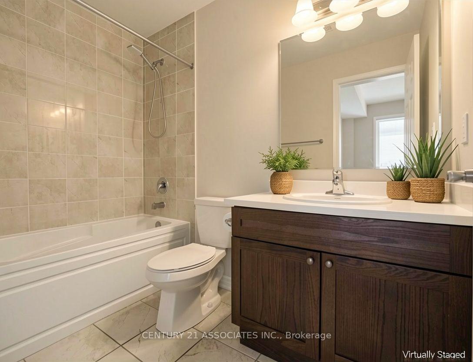
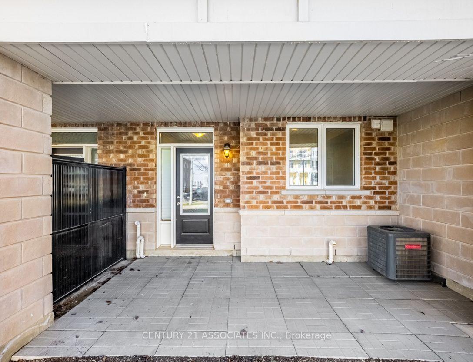
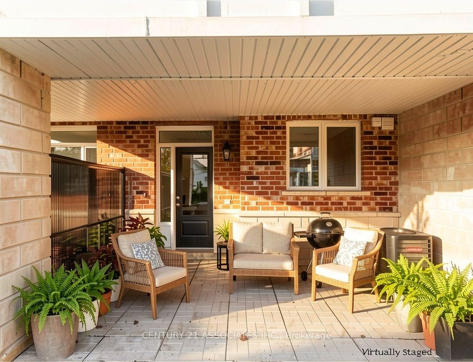
Why rent if you can buy! This condo townhouse delivers 2 parking spaces whether you are two vehicle household or need space for visiting family, a feature that sets apart from other properties in the area. This meticuslously designed 2 bedroom, 2 full bathroom condo townhouse built by well reputable Mattamy homes, offers perfect blend of modern comfort, everyday convenience, and long term value. Whether you're a first time buyer, a downsizer looking for low maintenance living, or an investor seeking a property in a high demand, walkable community, this home delivers on every front. High ceilings with an open concept layout provides seamless blend flowing directly from the kitchen to dining and living room areas making this layout ideal for entertaining guests or simply enjoying everyday life without feeling boxed in by walls and doorways. Welcoming front porch overlooks a wide open parking area, the sightlines are open and unobstructed, giving the property more spacious, breathable feel from the moment you approach the front door. The front porch is the perfect spot to enjoy a morning coffee, greet neighbours, watch kids play or simply unwind after a long day. One added value added feature is the unfinished crawl space basement- fully functional storage area that's often missing entirely from other condo units, a space ideal for storing seasonal sports equipments, holiday decorations, luggage, tools and all other extra belongings that tend to accumulate over time but don't need to live in your main living space. This home is conveniently located within walking distance to an impressive range of everday essentials and lifestyles amenities, restaurants, shops, grocery stores, parks, schools, community centres and banks. Easy access to the unit, no stairs to climb, everything is on the main floor. *Some photos virtually staged for inspiration and to help showcase the space.***** MOTIVATED SELLERS***
Key Facts & Features
Property Costs
- Annual Property Tax Amount
- $3,782
- Land Transfer Tax Fee
- $5,175
Condo/Maintenance Fee
- Maintenance Fee
- $292 /month
Included In Maintenance Fee
- Building Insurance Included
- Common Elements Included
- Basement Type
- Crawl Space, Unfinished
Interior Features
- Pets Permitted
- Yes-with Restrictions
- Laundry Features
- In-Suite Laundry
- Laundry Level
- Main Level
- Interior Extras
- Primary Bedroom - Main Floor
- Fireplace/Stove
- No
- Elevator
- No
Exterior Features
- Balcony
- None
Building Amenities
- Visitor Parking
Building
- Building Type
- Condo Townhouse
- Building Style
- Stacked Townhouse
- Approx Age
- 6-10
- Condo Corp Number
- 634
Construction
- Exposure
- West
- Exterior Finish
- Brick
- Special Designation
- Unknown
Inclusions
- Inclusions
- All existing light fixtures, stainless steel fridge, stove, built in dishwasher, washer, dryer, and window coverings owned by the sellers. Two parking spots .
Parking & Garages
- Garage Type
- None
- Garage Spaces
- 0
- Parking Type
- Owned
- Parking Spaces
- 2
- Total Garage And Parking Spaces
- 2
Lockers
- Locker Type
- Ensuite+Owned
Heating & Cooling
- Heat Source
- Gas
- Heat Type
- Forced Air
- Air Conditioning
- Central Air
- Bedrooms
- 2
- Washrooms
- 2
- Kitchens
- 1
Room sizes
- Other—Basement level, Unfinished
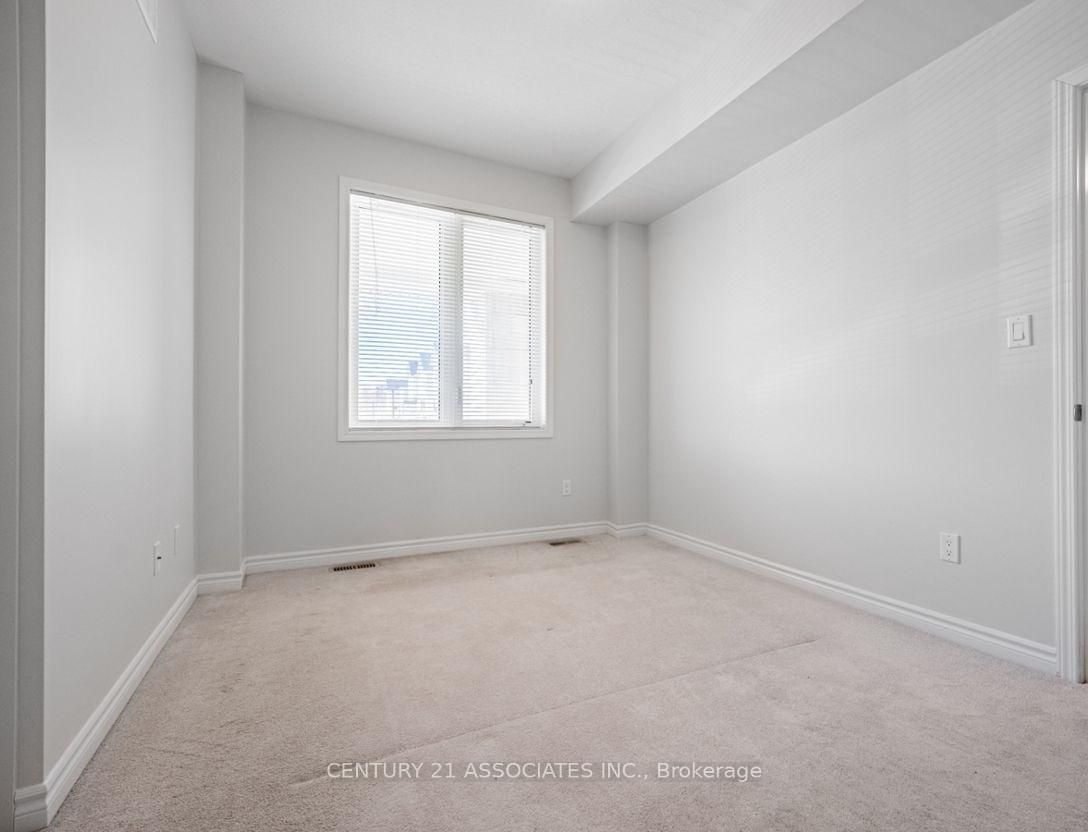
- Bedroom 2—Main level, Broadloom, Closet
- Kitchen—Main level, Laminate, Open Concept
- Living Room—Main level, Laminate, Combined w/Dining
- Primary Bedroom—Main level, Broadloom, 4 Pc Ensuite
- Dining Room—Main level, Laminate, Combined w/Living
Washrooms
- 4-piece, Main
- Municipality
- Kitchener
- Neighbourhood
- Trussler
- Main cross streets
- Apple Hill & Daylily Lane
- Zoning
- residential
- Directions
- Apple Hill & Daylily Lane
- MLS® number
- X13802706
- Data source
- Toronto Regional Real Estate Board
- Status change
- 2026-10-02
- Listed on
- 2026-09-18
- Days on market
- 14 days
- Possession date
- 2026-10-01
- Possession type
- Flexible
- Co-op commission
- 2.5
- Seller
- Listed by
- CENTURY 21 ASSOCIATES INC.
Home Market Value
Current home valuation for 130 Daylily Lane, Kitchener, Trussler, Kitchener, ON. Listed for $434,997
HOMEH Estimate
$427,302
Estimated Sales Range
$376,026 - $478,578
HOMEH Estimate for 130 Daylily Lane, Kitchener, Trussler
Calculated with a real agent's CMA method — 45+ years of experience, codified. Not an AI guess.
Mortgage Payment Calculator
Compare up to 4 down payment scenarios
5% of purchase price for homes $500K or less
$21,750
| Scenario 1 | Scenario 2 | Scenario 3 | Scenario 4 | |
|---|---|---|---|---|
−Down payment | % $ | % $ | % $ | % $ |
+CMHC insurance | $16,530 | $12,136 | $10,353 | $0 |
=Total mortgage | $429,777 | $403,633 | $380,100 | $347,998 |
Amortization | ||||
Mortgage rate | % | % | % | % |
| Payment frequency | ||||
=Mortgage payment | $2,098monthly | $1,971monthly | $1,856monthly | $1,699monthly |
Land Transfer Tax
$5,175
$5,175
Around this home
Data provided by OpenStreetMap & Fraser Institute School Rankings
Ask HOMEH
New!Hi there!
👋Text or call (416) 301-9001
Recommended for you
Based on homes you've looked at.
No recommended properties found.
Nearby similar homes
No nearby properties found.
More real estate resources
Other homes nearby
Explore this area
Nearby neighbourhoods
No nearby listings available.