
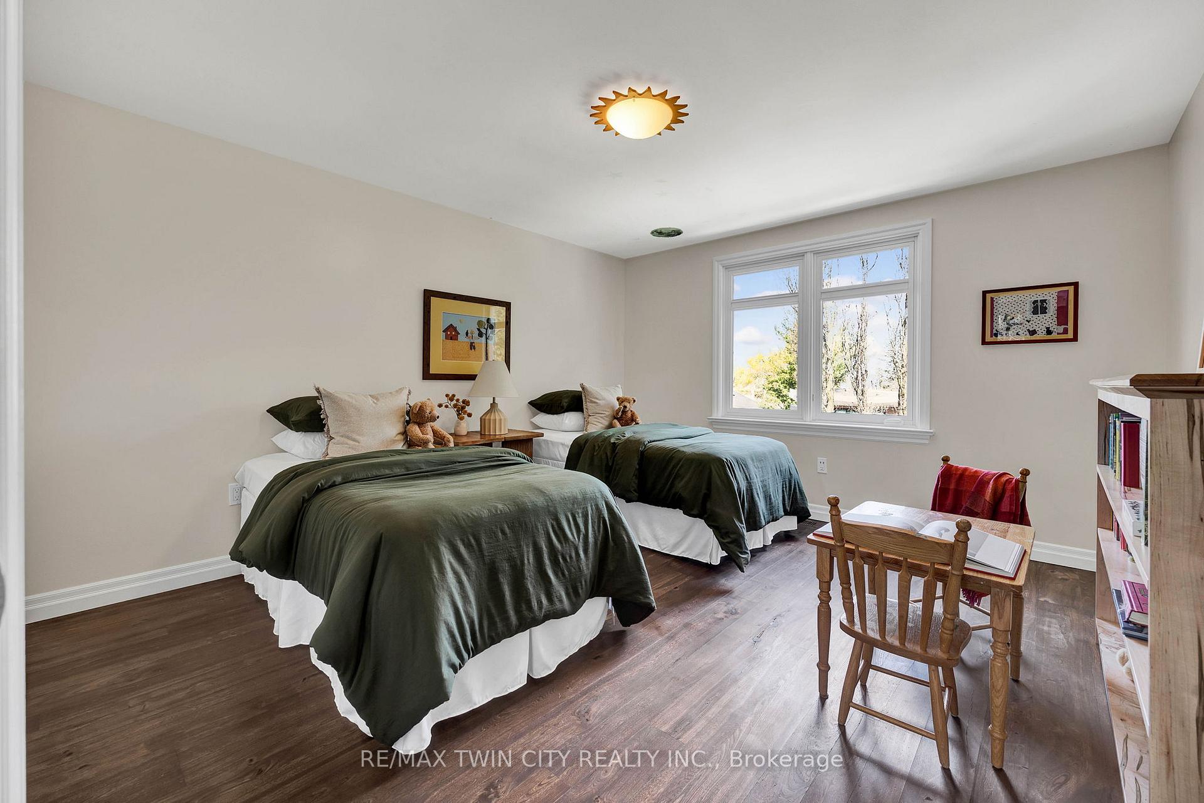
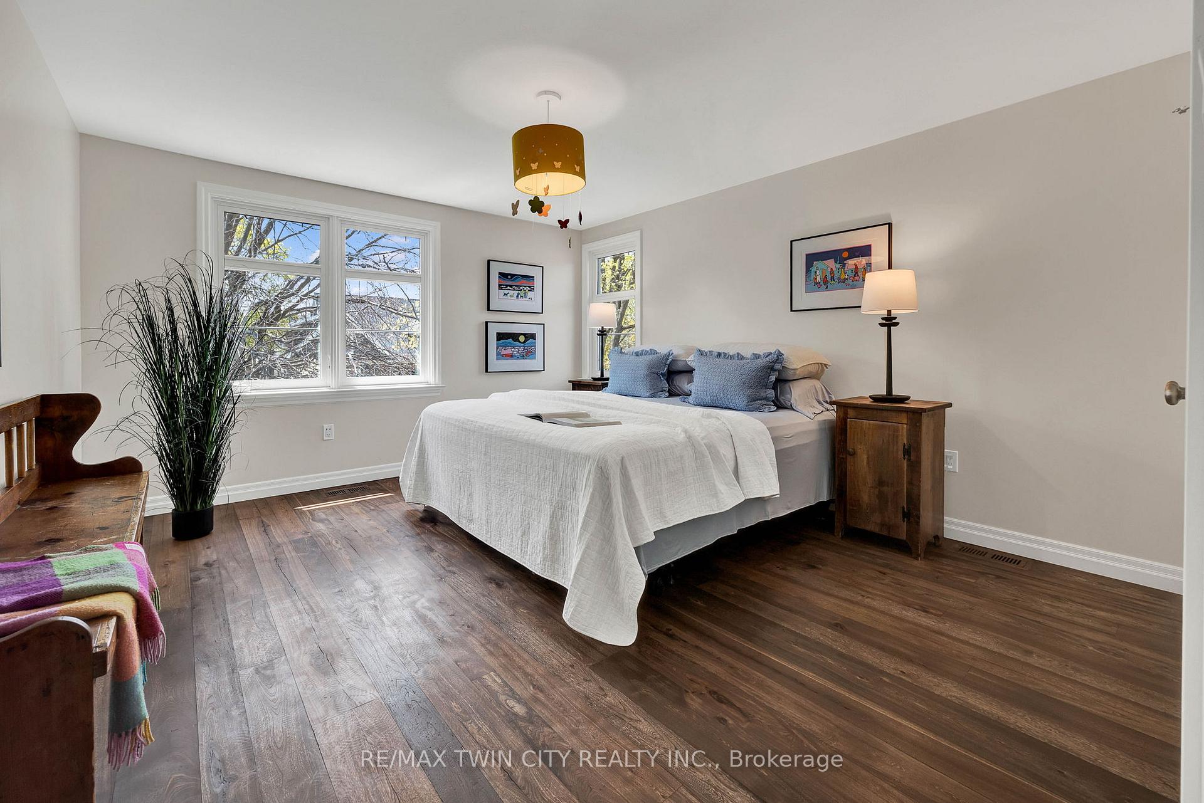
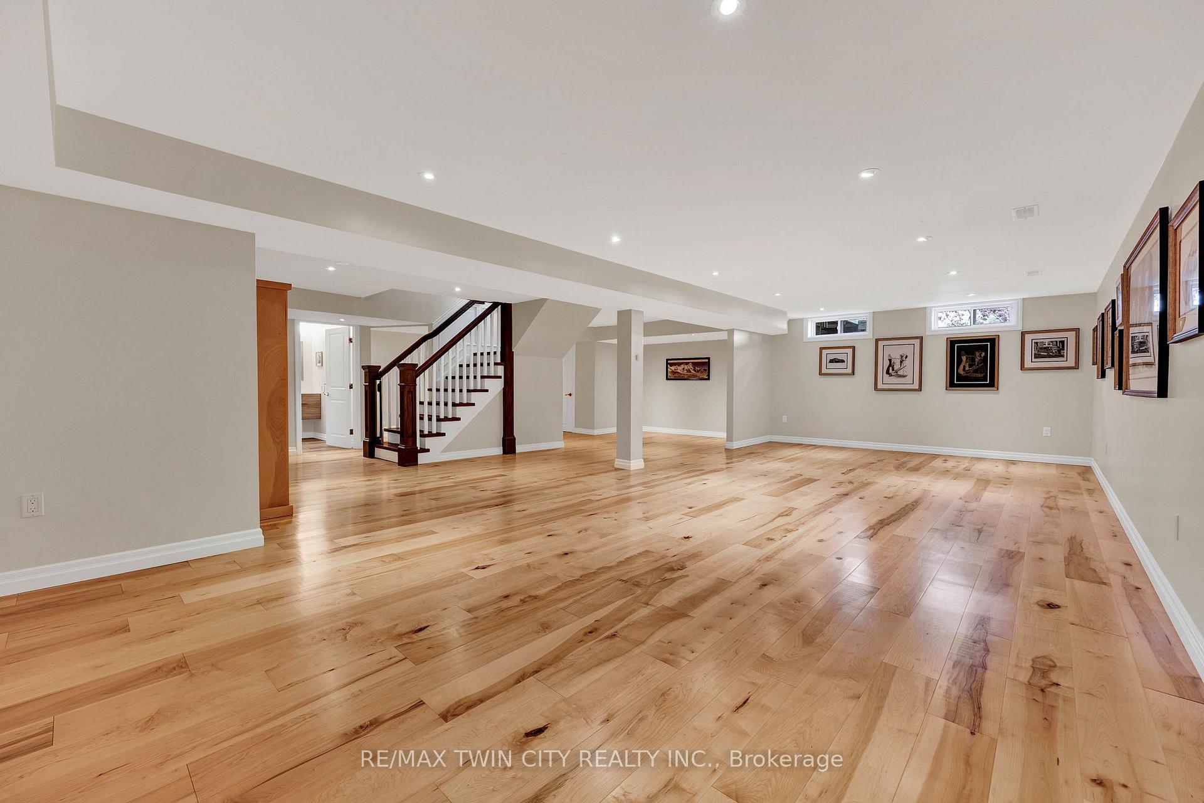
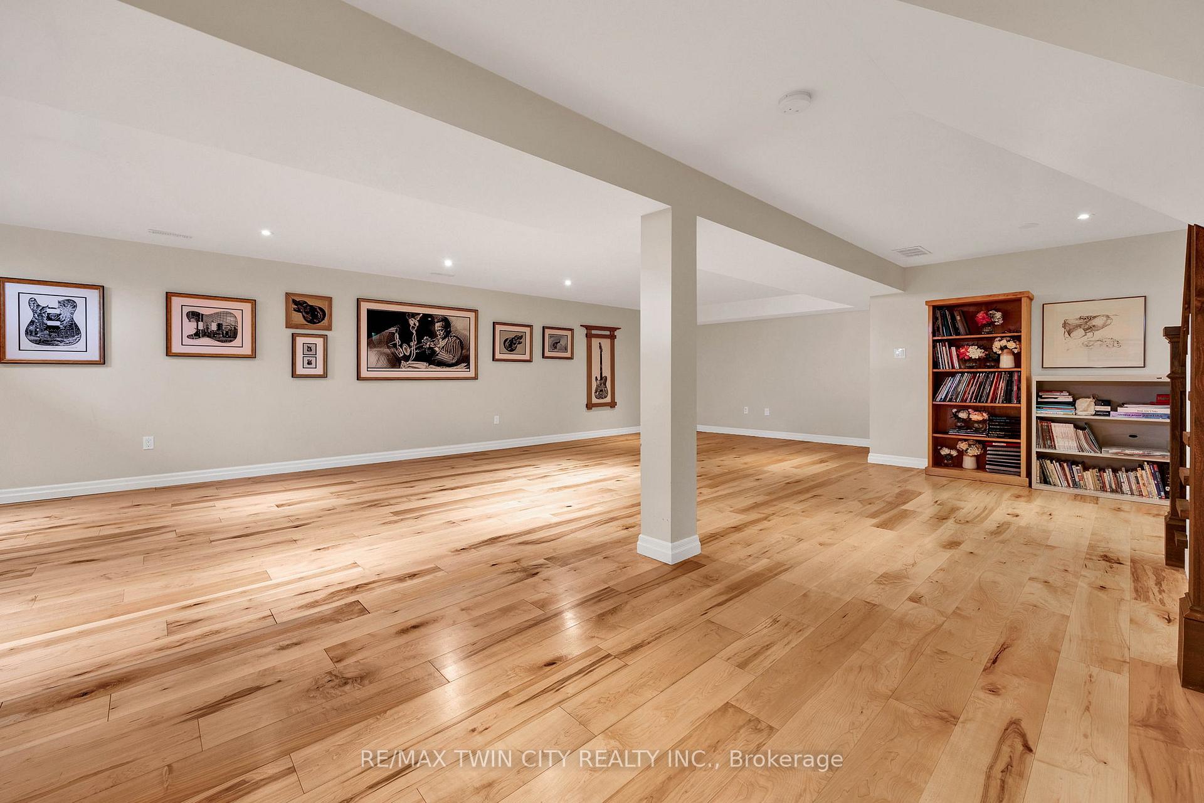
7 Huntley Crescent
Kitchener, ON N2M 2R4
- 4Bedrooms
- 4Bathrooms
- 2Garage
- 2500–3000Sq Ft
- $8,884Tax
- 80×145 ftLot Size
 Estimated Value:$1,933,790See Free Estimate Report

Property not available for sale or for rent.
HOMEH One: full-service selling for a 1% listing fee. The buyer's agent commission is separate.
Free Home EvaluationHow Much Is My Home Worth?Homes for Sale NearbySale & Price History for 7 Huntley Crescent, Kitchener
Real estate boards require you to or to see the full details of this property.
*Sold prices and complete sale & price history are regulated data. Under the Trust in Real Estate Services Act, 2002 (TRESA) and the rules of the Real Estate Council of Ontario (RECO), and pursuant to the Multiple Listing Service® rules of the Canadian Real Estate Association (CREA) and the Toronto Regional Real Estate Board (TRREB), this information may be shown only to registered users who have agreed to the applicable terms of use (a Virtual Office Website, or "VOW," arrangement). HOMEH Inc., Brokerage therefore provides it to signed-in members only. Creating an account is free and takes under a minute.
About 7 Huntley Crescent, Kitchener
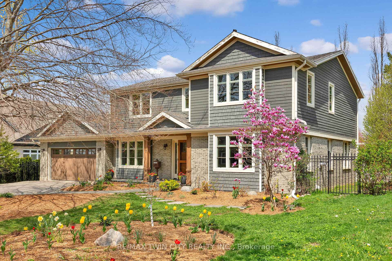
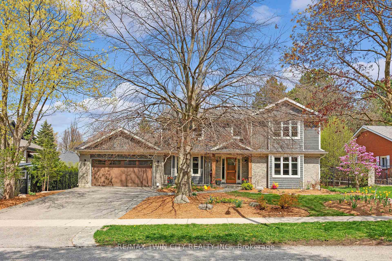
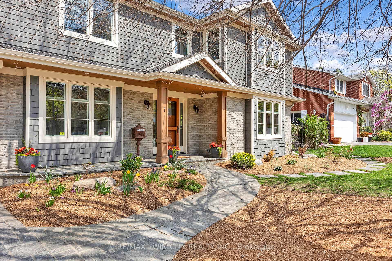
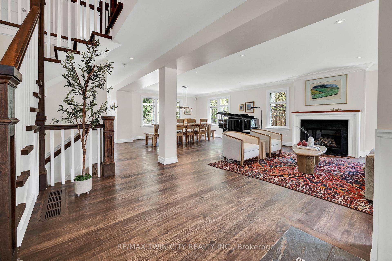
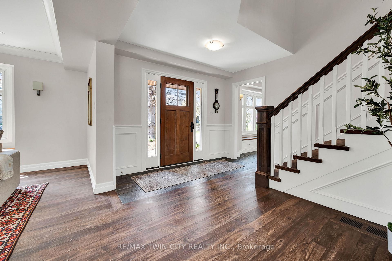
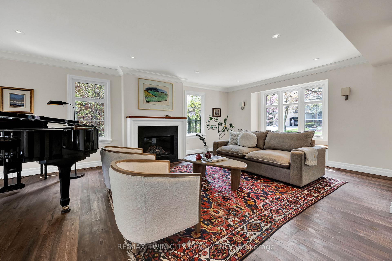
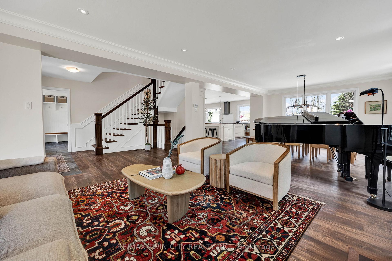
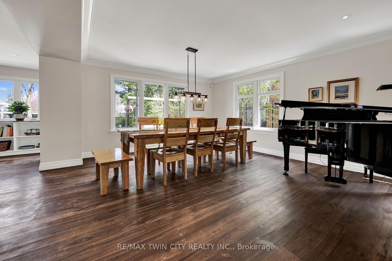
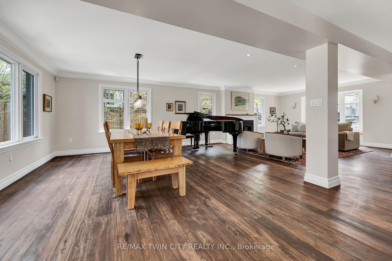
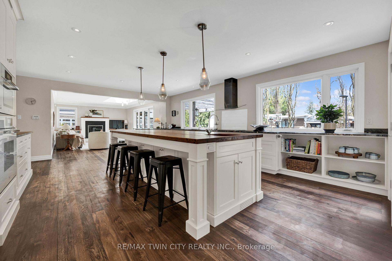
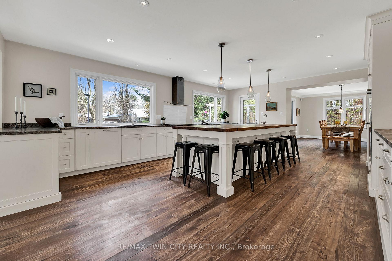
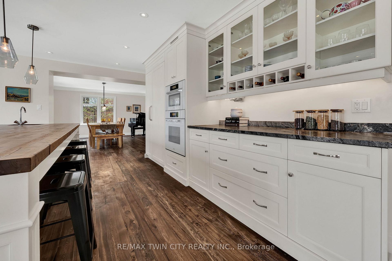
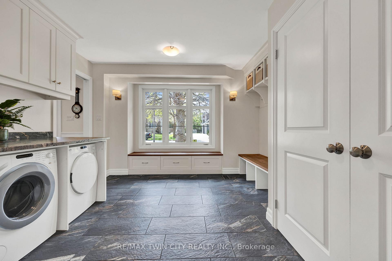
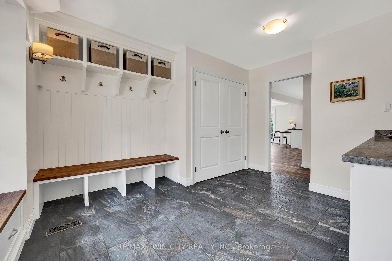
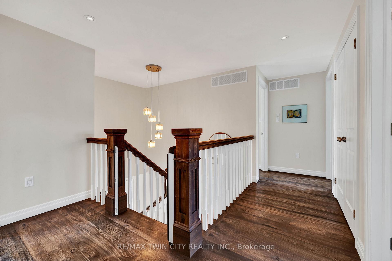
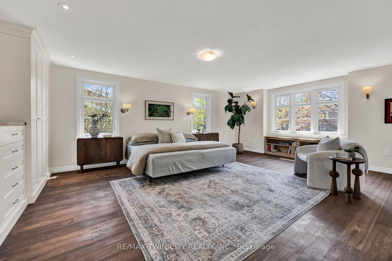
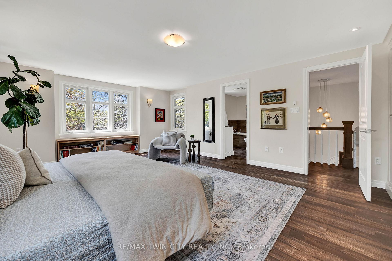
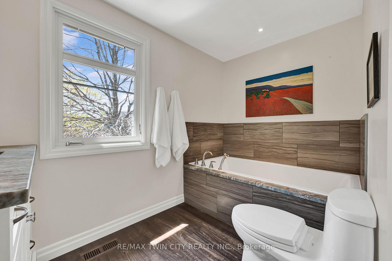
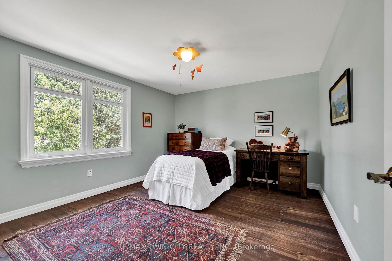
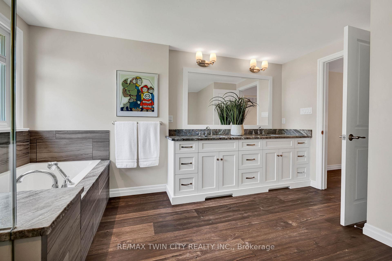
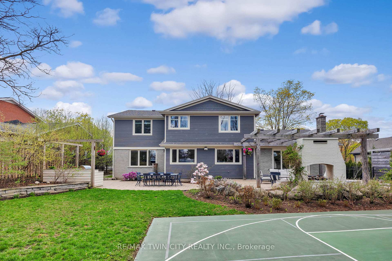
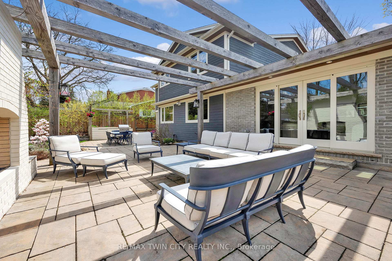
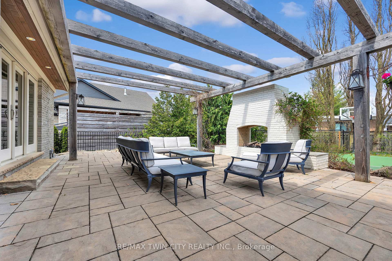
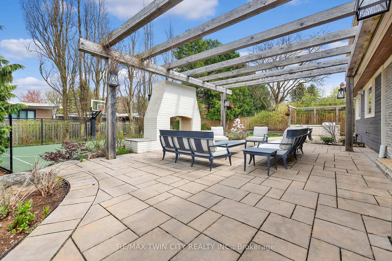
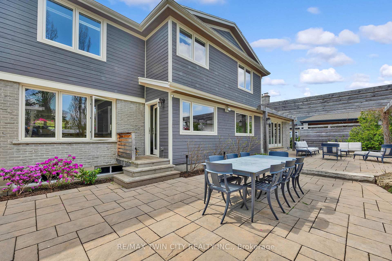
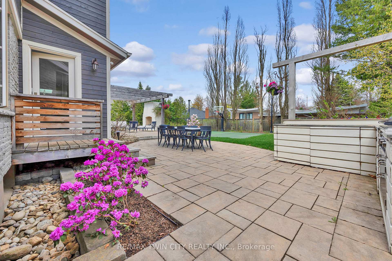
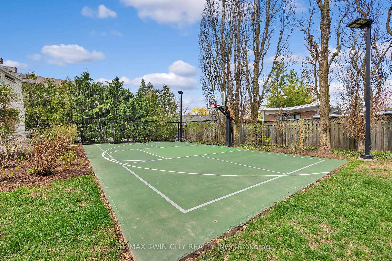
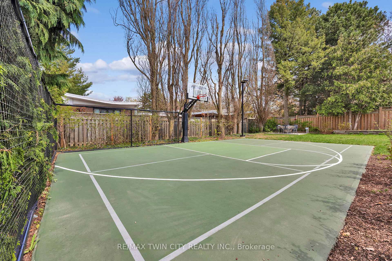
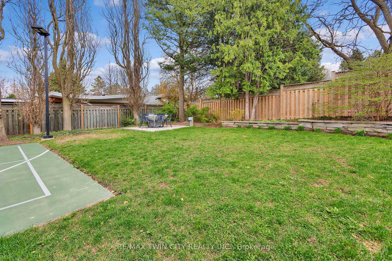
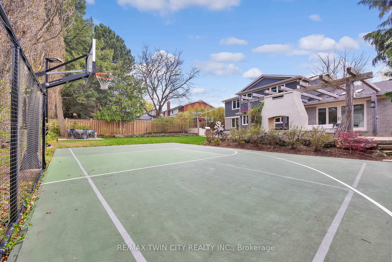
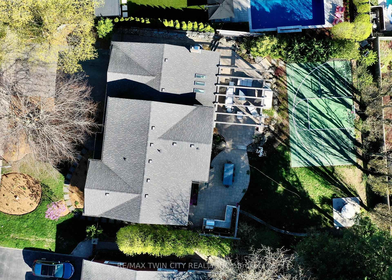
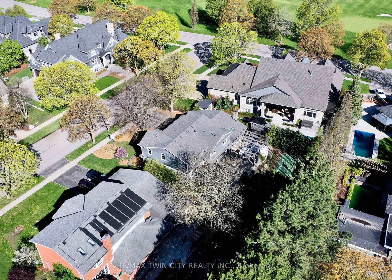
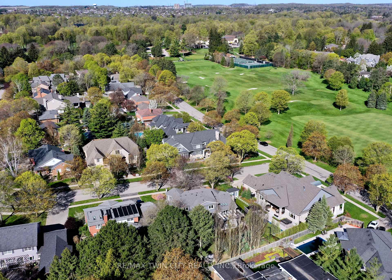
Step into timeless sophistication in this extraordinary Westmount residence-meticulously reimagined from the ground up to blend enduring craftsmanship with refined, modern living. Nestled on a rare, flat, and fully treed quarter-acre lot, the home offers a serene sense of privacy, perfectly balanced by proximity to top-tier schools, scenic trails, Uptown conveniences, and just steps from Westmount Golf and Country Club. Outdoors, the professionally landscaped setting invites year-round enjoyment. Host under the vine-covered pergola beside a striking outdoor gas fireplace or gather in the fully equipped outdoor kitchen. The versatile sports court is perfect for basketball, pickleball, or casual play, and transforms into an ice rink in the winter-a backyard designed for recreation, connection, and memory-making. Inside, every detail speaks to quality. Reclaimed elm floors and a custom staircase crafted from Mennonite barn beams set the tone for a home that feels both luxurious and grounded in heritage. At its heart is a Chervin-designed kitchen showcasing a dramatic reclaimed Douglas fir island top, Quebec granite counters, and premium Miele appliances. Sunlight pours through oversized windows, illuminating curated living spaces anchored by Brazilian soapstone fireplaces framed with hand-built reclaimed wood mantels. Upstairs, the primary suite blends elegance with everyday functionality, featuring built-in cabinetry and a well-appointed four-piece bath-comfortable and stylish, if not extravagant. The lower level offers flexibility for a home gym, recreation room, or theatre, while smart home technology and high-efficiency systems provide everyday comfort with long-term sustainability. Renovated in collaboration with Schnarr Craftsmen, Homestead Woodworking, and Chervin, this home is a rare offering that reflects a commitment to excellence at every level.
Key Facts & Features
Property Costs
- Annual Property Tax Amount
- $8,884
- Land Transfer Tax Fee
- $57,723
- Basement Type
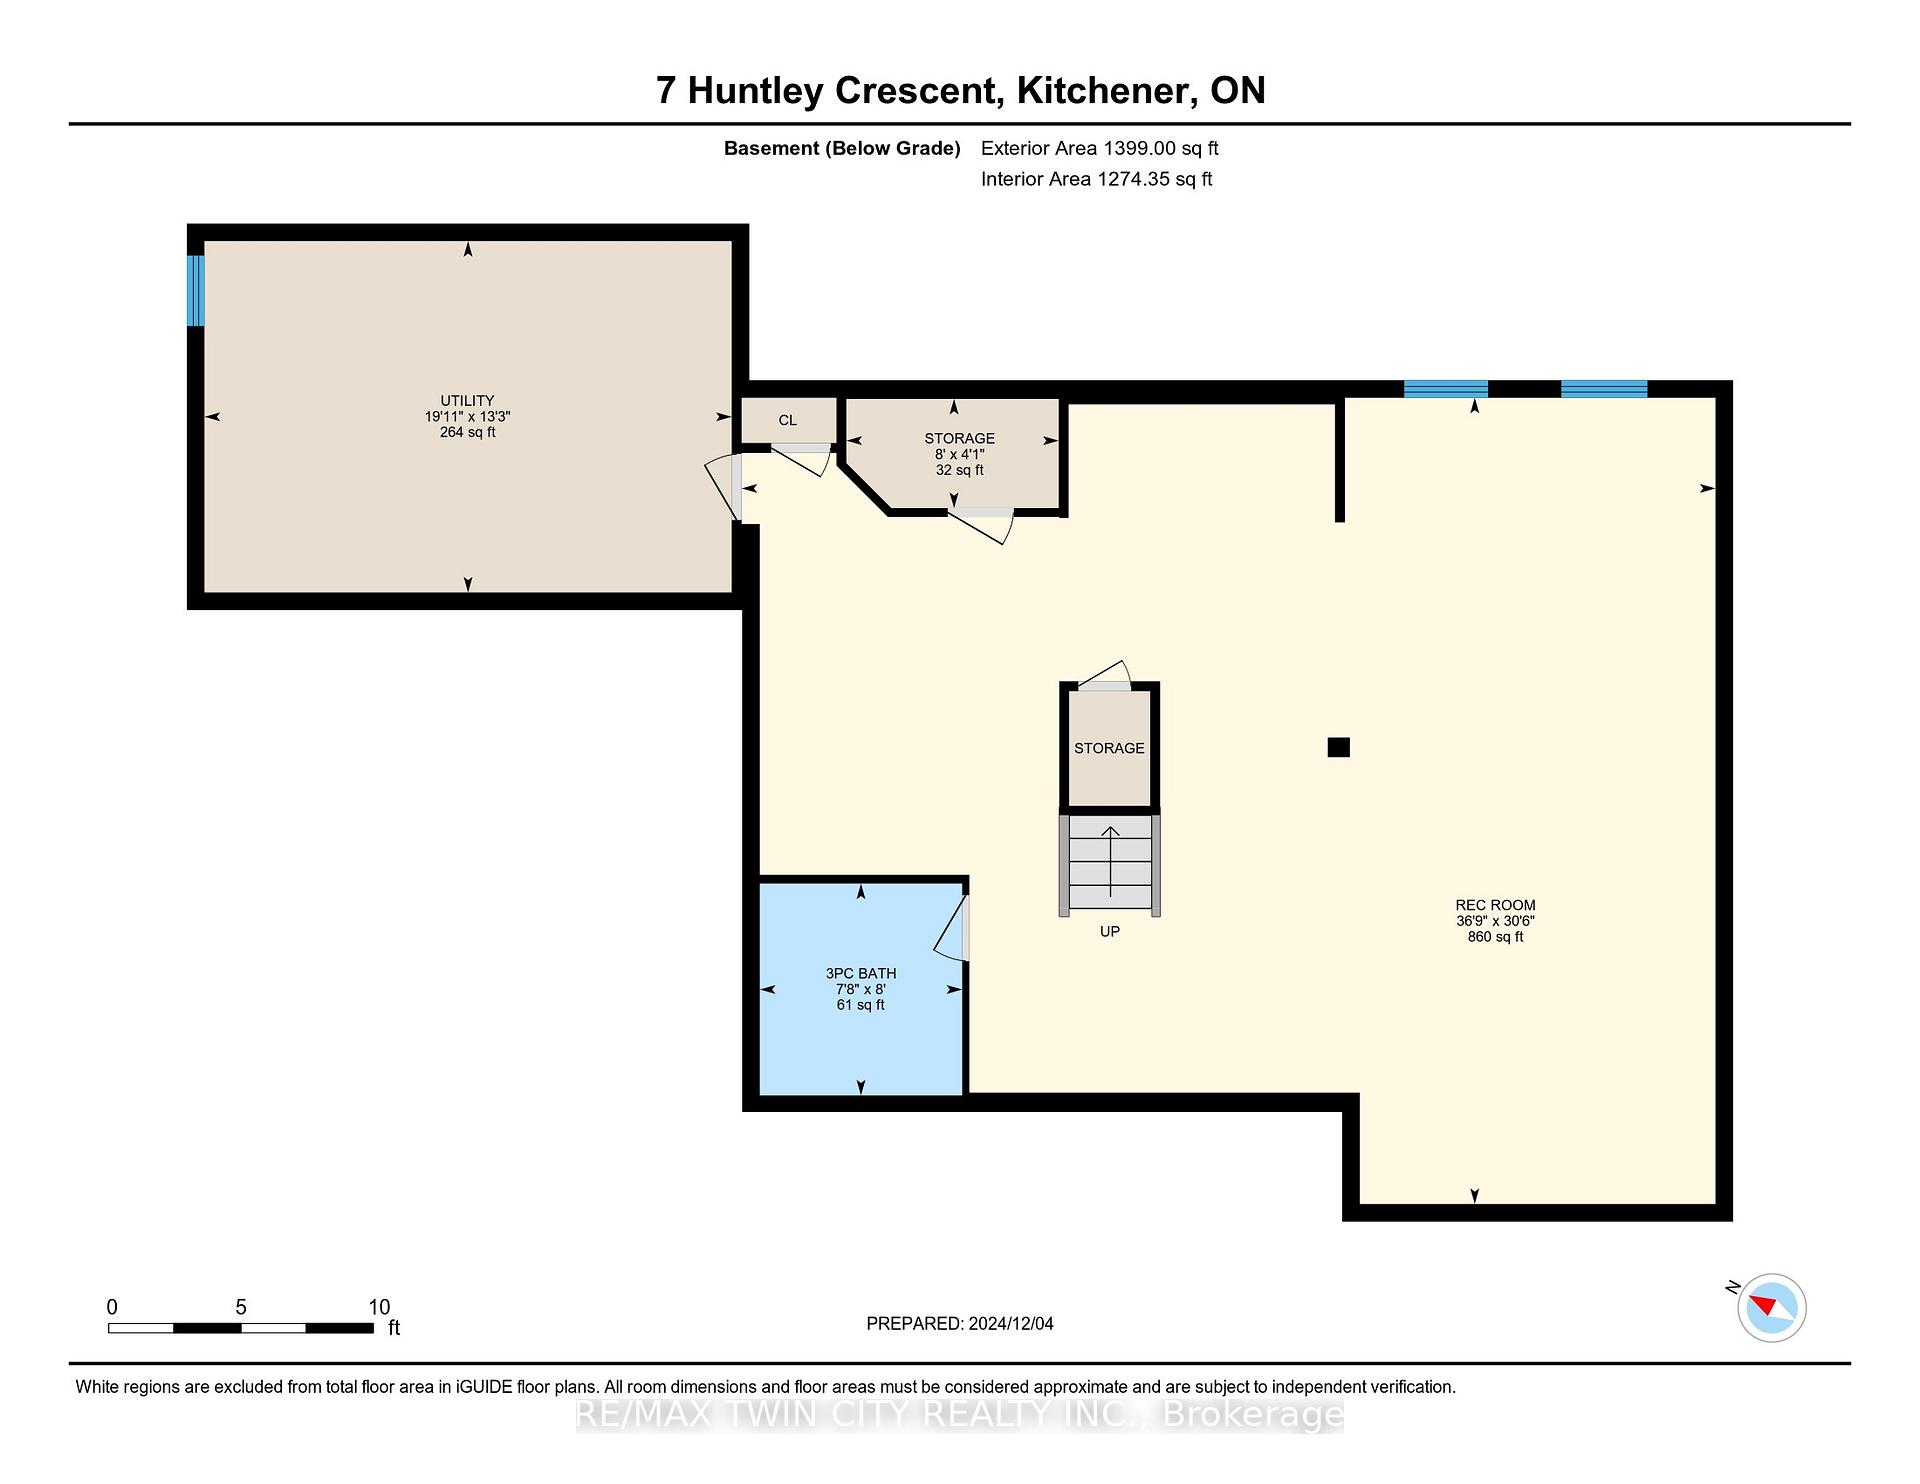
- Finished, Full
Interior Features
- Laundry Level
- Main Level
- Interior Extras
- Water Heater Owned, Water Softener, Water Purifier, Auto Garage Door Remote, Built-In Oven, Floor Drain, Storage
- Security Features
- Alarm System, Smoke Detector, Security System
- Fireplace/Stove
- Yes
- Fireplace Features
- Family Room, Living Room, Natural Gas
- Elevator
- No
Exterior Features
- Exterior Extras
- Patio, Landscaped, Landscape Lighting, Built-In-BBQ
- Pool
- None
- Property Features
- Place Of Worship, Park, School, Fenced Yard, Public Transit, Wooded/Treed
Building
- Building Type
- Detached
- Building Style
- 2-Storey
- Approx Age
- 51-99
Construction
- Exterior Finish
- Brick, Wood
- Roof
- Asphalt Shingle
- Foundation Details
- Concrete
- Special Designation
- Unknown
Lot
- Lot Front
- 80.00 ft
- Lot Depth
- 145.00 ft
Inclusions
- Inclusions
- Dishwasher, Dryer, Hot Water Tank Owned, Range Hood, Refrigerator, Stove, Washer, Window Coverings
Parking & Garages
- Garage Type
- Attached
- Garage Spaces
- 2
- Parking Spaces
- 2
- Total Garage And Parking Spaces
- 4
Heating & Cooling
- Heat Source
- Gas
- Heat Type
- Forced Air
- Air Conditioning
- Central Air
- Water
- Municipal
- Sewers
- Sewer
- Bedrooms
- 4
- Washrooms
- 4
- Kitchens
- 1
- Family / bonus room
- Yes
Room sizes
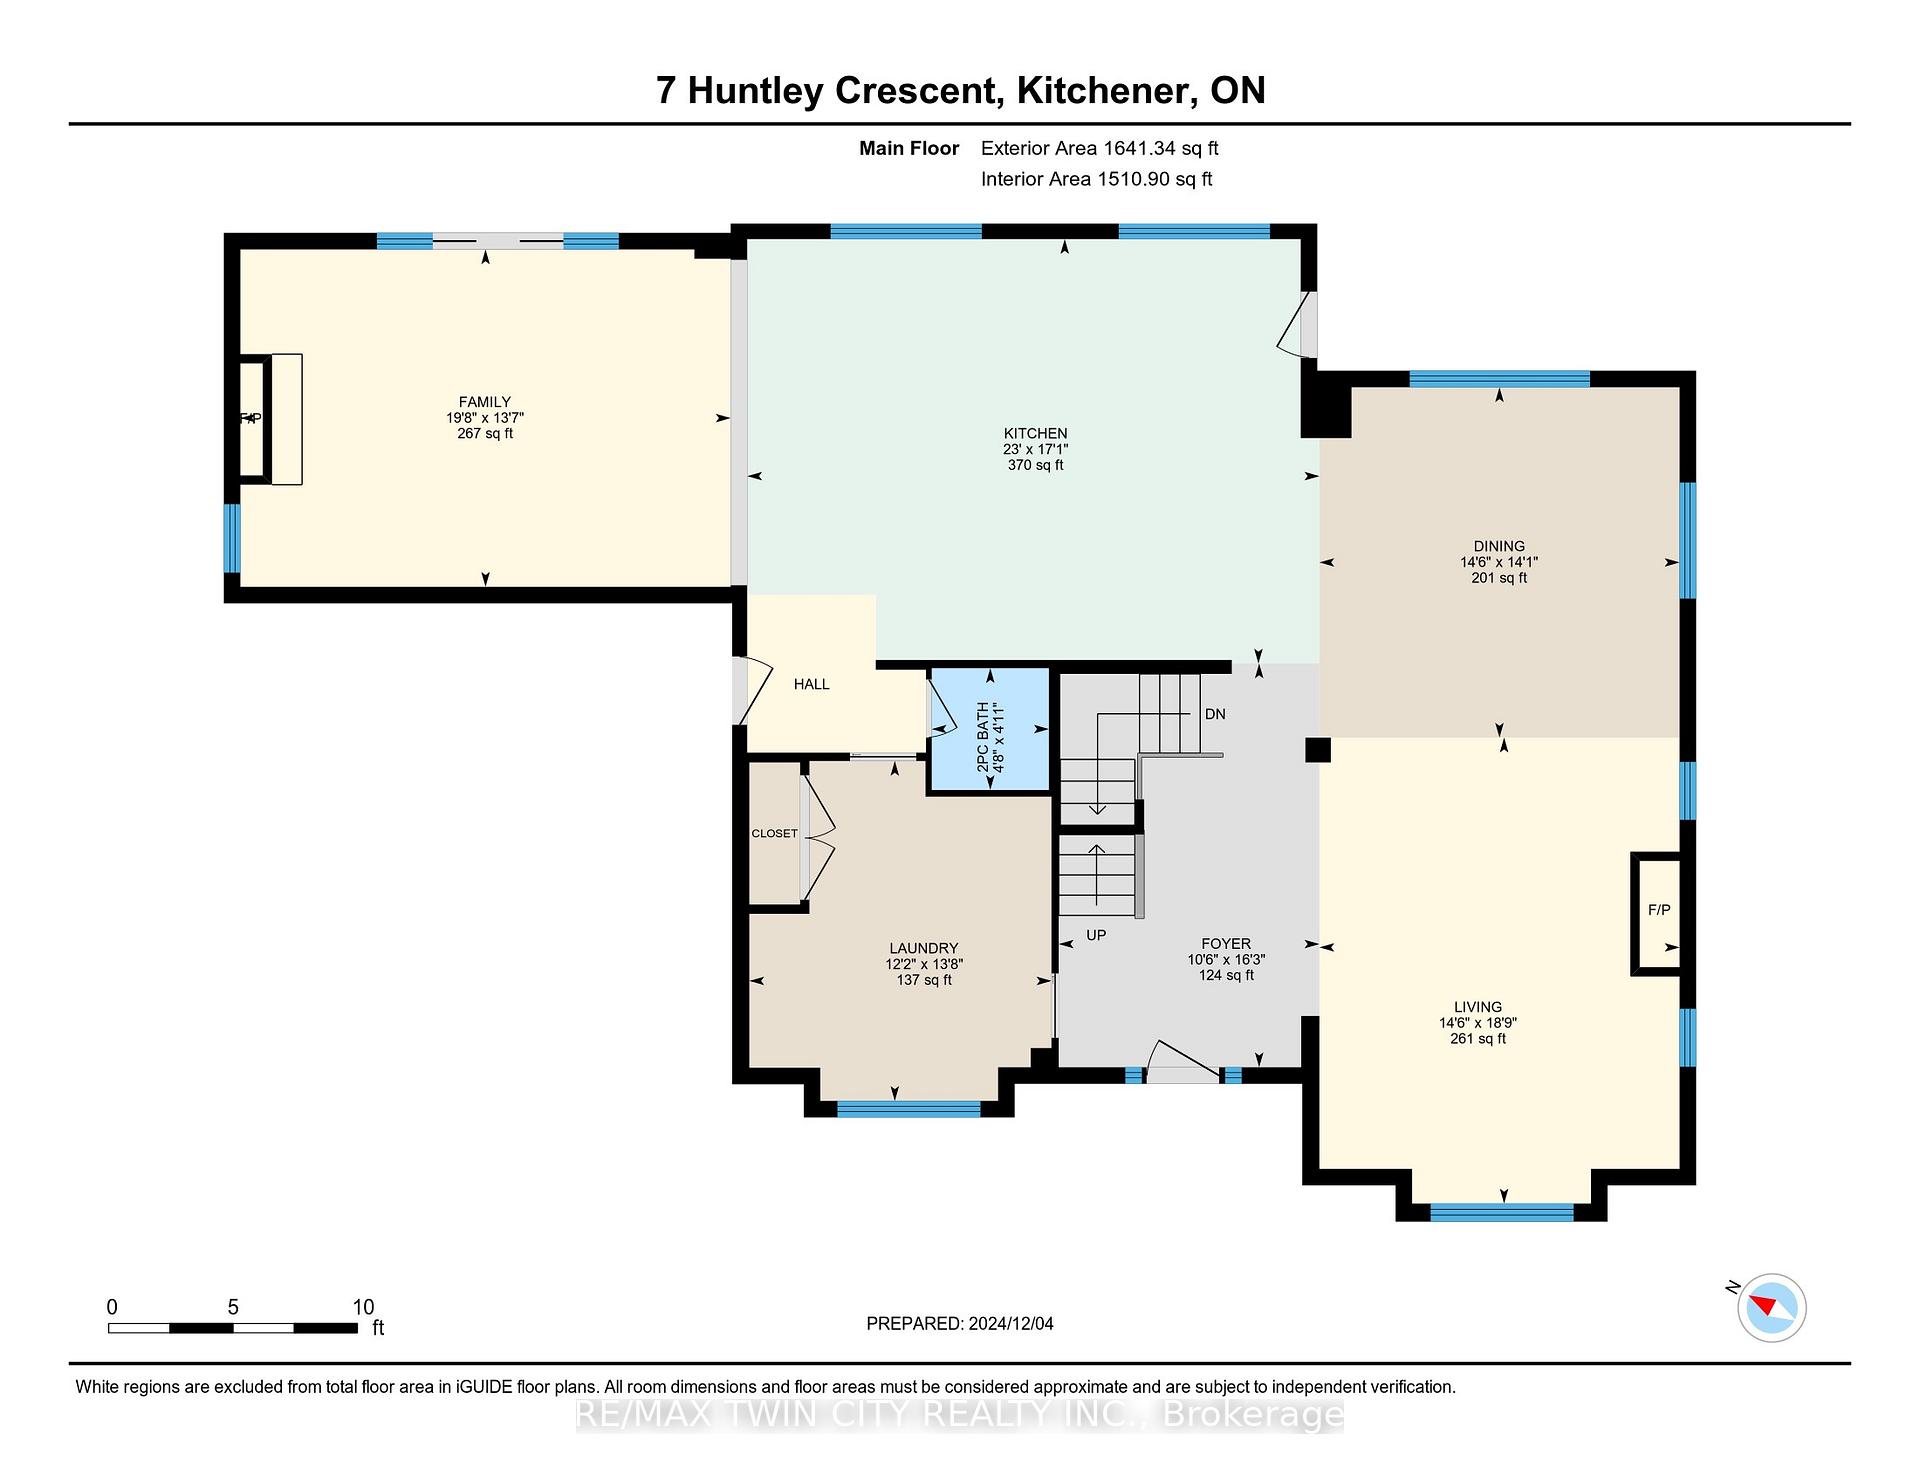
- Foyer—Main level
- Living Room—Main level
- Dining Room—Main level
- Kitchen—Main level
- Laundry—Main level
- Family Room—Main level
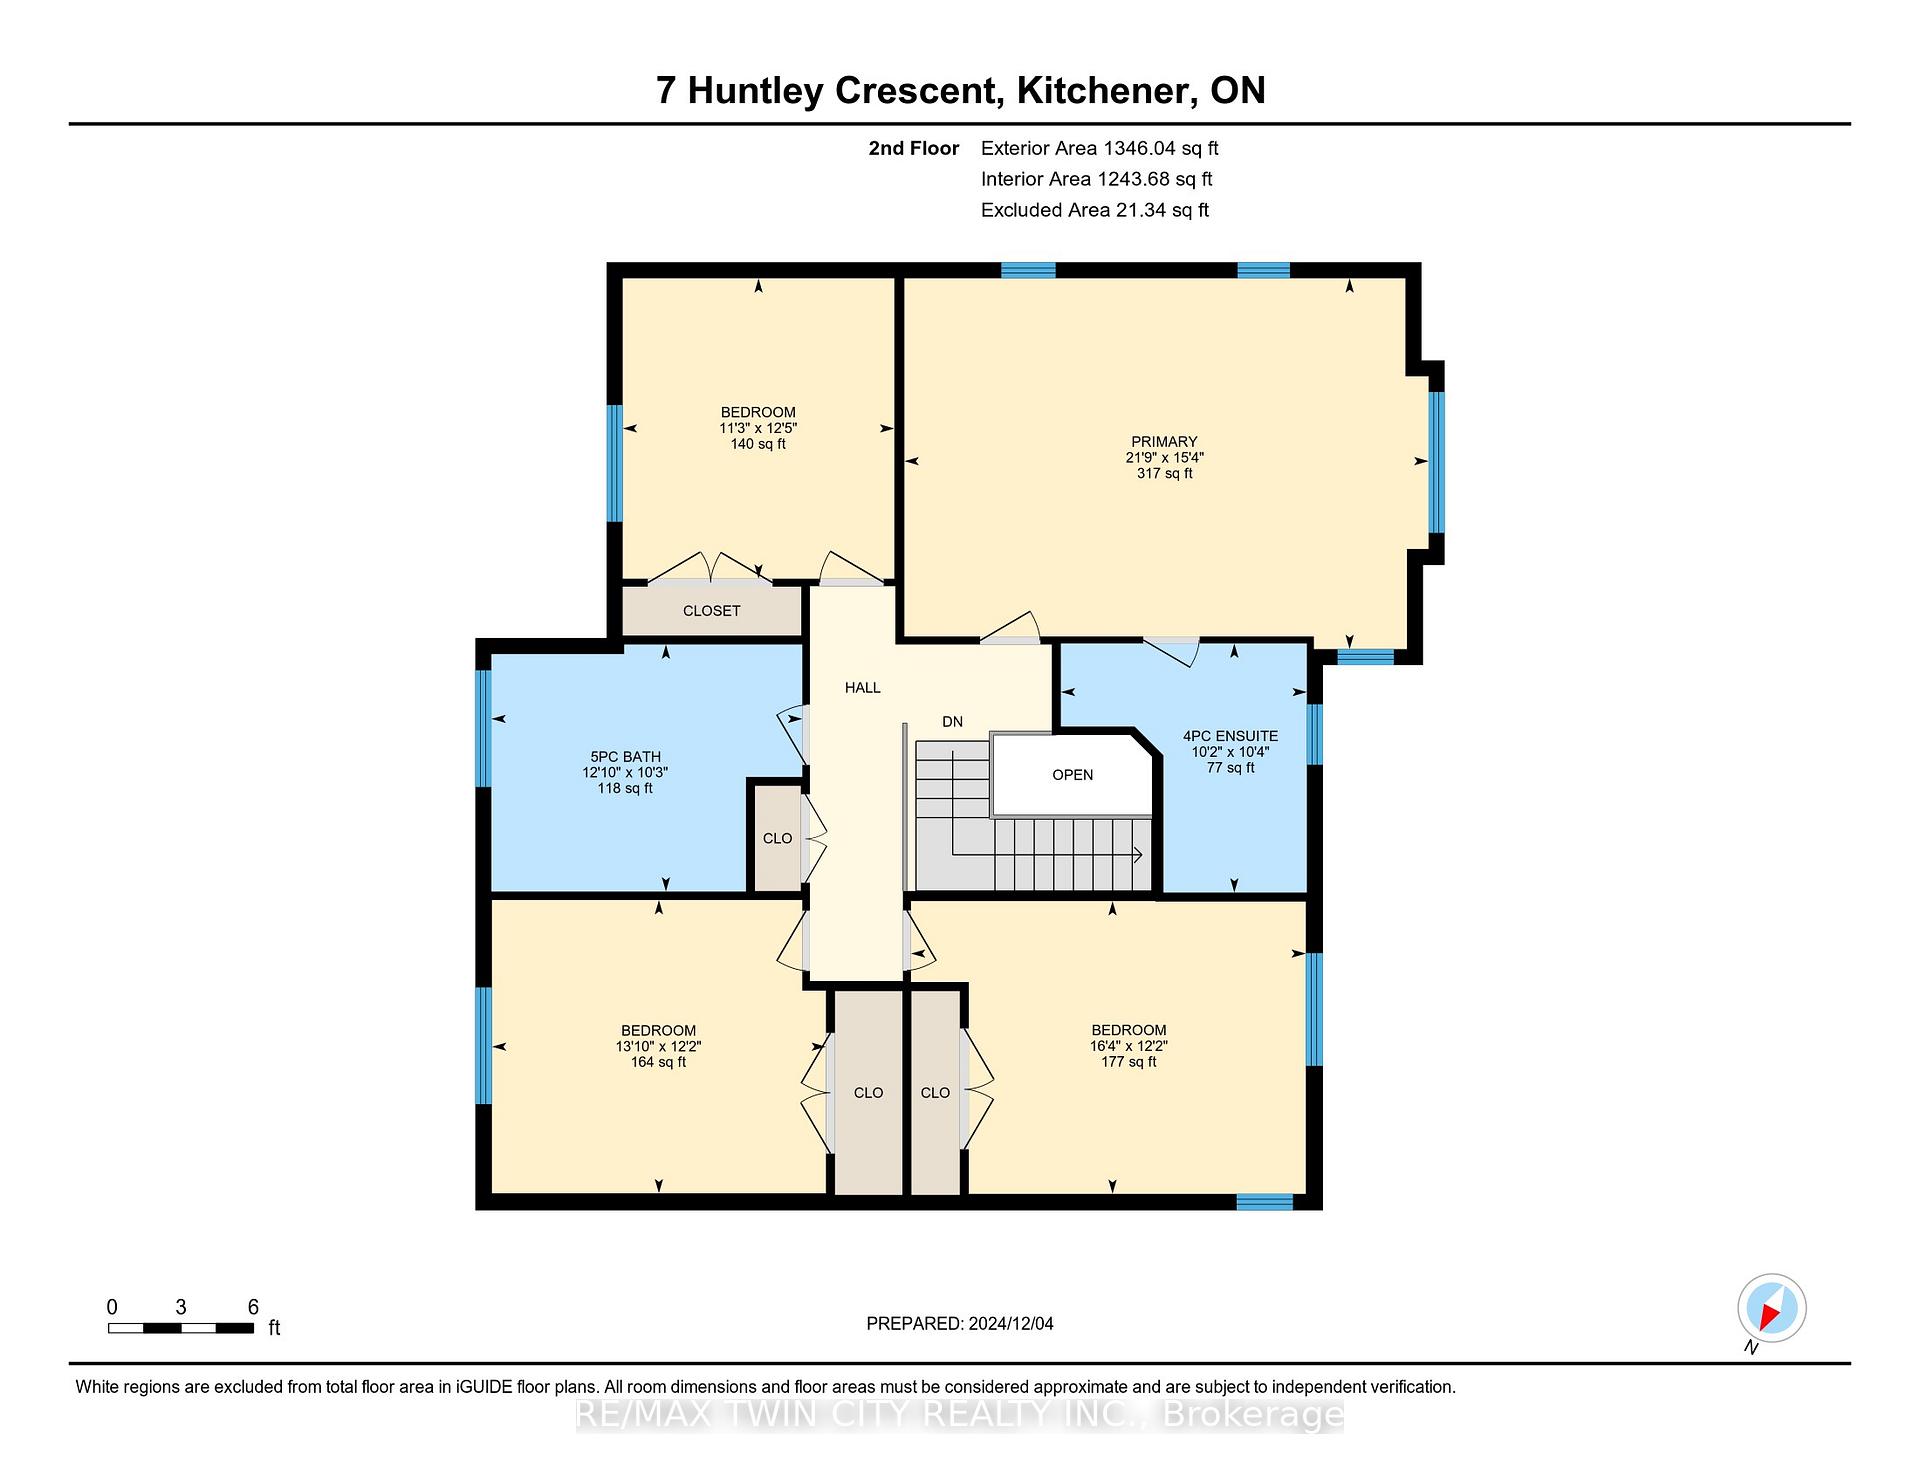
- Primary Bedroom—Second level
- Bedroom—Second level
- Bedroom—Second level
- Bedroom—Second level
- Recreation—Basement level
- Utility Room—Basement level
Washrooms
- 2-piece, Main
- 4-piece, Second
- 5-piece, Second
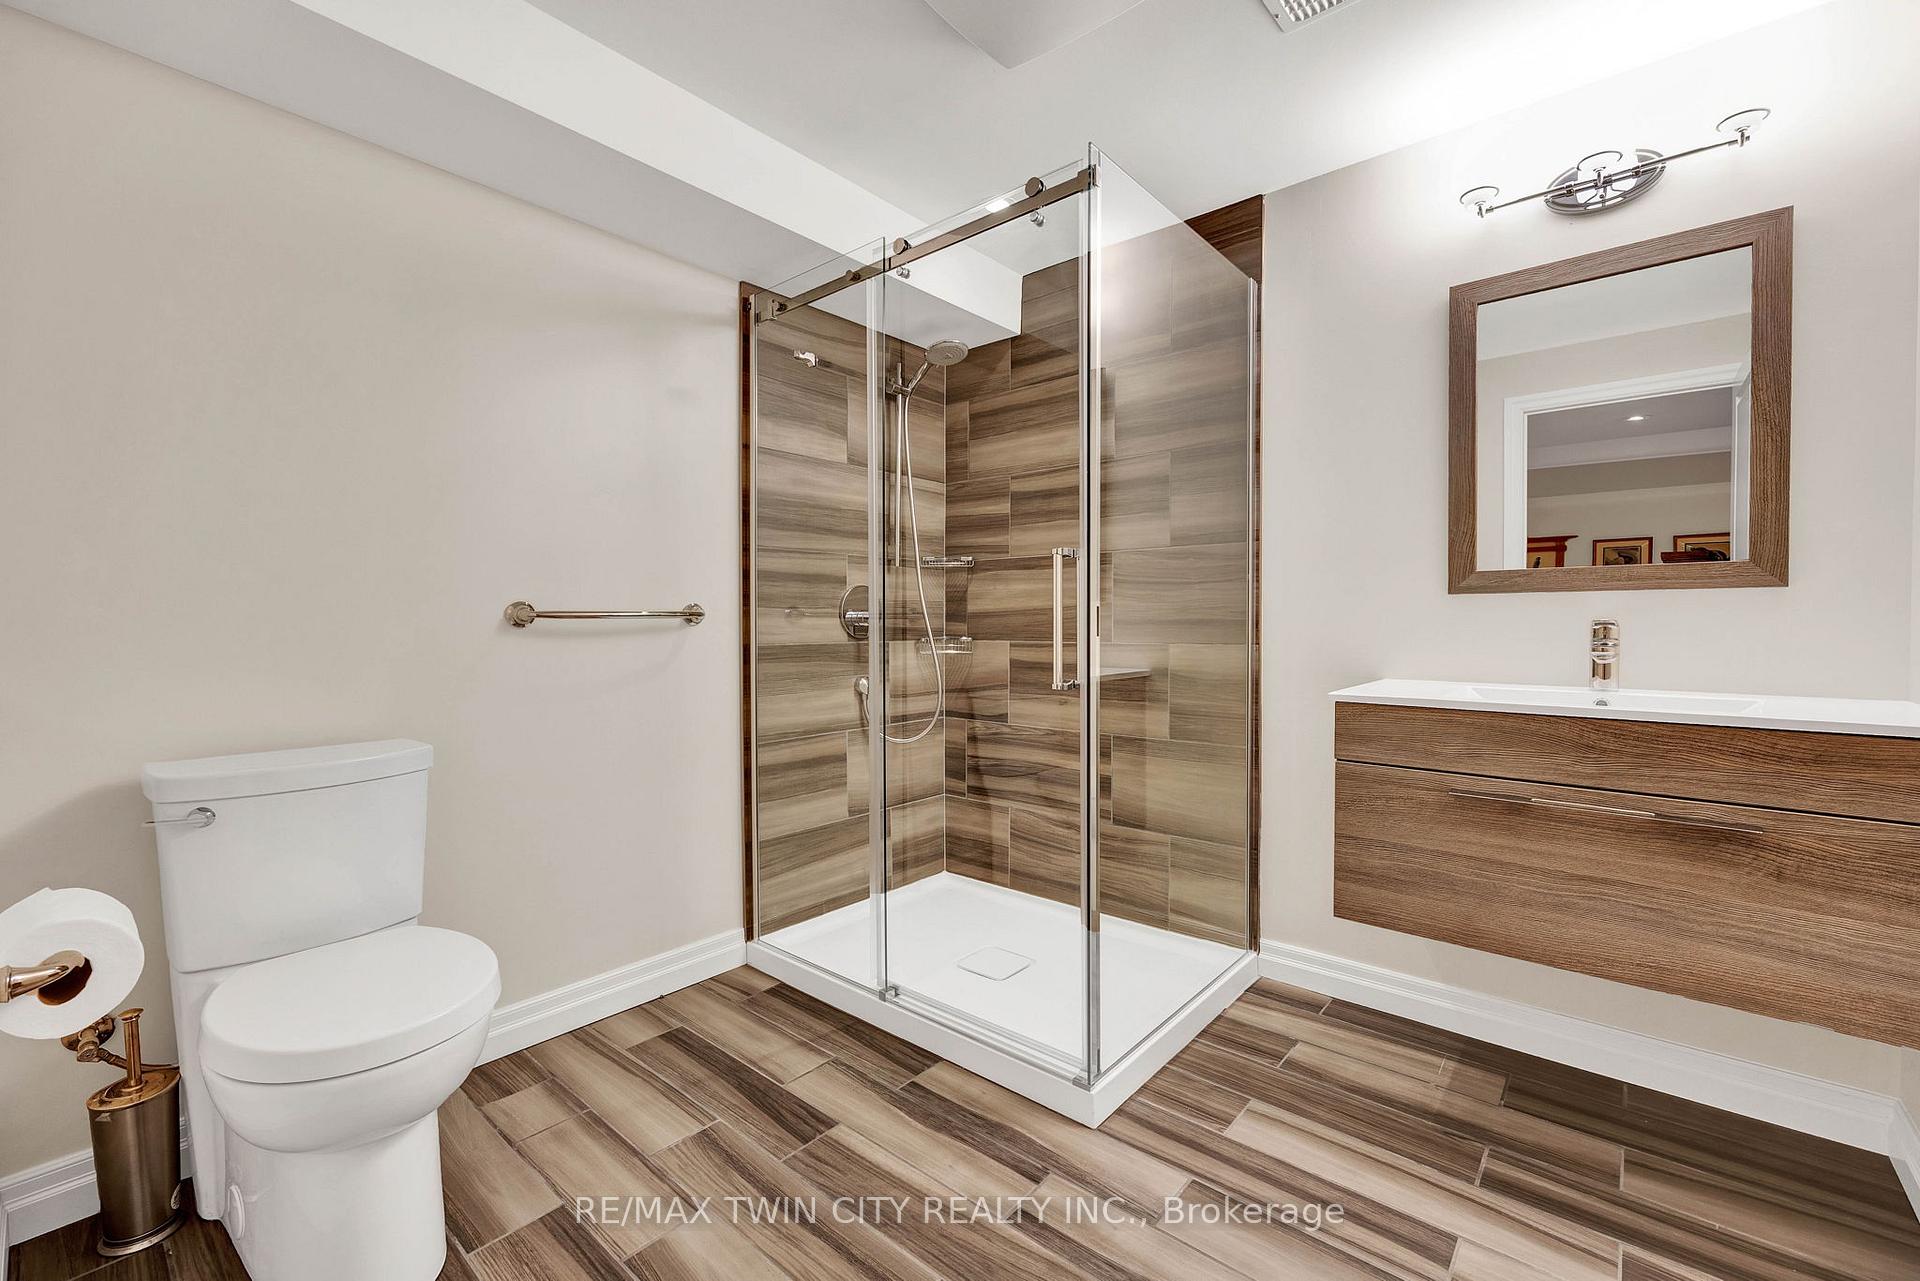
- 3-piece, Basement
- Municipality
- Kitchener
- Main cross streets
- Inverness
- Zoning
- RES 1
- MLS® number
- X12137316
- Data source
- Toronto Regional Real Estate Board
- Status change
- 2025-06-02
- Listed on
- 2025-05-08
- Days on market
- 25 days
- Possession type
- Flexible
- Co-op commission
- 2% + hst
- Seller
- Listed by
- RE/MAX TWIN CITY REALTY INC.
Home Market Value
Current home valuation for 7 Huntley Crescent, Kitchener, , . Listed for $2,849,900
HOMEH Estimate
$1,933,790
Estimated Sales Range
$1,353,653 - $2,513,927
HOMEH Estimate for 7 Huntley Crescent, Kitchener
Calculated with a real agent's CMA method — 45+ years of experience, codified. Not an AI guess.
For the owner
Is this your home? Track its value.
Get this home's HOMEH Estimate by email once a month, with how many homes are for sale around you.
Mortgage Payment Calculator
Compare up to 4 down payment scenarios
20% required for homes $1.5M or more
$569,980
| Scenario 1 | Scenario 2 | Scenario 3 | Scenario 4 | |
|---|---|---|---|---|
−Down payment | % $ | % $ | % $ | % $ |
+CMHC insurance | $0 | $0 | $0 | $0 |
=Total mortgage | $2,279,920 | $2,137,425 | $1,994,930 | $1,852,435 |
Amortization | ||||
Mortgage rate | % | % | % | % |
| Payment frequency | ||||
=Mortgage payment | $11,132monthly | $10,436monthly | $9,740monthly | $9,045monthly |
Land Transfer Tax
$57,723
$57,723
Around this home
No schools found nearby
Data provided by OpenStreetMap & Fraser Institute School Rankings
Ask HOMEH
New!Hi there!
👋Text or call (416) 301-9001
Recommended for you
Based on homes you've looked at.
No recommended properties found.
Nearby similar homes
No nearby properties found.
More real estate resources
Other homes nearby
Explore this area
Nearby neighbourhoods
No nearby listings available.