
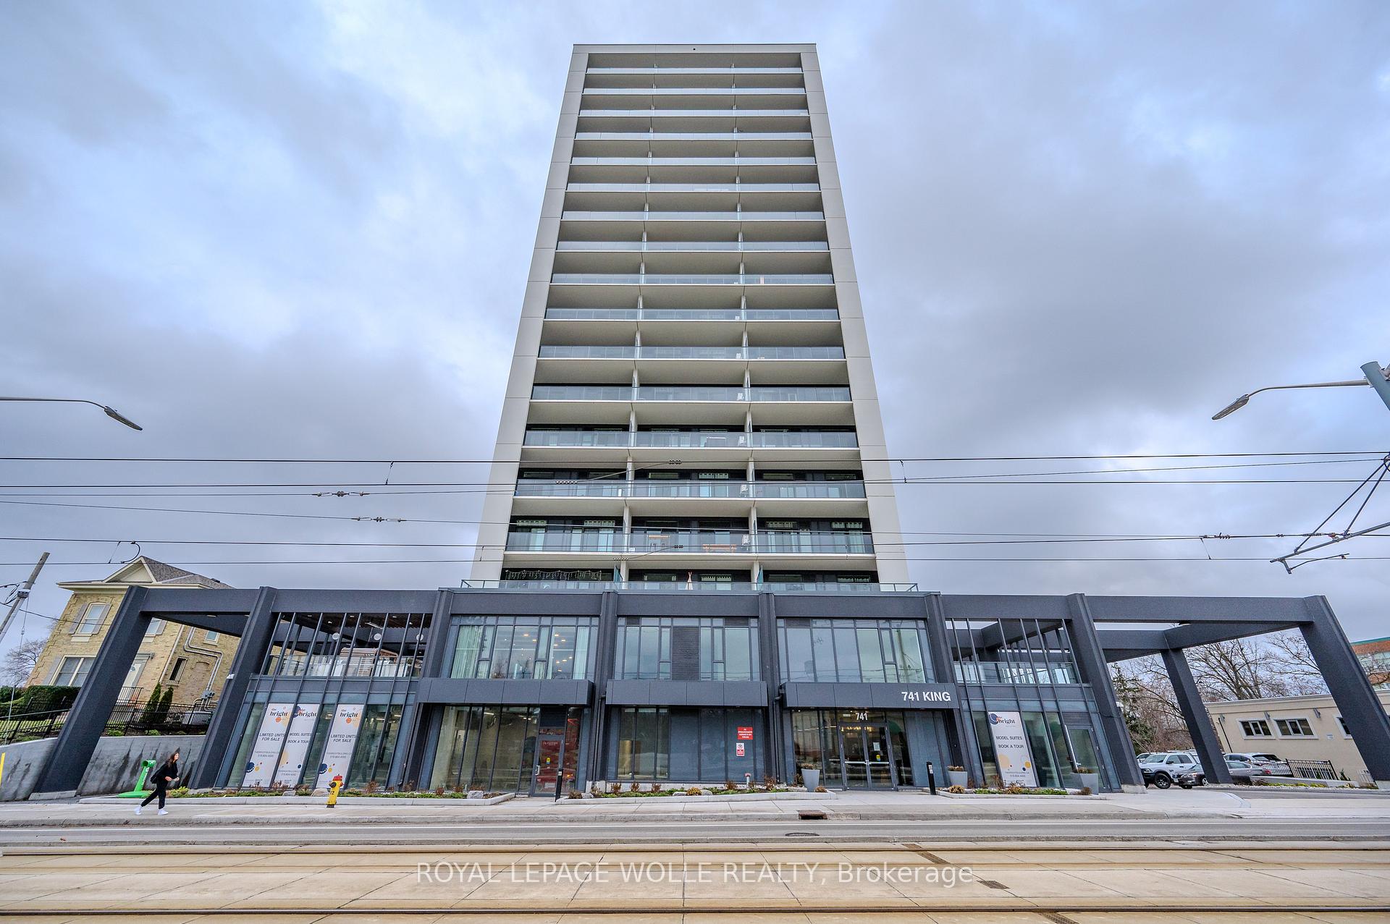
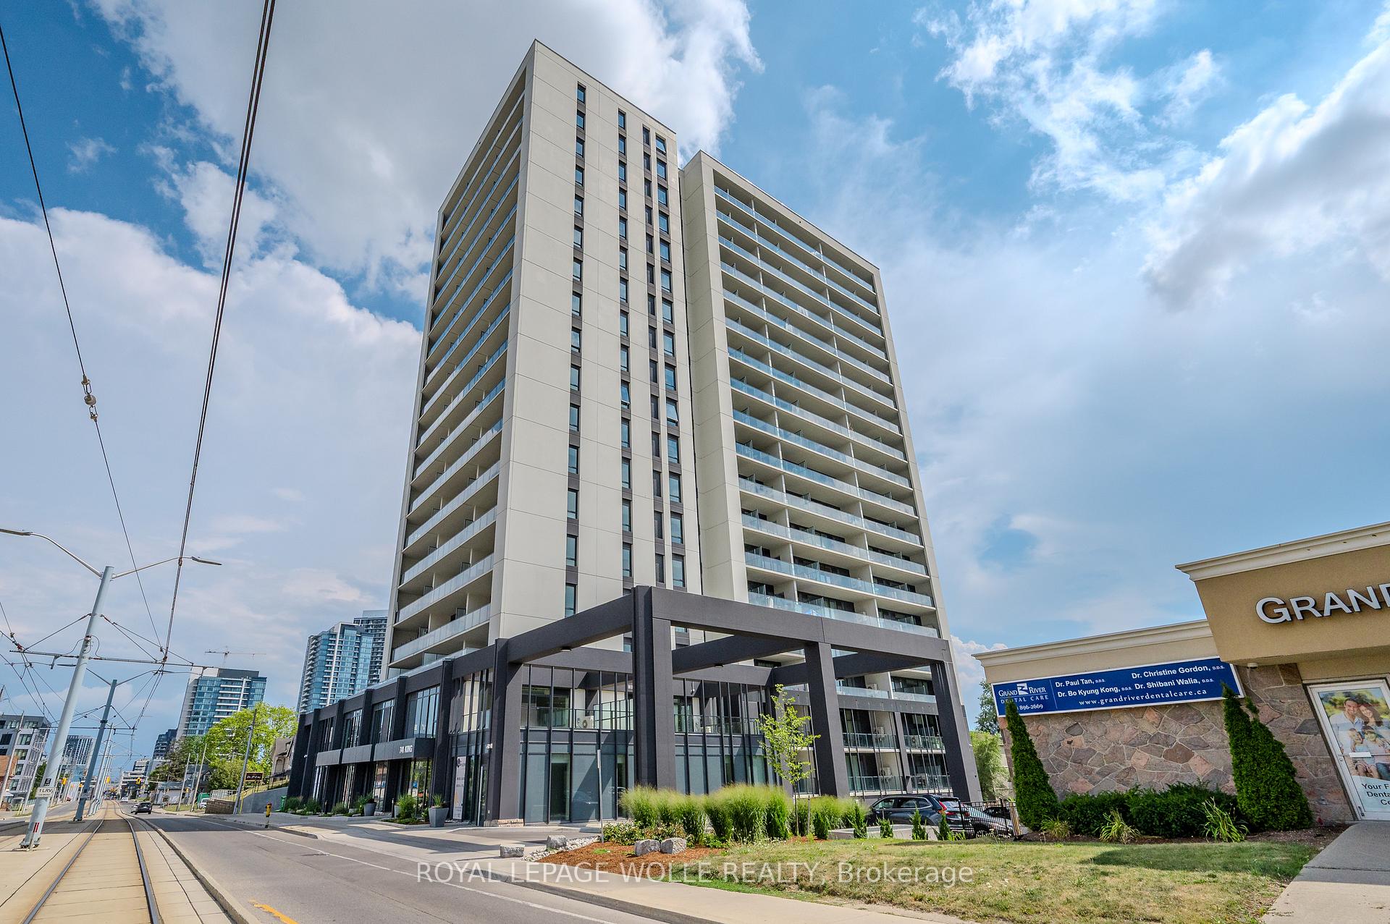
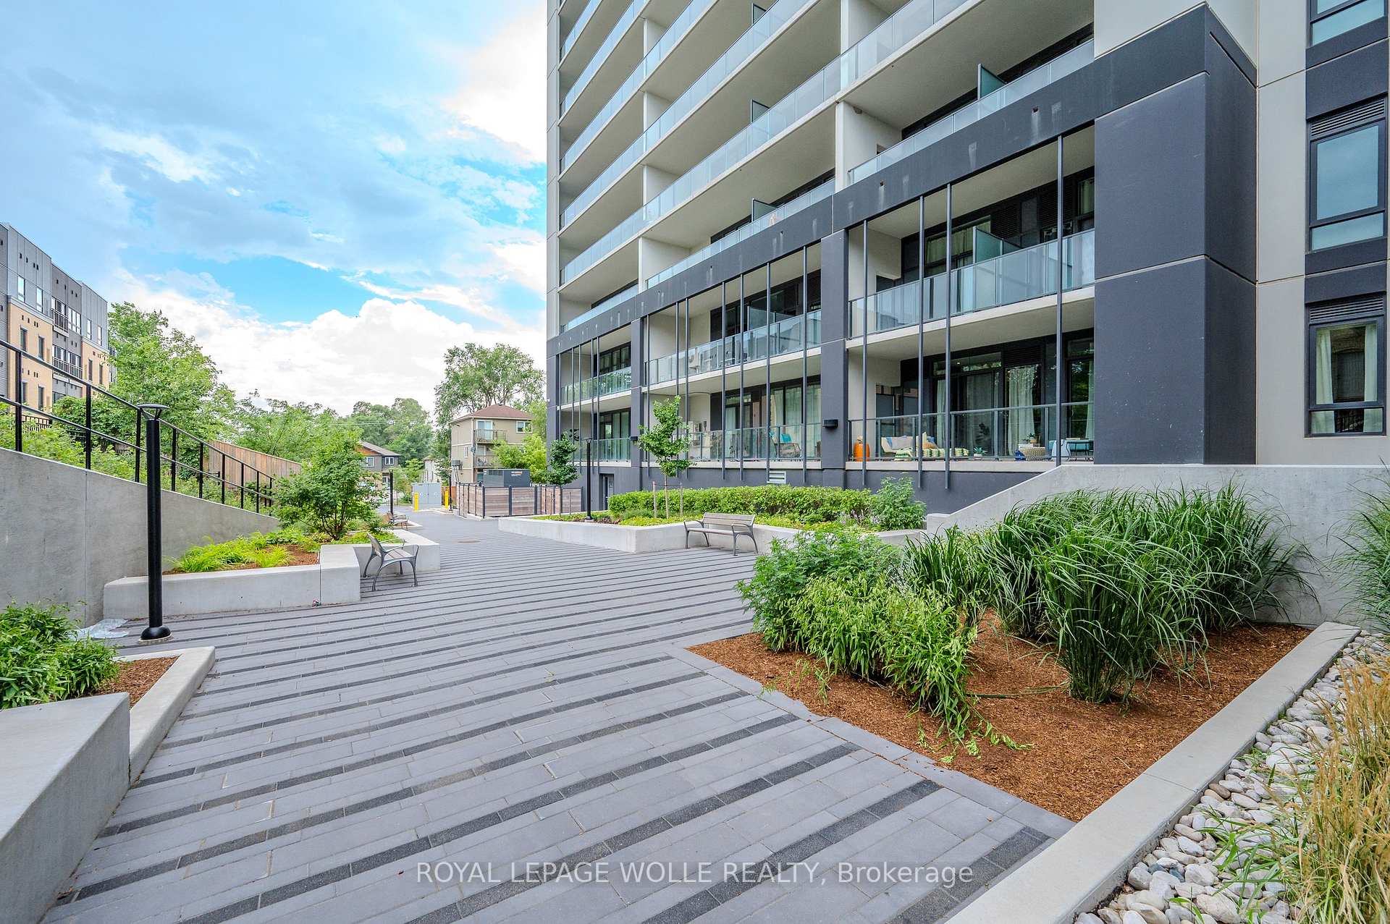
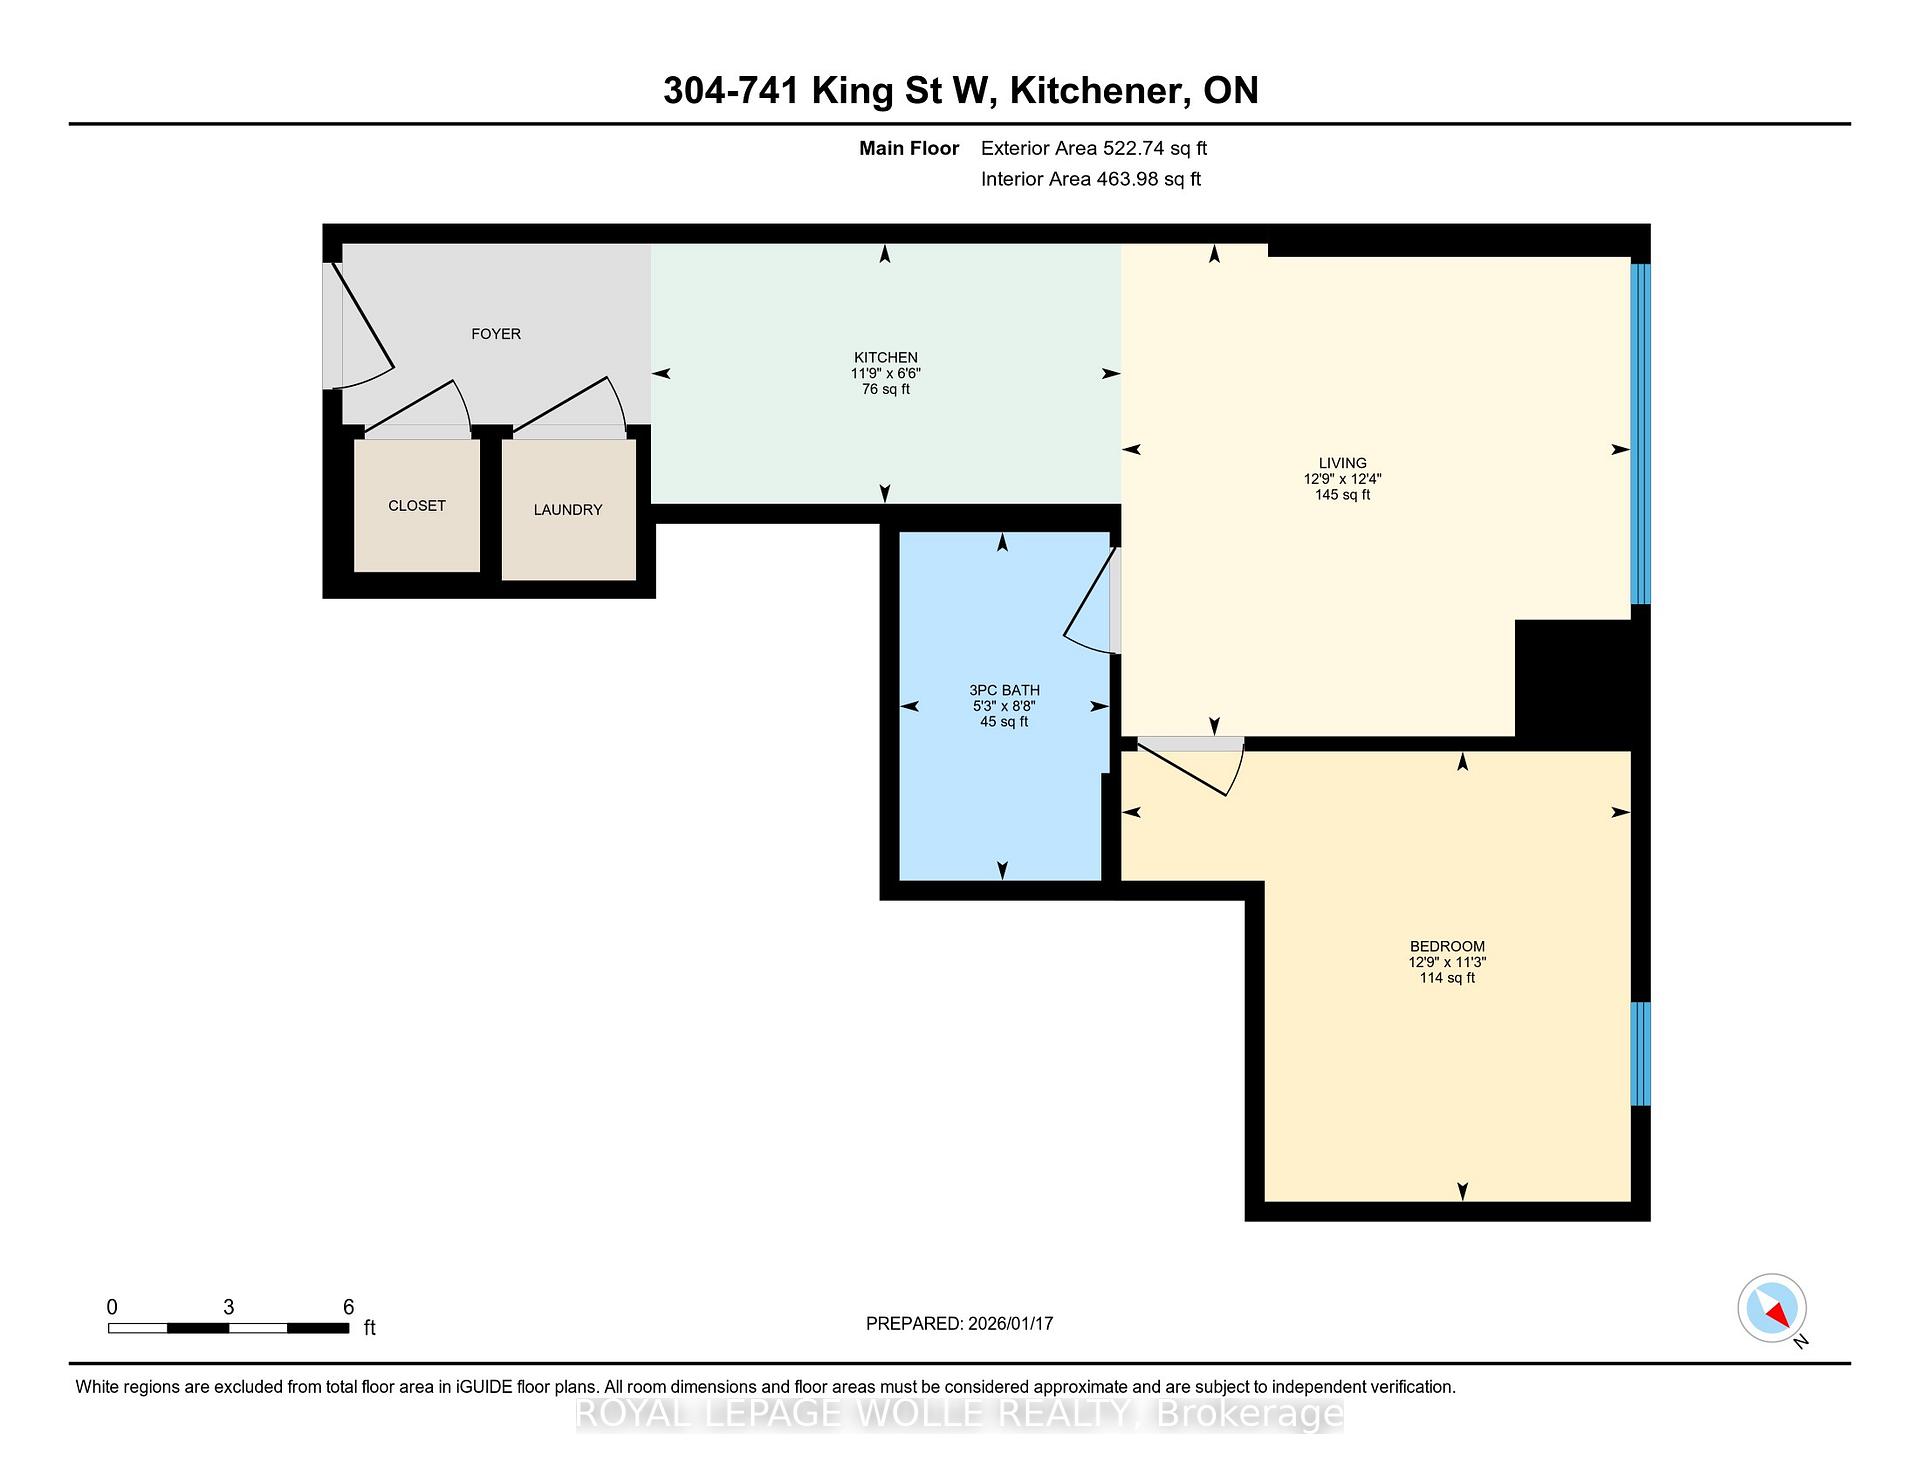
Unit 304, 741 King Street W
Kitchener (KW Hospital), ON N2G 0E9
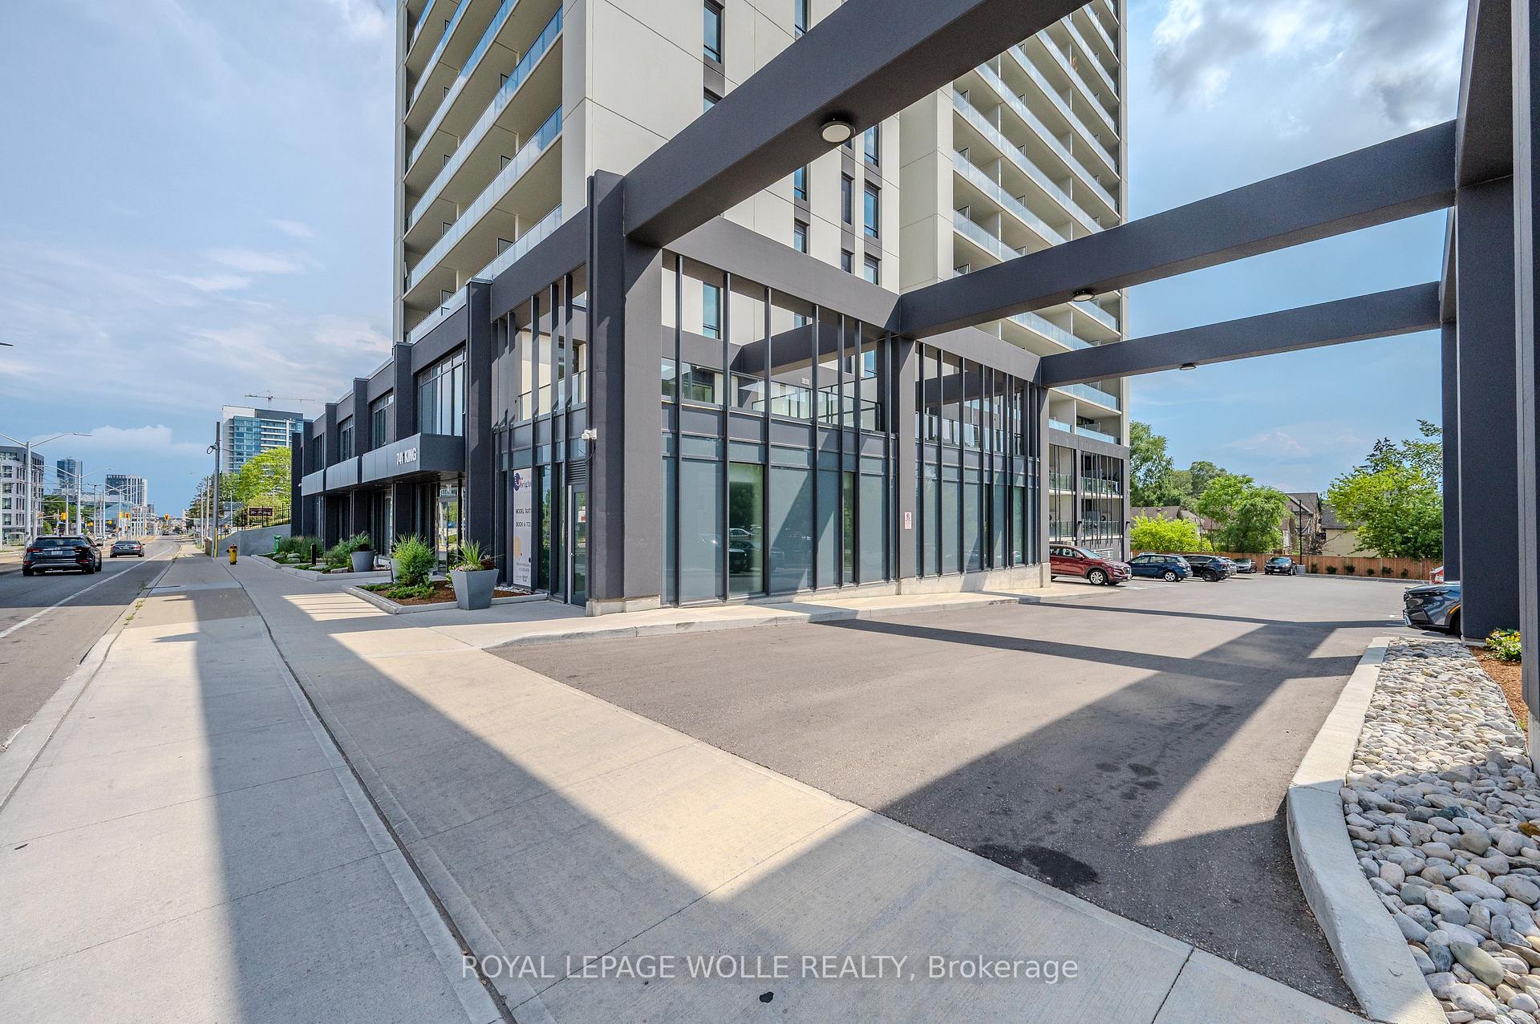
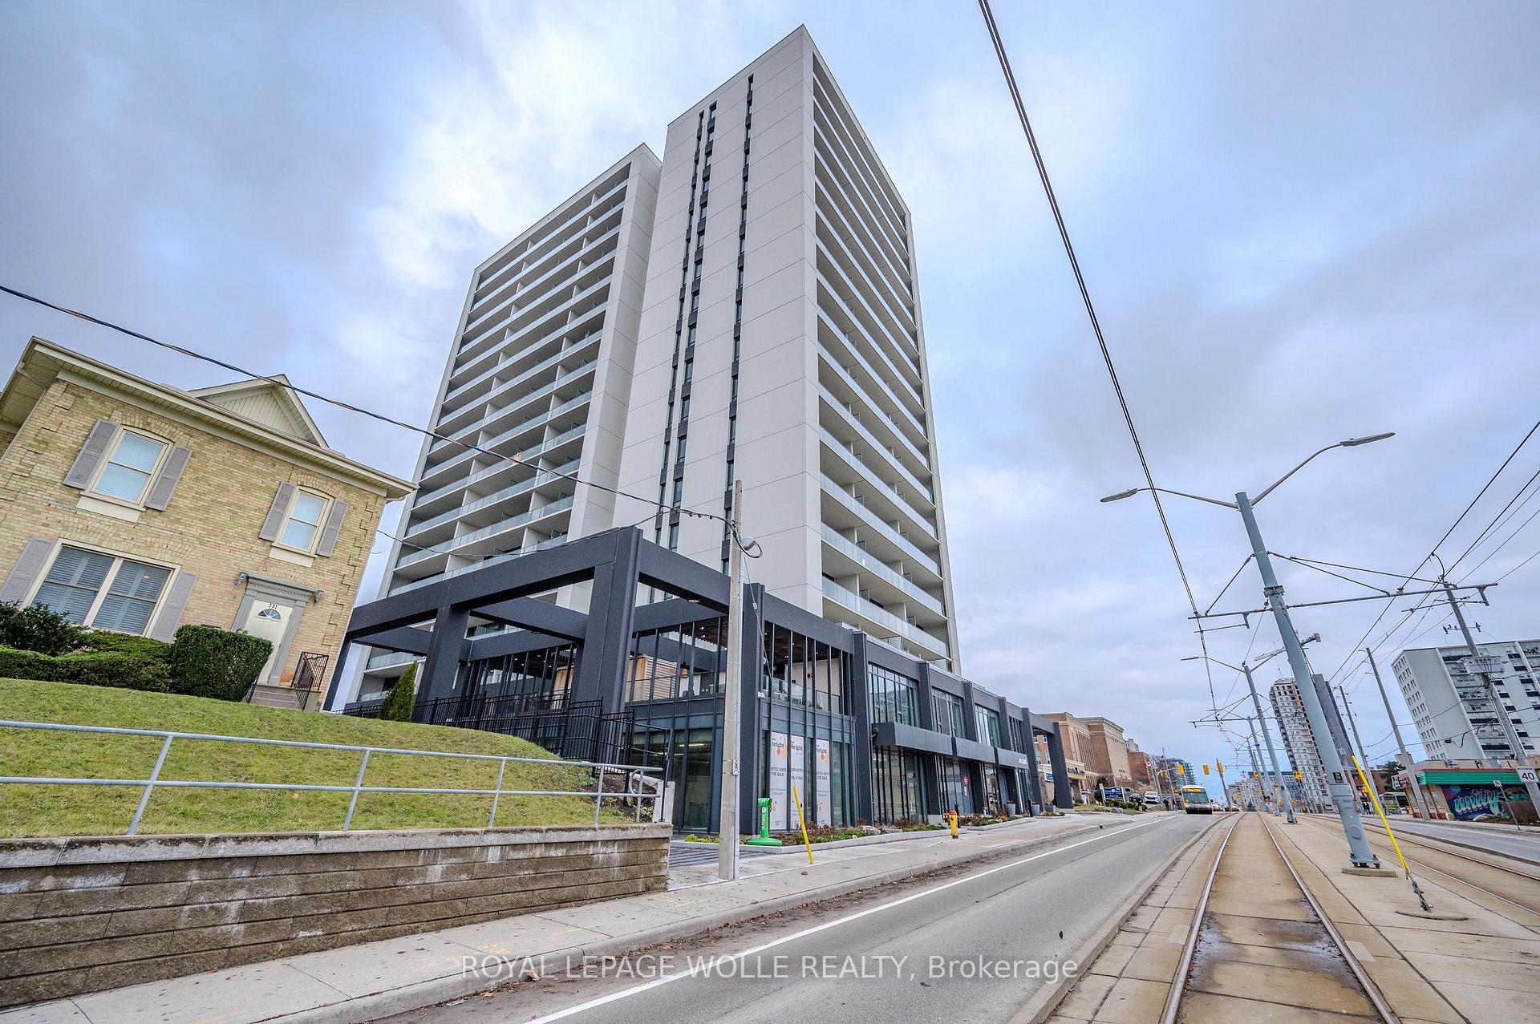
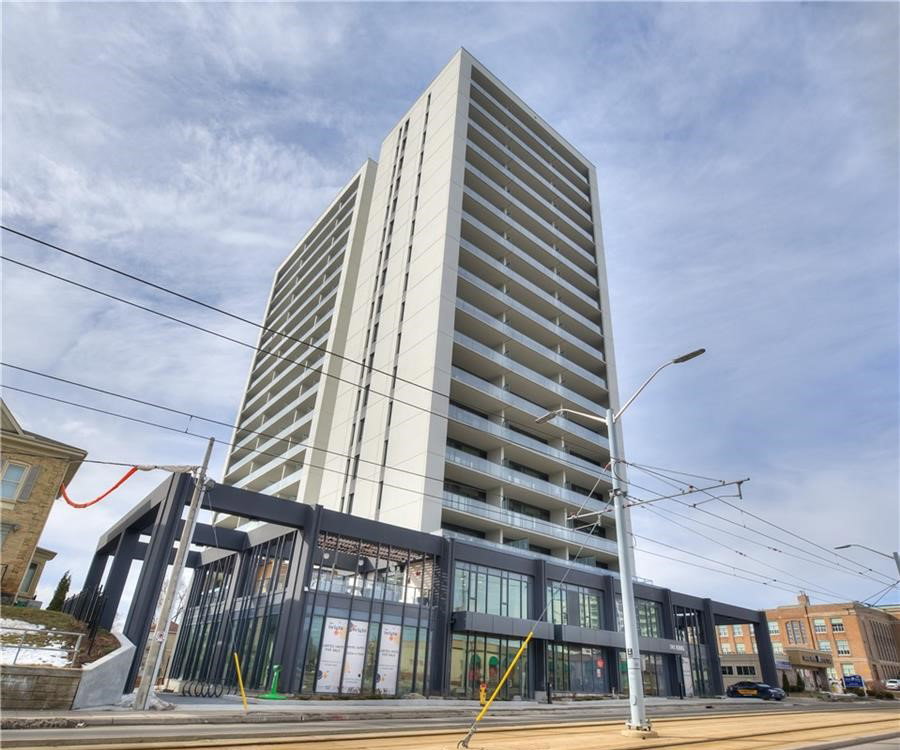 The Bright Building18 storeys, 228 suites
- 1Bedroom
- 1Bathroom
- 1Parking
- 500–599Sq Ft
- $3,318Tax
- $469/moCondo Fee
 Estimated Value:$310,890See Free Estimate Report

Sale & Price History for Unit 304, 741 King Street W, Kitchener, KW Hospital
| Start Date | End Date | Price | Event | MLS# |
|---|---|---|---|---|
| No listing history available | ||||
Real estate boards require you to or to see the full details of this property.
*Sold prices and complete sale & price history are regulated data. Under the Trust in Real Estate Services Act, 2002 (TRESA) and the rules of the Real Estate Council of Ontario (RECO), and pursuant to the Multiple Listing Service® rules of the Canadian Real Estate Association (CREA) and the Toronto Regional Real Estate Board (TRREB), this information may be shown only to registered users who have agreed to the applicable terms of use (a Virtual Office Website, or "VOW," arrangement). HOMEH Inc., Brokerage therefore provides it to signed-in members only. Creating an account is free and takes under a minute.
About Unit 304, 741 King Street W, Kitchener, KW Hospital
Summarized Description
- Modern one-bedroom condo in Downtown Kitchener
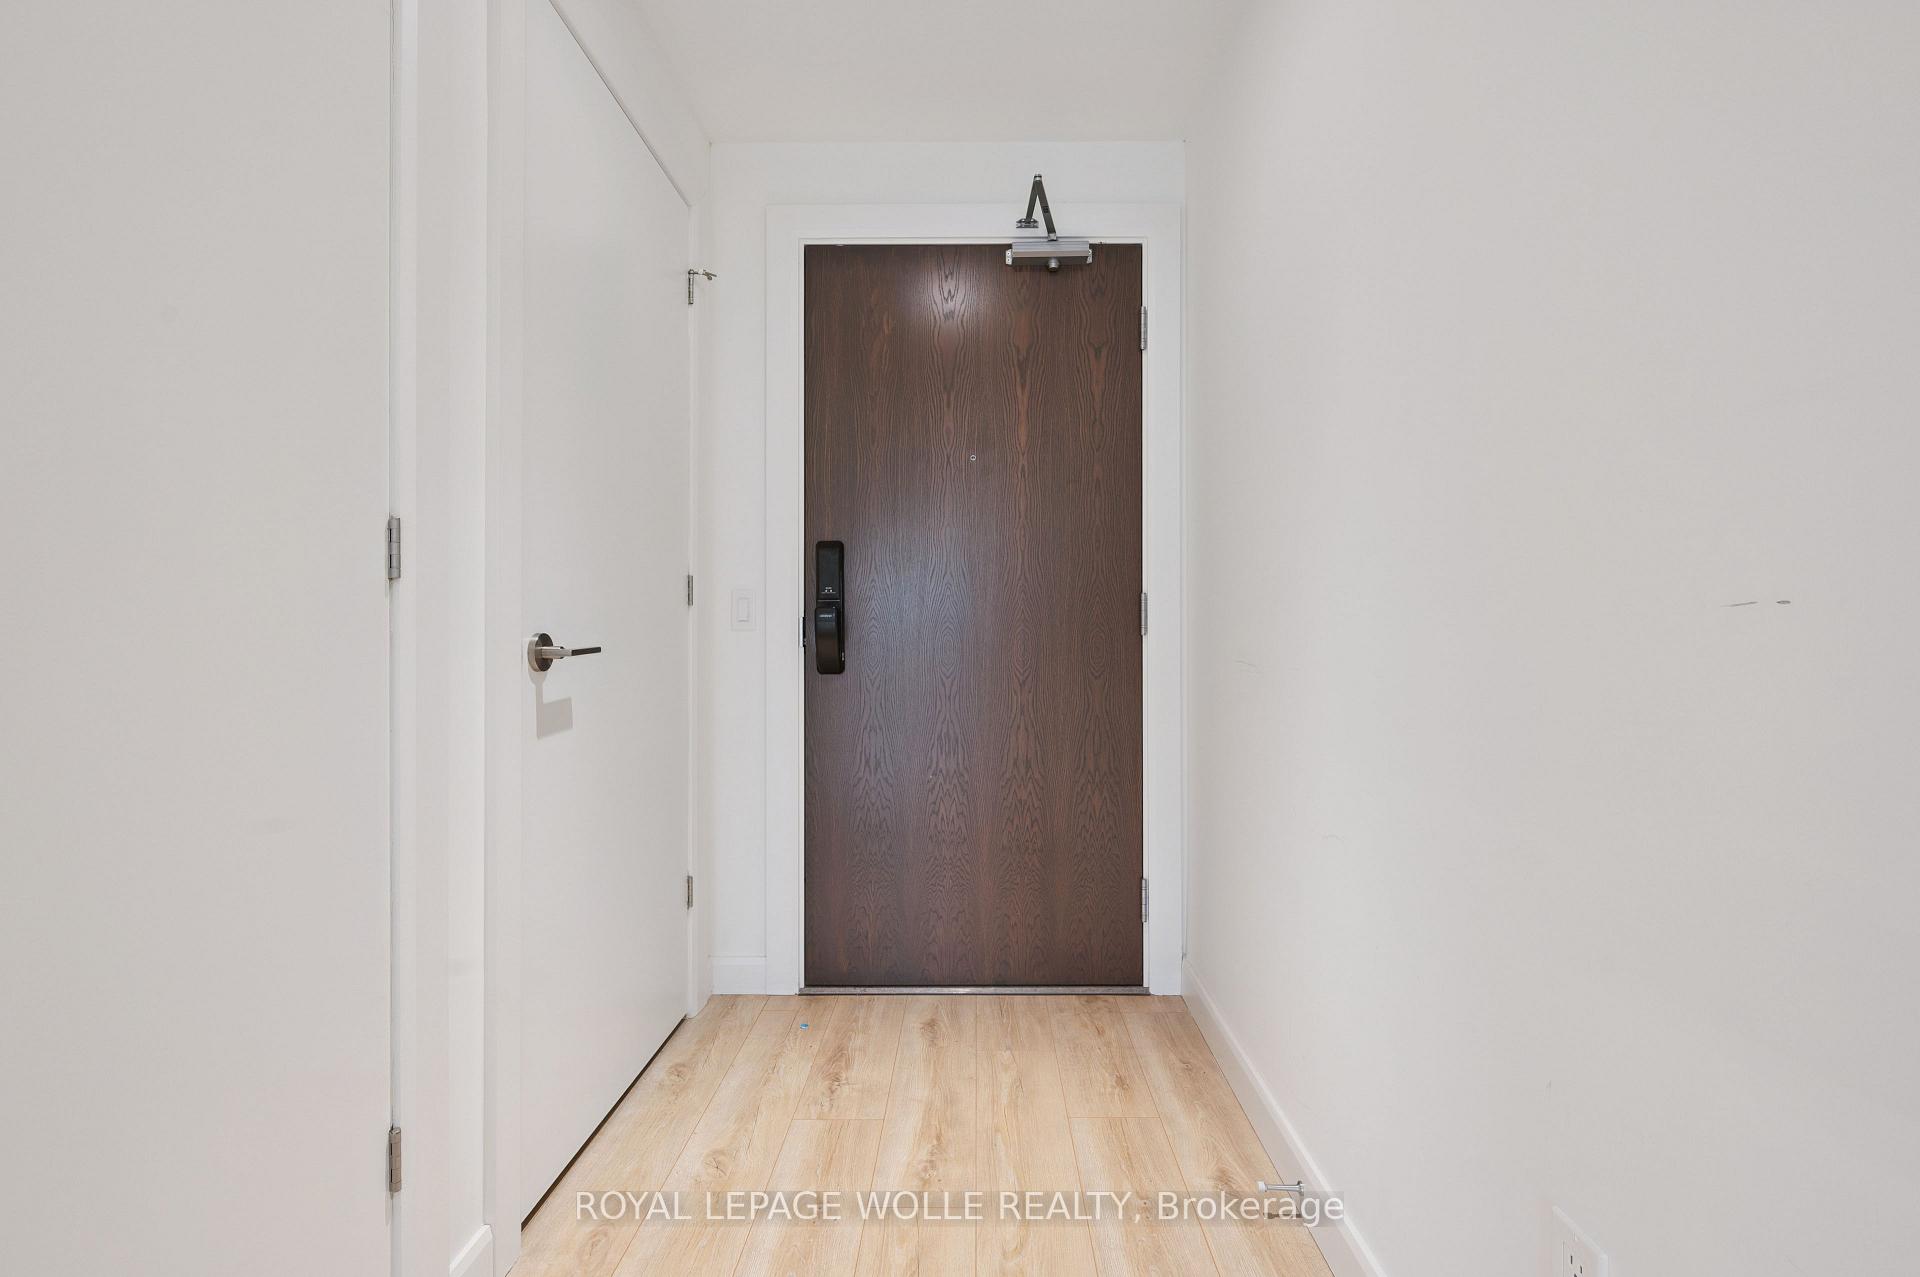
- Smart home technology for convenience and control
- Private terrace for outdoor relaxation
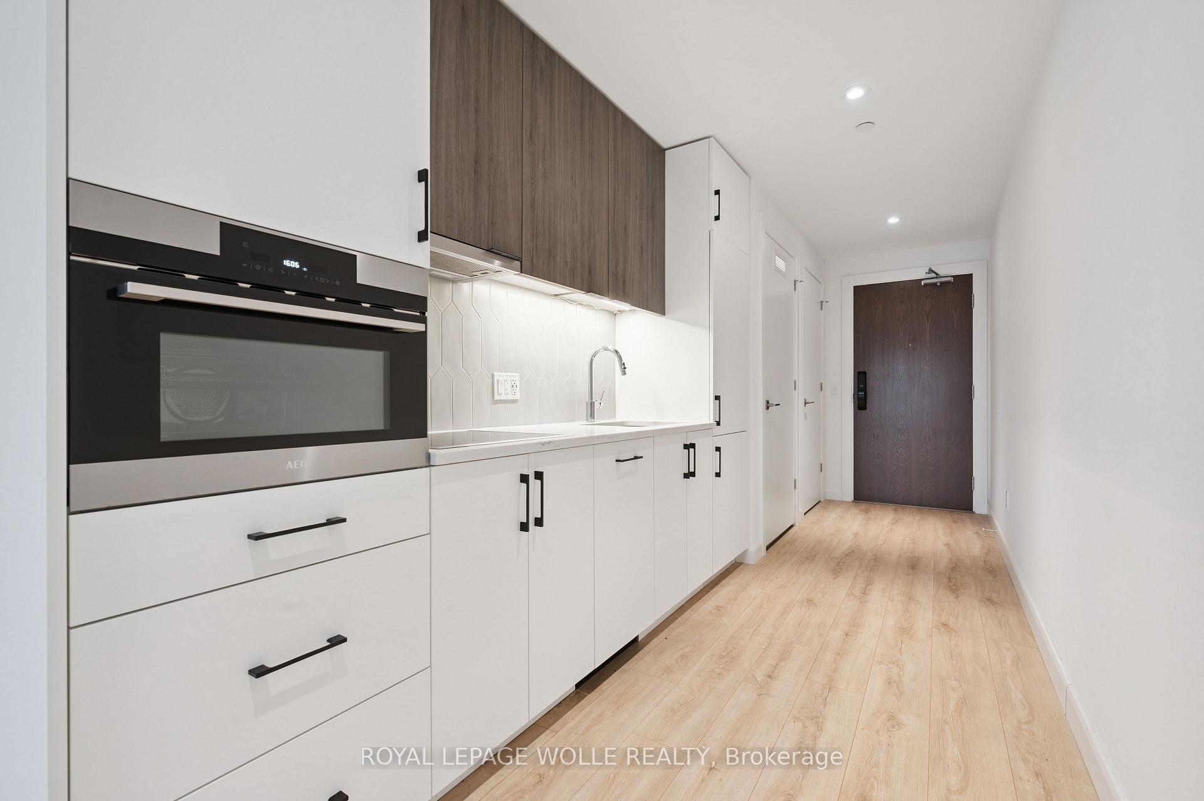
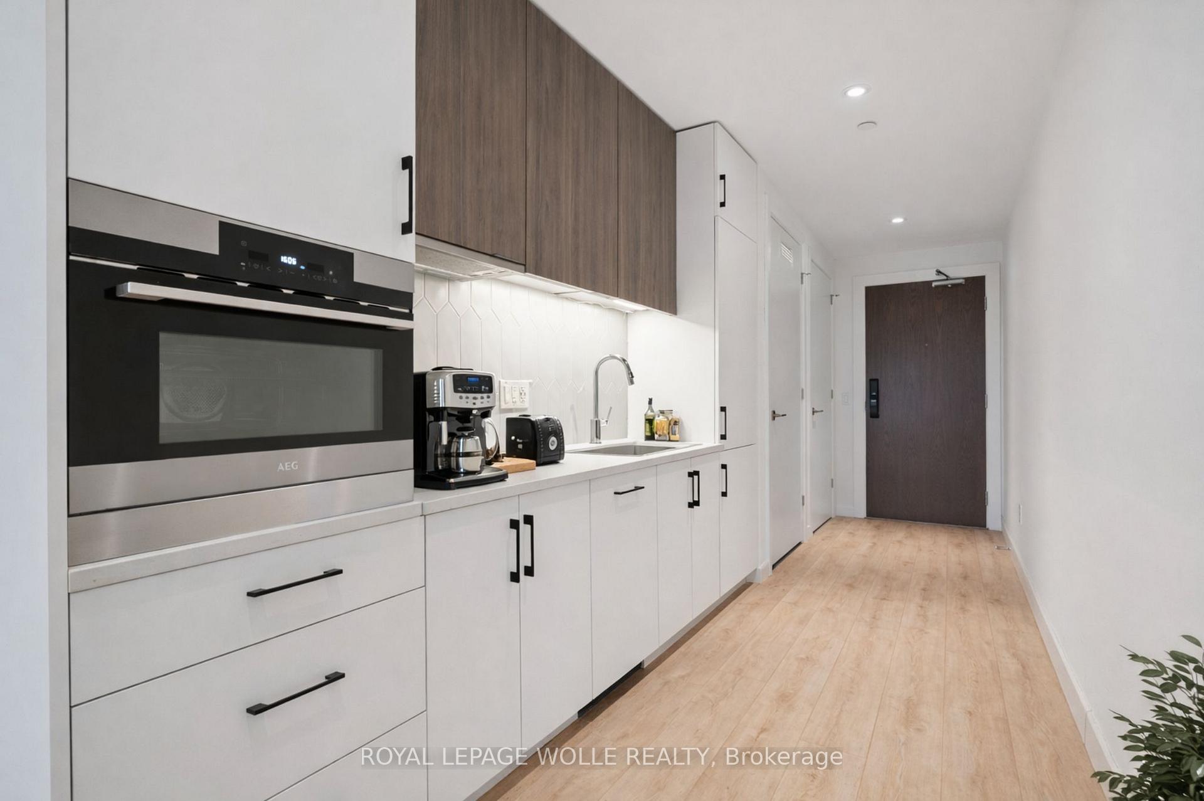
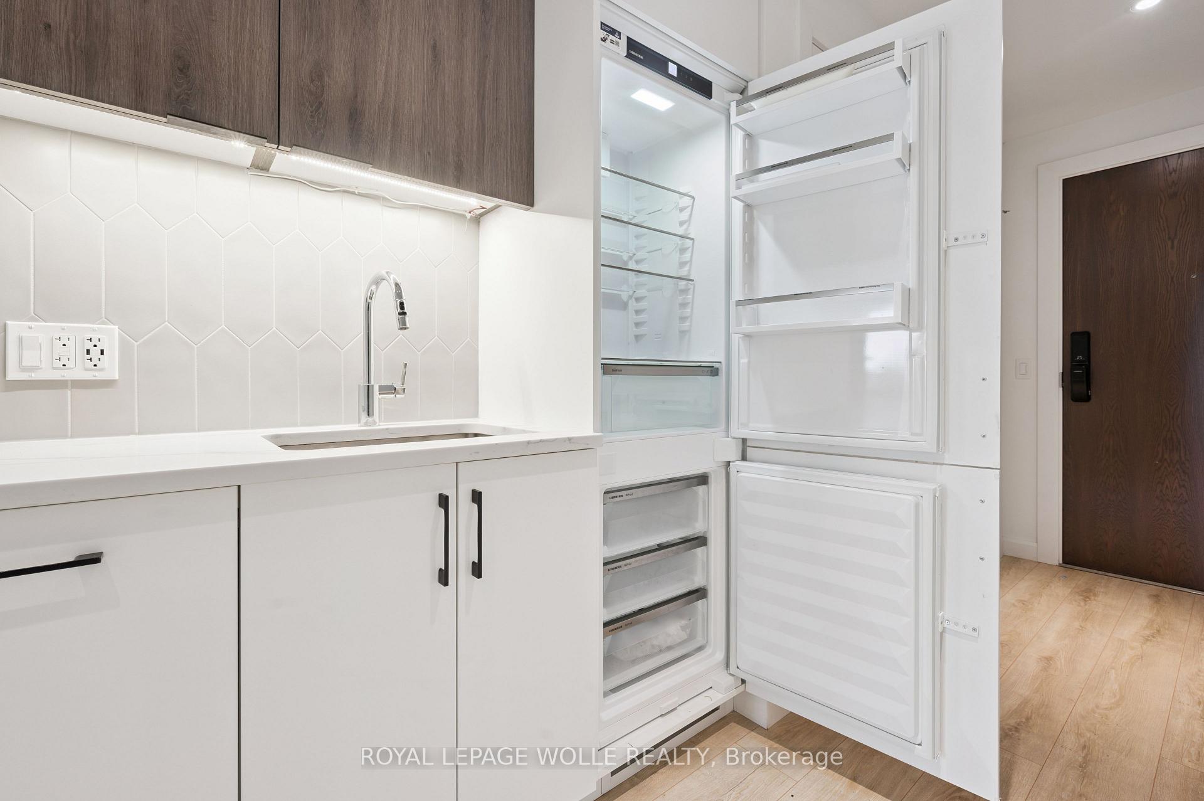
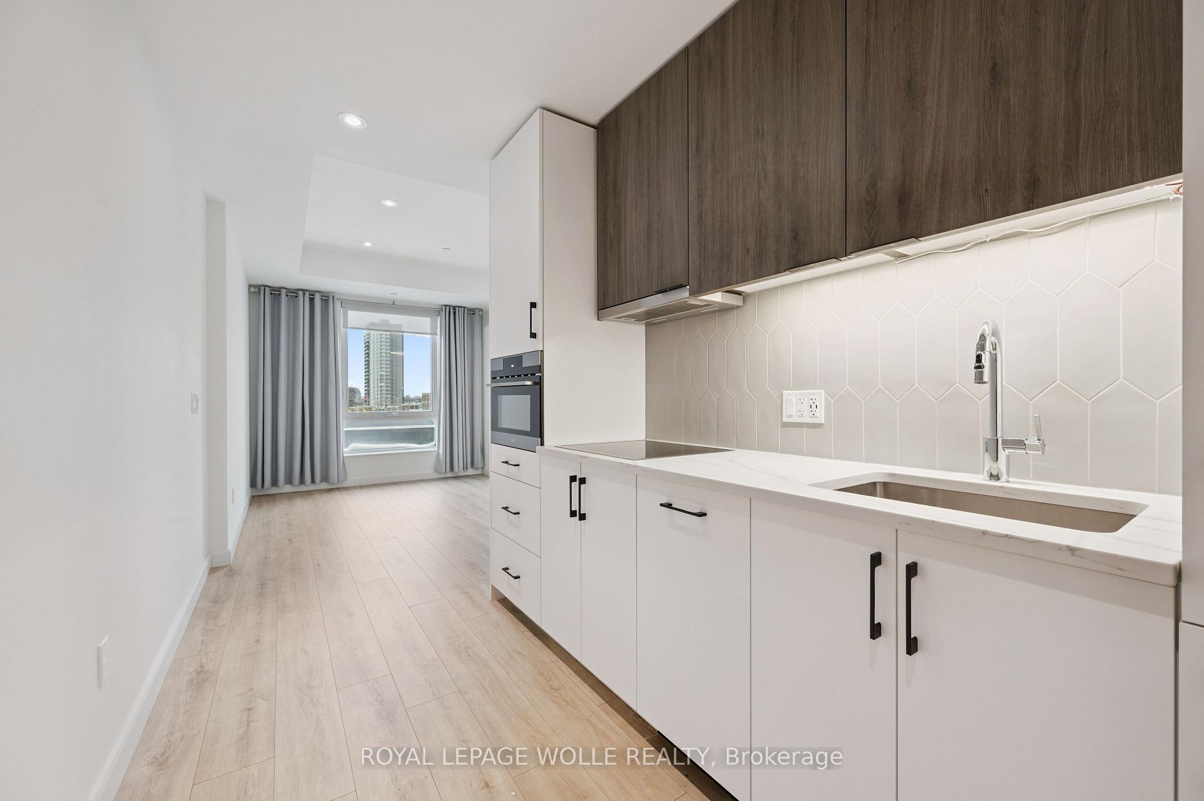
- European-style kitchen with quartz countertops
- Dedicated parking space with EV charging
- Close to tech companies and universities
- Access to ION LRT for easy commuting
- Premium building amenities for residents
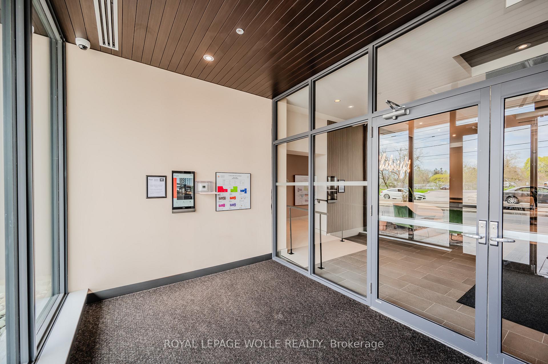
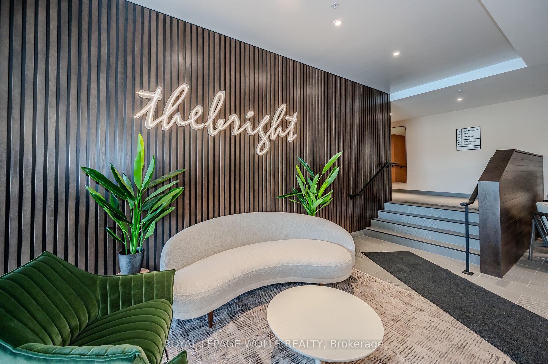
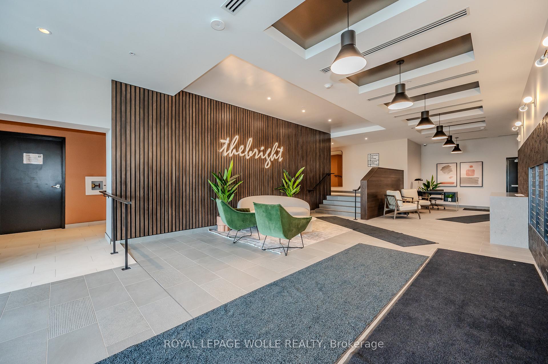
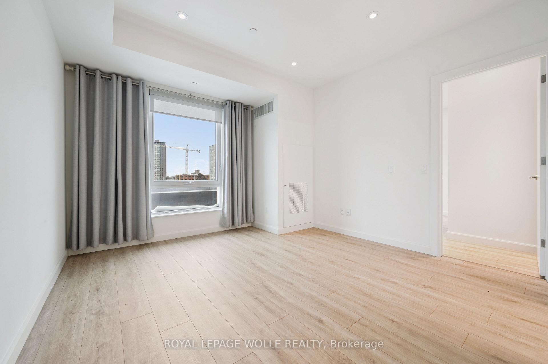
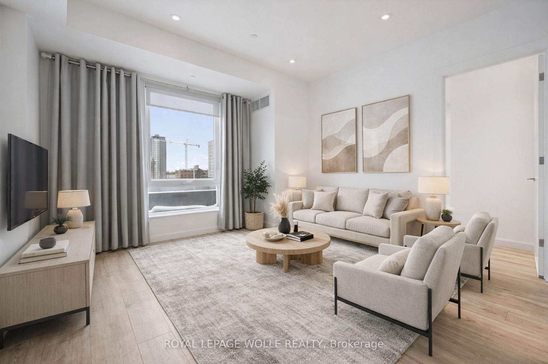
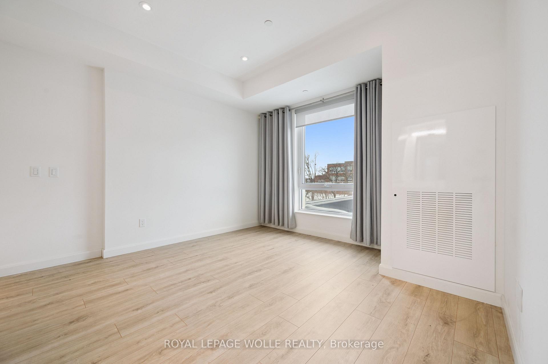
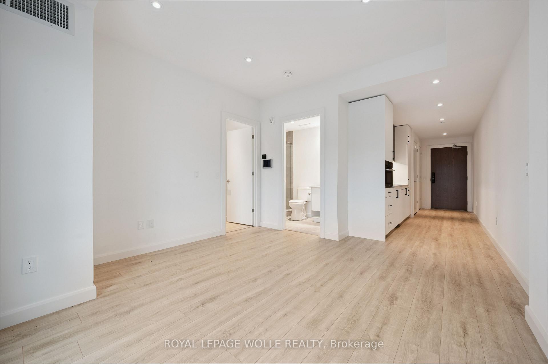
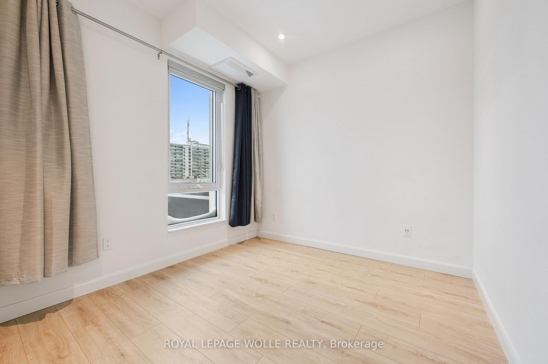
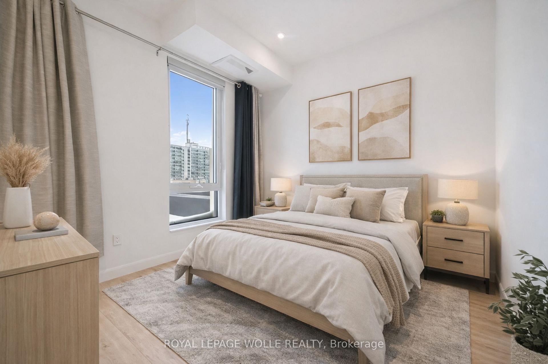
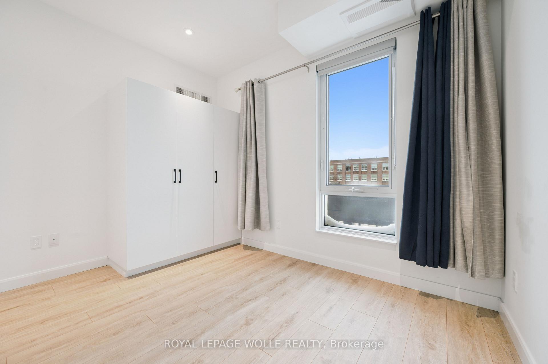
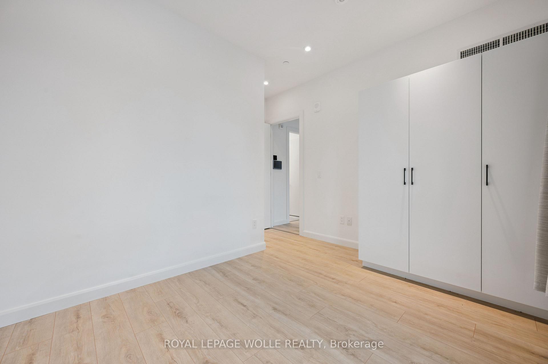
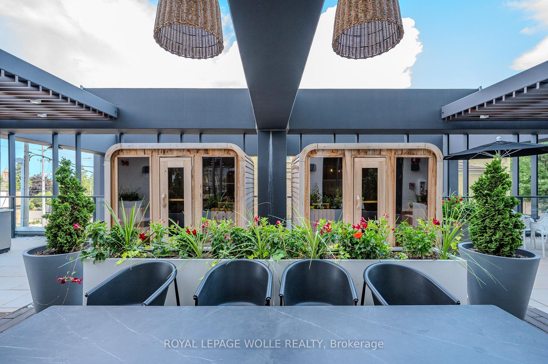
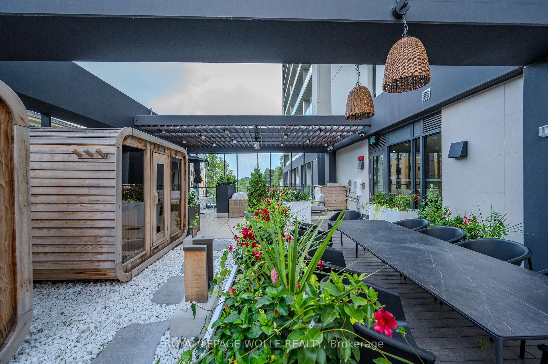
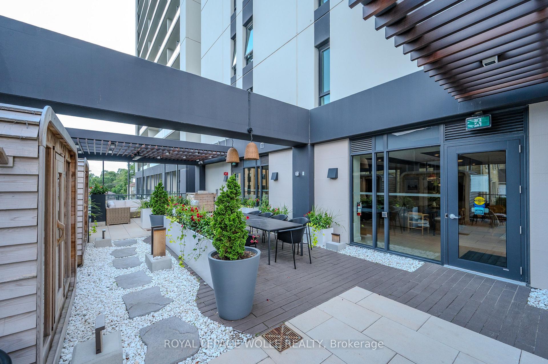
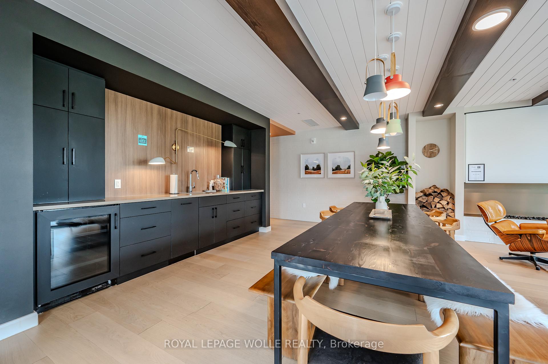
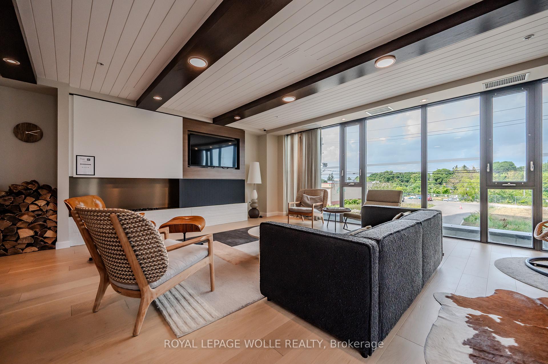
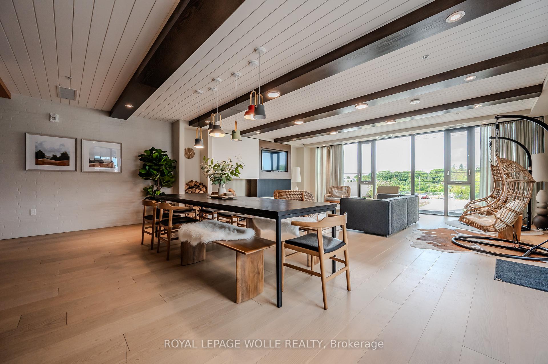
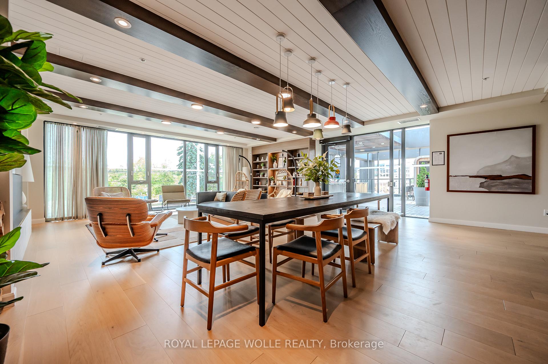
ONE PARKING SPACE INCLUDED. Welcome to 741 King Street West, this modern one-bedroom, one-bathroom condo is situated within close proximity to Canada's fastest-growing tech hub. Ideally located within the heart of Downtown Kitchener and POSITIONED PERFECTLY near offices like Google, KPMG, Sun Life not to mention a close walk to the Waterloo Regional Health Unit (formerly Grand River Hospital). It offers unmatched convenience with easy access to many academic institutions like Wilfrid Laurier University, the University of Waterloo, & Conestoga College. Located steps from KitchenerWaterloo's best restaurants, shopping, and entertainment, and directly along the ION LRT rapid transit line, YOU'RE SEAMLESSLY CONNECTED across Waterloo, Kitchener, and Cambridge. You are greeted into the building with a SLEEK SCANDINAVIAN DESIGN that features cutting-edge smart home technology with the "InCharge Smart Home System," giving you full control of lighting, temperature, security, and hydro usage from a touch panel or smartphone app. Enjoy high-speed internet, a DIGITAL KEYLESS LOCK, PACKAGE DELIVERY NOTIFICATIONS, AND A PRIVATE TERRACE. The European-style kitchen features quartz countertops, built-in appliances, and generous storage options. Premium building amenities include the cozy "Hygee" LOUNGE COMPLETE WITH MODERN FURNISHINGS, A LIBRARY, CAFÉ, AND FIREPLACE SEATING AREA, TWO SAUNAS, A FIREPIT, A COMMUNAL TABLE, a kitchen and bar, and lounge areas. This unit comes complete with its OWN DEDICATED PARKING SPACE; also equipped with electric vehicle charging stations, ample visitor parking, large bike storage and repair station. This is your chance to live in one of Kitchener's most connected and innovative buildings.
Key Facts & Features
Property Costs
- Annual Property Tax Amount
- $3,318
- Land Transfer Tax Fee
- $3,723
Condo/Maintenance Fee
- Maintenance Fee
- $469 /month
Included In Maintenance Fee
- Common Elements Included
- Building Insurance Included
- Basement Type
- None
Interior Features
- Pets Permitted
- Yes-with Restrictions
- Laundry Features
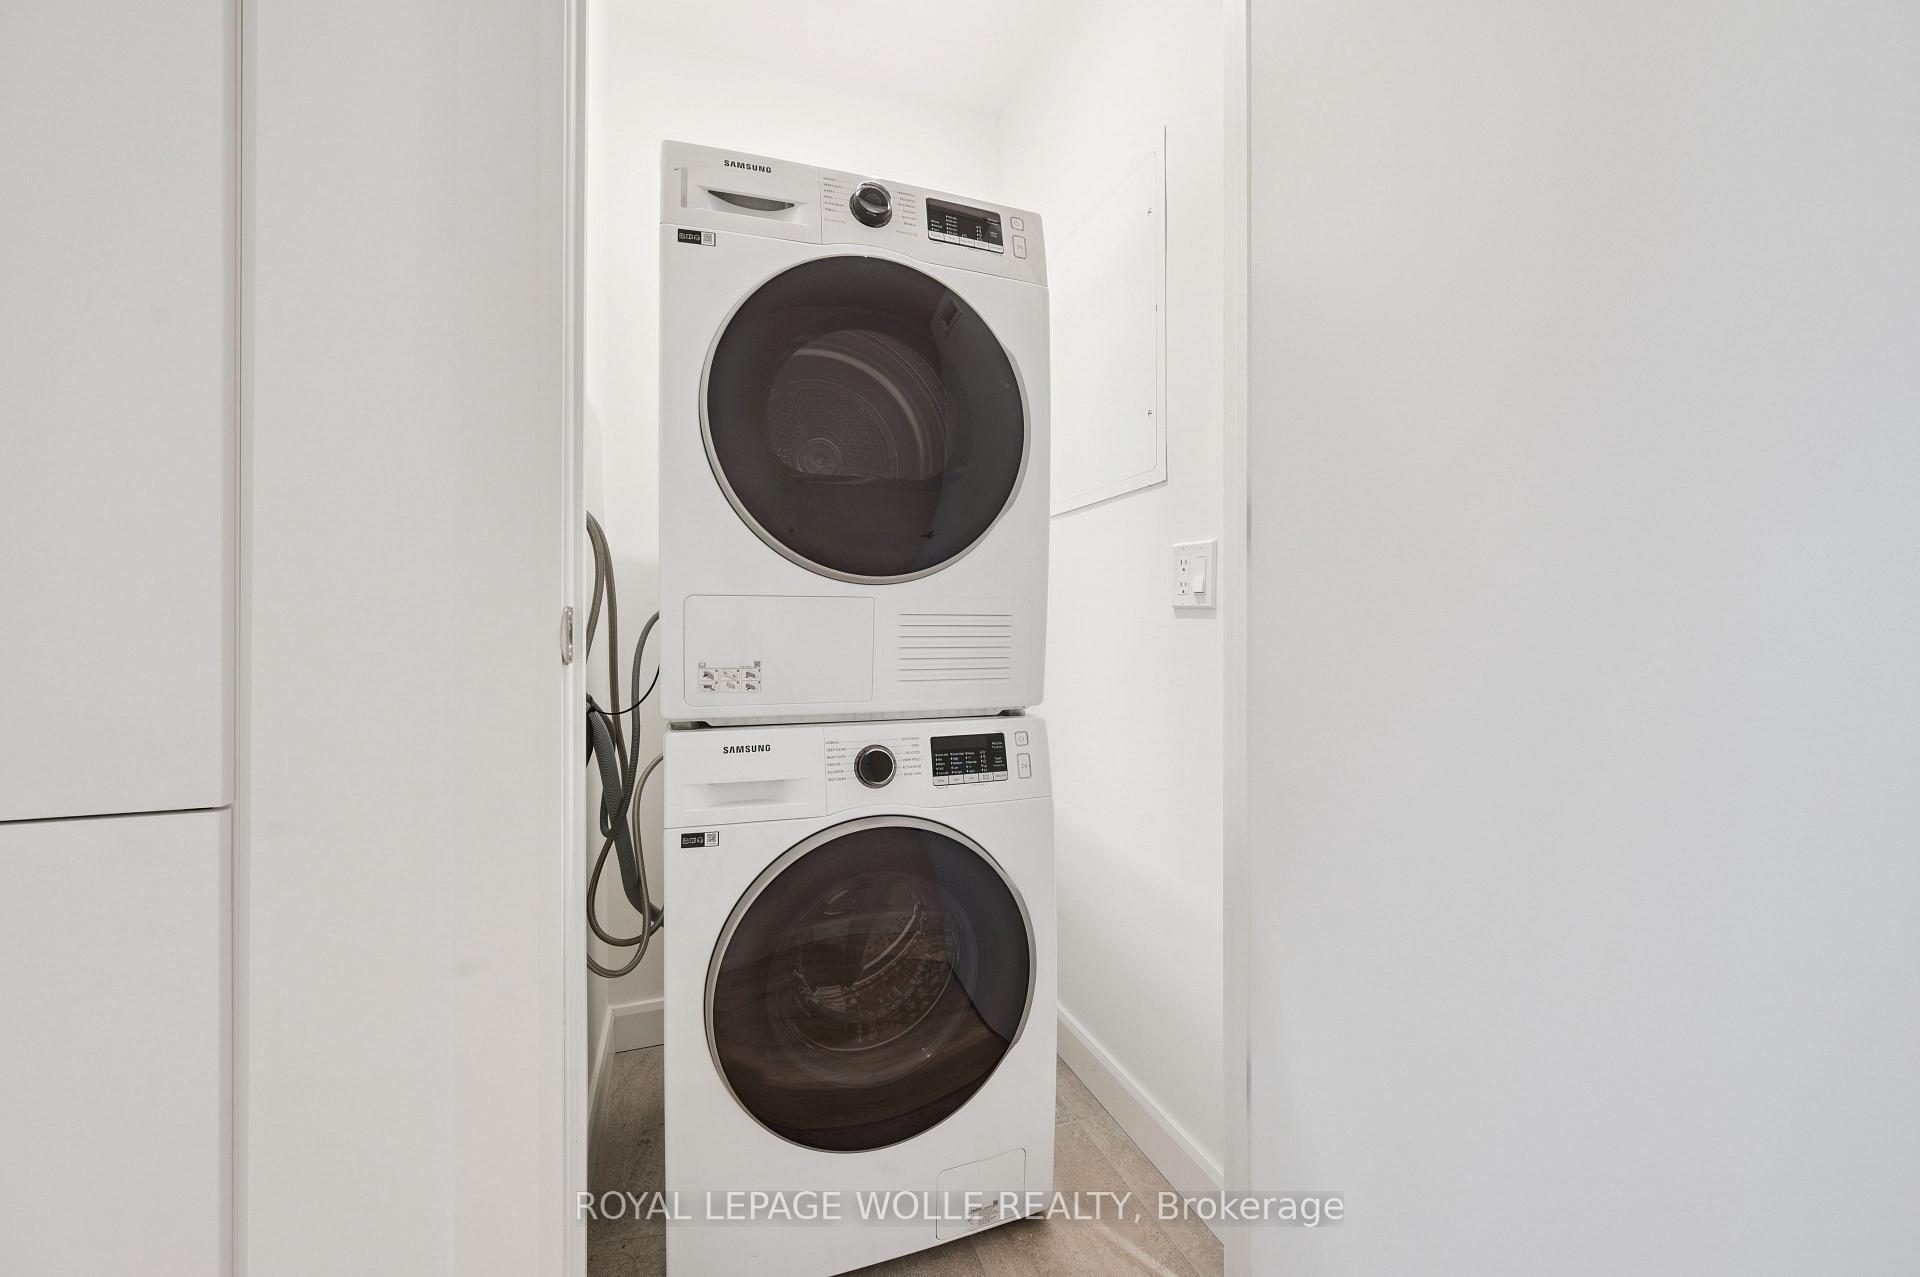
- In-Suite Laundry
- Interior Extras
- Separate Heating Controls, Ventilation System
- View
- Skyline
- Security Features
- Security System
- Fireplace/Stove
- No
- Elevator
- No
Exterior Features
- Balcony
- Terrace
- Accessibility Features
- Elevator, Accessible Public Transit Nearby
Building
- Building Type
- Condo Apartment
- Building Style
- Apartment
- Approx Age
- 0-5
- Condo Corp Number
- 783
Construction
- Exposure
- South
- Exterior Finish
- Concrete Poured
- Special Designation
- Unknown
Inclusions
- Inclusions
- Dishwasher, Dryer, Range Hood, Refrigerator, Stove, Washer
Parking & Garages
- Garage Type
- Underground
- Garage Spaces
- 1
- Parking Type
- Exclusive
- Parking Spaces
- 1
- Total Garage And Parking Spaces
- 1
Lockers
- Locker Type
- Ensuite
Heating & Cooling
- Heat Source
- Electric
- Heat Type
- Forced Air
- Air Conditioning
- Central Air
- Bedrooms
- 1
- Washrooms
- 1
- Kitchens
- 1
Room sizes
- Laundry—Main level
- Primary Bedroom—Main level
- Living Room—Main level
- Kitchen—Main level
Washrooms
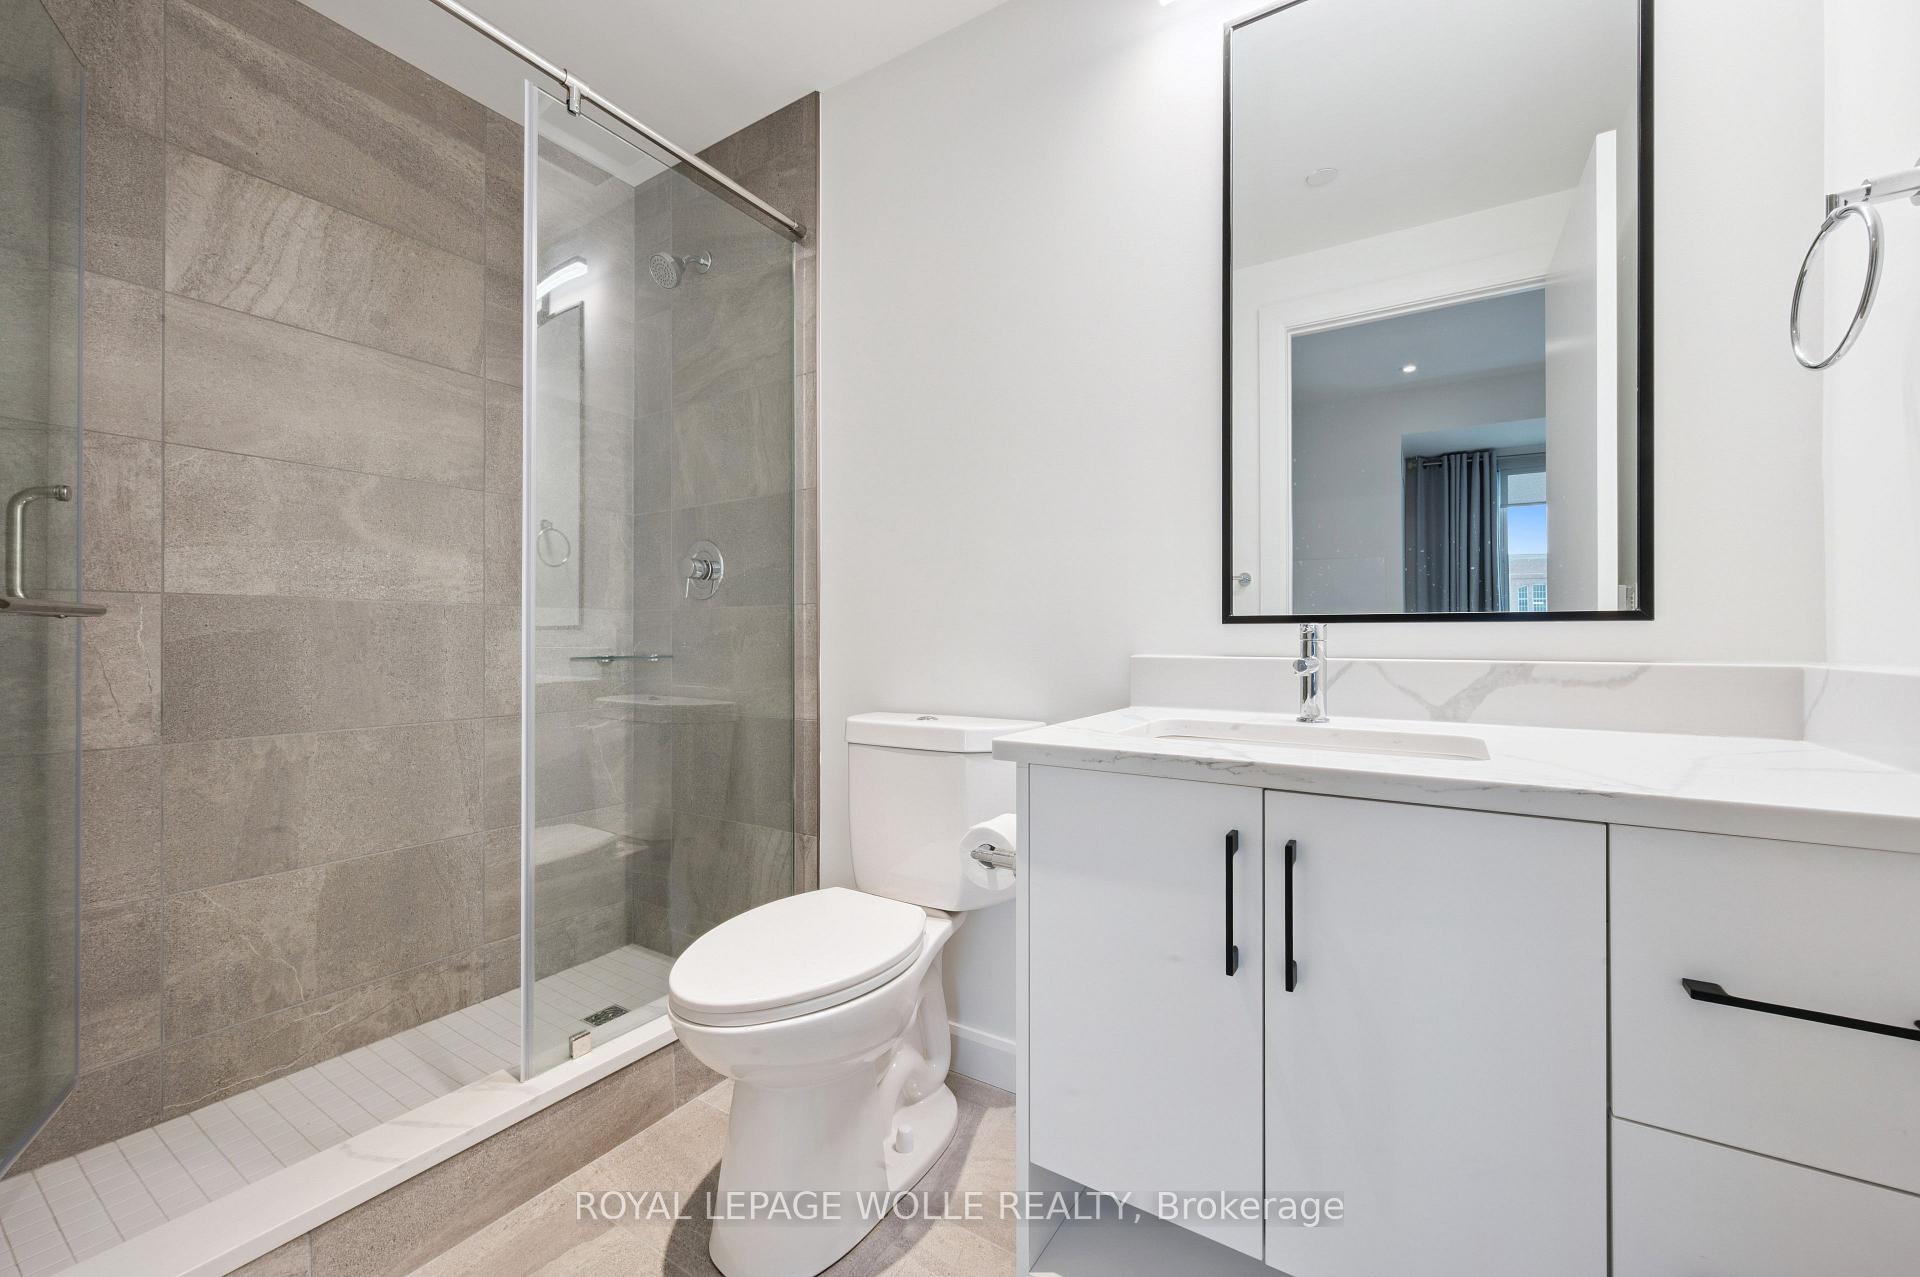
- 3-piece, Main
- Municipality
- Kitchener
- Neighbourhood
- KW Hospital
- Main cross streets
- King Street West
- Directions
- Green St to King St W
- MLS® number
- X13709148
- Data source
- Toronto Regional Real Estate Board
- Listed on
- 2026-08-25
- Updated on
- 2026-08-25
- Days on market
- 59 days
- Possession type
- Immediate
- Co-op commission
- 2%+HST
- Seller
- Listed by
- ROYAL LEPAGE WOLLE REALTY
Home Market Value
Current home valuation for Unit 304, 741 King Street W, Kitchener, KW Hospital, Kitchener, ON. Listed for $349,888
HOMEH Estimate
$310,890
Estimated Sales Range
$245,603 - $376,177
HOMEH Estimate for Unit 304, 741 King Street W, Kitchener, KW Hospital
Calculated with a real agent's CMA method — 45+ years of experience, codified. Not an AI guess.
For the owner
Is this your home? Track its value.
Get this home's HOMEH Estimate by email once a month, with how many homes are for sale around you.
Mortgage Payment Calculator
Compare up to 4 down payment scenarios
5% of purchase price for homes $500K or less
$17,495
| Scenario 1 | Scenario 2 | Scenario 3 | Scenario 4 | |
|---|---|---|---|---|
−Down payment | % $ | % $ | % $ | % $ |
+CMHC insurance | $13,296 | $9,762 | $8,327 | $0 |
=Total mortgage | $345,690 | $324,661 | $305,732 | $279,910 |
Amortization | ||||
Mortgage rate | % | % | % | % |
| Payment frequency | ||||
=Mortgage payment | $1,688monthly | $1,585monthly | $1,493monthly | $1,367monthly |
Land Transfer Tax
$3,723
$3,723
Around this home
Data provided by OpenStreetMap & Fraser Institute School Rankings
Ask HOMEH
New!Hi there!
👋Text or call (416) 301-9001
Recommended for you
Based on homes you've looked at.
No recommended properties found.
Nearby similar homes
No nearby properties found.
More real estate resources
Other homes nearby
Explore this area
Nearby neighbourhoods
No nearby listings available.