
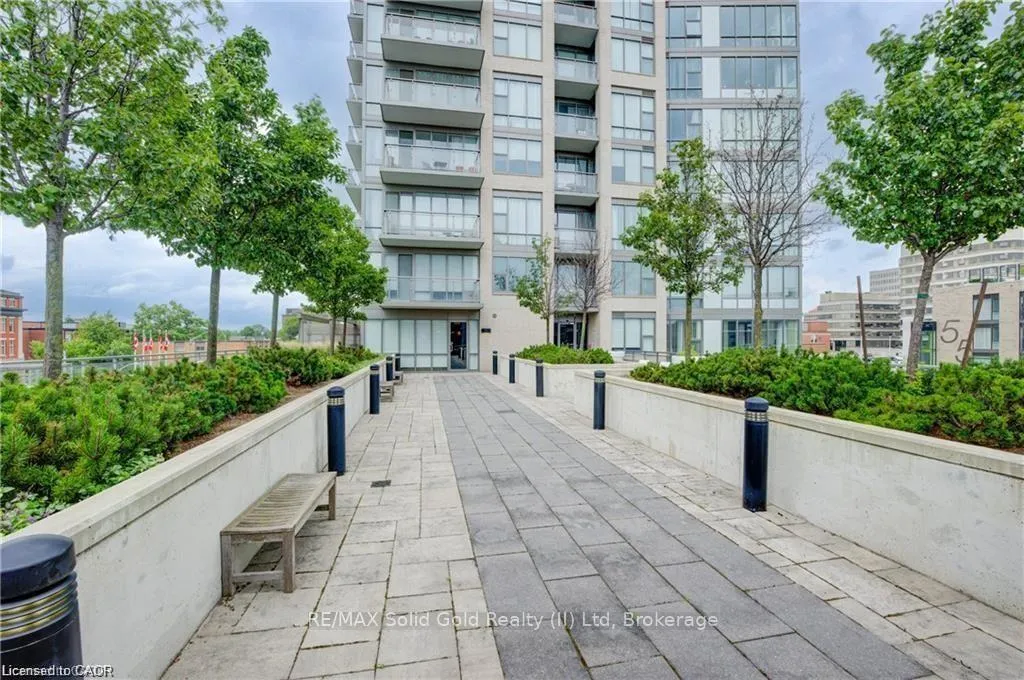
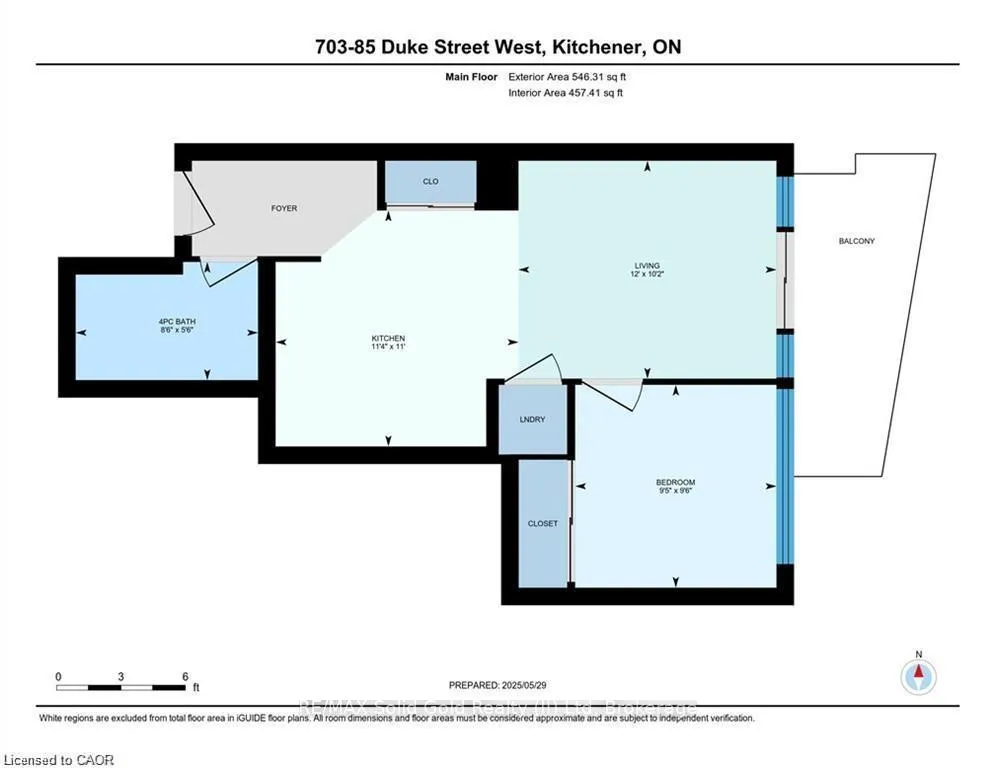
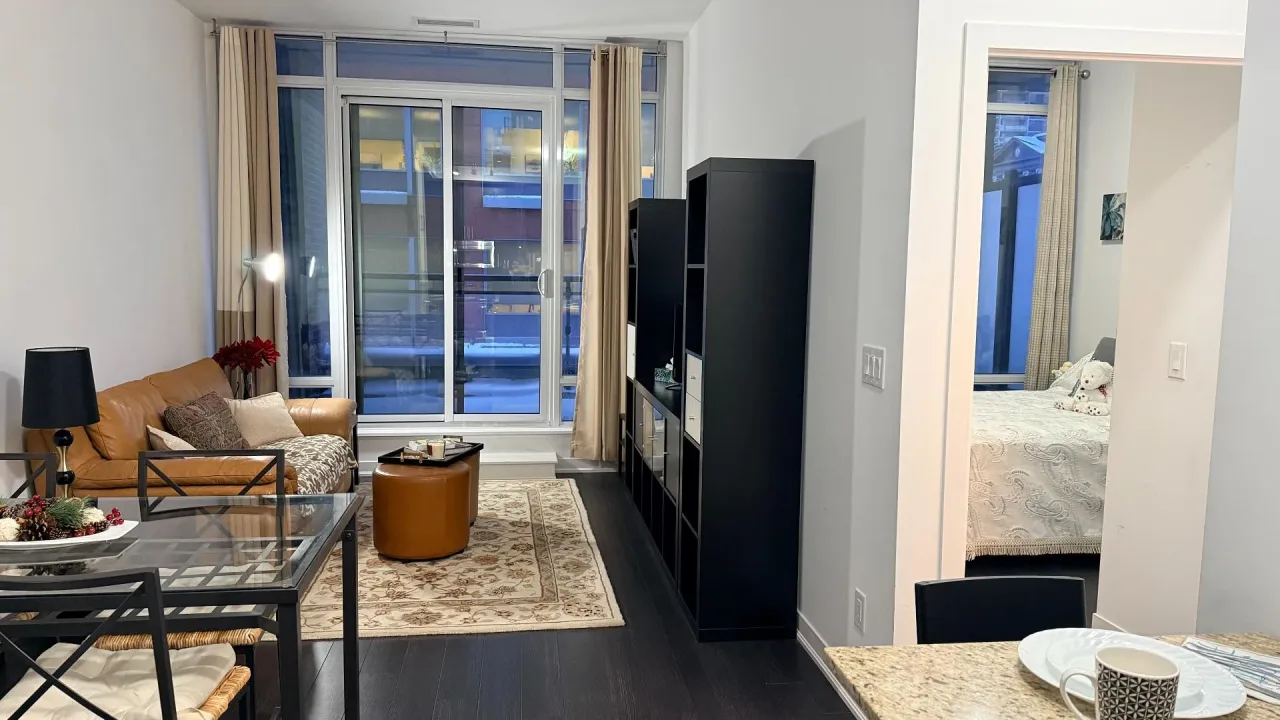
Unit 703, 85 Duke Street W
Kitchener (City Commercial Core), ON N2H 4Y7
 City Centre CondominiumsSee every listing here
- 1Bedroom
- 1Bathroom
- 1Parking
- 500–599Sq Ft
- $2,877Tax
- $483/moCondo Fee
 Estimated Value:$306,811See Free Estimate Report

Sale & Price History for Unit 703, 85 Duke Street W, Kitchener, City Commercial Core
| Start Date | End Date | Price | Event | MLS# |
|---|---|---|---|---|
| No listing history available | ||||
Real estate boards require you to or to see the full details of this property.
*Sold prices and complete sale & price history are regulated data. Under the Trust in Real Estate Services Act, 2002 (TRESA) and the rules of the Real Estate Council of Ontario (RECO), and pursuant to the Multiple Listing Service® rules of the Canadian Real Estate Association (CREA) and the Toronto Regional Real Estate Board (TRREB), this information may be shown only to registered users who have agreed to the applicable terms of use (a Virtual Office Website, or "VOW," arrangement). HOMEH Inc., Brokerage therefore provides it to signed-in members only. Creating an account is free and takes under a minute.
About Unit 703, 85 Duke Street W, Kitchener, City Commercial Core
Summarized Description
- 6 months free condo fees offered.
- Stylish 1 bedroom condo in downtown Kitchener.
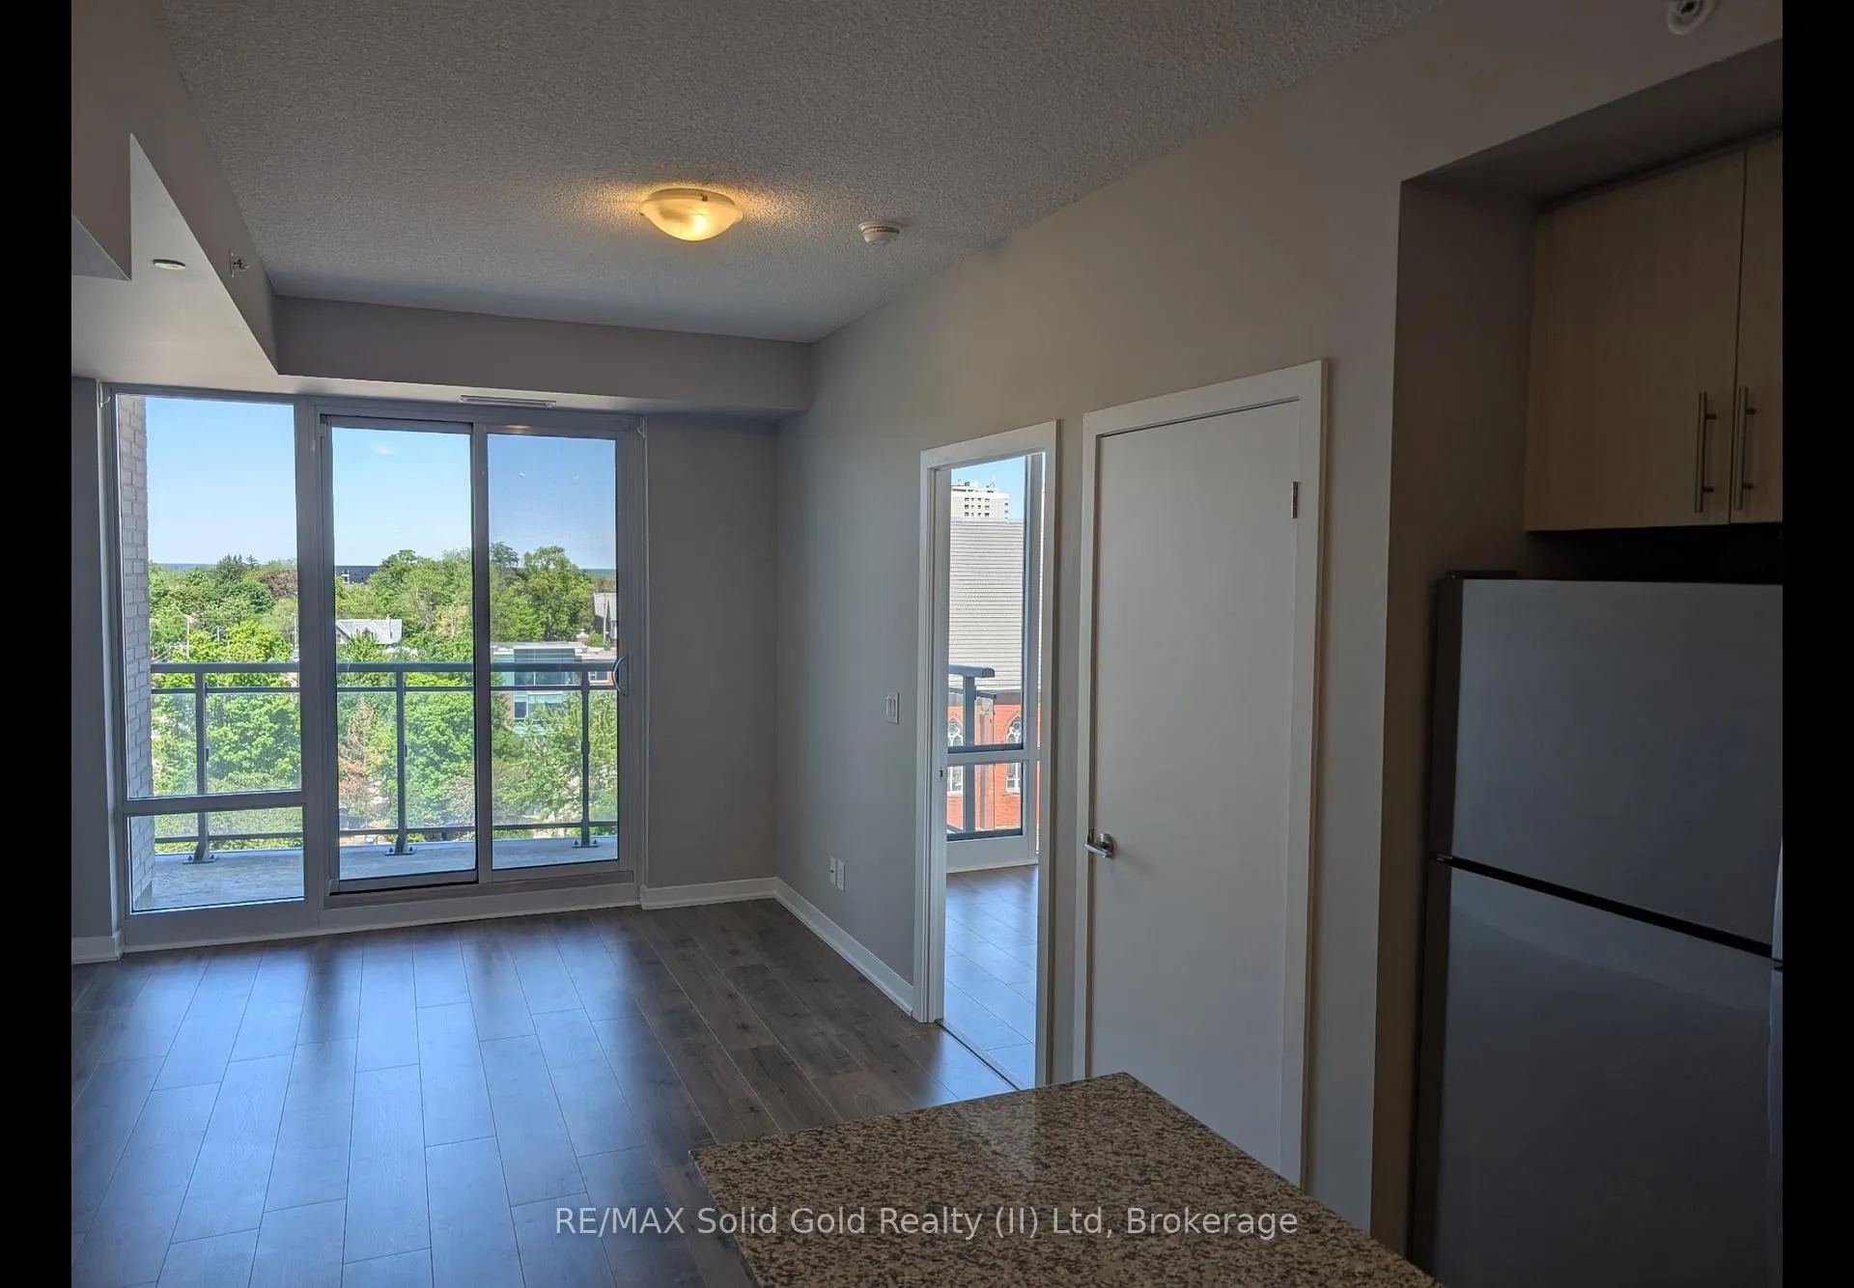
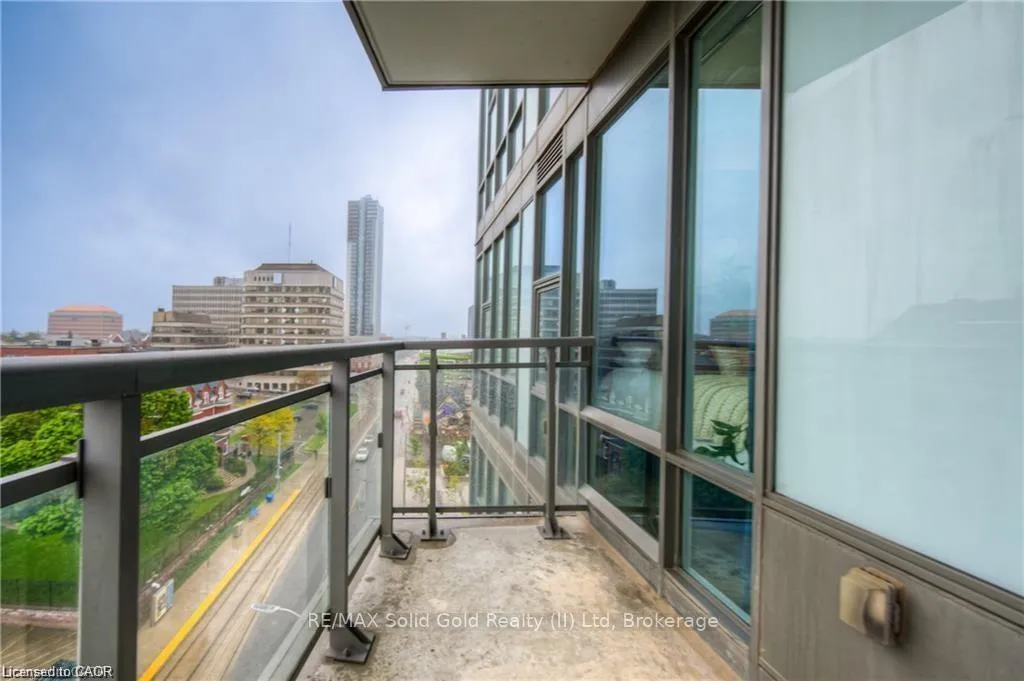
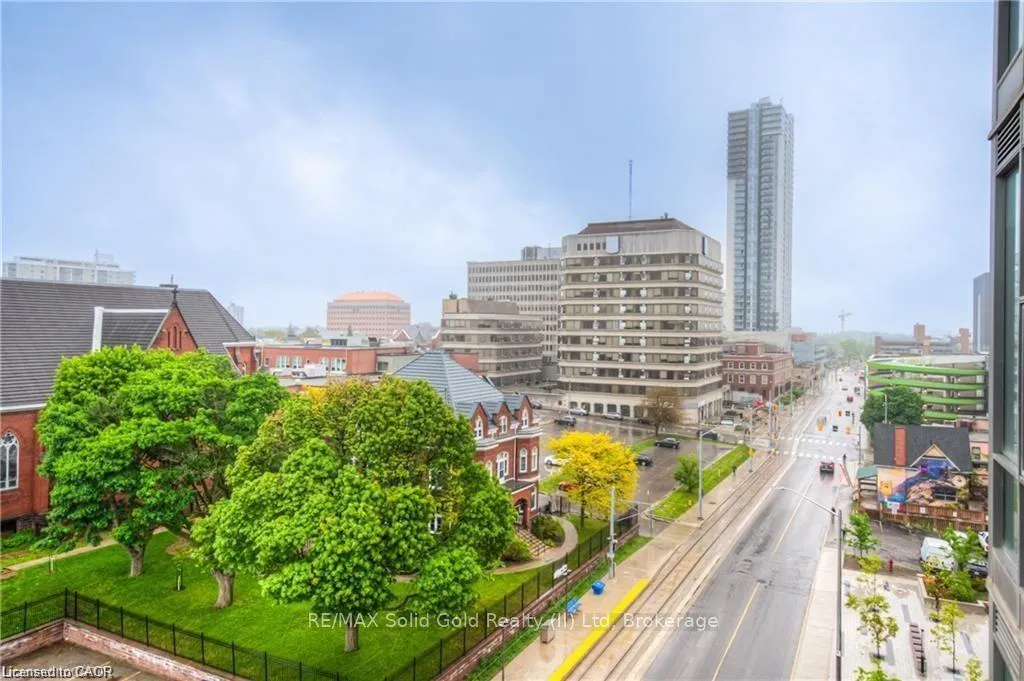
- Includes a balcony with city views.
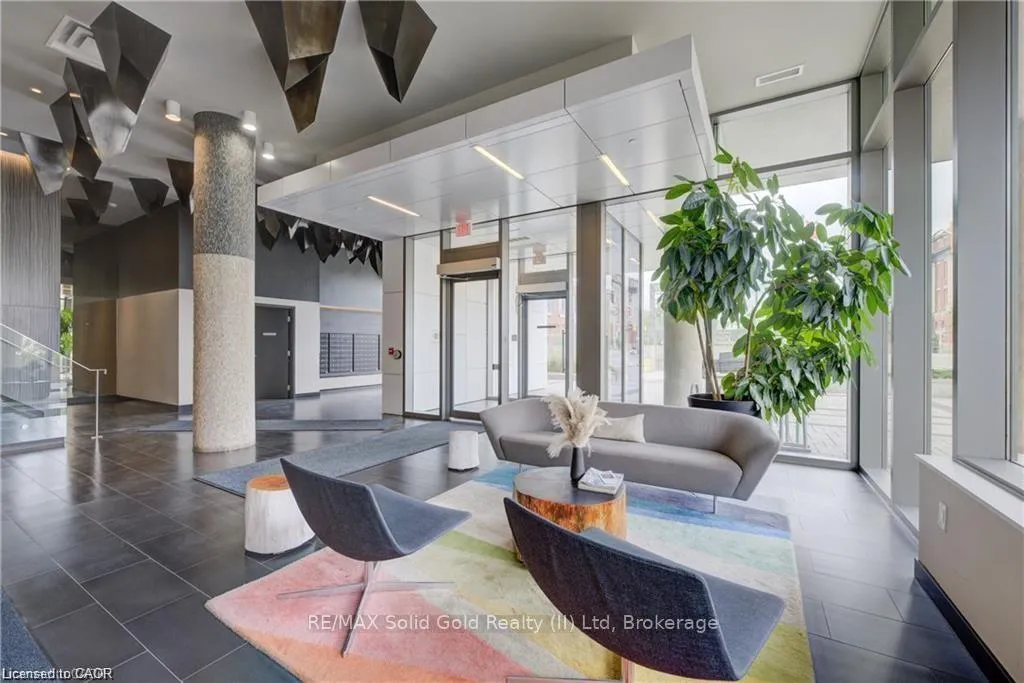
- 24 hour security and concierge services.
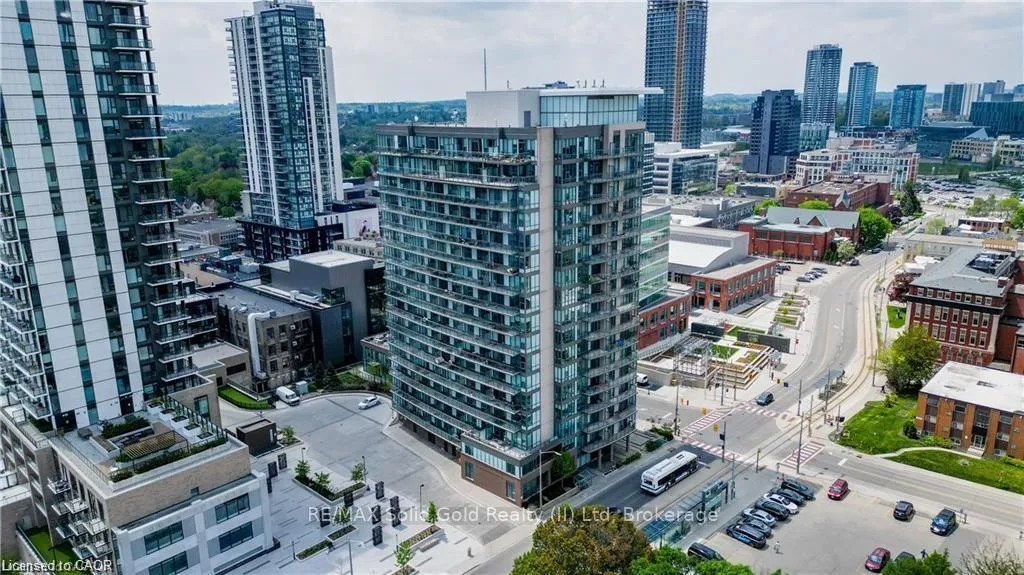
- Close to LRT transit and amenities.
- Low cost, stress-free living environment.
- Perfect for students or busy professionals.
- Exceptionally managed building with low fees.
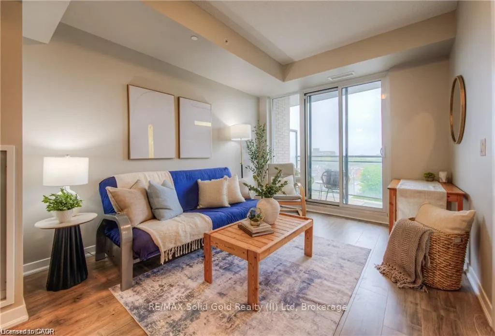
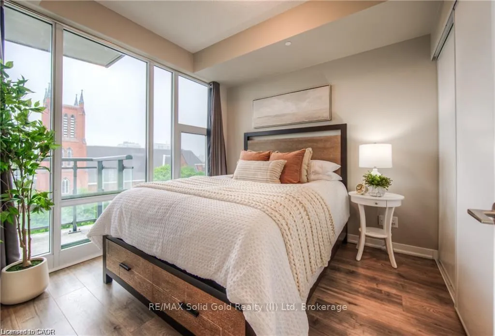
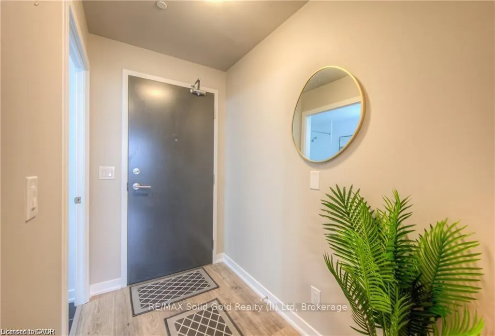
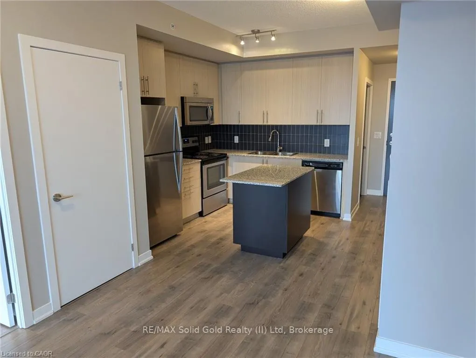
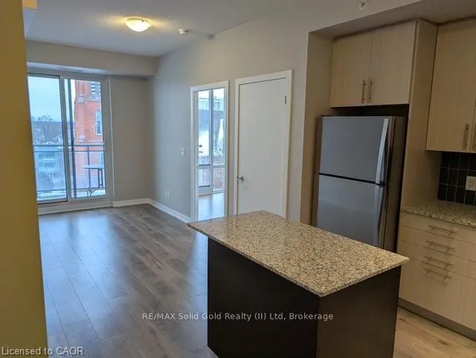
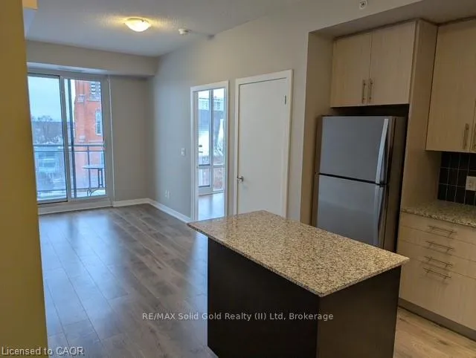
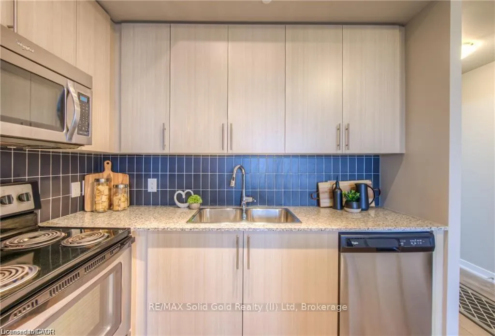
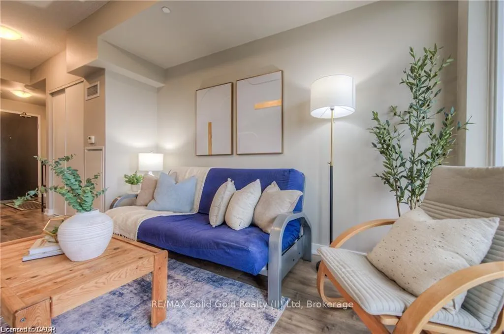
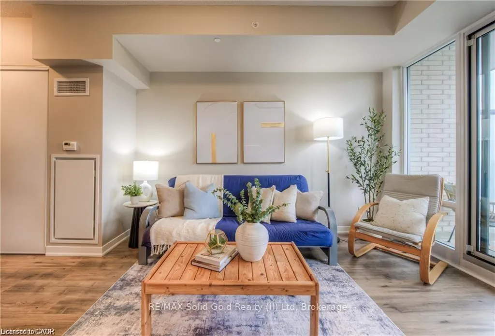
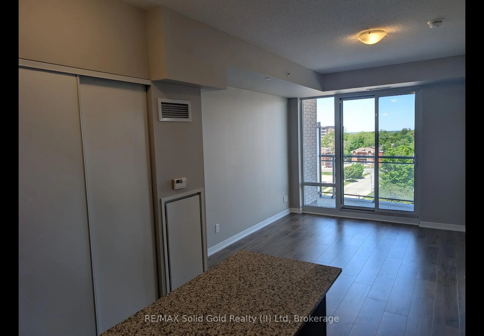
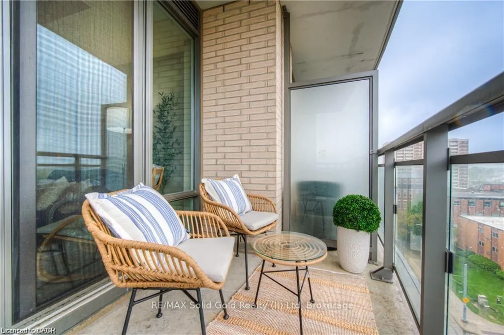
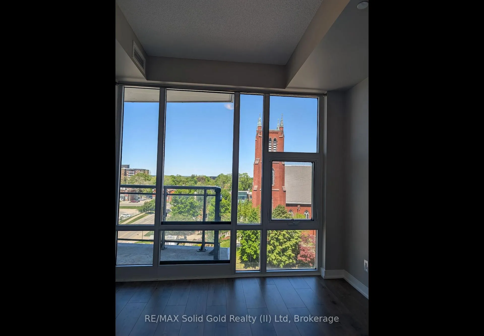
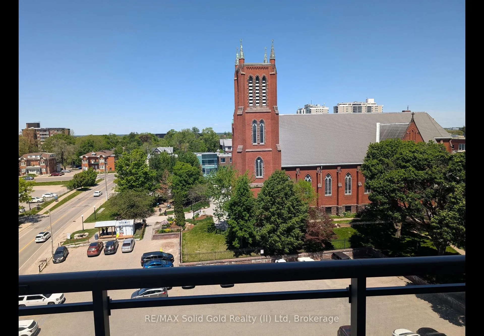
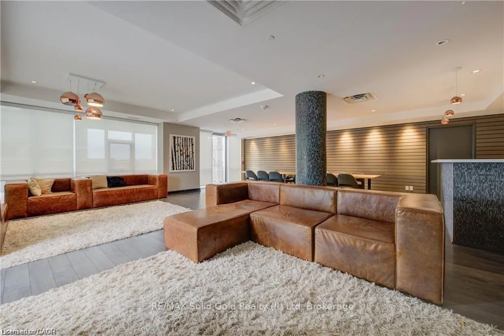
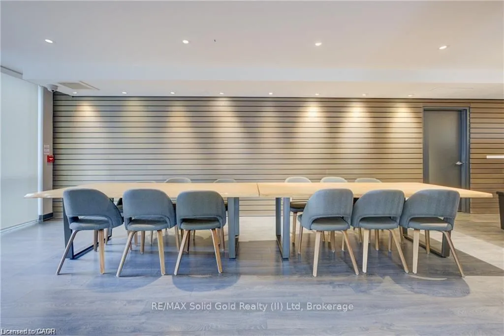
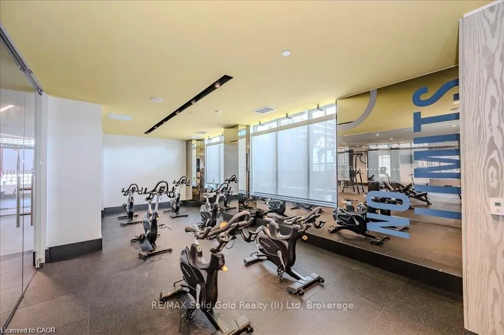
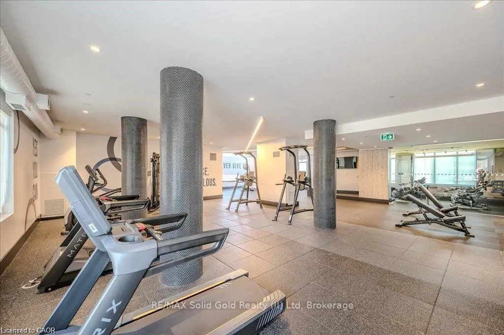
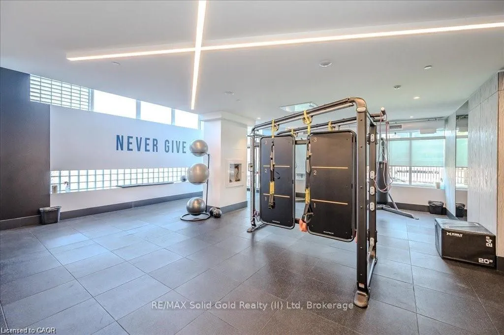
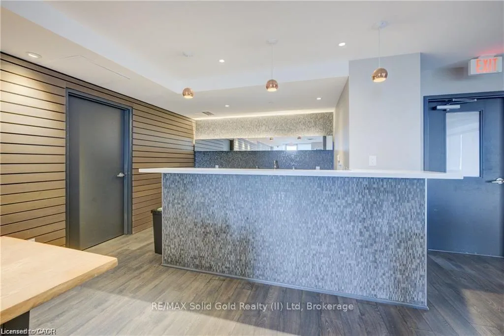
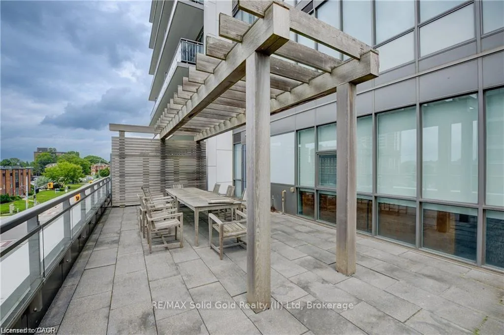
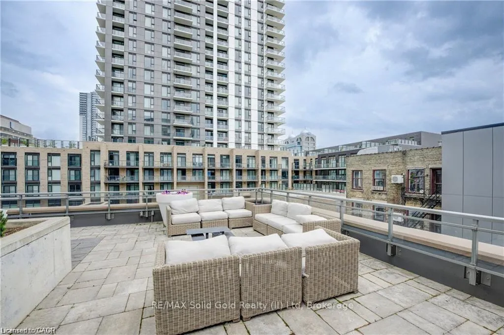
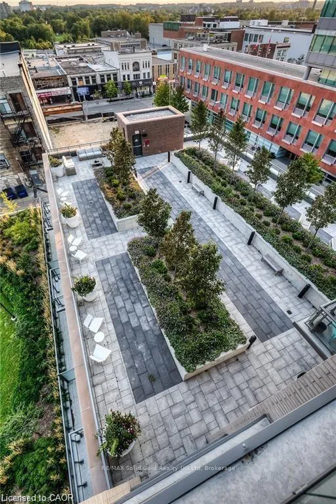
6 MONTHS FREE CONDO FEES!!!!!! This condo isn't just a place to live-it's a lifestyle upgrade. Whether you're starting fresh, downsizing, or looking for a smart investment, this home offers unbeatable value in one of Kitchener's most dynamic neighborhoods. Chic Downtown Living at it Best!!! Welcome to 85 Duke St. West Unit 703! This stylish 1 bedroom, 1 bathroom condo with a walk-in closet, located in a 24 hour security/concierge attended building is located in the heart of Kitchener's Downtown Tech Hub! Comfortable, clean and stylish the home is waiting for your personal touches to make it truly yours. Your lovely condo also includes a balcony that has amazing views of the city, a locker for storage and 1 underground parking spot! Perfect to that Student who is looking to live in the heart of KW with quick access to schools, or that busy professional looking for stress free living or perhaps that couple starting out and needing a place they can call their own. This is the place you should be considering. This condo offers it all including a roof top patio and party room and you have the use of Building 2's Gym and rooftop running track right next door....and did I mention for all this your Condos Fees are low and the building is exceptionally managed?....It's a low cost stress free space to live that is close to absolutely everything. The LRT transit is directly out side the building to take you to where ever you may need to go...or enjoy all the other amenities in your immediate vicinity which include shopping, places of worship, restaurants, night life, Victoria Park and the skating ring at City Hall. How romantic! After all the activity of the day, be it school, work or an evening out, you can finally come home and relax on your panoramic deck overlooking the lights of the city...as this view is spectacular! Come and visit you won't want to leave without calling it home!
Key Facts & Features
Property Costs
- Annual Property Tax Amount
- $2,877
- Land Transfer Tax Fee
- $3,349
Condo/Maintenance Fee
- Maintenance Fee
- $483 /month
Included In Maintenance Fee
- Water Included
- Heat Included
- Building Insurance Included
- Parking Included
- Basement Type
- None
Interior Features
- Pets Permitted
- Yes-with Restrictions
- Laundry Features
- Laundry Closet
- Laundry Level
- Main Level
- Interior Extras
- Air Exchanger, Carpet Free, Storage Area Lockers, Ventilation System, Wheelchair Access
- View
- Panoramic, City, Downtown, Clear
- Security Features
- Alarm System, Concierge/Security, Smoke Detector
- Fireplace/Stove
- No
- Elevator
- No
Exterior Features
- Balcony
- Terrace
Building Amenities
- Bike Storage
- Community BBQ
- Elevator
- Party Room/Meeting Room
- Gym
- Rooftop Deck/Garden
Building
- Building Type
- Condo Apartment
- Building Style
- 1 Storey/Apt
- Approx Age
- 6-10
- Condo Corp Number
- 616
Construction
- Exposure
- North
- Exterior Finish
- Brick
- Special Designation
- Unknown
Inclusions
- Inclusions
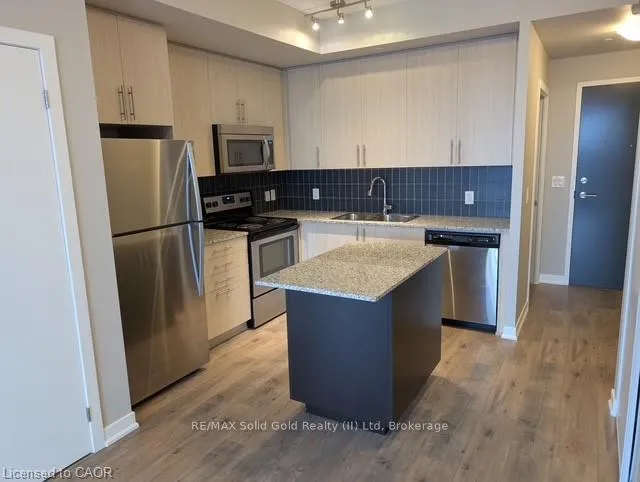
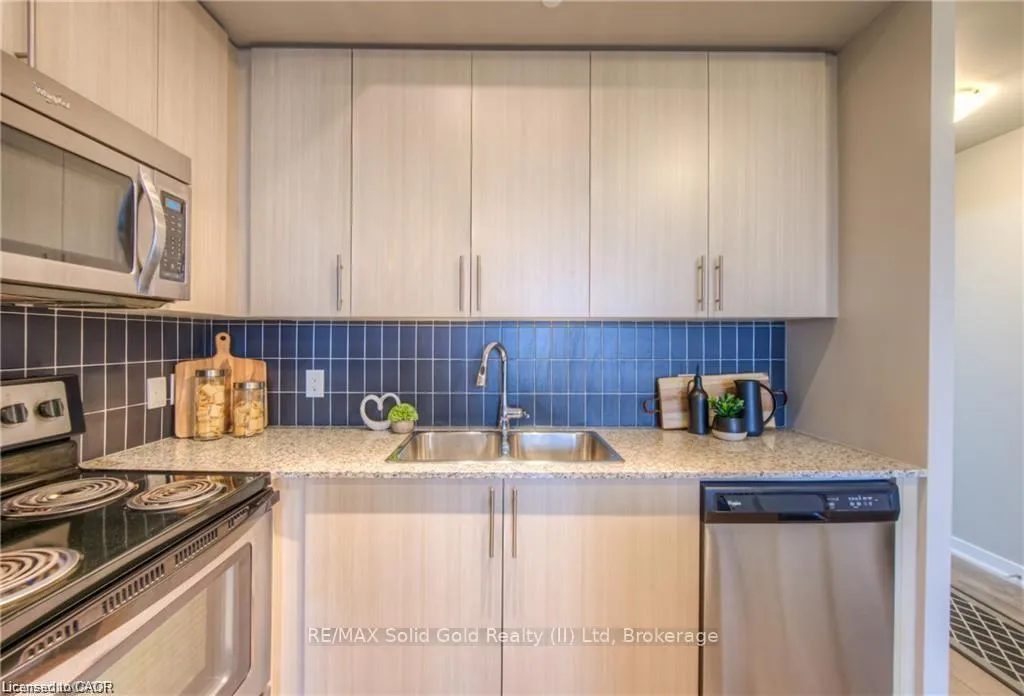
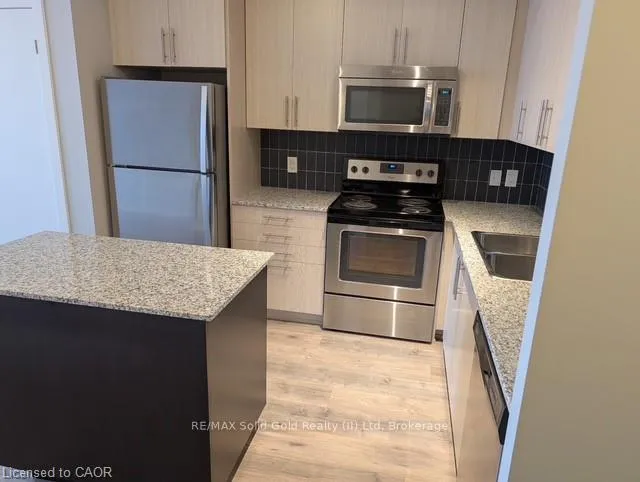
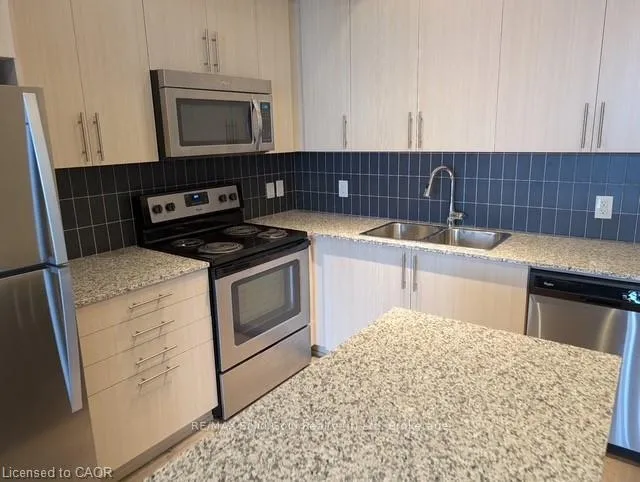
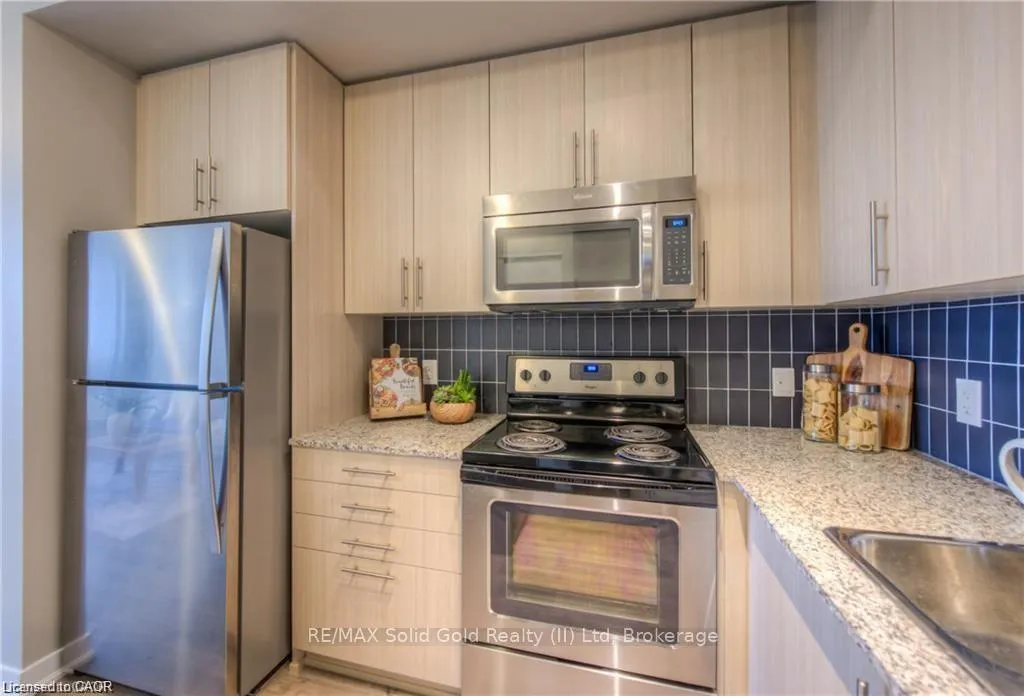
- Built-in Microwave, Dishwasher, Dryer, Garage Door Opener, Microwave, Refrigerator, Smoke Detector, Stove, Washer, Window Coverings
Parking & Garages
- Garage Type
- Underground
- Garage Spaces
- 1
- Parking Type
- Owned
- Parking Spaces
- 0
- Total Garage And Parking Spaces
- 1
Lockers
- Locker Type
- Owned
- Locker Unit
- 36
- Locker Number
- 36
Heating & Cooling
- Heat Source
- Gas
- Heat Type
- Forced Air
- Air Conditioning
- Central Air
- Bedrooms
- 1
- Washrooms
- 1
- Kitchens
- 1
Room sizes
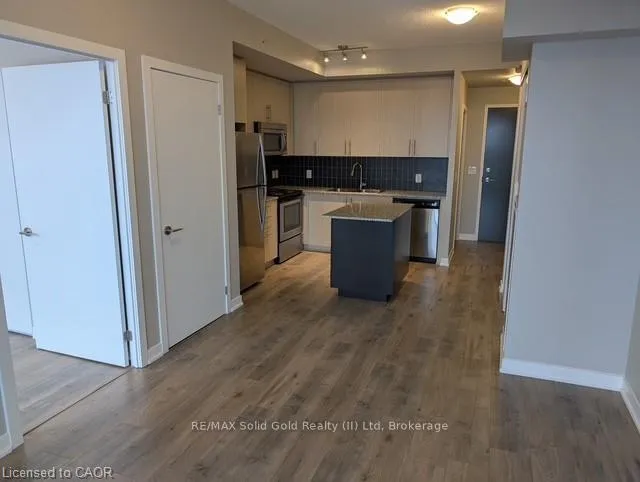
- Kitchen—Main level, Centre Island, Open Concept, Laminate
- Living Room—Main level, Balcony, Sliding Doors, Laminate
- Bedroom—Main level, Window Floor to Ceiling, Closet, Laminate
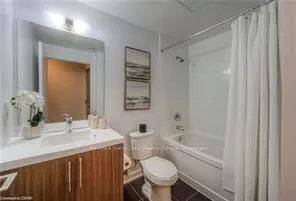
- Bathroom—Main level, 4 Pc Bath, Tile Floor
Washrooms
- 4-piece
- Municipality
- Kitchener
- Neighbourhood
- City Commercial Core
- Main cross streets
- Young St
- Zoning
- D1
- Directions
- Duke to Young, Park at Church across the street next to LRT Stop
- MLS® number
- X12833976
- Data source
- Toronto Regional Real Estate Board
- Listed on
- 2026-02-25
- Updated on
- 2026-07-02
- Days on market
- 236 days
- Possession type
- Immediate
- Co-op commission
- 2%
- Seller
- Listed by
- RE/MAX Solid Gold Realty (II) Ltd
Home Market Value
Current home valuation for Unit 703, 85 Duke Street W, Kitchener, City Commercial Core, Kitchener, ON. Listed for $324,900
HOMEH Estimate
$306,811
Estimated Sales Range
$242,381 - $371,403
HOMEH Estimate for Unit 703, 85 Duke Street W, Kitchener, City Commercial Core
Calculated with a real agent's CMA method — 45+ years of experience, codified. Not an AI guess.
For the owner
Is this your home? Track its value.
Get this home's HOMEH Estimate by email once a month, with how many homes are for sale around you.
Mortgage Payment Calculator
Compare up to 4 down payment scenarios
5% of purchase price for homes $500K or less
$16,245
| Scenario 1 | Scenario 2 | Scenario 3 | Scenario 4 | |
|---|---|---|---|---|
−Down payment | % $ | % $ | % $ | % $ |
+CMHC insurance | $12,346 | $9,065 | $7,733 | $0 |
=Total mortgage | $321,001 | $301,475 | $283,898 | $259,920 |
Amortization | ||||
Mortgage rate | % | % | % | % |
| Payment frequency | ||||
=Mortgage payment | $1,567monthly | $1,472monthly | $1,386monthly | $1,269monthly |
Land Transfer Tax
$3,349
$3,349
Around this home
Data provided by OpenStreetMap & Fraser Institute School Rankings
Ask HOMEH
New!Hi there!
👋Text or call (416) 301-9001
Recommended for you
Based on homes you've looked at.
No recommended properties found.
Nearby similar homes
No nearby properties found.
More real estate resources
Other homes nearby
Explore this area
Nearby neighbourhoods
No nearby listings available.