
87 Secord Avenue
Kitchener, ON N2B 2L3
- 4Bedrooms
- 2Bathrooms
- 4Garage
- 1100–1500Sq Ft
- $5,475Tax
- 32×150 ftLot Size
 Estimated Value:$518,500See Free Estimate Report

Property not available for sale or for rent.
HOMEH One: full-service selling for a 1% listing fee. The buyer's agent commission is separate.
Free Home EvaluationHow Much Is My Home Worth?Homes for Sale NearbySale & Price History for 87 Secord Avenue, Kitchener
Real estate boards require you to or to see the full details of this property.
*Sold prices and complete sale & price history are regulated data. Under the Trust in Real Estate Services Act, 2002 (TRESA) and the rules of the Real Estate Council of Ontario (RECO), and pursuant to the Multiple Listing Service® rules of the Canadian Real Estate Association (CREA) and the Toronto Regional Real Estate Board (TRREB), this information may be shown only to registered users who have agreed to the applicable terms of use (a Virtual Office Website, or "VOW," arrangement). HOMEH Inc., Brokerage therefore provides it to signed-in members only. Creating an account is free and takes under a minute.
About 87 Secord Avenue, Kitchener
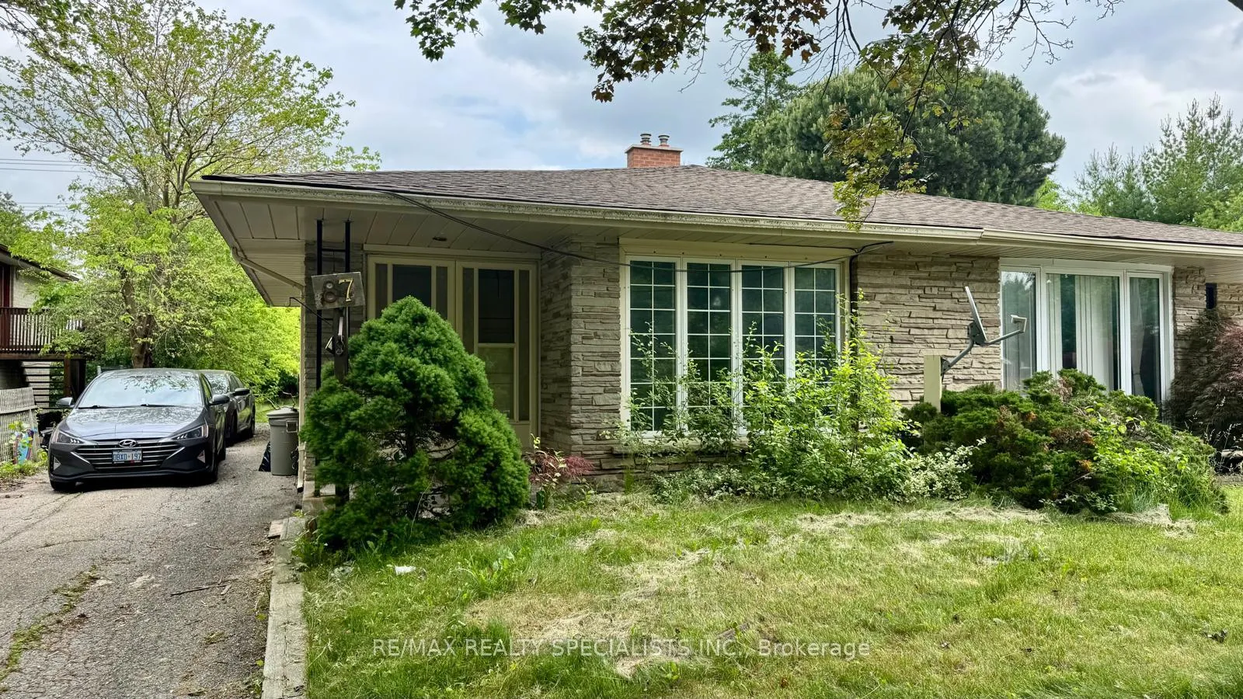
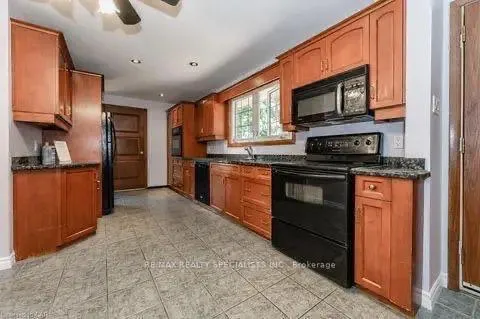
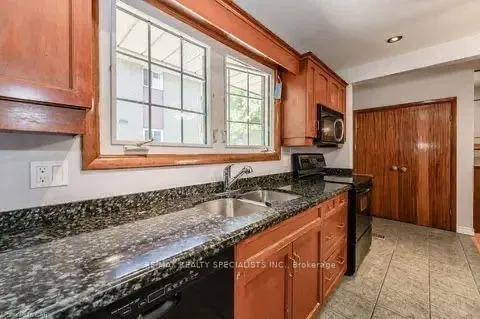
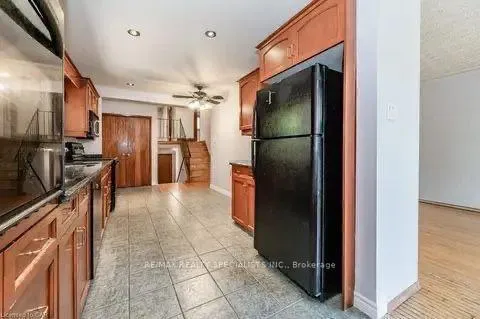
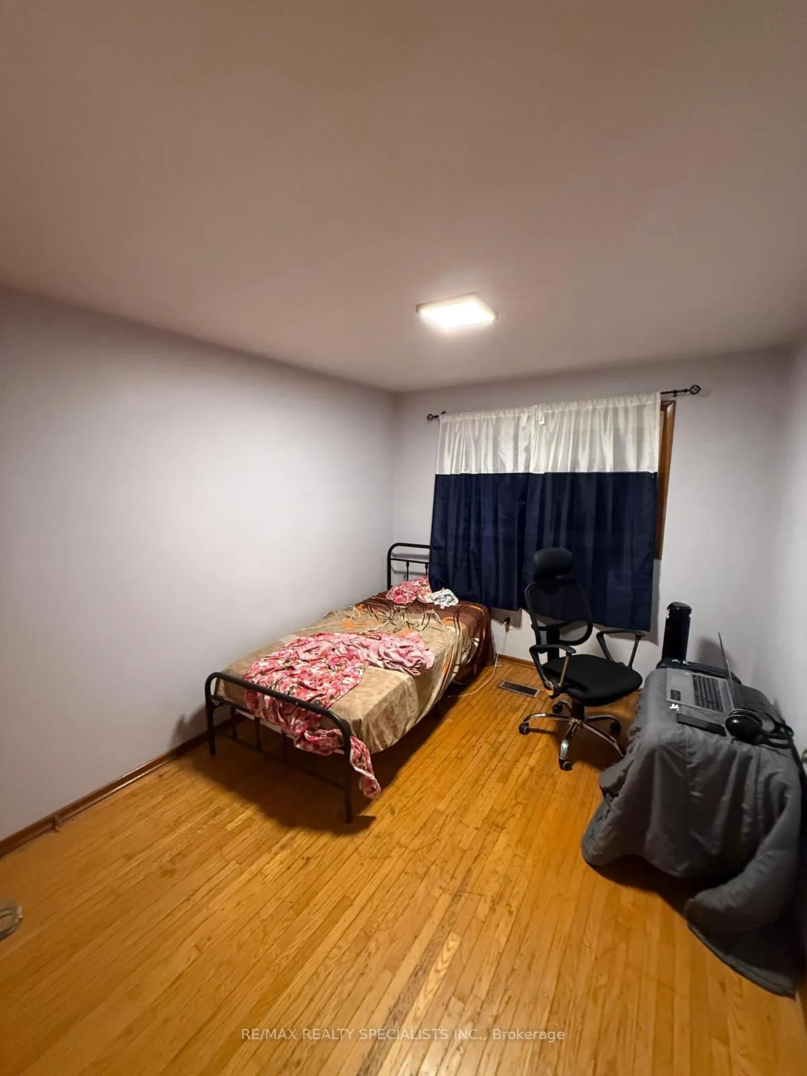
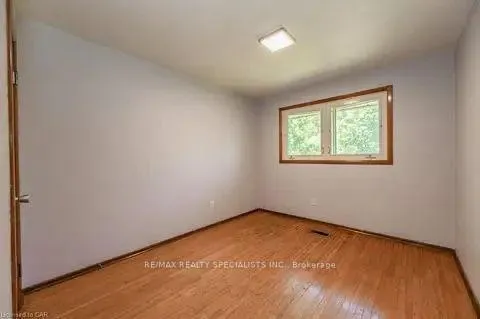
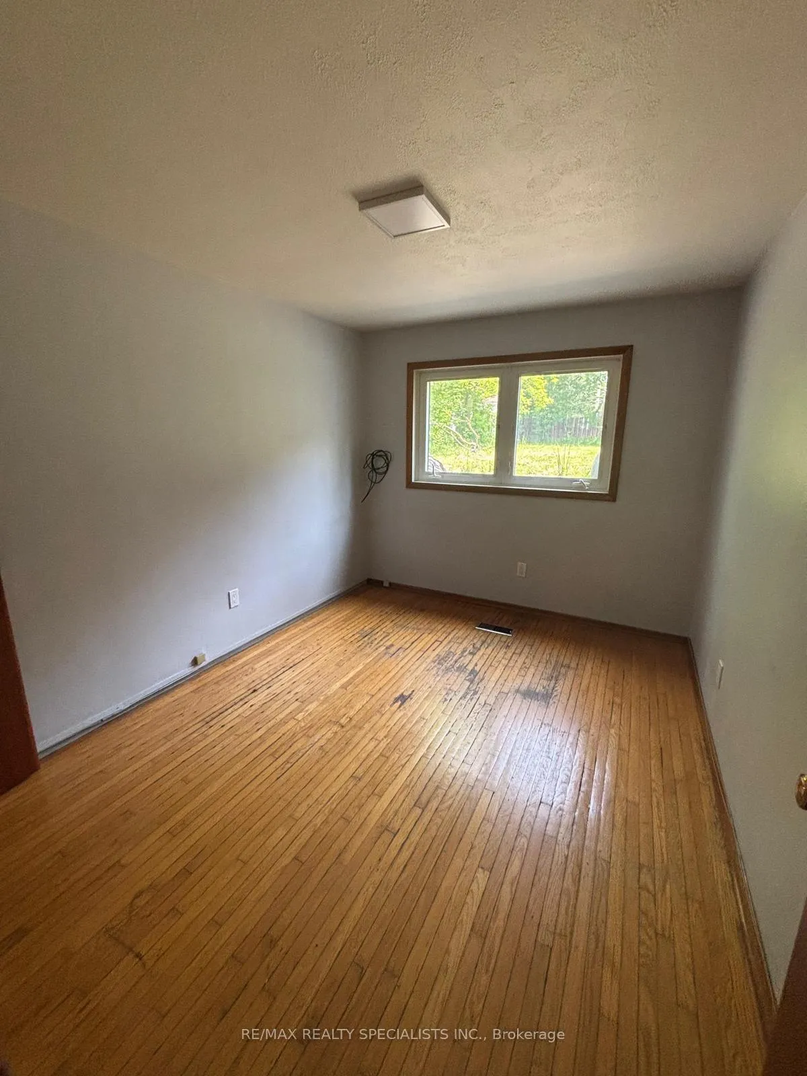
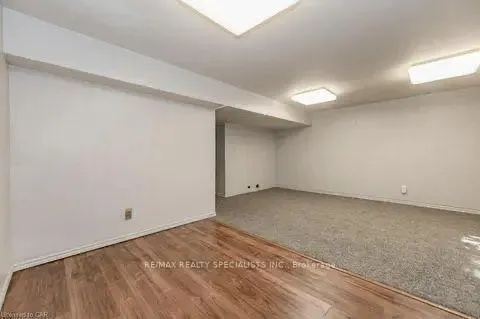
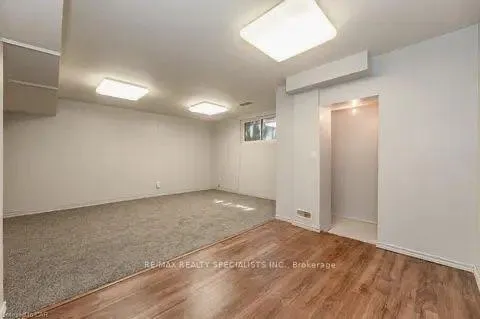
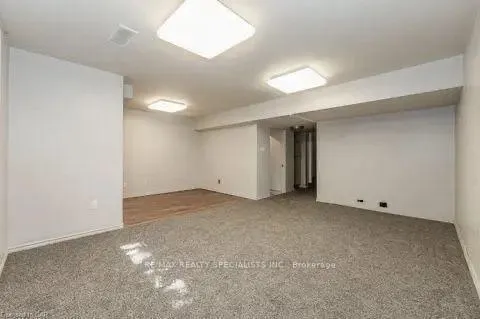
Imagine the possibilities in this inviting four-level semi tucked into central Kitchener! From the moment you arrive, you'll see why families love this layout. Start your day upstairs in one of two bright bedrooms one complete with a generous walk-in closet and an airy four piece bathroom. Descend to the main floor and picture gatherings in your expansive living/dining space, flowing effortlessly into the galley kitchen. A handy side door leads to the driveway and steps down to the lower levels, offering seamless indoor-outdoor living.Half a flight down, discover two more spacious bedrooms each mirroring the size and closet space above and a convenient powder room.The garden level basement unfolds into a warm family room perfect for cozy movie nights, plus a separate laundry and utility area.Step outside to your private haven: a 150 foot deep lot that backs onto River Roads mature canopy no rear neighbors, just peaceful green views.Living here means enjoying a Walk Score of 72: grab groceries or catch a movie at Stanley Park Mall just a seven minute stroll away. Explore miles of trails in Stanley Park Conservation Area right from your doorstep, or simply savor your own backyard retreat.This home is a blank canvas ready for your personal touch. Dont miss your chance to create the dream family residence you've been searching for. Schedule a viewing today and start imagining life on this serene, tree lined lot!
Key Facts & Features
Property Costs
- Annual Property Tax Amount
- $5,475
- Land Transfer Tax Fee
- $8,371
- Basement Type
- Full, Finished
Interior Features
- Interior Extras
- Water Softener
- Fireplace/Stove
- No
- Elevator
- No
Exterior Features
- Pool
- None
Building
- Building Type
- Semi-Detached
- Building Style
- Backsplit 4
Construction
- Exterior Finish
- Brick
- Roof
- Asphalt Shingle
- Foundation Details
- Unknown
- Special Designation
- Unknown
Lot
- Lot Front
- 32.00 ft
- Lot Depth
- 150.00 ft
- Lot Size
- 4800
Inclusions
- Inclusions
- All existing appliances, electric light fixtures and window coverings. Dishwasher installed in 2021; washer and dryer installed in 2019
Parking & Garages
- Garage Type
- None
- Garage Spaces
- 4
- Parking Spaces
- 4
- Total Garage And Parking Spaces
- 4
Heating & Cooling
- Heat Source
- Gas
- Heat Type
- Forced Air
- Air Conditioning
- Central Air
- Water
- Municipal
- Sewers
- Sewer
- Bedrooms
- 4
- Washrooms
- 2
- Kitchens
- 1
Room sizes
- Kitchen—Main level
- Dining—Main level
- Living—Main level
- Primary—2nd level
- 2nd Br—2nd level
- Bathroom—2nd level
- 3rd Br—Lower level
- 4th Br—Lower level
- Bathroom—Lower level
- Rec—Bsmt level
- Laundry—Bsmt level
- Utility—Bsmt level
Washrooms
- 4-piece, Second
- 2-piece, Basement
- Municipality
- Kitchener
- Main cross streets
- Ottawa St/Crosby Dr
- Directions
- Ottawa St/Crosby Dr
- MLS® number
- X12410308
- Data source
- Toronto Regional Real Estate Board
- Status change
- 2025-12-23
- Listed on
- 2025-09-17
- Days on market
- 97 days
- Possession type
- 30-59 days
- Co-op commission
- 2.5%
- Seller
- Listed by
- RE/MAX REALTY SPECIALISTS INC.
Home Market Value
Current home valuation for 87 Secord Avenue, Kitchener, , . Listed for $594,800
HOMEH Estimate
$518,500
Estimated Sales Range
$429,873 - $607,127
HOMEH Estimate for 87 Secord Avenue, Kitchener
Calculated with a real agent's CMA method — 45+ years of experience, codified. Not an AI guess.
For the owner
Is this your home? Track its value.
Get this home's HOMEH Estimate by email once a month, with how many homes are for sale around you.
Mortgage Payment Calculator
Compare up to 4 down payment scenarios
5% on first $500K + 10% on $94,800 over $500K
$34,480
| Scenario 1 | Scenario 2 | Scenario 3 | Scenario 4 | |
|---|---|---|---|---|
−Down payment | % $ | % $ | % $ | % $ |
+CMHC insurance | $22,412 | $16,595 | $14,156 | $0 |
=Total mortgage | $582,714 | $551,915 | $519,736 | $475,840 |
Amortization | ||||
Mortgage rate | % | % | % | % |
| Payment frequency | ||||
=Mortgage payment | $2,845monthly | $2,695monthly | $2,538monthly | $2,323monthly |
Land Transfer Tax
$8,371
$8,371
Around this home
No schools found nearby
Data provided by OpenStreetMap & Fraser Institute School Rankings
Ask HOMEH
New!Hi there!
👋Text or call (416) 301-9001
Recommended for you
Based on homes you've looked at.
No recommended properties found.
Nearby similar homes
No nearby properties found.
More real estate resources
Other homes nearby
Explore this area
Nearby neighbourhoods
No nearby listings available.