
936 Manorbrook Court
Kitchener, ON N2P 2Y2
- 4+1Bedrooms
- 3Bathrooms
- 2Garage
- 5000 +Sq Ft
- $8,130Tax
- 39×313 ftLot Size
 Estimated Value:$1,962,760See Free Estimate Report

Property not available for sale or for rent.
HOMEH One: full-service selling for a 1% listing fee. The buyer's agent commission is separate.
Free Home EvaluationHow Much Is My Home Worth?Homes for Sale NearbySale & Price History for 936 Manorbrook Court, Kitchener
Real estate boards require you to or to see the full details of this property.
*Sold prices and complete sale & price history are regulated data. Under the Trust in Real Estate Services Act, 2002 (TRESA) and the rules of the Real Estate Council of Ontario (RECO), and pursuant to the Multiple Listing Service® rules of the Canadian Real Estate Association (CREA) and the Toronto Regional Real Estate Board (TRREB), this information may be shown only to registered users who have agreed to the applicable terms of use (a Virtual Office Website, or "VOW," arrangement). HOMEH Inc., Brokerage therefore provides it to signed-in members only. Creating an account is free and takes under a minute.
About 936 Manorbrook Court, Kitchener
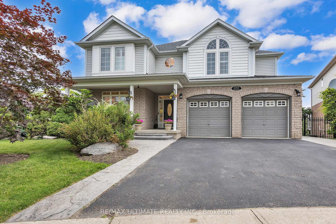
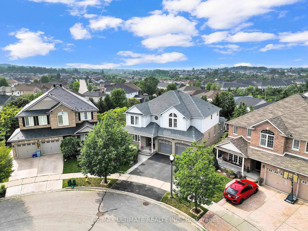
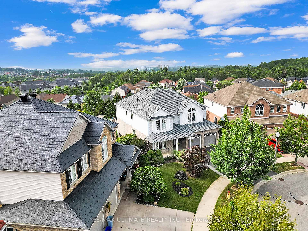
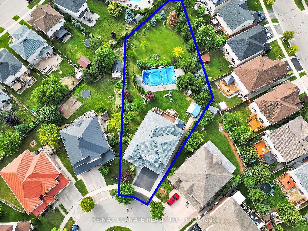
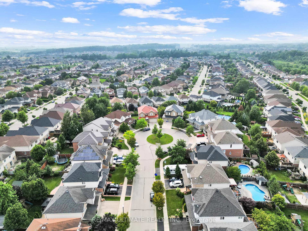
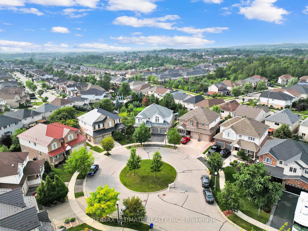
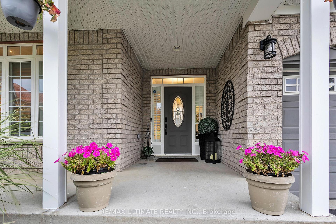
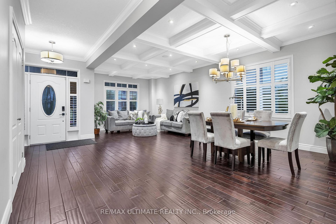
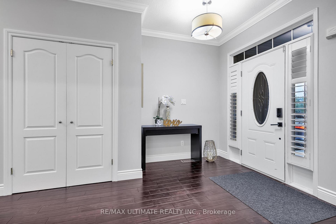
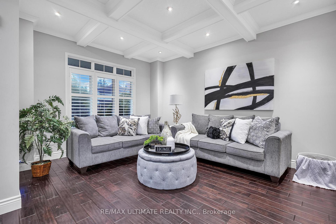
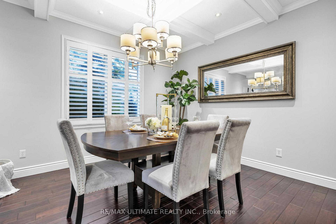
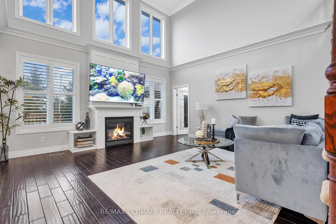
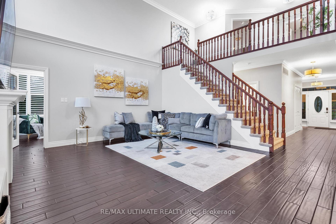
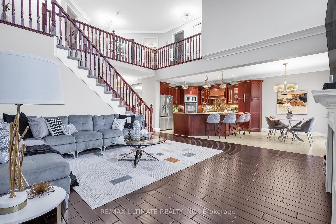
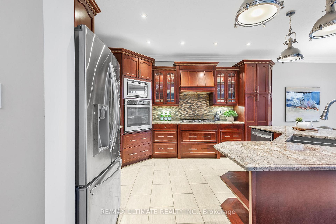
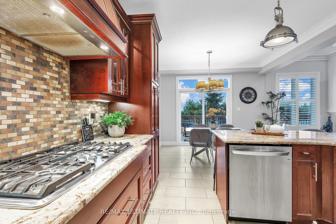
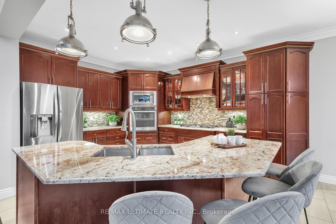
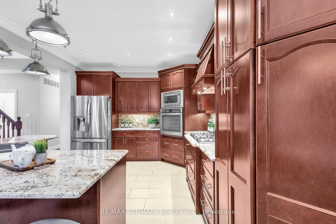
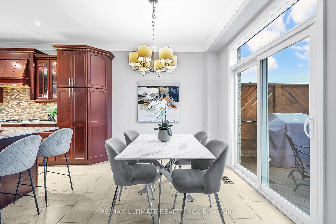
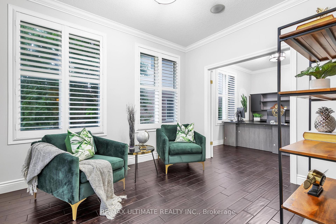
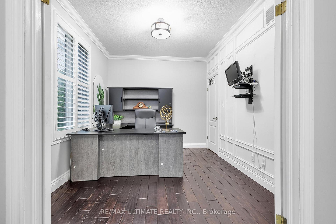
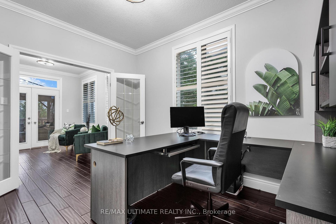
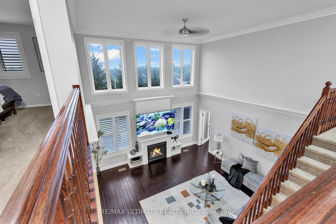
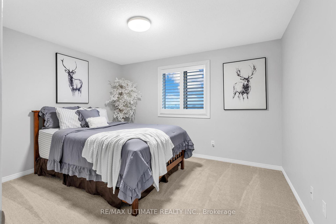
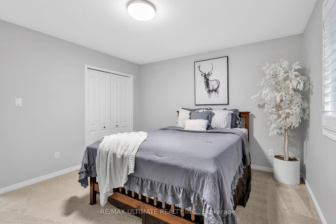
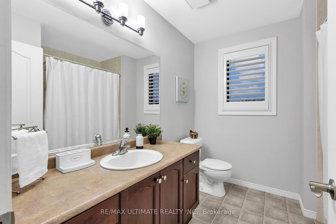
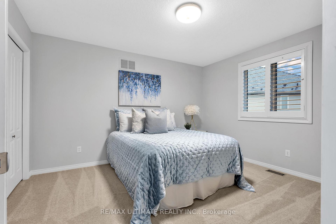
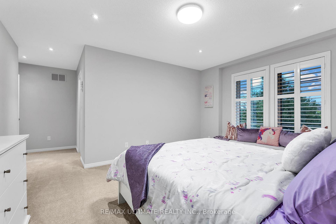
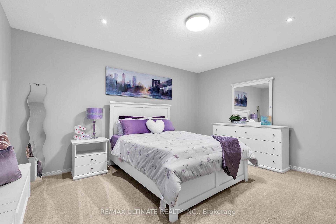
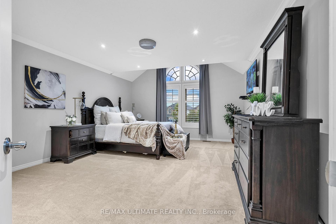
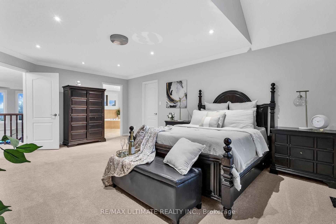
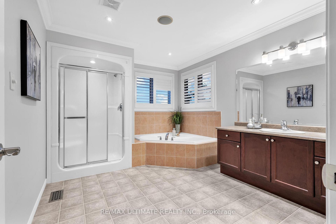
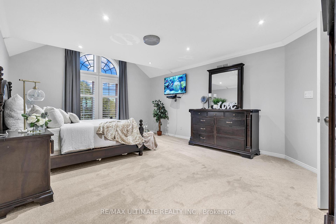
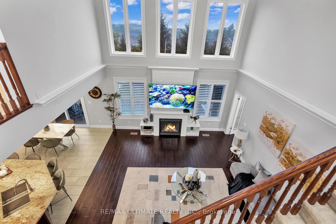
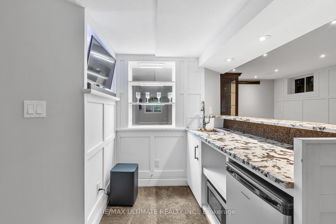
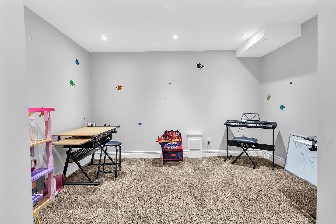
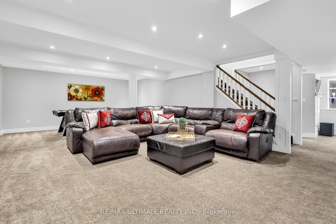
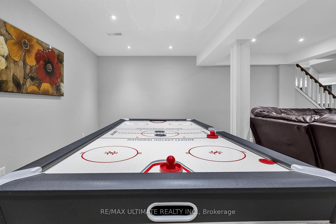
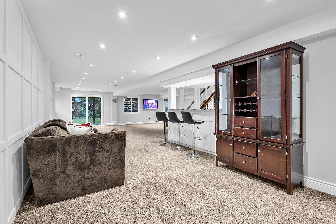
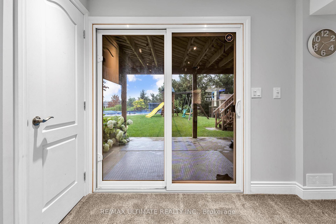
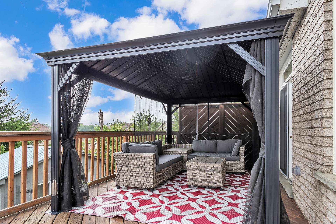
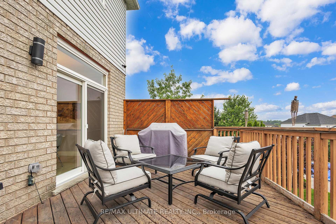
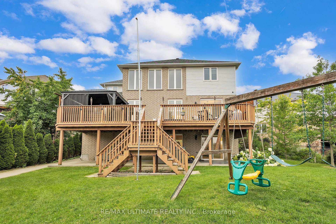
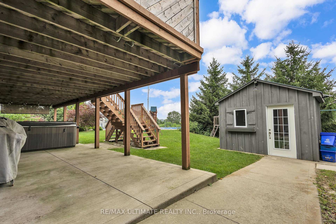
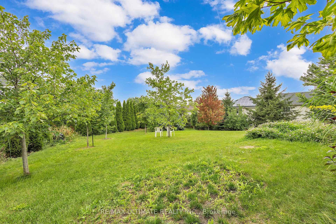
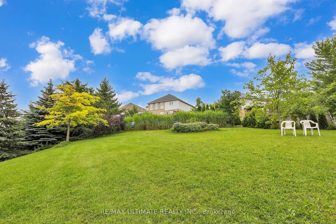
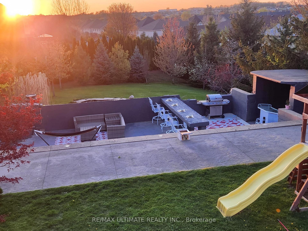
Welcome to the epitome of luxury living in the heart of Doon South. Prime location under 4 mins from highway 401, Conestoga college, parks,schools and all urban amenities. This magnificent home boasts of a sprawling half-acre lot, offering ultimate luxury. Enjoy breathtaking views of skyline from your own backyard oasis. 18 ft ceiling height family rm, with lavish finishes including wainscoting on main and basement level/flooded with natural light ft california shutters throughout with gas fireplace. Coffered ceiling over formal sitting and dining area with potlights.Your inner chef will rejoice in the state-of-the-art, chef-style kitchen, equipped with S/S appliances including integrated microwave/oven and ample counter space/storage opening to a spacious second floor double staired wooden deck ft gas bbq and covered stylish gazebo ( to enjoy the breathtaking sunset views!)leading to fully fenced backyard ft a relaxing hot tub with retractable screen shades, sunken patio for unmatched privacy, firepit and lots of open green space with mature lush green trees-space large enough to hold a wedding! Backyard retreat perfect for outdoor living, summer bbqs/ hosting and entertaining. The master bdm is a haven of relaxation with customized walk-in closet and potlights extending to the en-suite. Other rms offer versatility for guests or family members, each thoughtfully designed to cater to their individual comfort. Working from home will be an absolute pleasure in the executive office with french doors, accompanied by a reception area or den for meetings which could also be used as a guest bedroom. Finished walk out basement adds even more living area ft a wet bar, large rec room, lots of storage with additional cold room and a flexible room that could be used as a study, music or play room.Vast rec space provides boundless opportunities for leisure and fun. 3500 approx sq ft Above Grade, 1500 approx sq ft basement. Pics from previous staging.
Key Facts & Features
Property Costs
- Annual Property Tax Amount
- $8,130
- Land Transfer Tax Fee
- $25,673
Rental Items
- Rental Equipment
- Hot Water Tank
- Basement Type
- Finished with Walk-Out
Interior Features
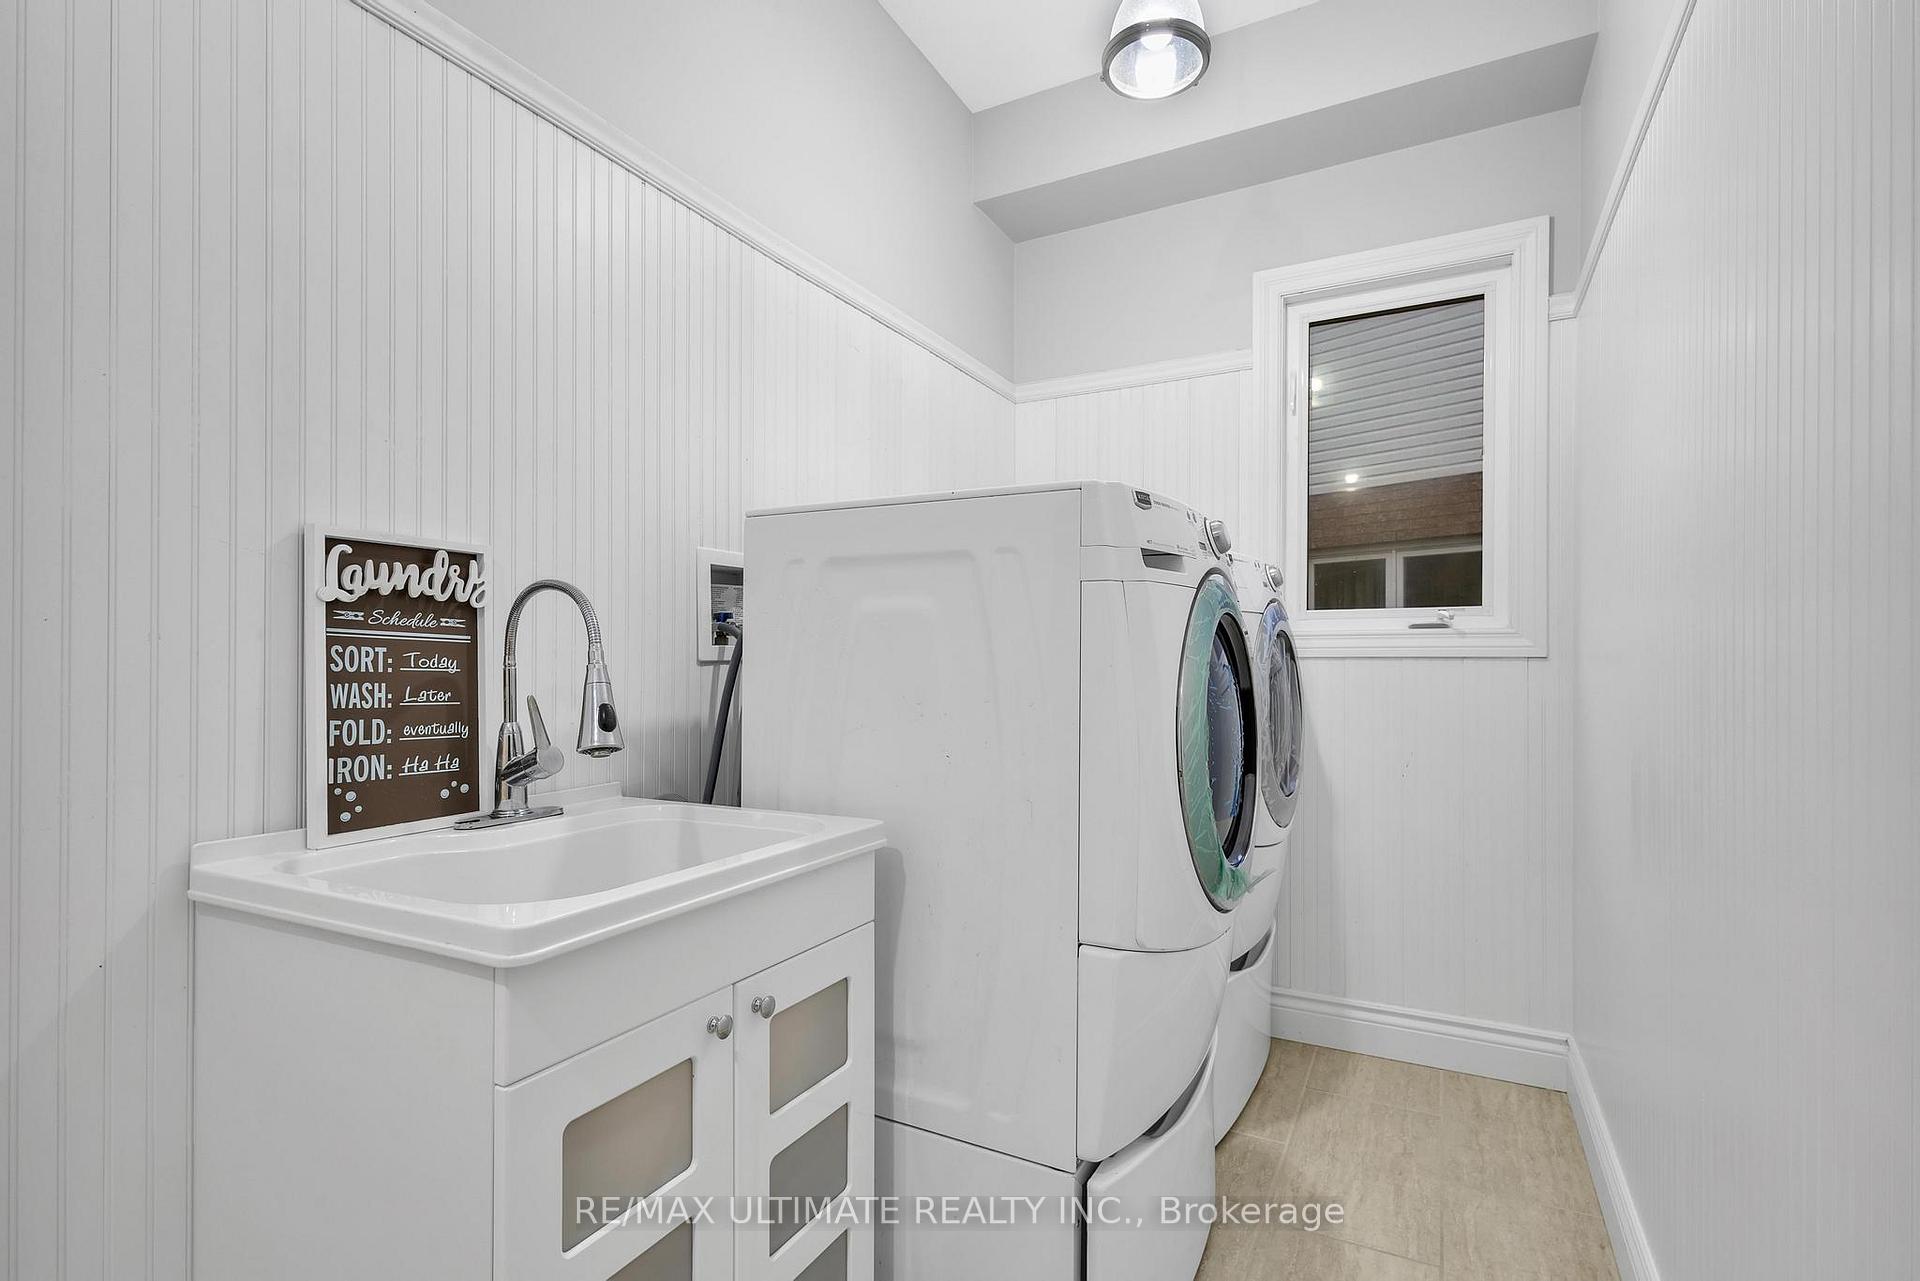
- Laundry Level
- Main Level
- Interior Extras
- Central Vacuum
- Fireplace/Stove
- Yes
- Elevator
- No
Exterior Features
- Pool
- None
- Property Features
- Cul de Sac/Dead End, Fenced Yard, Park, School, School Bus Route
Building
- Building Type
- Detached
- Building Style
- 2-Storey
- Approx Age
- 16-30
Construction
- Exterior Finish
- Brick, Vinyl Siding
- Roof
- Asphalt Shingle
- Foundation Details
- Concrete Block
- Special Designation
- Unknown
Lot
- Lot Front
- 39.00 ft
- Lot Depth
- 313.00 ft
- Lot Size
- 39.00 x 138.00 Feet (30.97 Ft X 118.65 Ft X 194.31 Ft X 9.74)
- Lot Shape
- Pie
- Lot Size Code
- 39.00 x 138.00 Feet (30.97 Ft X 118.65 Ft X 194.31 Ft X 9.74)
Inclusions
- Inclusions
- All Electrical Light Fixtures, Fridge, Stove, Washer, Dryer, B/I dishwasher, Ceiling Fan, Central air condition, Central Vacuum, all Garage door openers, California shutters, Hot Tub, Gazebo
Parking & Garages
- Garage Type
- Attached
- Garage Spaces
- 2
- Parking Spaces
- 3
- Total Garage And Parking Spaces
- 5
Heating & Cooling
- Heat Source
- Gas
- Heat Type
- Forced Air
- Air Conditioning
- Central Air
- Water
- Municipal
- Sewers
- Sewer
- Natural Gas
- Yes
- Hydro
- Yes
- Cable
- Yes
- Telephone
- Yes
- Bedrooms
- 4 + 1
- Washrooms
- 3
- Kitchens
- 1
- Family / bonus room
- Yes
Room sizes
- Living Room2.97 x 3.53Ground level
- Dining Room5.26 x 3.23Ground level
- Family Room5.23 x 5.08Ground level
- Kitchen3.78 x 7.14Ground level
- Den3.58 x 4.52Ground level
- Office2.95 x 3.71Ground level
- Bedroom 23.91 x 3.63Second level
- Bedroom 33.84 x 3.63Second level
- Bedroom 43.07 x 4.78Second level
- Primary Bedroom4.32 x 6.17Second level
- Recreation12.04 x 12.09Basement level
- Other2.95 x 3.66Basement level, B/I Bar
Washrooms
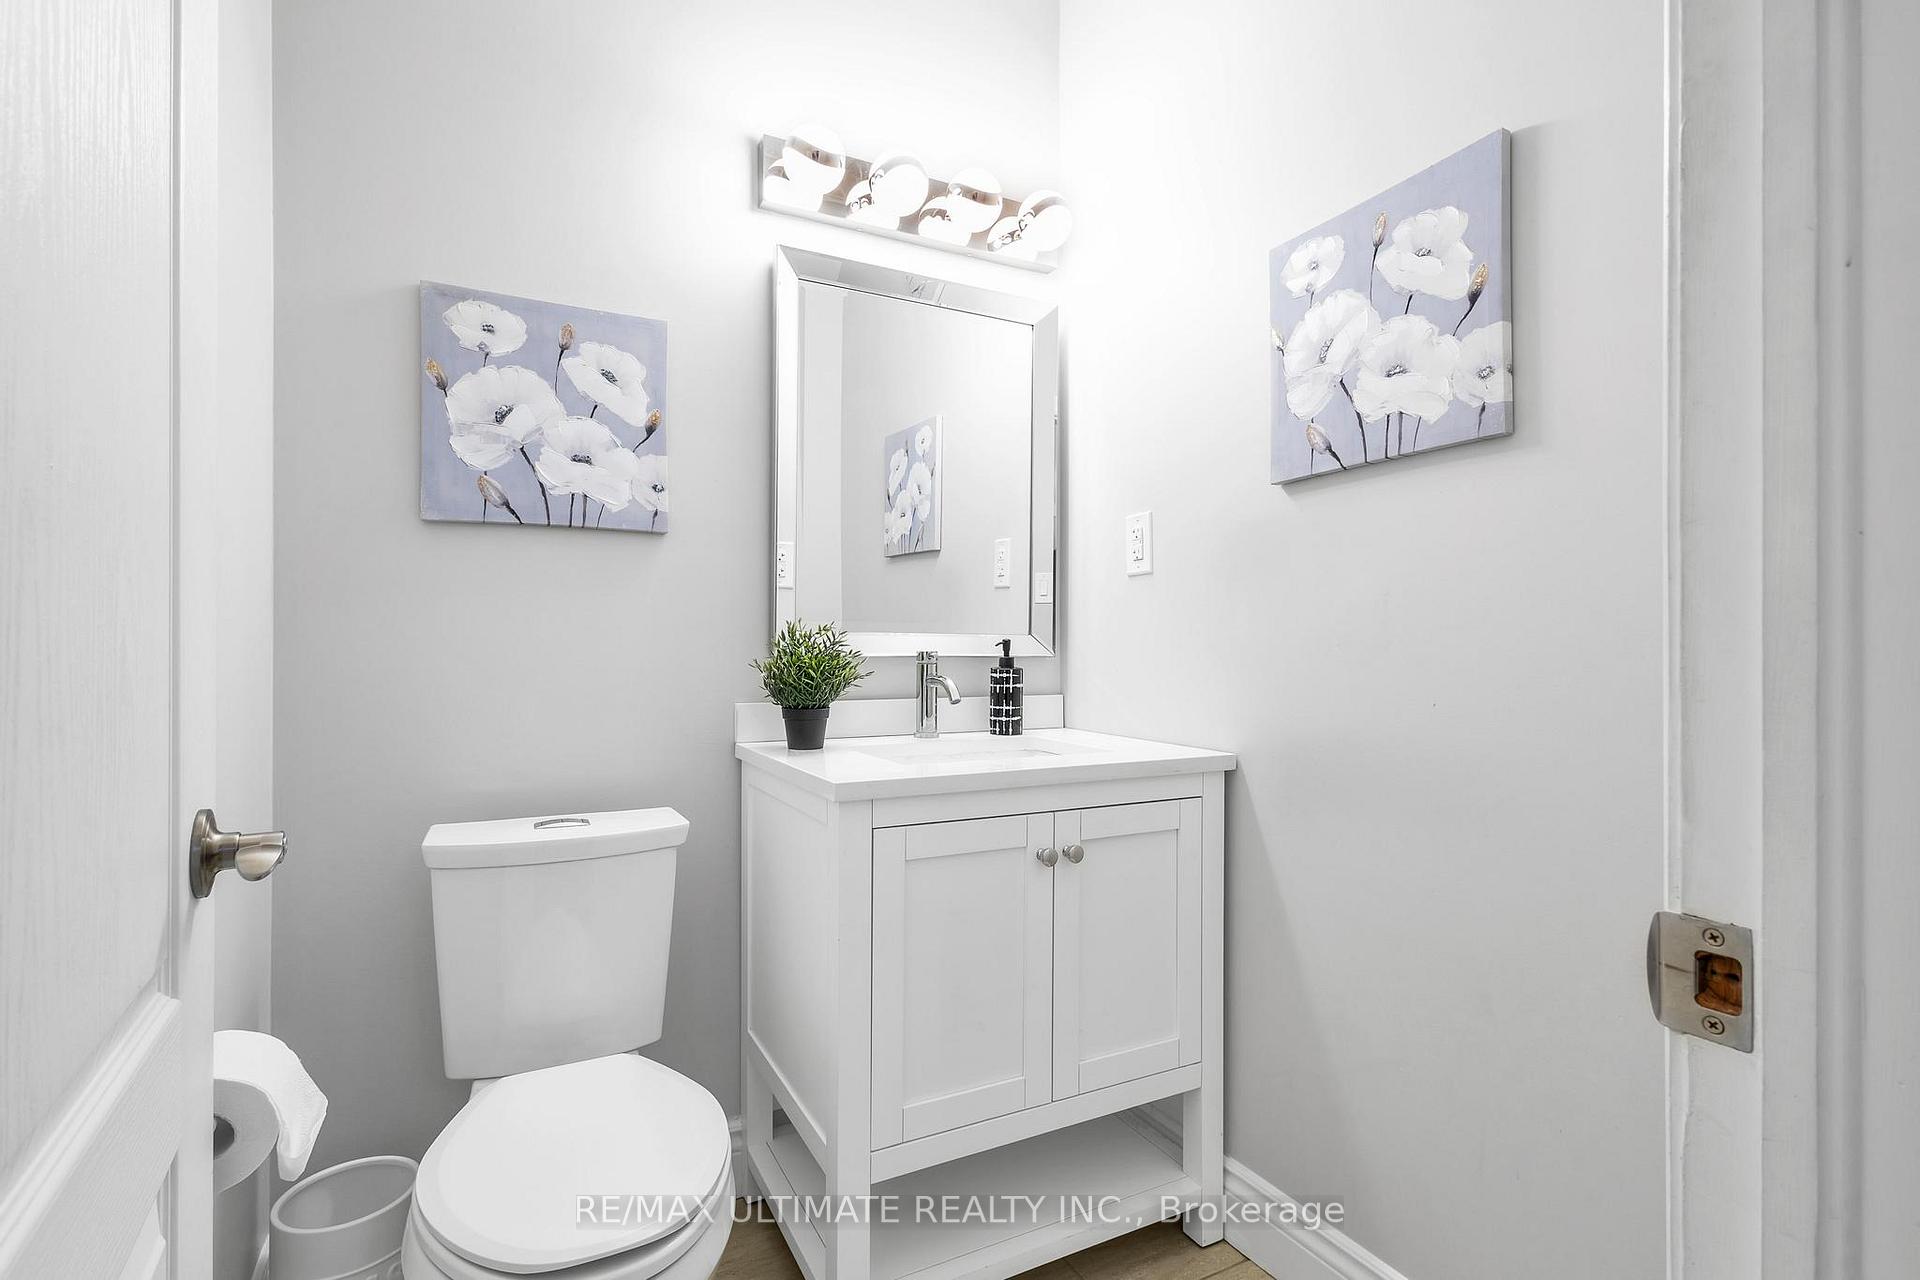
- 2-piece, Ground
- 4-piece, Second
- Area
- Kitchener
- Municipality
- Kitchener
- Main cross streets
- Southridge & Robert Ferrie
- Zoning
- Single Family Residential
- Directions
- Southridge & Robert Ferrie
- MLS® number
- X12211657
- Data source
- Toronto Regional Real Estate Board
- Status change
- 2025-07-29
- Listed on
- 2025-06-11
- Days on market
- 48 days
- Possession date
- 2025-06-27
- Possession type
- Flexible
- Co-op commission
- 2.0
- Seller
- Listed by
- RE/MAX ULTIMATE REALTY INC.
Home Market Value
Current home valuation for 936 Manorbrook Court, Kitchener, , . Listed for $1,459,900
HOMEH Estimate
$1,962,760
Estimated Sales Range
$1,373,932 - $2,551,588
HOMEH Estimate for 936 Manorbrook Court, Kitchener
Calculated with a real agent's CMA method — 45+ years of experience, codified. Not an AI guess.
For the owner
Is this your home? Track its value.
Get this home's HOMEH Estimate by email once a month, with how many homes are for sale around you.
Mortgage Payment Calculator
Compare up to 4 down payment scenarios
5% on first $500K + 10% on $959,900 over $500K
$120,990
| Scenario 1 | Scenario 2 | Scenario 3 | Scenario 4 | |
|---|---|---|---|---|
−Down payment | % $ | % $ | % $ | % $ |
+CMHC insurance | $53,549 | $40,731 | $34,746 | $0 |
=Total mortgage | $1,392,277 | $1,354,641 | $1,275,661 | $1,167,920 |
Amortization | ||||
Mortgage rate | % | % | % | % |
| Payment frequency | ||||
=Mortgage payment | $6,798monthly | $6,614monthly | $6,228monthly | $5,702monthly |
Land Transfer Tax
$25,673
$25,673
Around this home
Data provided by OpenStreetMap & Fraser Institute School Rankings
Ask HOMEH
New!Hi there!
👋Text or call (416) 301-9001
Recommended for you
Based on homes you've looked at.
No recommended properties found.
Nearby similar homes
No nearby properties found.
More real estate resources
Other homes nearby
Explore this area
Nearby neighbourhoods
No nearby listings available.