
132 Darling 9 Concession Road
Lanark Highlands (Lanark Highlands, Lanark Twp), ON K0A 1P0
- 2+1Bedrooms
- 3Bathrooms
- 2Garage
- 1500–2000Sq Ft
- $4,485Tax
- 200×300 ftLot Size
 Estimated Value:$1,025,750See Free Estimate Report

Property not available for sale or for rent.
HOMEH One: full-service selling for a 1% listing fee. The buyer's agent commission is separate.
Free Home EvaluationHow Much Is My Home Worth?Homes for Sale NearbySale & Price History for 132 Darling 9 Concession Road, Lanark Highlands, Lanark Highlands (Lanark) Twp
| Start Date | End Date | Price | Event | MLS# |
|---|---|---|---|---|
| 2025-09-11 | 2025-10-15 | Login to See Prices | Sold | x12399087 |
Real estate boards require you to or to see the full details of this property.
*Sold prices and complete sale & price history are regulated data. Under the Trust in Real Estate Services Act, 2002 (TRESA) and the rules of the Real Estate Council of Ontario (RECO), and pursuant to the Multiple Listing Service® rules of the Canadian Real Estate Association (CREA) and the Toronto Regional Real Estate Board (TRREB), this information may be shown only to registered users who have agreed to the applicable terms of use (a Virtual Office Website, or "VOW," arrangement). HOMEH Inc., Brokerage therefore provides it to signed-in members only. Creating an account is free and takes under a minute.
About 132 Darling 9 Concession Road, Lanark Highlands, Lanark Highlands (Lanark) Twp
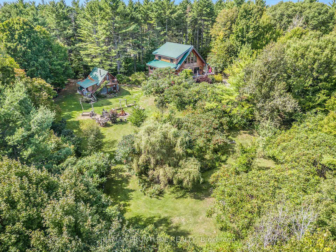
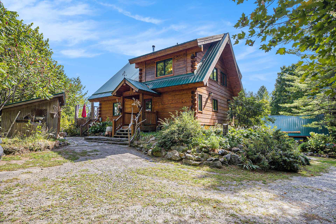
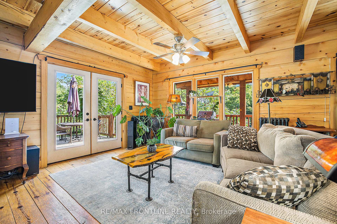
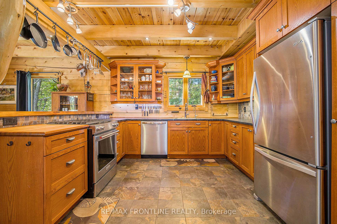
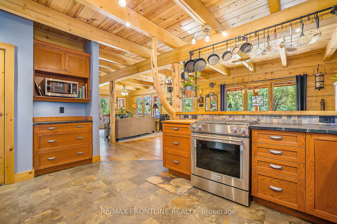
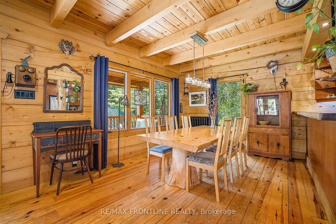
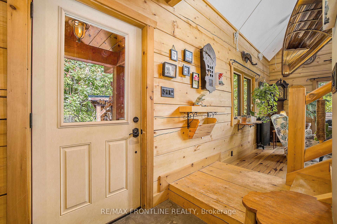
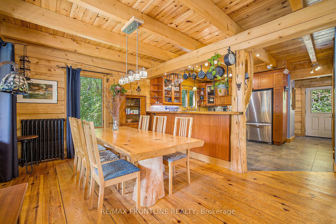
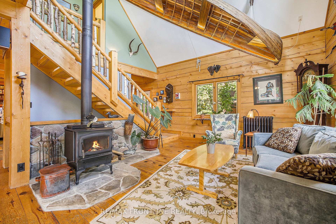
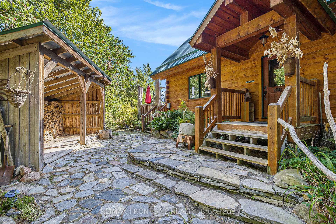
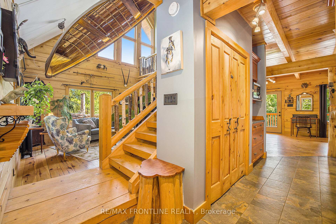
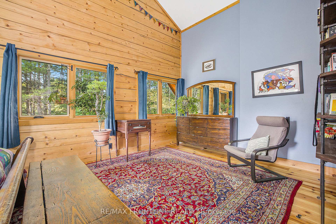
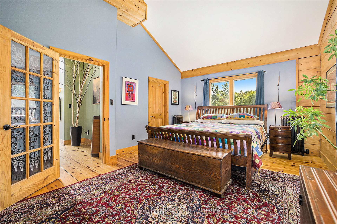
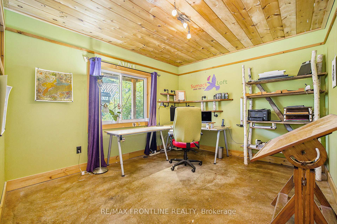
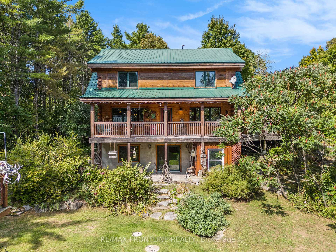
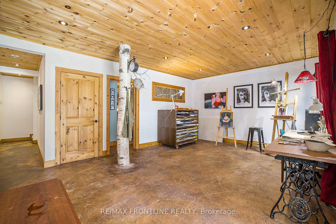
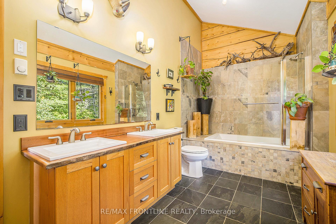
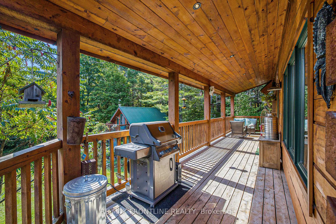
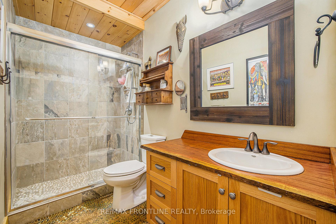
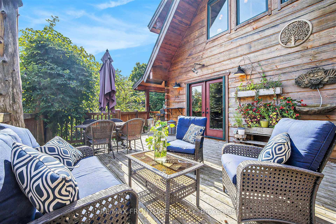
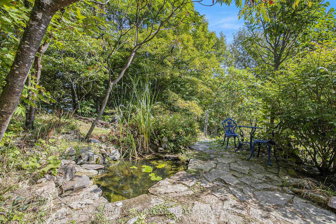
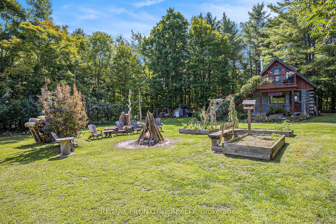
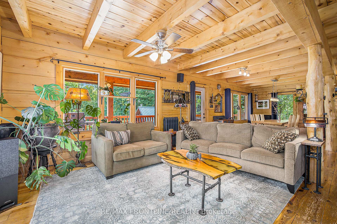
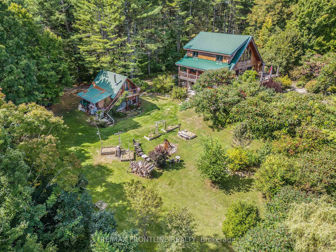
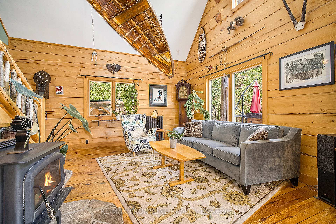
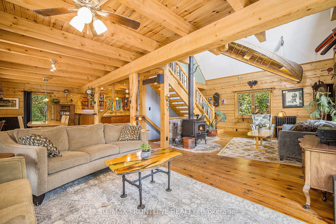
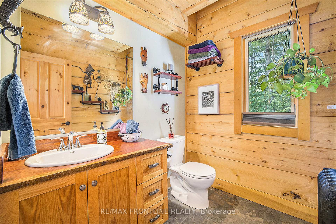
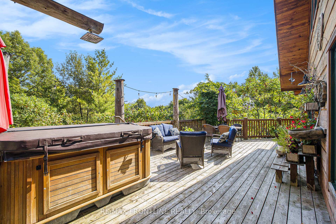
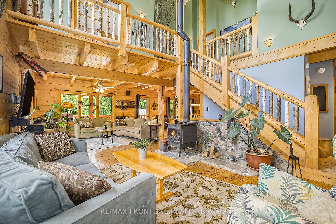
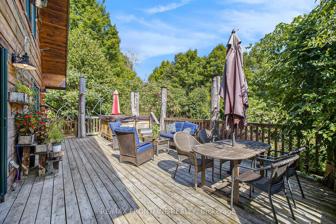
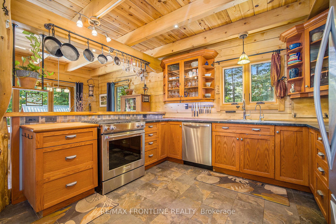
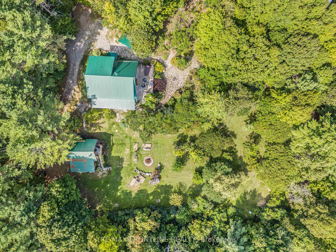
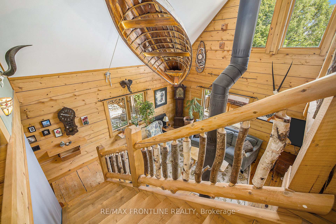
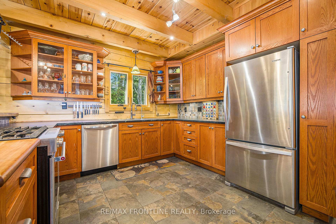
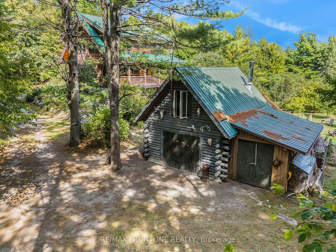
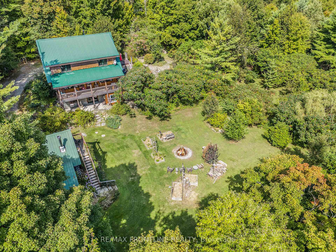
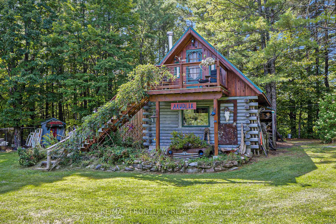
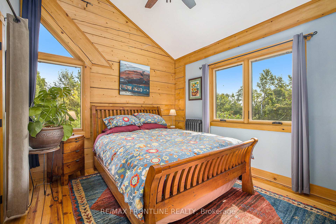
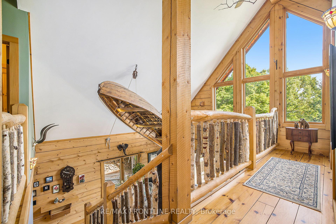
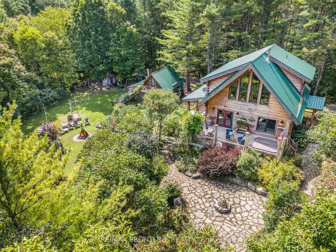
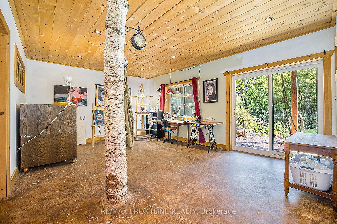
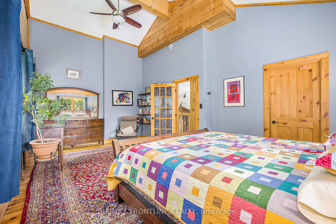
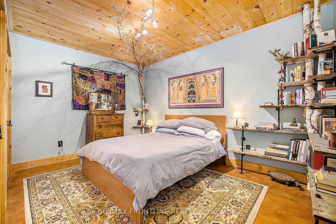
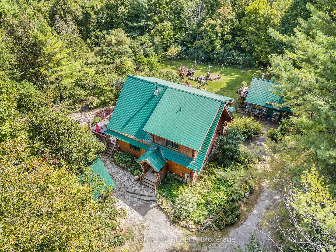
Discover the exceptional craftsmanship of this custom pine log home featuring 3 bedrooms & 3 bathrooms, perfectly situated in the quaint Clayton area. This incredible & unique home built in 2014 showcases stacked pine logs with dovetailed corners, creating a distinctive architectural design that stands out from typical construction as well as an ICF foundation. You will love the character of the pine & birch log interior posts, pine tree banisters & spindles.The kitchen impresses with Brazilian soapstone countertops & live edge walnut bar, all 3 bathrooms feature live edge countertops. Custom black pipe shelving adds industrial charm in the primary bedroom, bathrooms, & basement office space. Enjoy the fabulous lower level studio with walk out and 3rd bedroom. The home offers thoughtful heating solutions w/radiant floor heating & a combination of wood stove heating plus fabulous vintage cast iron radiators converted to electric throughout. Step outside & enjoy the expansive cedar decking with open & covered areas, & outdoor shower for summer convenience next to the hot tub. The property includes multiple outbuildings including workshop with 200 amp service with studio space above & chicken coop. Garden enthusiasts will appreciate the raised vegetable beds, perennial gardens & specialty trees positioned across the landscape. Entertainment options abound with 2 fire pits, stone pathways, koi pond, waterfall & expansive lawns. Outdoor amenities include built-in barbecue connection, hot and cold water access at the lower patio & solar lighting around seating areas. The semi-circular driveway is ideal.This location offers wonderful recreational opportunities with several nearby lakes for fishing & swimming, hiking trails, & golf courses are all within an easy drive. The peaceful setting is located on a lovely quiet country road perfect for walking and exploring nature, minutes to Clayton & a short drive to the well known charming towns of Almonte & Perth. Call today!
Key Facts & Features
Property Costs
- Annual Property Tax Amount
- $4,485
- Land Transfer Tax Fee
- $14,073
Rental Items
- Rental Equipment
- Hot water on demand
- Under Contract
- On Demand Water Heater, Propane Tank
- Basement Type
- Full, Finished with Walk-Out
Interior Features
- Laundry Level
- Lower Level
- Interior Extras
- Carpet Free, In-Law Capability
- View
- Trees/Woods
- Fireplace/Stove
- Yes
- Fireplace Features
- Wood Stove
- Elevator
- No
Exterior Features
- Exterior Extras
- Deck, Hot Tub, Landscaped, Privacy, Patio
- Pool
- None
- Property Features
- Wooded/Treed
- Other Structures
- Garden Shed, Out Buildings, Workshop
Building
- Building Type
- Detached
- Building Style
- 2-Storey
- Approx Age
- 6-15
Construction
- Exterior Finish
- Wood
- Roof
- Metal
- Foundation Details
- Insulated Concrete Form
- Special Designation
- Unknown
Lot
- Lot Front
- 200.00 ft
- Lot Depth
- 300.00 ft
- Lot Size
- 1.38
- Lot Shape
- Irregular
Inclusions
- Inclusions
- Fridge, gas hybrid stove, dishwasher, washer, dryer, chest freezer
Exclusions
- Exclusions
- boat hanging from the ceiling and the one stained glass window between the bedroom and studio that opens, Starlink equipment
Parking & Garages
- Garage Type
- Detached
- Garage Spaces
- 2
- Parking Spaces
- 4
- Total Garage And Parking Spaces
- 6
Heating & Cooling
- Heat Source
- Propane
- Heat Type
- Radiant
- Air Conditioning
- None
- Water
- Well
- Sewers
- Septic
- Natural Gas
- No
- Hydro
- Yes
- Cable
- No
- Telephone
- Available
- Bedrooms
- 2 + 1
- Washrooms
- 3
- Kitchens
- 1
- Family / bonus room
- Yes
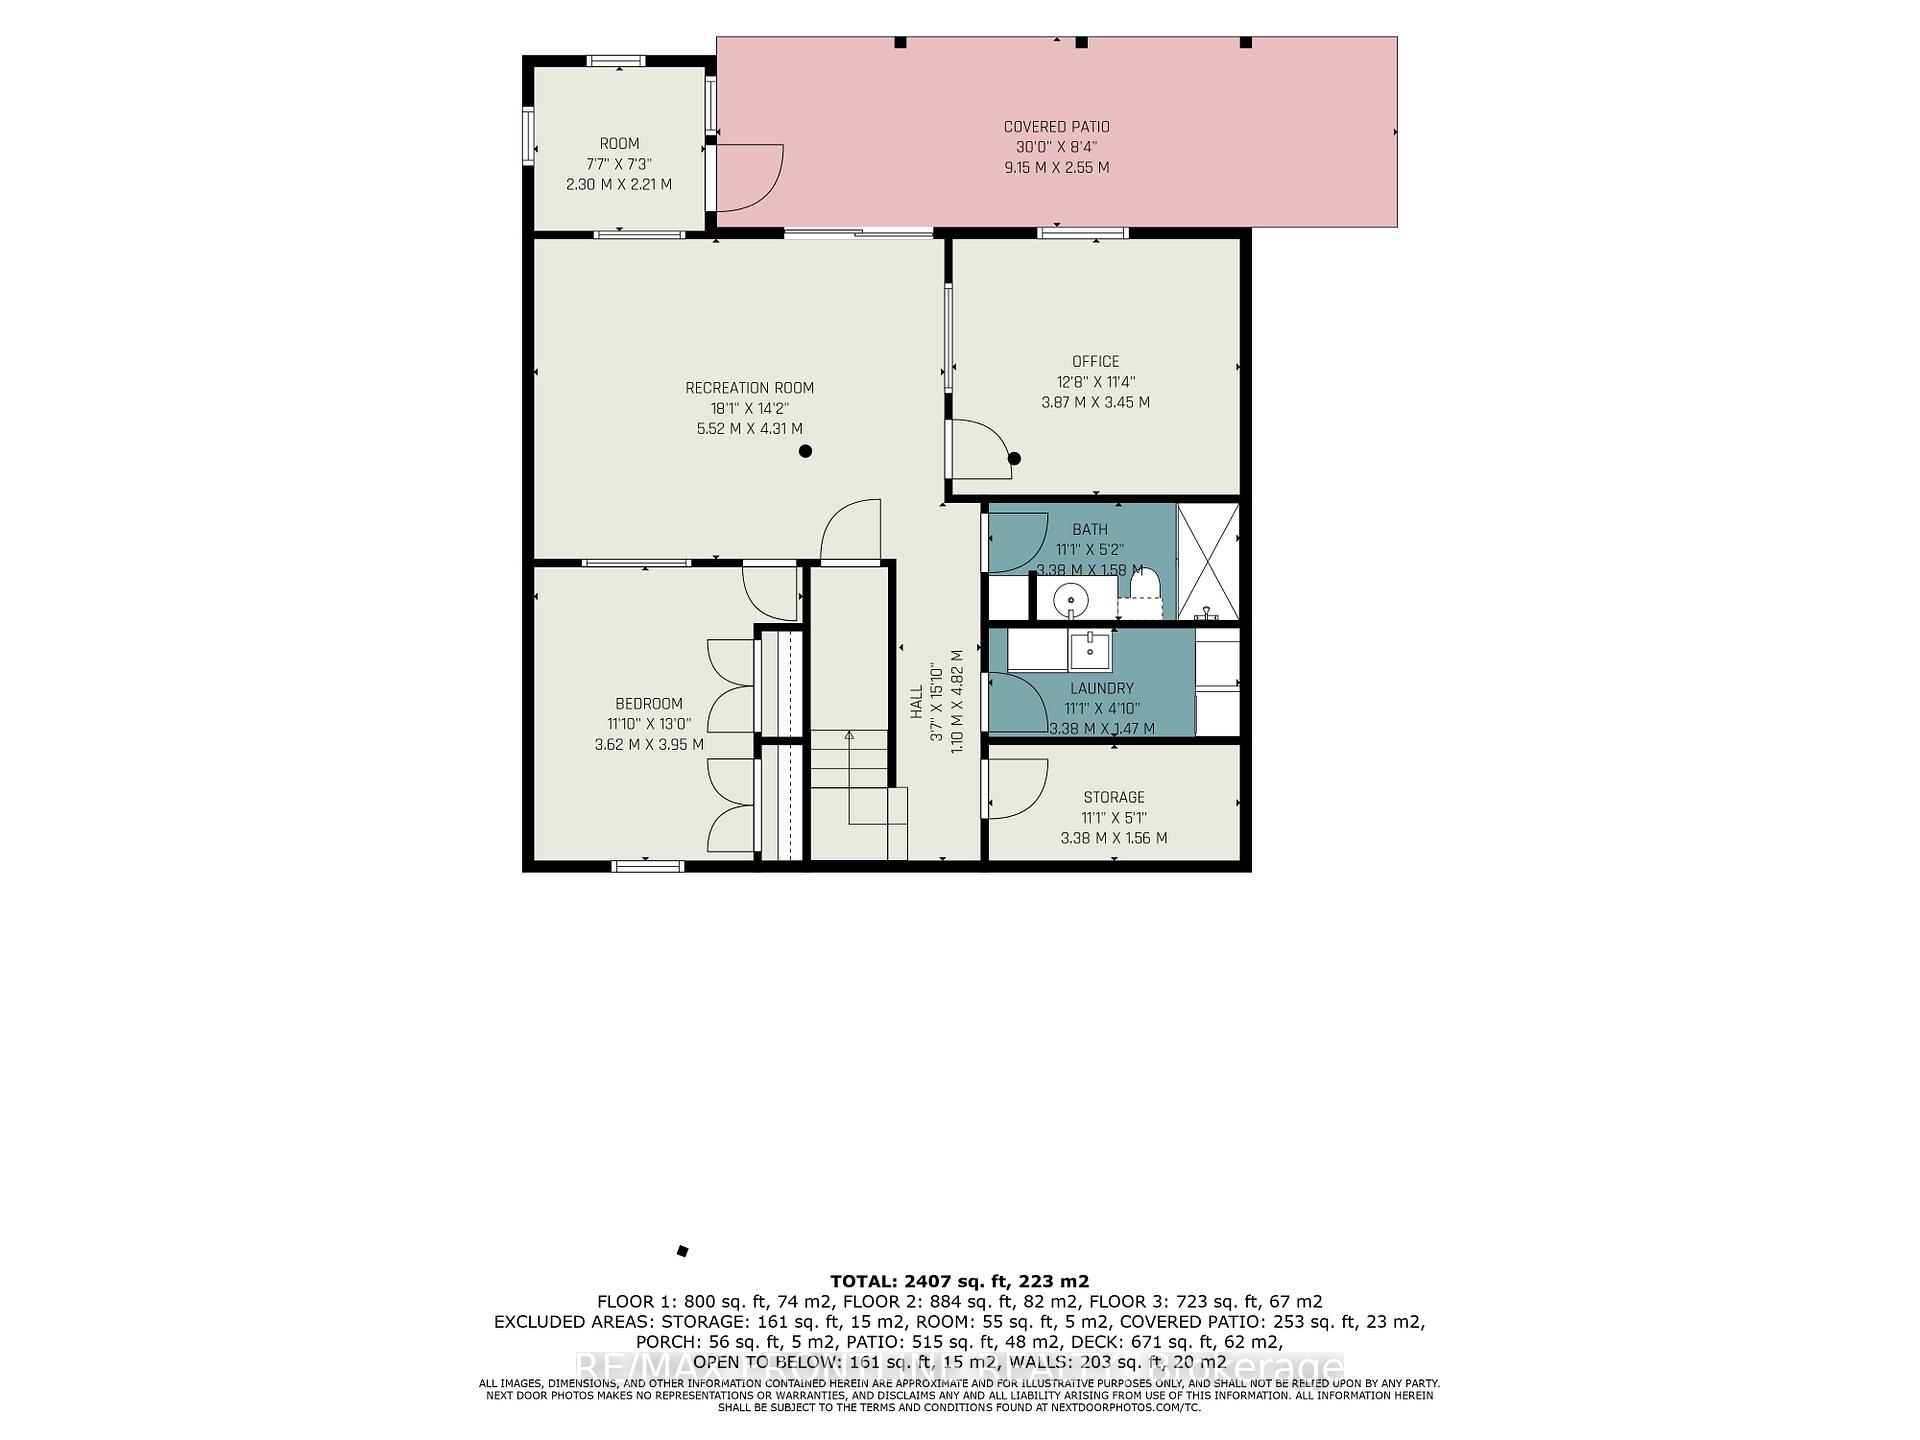
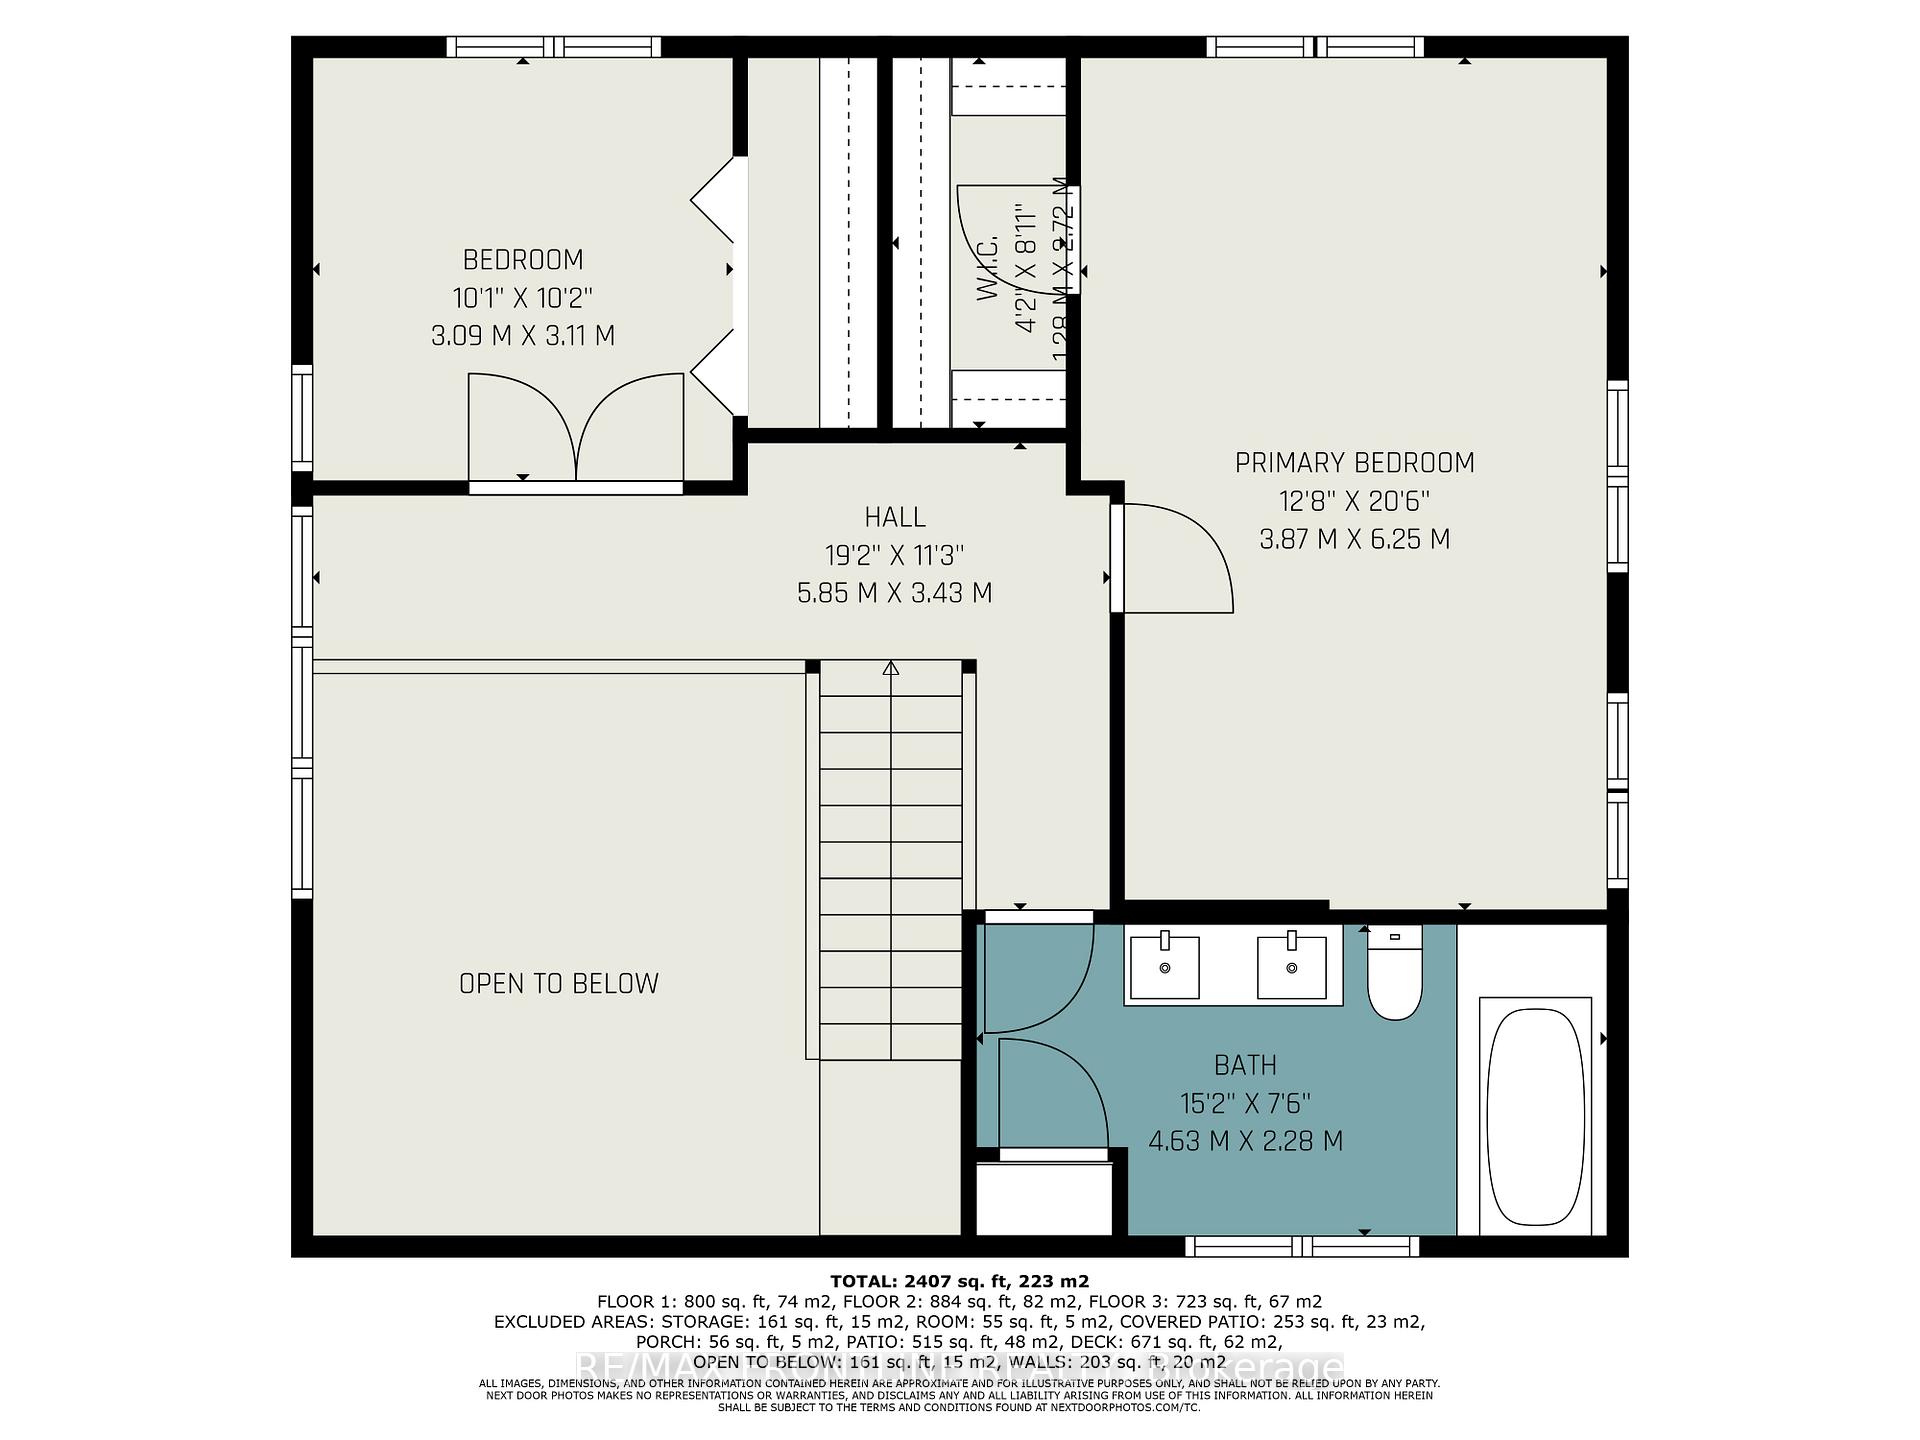
Room sizes
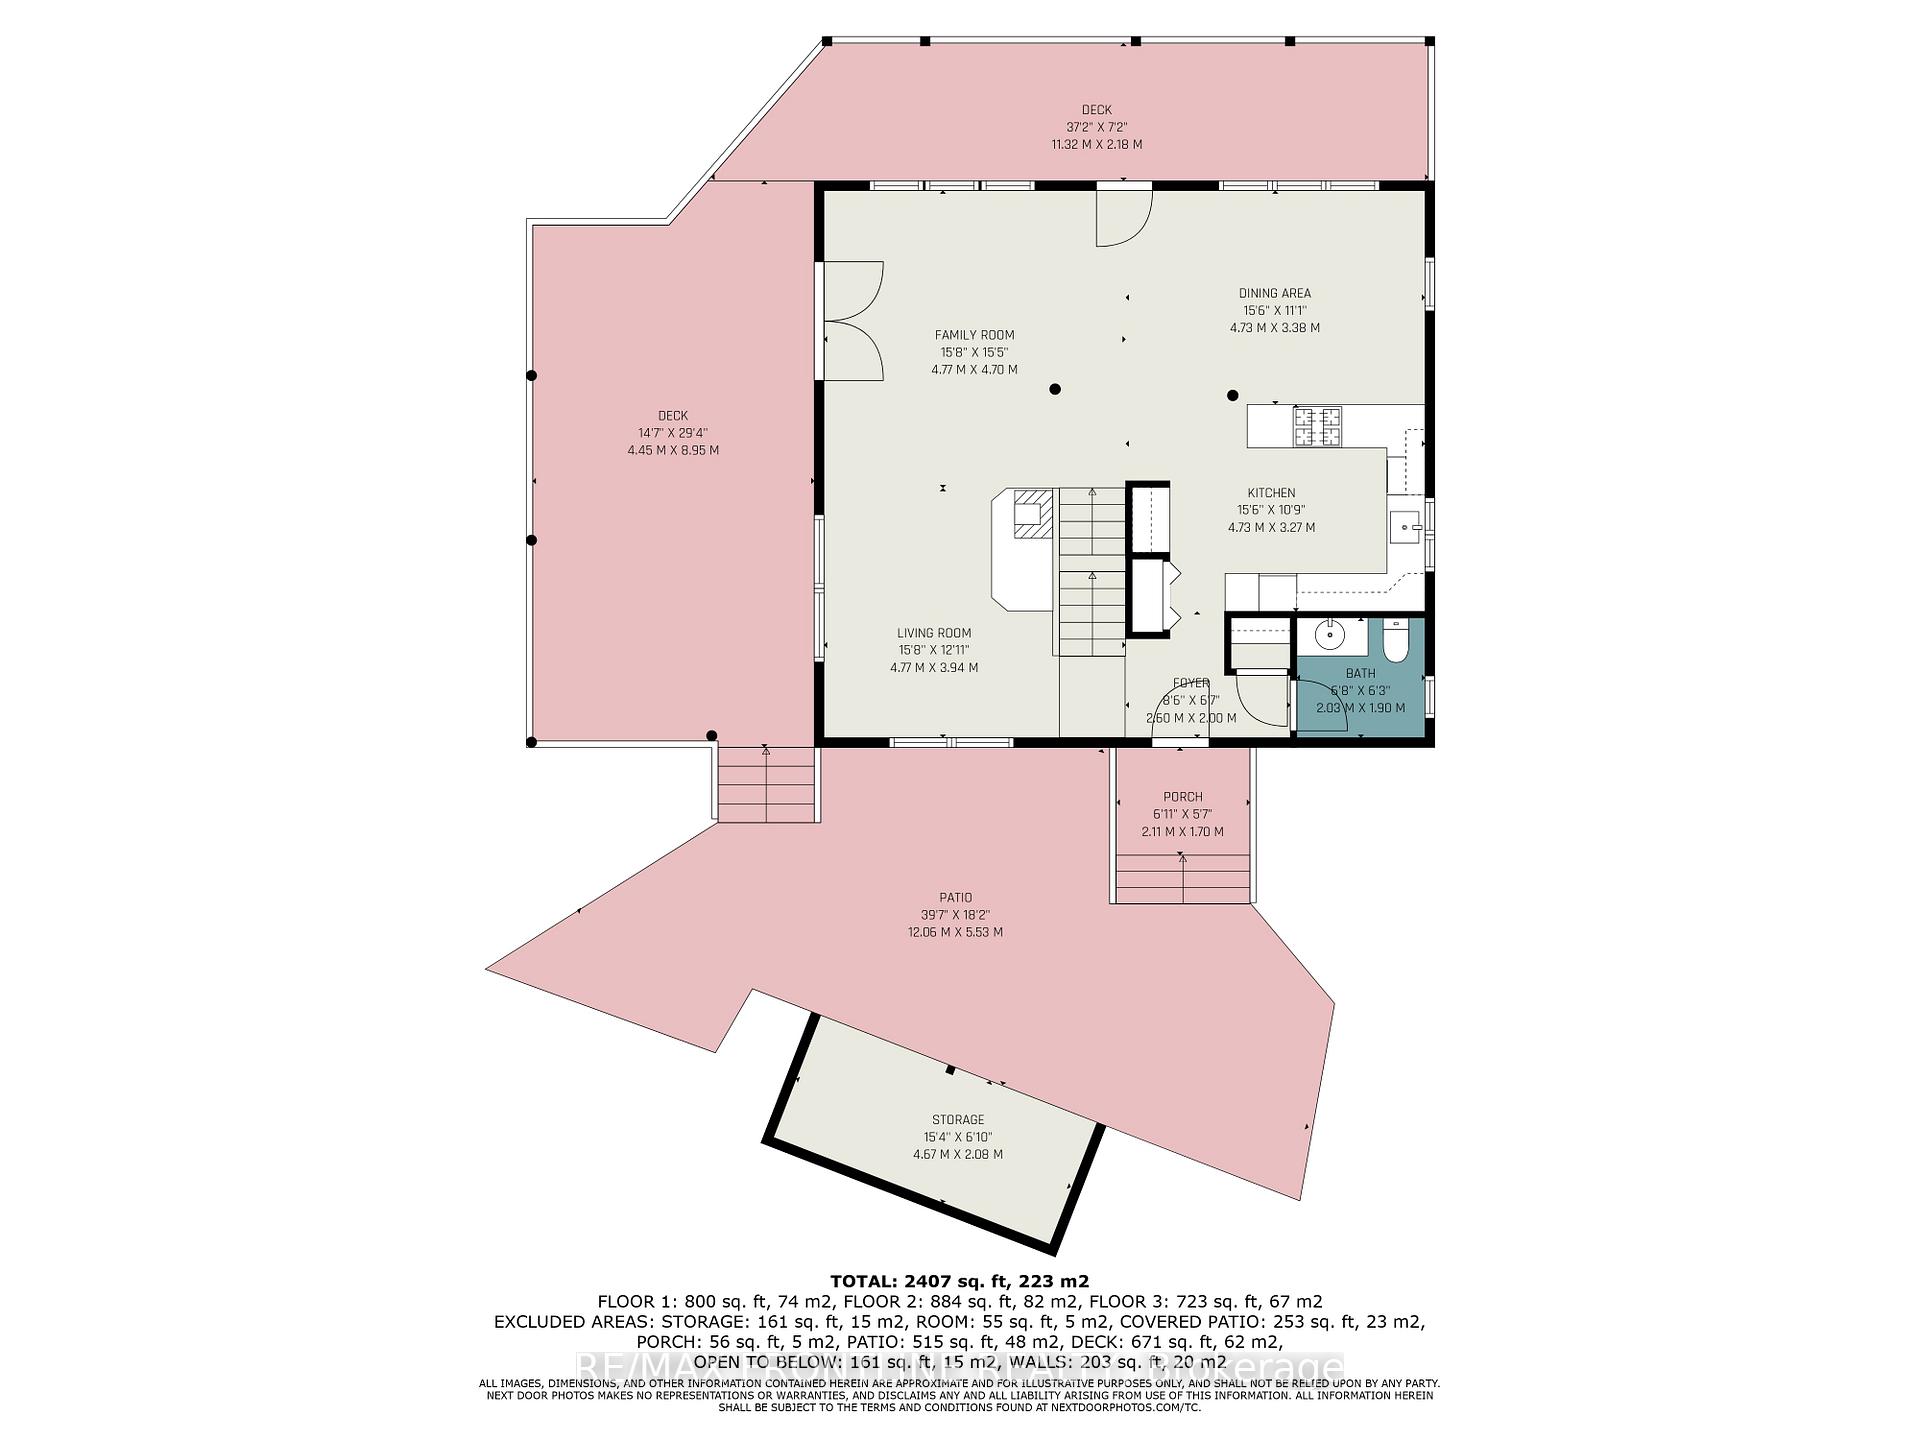
- Foyer—Main level
- Kitchen—Main level
- Dining Room—Main level
- Living Room—Main level
- Family Room—Main level
- Bathroom—Main level, 2 Pc Bath
- Foyer—Second level
- Primary Bedroom—Second level, Walk-In Closet(s)
- Bedroom 2—Second level
- Bathroom—Second level, 5 Pc Bath, Double Sink
- Foyer—Basement level
- Recreation—Basement level
- Office—Basement level
- Bedroom 3—Basement level
- Bathroom—Basement level, 3 Pc Bath
- Laundry—Basement level
- Other—Basement level
- Other—Basement level
Washrooms
- 2-piece, Main
- 4-piece, Second
- 3-piece, Basement
- Municipality
- Lanark Highlands
- Neighbourhood
- Lanark Highlands (Lanark) Twp
- Main cross streets
- Tatlock Rd & Darling 9 Concession Rd
- Directions
- From Perth take Hwy 511 through Lanark, Hopetown, Brightside, continue to RT onto Tatlock Rd (County Rd 9), LT onto Darling 9 Concession Rd, property on right.
- Waterfront
- None
- MLS® number
- X12399087
- Data source
- Toronto Regional Real Estate Board
- Status change
- 2025-10-15
- Listed on
- 2025-09-11
- Days on market
- 34 days
- Possession type
- Flexible
- Co-op commission
- 2% + H.S.T.
- Seller
- Listed by
- RE/MAX FRONTLINE REALTY
Home Market Value
Current home valuation for 132 Darling 9 Concession Road, Lanark Highlands, Lanark Highlands (Lanark) Twp, Lanark Highlands, ON. Listed for $879,900
HOMEH Estimate
$1,025,750
Estimated Sales Range
$867,708 - $1,183,792
HOMEH Estimate for 132 Darling 9 Concession Road, Lanark Highlands, Lanark Highlands (Lanark) Twp
Calculated with a real agent's CMA method — 45+ years of experience, codified. Not an AI guess.
For the owner
Is this your home? Track its value.
Get this home's HOMEH Estimate by email once a month, with how many homes are for sale around you.
Mortgage Payment Calculator
Compare up to 4 down payment scenarios
5% on first $500K + 10% on $379,900 over $500K
$62,990
| Scenario 1 | Scenario 2 | Scenario 3 | Scenario 4 | |
|---|---|---|---|---|
−Down payment | % $ | % $ | % $ | % $ |
+CMHC insurance | $32,662 | $24,549 | $20,942 | $0 |
=Total mortgage | $849,209 | $816,459 | $768,857 | $703,920 |
Amortization | ||||
Mortgage rate | % | % | % | % |
| Payment frequency | ||||
=Mortgage payment | $4,146monthly | $3,986monthly | $3,754monthly | $3,437monthly |
Land Transfer Tax
$14,073
$14,073
Around this home
No schools found nearby
Data provided by OpenStreetMap & Fraser Institute School Rankings
Ask HOMEH
New!Hi there!
👋Text or call (416) 301-9001
Recommended for you
Based on homes you've looked at.
No recommended properties found.
Nearby similar homes
No nearby properties found.
More real estate resources
Other homes nearby
Explore this area
Nearby neighbourhoods
No nearby listings available.