
137 Hillier Street
Lanark Highlands (Lanark Highlands, Lanark Village), ON K0G 1K0
- 3Bedrooms
- 1Bathroom
- 10Garage
- 1100–1500Sq Ft
- $1,585Tax
- 90×78 ftLot Size
 Estimated Value:$366,353See Free Estimate Report

This home has sold. It is no longer available.
Property not available for sale or for rent.
Sale & Price History for 137 Hillier Street, Lanark Highlands, Lanark Highlands (Lanark Village)
Real estate boards require you to or to see the full details of this property.
*Sold prices and complete sale & price history are regulated data. Under the Trust in Real Estate Services Act, 2002 (TRESA) and the rules of the Real Estate Council of Ontario (RECO), and pursuant to the Multiple Listing Service® rules of the Canadian Real Estate Association (CREA) and the Toronto Regional Real Estate Board (TRREB), this information may be shown only to registered users who have agreed to the applicable terms of use (a Virtual Office Website, or "VOW," arrangement). HOMEH Inc., Brokerage therefore provides it to signed-in members only. Creating an account is free and takes under a minute.
About 137 Hillier Street, Lanark Highlands, Lanark Highlands (Lanark Village)
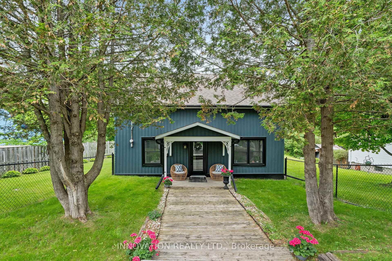
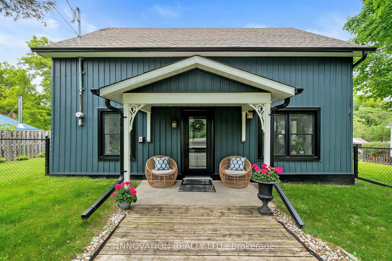
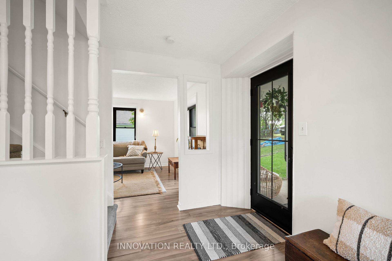
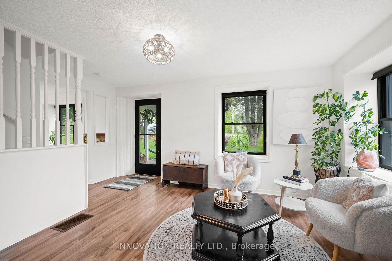
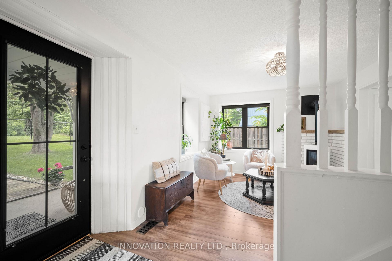
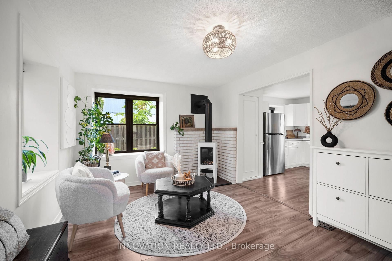
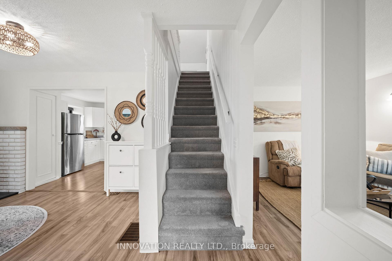
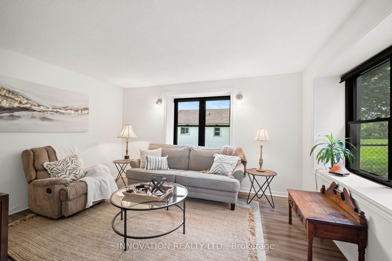
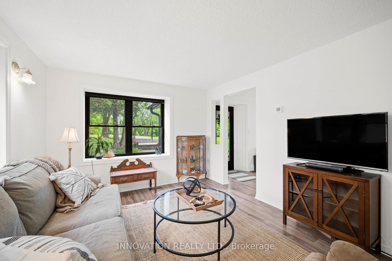
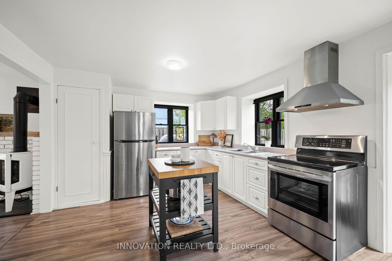
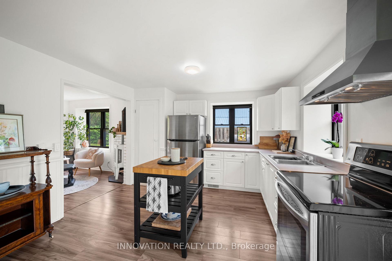
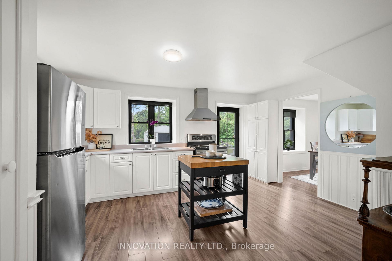
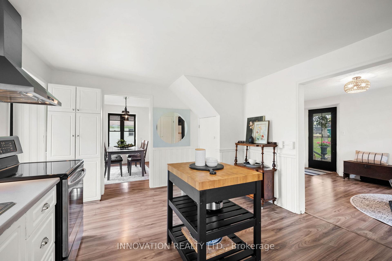
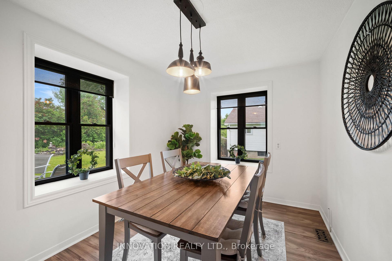
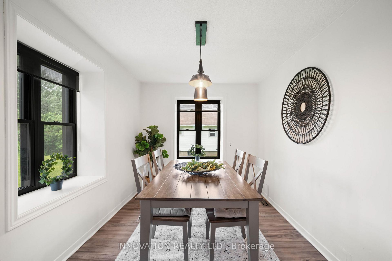
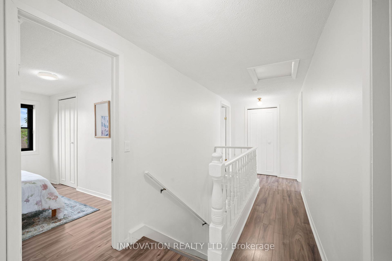
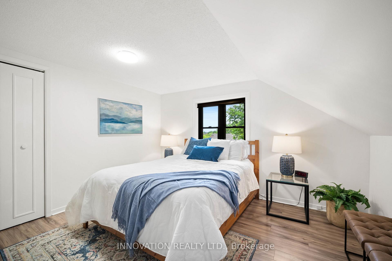
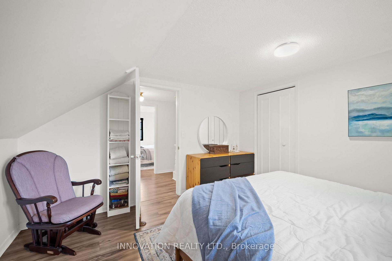
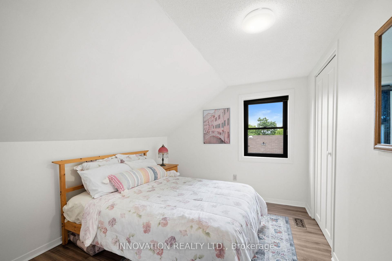
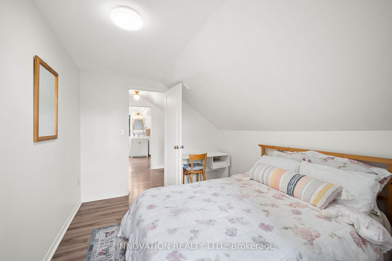
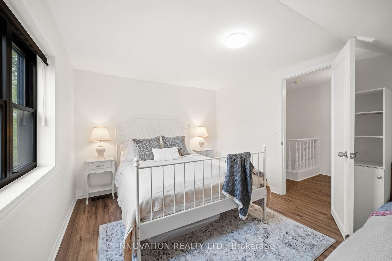
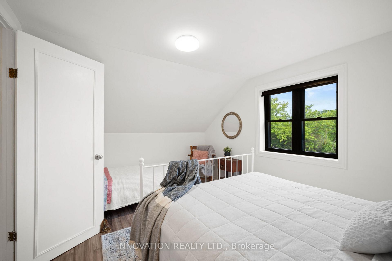
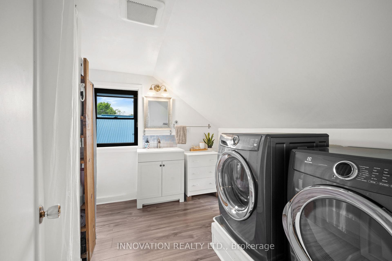
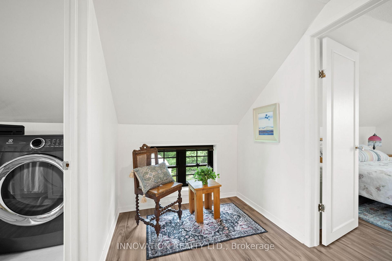
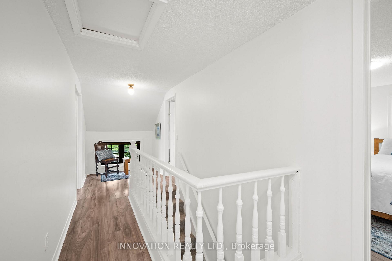
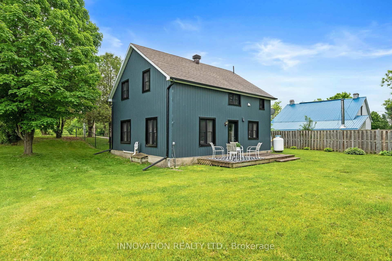
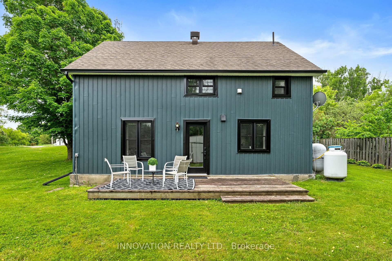
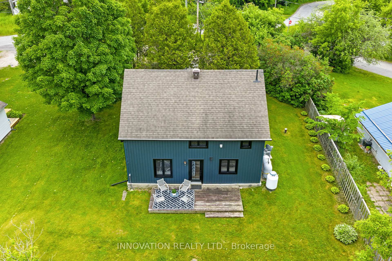
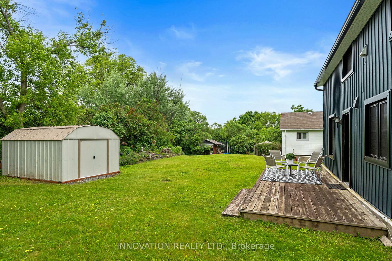
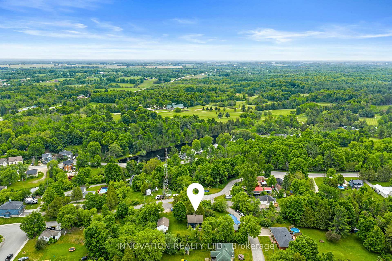
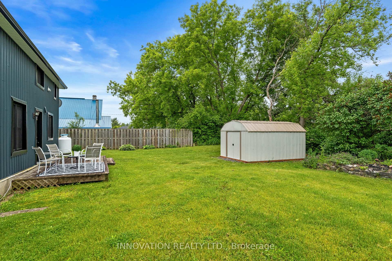
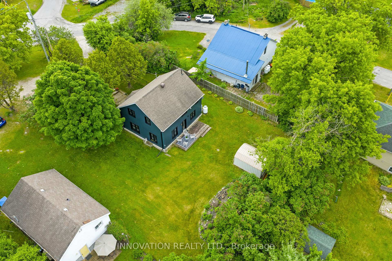
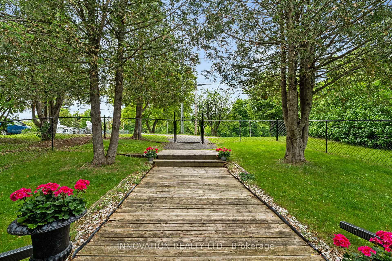
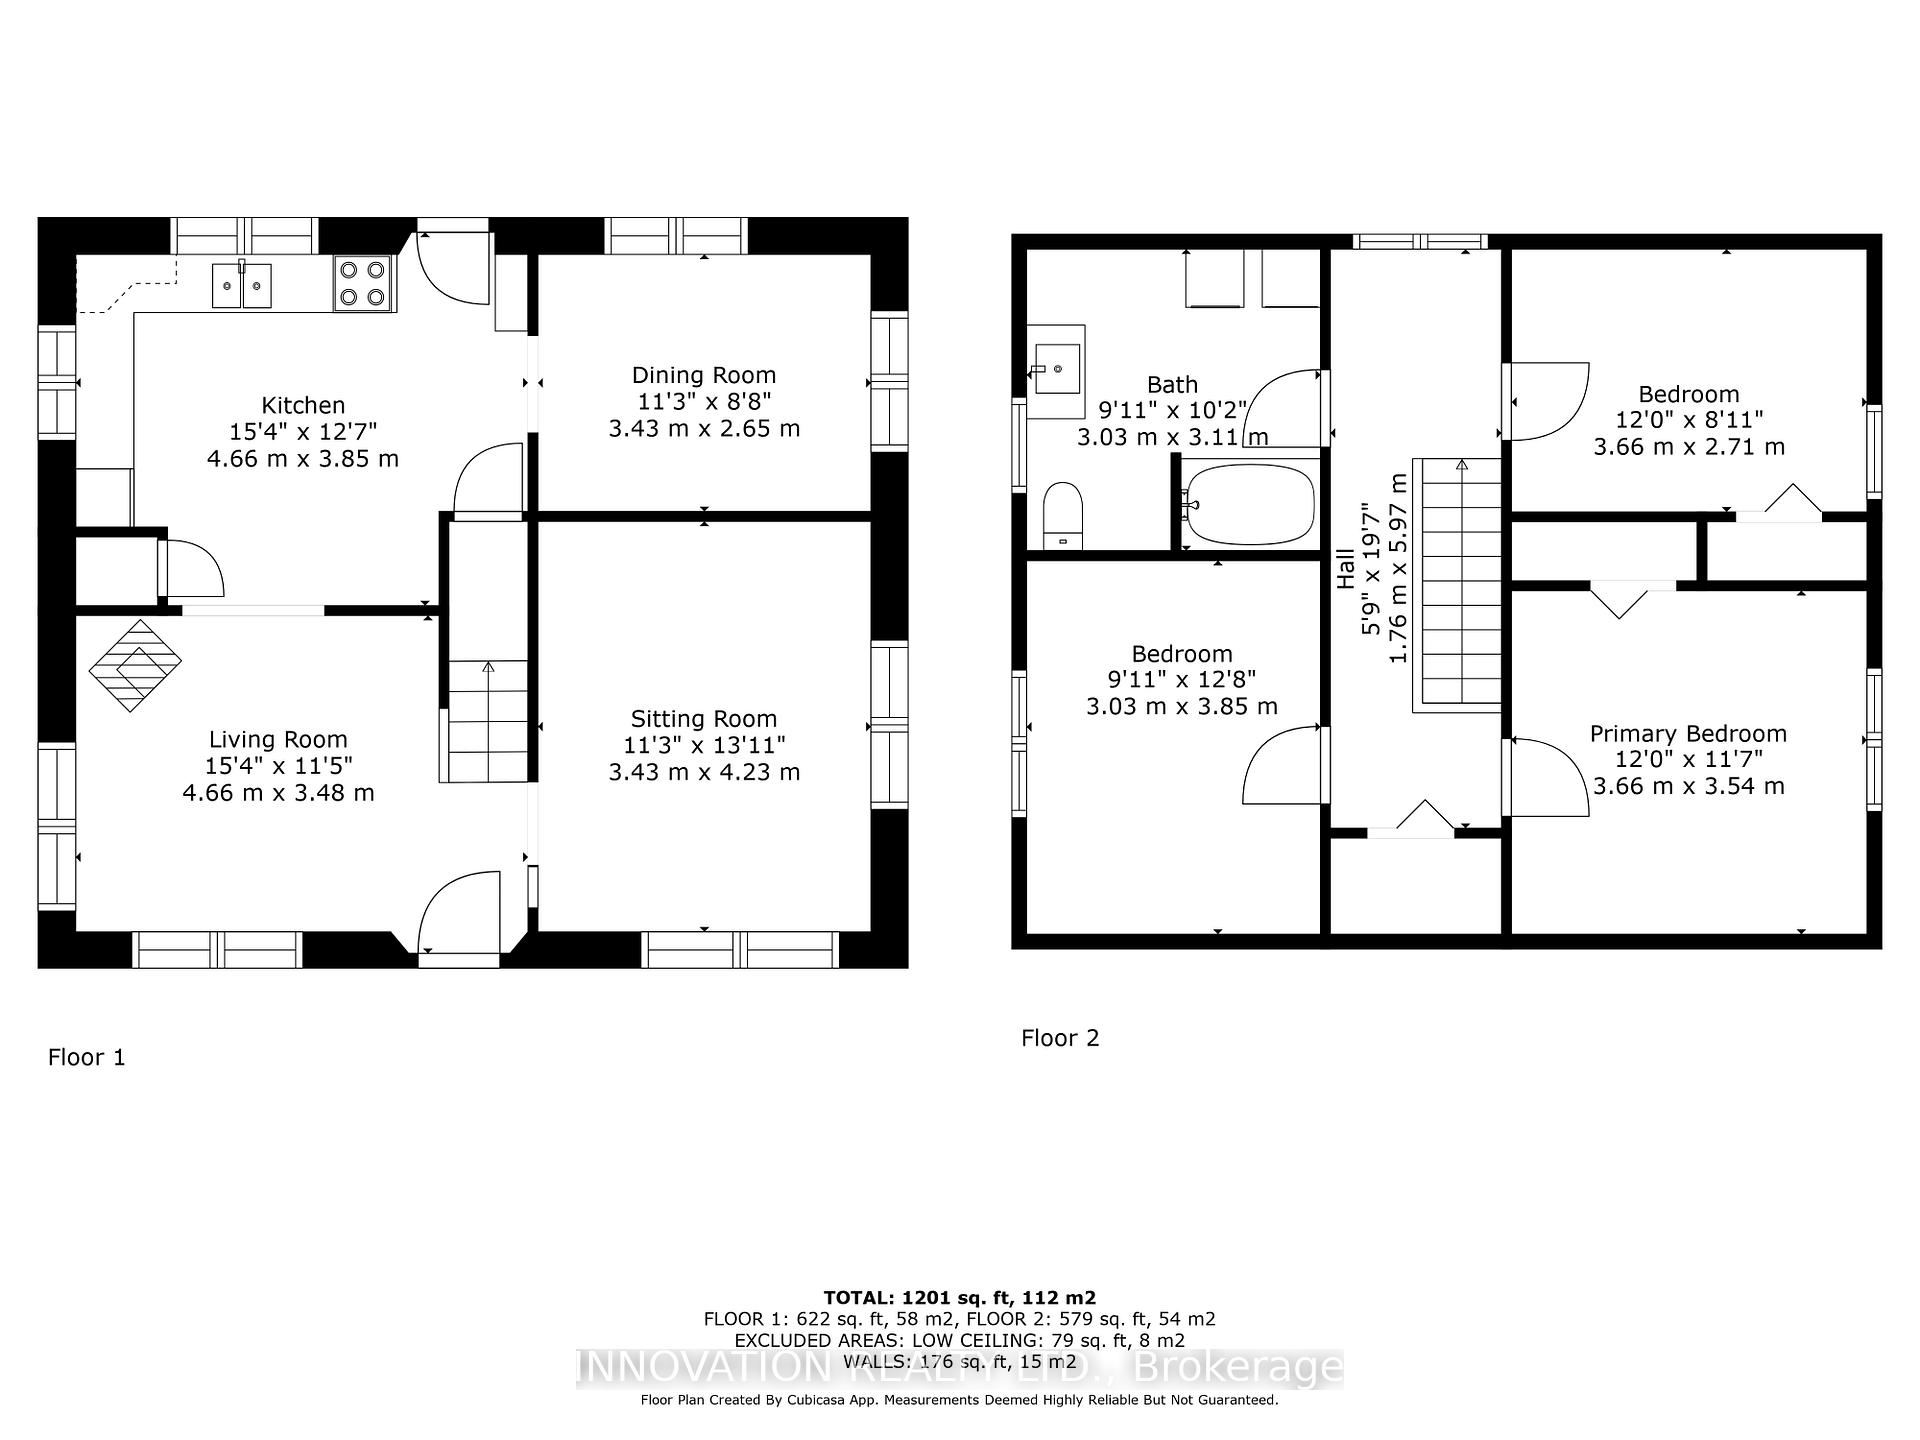
Your slice of country life awaits! Centrally located, just steps from the town main street this 1 1/2 storey, 3 bedroom, 1 bath home has been lovingly updated from top to bottom over the past decade (including ALL NEW major systems & appliances) Set on a private lot on a quiet side street in the heart of beautiful Lanark Village, this charming home has bright and inviting spaces inside and out for gathering. The main floor features a living room, sitting room with cozy propane fireplace, country kitchen and a flex space currently used as a separate dining room - all with large new windows. Upstairs are 3 great-sized bedrooms & convenient 2nd floor laundry in the large main bathroom. Outside, a portion of the yard is fully fenced - perfect for kids and pets. Major updates include roof & trusses, ALL windows and doors, laminate flooring with levelled subfloors, high-efficiency furnace and AC, new stainless steel appliances, propane fireplace, R20 basement insulation, flood protection system, sump pump with battery backup, owned hot water tank, UV water purifier, custom solar blinds, updated light fixtures with dimmers, bathroom fixtures, fresh paint on walls, trim, ceilings, board and batten vinyl siding. A full list of upgrades with dates is available on the feature sheet. Multimedia link includes a full video tour. Lanark Village offers a vibrant community with public and Catholic elementary schools, a high school just minutes away in Perth, an active library with kids programs, a grocery store, LCBO, Civitan Club, Legion, Timber Run Golf Course and event venue, a beloved chocolate factory, great local restaurants, pharmacy, dollar store, and Dragon Moon unique clothing, gift, fitness classes and medical clinic. Plus, enjoy a beautiful sandy beach, boat launch, new play structure, baseball diamond, and four welcoming churches - all just minutes from your front door! Easy to show.
Key Facts & Features
Property Costs
- Annual Property Tax Amount
- $1,585
- Land Transfer Tax Fee
- $4,474
Rental Items
- Rental Equipment
- Propane Tank
- Basement Type
- Partial Basement
Interior Features
- Laundry Level
- Upper Level
- Interior Extras
- Sump Pump, Water Heater Owned, Upgraded Insulation, Water Purifier, Water Treatment
- Fireplace/Stove
- Yes
- Fireplace Features
- Propane
- Elevator
- No
Exterior Features
- Exterior Extras
- Deck, Porch
- Pool
- None
- Property Features
- Beach, Fenced Yard, Park, River/Stream, Rec./Commun.Centre
Building
- Building Type
- Detached
- Building Style
- 1 1/2 Storey
Construction
- Exterior Finish
- Board & Batten , Vinyl Siding
- Roof
- Asphalt Shingle
- Foundation Details
- Poured Concrete, Stone
- Special Designation
- Unknown
Lot
- Lot Front
- 90.00 ft
- Lot Depth
- 78.00 ft
- Lot Size
- 0.16
- Lot Shape
- Rectangular
Inclusions
- Inclusions
- Fridge, stove, washer, dryer, hot water tank, oil tank (exterior above ground)
Parking & Garages
- Garage Type
- None
- Garage Spaces
- 10
- Parking Spaces
- 10
- Total Garage And Parking Spaces
- 10
Heating & Cooling
- Heat Source
- Oil
- Heat Type
- Forced Air
- Air Conditioning
- Central Air
- Water
- Well
- Sewers
- Septic
- Bedrooms
- 3
- Washrooms
- 1
- Kitchens
- 1
- Family / bonus room
- Yes
Room sizes
- Living Room—Ground level, Large Window
- Sitting—Ground level, Large Window, Laminate
- Kitchen—Ground level, Eat-in Kitchen, Laminate
- Dining Room—Ground level, Laminate, Large Window
- Primary Bedroom—Second level, Laminate, Large Closet
- Bedroom 2—Second level, Laminate, Closet
- Bedroom 3—Second level, Laminate
- Bathroom—Second level, Combined w/Laundry, 3 Pc Bath
Washrooms
- 3-piece
- Municipality
- Lanark Highlands
- Neighbourhood
- Lanark Highlands (Lanark Village)
- Main cross streets
- Hillier and George Streets
- Directions
- Highway 511 into Lanark Village, turn northwest onto Hillier St.
- Waterfront
- WaterfrontCommunity
- MLS® number
- X12402902
- Data source
- Toronto Regional Real Estate Board
- Status change
- 2025-10-17
- Listed on
- 2025-09-14
- Days on market
- 33 days
- Possession type
- Flexible
- Co-op commission
- 2%
- Seller
- Listed by
- INNOVATION REALTY LTD.
Home Market Value
Current home valuation for 137 Hillier Street, Lanark Highlands, Lanark Highlands (Lanark Village), Lanark Highlands, ON. Listed for $399,900
HOMEH Estimate
$366,353
Estimated Sales Range
$256,447 - $476,259
HOMEH Estimate for 137 Hillier Street, Lanark Highlands, Lanark Highlands (Lanark Village)
Calculated with a real agent's CMA method — 45+ years of experience, codified. Not an AI guess.
For the owner
Is this your home? Track its value.
Get this home's HOMEH Estimate by email once a month, with how many homes are for sale around you.
Mortgage Payment Calculator
Compare up to 4 down payment scenarios
5% of purchase price for homes $500K or less
$19,995
| Scenario 1 | Scenario 2 | Scenario 3 | Scenario 4 | |
|---|---|---|---|---|
−Down payment | % $ | % $ | % $ | % $ |
+CMHC insurance | $15,196 | $11,157 | $9,518 | $0 |
=Total mortgage | $395,101 | $371,067 | $349,433 | $319,920 |
Amortization | ||||
Mortgage rate | % | % | % | % |
| Payment frequency | ||||
=Mortgage payment | $1,929monthly | $1,812monthly | $1,706monthly | $1,562monthly |
Land Transfer Tax
$4,474
$4,474
Around this home
No schools found nearby
Data provided by OpenStreetMap & Fraser Institute School Rankings
Ask HOMEH
New!Hi there!
👋Text or call (416) 301-9001
Recommended for you
Based on homes you've looked at.
No recommended properties found.
Nearby similar homes
No nearby properties found.
More real estate resources
Other homes nearby
Explore this area
Nearby neighbourhoods
No nearby listings available.