
144 Affleck Crescent
Lanark Highlands (Lanark Highlands, Lanark Village), ON K0G 1K0
- 3Bedrooms
- 1Bathroom
- 6Garage
- 1100–1500Sq Ft
- $2,608Tax
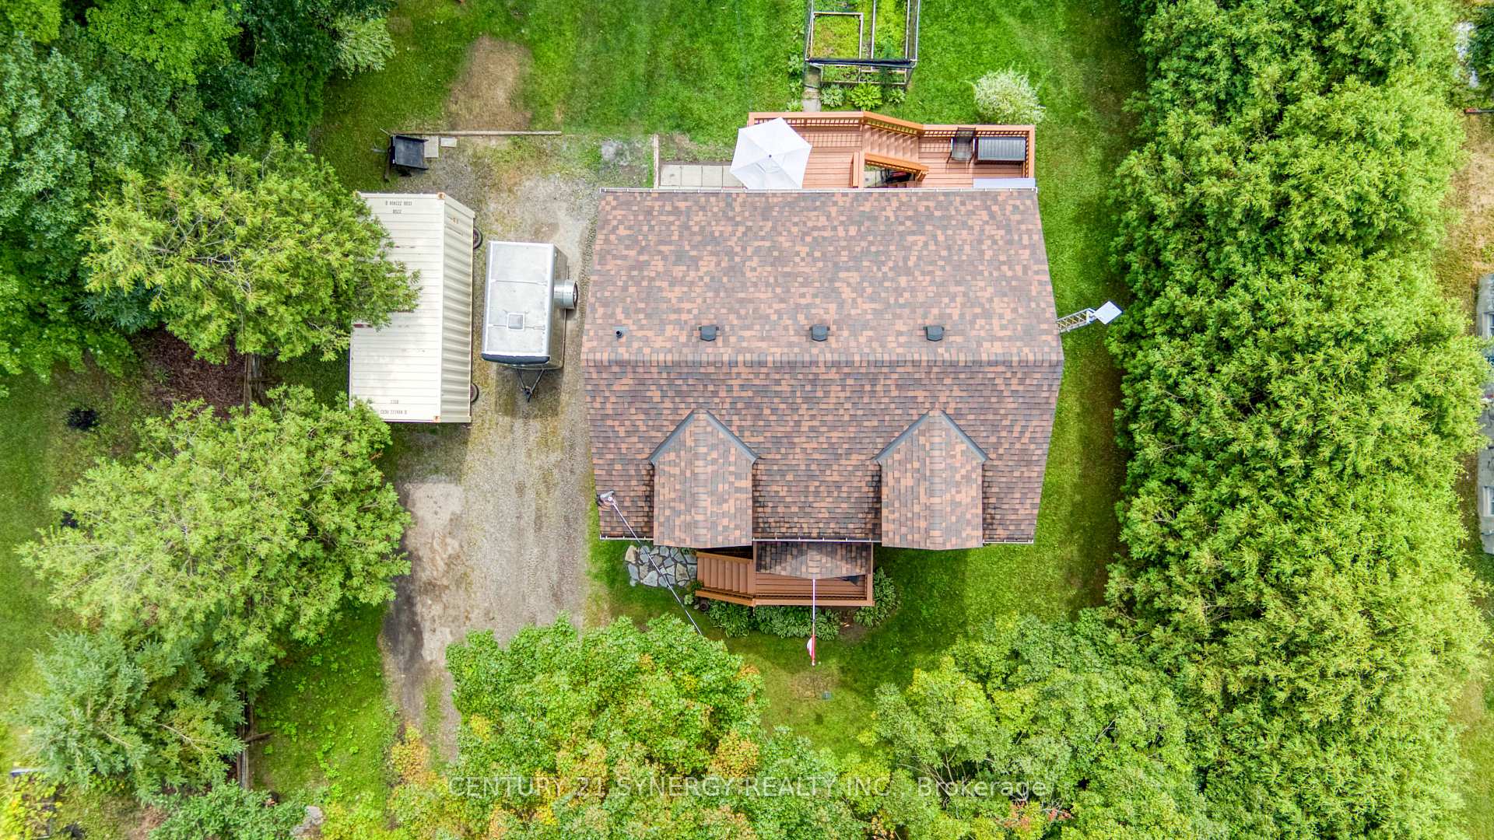
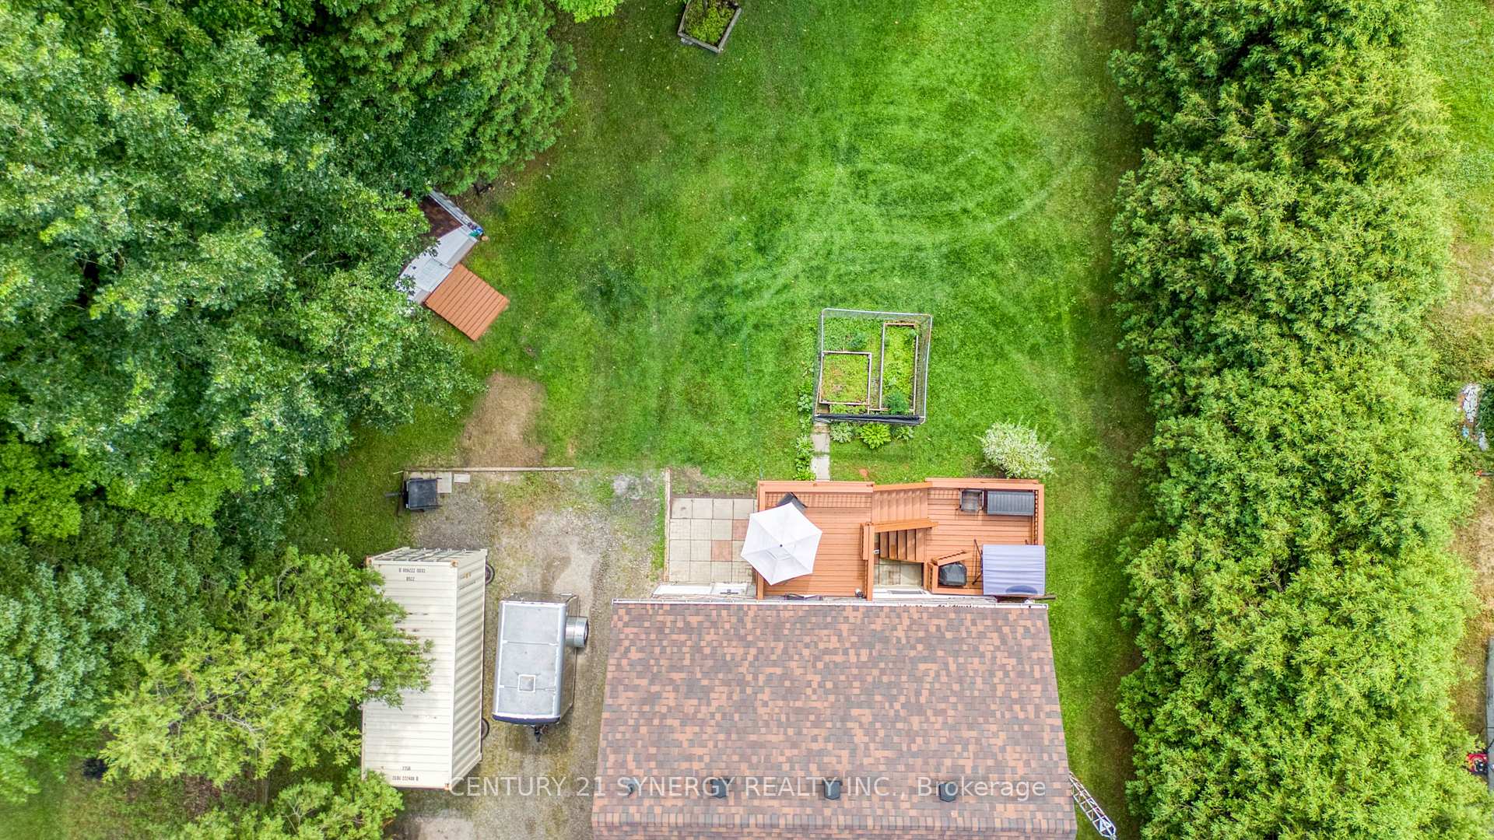
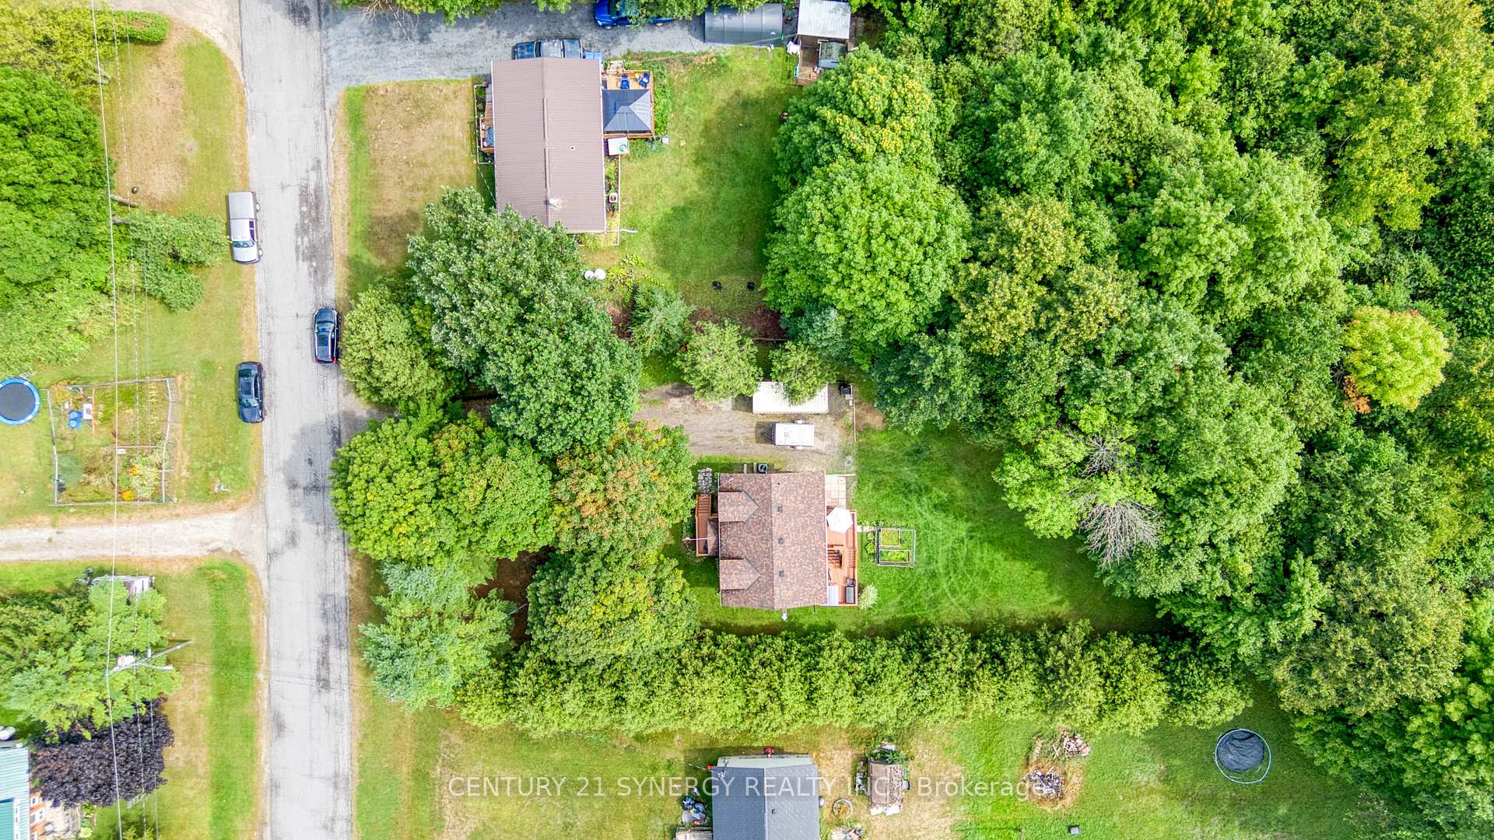
- 90×263 ftLot Size
 Estimated Value:$449,000See Free Estimate Report

Property not available for sale or for rent.
HOMEH One: full-service selling for a 1% listing fee. The buyer's agent commission is separate.
Free Home EvaluationHow Much Is My Home Worth?Homes for Sale NearbySale & Price History for 144 Affleck Crescent, Lanark Highlands, Lanark Highlands (Lanark Village)
Real estate boards require you to or to see the full details of this property.
*Sold prices and complete sale & price history are regulated data. Under the Trust in Real Estate Services Act, 2002 (TRESA) and the rules of the Real Estate Council of Ontario (RECO), and pursuant to the Multiple Listing Service® rules of the Canadian Real Estate Association (CREA) and the Toronto Regional Real Estate Board (TRREB), this information may be shown only to registered users who have agreed to the applicable terms of use (a Virtual Office Website, or "VOW," arrangement). HOMEH Inc., Brokerage therefore provides it to signed-in members only. Creating an account is free and takes under a minute.
About 144 Affleck Crescent, Lanark Highlands, Lanark Highlands (Lanark Village)
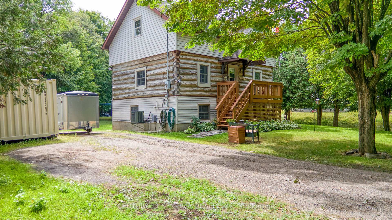
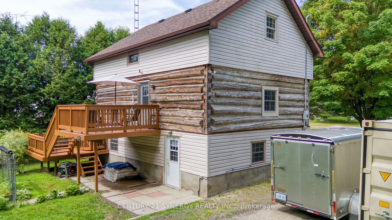
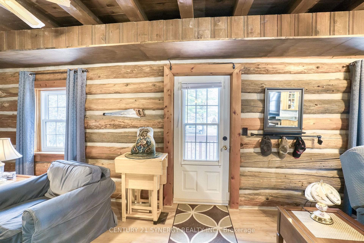
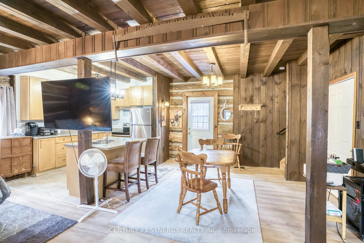
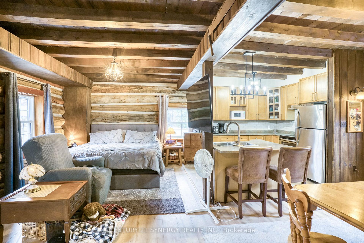
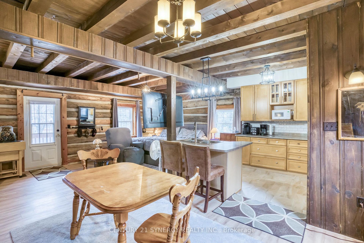
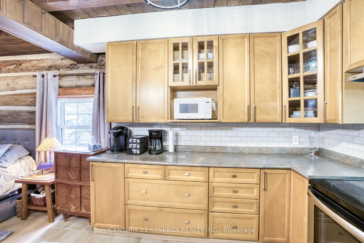
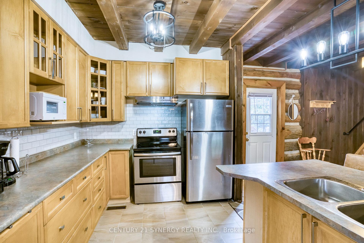
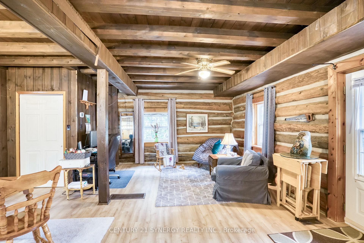
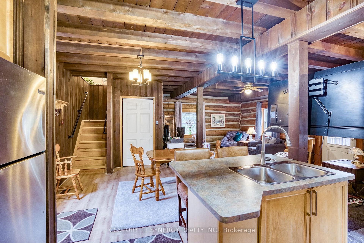
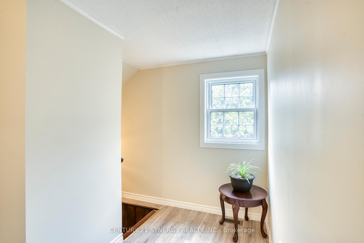
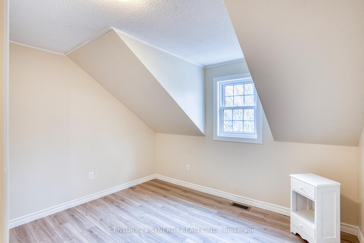
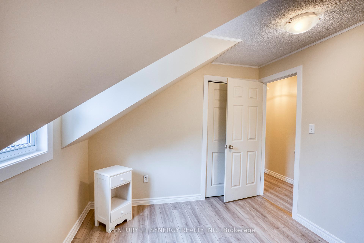
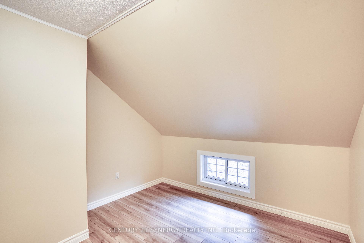
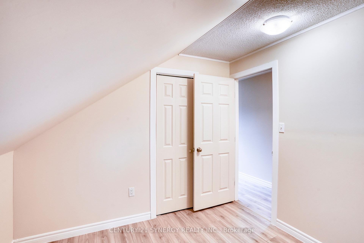
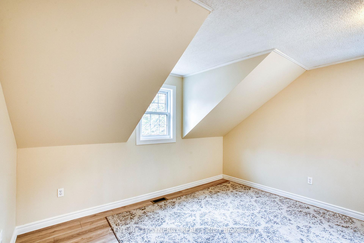
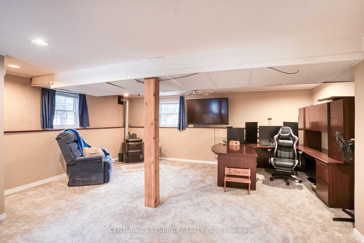
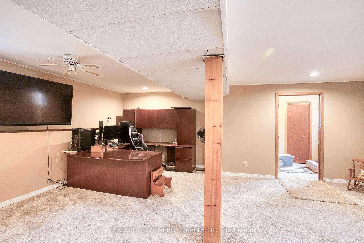
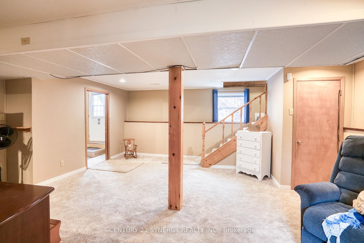
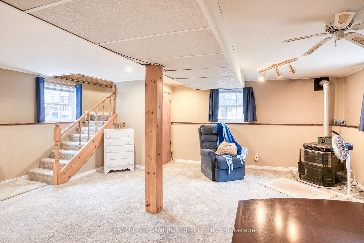
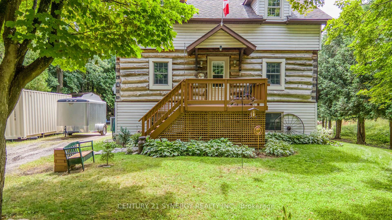
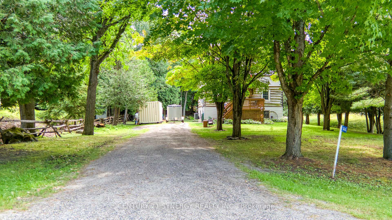
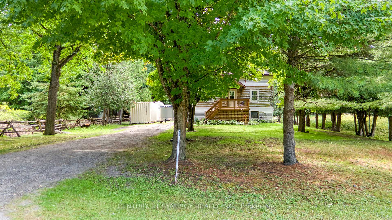
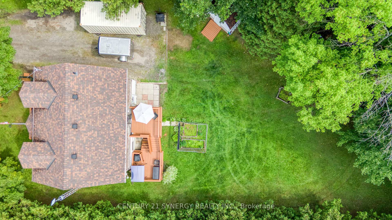
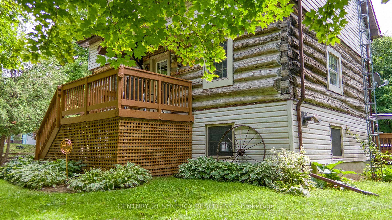
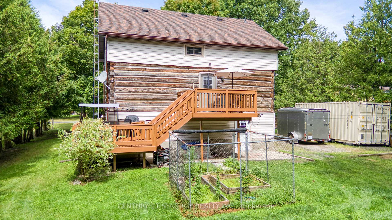
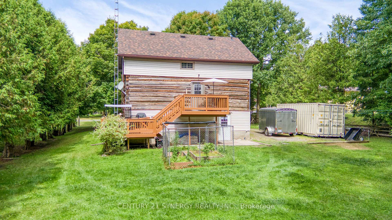
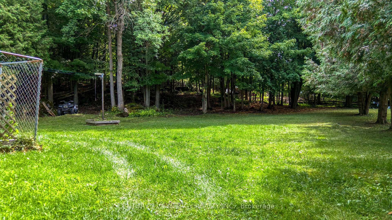
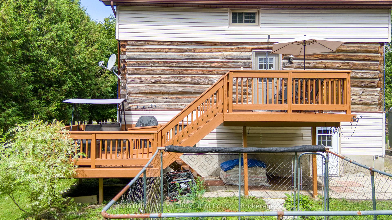
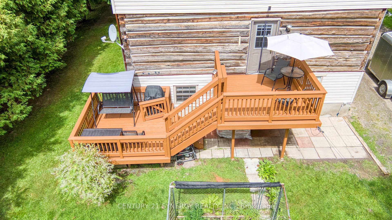
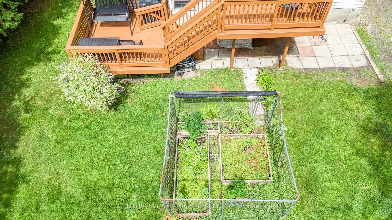
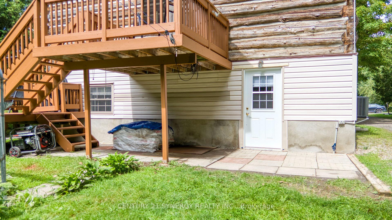
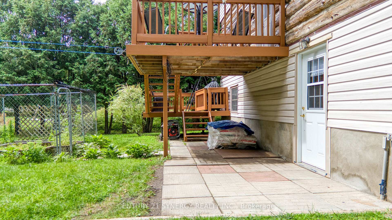
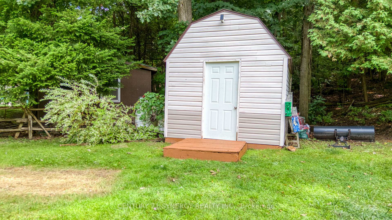
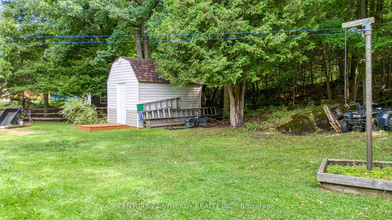
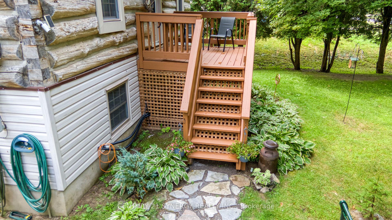
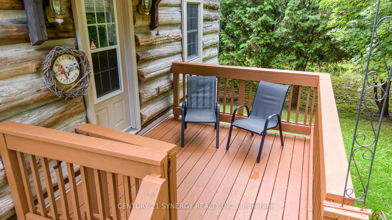
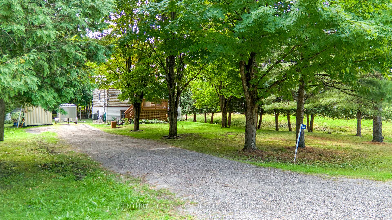
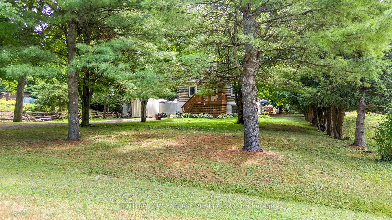
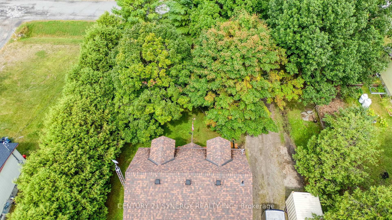
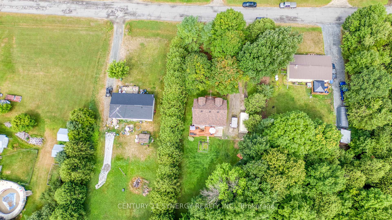
Discover the perfect escape in this beautifully maintained 3-bedroom log home, where rustic charm blends seamlessly with fresh, modern updates. Nestled on a large, landscaped lot with strategically placed trees for exceptional privacy, this property offers peaceful surroundings while keeping you close to Perth, Carleton Place, and all their amenities. Step inside and be greeted by the warmth of exposed log walls and an open-concept main floor that flows effortlessly from the bright kitchen to the dining area and cozy living room perfect for both quiet nights in and lively gatherings. Brand-new flooring on both the main and upper levels adds a sleek, contemporary touch without losing the homes timeless character. Upstairs, all three bedrooms are thoughtfully positioned, along with a spacious bathroom featuring a soothing soaker tub an ideal retreat at the end of the day. The lower level offers walk-out access, a dedicated laundry room, a home office space, and a welcoming rec room ready for movie nights or game days. Outdoor living shines here: enjoy a two-level back deck and patio, perfect for barbecues, morning coffee, or evenings under the stars. The property also includes a storage shed, ideal for tools, outdoor gear, or seasonal items, and the mature landscaping with well-placed trees creates a serene, private setting. Recent updates ensure peace of mind for years to come. Roof replaced in 2017. Furnace & central air installed in 2019. Plumbing & ductwork updated and cleaned in 2024. Septic system pumped & serviced in 2024. The natural insulating qualities of log construction keep the home warm in the winter and cool in the summer comfortable year-round. Whether you're searching for a full-time residence or a weekend getaway, this home offers the perfect mix of privacy, modern comfort, and classic log home charm all within a short drive of charming shops, restaurants, and conveniences in Perth and Carleton Place.
Key Facts & Features
Property Costs
- Annual Property Tax Amount
- $2,608
- Land Transfer Tax Fee
- $5,455
Rental Items
- Rental Equipment
- Propane Tanks
- Basement Type
- Finished with Walk-Out, Full
Interior Features
- Laundry Level
- Lower Level
- Interior Extras
- Storage, Sump Pump, Suspended Ceilings, Upgraded Insulation, Water Heater, Water Softener, Water Treatment
- Fireplace/Stove
- Yes
- Fireplace Features
- Pellet Stove
- Elevator
- No
Exterior Features
- Pool
- None
Building
- Building Type
- Detached
- Building Style
- 2-Storey
Construction
- Exterior Finish
- Vinyl Siding, Log
- Roof
- Asphalt Shingle
- Foundation Details
- Poured Concrete
- Special Designation
- Unknown
Lot
- Lot Front
- 90.00 ft
- Lot Depth
- 262.50 ft
- Lot Size
- 0.54
- Lot Shape
- Rectangular
Inclusions
- Inclusions
- Fridge, Stove, Hood Vent, Ceiling Fans, Washer, Dryer, Pellet Stove, Softener
Exclusions
- Exclusions
- Patio Furniture, Microwave, Wall Mounted TV X2, Chest Freezer, Mini Fridges
Parking & Garages
- Garage Type
- None
- Garage Spaces
- 6
- Parking Spaces
- 6
- Total Garage And Parking Spaces
- 6
Heating & Cooling
- Heat Source
- Propane
- Heat Type
- Forced Air
- Air Conditioning
- Central Air
- Water
- Well
- Sewers
- Septic
- Natural Gas
- No
- Hydro
- Yes
- Cable
- Available
- Telephone
- Available
- Bedrooms
- 3
- Washrooms
- 1
- Kitchens
- 1
- Family / bonus room
- Yes
Room sizes
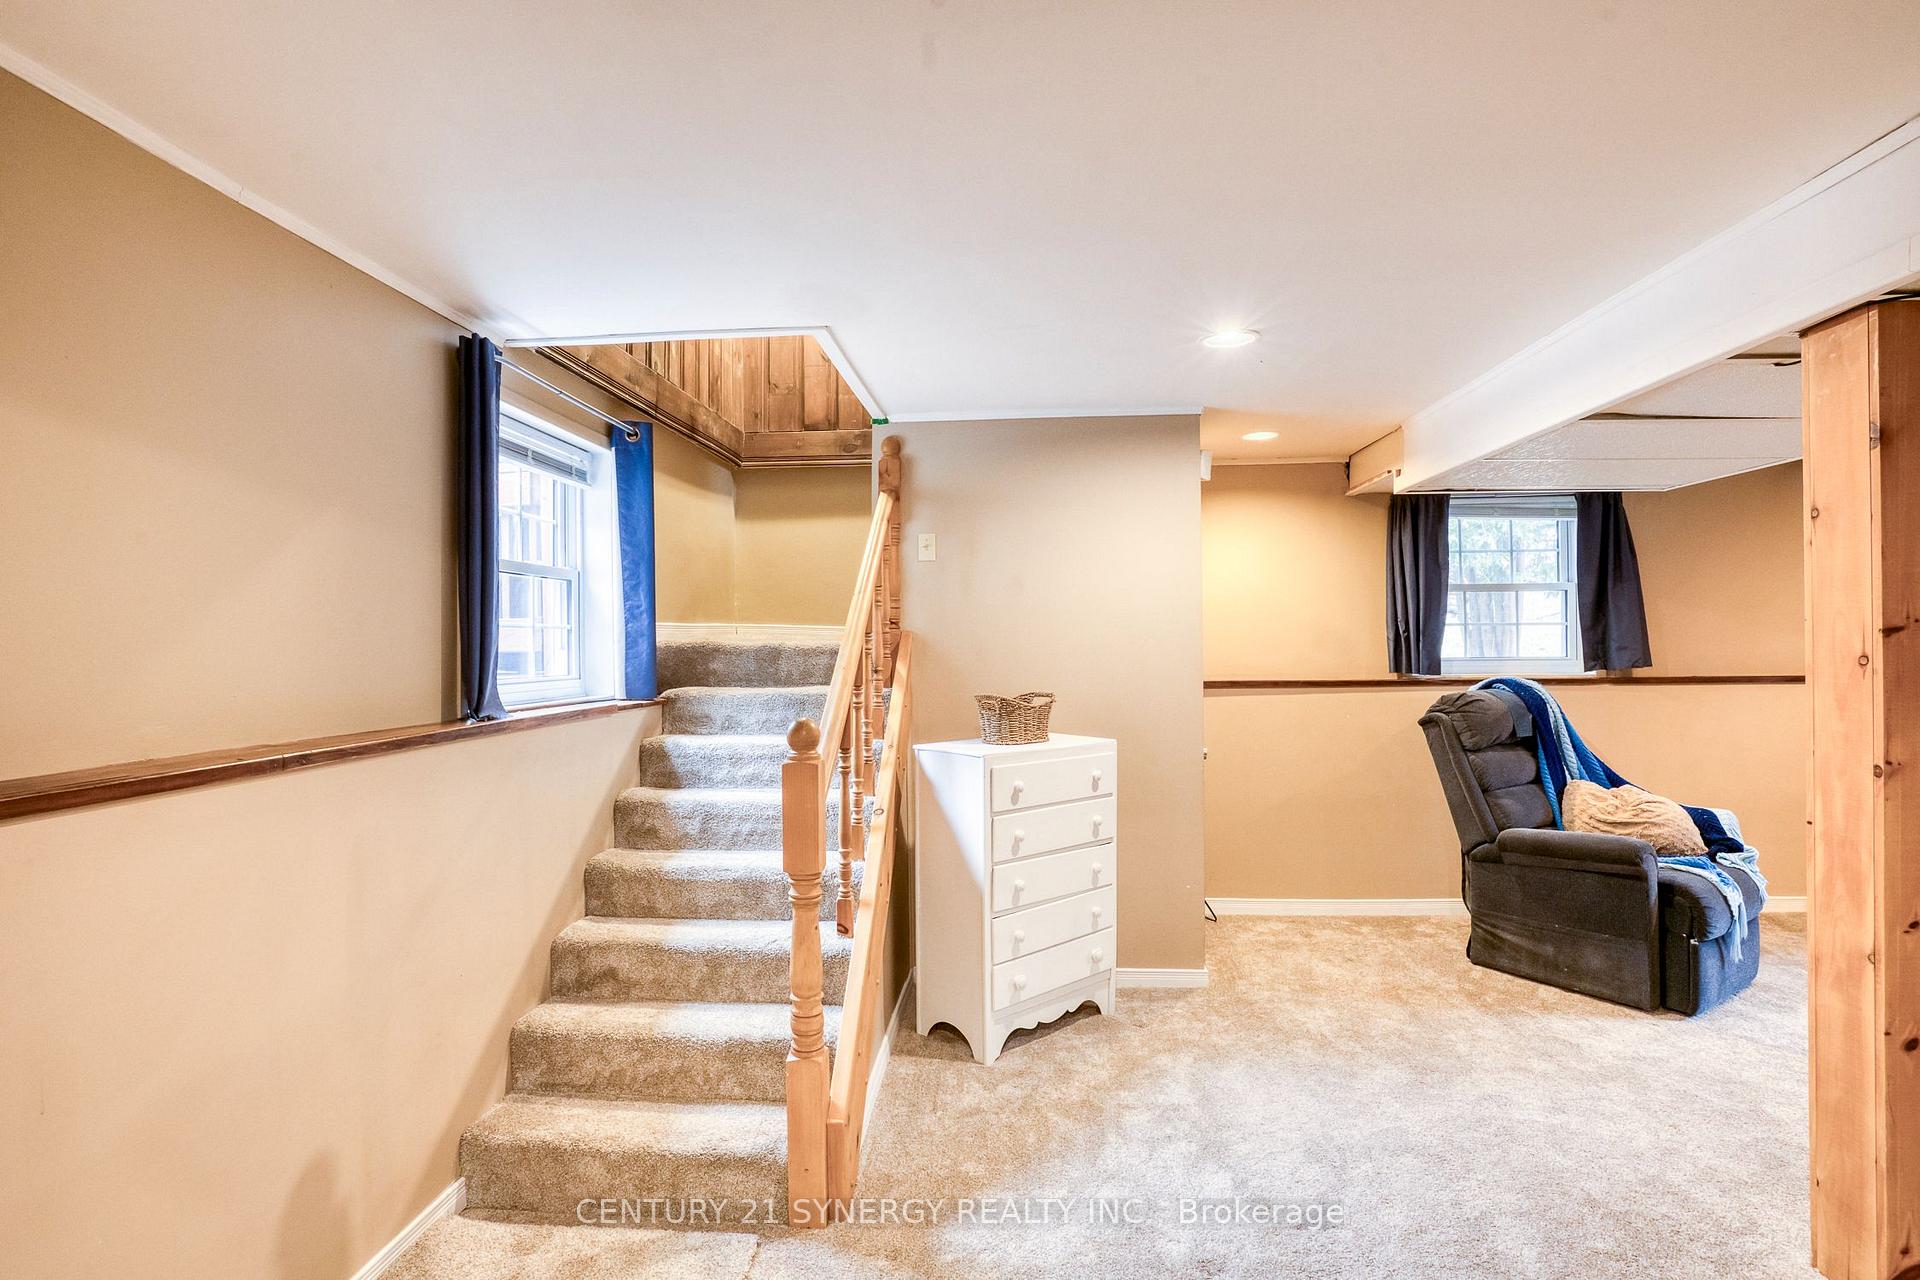
- Family Room—Lower level, Pellet, Combined w/Office, Dropped Ceiling
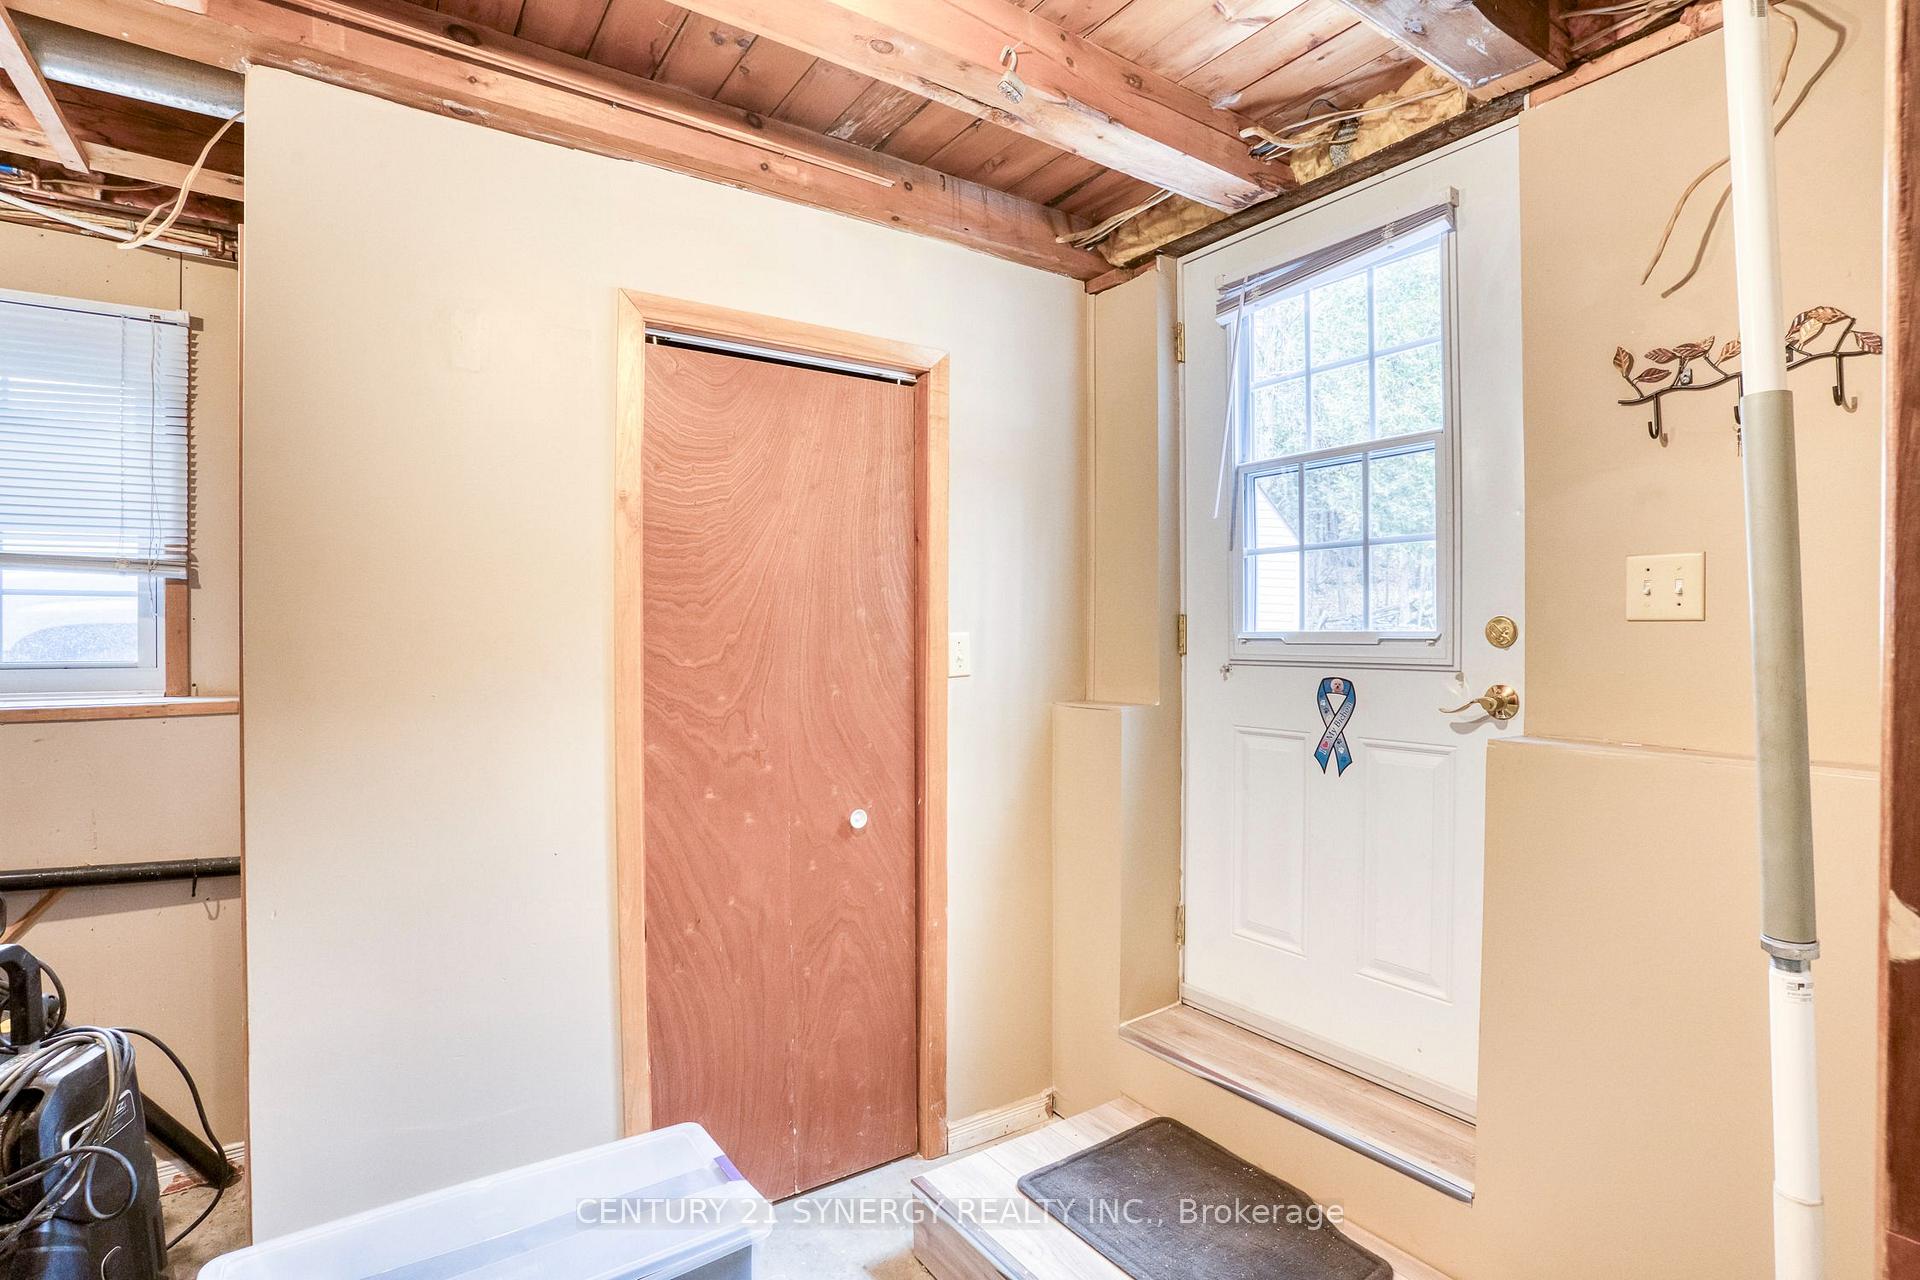
- Mud Room—Lower level, Walk-Out, B/I Closet
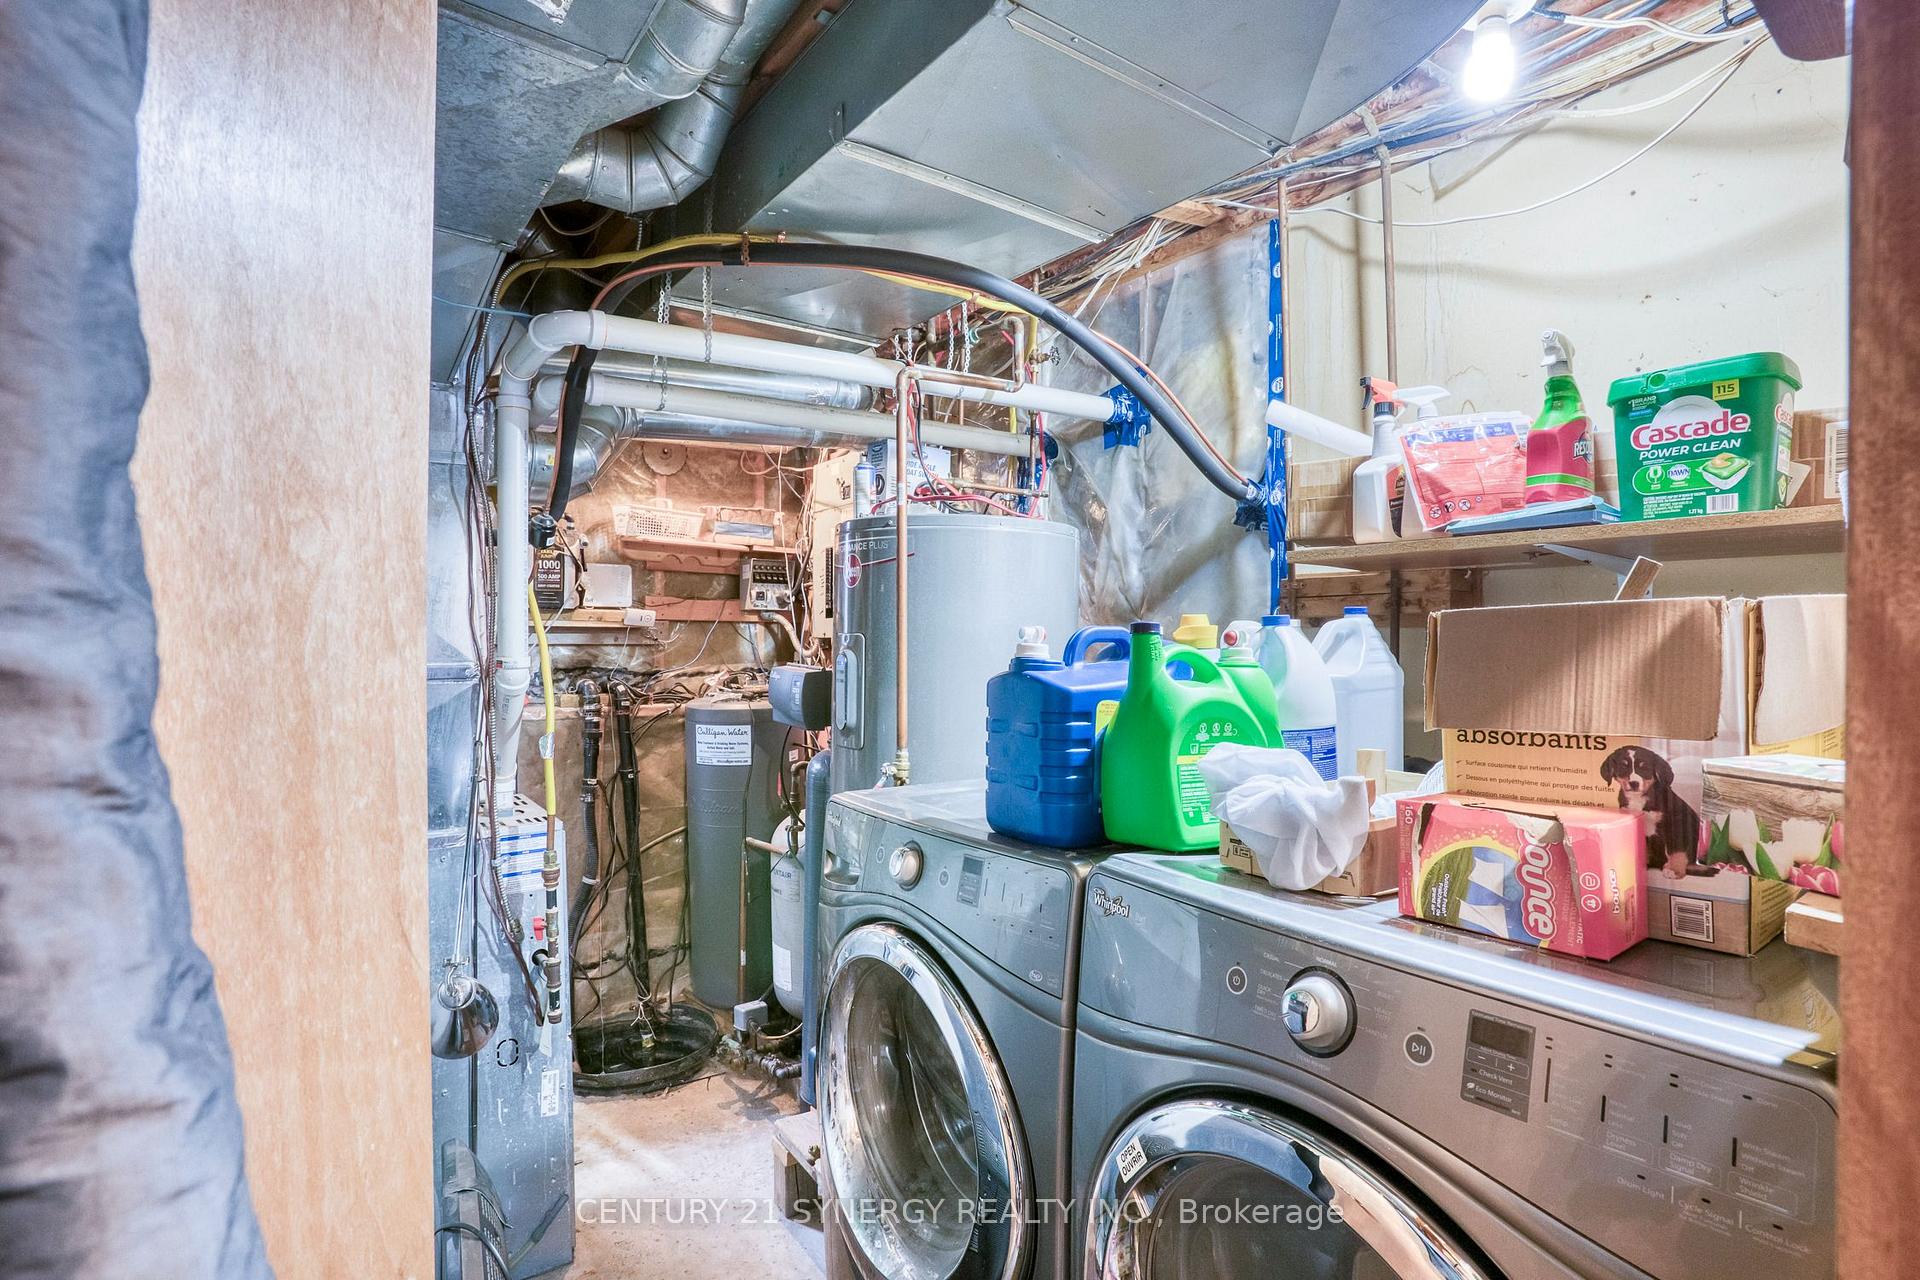
- Laundry—Lower level
- Kitchen—Main level, Centre Island, Breakfast Bar, Eat-in Kitchen
- Dining Room—Main level, W/O To Balcony, Open Concept, Combined w/Kitchen
- Living Room—Main level, Open Concept, Overlooks Frontyard, Carpet Free
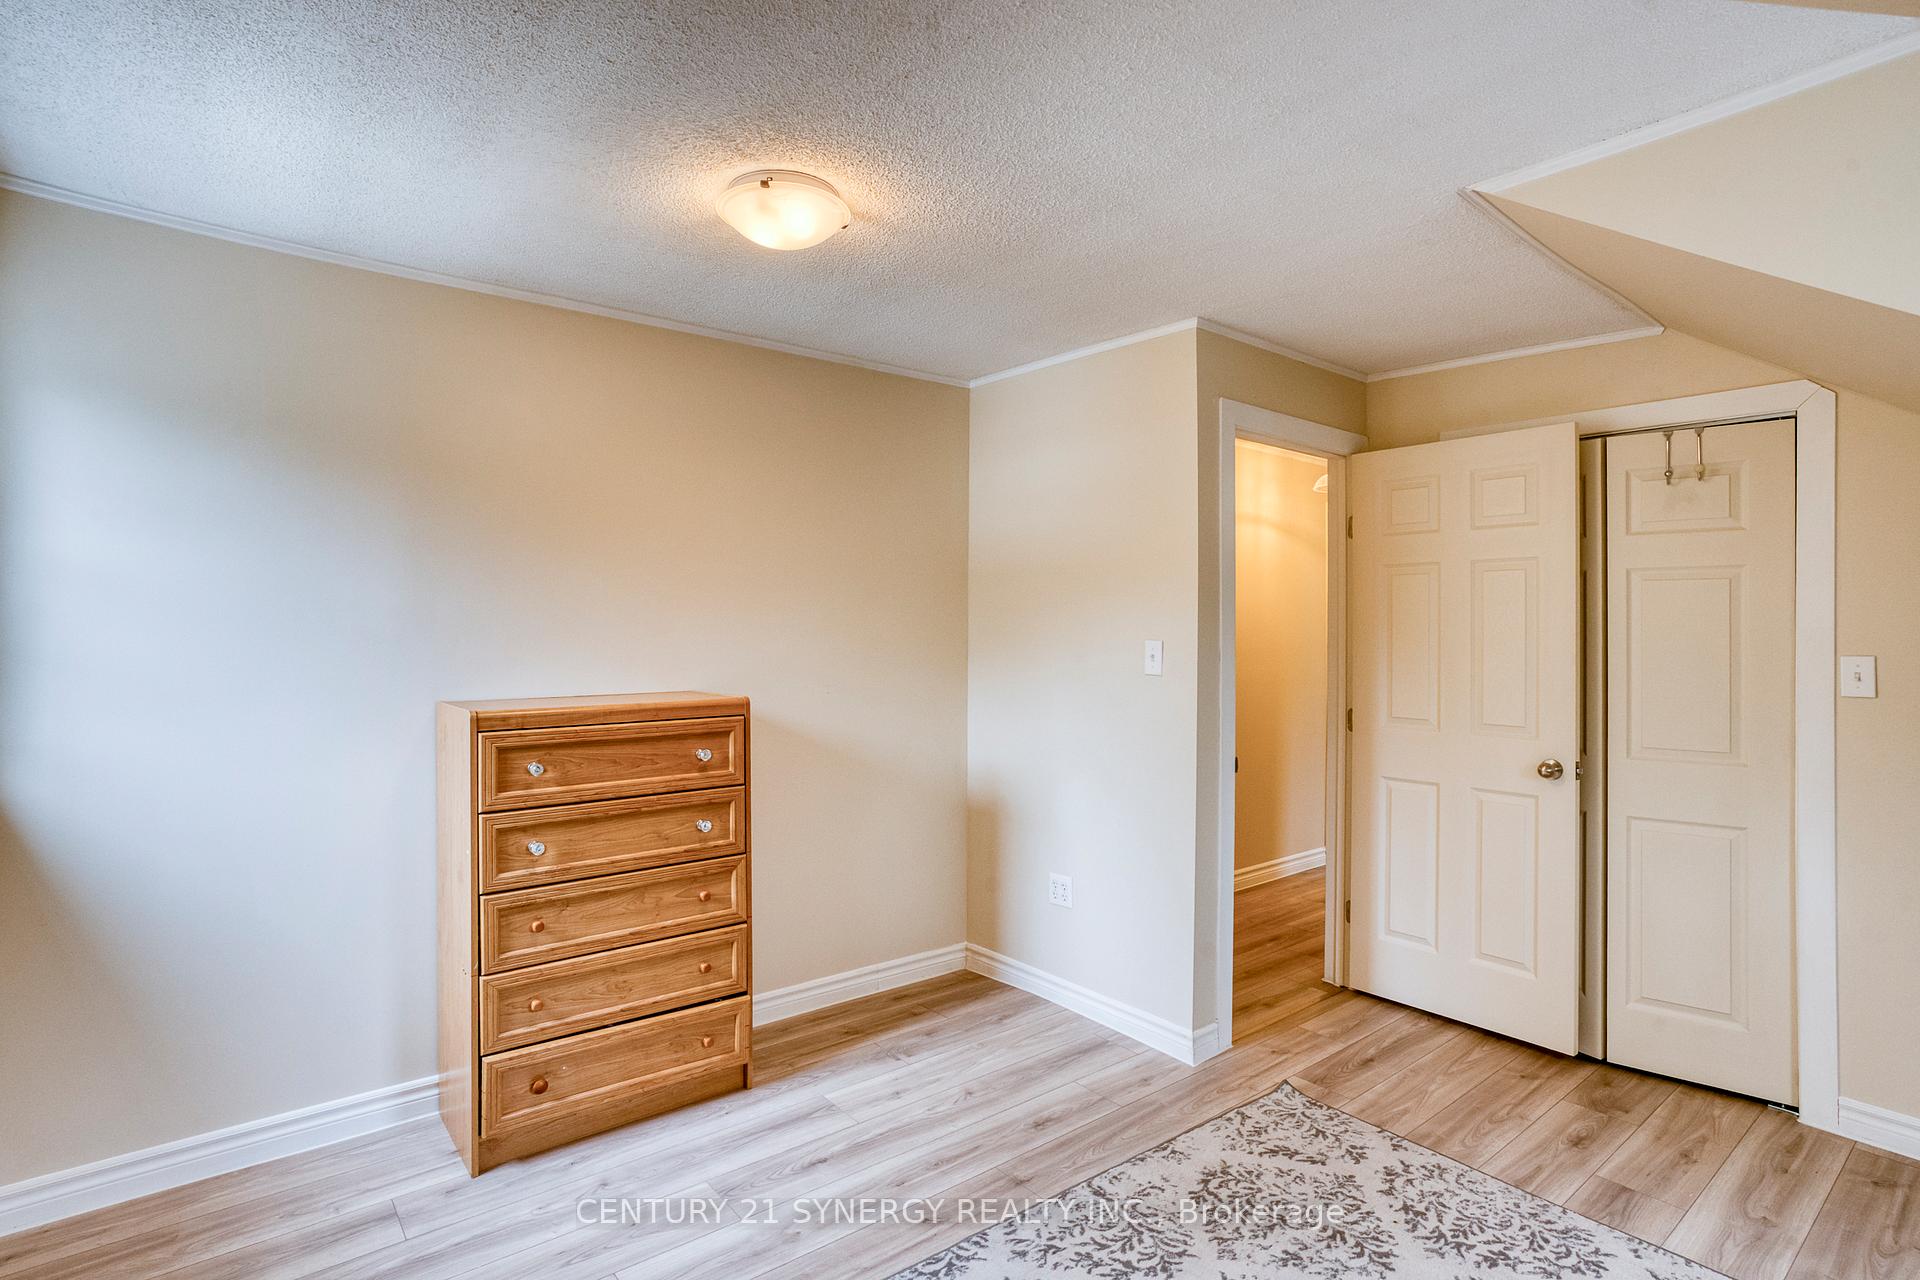
- Primary Bedroom—Upper level, Vinyl Floor, Closet
- Bedroom—Upper level, Vinyl Floor, B/I Closet
- Bedroom—Upper level, Vinyl Floor, Closet
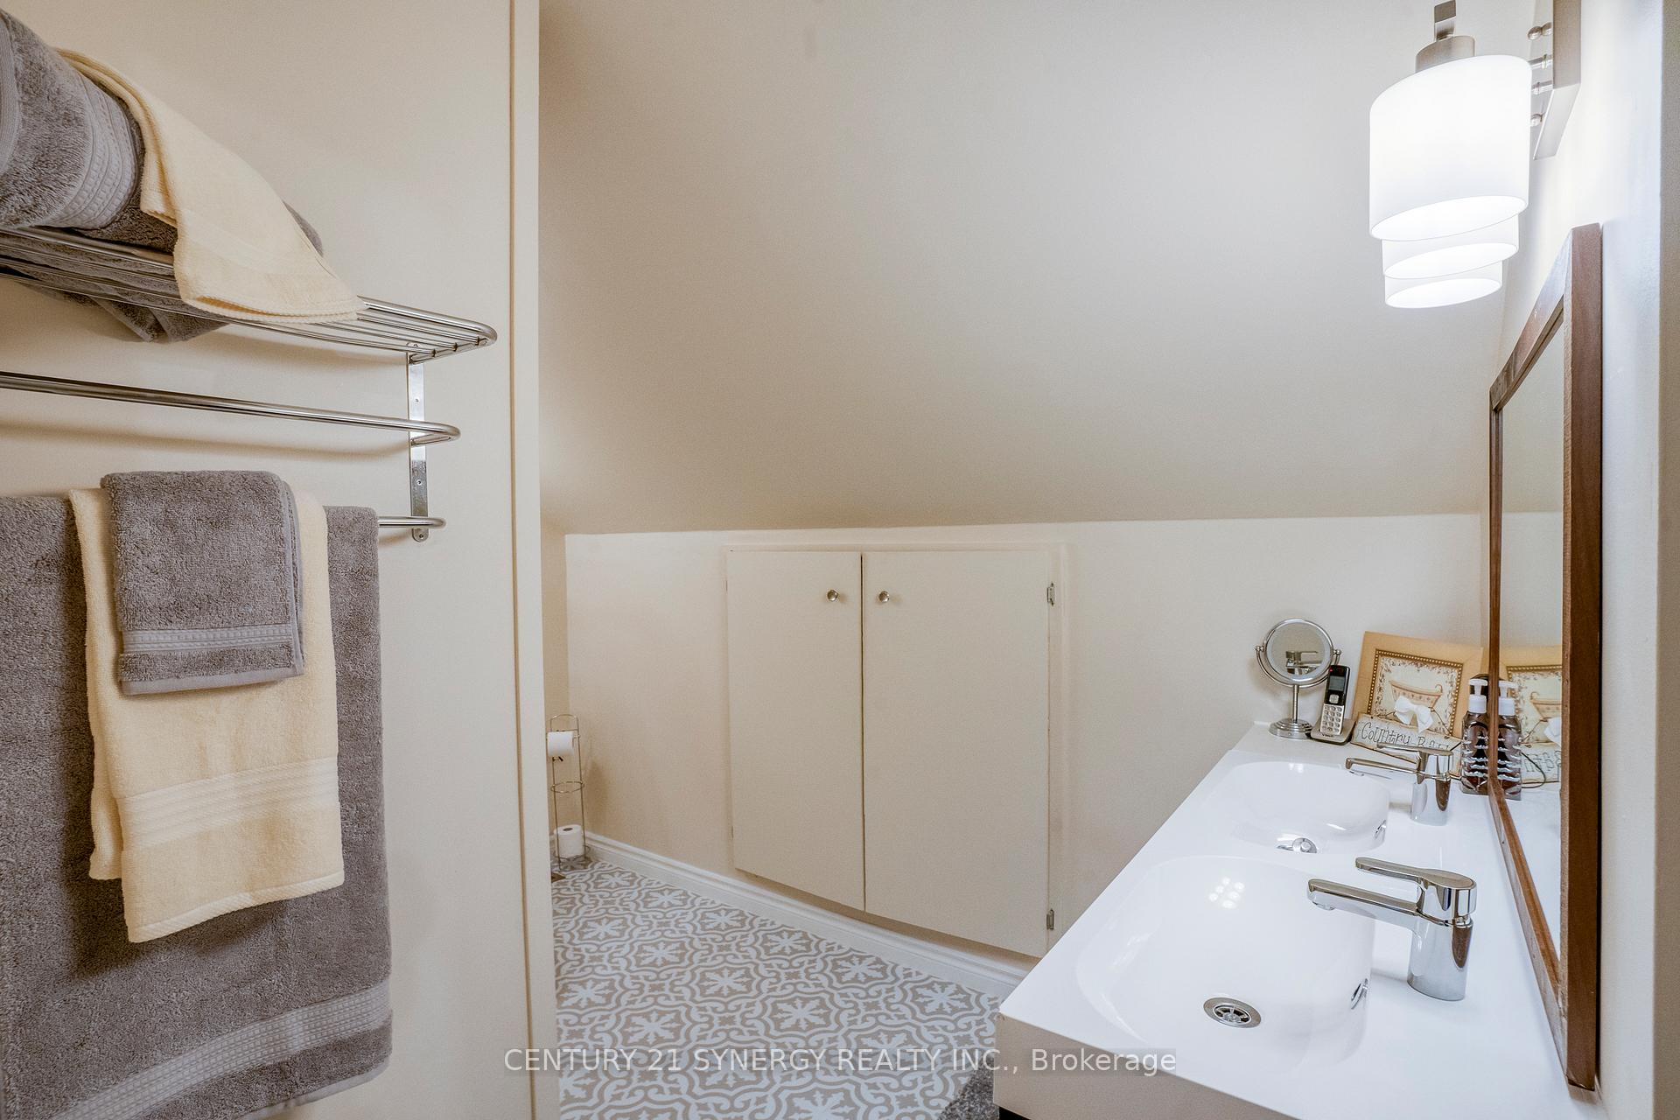
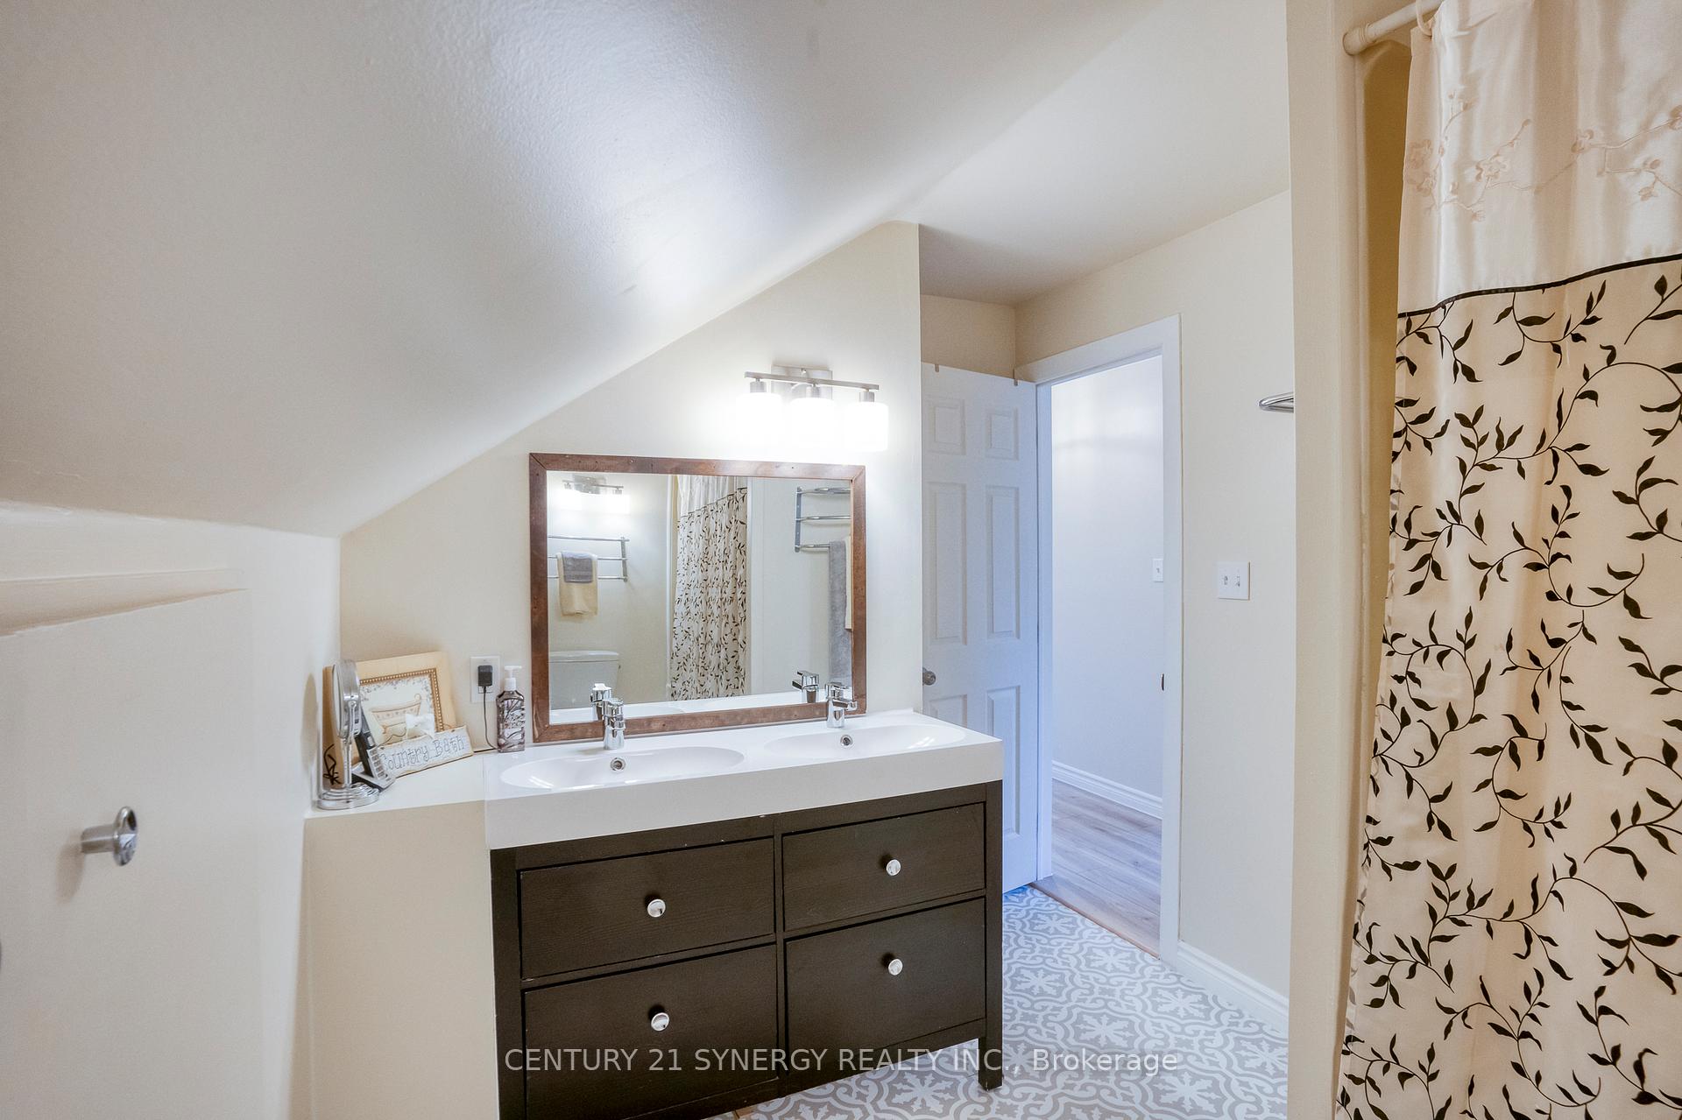
- Bathroom—Upper level, 5 Pc Bath, Double Sink, Soaking Tub
Washrooms
- 5-piece, Third
- Municipality
- Lanark Highlands
- Neighbourhood
- Lanark Highlands (Lanark Village)
- Main cross streets
- Willis Street and Affleck Crescent
- Zoning
- R1 Low Density Residential
- Directions
- From Perth take Highway 511 North towards Lanark. At the stop sign turn left, second stop sign turn right to continue on Hwy 511. Follow to North St, turn left. Follow to Willis St turn right. Turn right onto Affleck Cres. Home on left hand side.
- Waterfront
- None
- MLS® number
- X12352893
- Data source
- Toronto Regional Real Estate Board
- Status change
- 2025-10-31
- Listed on
- 2025-08-19
- Days on market
- 73 days
- Possession type
- Flexible
- Co-op commission
- 2
- Seller
- Listed by
- CENTURY 21 SYNERGY REALTY INC.
Home Market Value
Current home valuation for 144 Affleck Crescent, Lanark Highlands, Lanark Highlands (Lanark Village), Lanark Highlands, ON. Listed for $449,000
HOMEH Estimate
$449,000
Estimated Sales Range
$269,400 - $628,600
HOMEH Estimate for 144 Affleck Crescent, Lanark Highlands, Lanark Highlands (Lanark Village)
Calculated with a real agent's CMA method — 45+ years of experience, codified. Not an AI guess.
For the owner
Is this your home? Track its value.
Get this home's HOMEH Estimate by email once a month, with how many homes are for sale around you.
Mortgage Payment Calculator
Compare up to 4 down payment scenarios
5% of purchase price for homes $500K or less
$22,450
| Scenario 1 | Scenario 2 | Scenario 3 | Scenario 4 | |
|---|---|---|---|---|
−Down payment | % $ | % $ | % $ | % $ |
+CMHC insurance | $17,062 | $12,527 | $10,686 | $0 |
=Total mortgage | $443,612 | $416,627 | $392,336 | $359,200 |
Amortization | ||||
Mortgage rate | % | % | % | % |
| Payment frequency | ||||
=Mortgage payment | $2,166monthly | $2,034monthly | $1,916monthly | $1,754monthly |
Land Transfer Tax
$5,455
$5,455
Around this home
No schools found nearby
Data provided by OpenStreetMap & Fraser Institute School Rankings
Ask HOMEH
New!Hi there!
👋Text or call (416) 301-9001
Recommended for you
Based on homes you've looked at.
No recommended properties found.
Nearby similar homes
No nearby properties found.
More real estate resources
Other homes nearby
Explore this area
Nearby neighbourhoods
No nearby listings available.