
161 Keith's Bluff Road
Lanark Highlands (Lanark Highlands, Darling Twp), ON K0A 3L0
- 2Bedrooms
- 2Bathrooms
- 1Garage
- 1500–2000Sq Ft
- $6,150Tax
- 64×231 ftLot Size
 Estimated Value:$786,089See Free Estimate Report

Property not available for sale or for rent.
HOMEH One: full-service selling for a 1% listing fee. The buyer's agent commission is separate.
Free Home EvaluationHow Much Is My Home Worth?Homes for Sale NearbySale & Price History for 161 Keith's Bluff Road, Lanark Highlands, Lanark Highlands (Darling) Twp
| Start Date | End Date | Price | Event | MLS# |
|---|---|---|---|---|
| 2026-02-06 | 2026-05-10 | Login to See Prices | Sold | x12764988 |
Real estate boards require you to or to see the full details of this property.
*Sold prices and complete sale & price history are regulated data. Under the Trust in Real Estate Services Act, 2002 (TRESA) and the rules of the Real Estate Council of Ontario (RECO), and pursuant to the Multiple Listing Service® rules of the Canadian Real Estate Association (CREA) and the Toronto Regional Real Estate Board (TRREB), this information may be shown only to registered users who have agreed to the applicable terms of use (a Virtual Office Website, or "VOW," arrangement). HOMEH Inc., Brokerage therefore provides it to signed-in members only. Creating an account is free and takes under a minute.
About 161 Keith's Bluff Road, Lanark Highlands, Lanark Highlands (Darling) Twp
Summarized Description
- Spacious home with full lake views
- Boathouse with hydro and electronic winch
- 22' cathedral ceiling in Great Room
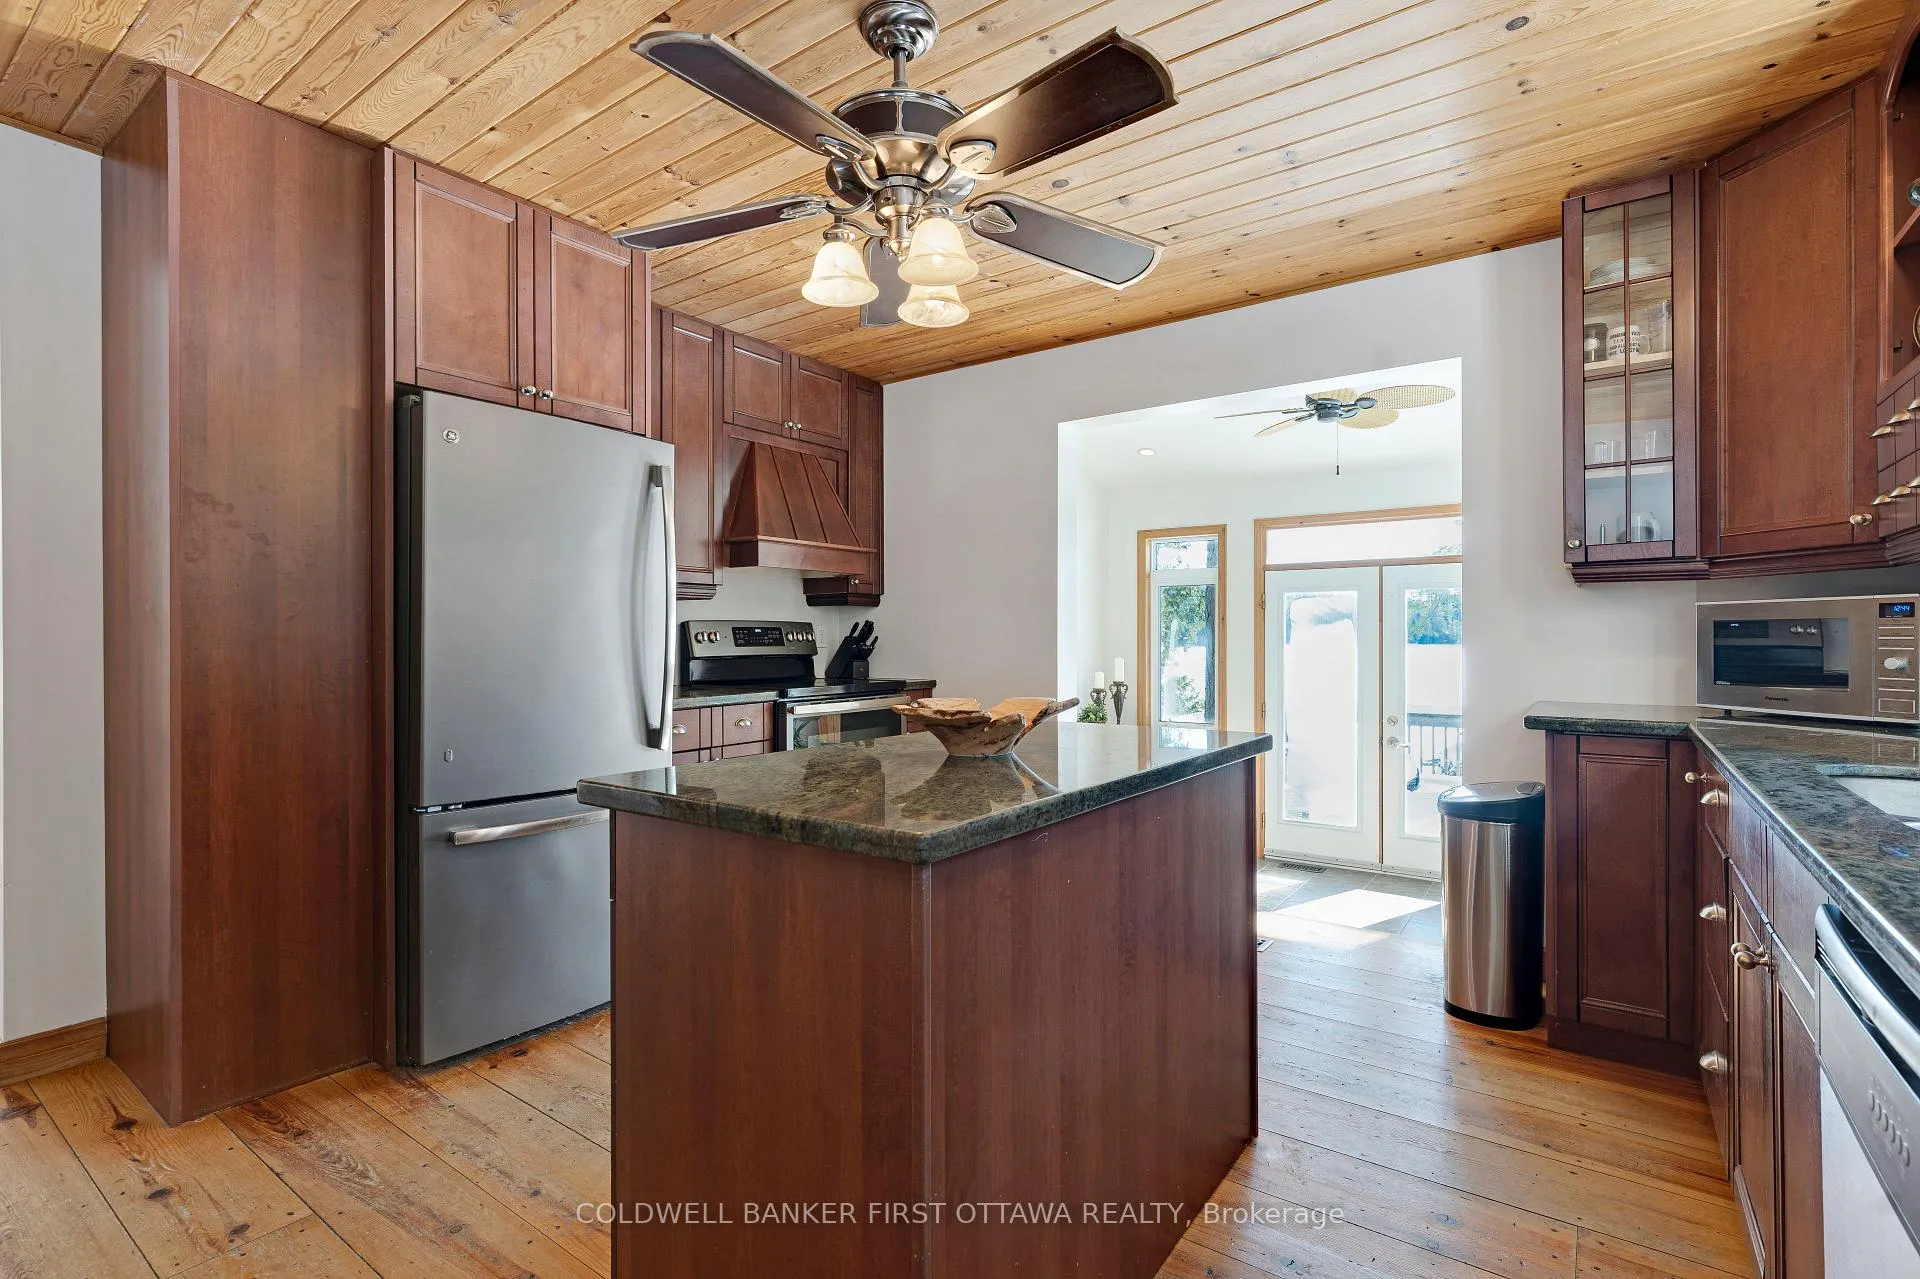
- Granite countertops and island in kitchen
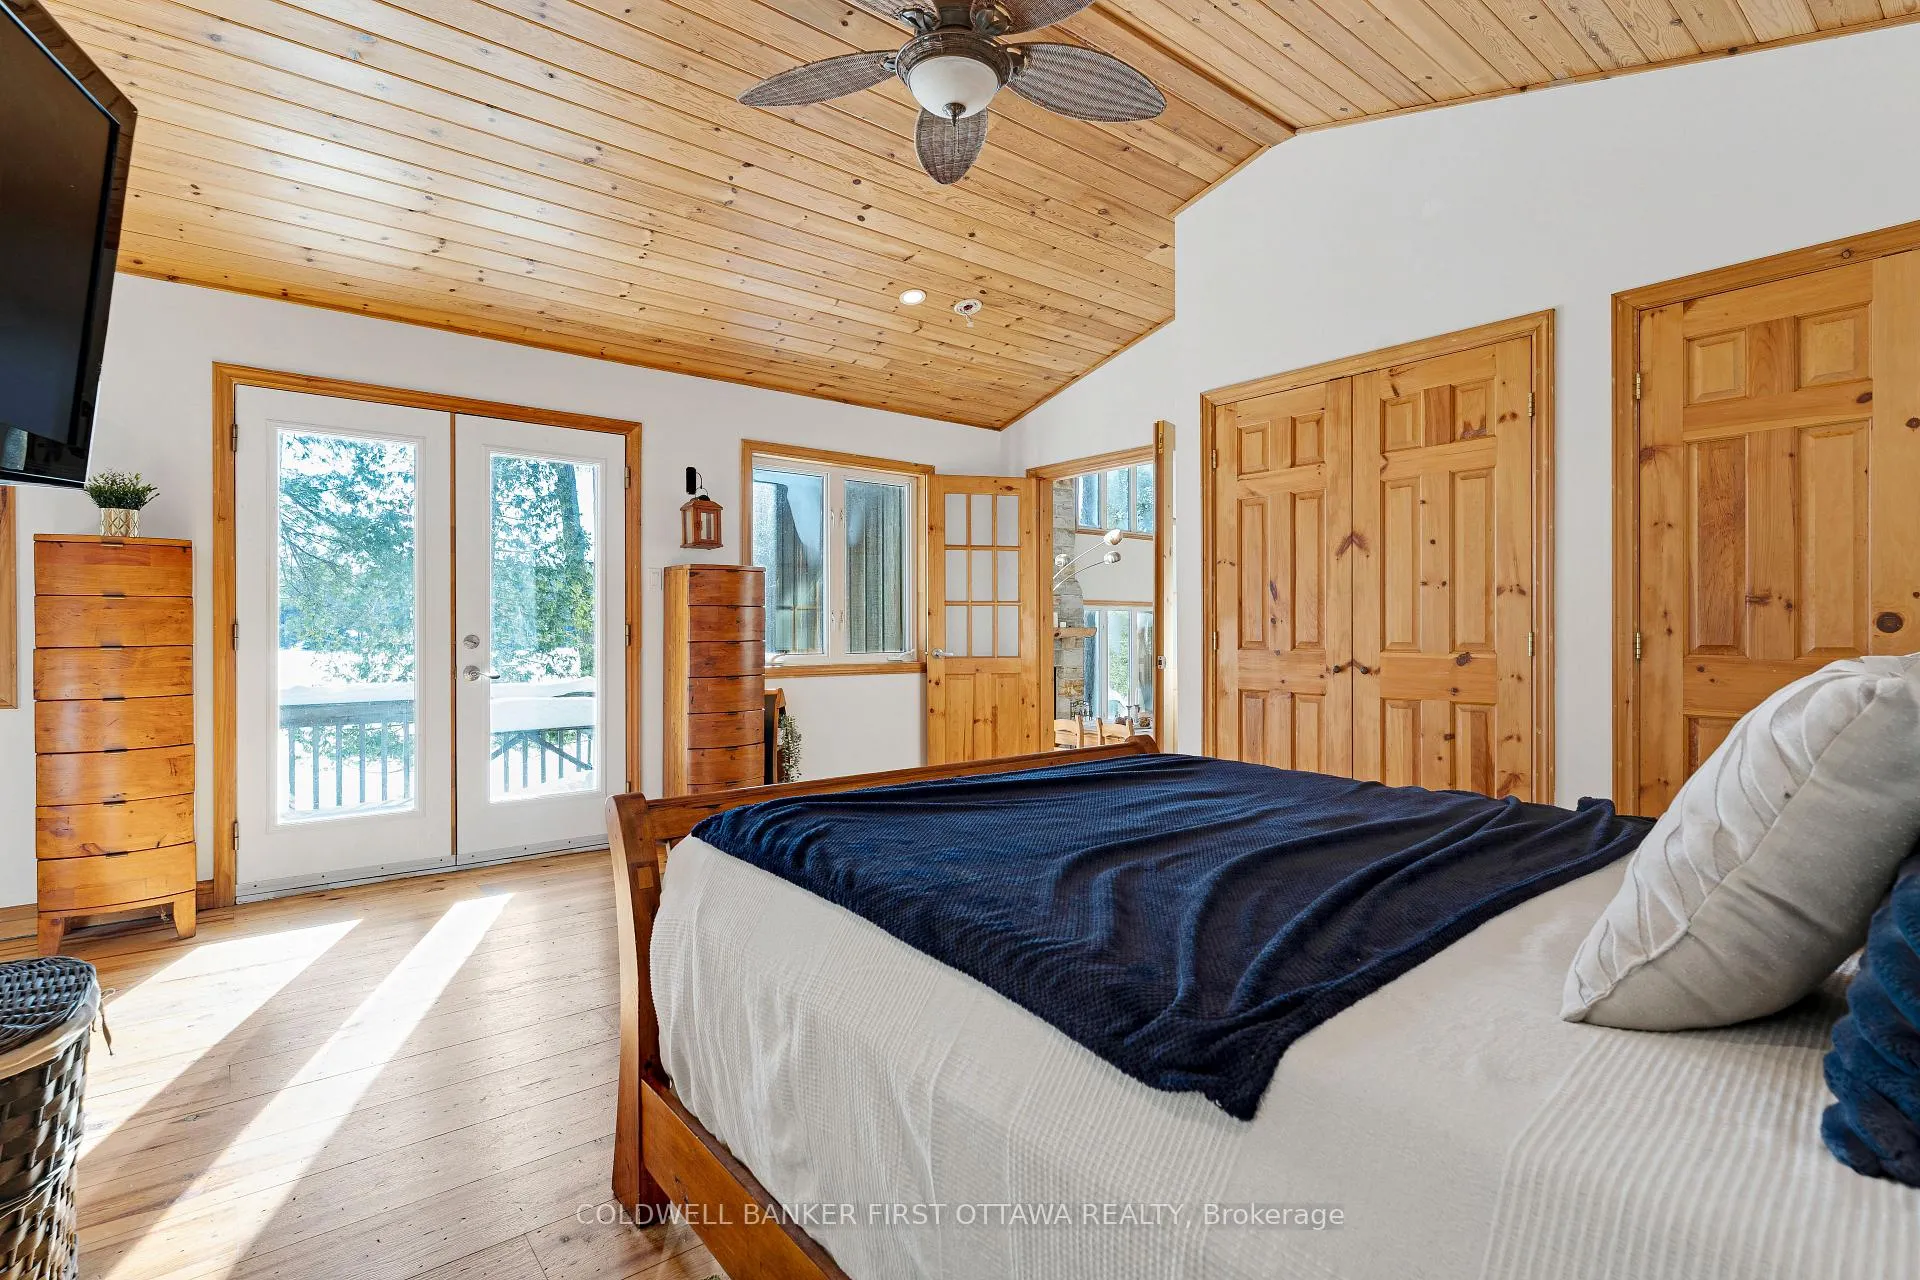
- Vaulted ceiling in primary suite
- Panoramic views from second-floor loft
- Oversized garage with workbench
- Easy access to waterfront and boating
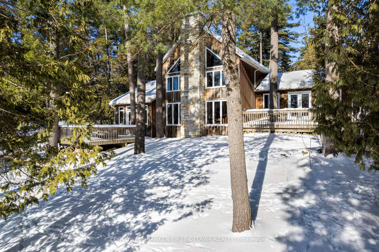
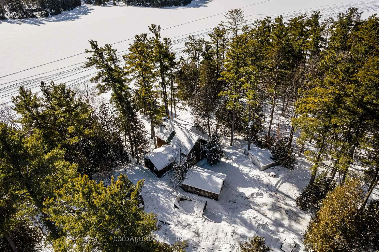
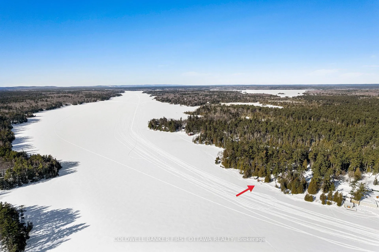
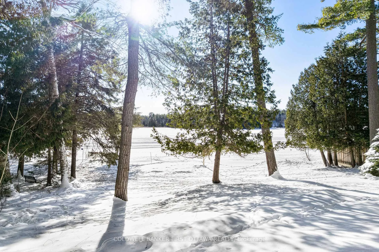
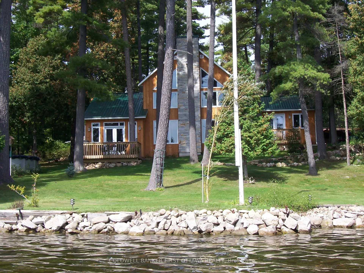
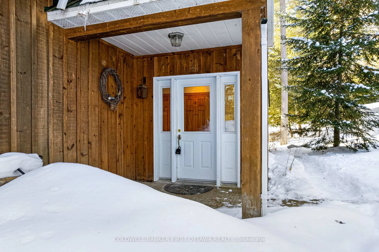
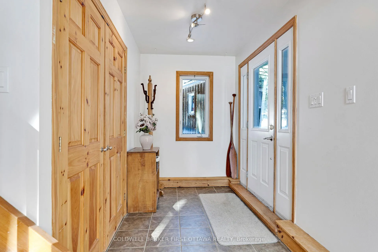
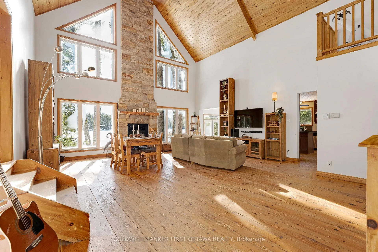
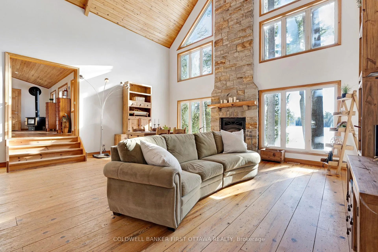
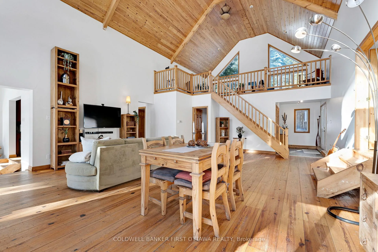
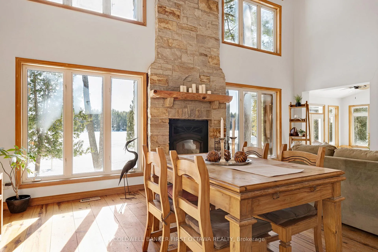
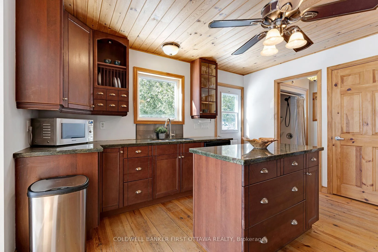
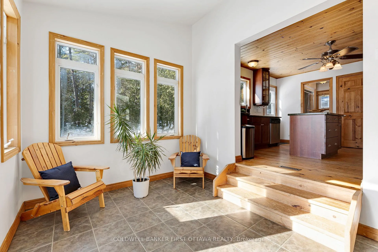
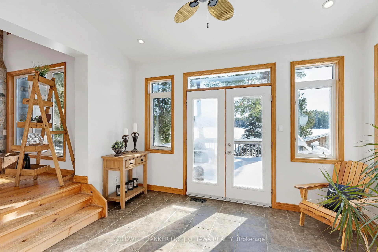
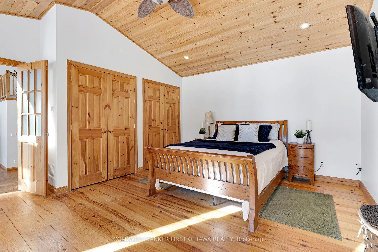
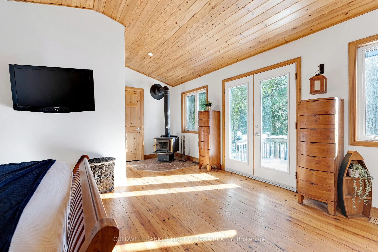
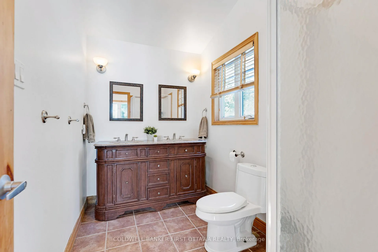
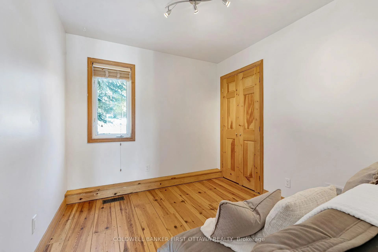
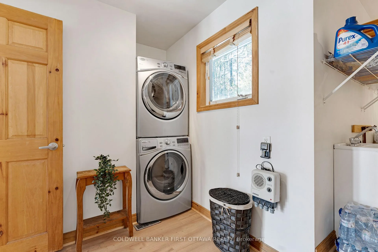
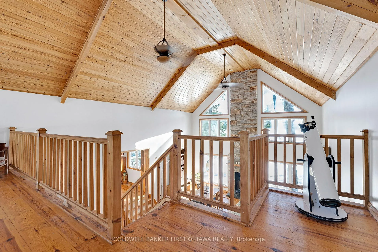
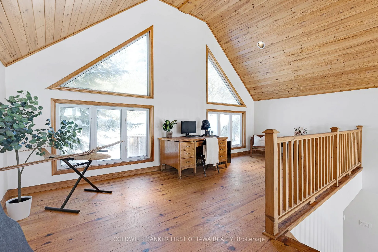
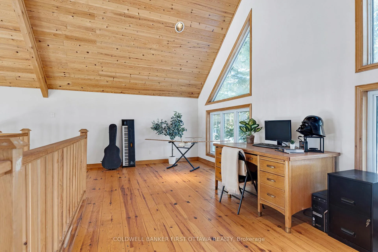
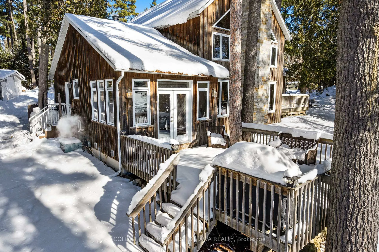
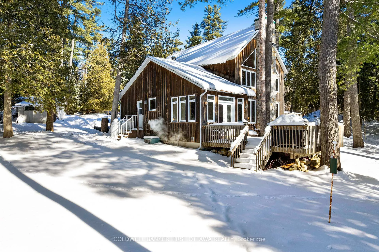
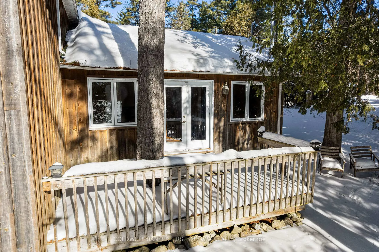
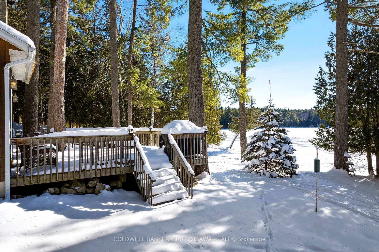
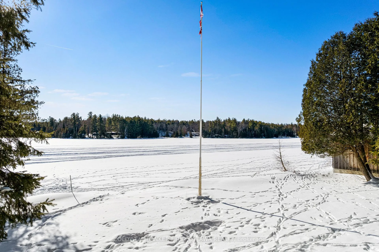
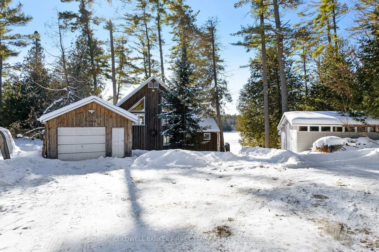
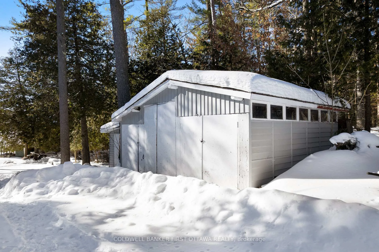
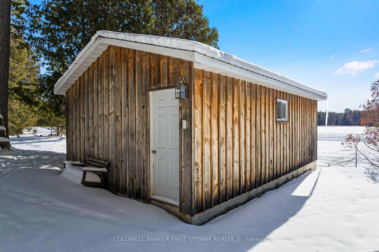
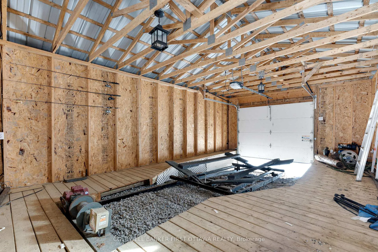
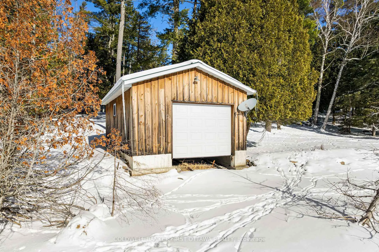
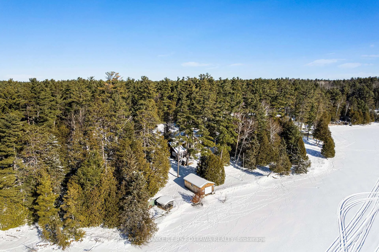
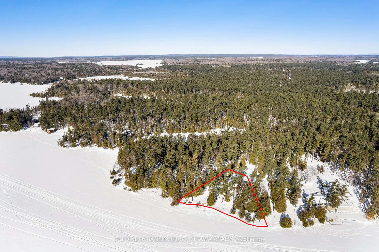
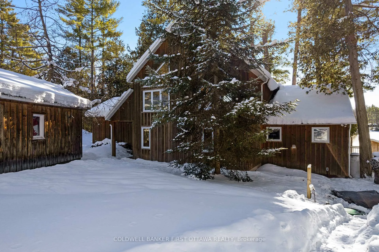
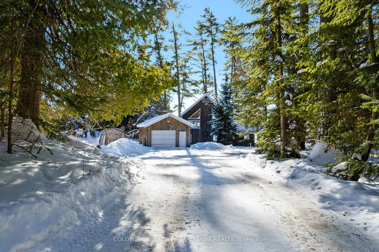
In a quiet bay on White Lake, sunny and spacious home with warm wood tones that blend beautifully into the natural surroundings. Ideally sited, this home offers full lake views. Your boat is also well taken care of, with a boathouse and marine rail for proper winter storage. The home's front foyer welcomes you with easy-care ceramic floor and convenient closet. From here, step into the Great Room with big light-filled spaces opening up to the soaring 22' high cathedral ceiling. Lovely hand-chiseled stone fireplace adds charming character and includes woodstove insert. Pine plank and ceramic flooring flow thru the home. In the sunroom, relax while soaking in views of the continuous beauty of each season. Warmly inviting kitchen features granite countertops, granite island and attractive tongue & groove pine ceiling. Primary suite vaulted ceiling and garden doors to your own deck; the ensuite has two-sink quartz vanity and glass shower. Primary suite also has sitting nook with woodstove, for a cozy retreat. Comfortable second bedroom and four-piece bathroom. Main floor laundry room with window. The second floor has large loft for flex space - with amazing panoramic lake views. Large deck perfect for lounging and watching the sun and then the moon cross over the lake. Oversized detached single garage has workbench, two 240 V outlets, concrete floor and overhead electrical heater. New septic installed 2014; septic inspected in 2024. The boathouse has hydro, ramp plus electronic winch to help put the boat in and out of the lake. The boathouse, garage and home all have metal roofs. Boat launch and huge storage shed with three doors. Easy, level access to 245' of clear, sandy and rocky waterfront. Approx 8' deep off end of dock. Great swimming, boating and fishing. In winter enjoy cross-country skiing, snowshoeing and ice fishing on the lake. Hi-speed and cell service. 25 mins to Arnprior for shopping or 25 mins to Pakenham ski hill and golf course. 45 mins to Kanata.
Key Facts & Features
Property Costs
- Annual Property Tax Amount
- $6,150
- Land Transfer Tax Fee
- $14,373
Rental Items
- Rental Equipment
- P38 three propane tanks. Each tank rented annually for $30/tank; total $90/yr + tax.
- Basement Type
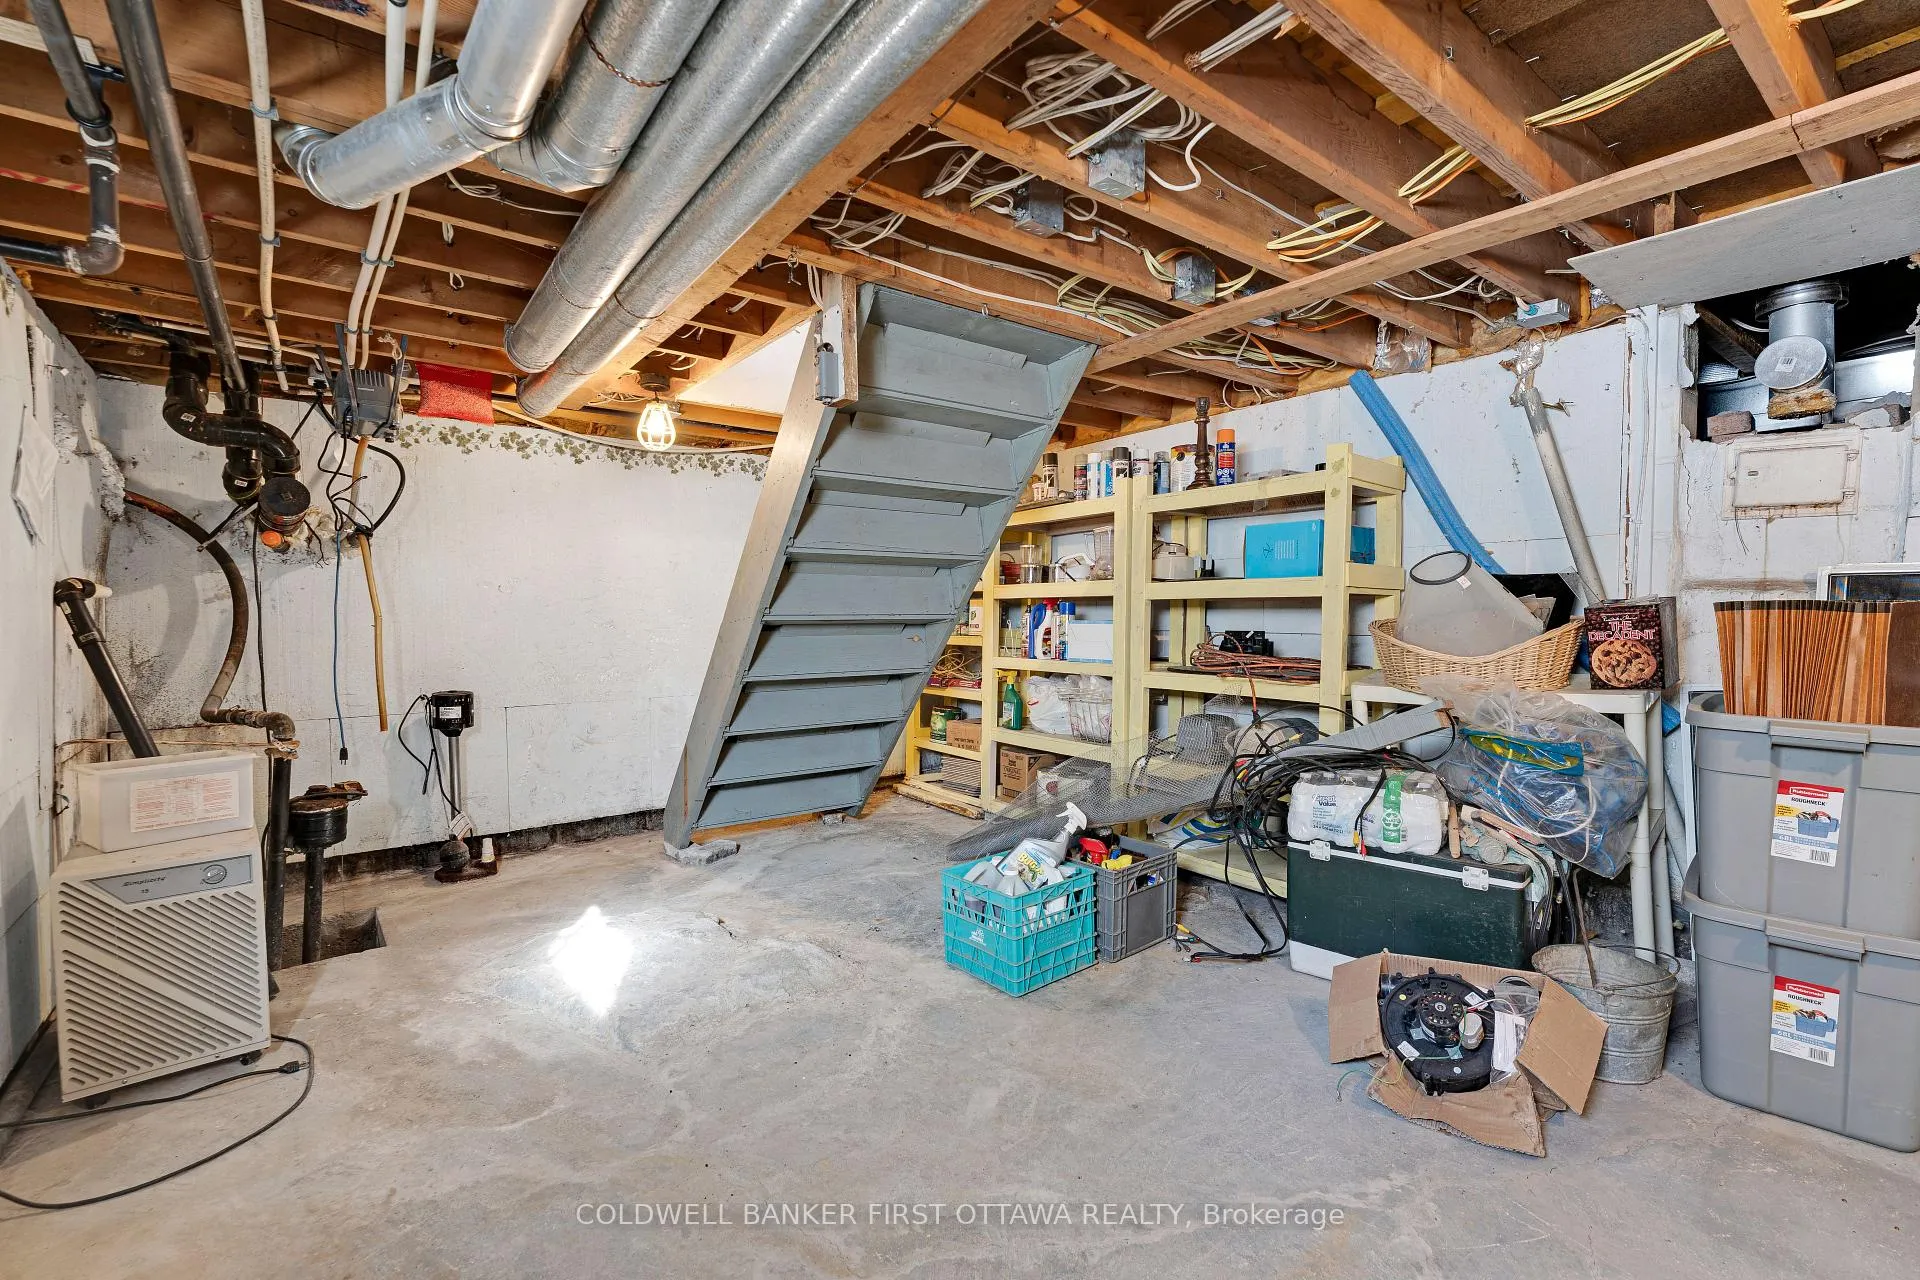
- Partial Basement, Unfinished, Crawl Space
Interior Features
- Laundry Level
- Main Level
- Interior Extras
- Carpet Free, ERV/HRV, Primary Bedroom - Main Floor, Water Heater Owned, Water Softener
- View
- Bay, Garden, Lake, Trees/Woods
- Fireplace/Stove
- Yes
- Fireplace Features
- Fireplace Insert, Wood, Wood Stove
- Elevator
- No
Exterior Features
- Exterior Extras
- Deck, Landscaped, Fishing
- Pool
- None
- Property Features
- Clear View, Level, Waterfront, Wooded/Treed
- Other Structures
- Garden Shed, Out Buildings
Building
- Building Type
- Rural Residential
- Building Style
- 1 1/2 Storey
Construction
- Exterior Finish
- Board & Batten
- Roof
- Metal
- Foundation Details
- Concrete Block, Poured Concrete
- Special Designation
- Unknown
Lot
- Lot Front
- 64.40 ft
- Lot Depth
- 231.45 ft
- Lot Size
- 0.66
- Lot Shape
- Pie
Inclusions
- Inclusions
- Refrigerator, Stove, Hood Fan, Dishwasher, Washer, Dryer, HRV, Window Blinds & Coverings, Ceiling Fans, Hot Water Tank, Water Softener, Wood Stove, Storage Sheds, Boat House, Boat Rail, Winch
Exclusions
- Exclusions
- TVs, TV Mounts
Parking & Garages
- Garage Type
- Detached
- Garage Spaces
- 1
- Parking Spaces
- 5
- Total Garage And Parking Spaces
- 6
Heating & Cooling
- Heat Source
- Propane
- Heat Type
- Forced Air
- Air Conditioning
- Central Air
- Water
- Well
- Sewers
- Septic
- Natural Gas
- No
- Hydro
- Yes
- Cable
- Available
- Telephone
- Yes
- Bedrooms
- 2
- Washrooms
- 2
- Kitchens
- 1
Room sizes
- Foyer—Main level, Ceramic Floor, Double Closet
- Living Room—Main level, Wood, Overlook Water, Stone Fireplace
- Dining Room—Main level, Wood, Combined w/Living, Window Floor to Ceiling
- Sunroom—Main level, Wood, Vaulted Ceiling(s)
- Kitchen—Main level, Wood, Granite Counters
- Primary Bedroom—Main level, Vaulted Ceiling(s), W/O To Deck, Overlook Water
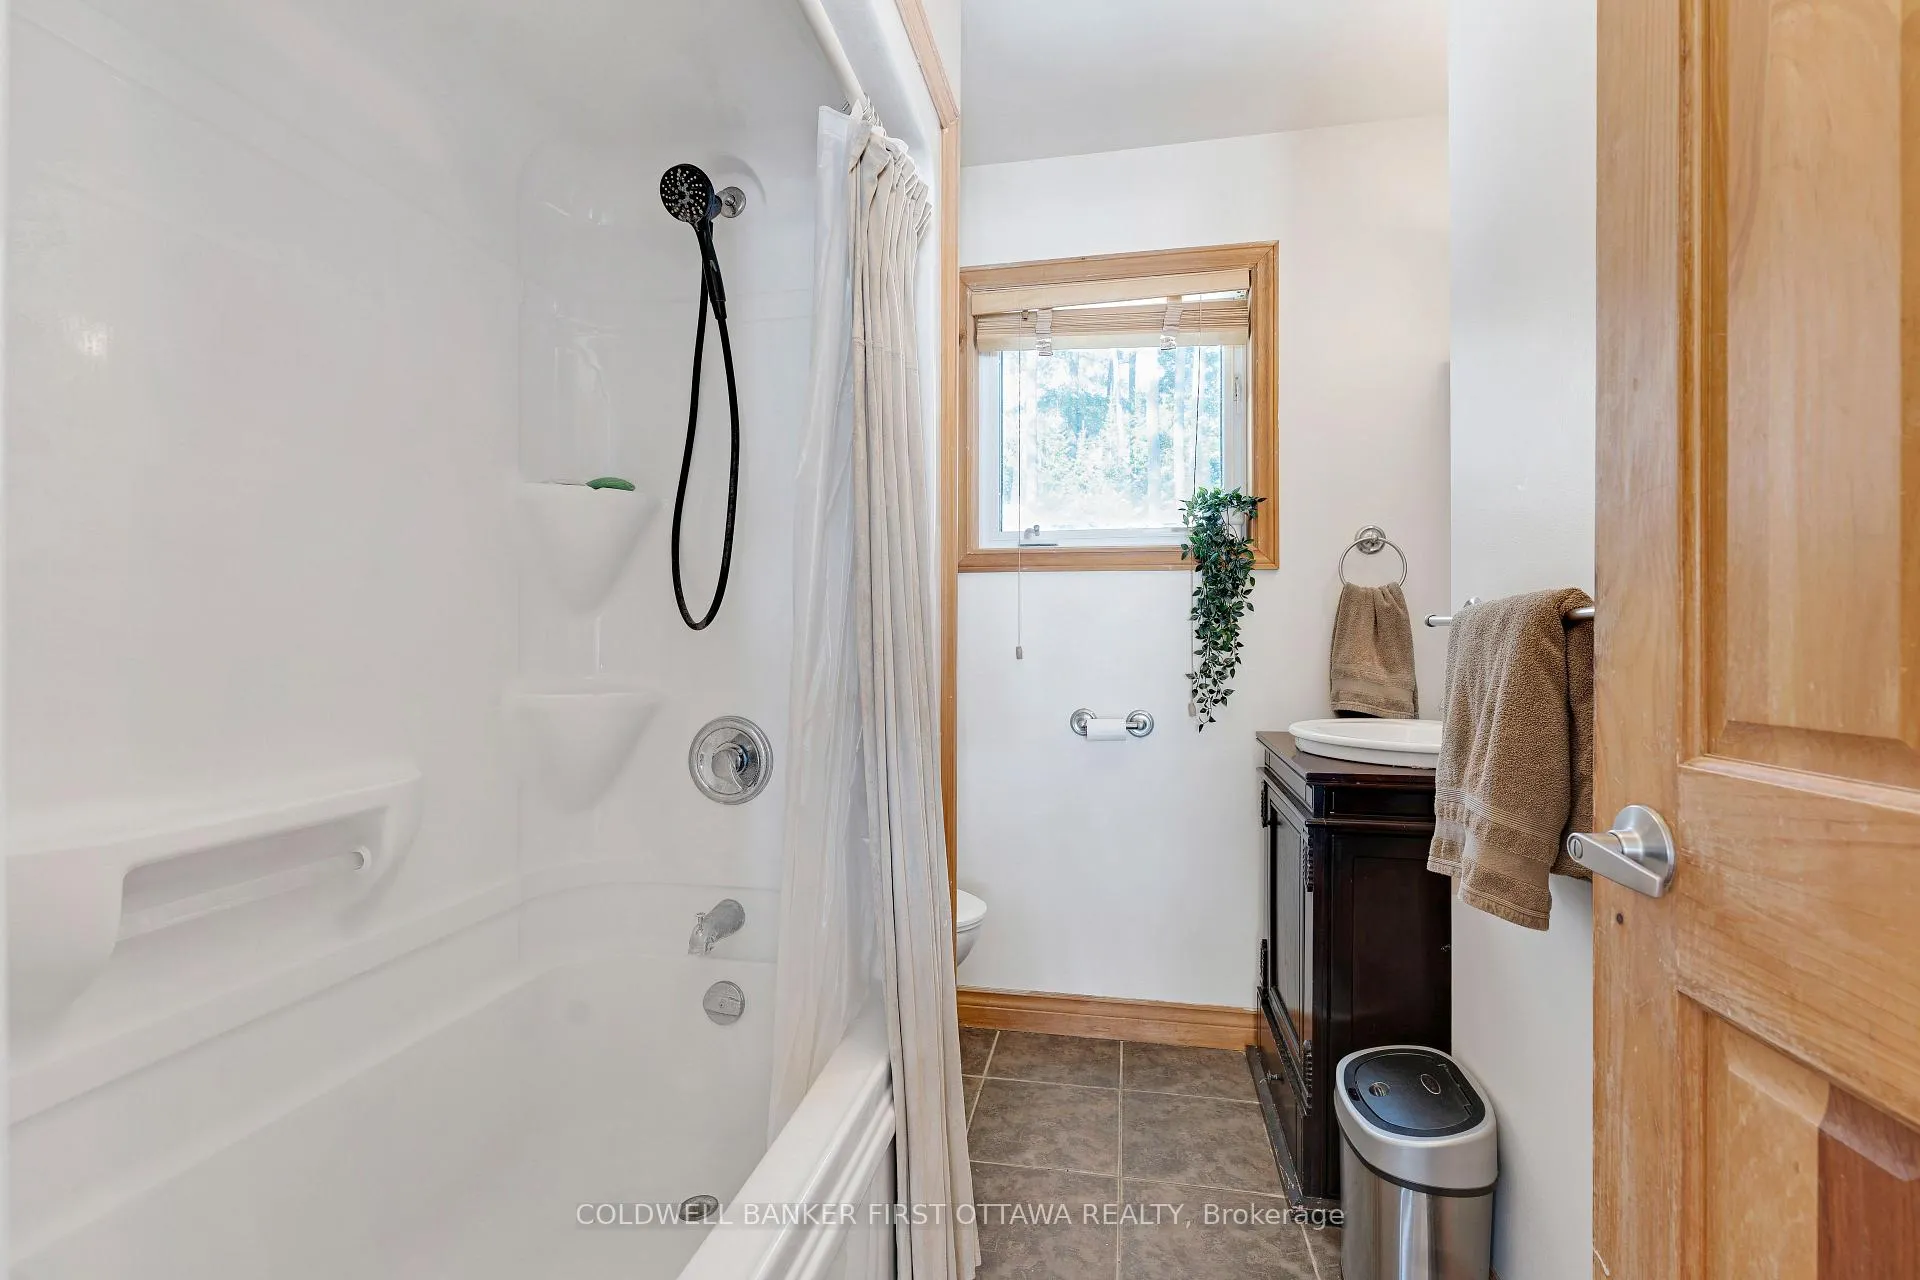
- Bathroom—Main level, Separate Shower, 4 Pc Ensuite, Double Sink
- Bedroom 2—Main level, Wood, Closet
- Laundry—Main level, L-Shaped Room, Overlooks Frontyard
- Loft—Second level, Vaulted Ceiling(s), Overlooks Living, Wood
- Utility Room—Lower level, Concrete Floor
Washrooms
- 4-piece, Main
- 4-piece, Main
- Municipality
- Lanark Highlands
- Neighbourhood
- Lanark Highlands (Darling) Twp
- Main cross streets
- Peneshula Road & Snye Road
- Zoning
- LD - Lakefront Development
- Directions
- From Ottawa, west on Hwy 417. Exit Kinburn Rd. Left on Kinburn Rd. Over Pakenham 5-Span bridge & left County 29. Right Waba Rd. Left Campbell Side Rd. Left Bellamy Rd. Right on Peneshula Rd. Left on Snye Rd. Right on Keith's Bluff, veer left to #161.
- Waterfront
- Direct
- MLS® number
- X12764988
- Data source
- Toronto Regional Real Estate Board
- Status change
- 2026-05-10
- Listed on
- 2026-02-06
- Days on market
- 93 days
- Possession type
- Flexible
- Co-op commission
- 2%
- Seller
- Listed by
- COLDWELL BANKER FIRST OTTAWA REALTY
Home Market Value
Current home valuation for 161 Keith's Bluff Road, Lanark Highlands, Lanark Highlands (Darling) Twp, Lanark Highlands, ON. Listed for $894,900
HOMEH Estimate
$786,089
Estimated Sales Range
$550,262 - $1,021,916
HOMEH Estimate for 161 Keith's Bluff Road, Lanark Highlands, Lanark Highlands (Darling) Twp
Calculated with a real agent's CMA method — 45+ years of experience, codified. Not an AI guess.
For the owner
Is this your home? Track its value.
Get this home's HOMEH Estimate by email once a month, with how many homes are for sale around you.
Mortgage Payment Calculator
Compare up to 4 down payment scenarios
5% on first $500K + 10% on $394,900 over $500K
$64,490
| Scenario 1 | Scenario 2 | Scenario 3 | Scenario 4 | |
|---|---|---|---|---|
−Down payment | % $ | % $ | % $ | % $ |
+CMHC insurance | $33,183 | $24,968 | $21,299 | $0 |
=Total mortgage | $862,755 | $830,378 | $781,964 | $715,920 |
Amortization | ||||
Mortgage rate | % | % | % | % |
| Payment frequency | ||||
=Mortgage payment | $4,212monthly | $4,054monthly | $3,818monthly | $3,495monthly |
Land Transfer Tax
$14,373
$14,373
Around this home
No schools found nearby
Data provided by OpenStreetMap & Fraser Institute School Rankings
Ask HOMEH
New!Hi there!
👋Text or call (416) 301-9001
Recommended for you
Based on homes you've looked at.
No recommended properties found.
Nearby similar homes
No nearby properties found.
More real estate resources
Other homes nearby
Explore this area
Nearby neighbourhoods
No nearby listings available.