
2186 Clyde Lake Road
Lanark Highlands (Lanark Highlands, Lavant Twp), ON K0G 1K0
- 2+1Bedrooms
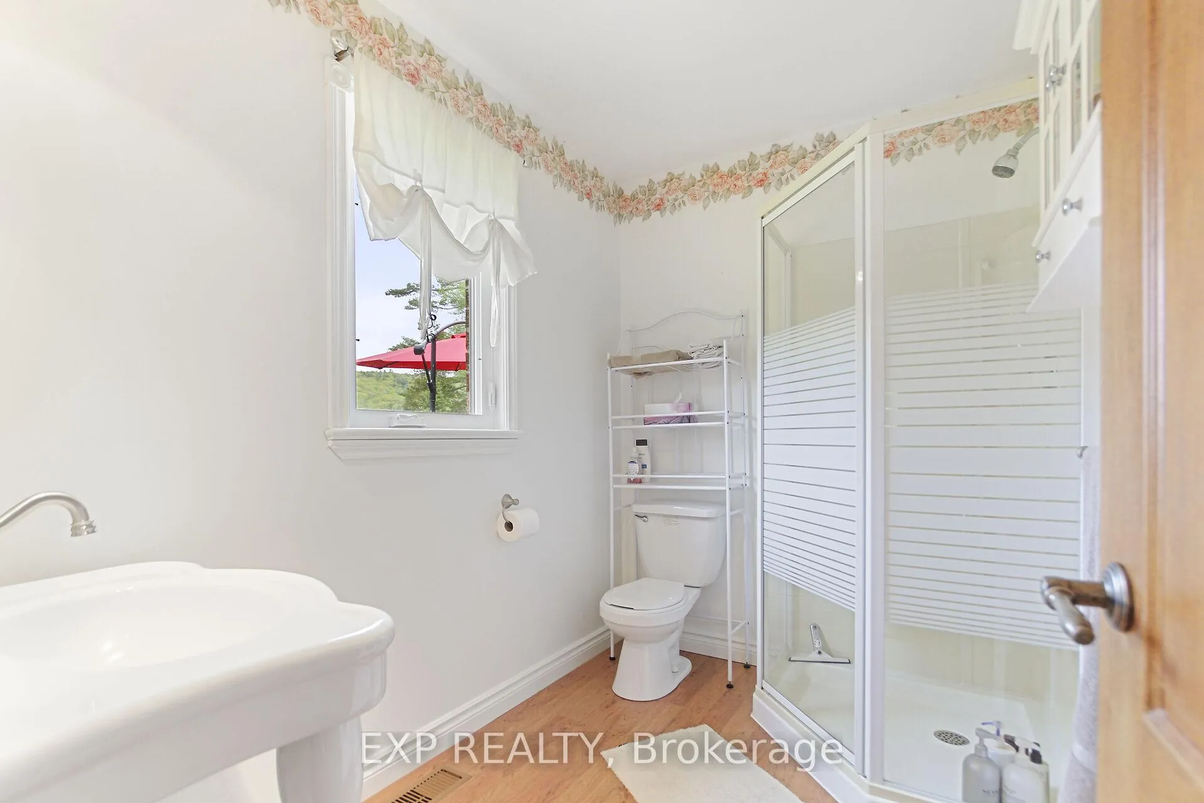
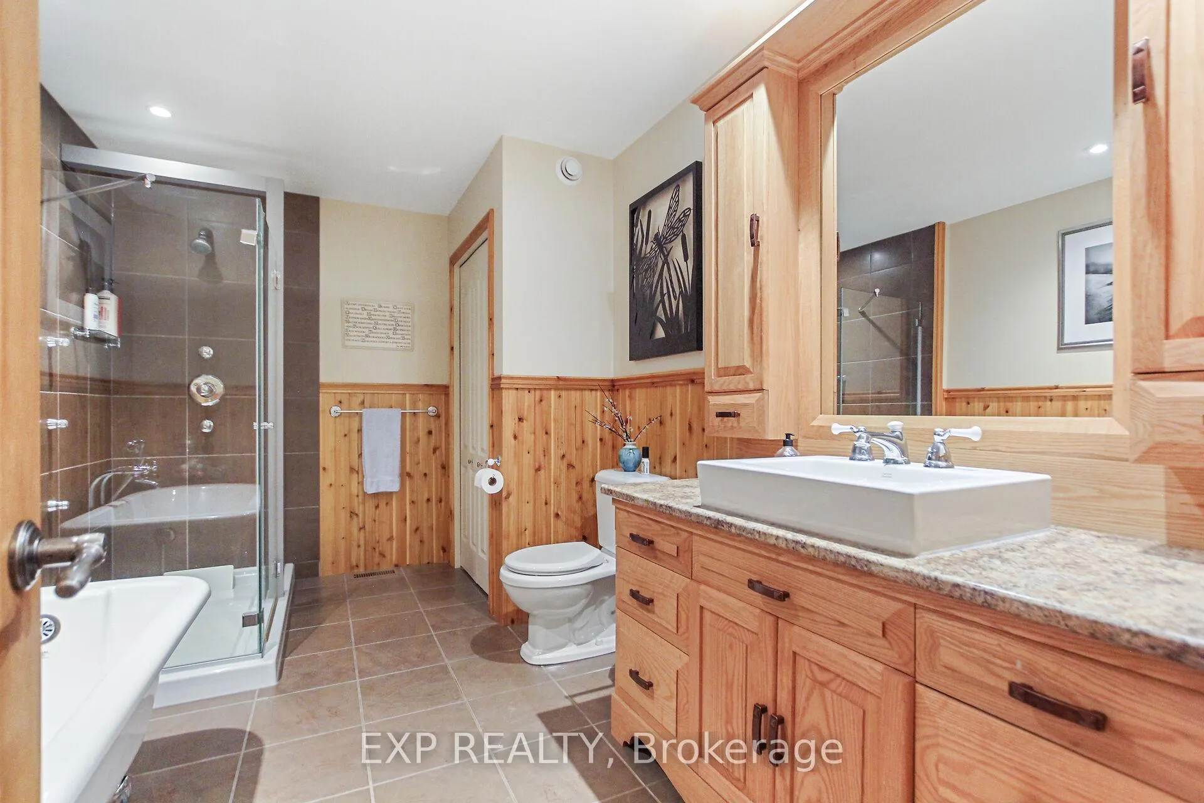
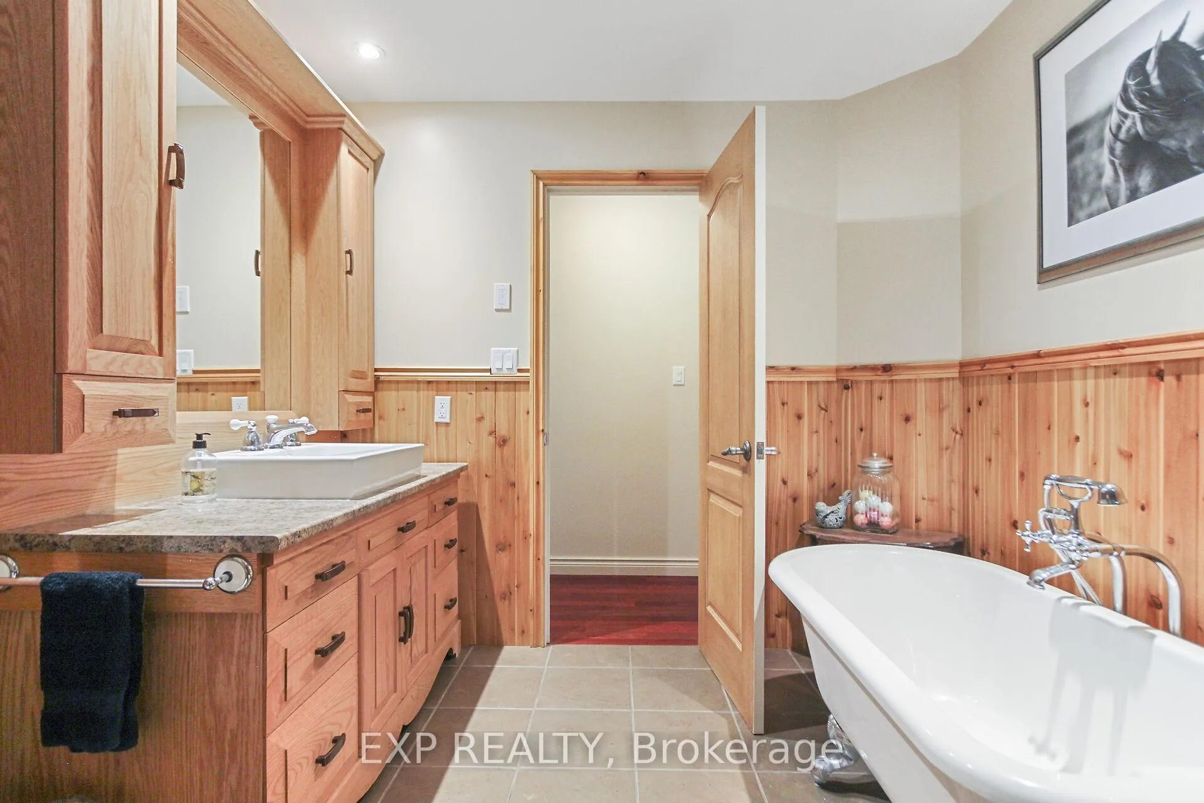
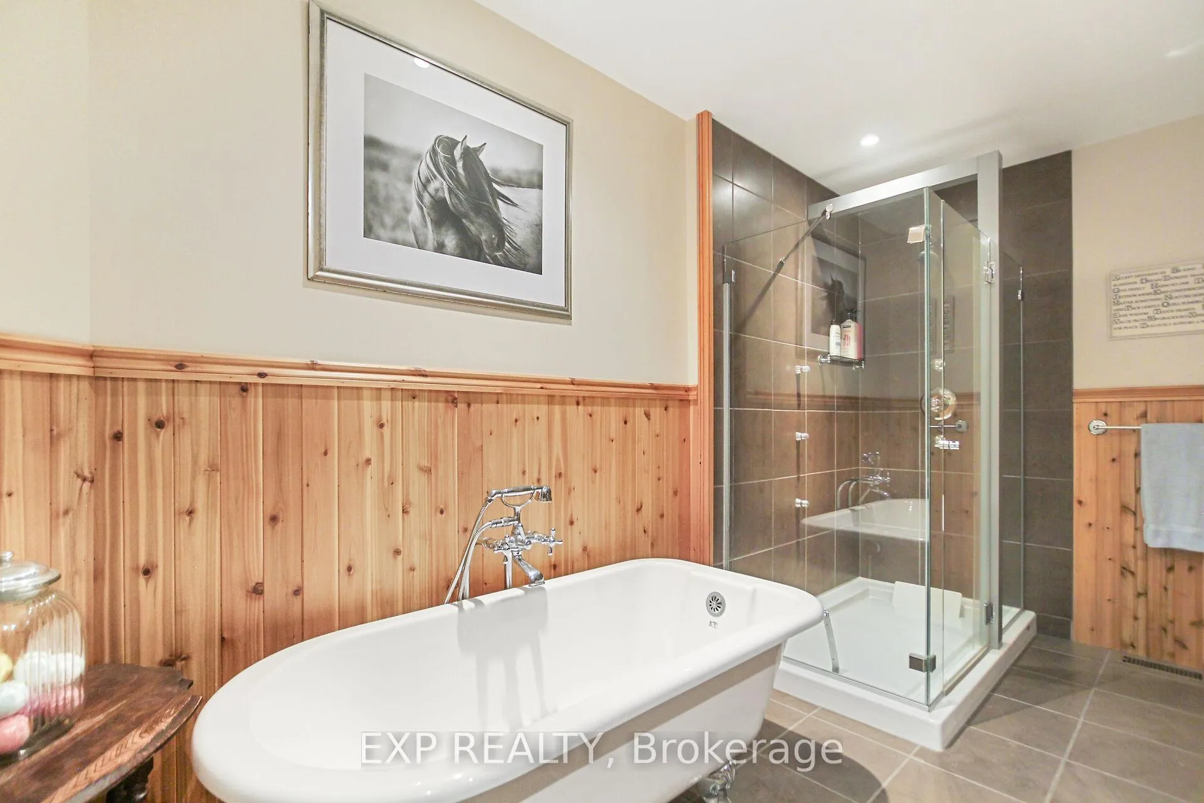
- 2Bathrooms
- 2Garage
- 1.5K~2KSq.Ft.
- $6,094Tax
- 379×674 ftLot Size
Sale & price history
- Login to See Prices
Sold2026-05-25 – 2026-08-22
MLS® x13170518
- Login to See Prices
Sold2026-04-16 – 2026-04-22
- Login to See Prices
Expired2026-01-12 – 2026-04-13
- Login to See Prices
Expired2025-09-12 – 2025-12-31
Real estate boards require you to or to see the full details of this property.
*Sold prices and complete sale & price history are regulated data. Under the Trust in Real Estate Services Act, 2002 (TRESA) and the rules of the Real Estate Council of Ontario (RECO), and pursuant to the Multiple Listing Service® rules of the Canadian Real Estate Association (CREA) and the Toronto Regional Real Estate Board (TRREB), this information may be shown only to registered users who have agreed to the applicable terms of use (a Virtual Office Website, or "VOW," arrangement). HOMEH Inc., Brokerage therefore provides it to signed-in members only. Creating an account is free and takes under a minute.
2186 Clyde Lake Road, Lanark Highlands(opens Google Maps in a new tab)
Summarized Description
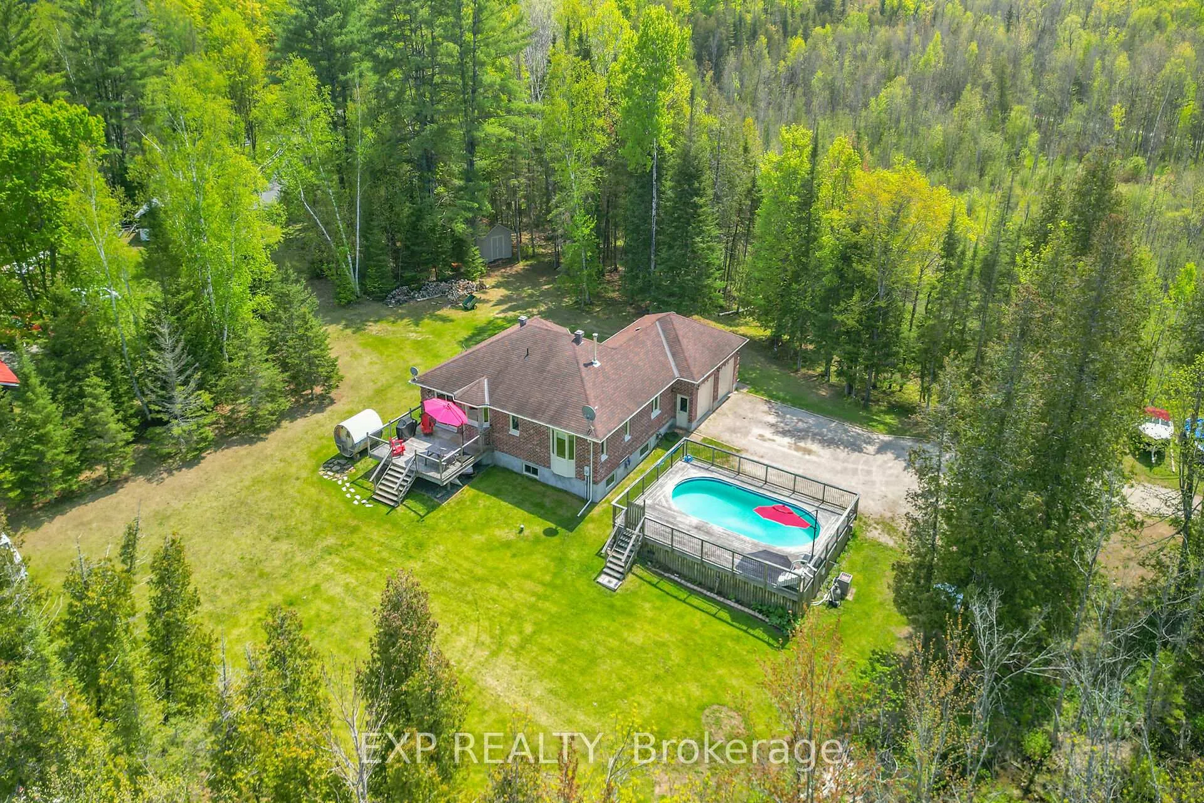
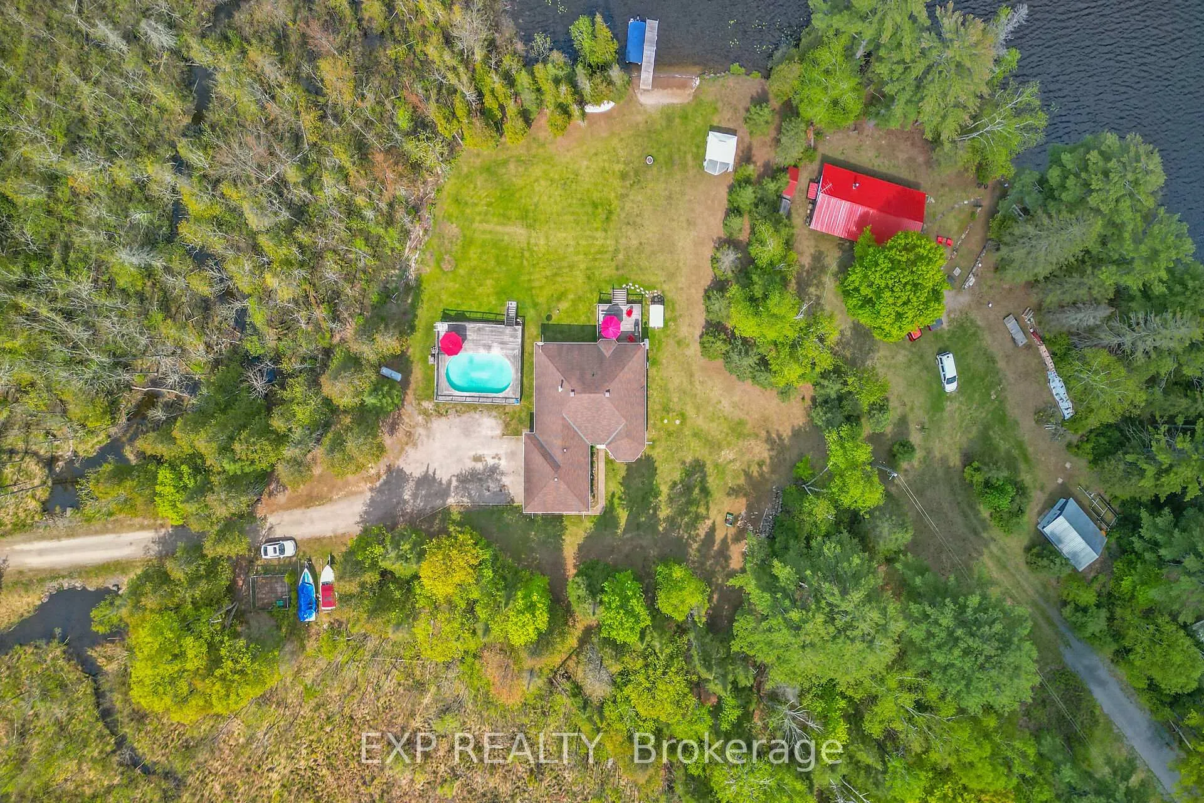
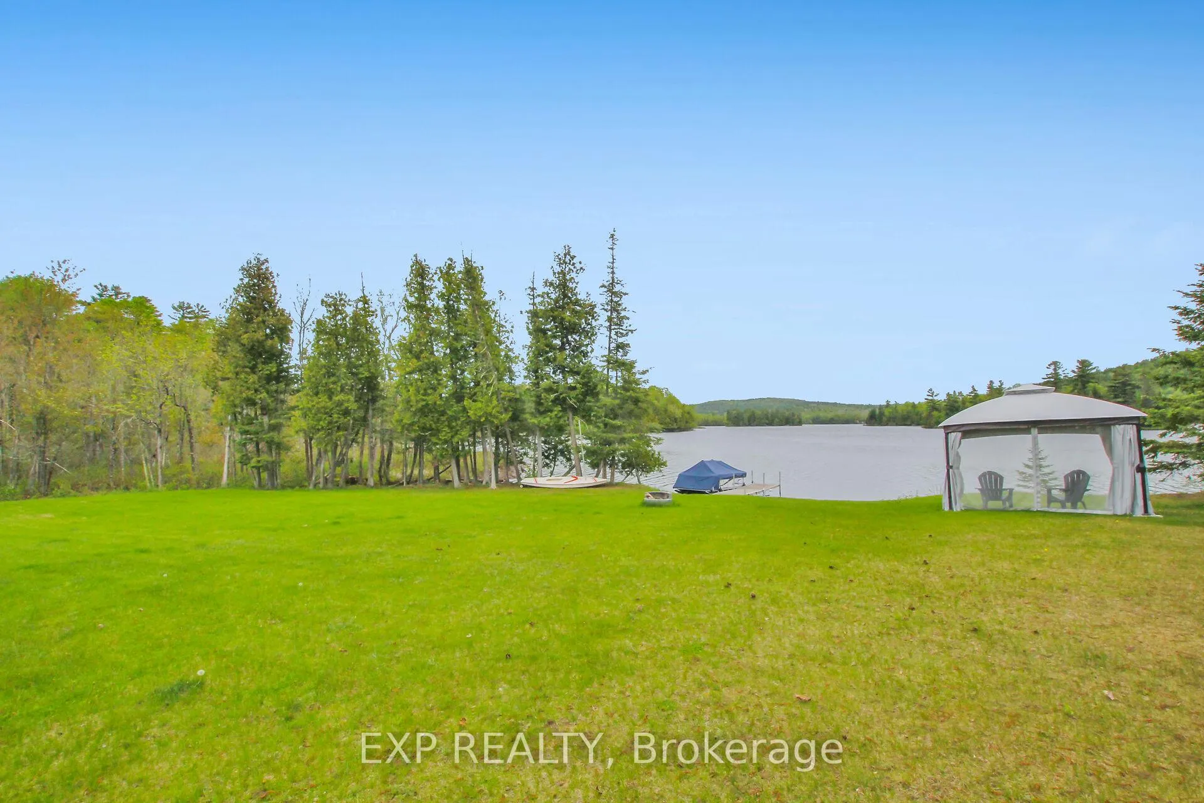
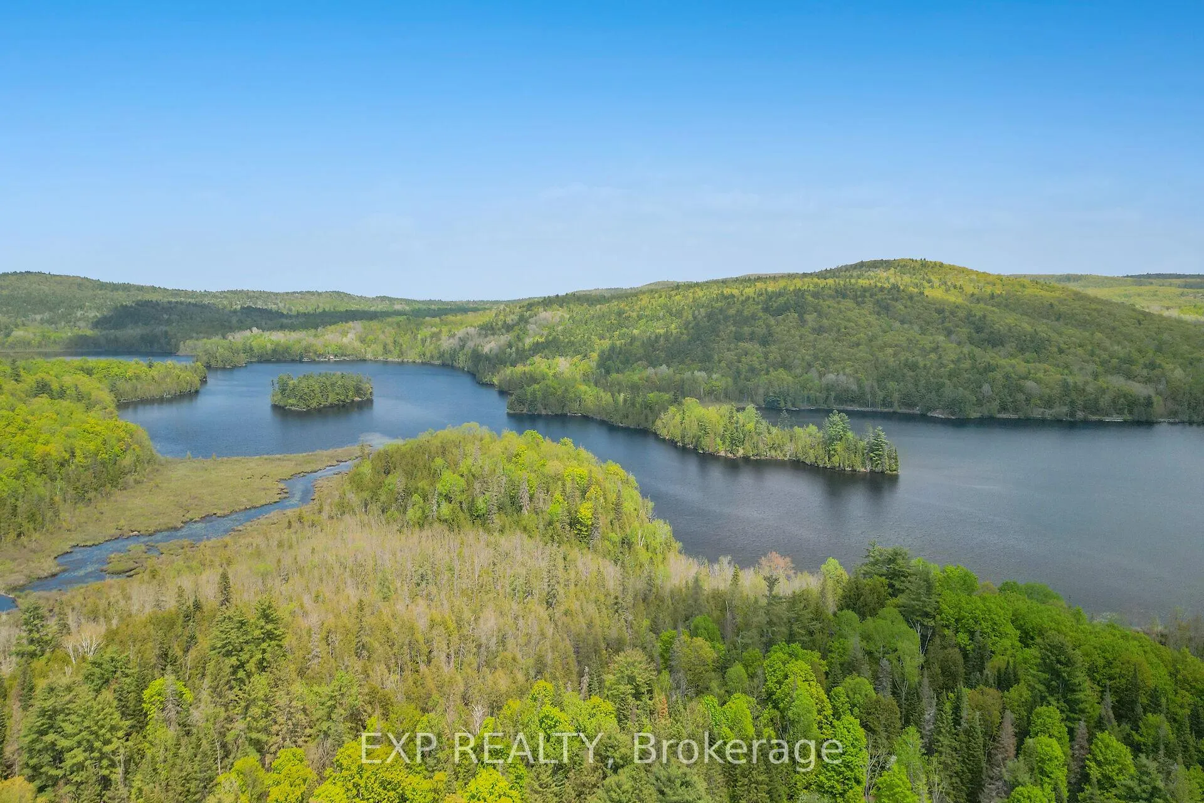
- Stunning waterfront property on Clyde Lake.
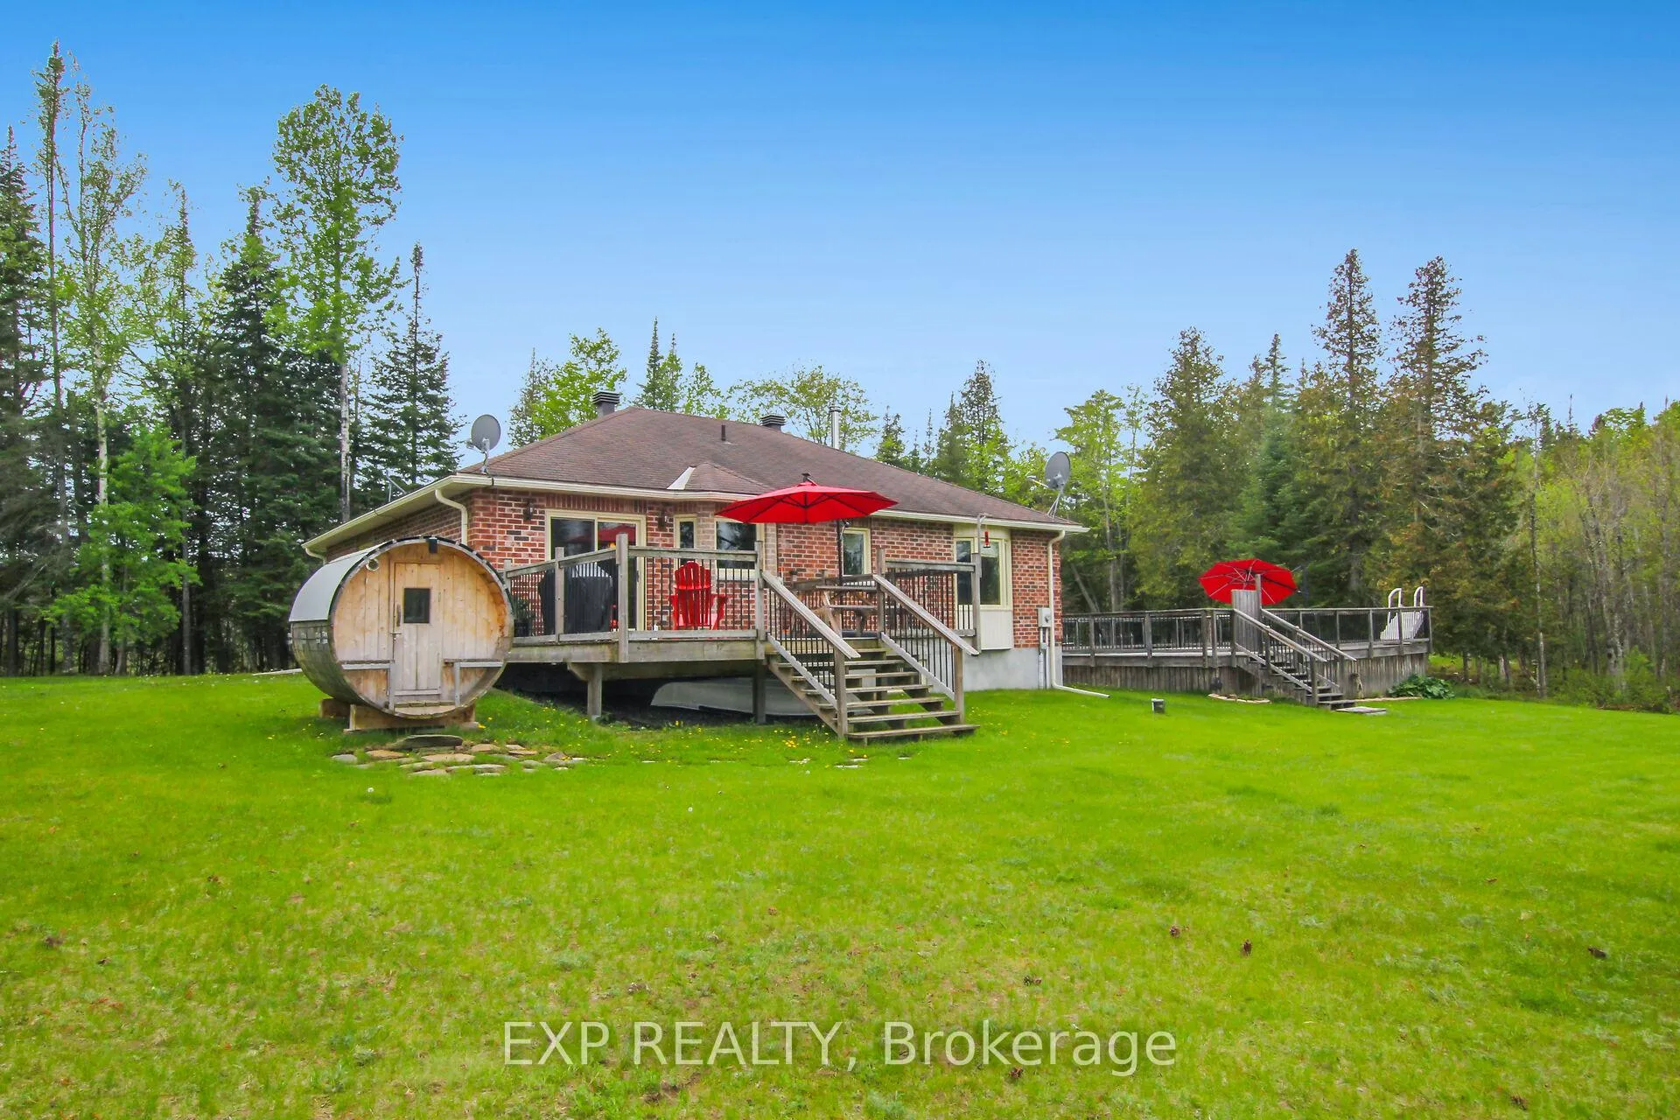
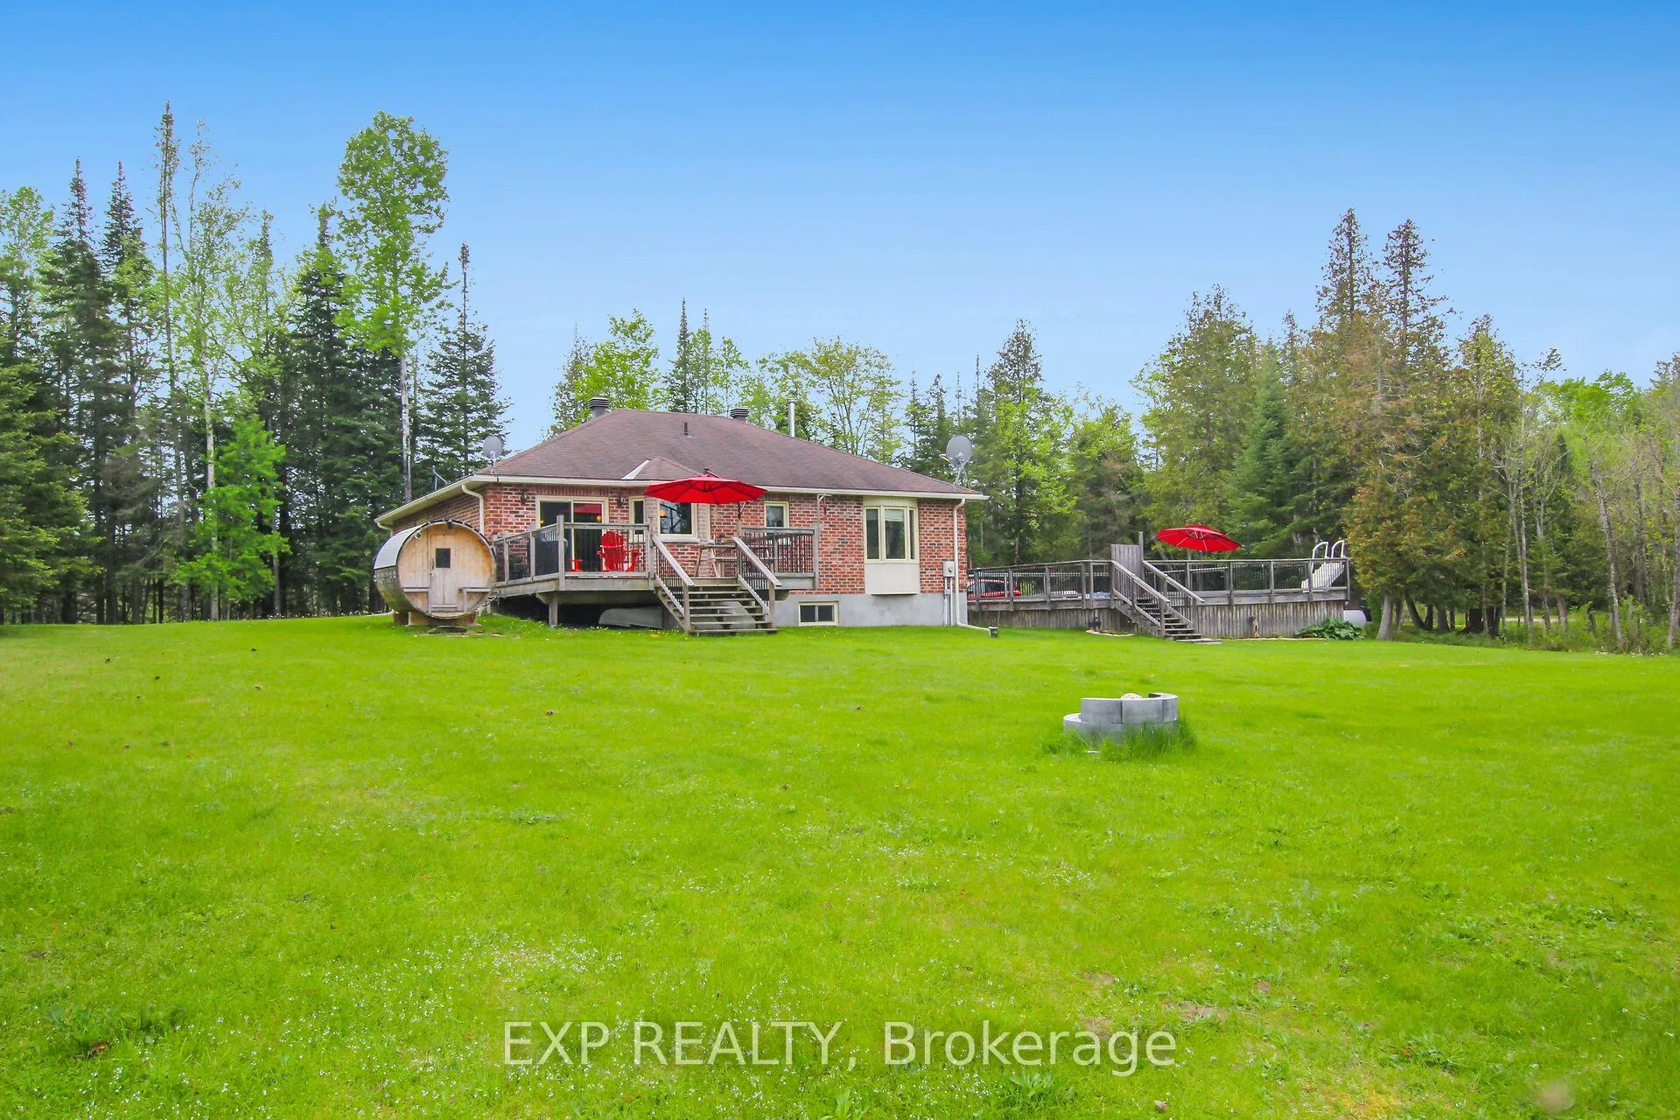
- Custom-built 3-bedroom, 2-bathroom bungalow.
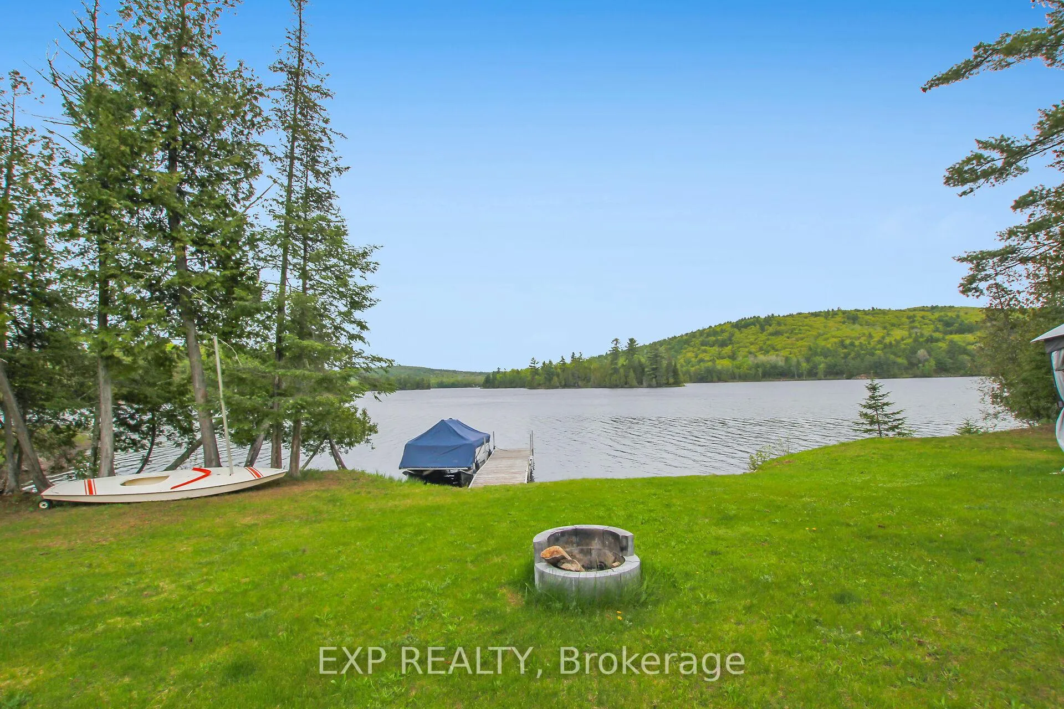
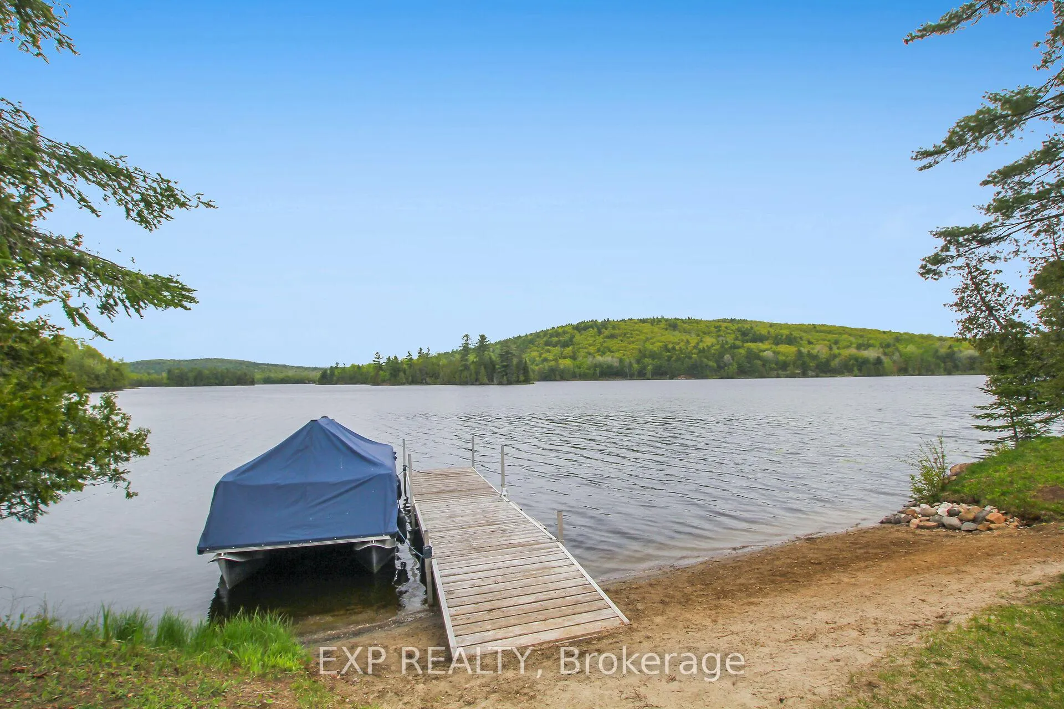
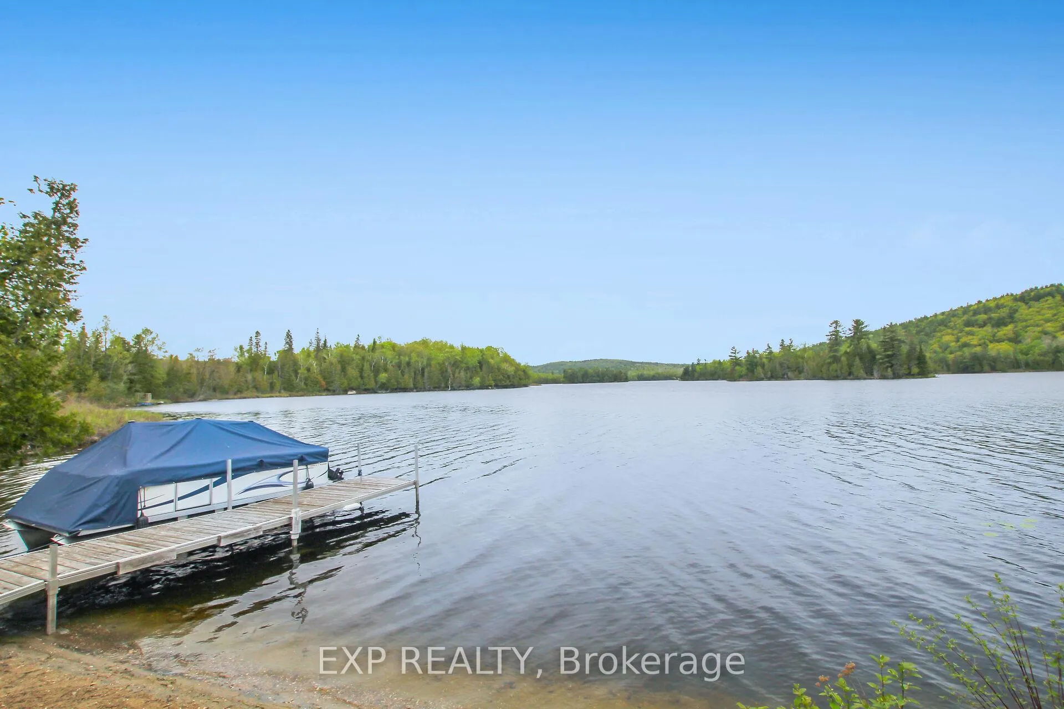
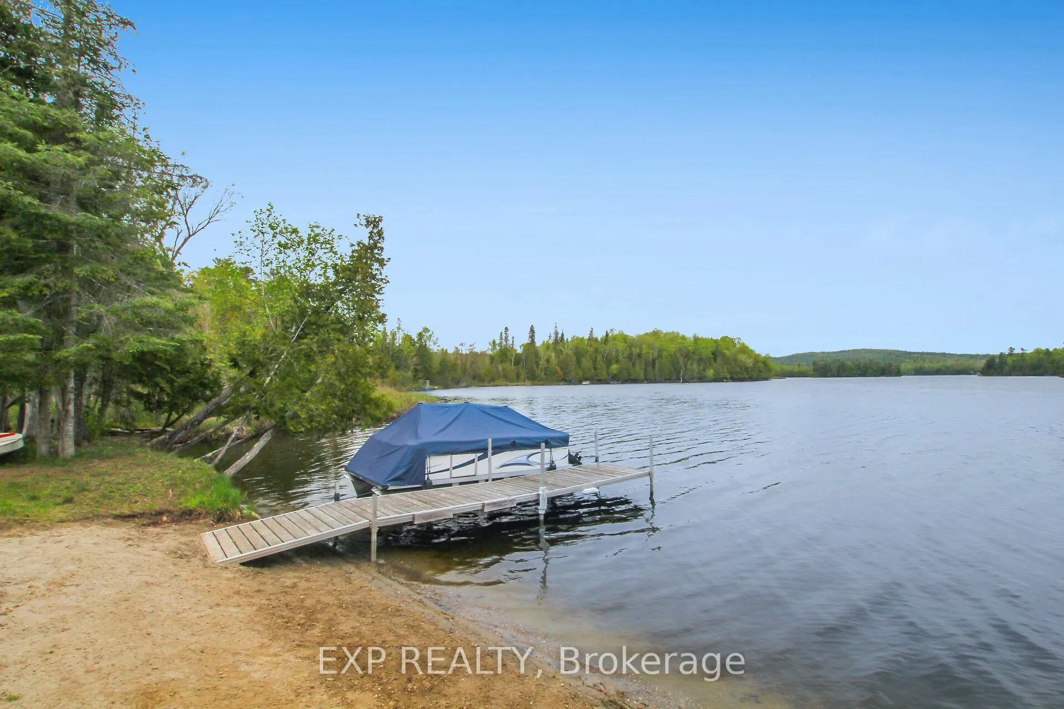
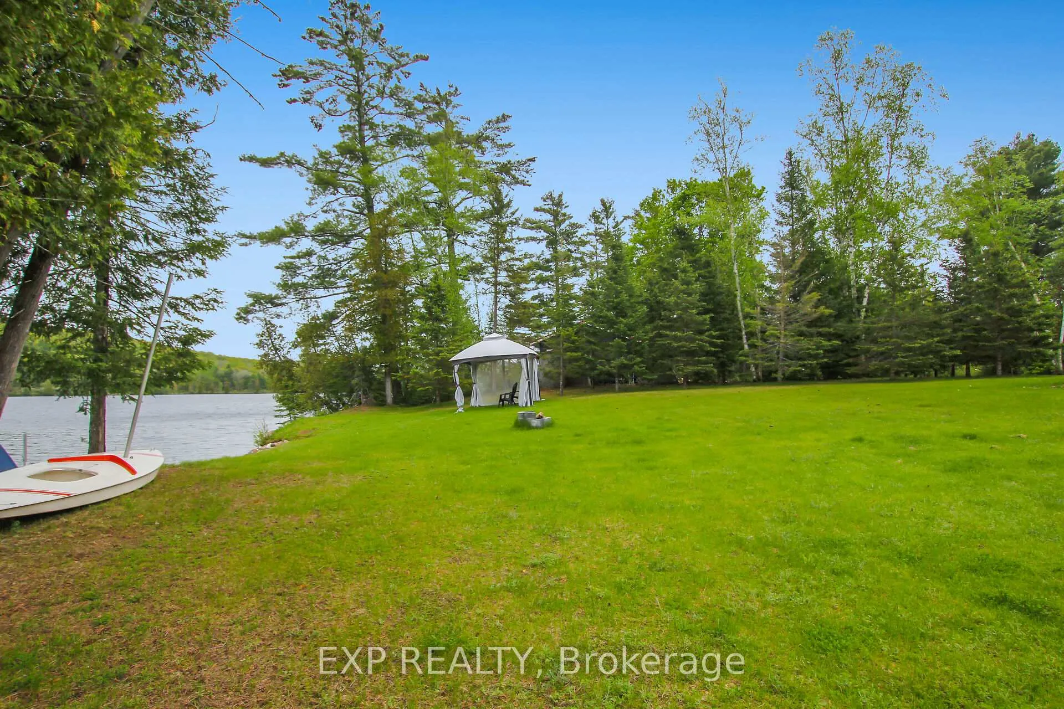
- 379 feet of private shoreline access.
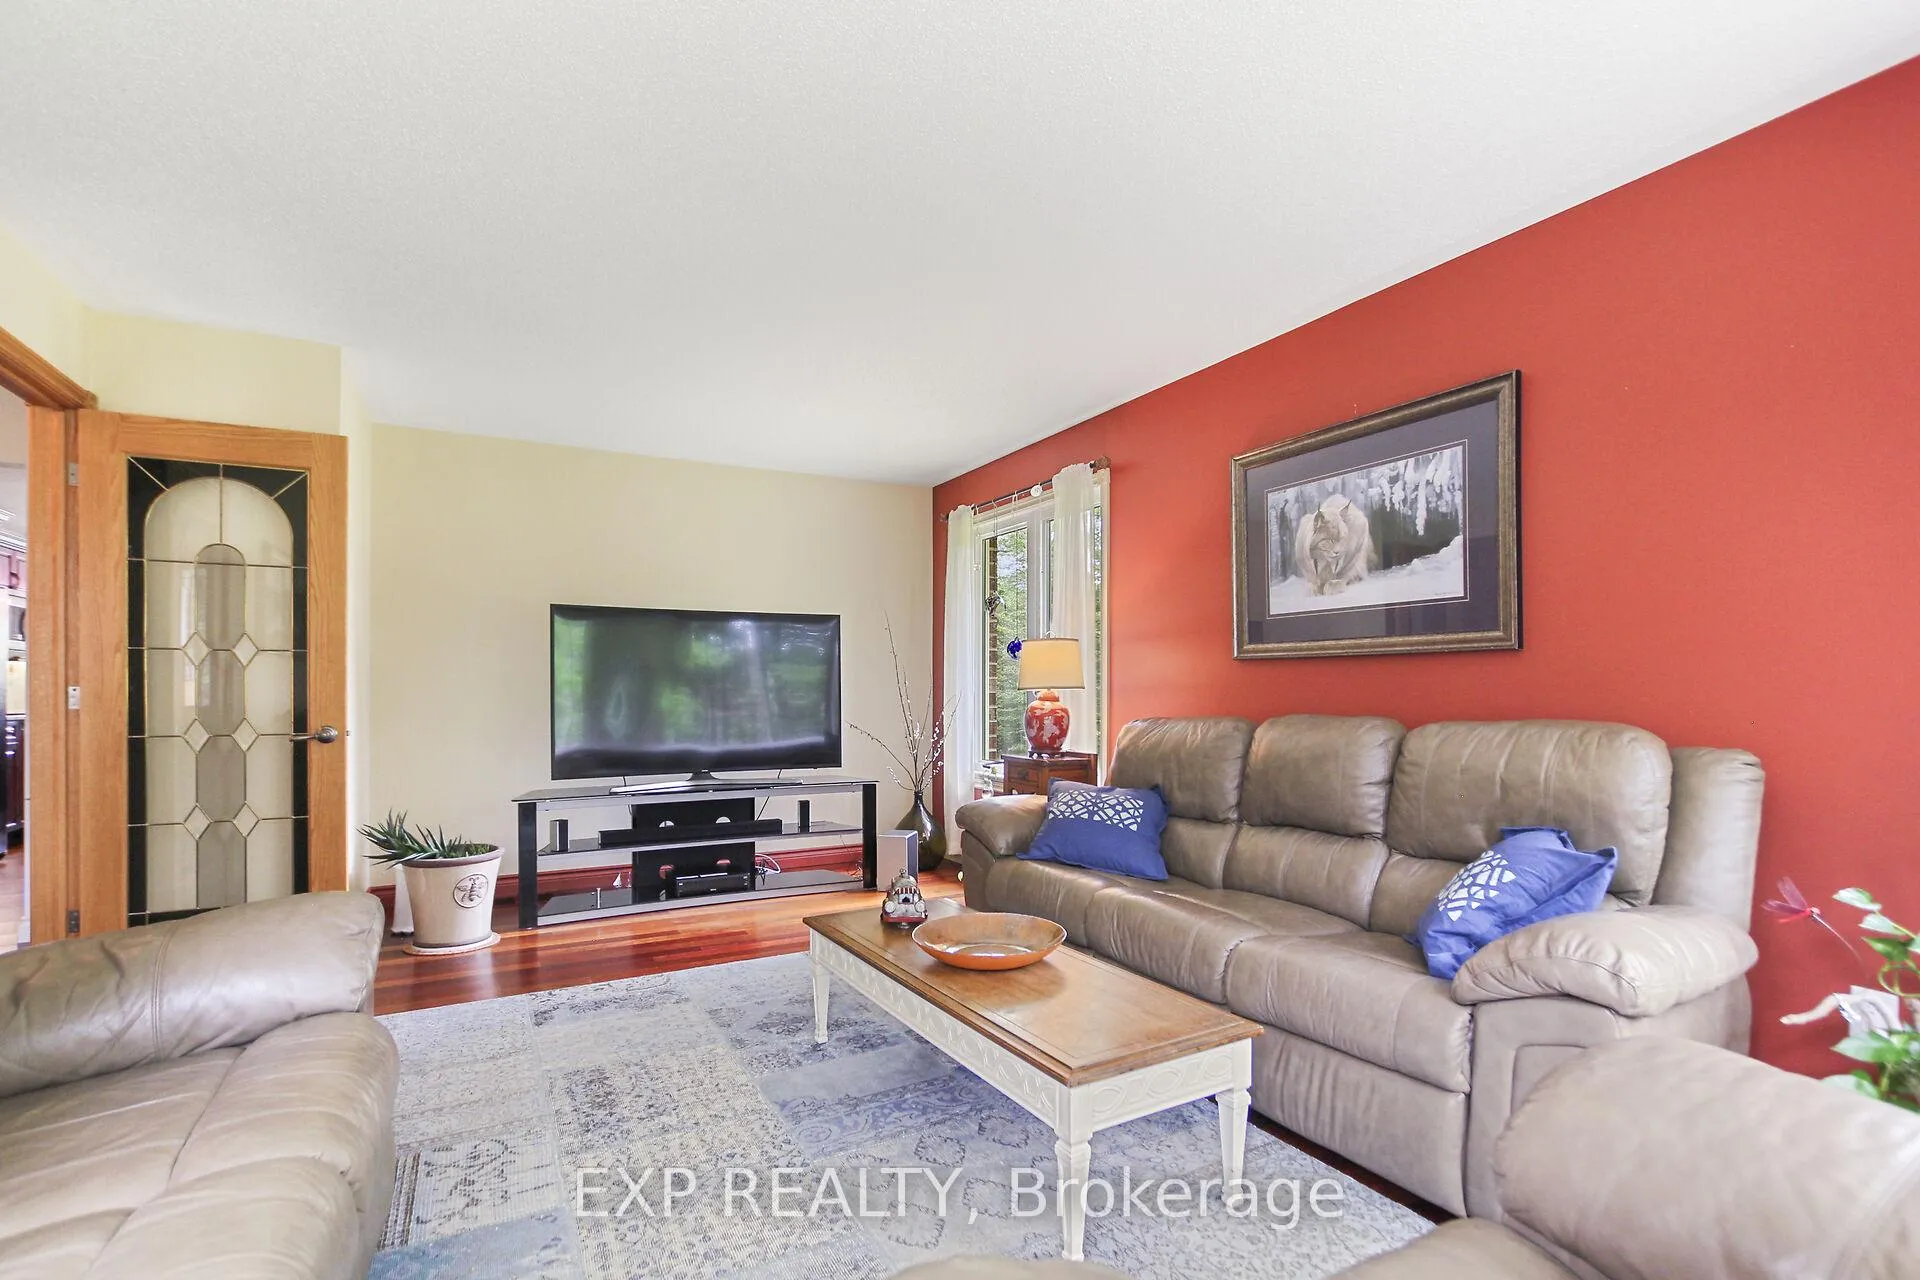
- Open-concept living area with lake views.
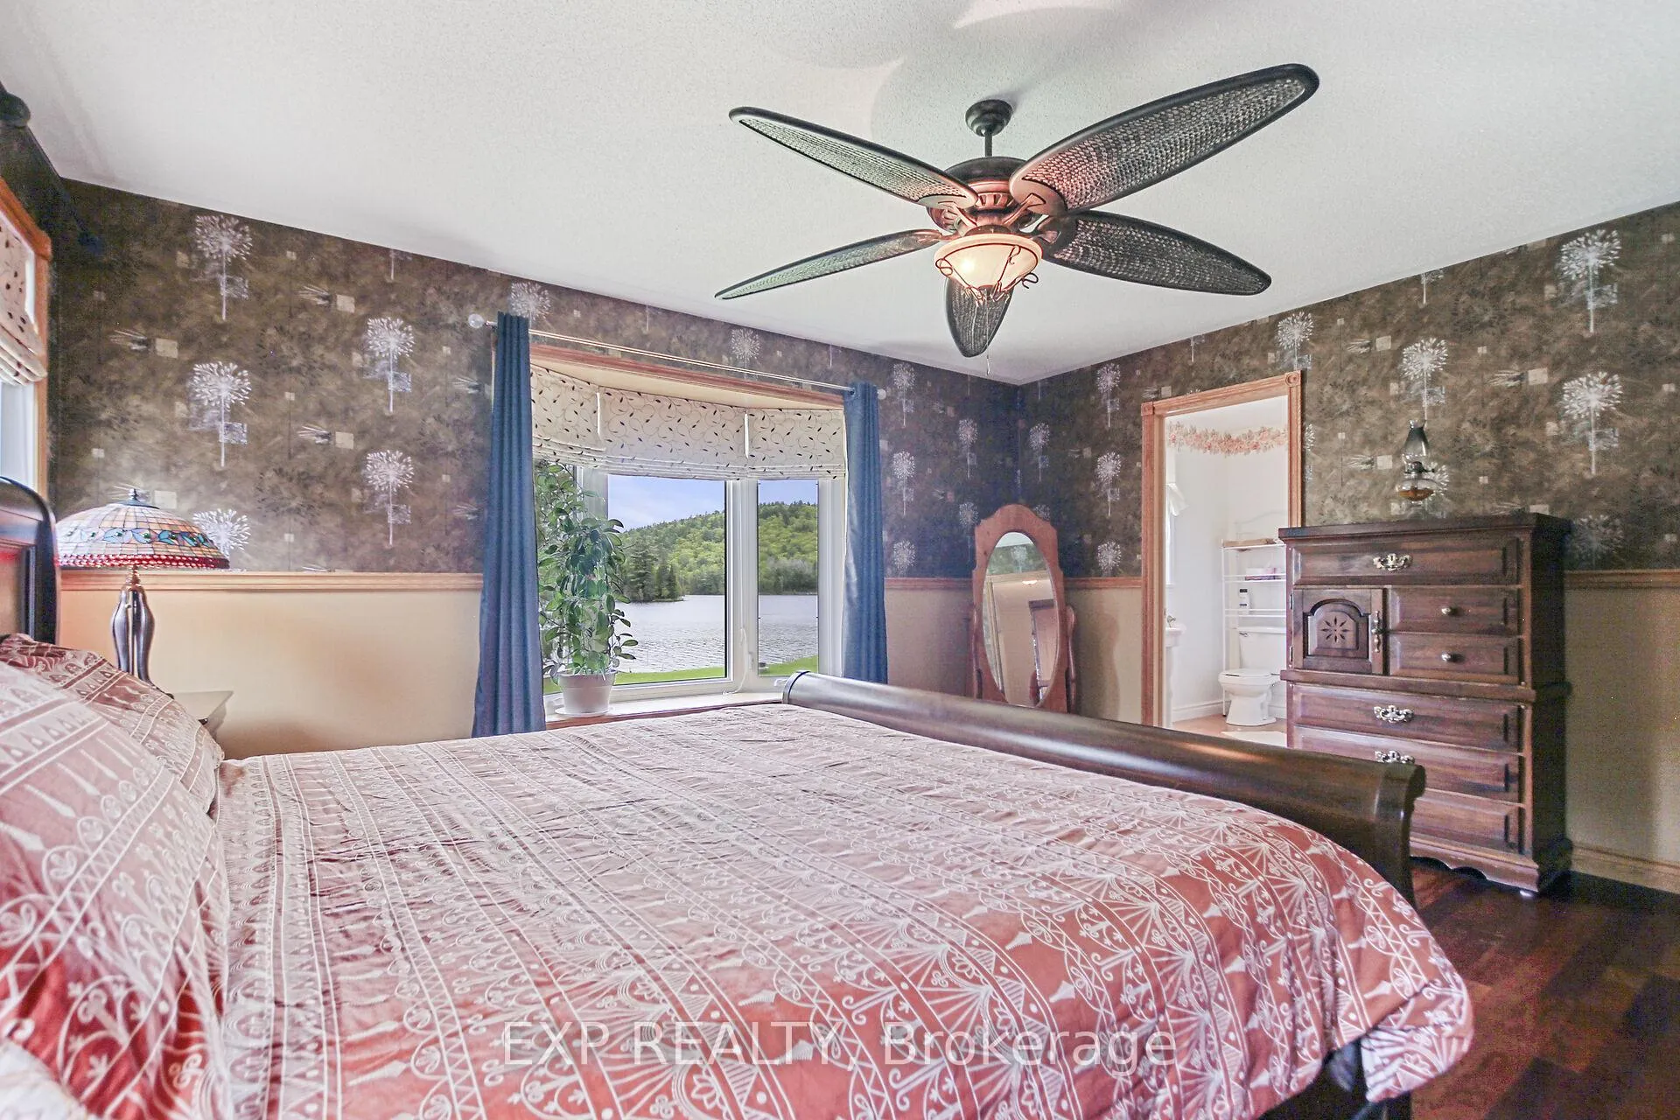
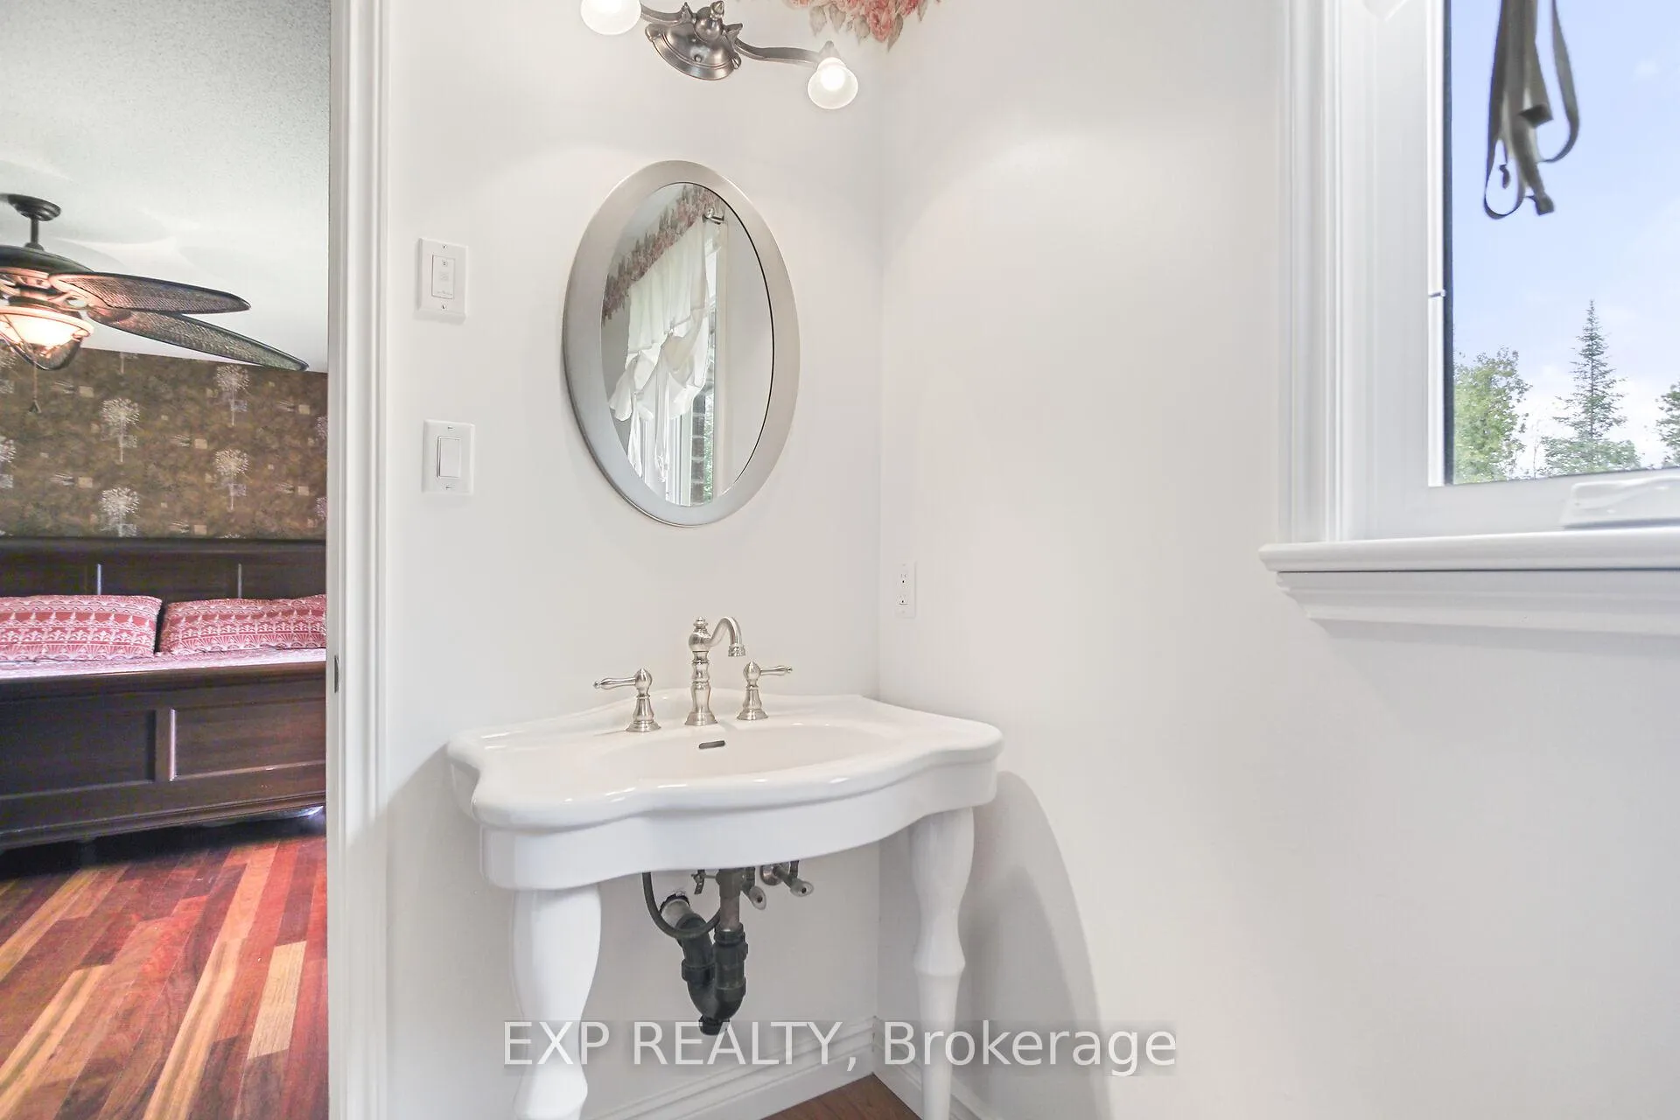
- Primary bedroom features walk-in closet and ensuite.
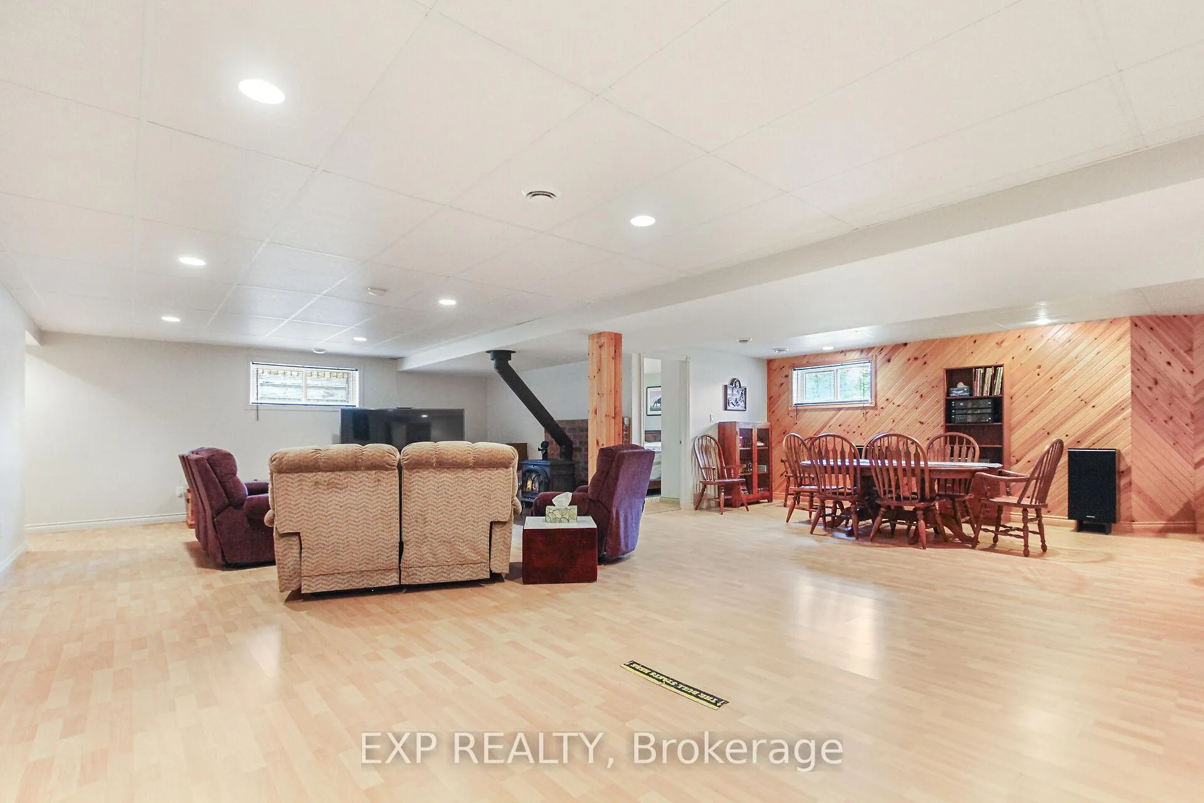
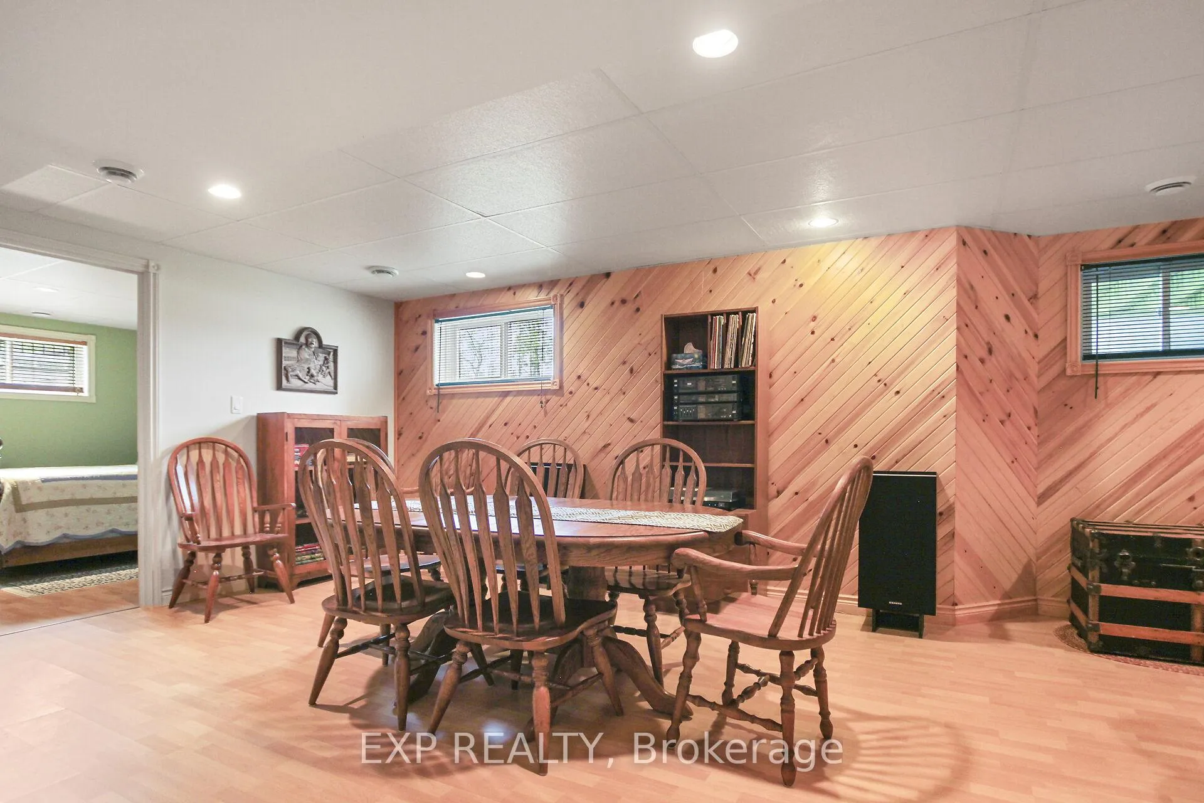
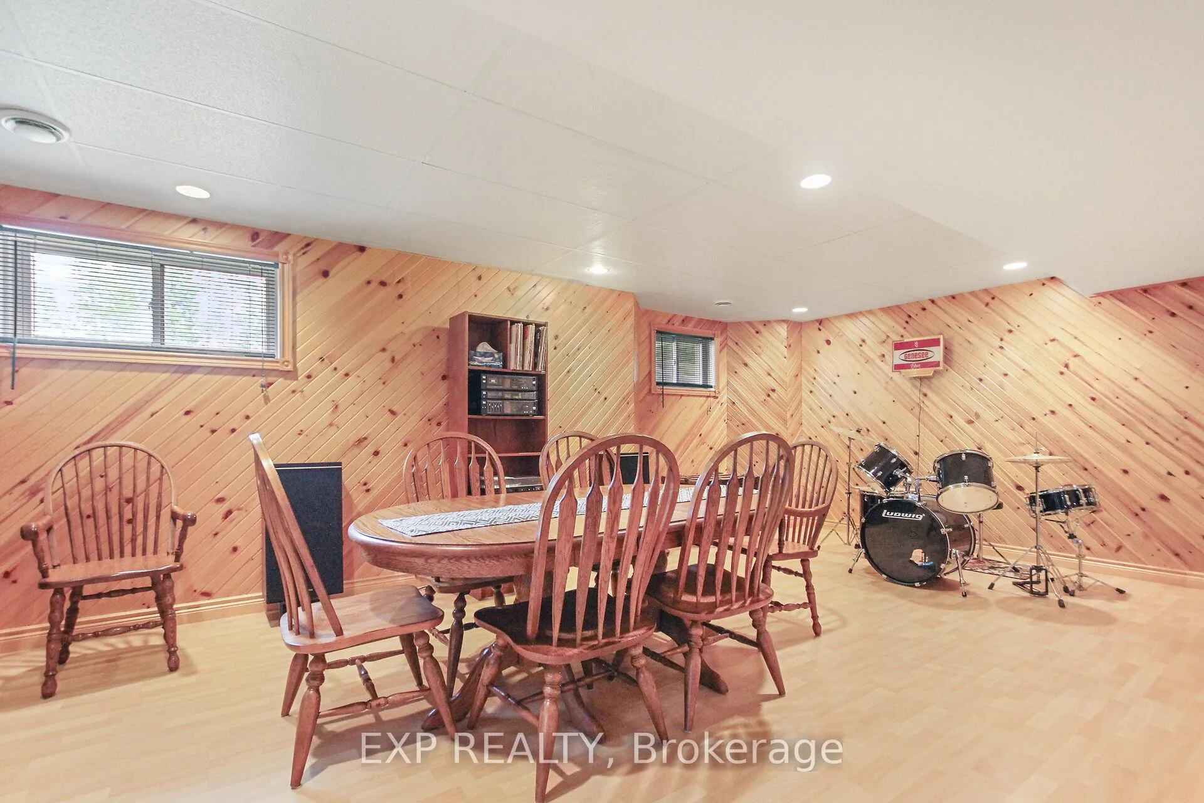
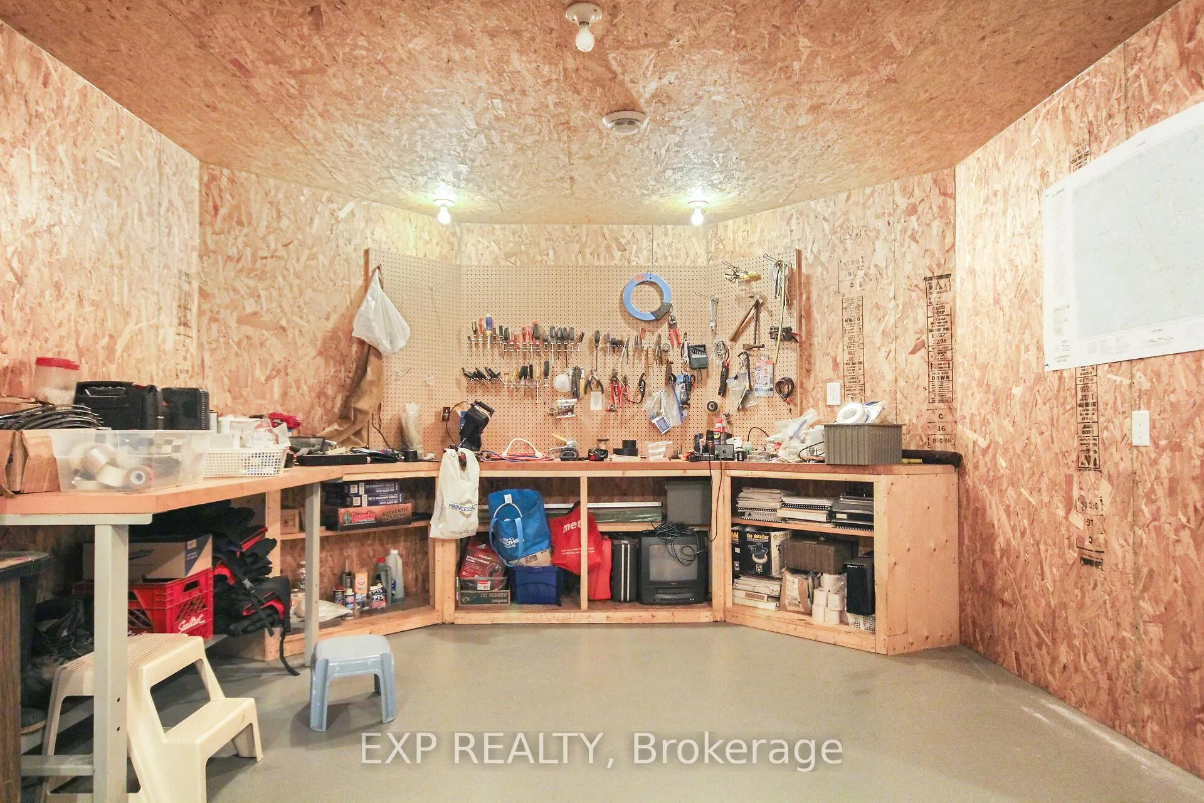
- Finished lower level with family room and workshop.
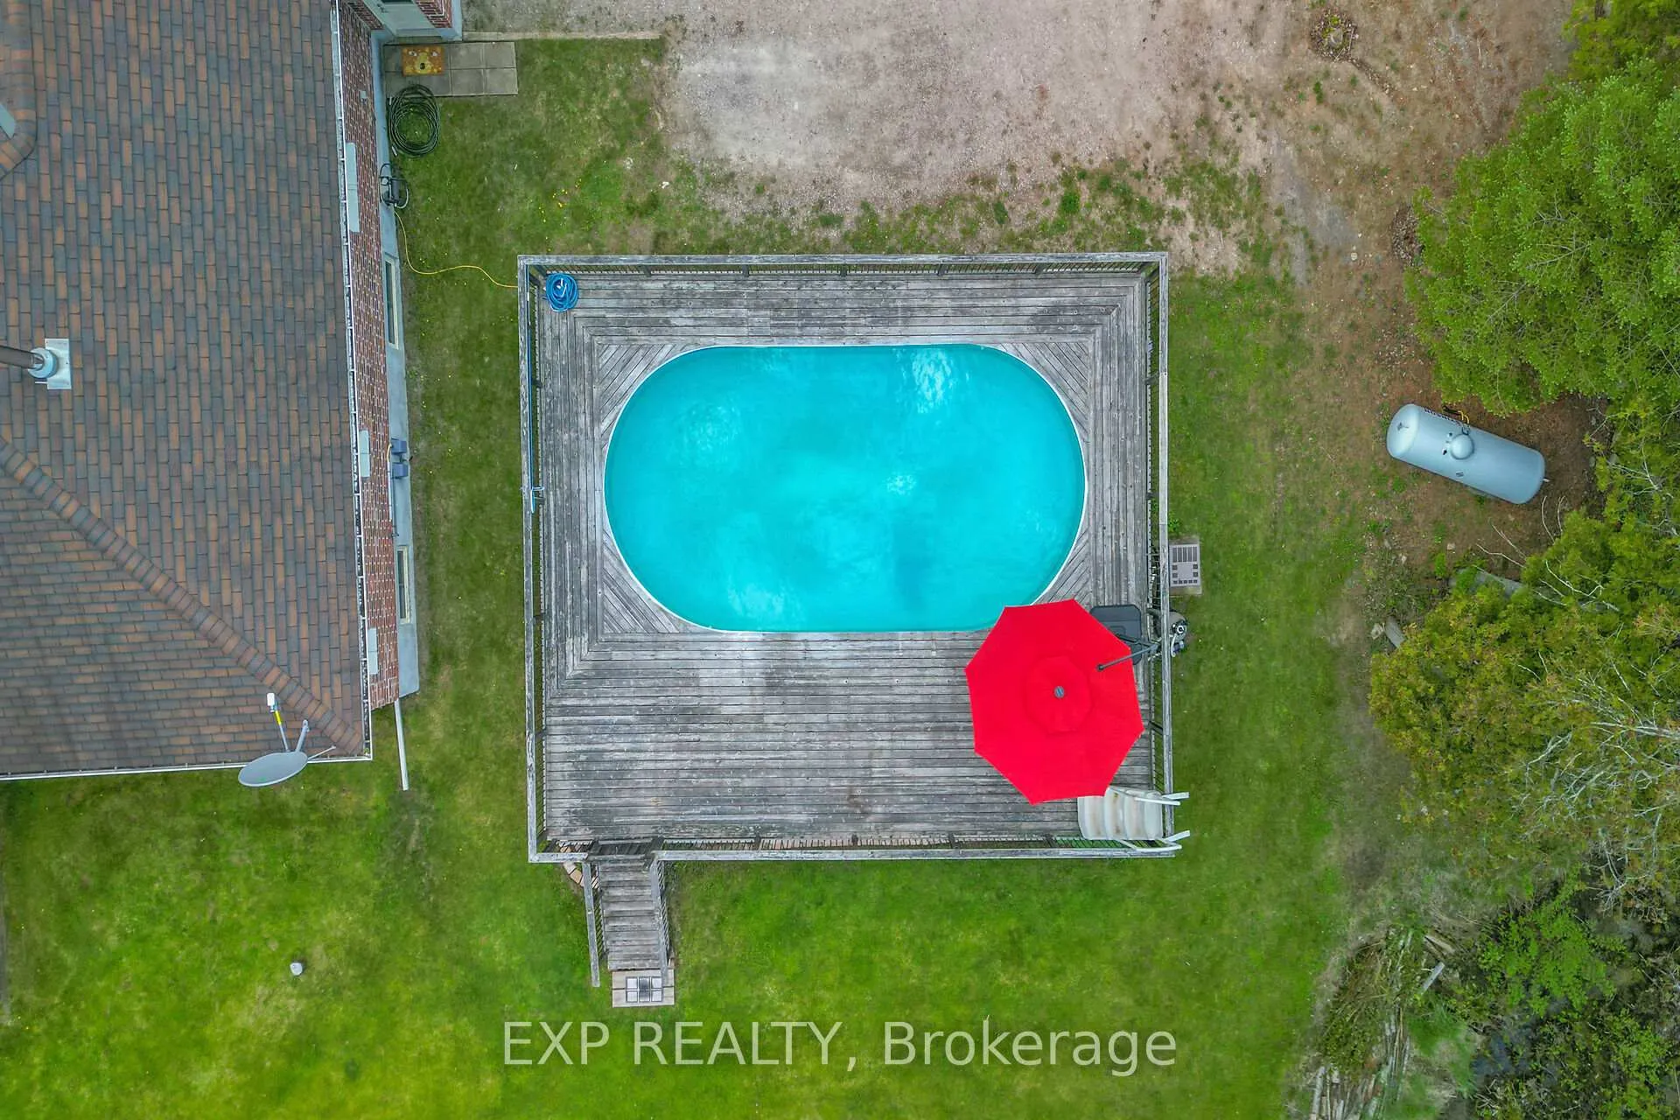
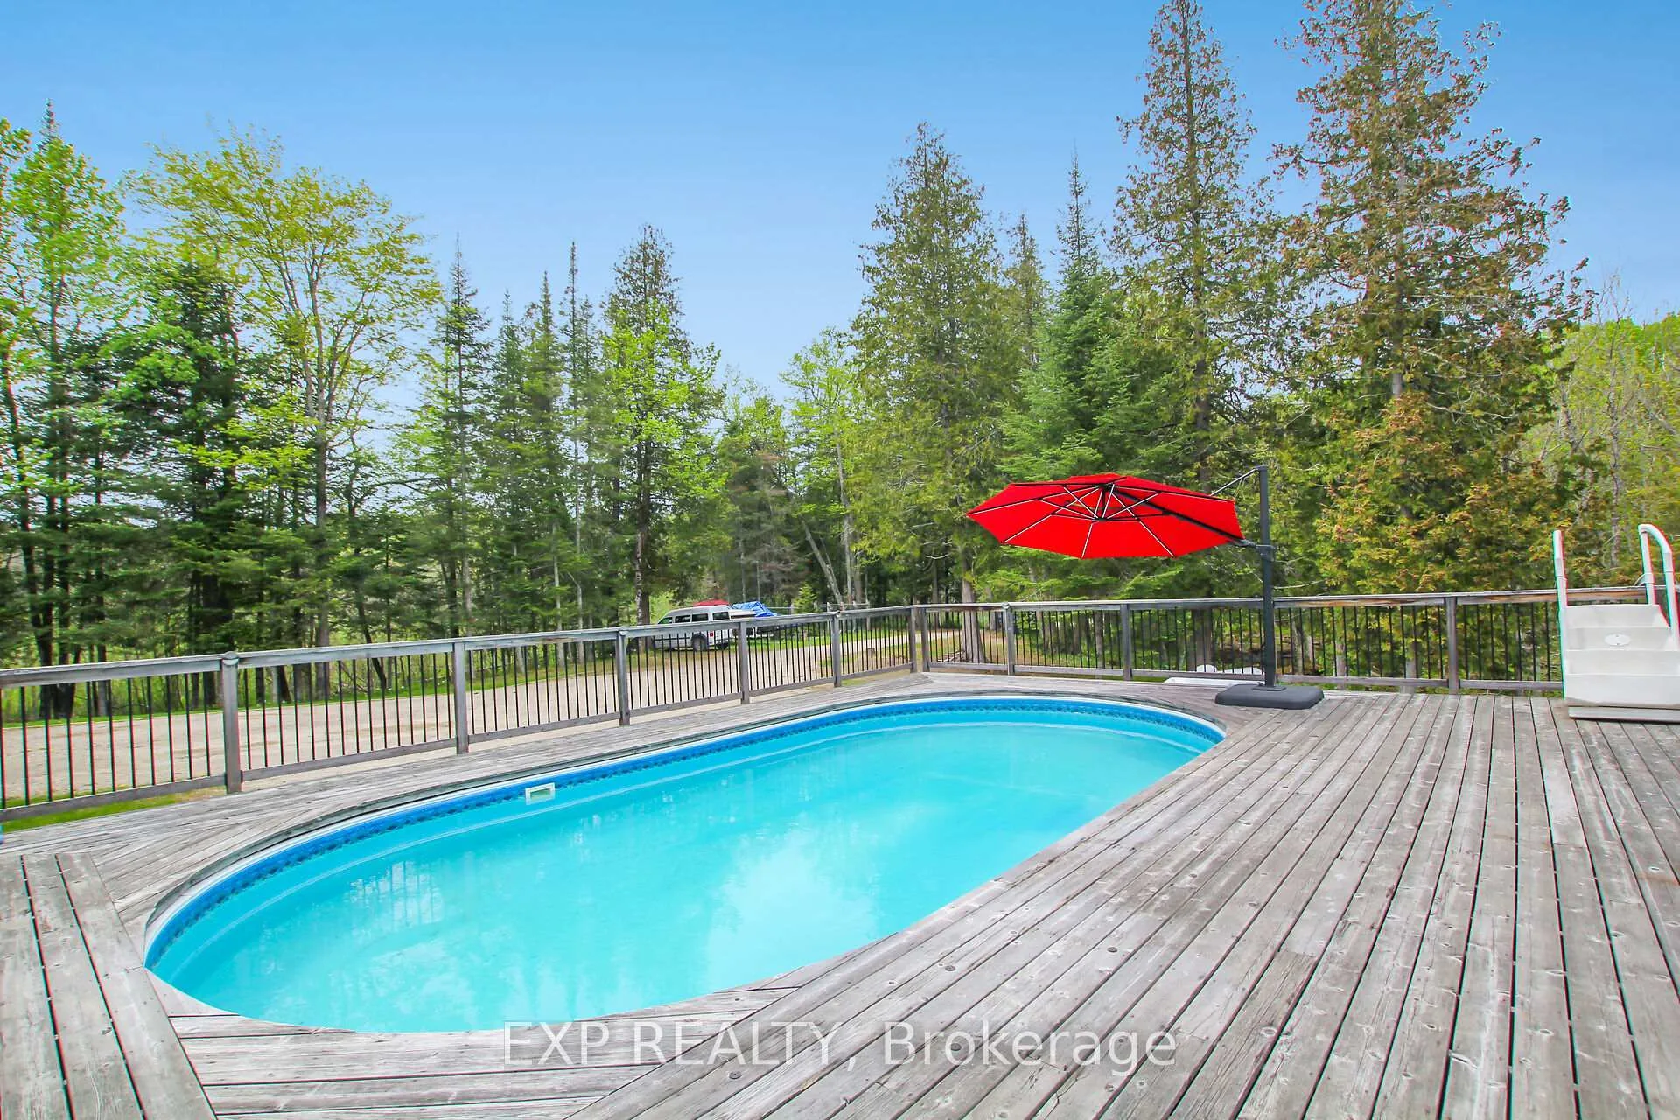
- Above-ground saltwater pool for relaxation.
- Easy access to hiking and biking trails.
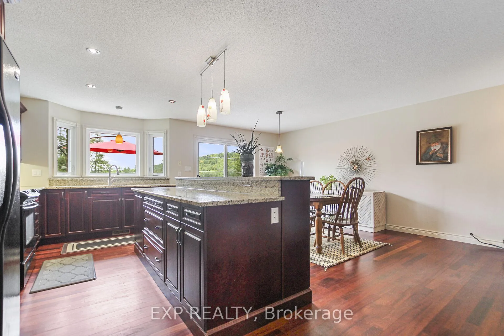
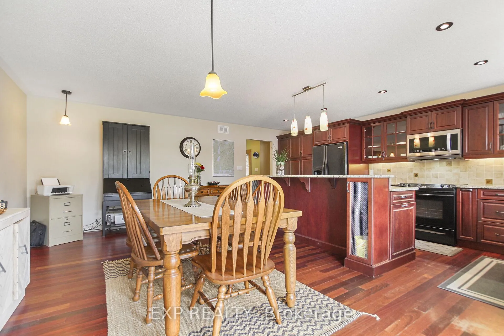
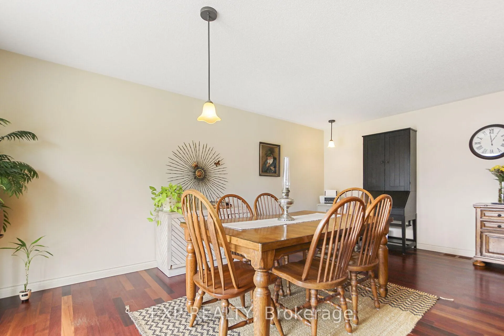
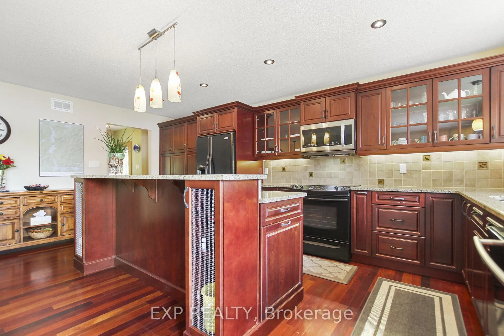
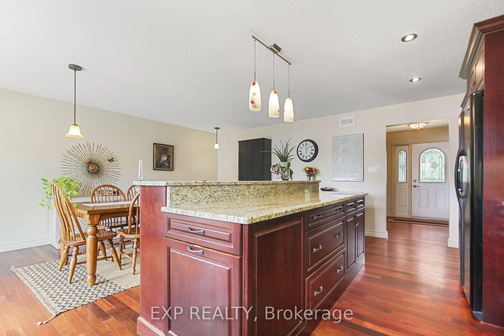
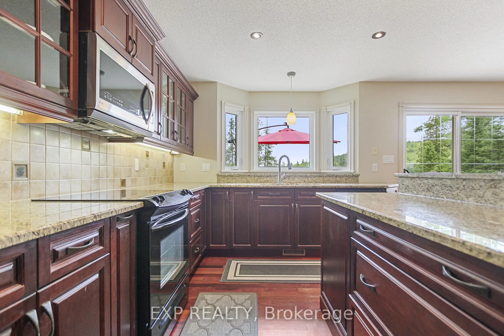
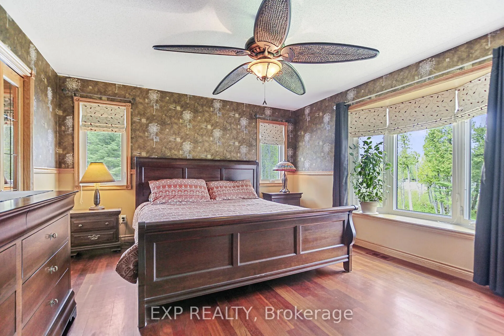
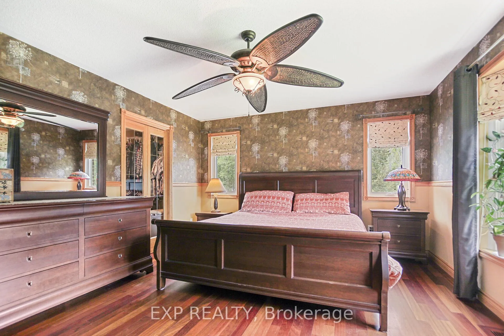
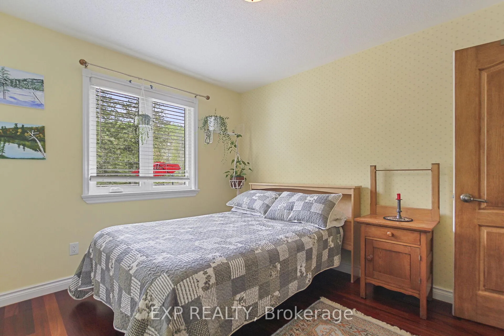
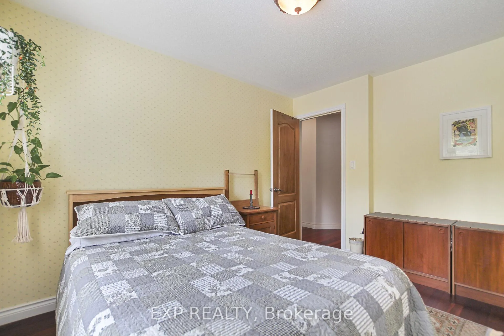
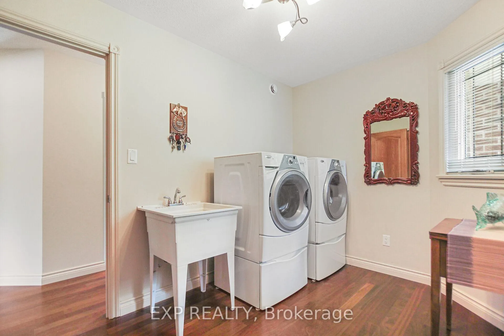
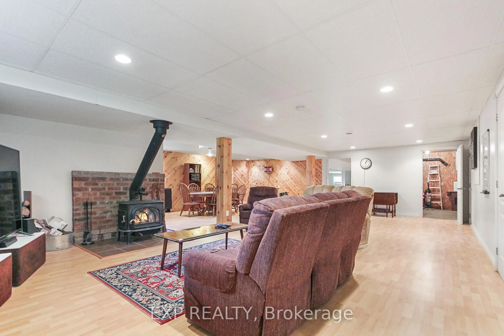
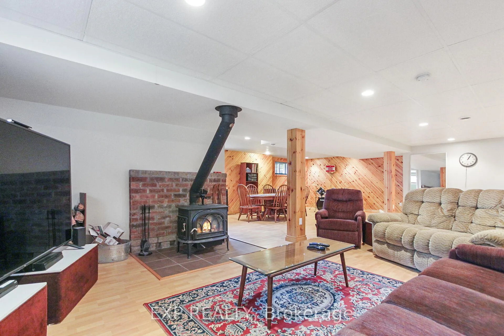
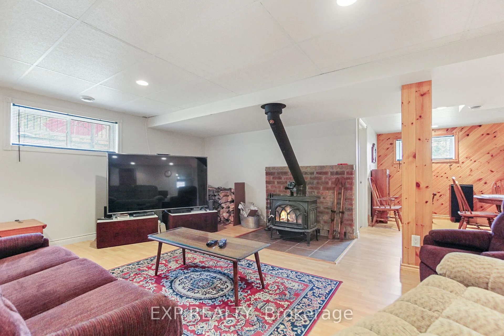
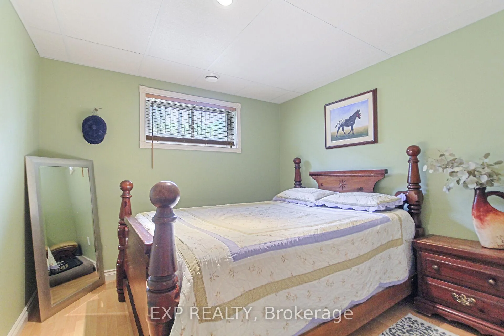
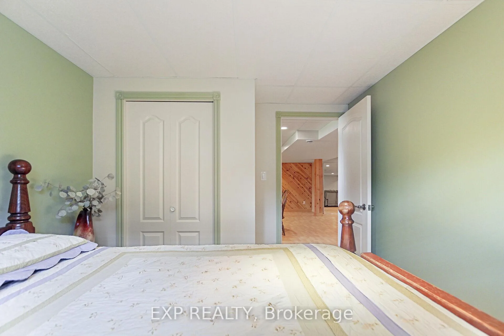
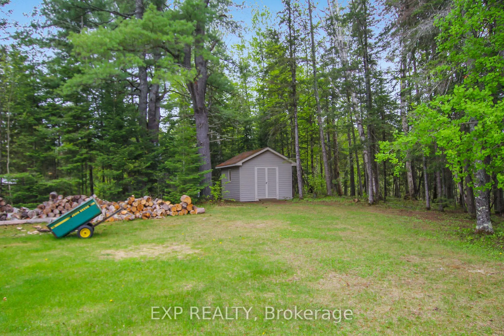
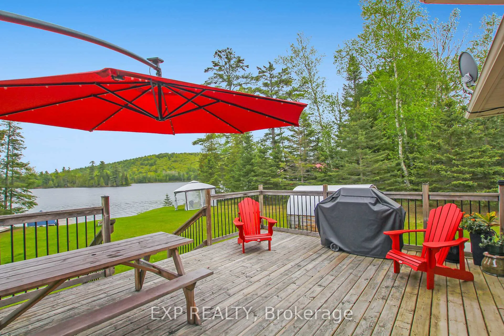
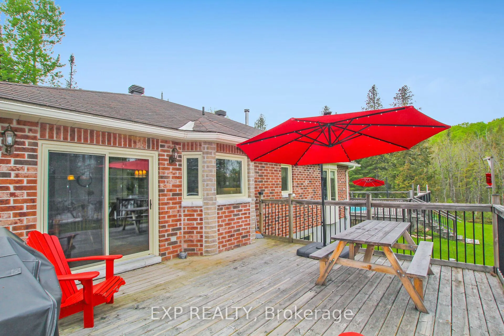
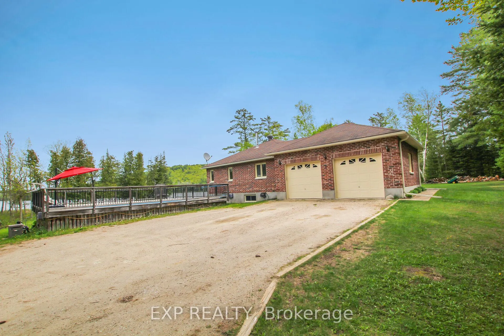
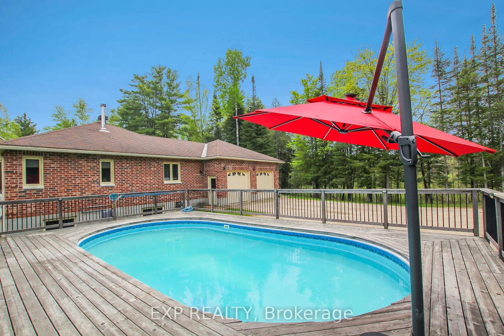
Stunning Waterfront Retreat on Clyde Lake! Welcome to your dream escape on the water! This beautifully crafted 3-bedroom, 2-bathroom all brick custom bungalow sits on a picturesque 7-acre lot with 379 feet of private shoreline along the serene Clyde Lake. Designed for comfort and surrounded by nature, this property offers breathtaking lake and mountain views from nearly every angle. Step inside to find a bright, open-concept layout with an airy living room that invites you to unwind. The spacious eat-in kitchen features patio doors that lead directly to a large back deck perfect for morning coffee or sunset dining while soaking in the incredible waterfront scenery. The main floor boasts a generous primary bedroom complete with a walk-in closet and private ensuite. A second well-sized bedroom, a full bathroom, and a convenient laundry room round out this level. Downstairs, the fully finished lower level provides a large family room, a third bedroom, and a sizable workshop ideal for hobbies, storage, or additional living space. Outdoors is where this property truly shines. Dive into the above-ground saltwater pool or take a dip in the lake your choice! Whether you're relaxing in your private oasis or exploring the great outdoors, the location couldn't be better. Directly across from the KP Trailway, you'll have easy access to miles of trails perfect for hiking, biking, or ATV adventures. This well-maintained, quality-built home offers the perfect balance of comfort, privacy, and adventure an ideal retreat for nature lovers and outdoor enthusiasts alike.
- Primary Bedroom - Main Floor
- Storage
- Golf
- Waterfront
- Deck
- Above Ground
Key Facts & Features
Property Costs
- Annual Property Tax Amount
- $6,094
- Land Transfer Tax Fee
- $11,673
Rental Items
- Rental Equipment
- Propane Tanks
- Basement Type
- Full, Finished
Interior Features
- Interior Extras
- Primary Bedroom - Main Floor, Storage
- Fireplace/Stove
- Yes
- Fireplace Features
- Wood Stove
- Elevator
- No
Exterior Features
- Exterior Extras
- Deck
- Pool
- Above Ground
- Property Features
- Golf, Waterfront
Building
- Building Type
- Detached
- Building Style
- Bungalow
Construction
- Exterior Finish
- Brick
- Roof
- Asphalt Shingle
- Foundation Details
- Concrete
- Special Designation
- Unknown
Lot
- Lot Front
- 379.41 ft
- Lot Depth
- 673.59 ft
Inclusions
- Inclusions
- Stove, Dryer, Washer, Refrigerator, Dishwasher
Parking & Garages
- Garage Type
- Attached
- Garage Spaces
- 2
- Parking Spaces
- 8
- Total Garage And Parking Spaces
- 10
Heating & Cooling
- Heat Source
- Propane
- Heat Type
- Forced Air
- Air Conditioning
- Central Air
- Water
- Well
- Sewers
- Septic
- Municipality
- Lanark Highlands
- Neighbourhood
- Lanark Highlands (Lavant) Twp
- Main cross streets
- Flower Lake/ Clyde Lake
- Zoning
- Rural Residential
- Directions
- From Perth take 511 past Hopetown to Bright side turn left follow around Flower Lake to #2186 Clyde Lake Road turn right into the property.
- Waterfront
- Direct
Ask about this home
A HOMEH agent will answer your questions about this home.

Around this home
No schools found nearby
Data provided by OpenStreetMap & Fraser Institute School Rankings
HOMEH Estimate for 2186 Clyde Lake Road, Lanark Highlands, Lanark Highlands (Lavant) Twp
Calculated with a real agent's CMA method — 45+ years of experience, codified. Not an AI guess.
For the owner
Is this your home? Track its value.
Get this home's HOMEH Estimate by email once a month, with how many homes are for sale around you.
Monthly payment
$2,968/month
On $759,900
$151,980
Estimate only. Not a mortgage offer.
How much is your home worth?
Get a home value estimate from a local HOMEH agent, then sell with confidence.
- MLS® number
- X13170518
- Data source
- Toronto Regional Real Estate Board
- Status change
- 2026-08-22
- Listed on
- 2026-05-25
- Days on market
- 89 days
- Possession type
- Flexible
- Co-op commission
- 2%
- Seller
- Listed by
- eXp Realty
Recommended for you
Based on homes you've looked at.
No recommended properties found.
Nearby similar homes
No nearby properties found.
More real estate resources
Other homes nearby
Explore this area
Nearby neighbourhoods
No nearby listings available.
Ask HOMEH about this home
Price, neighbourhood, monthly cost. Ask anything.
HOMEH Intelligent Agent is an AI, not a licensed representative. Check anything important with your agent.