
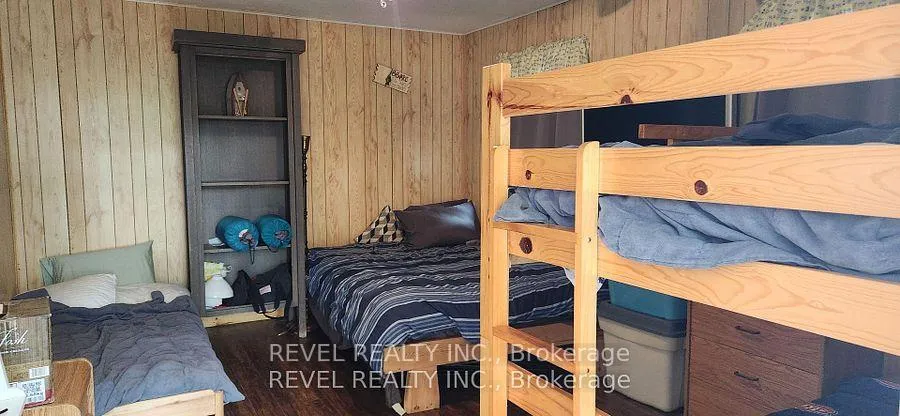
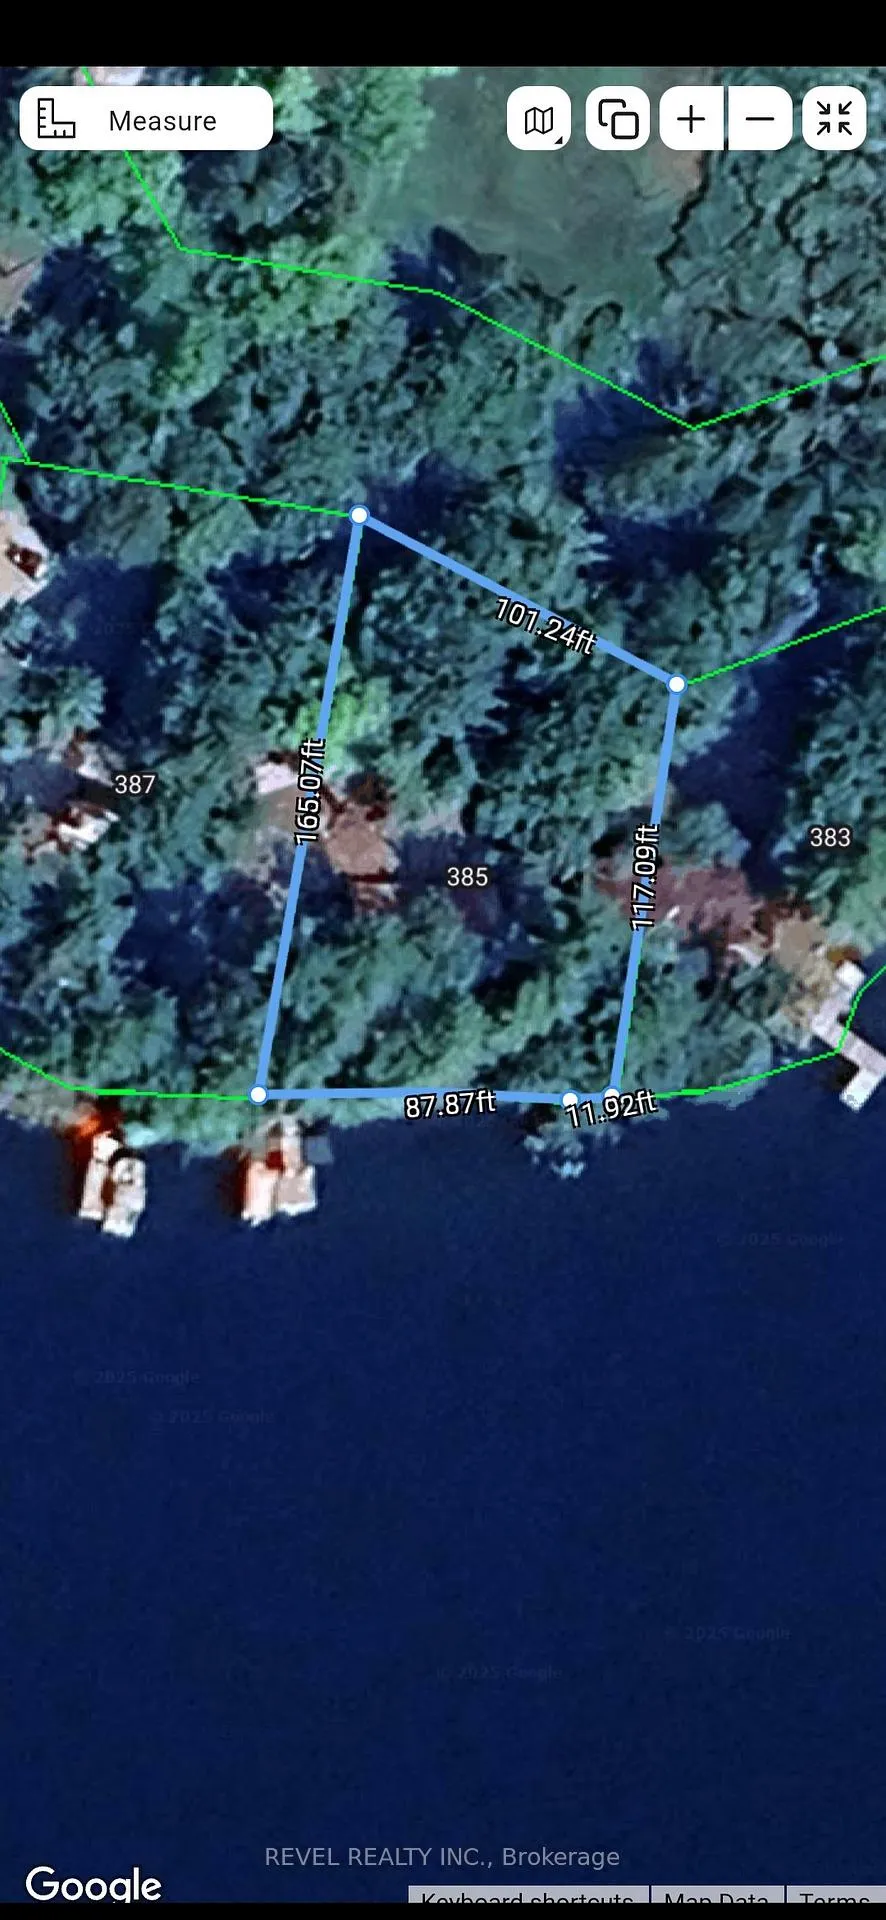
385 Porcupine Way
Lanark Highlands (Lanark Highlands, Dalhousie Twp), ON K0G 1M0
- 4Bedrooms
- 1Bathroom
- 0Garage
- 1100–1500Sq Ft
- $2,341Tax
- 104×190 ftLot Size
 Estimated Value:$455,000See Free Estimate Report

Sale & Price History for 385 Porcupine Way, Lanark Highlands, Lanark Highlands (Dalhousie) Twp
| Start Date | End Date | Price | Event | MLS# |
|---|---|---|---|---|
| No listing history available | ||||
Real estate boards require you to or to see the full details of this property.
*Sold prices and complete sale & price history are regulated data. Under the Trust in Real Estate Services Act, 2002 (TRESA) and the rules of the Real Estate Council of Ontario (RECO), and pursuant to the Multiple Listing Service® rules of the Canadian Real Estate Association (CREA) and the Toronto Regional Real Estate Board (TRREB), this information may be shown only to registered users who have agreed to the applicable terms of use (a Virtual Office Website, or "VOW," arrangement). HOMEH Inc., Brokerage therefore provides it to signed-in members only. Creating an account is free and takes under a minute.
About 385 Porcupine Way, Lanark Highlands, Lanark Highlands (Dalhousie) Twp
Summarized Description
- Upgraded cottage in exclusive private setting.
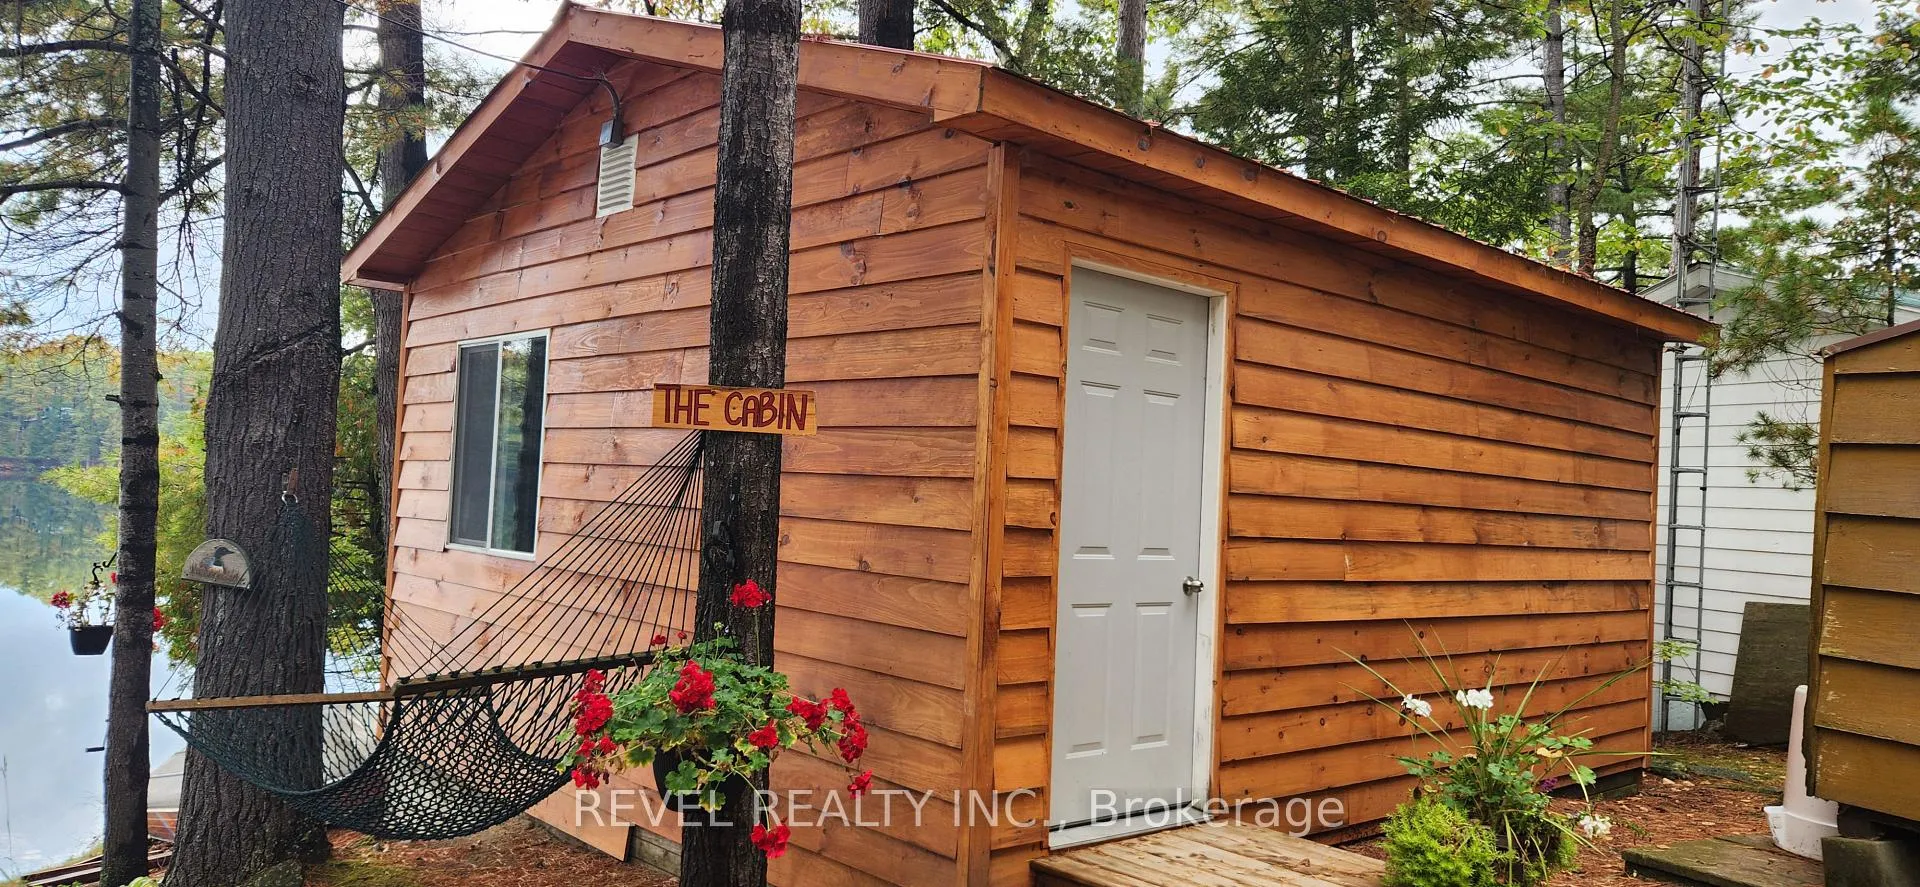
- New guest cabin and significant renovations.
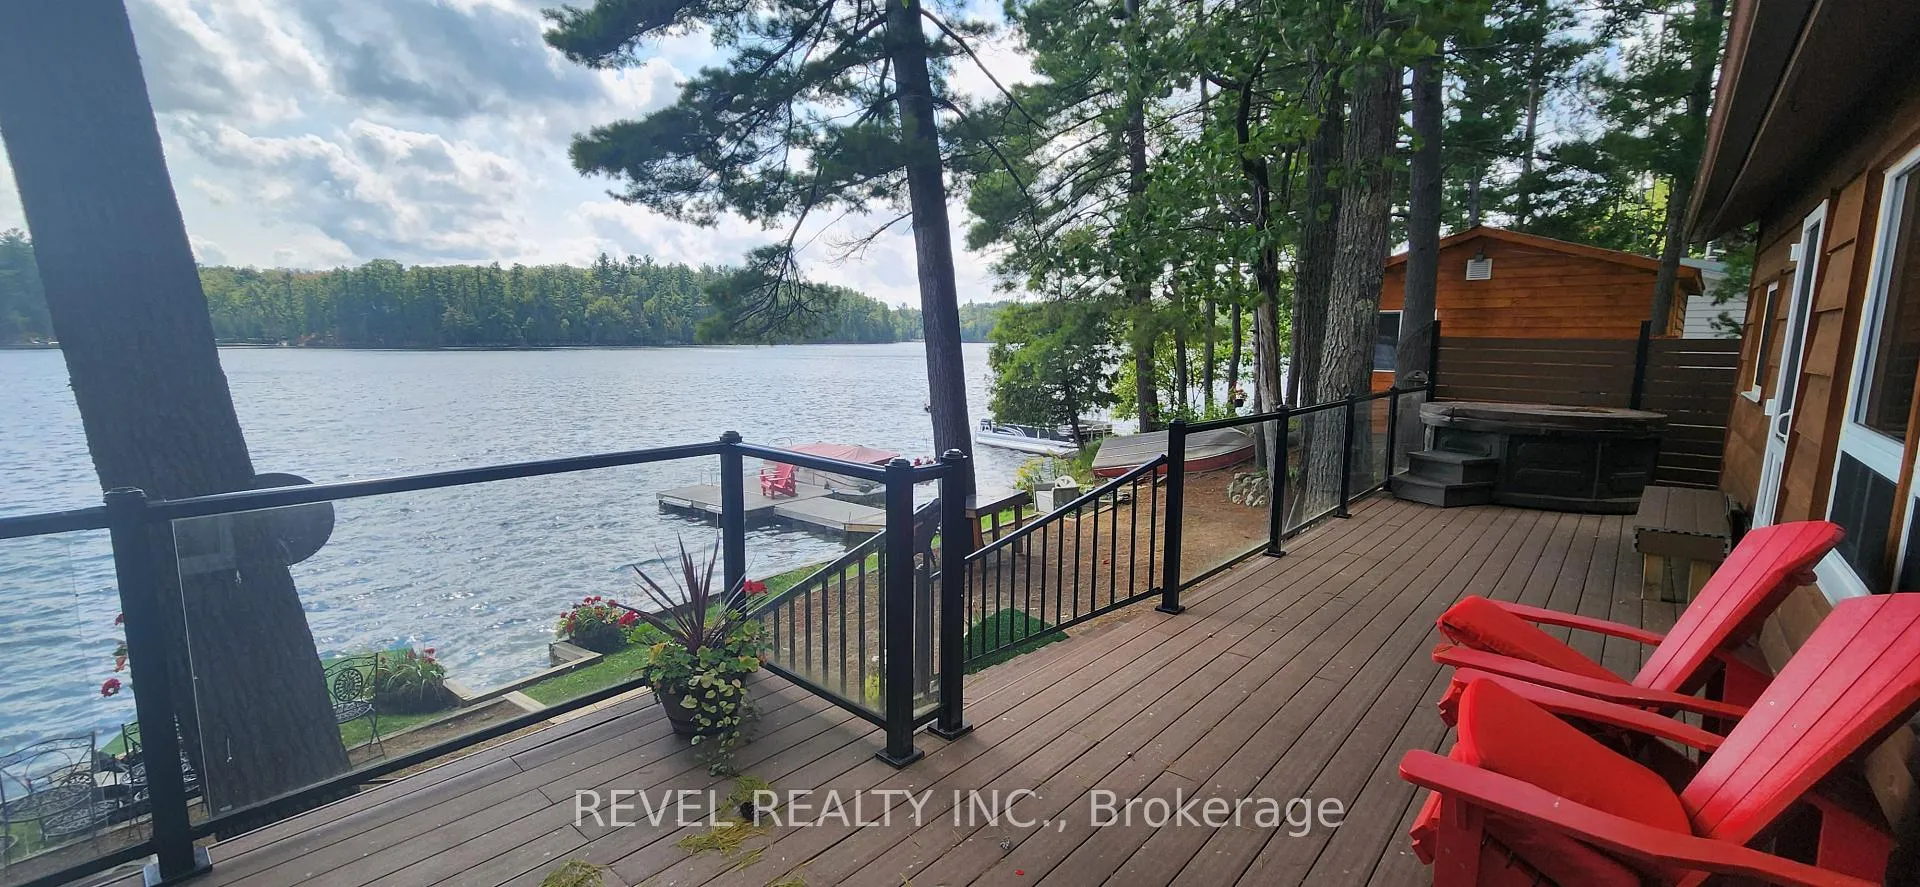
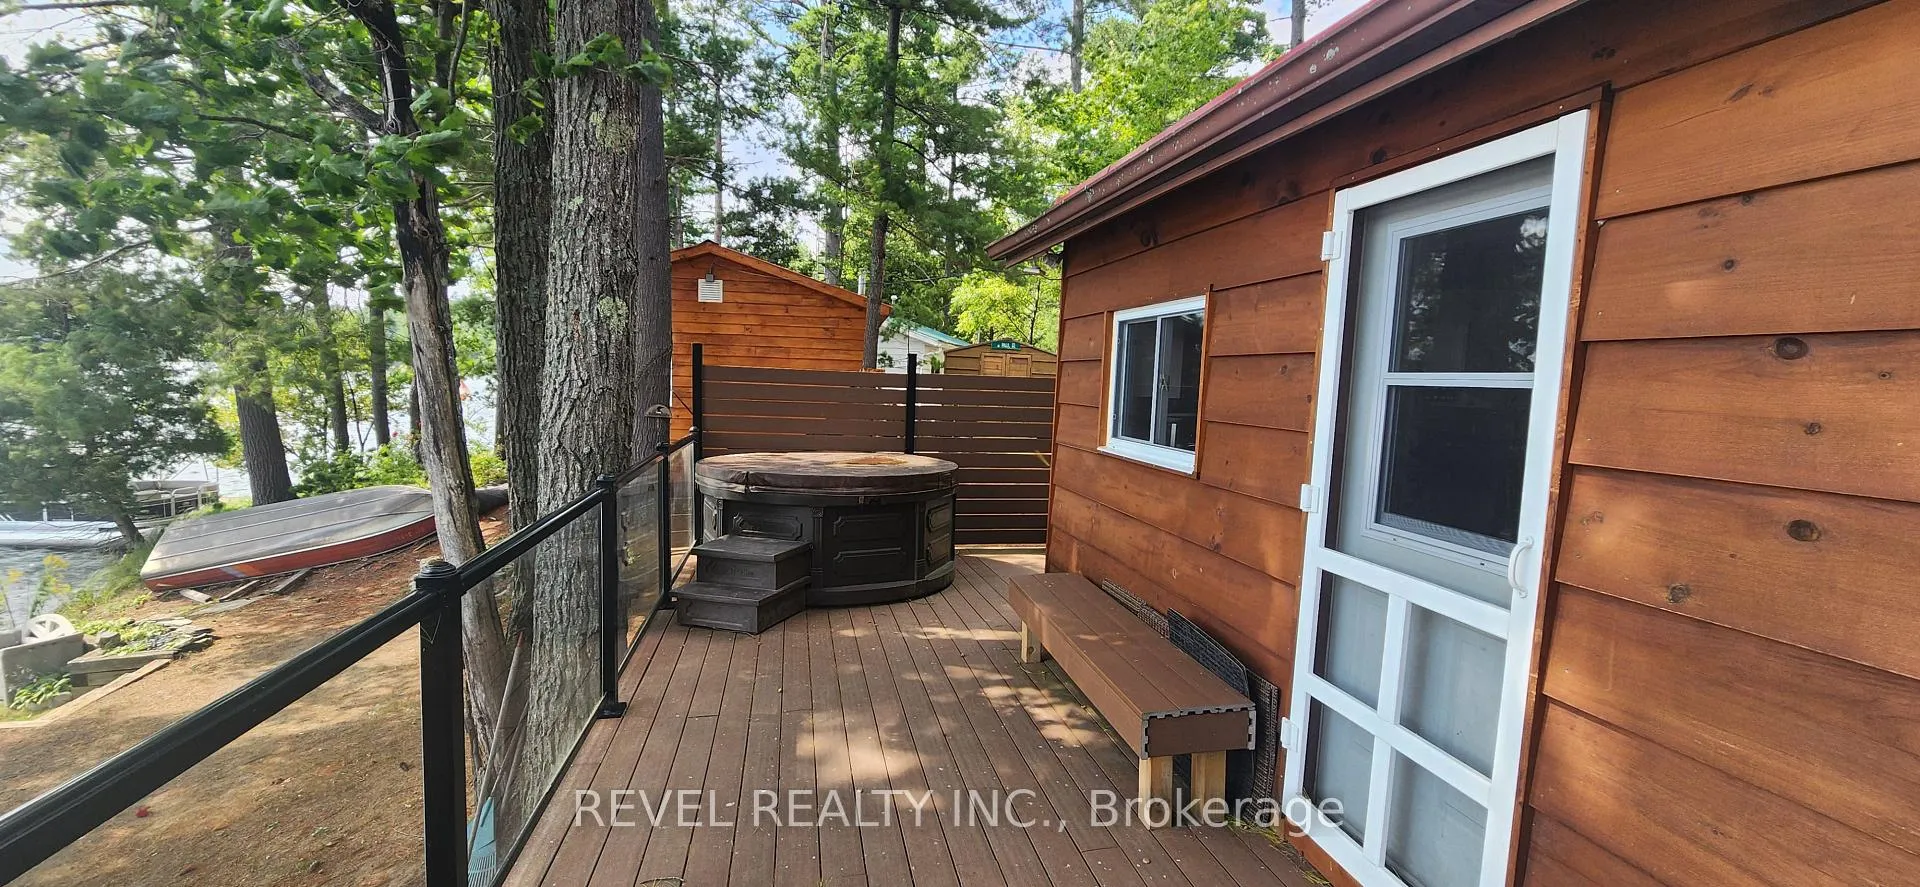
- Hot tub and wrap-around deck enhance outdoor living.
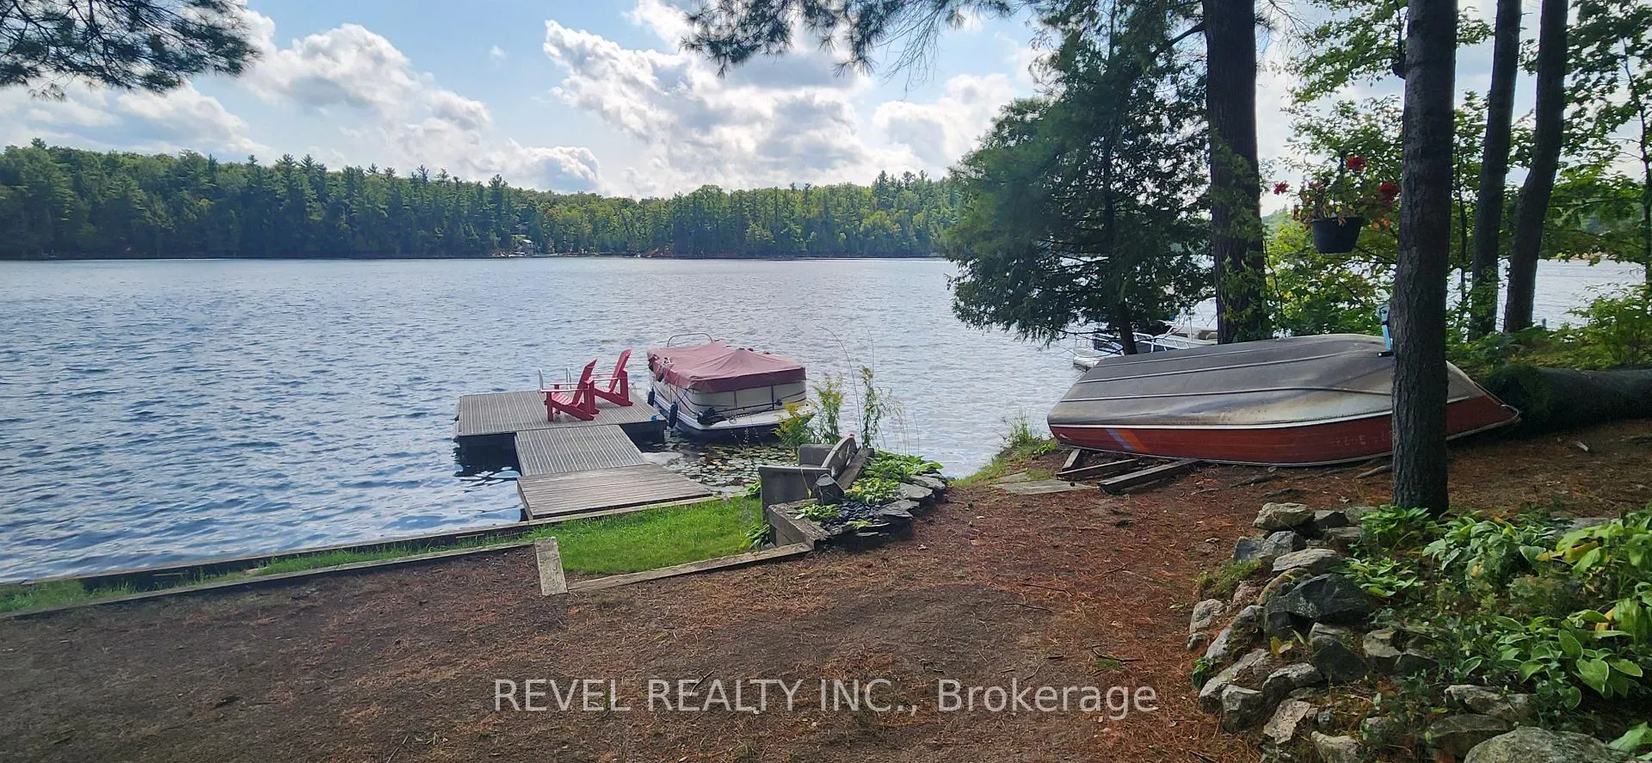
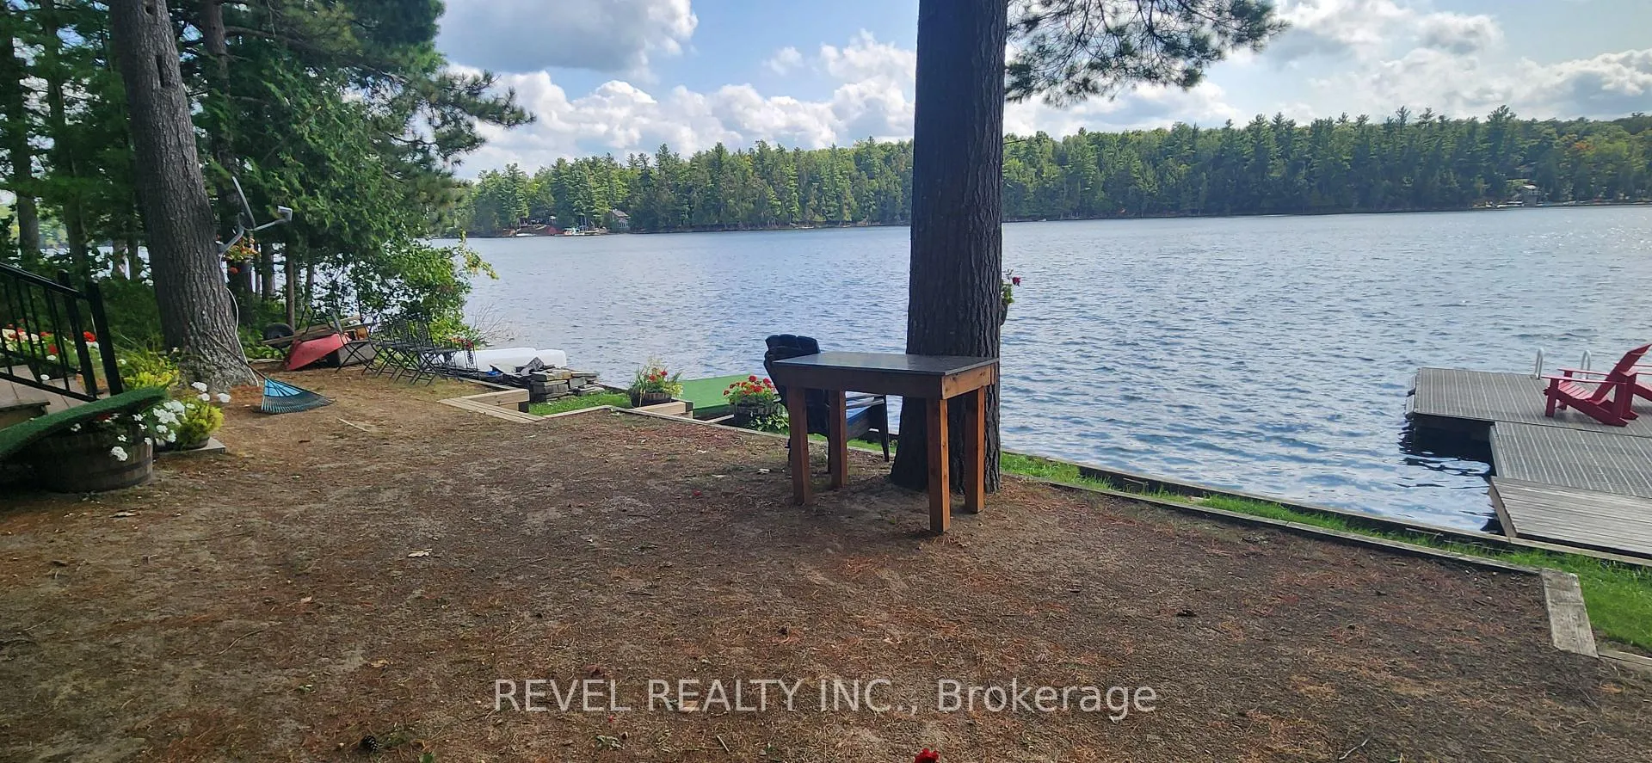
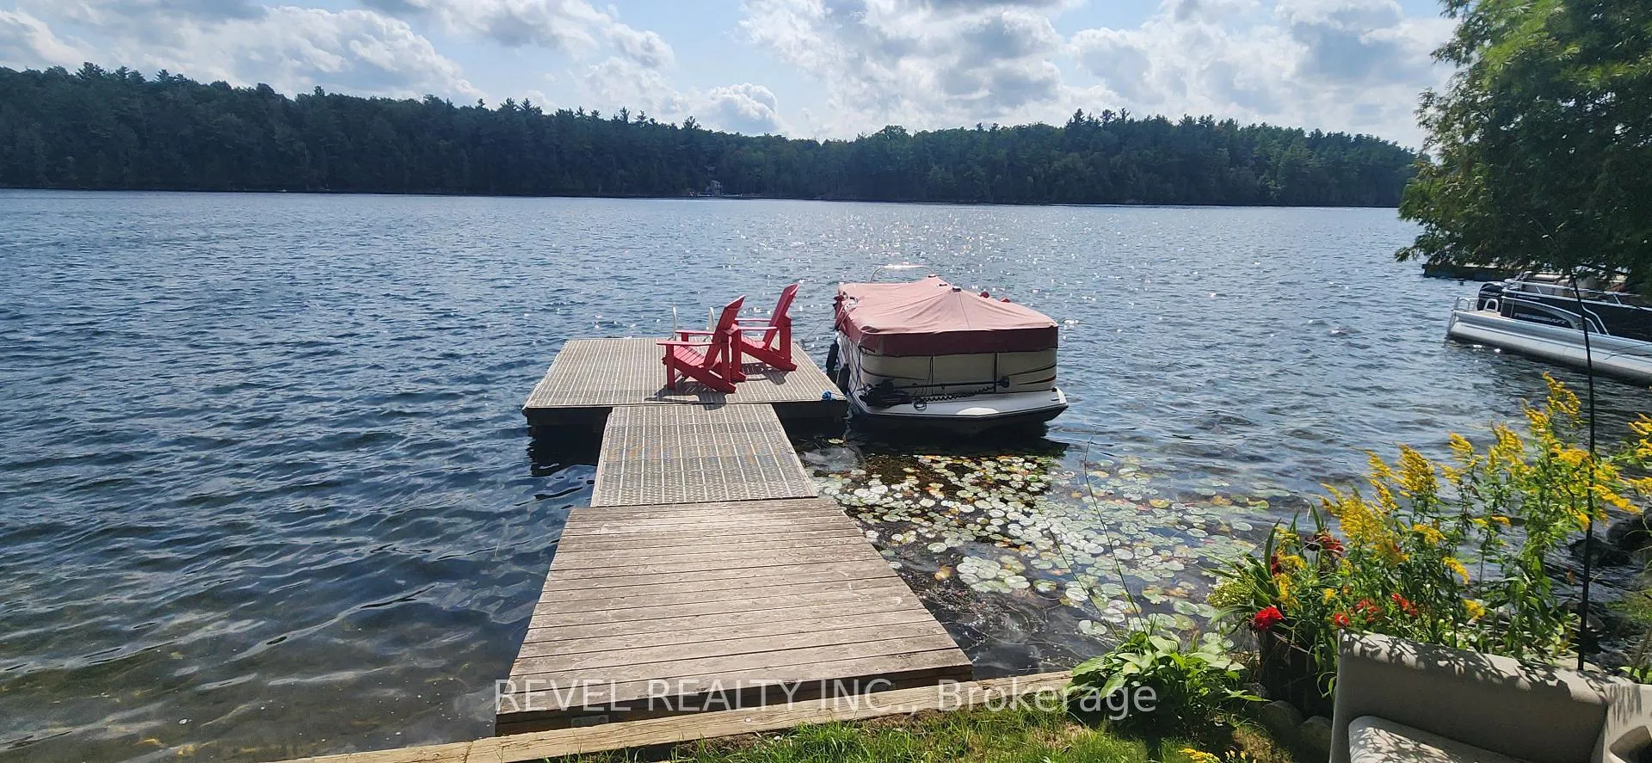
- Landscaped property with fire pit and dock.
- Motivated seller, open to reasonable offers.
- Located near Patterson Lake, ideal for relaxation.
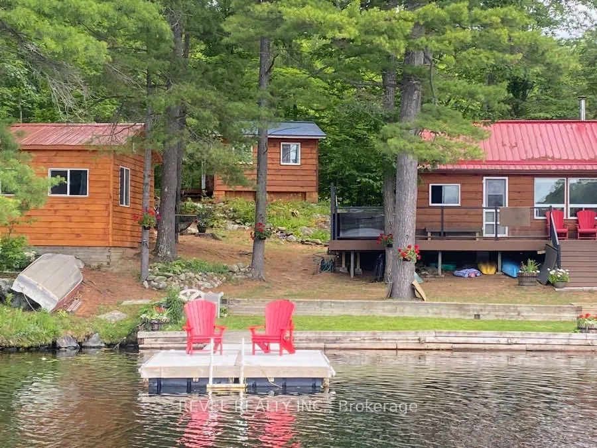
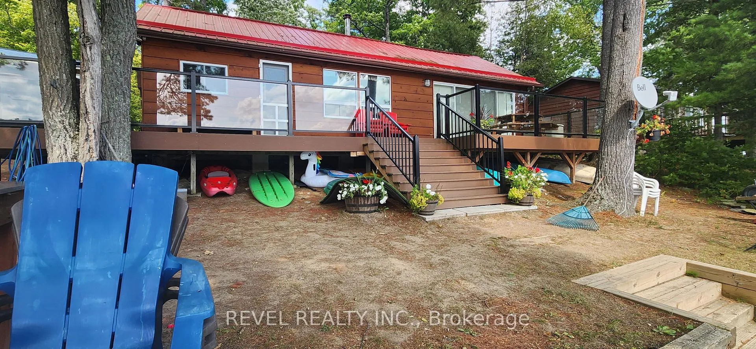
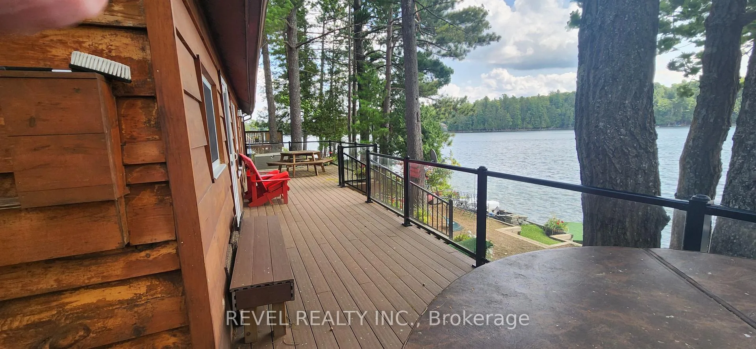
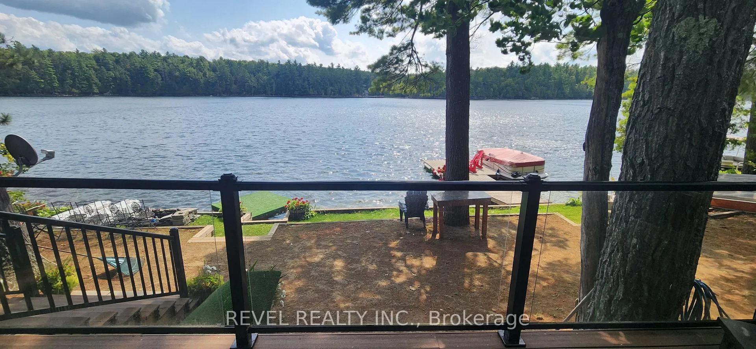
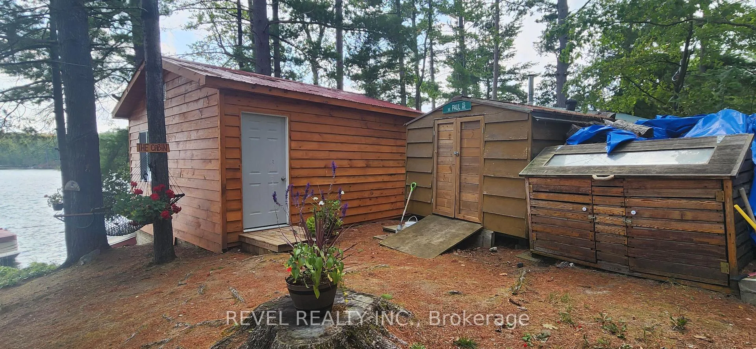
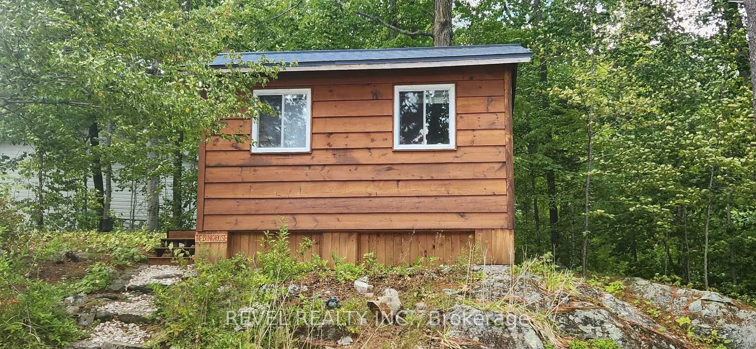
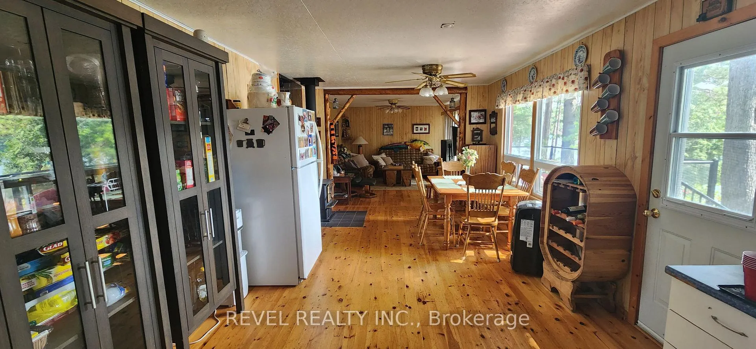
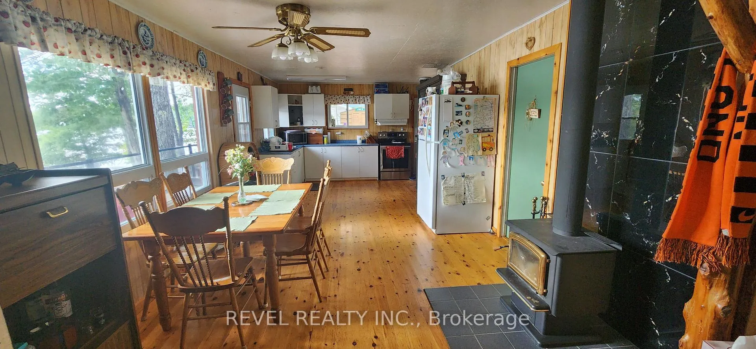
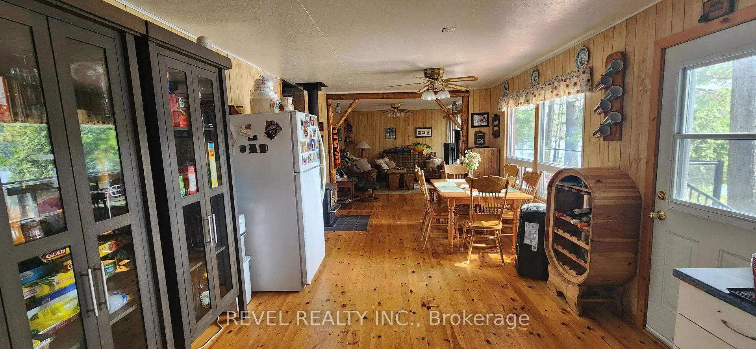
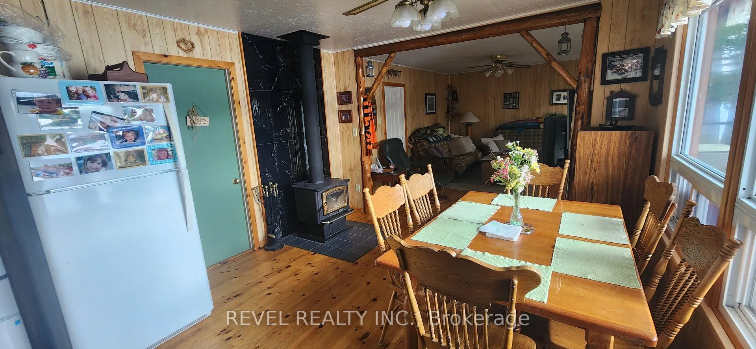
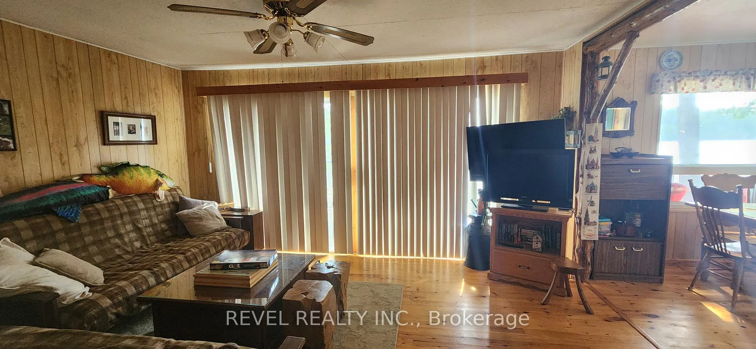
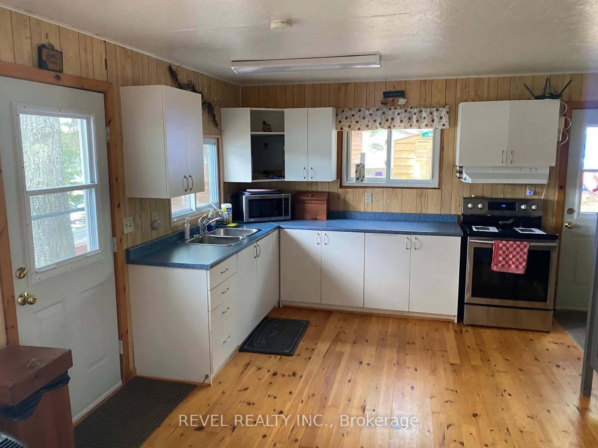
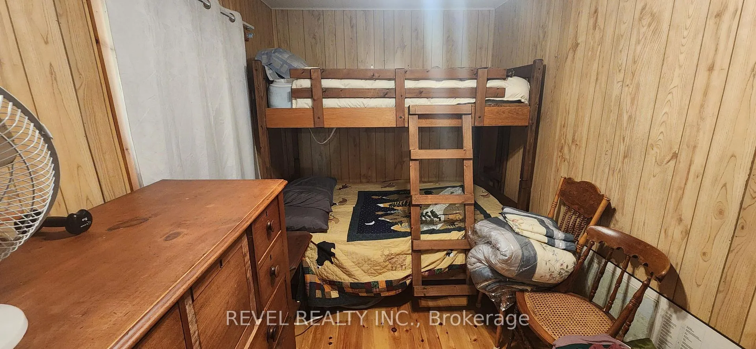
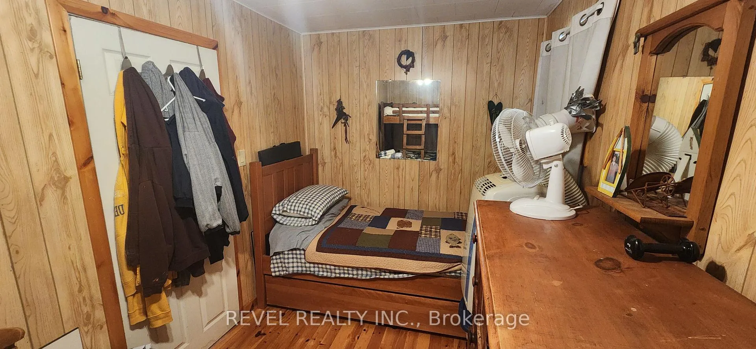
Beautifully Upgraded Cottage in an Exclusive, Private Setting Uniquely situated in a very scenic, desirable location on Patterson Lake just over one hour from Ottawa. Property comes with two Storage Sheds, Third and Fourth Bedrooms are contained outside the main cottage in the Bunk Houses. Many upgrades include a New Guest Cabin in 2023, New Roof on Guest Cabin 2 in 2019, New Laminate Floor and Steps on Guest Cabin 2 in 2017, New wrap around PVC Deck, with Lighting, Railings and Stairs in 2019, New Knotty Pine Floors in the main cottage and baseboards in 2009, Hot Tub on Front Deck New main cottage windows in 2008, New dock with Flo thru deck in 2012, Retaining Wall repaired with steps installed in 2023, New flagstone Fire Pit installed in 2022, Entire property landscaped by Dutch Landscaping including planters, plants, river stone steps, and flag stone flower beds in 2019, Refaced and stained both wood sheds in 2017, New steel roof on the main cabin and guest cabin 2 in 2018. Approximately $143,500.00 in improvements and upgrades since 2008. Don't miss your opportunity to get this fantastic cottage property in desirable location. Very motivated Seller, no reasonable offer will be refused!
Key Facts & Features
Property Costs
- Annual Property Tax Amount
- $2,341
- Land Transfer Tax Fee
- $8,473
- Basement Type
- None
Interior Features
- Interior Extras
- Guest Accommodations, Primary Bedroom - Main Floor, Separate Hydro Meter, Storage, Water Heater
- View
- Beach, Lake, Trees/Woods, Panoramic, Water
- Fireplace/Stove
- Yes
- Fireplace Features
- Wood Stove
- Elevator
- No
Exterior Features
- Exterior Extras
- Deck, Hot Tub, Fishing, Porch, Recreational Area
- Pool
- None
- Property Features
- Beach, Lake Access, Level, Sloping, Wooded/Treed, Waterfront
- Other Structures
- Garden Shed, Out Buildings, Shed, Storage
Building
- Building Type
- Detached
- Building Style
- Bungalow
- Approx Age
- 51-99
Construction
- Exterior Finish
- Wood
- Roof
- Metal
- Foundation Details
- Concrete, Post & Pad
- Special Designation
- Unknown
Lot
- Lot Front
- 104.00 ft
- Lot Depth
- 190.00 ft
- Lot Shape
- Irregular
Inclusions
- Inclusions
- Fridge, Stove, Microwave, Two Portable Air Conditioning Units, Hot Tub, Hot Water Tank, Water Pump, Holding Tank, Wood Stove, dock with flo thru deck.
Parking & Garages
- Garage Type
- None
- Garage Spaces
- 0
- Parking Spaces
- 10
- Total Garage And Parking Spaces
- 10
Heating & Cooling
- Heat Source
- Wood
- Heat Type
- Radiant
- Air Conditioning
- Window Unit(s)
- Water
- Other
- Sewers
- Holding Tank
- Hydro
- Yes
- Bedrooms
- 4
- Washrooms
- 1
- Kitchens
- 1
Room sizes
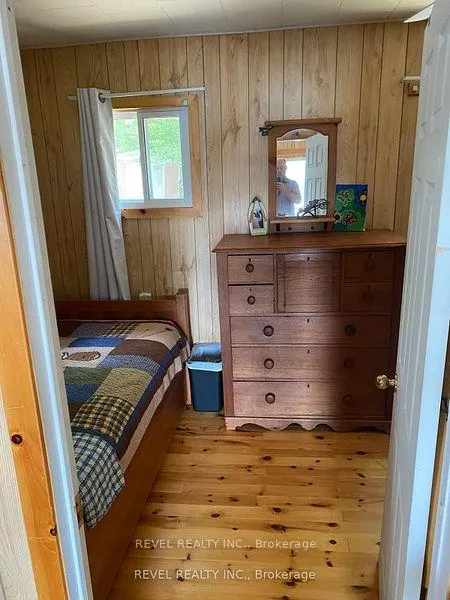
- Primary Bedroom—Main level, Overlooks Backyard
- Bedroom 2—Main level, Overlooks Backyard
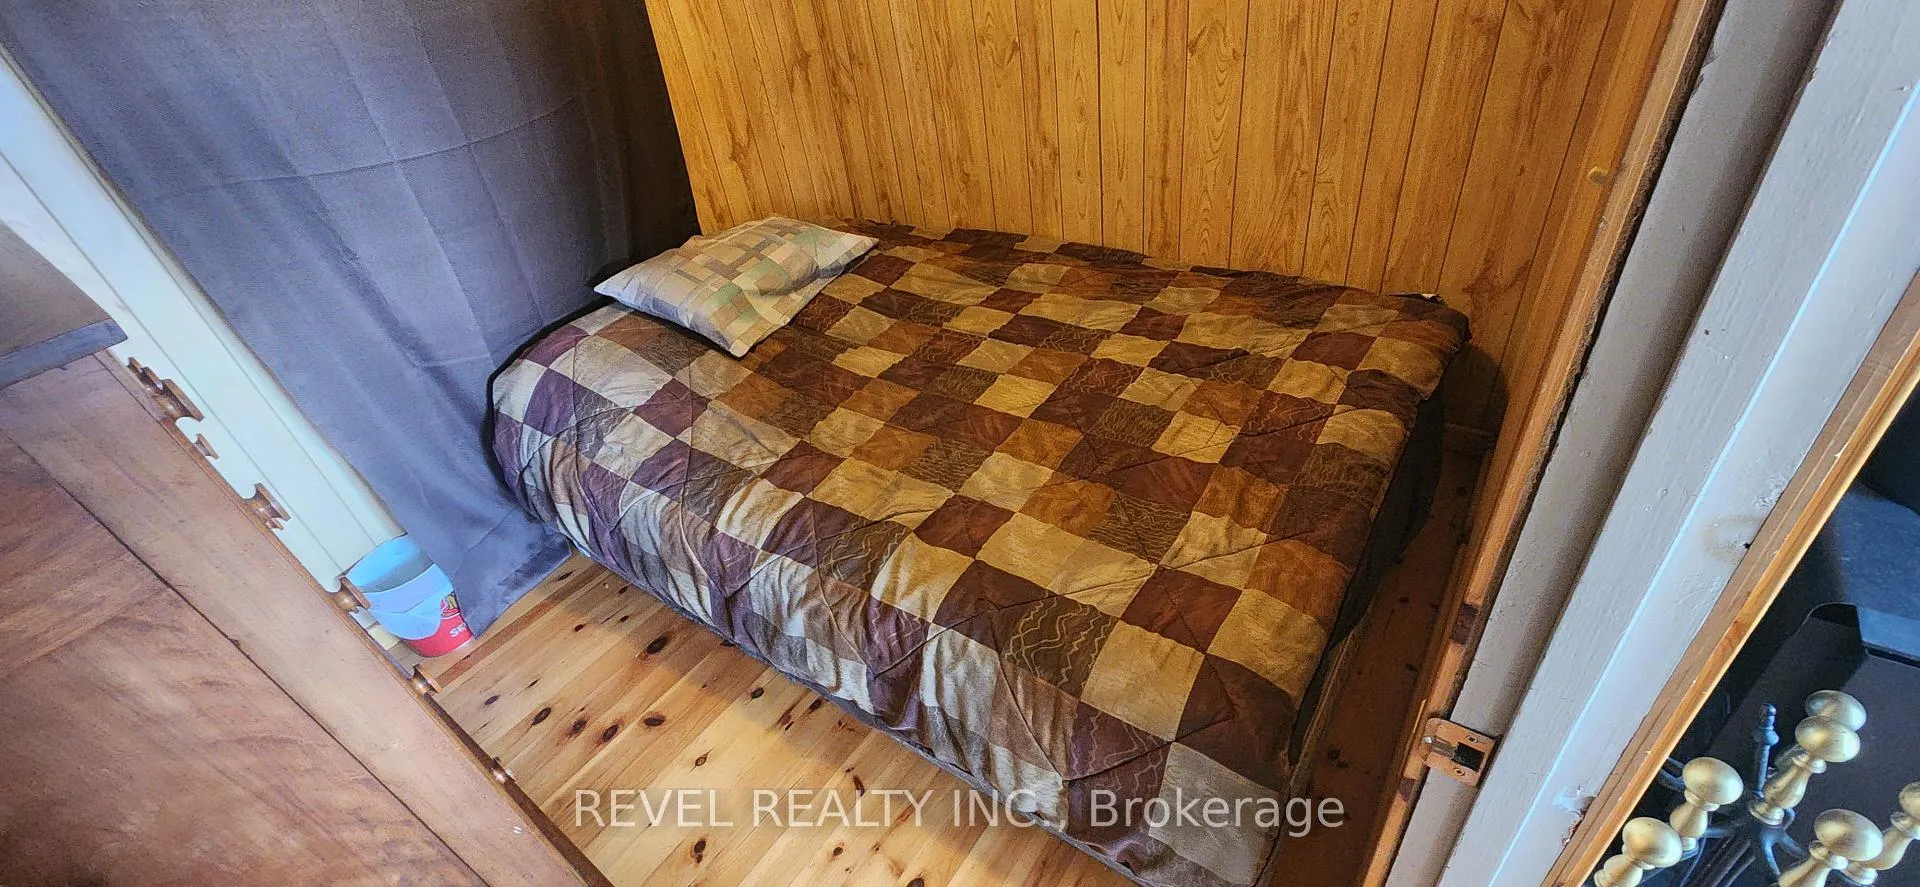
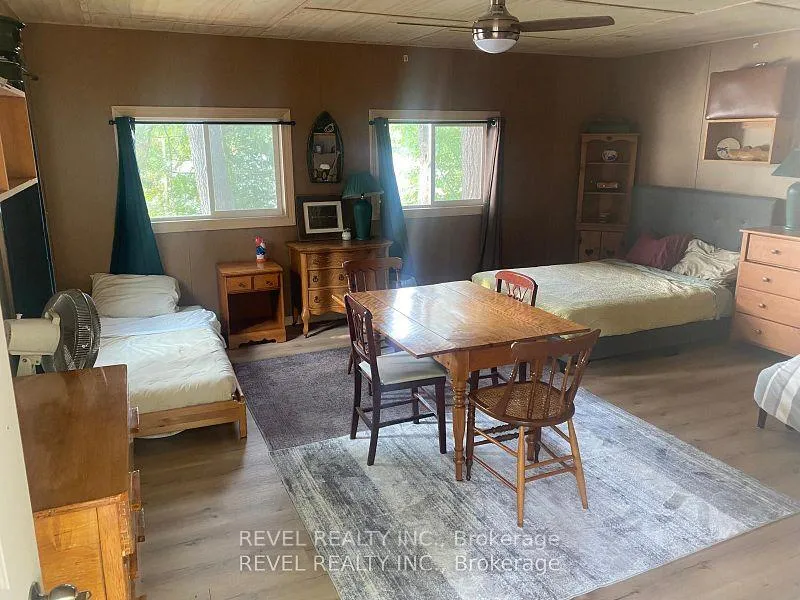
- Bedroom 3—Main level
- Kitchen—Main level, Country Kitchen, Overlooks Living, Overlook Water
- Dining Room—Main level, W/O To Deck, Ceiling Fan(s), Overlook Water
- Living Room—Main level, W/O To Deck, Ceiling Fan(s), Overlook Water
- Bedroom 4—Main level
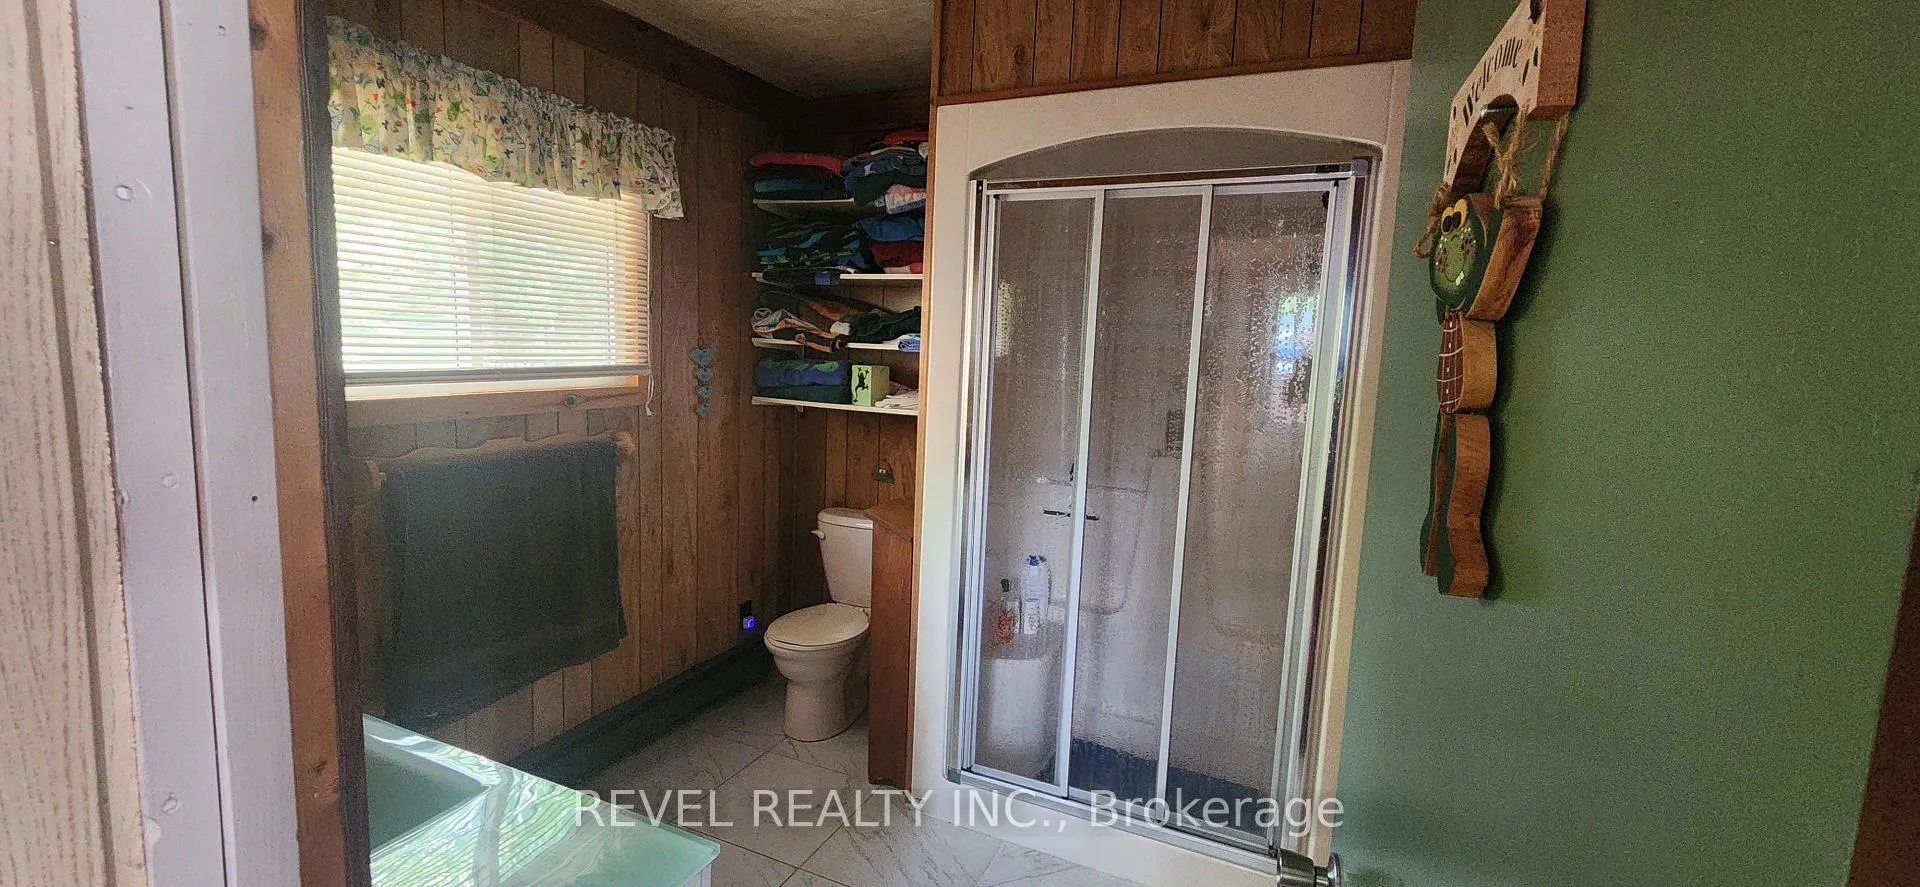
- Bathroom—Main level, 3 Pc Bath, Overlooks Backyard
Washrooms
- 3-piece, Ground
- Municipality
- Lanark Highlands
- Neighbourhood
- Lanark Highlands (Dalhousie) Twp
- Main cross streets
- Watson Corners Road, Concession Road 8 and Dalhousie 8th Concession, Umphersons Mill Road S/Concession Road 8
- Directions
- 417 W to Exit 155 (RR 49) towards Almonte, March Rd, to Ottawa St., to left on Route 511, Right to Watsons Corners Rd Concession Rd 8, Right onto Dalhousie 8th Concession, Umphersons Mill Rd S/Concession Rd 8 Turn Right onto Porcupine Way for 1.1 km
- Waterfront
- Direct, WaterfrontCommunity
- MLS® number
- X13513142
- Data source
- Toronto Regional Real Estate Board
- Listed on
- 2026-07-01
- Updated on
- 2026-07-02
- Days on market
- 115 days
- Possession type
- Flexible
- Co-op commission
- 2% plus HST
- Seller
- Listed by
- REVEL REALTY INC.
Home Market Value
Current home valuation for 385 Porcupine Way, Lanark Highlands, Lanark Highlands (Dalhousie) Twp, Lanark Highlands, ON. Listed for $599,900
HOMEH Estimate
$455,000
Estimated Sales Range
$352,500 - $599,168
HOMEH Estimate for 385 Porcupine Way, Lanark Highlands, Lanark Highlands (Dalhousie) Twp
Calculated with a real agent's CMA method — 45+ years of experience, codified. Not an AI guess.
For the owner
Is this your home? Track its value.
Get this home's HOMEH Estimate by email once a month, with how many homes are for sale around you.
Mortgage Payment Calculator
Compare up to 4 down payment scenarios
5% on first $500K + 10% on $99,900 over $500K
$34,990
| Scenario 1 | Scenario 2 | Scenario 3 | Scenario 4 | |
|---|---|---|---|---|
−Down payment | % $ | % $ | % $ | % $ |
+CMHC insurance | $22,580 | $16,737 | $14,278 | $0 |
=Total mortgage | $587,086 | $556,647 | $524,193 | $479,920 |
Amortization | ||||
Mortgage rate | % | % | % | % |
| Payment frequency | ||||
=Mortgage payment | $2,866monthly | $2,718monthly | $2,559monthly | $2,343monthly |
Land Transfer Tax
$8,473
$8,473
Around this home
No schools found nearby
Data provided by OpenStreetMap & Fraser Institute School Rankings
Ask HOMEH
New!Hi there!
👋Text or call (416) 301-9001
Recommended for you
Based on homes you've looked at.
No recommended properties found.
Nearby similar homes
No nearby properties found.
More real estate resources
Other homes nearby
Explore this area
Nearby neighbourhoods
No nearby listings available.