
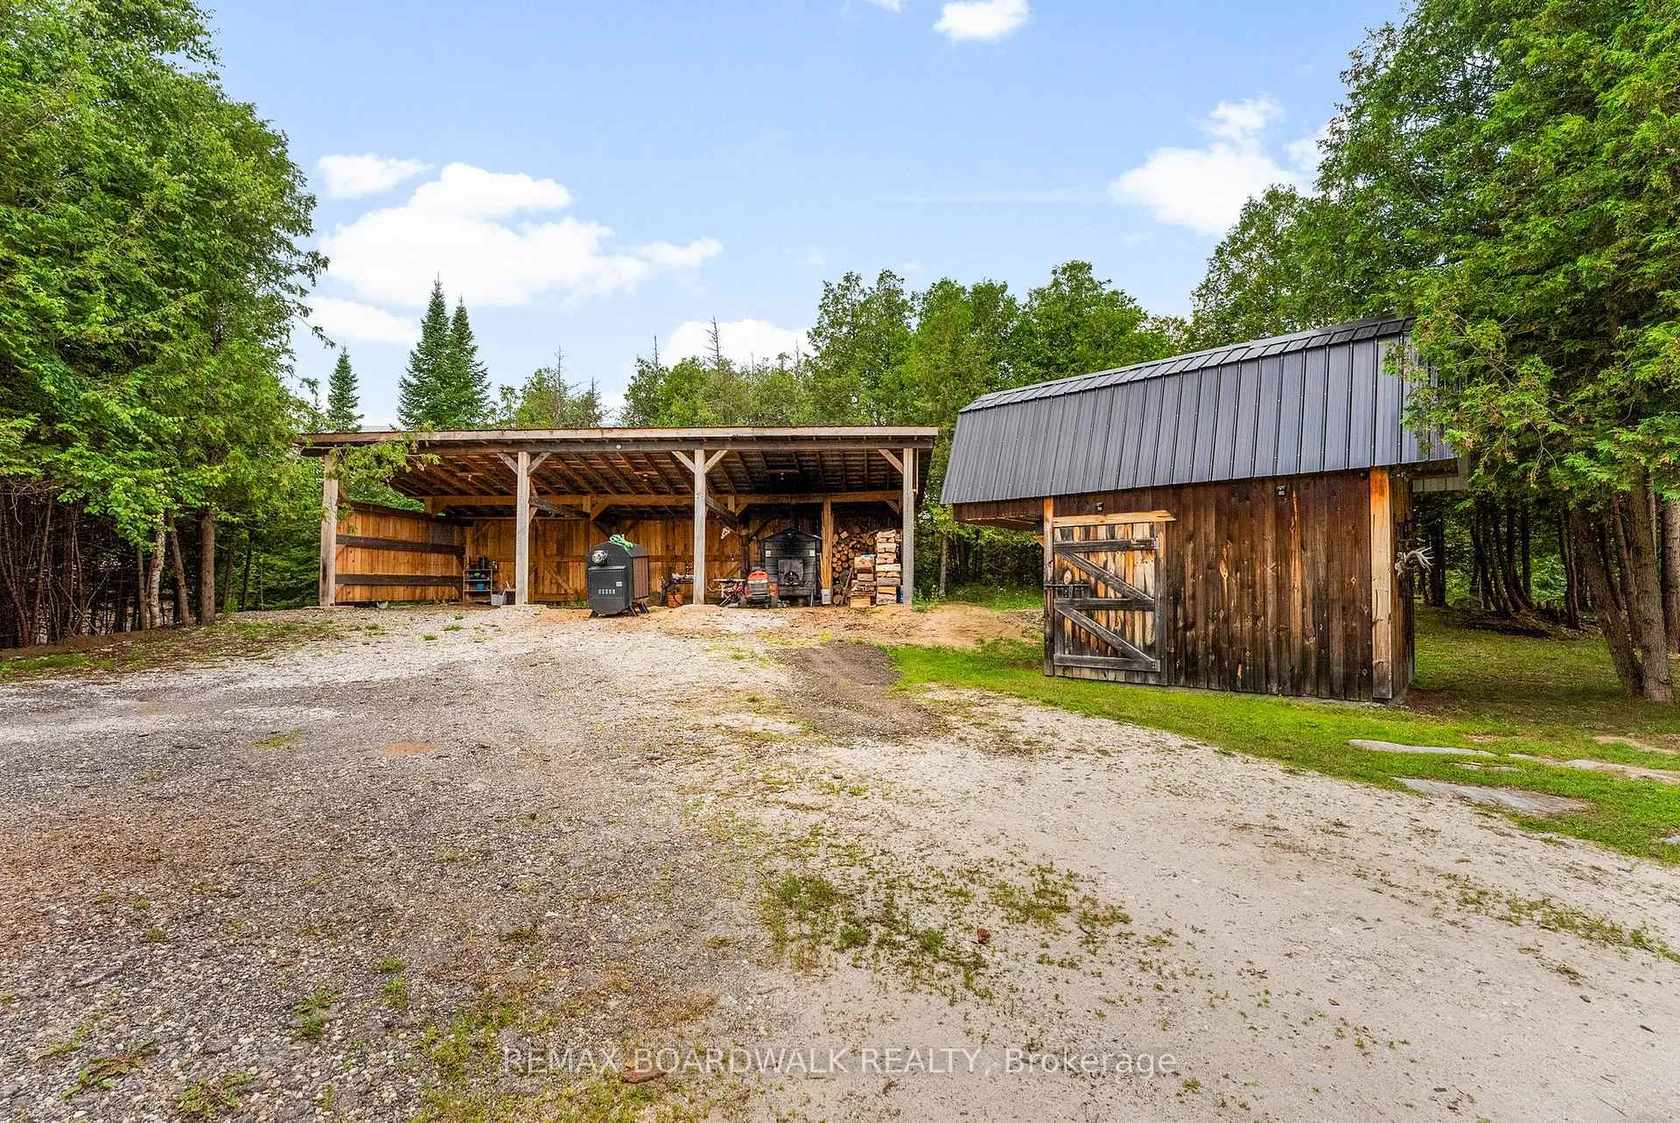
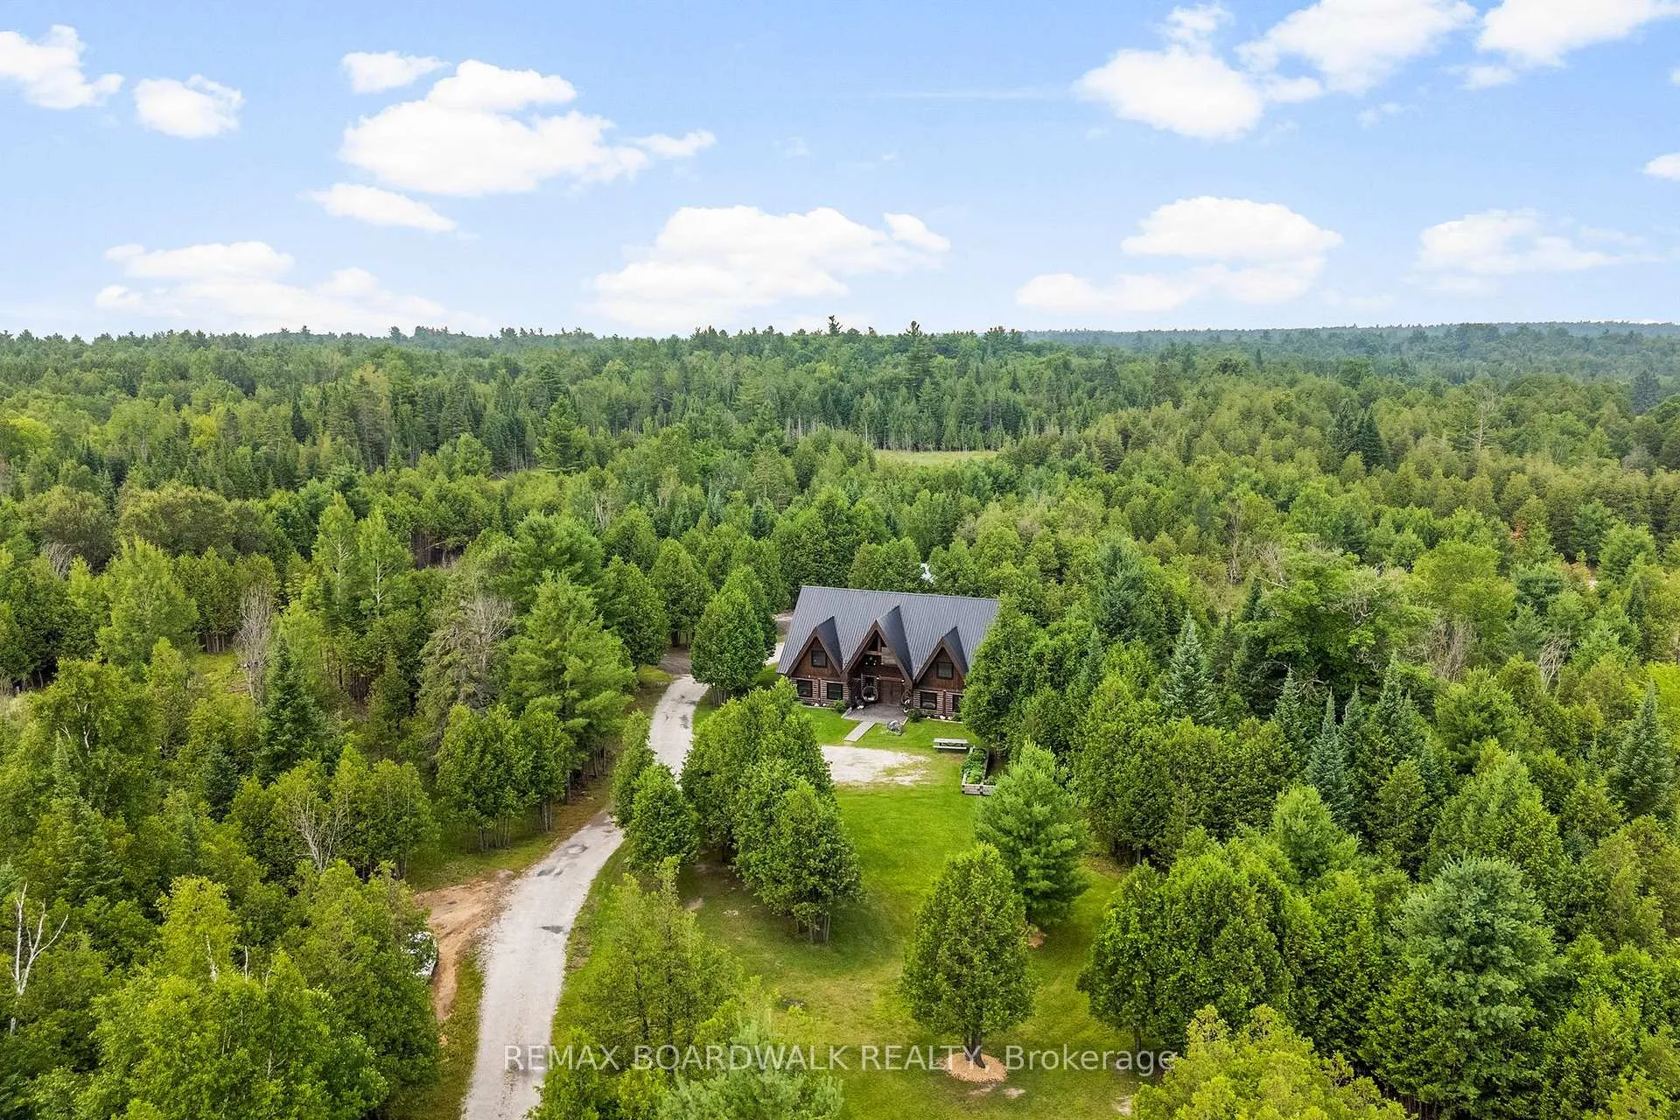
521 Concession Road 1A
Lanark Highlands (Lanark Highlands, Lanark Twp), ON K0G 1K0
- 2Bedrooms
- 2Bathrooms
- 0Garage
- 2000–2500Sq Ft
- $4,253Tax
- 197×548 ftLot Size
 Estimated Value:$818,542See Free Estimate Report

Property not available for sale or for rent.
HOMEH One: full-service selling for a 1% listing fee. The buyer's agent commission is separate.
Free Home EvaluationHow Much Is My Home Worth?Homes for Sale NearbySale & Price History for 521 Concession Road 1A, Lanark Highlands, Lanark Highlands (Lanark) Twp
Real estate boards require you to or to see the full details of this property.
*Sold prices and complete sale & price history are regulated data. Under the Trust in Real Estate Services Act, 2002 (TRESA) and the rules of the Real Estate Council of Ontario (RECO), and pursuant to the Multiple Listing Service® rules of the Canadian Real Estate Association (CREA) and the Toronto Regional Real Estate Board (TRREB), this information may be shown only to registered users who have agreed to the applicable terms of use (a Virtual Office Website, or "VOW," arrangement). HOMEH Inc., Brokerage therefore provides it to signed-in members only. Creating an account is free and takes under a minute.
About 521 Concession Road 1A, Lanark Highlands, Lanark Highlands (Lanark) Twp
Summarized Description
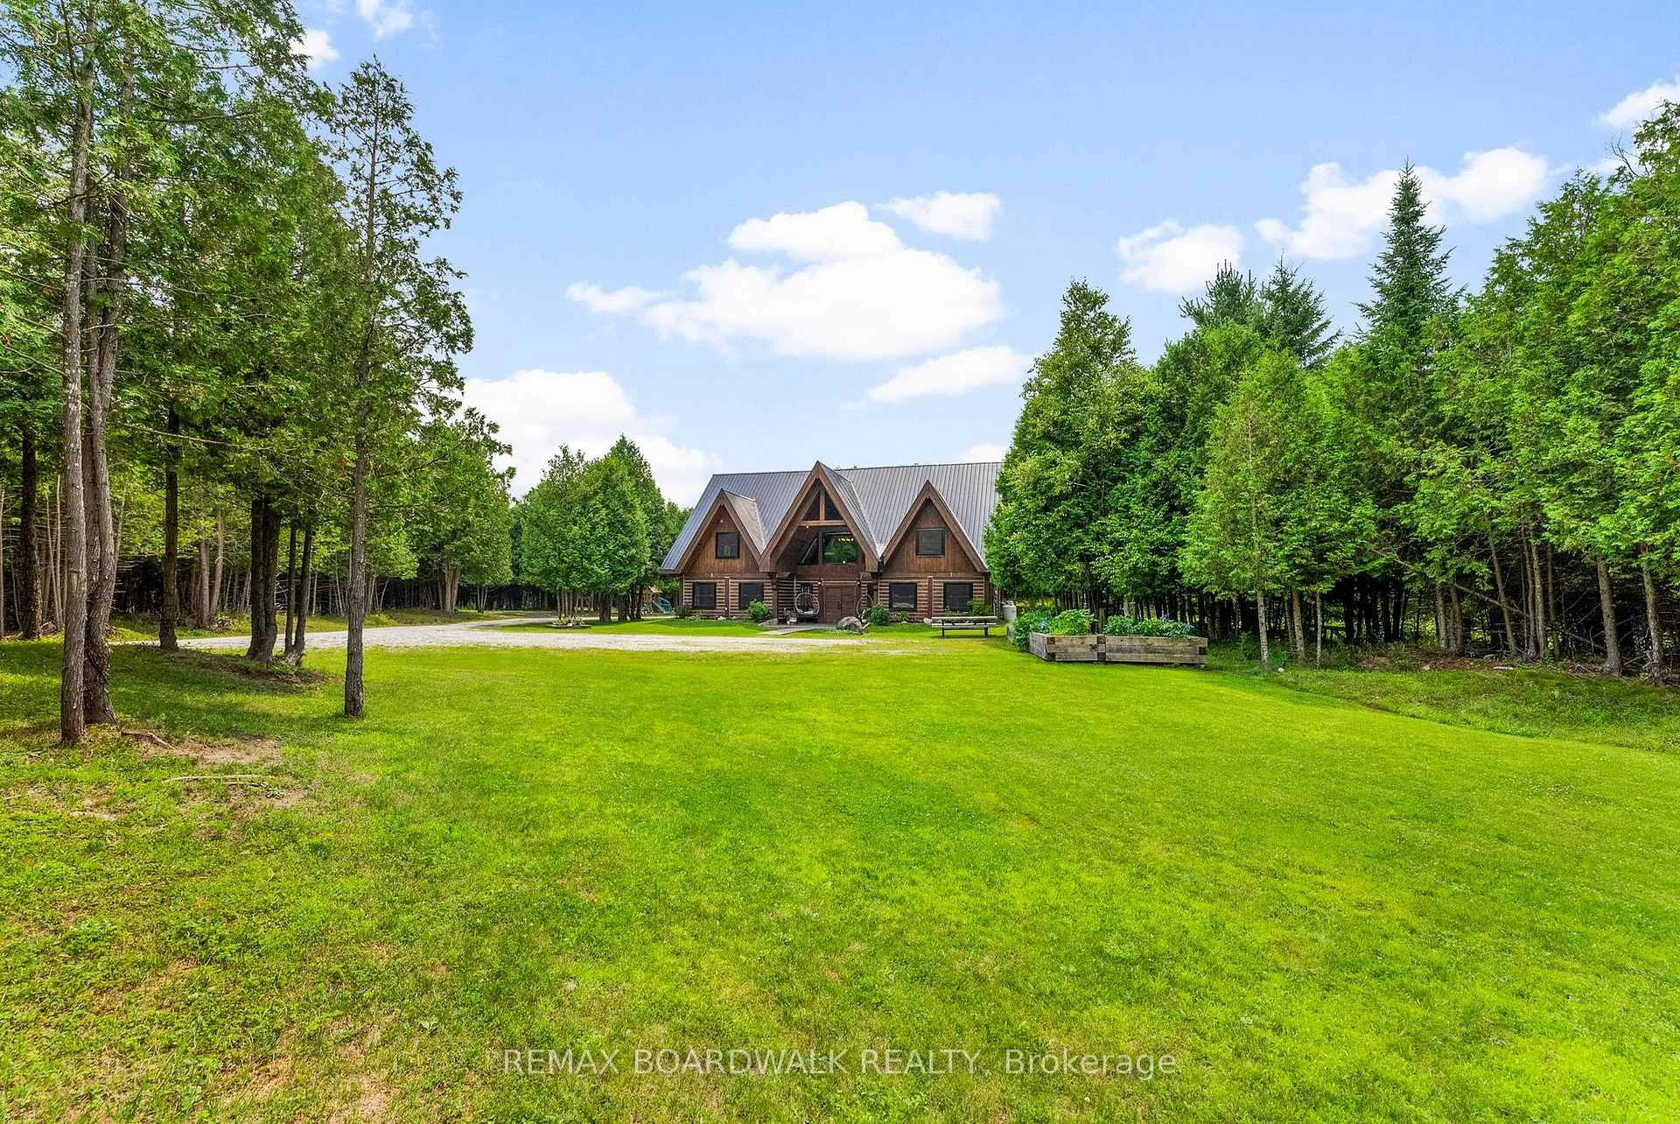
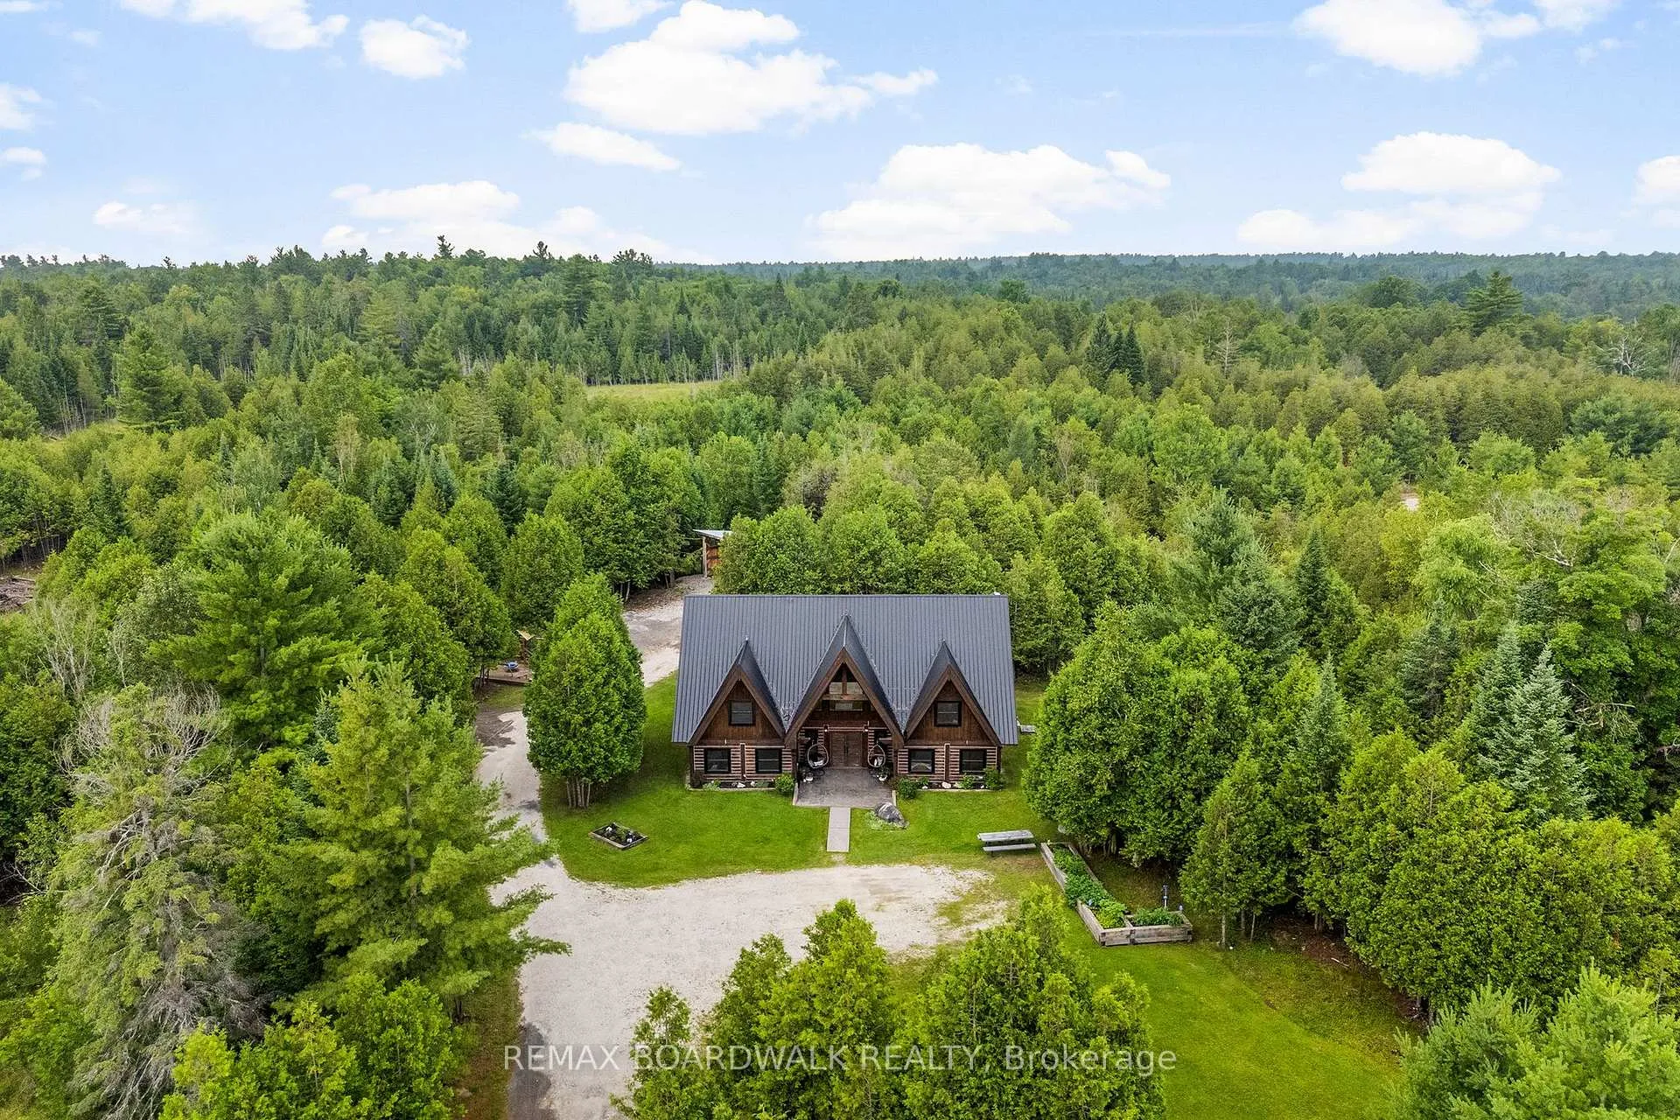
- Custom-built log home on 2.4 private acres
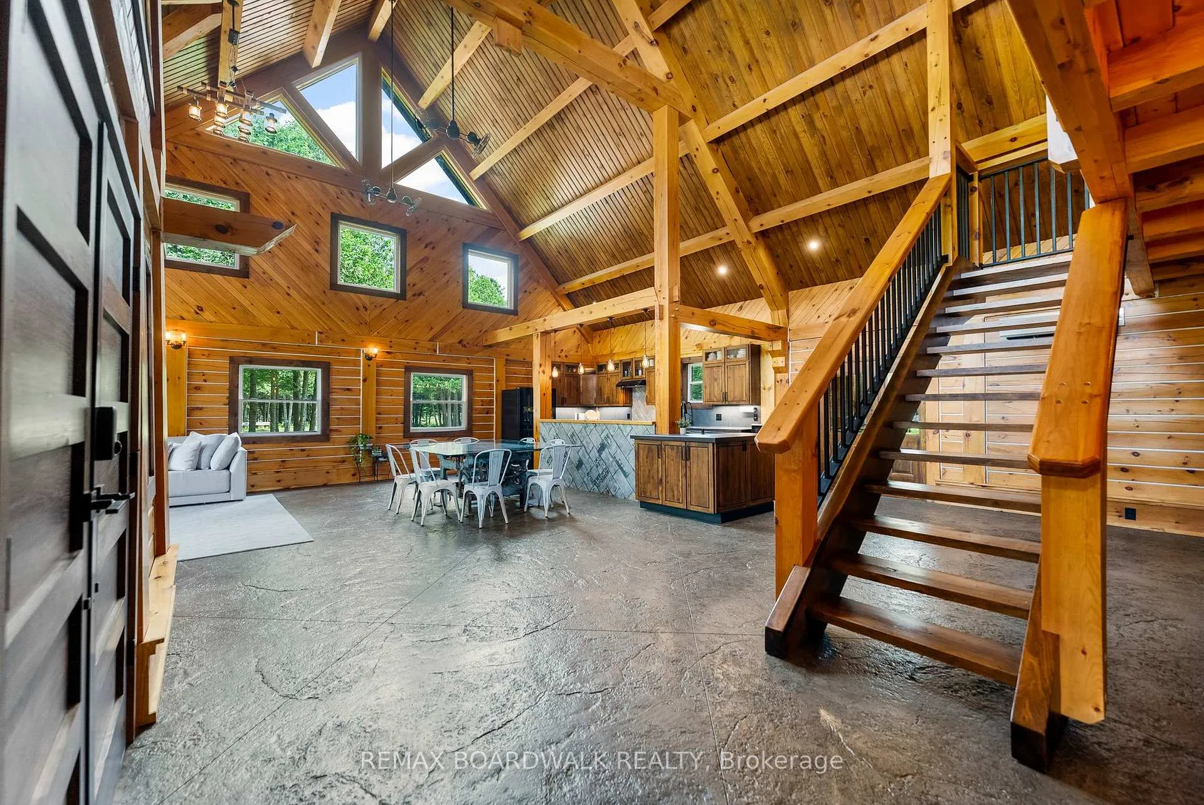
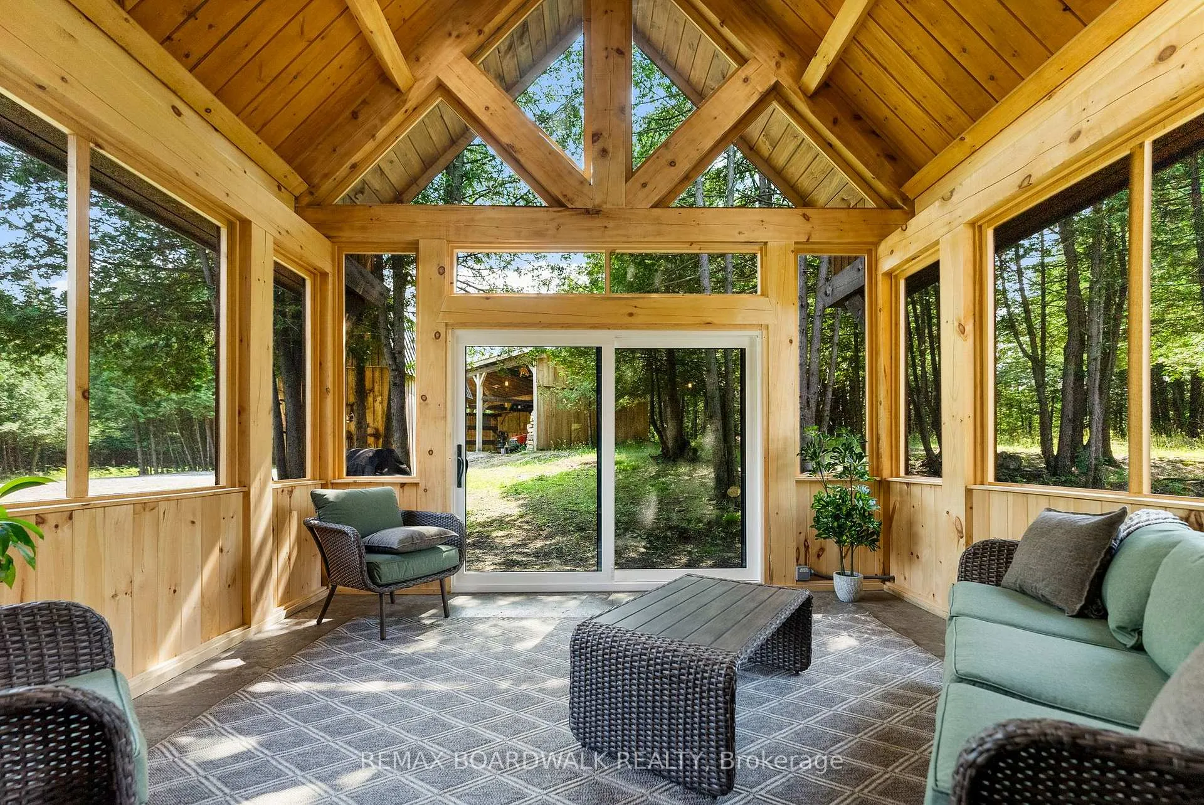
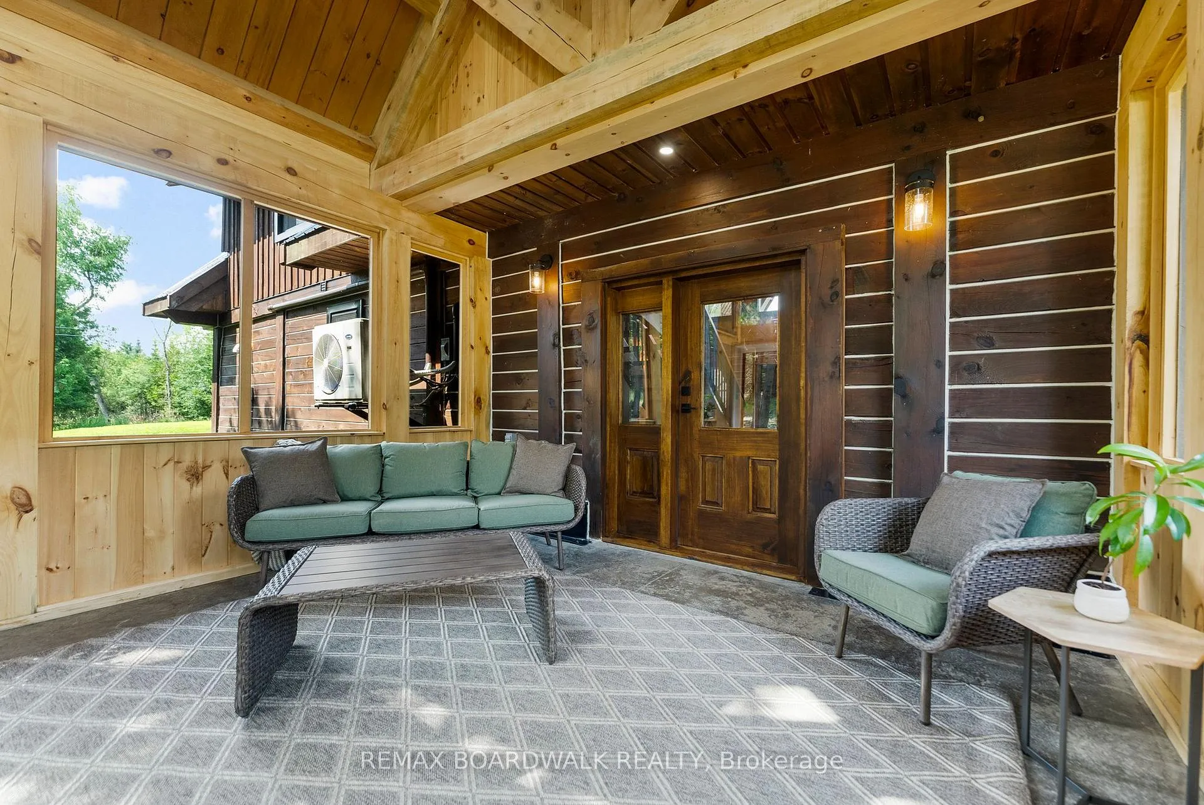
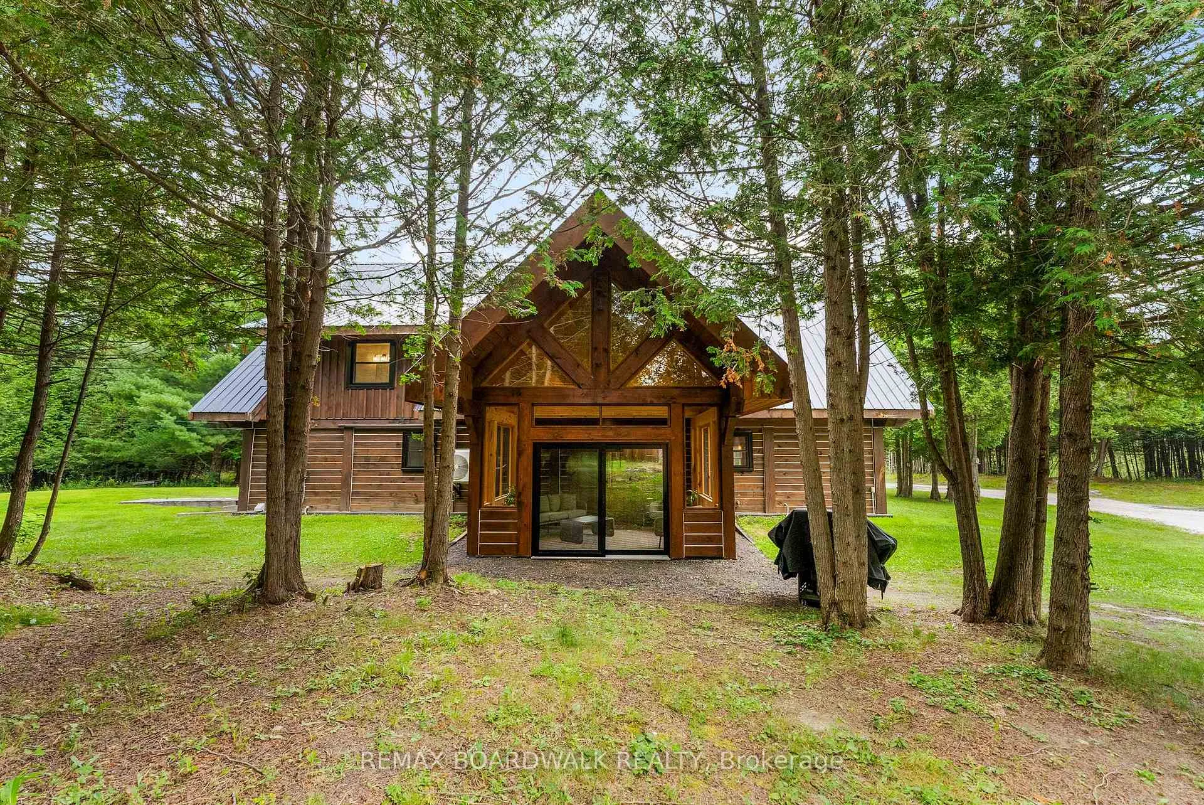
- Timber-frame entrance with soaring ceilings
- Radiant in-floor heating and stamped concrete
- Open-concept layout with expansive windows
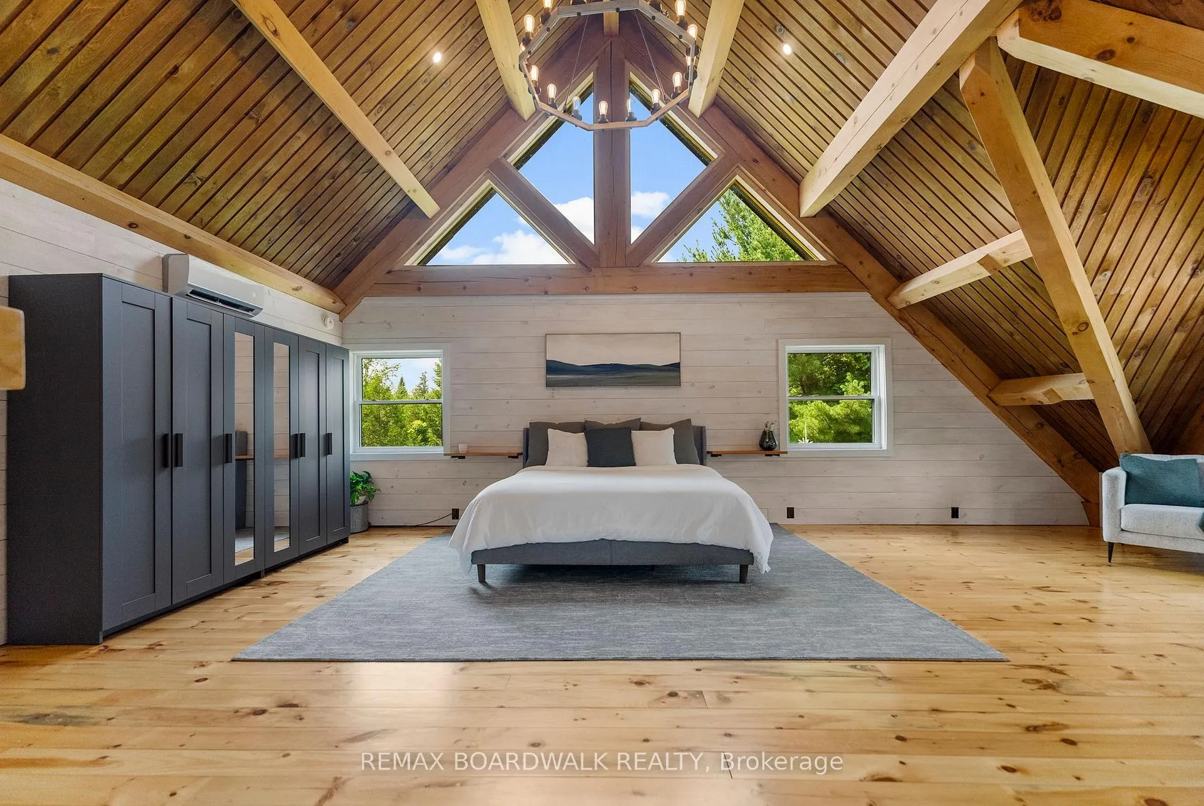
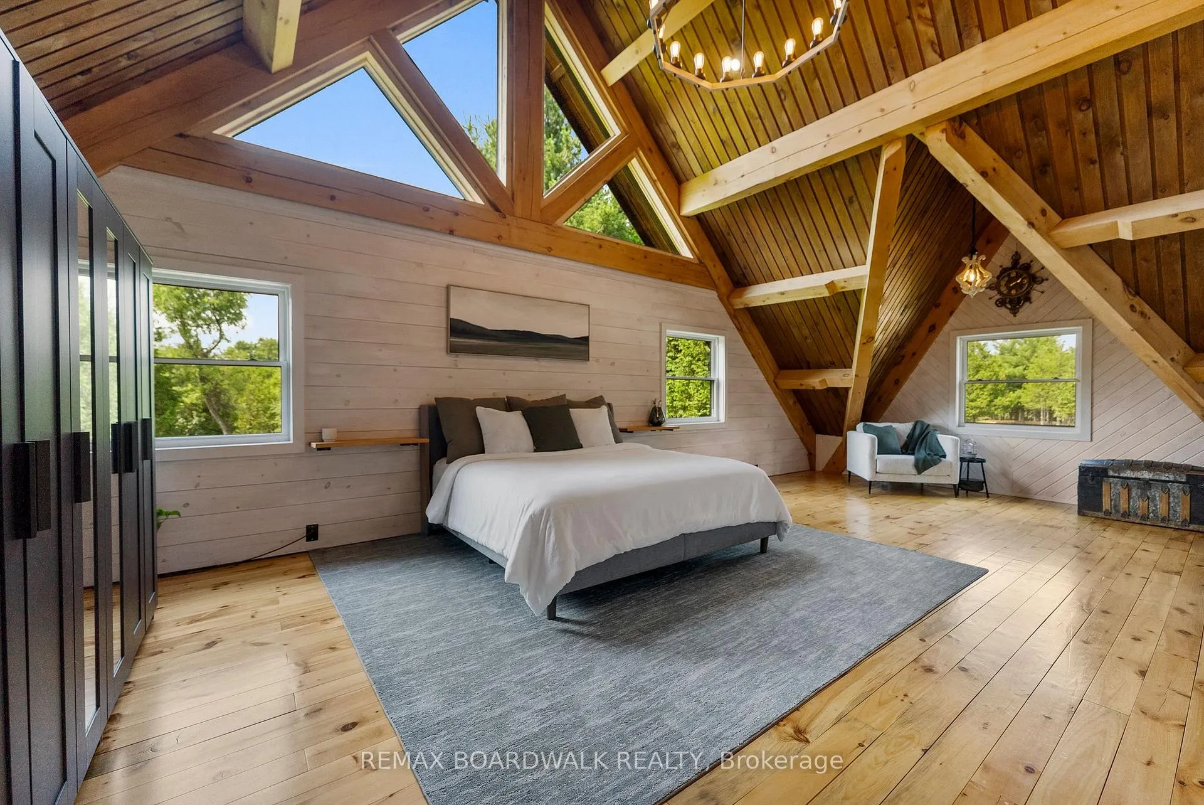
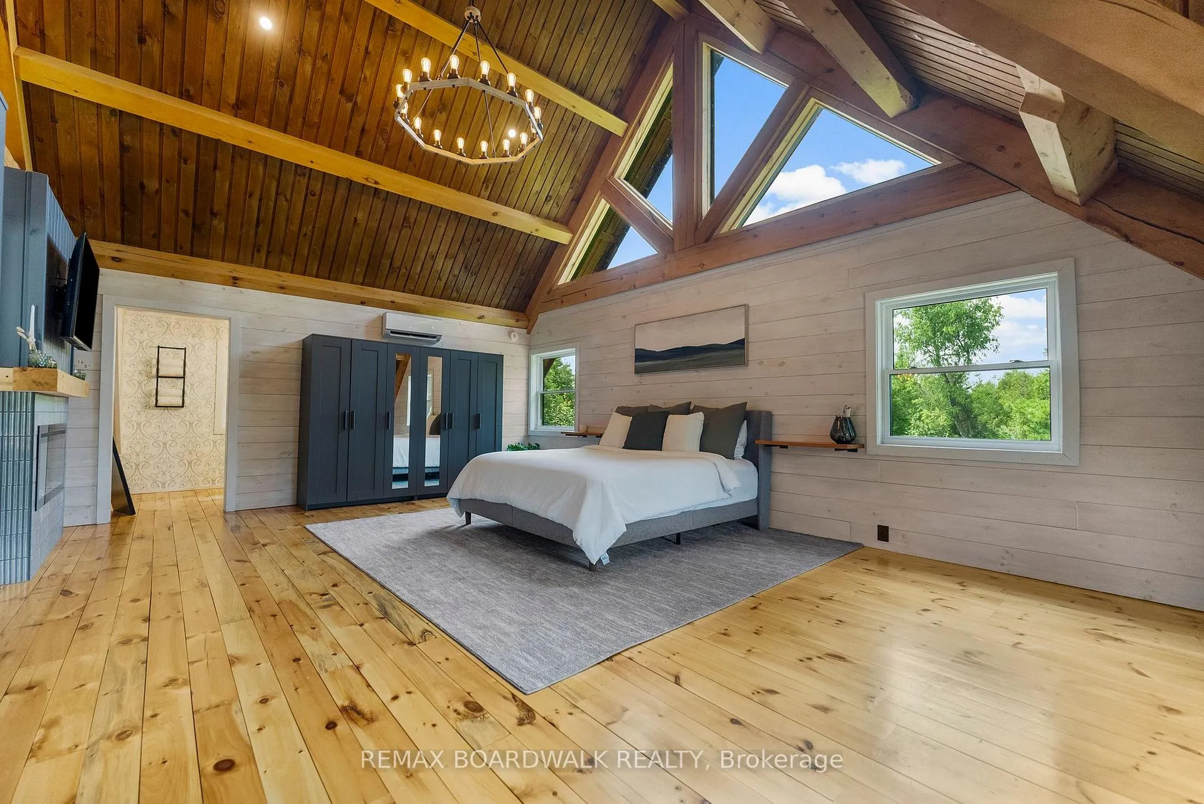
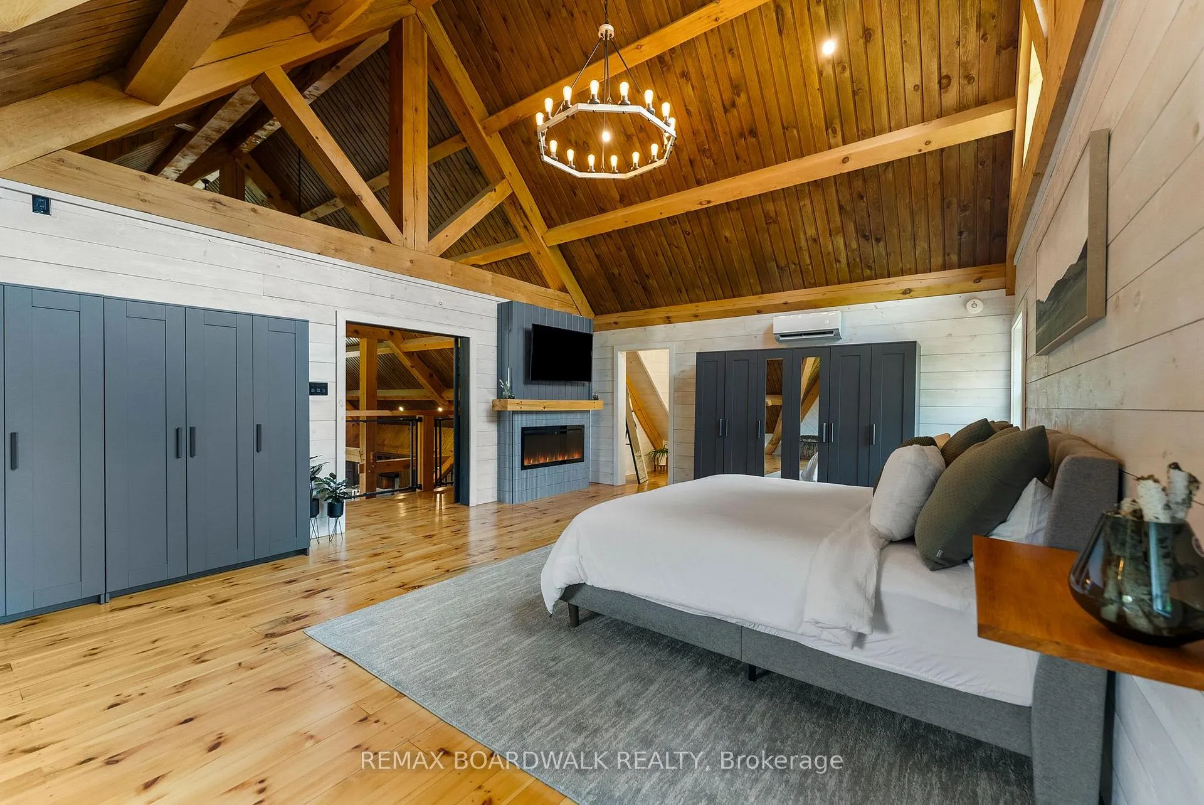
- Private primary suite with electric fireplace
- Low-maintenance exterior and durable metal roof
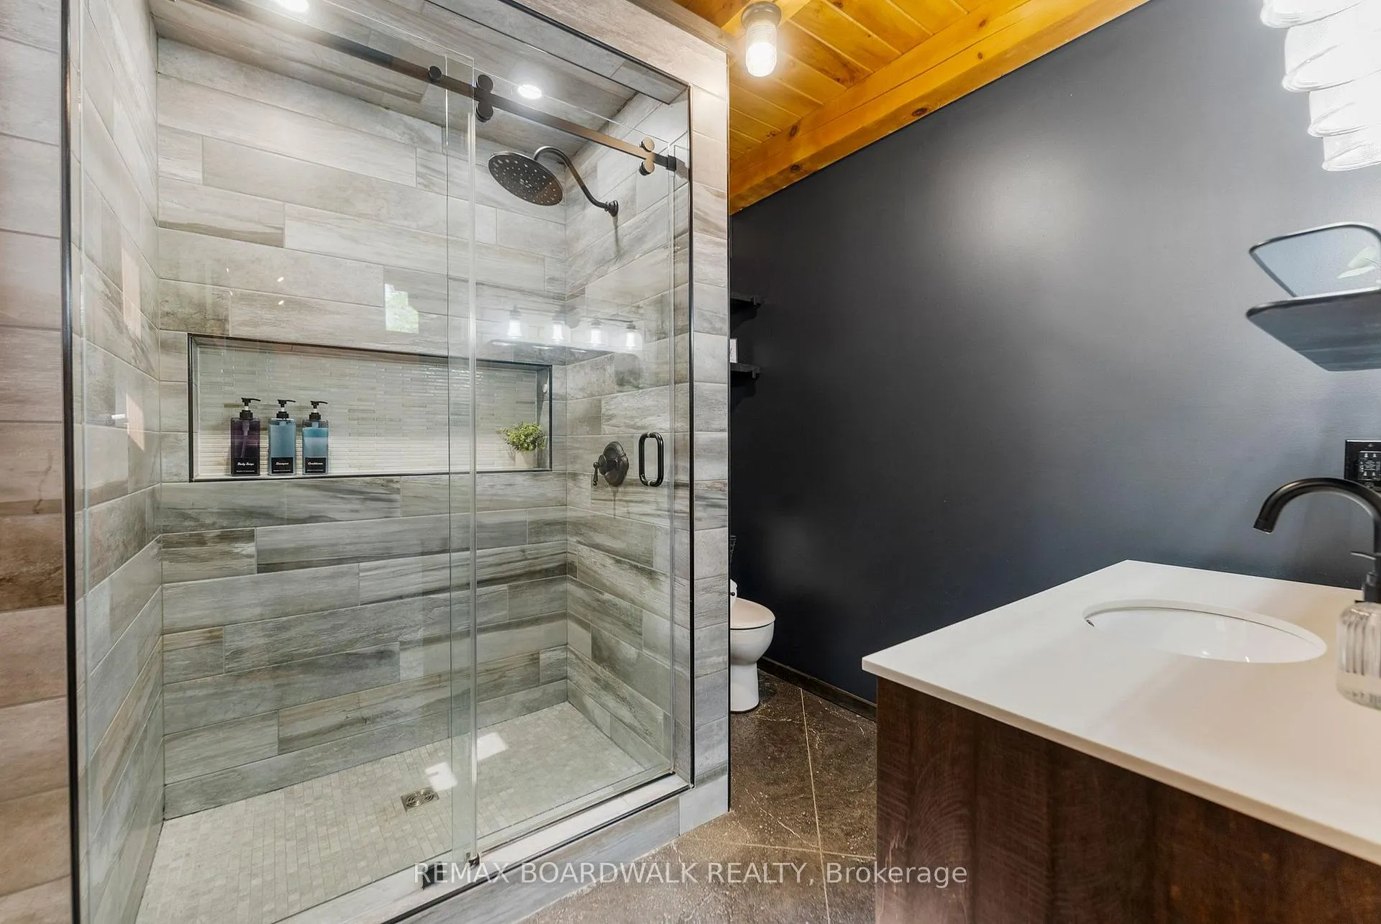
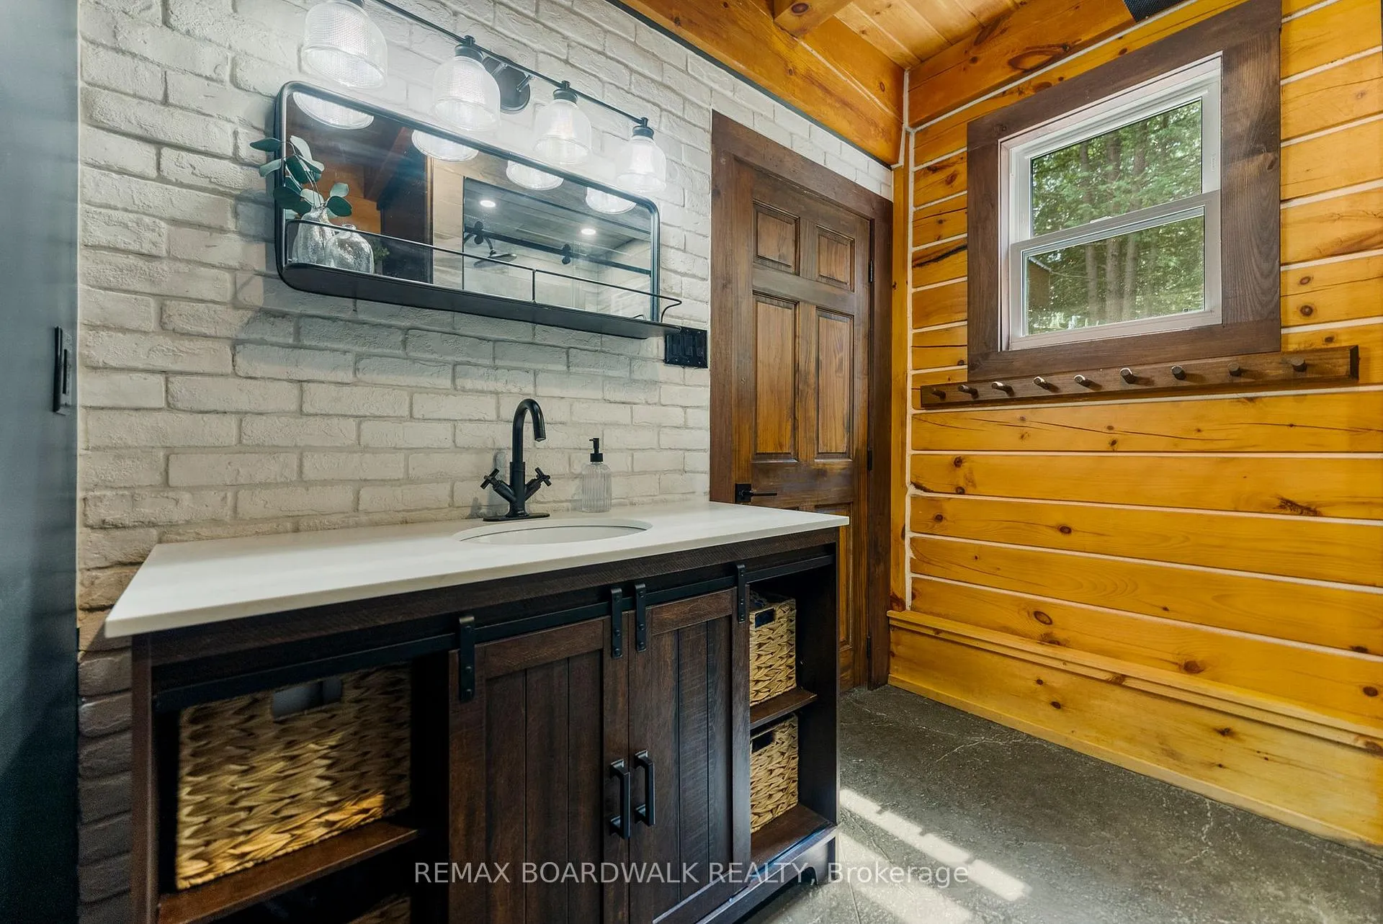
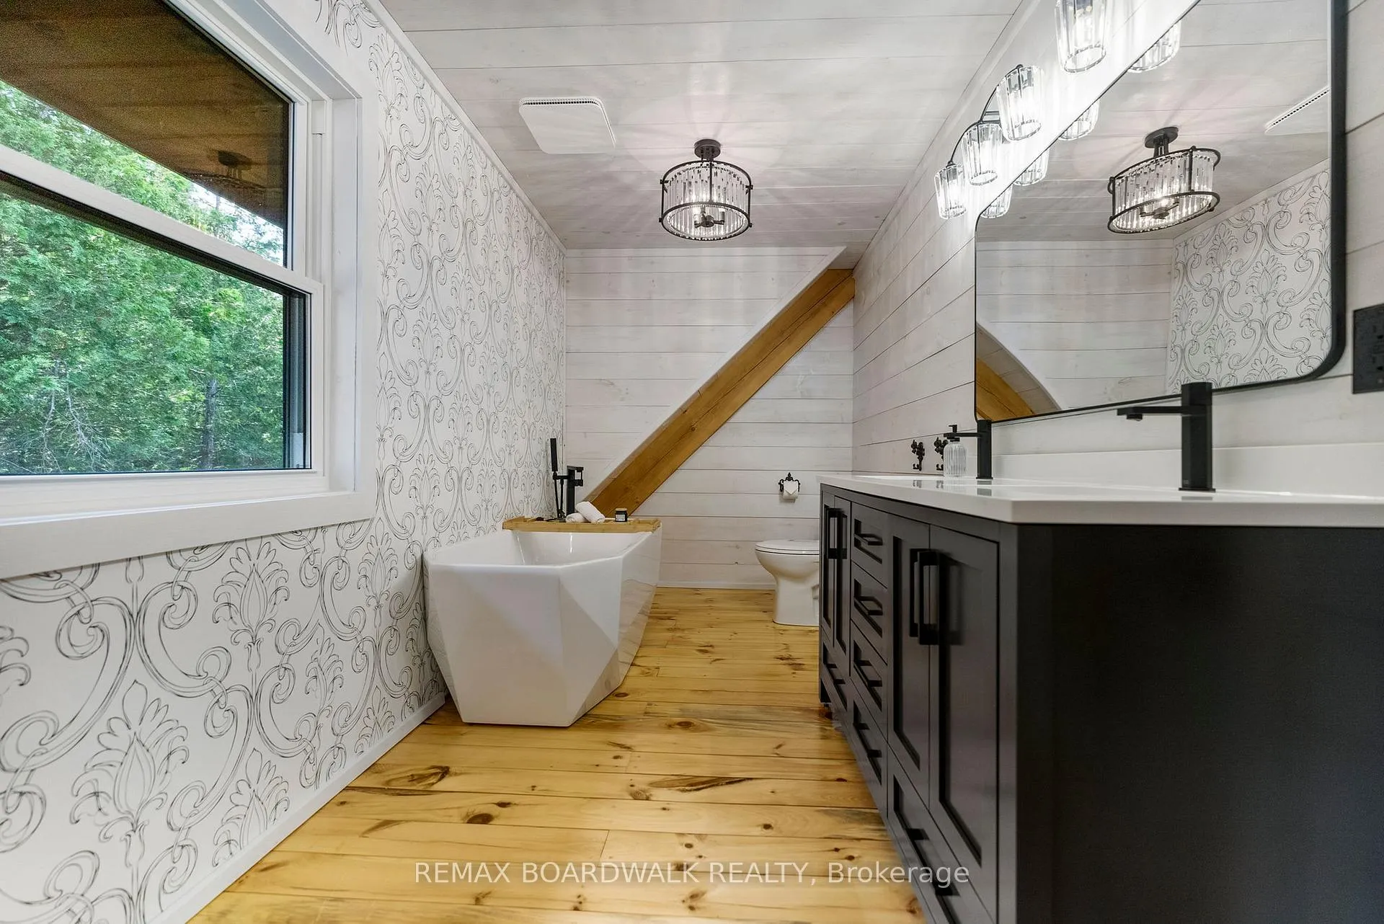
- Quality fixtures and quartz surfaces in bathrooms
- Peaceful surroundings near the Village of Lanark
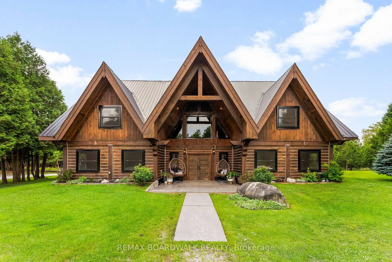
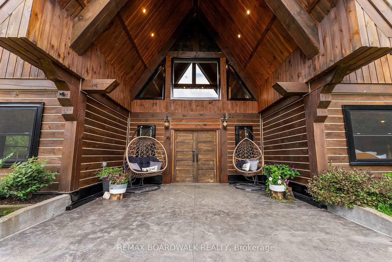
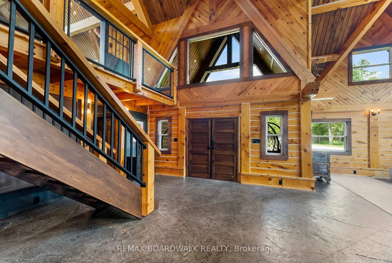
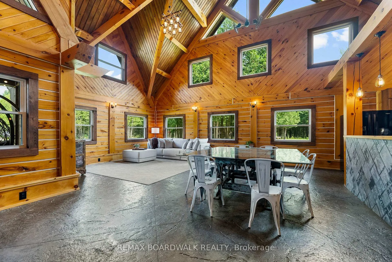
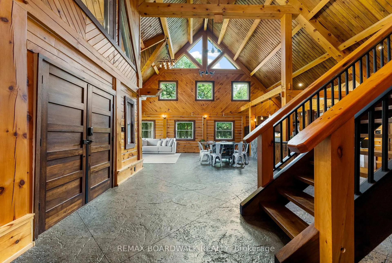
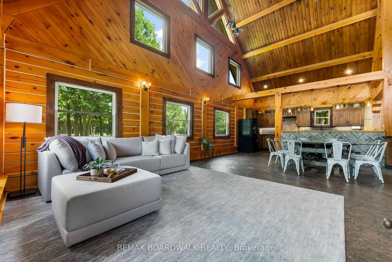
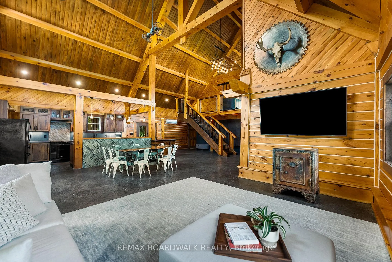
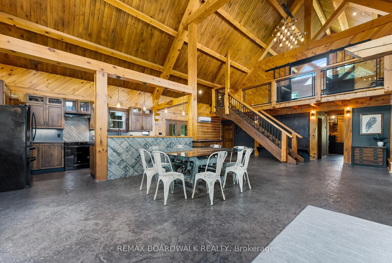
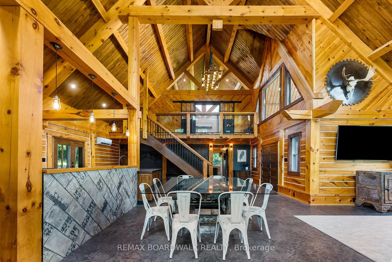
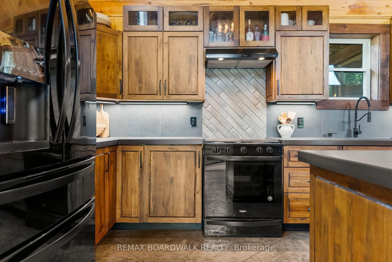
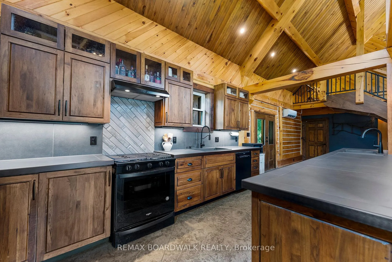
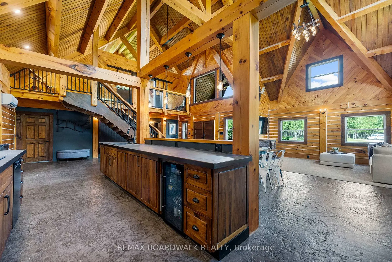
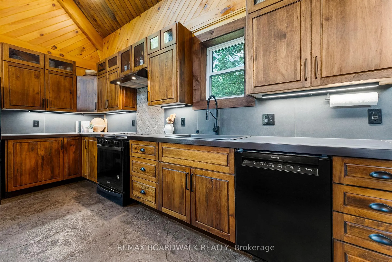
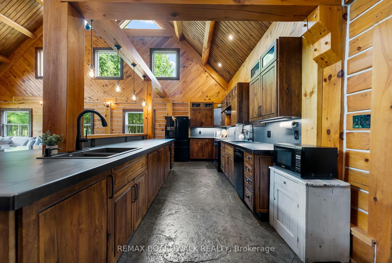
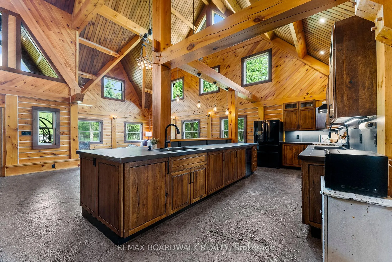
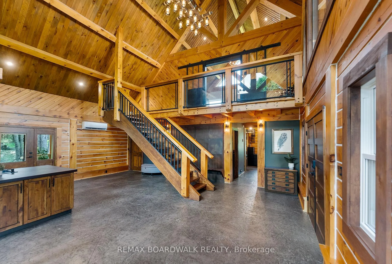
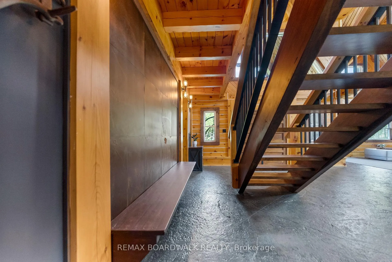
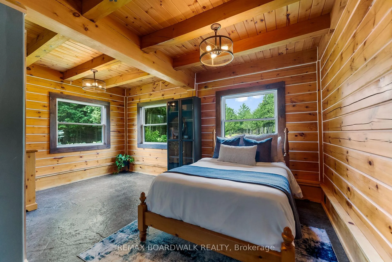
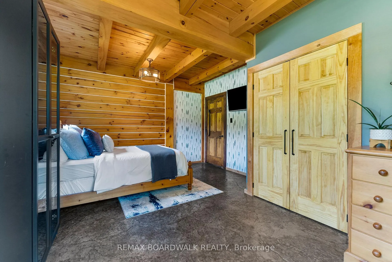
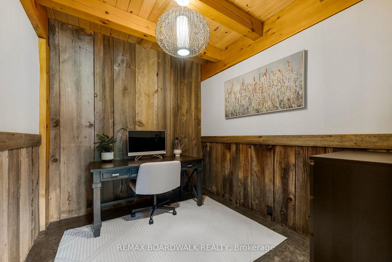
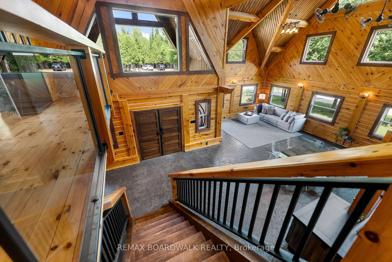
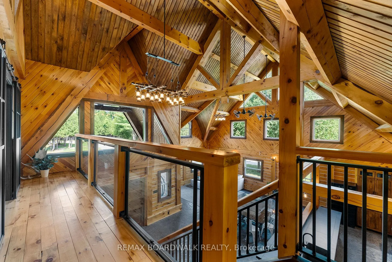
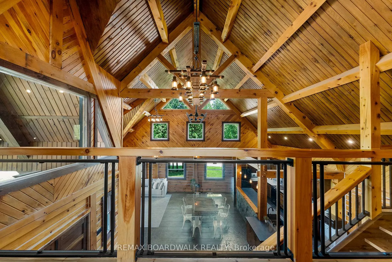
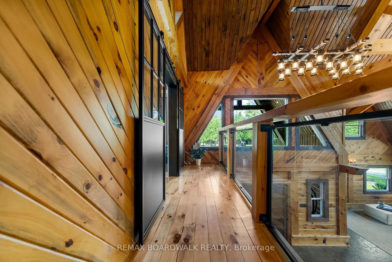
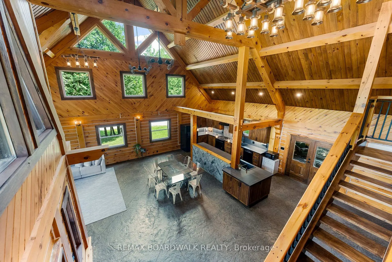
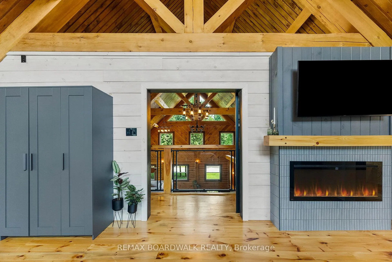
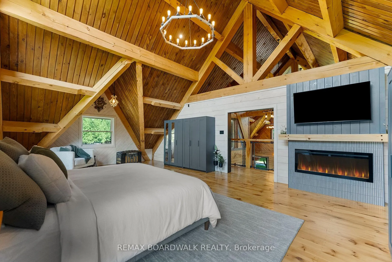
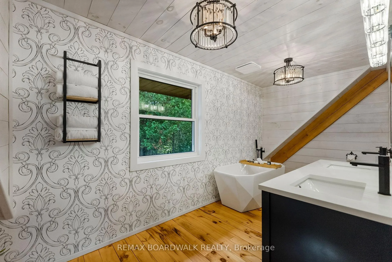
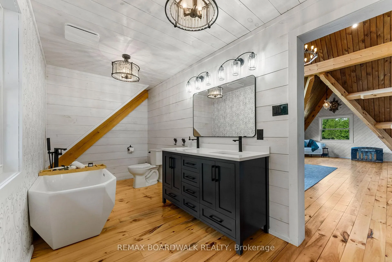
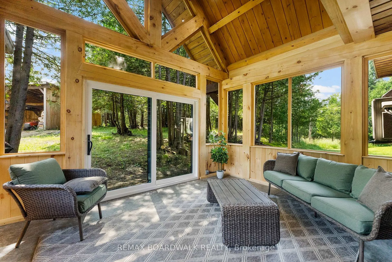
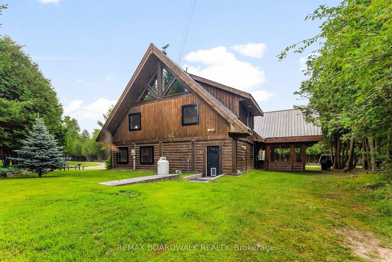
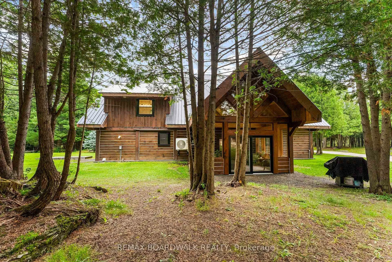
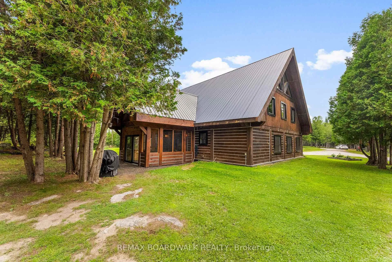
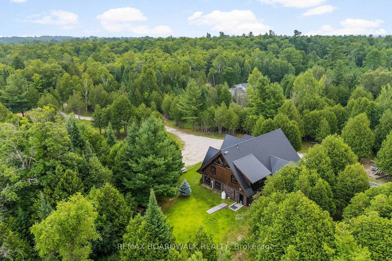
There's something unmistakably captivating about a true log home - the warmth of natural wood, the character in every beam, and the calm it creates the moment you step inside. Set on 2.4 private, tree-lined acres just minutes from the Village of Lanark, this custom-built 2013 home blends craftsmanship, comfort, and individuality.A striking timber-frame entrance sets the tone, leading into soaring cathedral ceilings, exposed beams, and expansive windows that flood the home with natural light. The open-concept layout feels both impressive and welcoming, balancing rustic authenticity with modern living.Built for efficiency and ease, the slab-on-grade design features radiant in-floor heating and stamped concrete floors that are both durable and visually striking. The kitchen offers tiled countertops, ample storage, and timeless finishes, while both bathrooms showcase quartz surfaces and quality fixtures. The second level overlooks the great room below and leads to a private primary suite complete with an electric fireplace and a beautifully finished ensuite designed for relaxation at day's end. Thoughtful details throughout celebrate natural living while delivering everyday comfort. Enjoy quiet mornings on the covered porch or peaceful afternoons surrounded by trees. With a durable metal roof and low-maintenance exterior, this is a home meant to be enjoyed, not maintained - a distinctive retreat defined by craftsmanship, character, and timeless appeal.
Key Facts & Features
Property Costs
- Annual Property Tax Amount
- $4,253
- Land Transfer Tax Fee
- $14,455
Rental Items
- Rental Equipment
- propane tanks
- Basement Type
- None
Interior Features
- Interior Extras
- ERV/HRV, Water Heater Owned, Water Treatment
- Fireplace/Stove
- Yes
- Fireplace Features
- Electric
- Elevator
- No
Exterior Features
- Pool
- None
Building
- Building Type
- Detached
- Building Style
- Log
Construction
- Exterior Finish
- Log
- Roof
- Metal
- Foundation Details
- Slab
- Special Designation
- Unknown
Lot
- Lot Front
- 197.00 ft
- Lot Depth
- 548.00 ft
Inclusions
- Inclusions
- All light fixtures. Hot Water Tank. Iron Filtration System. Dishwasher. Dryer. Hood Fan. Refrigerator. Stove. Wine Fridge.
Parking & Garages
- Garage Type
- None
- Garage Spaces
- 0
- Parking Spaces
- 4
- Total Garage And Parking Spaces
- 4
Heating & Cooling
- Heat Source
- Wood
- Heat Type
- Radiant
- Air Conditioning
- Other
- Water
- Well
- Sewers
- Septic
- Bedrooms
- 2
- Washrooms
- 2
- Kitchens
- 1
Room sizes
- Bathroom—Main level, 3 Pc Bath
- Bedroom—Main level
- Dining Room—Main level
- Kitchen—Main level
- Living Room—Main level
- Den—Main level
- Other—Main level
- Sunroom—Main level
- Bathroom—Second level, 4 Pc Ensuite
- Primary Bedroom—Second level
Washrooms
- 3-piece, Main
- 4-piece, Second
- Municipality
- Lanark Highlands
- Neighbourhood
- Lanark Highlands (Lanark) Twp
- Main cross streets
- Concession Road 1A Dalhousie
- Directions
- From lanark take Robertson drive (out past timbr-mart)Left on Forbes road and follow to con 1a
- Waterfront
- None
- MLS® number
- X12891034
- Data source
- Toronto Regional Real Estate Board
- Status change
- 2026-07-16
- Listed on
- 2026-03-17
- Days on market
- 121 days
- Possession type
- Flexible
- Co-op commission
- 2.00
- Seller
- Listed by
- REMAX BOARDWALK REALTY
Home Market Value
Current home valuation for 521 Concession Road 1A, Lanark Highlands, Lanark Highlands (Lanark) Twp, Lanark Highlands, ON. Listed for $899,000
HOMEH Estimate
$818,542
Estimated Sales Range
$646,648 - $990,436
HOMEH Estimate for 521 Concession Road 1A, Lanark Highlands, Lanark Highlands (Lanark) Twp
Calculated with a real agent's CMA method — 45+ years of experience, codified. Not an AI guess.
For the owner
Is this your home? Track its value.
Get this home's HOMEH Estimate by email once a month, with how many homes are for sale around you.
Mortgage Payment Calculator
Compare up to 4 down payment scenarios
5% on first $500K + 10% on $399,000 over $500K
$64,900
| Scenario 1 | Scenario 2 | Scenario 3 | Scenario 4 | |
|---|---|---|---|---|
−Down payment | % $ | % $ | % $ | % $ |
+CMHC insurance | $33,335 | $25,082 | $21,396 | $0 |
=Total mortgage | $866,708 | $834,182 | $785,546 | $719,200 |
Amortization | ||||
Mortgage rate | % | % | % | % |
| Payment frequency | ||||
=Mortgage payment | $4,232monthly | $4,073monthly | $3,835monthly | $3,511monthly |
Land Transfer Tax
$14,455
$14,455
Around this home
No schools found nearby
Data provided by OpenStreetMap & Fraser Institute School Rankings
Ask HOMEH
New!Hi there!
👋Text or call (416) 301-9001
Recommended for you
Based on homes you've looked at.
No recommended properties found.
Nearby similar homes
No nearby properties found.
More real estate resources
Other homes nearby
Explore this area
Nearby neighbourhoods
No nearby listings available.