
5265 Highway 511
Lanark Highlands (Lanark Highlands, Lanark Twp), ON K0G 1K0
- 2+1Bedrooms
- 4Bathrooms
- 2Garage
- 2000–2500Sq Ft
- $7,546Tax
- 430×615 ftLot Size
 Estimated Value:$1,098,578See Free Estimate Report

Property not available for sale or for rent.
HOMEH One: full-service selling for a 1% listing fee. The buyer's agent commission is separate.
Free Home EvaluationHow Much Is My Home Worth?Homes for Sale NearbySale & Price History for 5265 Highway 511, Lanark Highlands, Lanark Highlands (Lanark) Twp
| Start Date | End Date | Price | Event | MLS# |
|---|---|---|---|---|
| 2025-06-12 | 2025-08-07 | Login to See Prices | Sold | x12217125 |
Real estate boards require you to or to see the full details of this property.
*Sold prices and complete sale & price history are regulated data. Under the Trust in Real Estate Services Act, 2002 (TRESA) and the rules of the Real Estate Council of Ontario (RECO), and pursuant to the Multiple Listing Service® rules of the Canadian Real Estate Association (CREA) and the Toronto Regional Real Estate Board (TRREB), this information may be shown only to registered users who have agreed to the applicable terms of use (a Virtual Office Website, or "VOW," arrangement). HOMEH Inc., Brokerage therefore provides it to signed-in members only. Creating an account is free and takes under a minute.
About 5265 Highway 511, Lanark Highlands, Lanark Highlands (Lanark) Twp
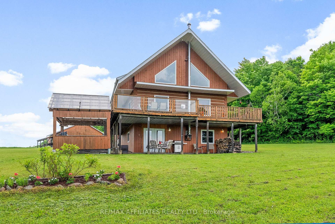
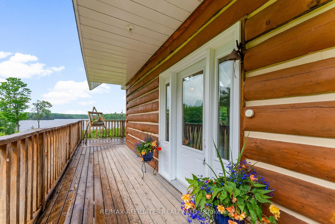
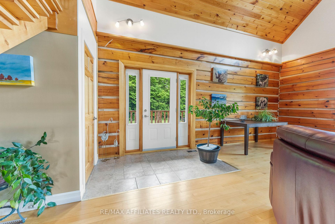
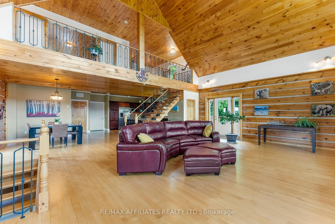
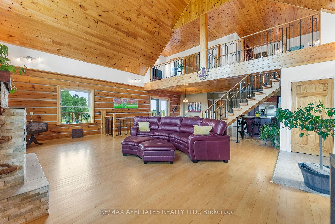
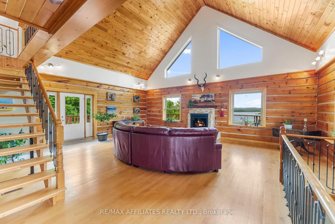
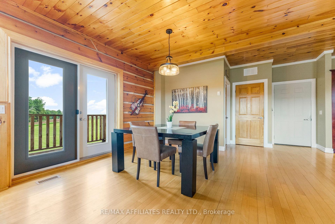
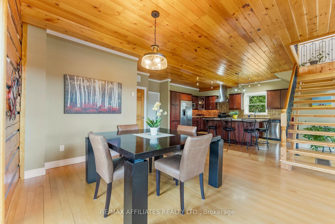
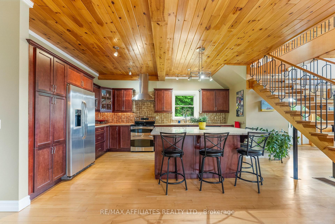
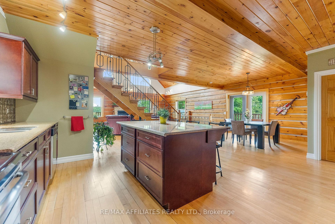
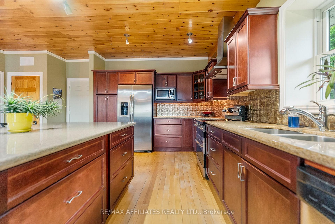
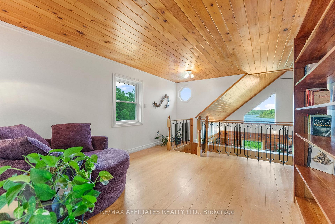
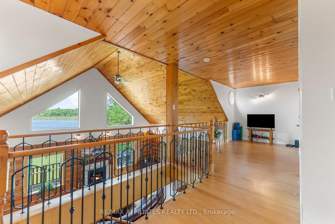
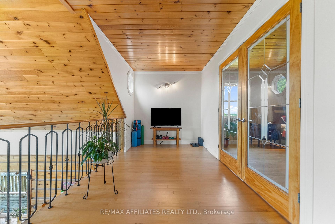
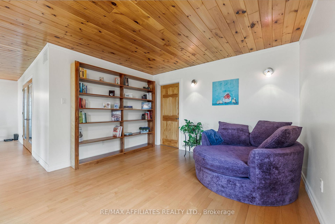
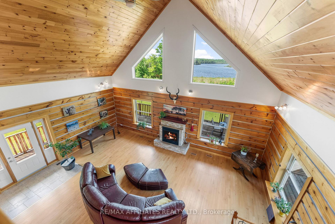
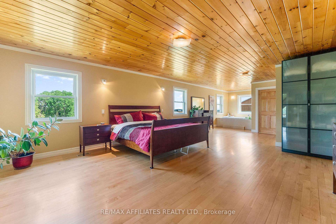
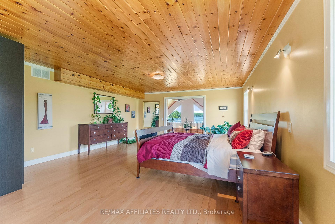
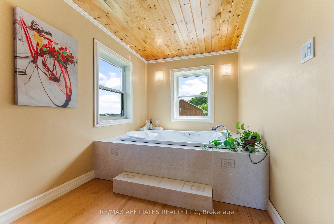
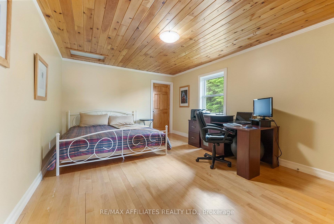
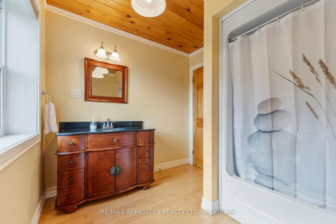
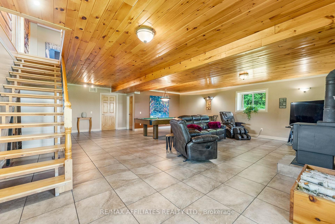
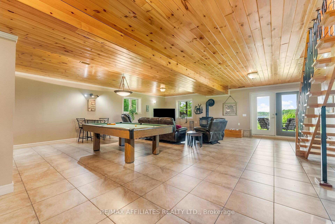
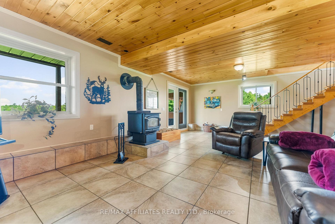
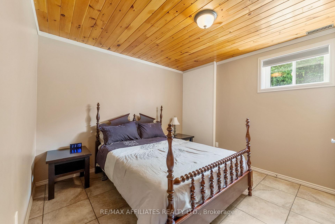
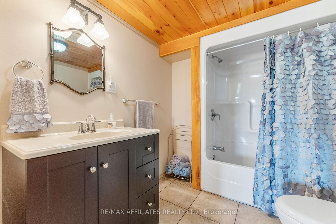
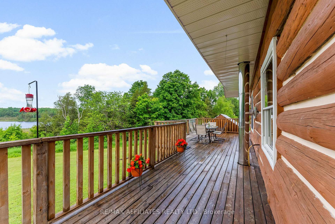
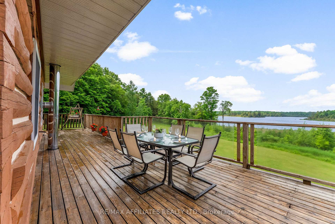
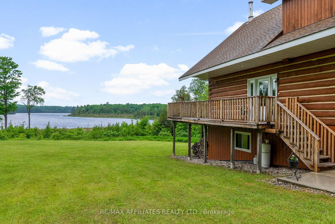
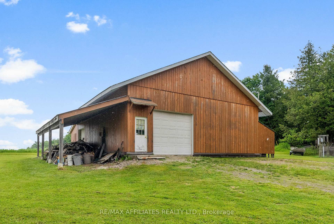
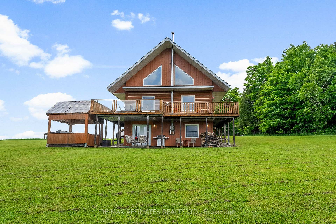
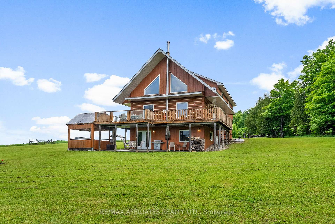
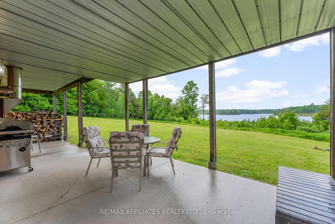
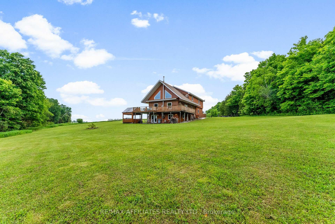
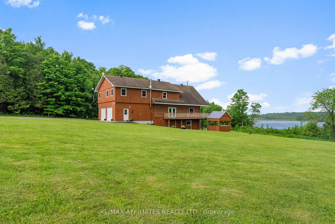
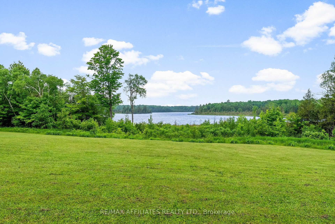
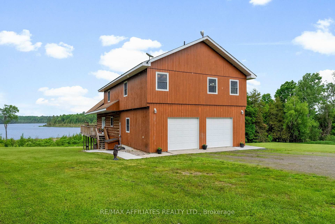
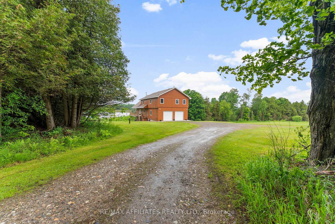
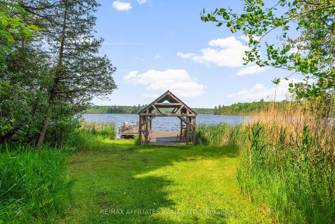
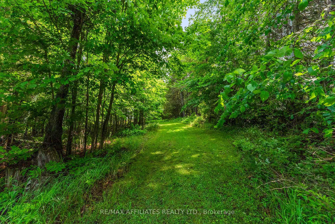
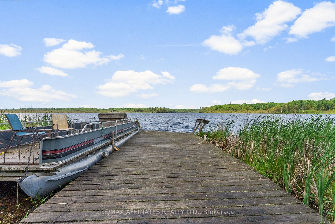
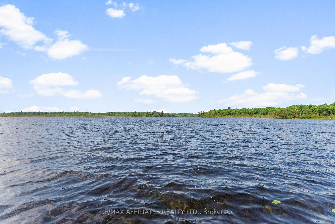
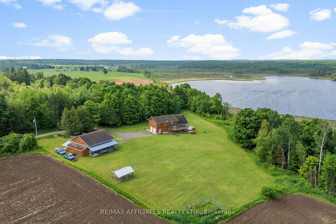
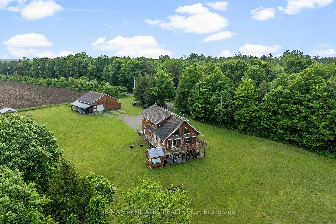
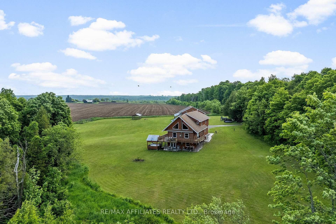
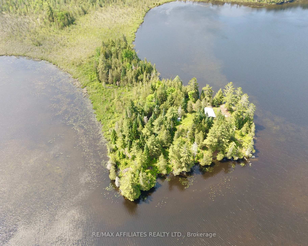
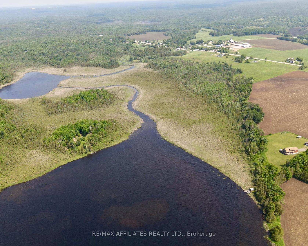
Lakeside Living Redefined at 5265 Highway 511. A rare, one-of-a-kind lakeside package with approx. 43 acres on pristine Hornes Lake. This isn't just a home; it's a lifestyle, a retreat, and an investment all in one. Included in the purchase are three separately deeded, waterfront parcels: a custom-built log home, plus two vacant waterfront lots, giving you space, privacy, and limitless potential. The 3.5 acre private peninsula even has a 2 bedroom cottage (75% complete). Step inside this stunning 3-bedroom, 4-bathroom log home, and you'll immediately feel the craftsmanship and character that make it so special. The main floor greets you with soaring ceilings, a beautiful open staircase, gorgeous Maple hardwood floors, and the kind of warm, rustic elegance that only a true log home can offer. The heart of the home opens into a bright, open-concept living space designed for both comfort and entertaining. Upstairs, a versatile open loft offers space for a home office, cozy reading nook, or home gym. The massive primary suite has tons of room to create a relaxing sanctuary. Downstairs, the walkout basement is built for fun with a huge recreational space, pool table, lounge area, and direct access to the outdoors, where the lake and surrounding land are yours to explore. You'll also find an additional bedroom and bathroom. Outside, the magic continues. There's flat, usable land for hosting gatherings, lawn games, or even adding additional structures. Whether it's bonfires with friends, BBQs with family, or just enjoying the quiet peace of the lake, this property gives you the space and the setting to do it all. Located just 9 minutes from Lanark, and 25 mins from Carleton Place & Almonte, this property is a true four-season escape that defines country convenience - perfect for weekend getaways, full-time living, or multi-generational use. This isn't just a property - it's your chance to own an entire piece of paradise.
Key Facts & Features
Property Costs
- Annual Property Tax Amount
- $7,546
- Land Transfer Tax Fee
- $20,475
- Basement Type
- Finished, Full
Interior Features
- Laundry Level
- Lower Level
- Interior Extras
- Carpet Free
- View
- Forest, Lake, Water, Trees/Woods
- Fireplace/Stove
- Yes
- Fireplace Features
- Propane, Wood Stove
- Elevator
- No
Exterior Features
- Exterior Extras
- Deck, Fishing, Privacy, Year Round Living
- Pool
- None
- Property Features
- Lake Access, Lake/Pond, Waterfront
Building
- Building Type
- Detached
- Building Style
- 2-Storey
- Approx Age
- 6-15
Construction
- Exterior Finish
- Log
- Roof
- Shingles
- Foundation Details
- Poured Concrete
- Special Designation
- Unknown
Lot
- Lot Front
- 430.00 ft
- Lot Depth
- 615.00 ft
- Lot Size
- 4
Inclusions
- Inclusions
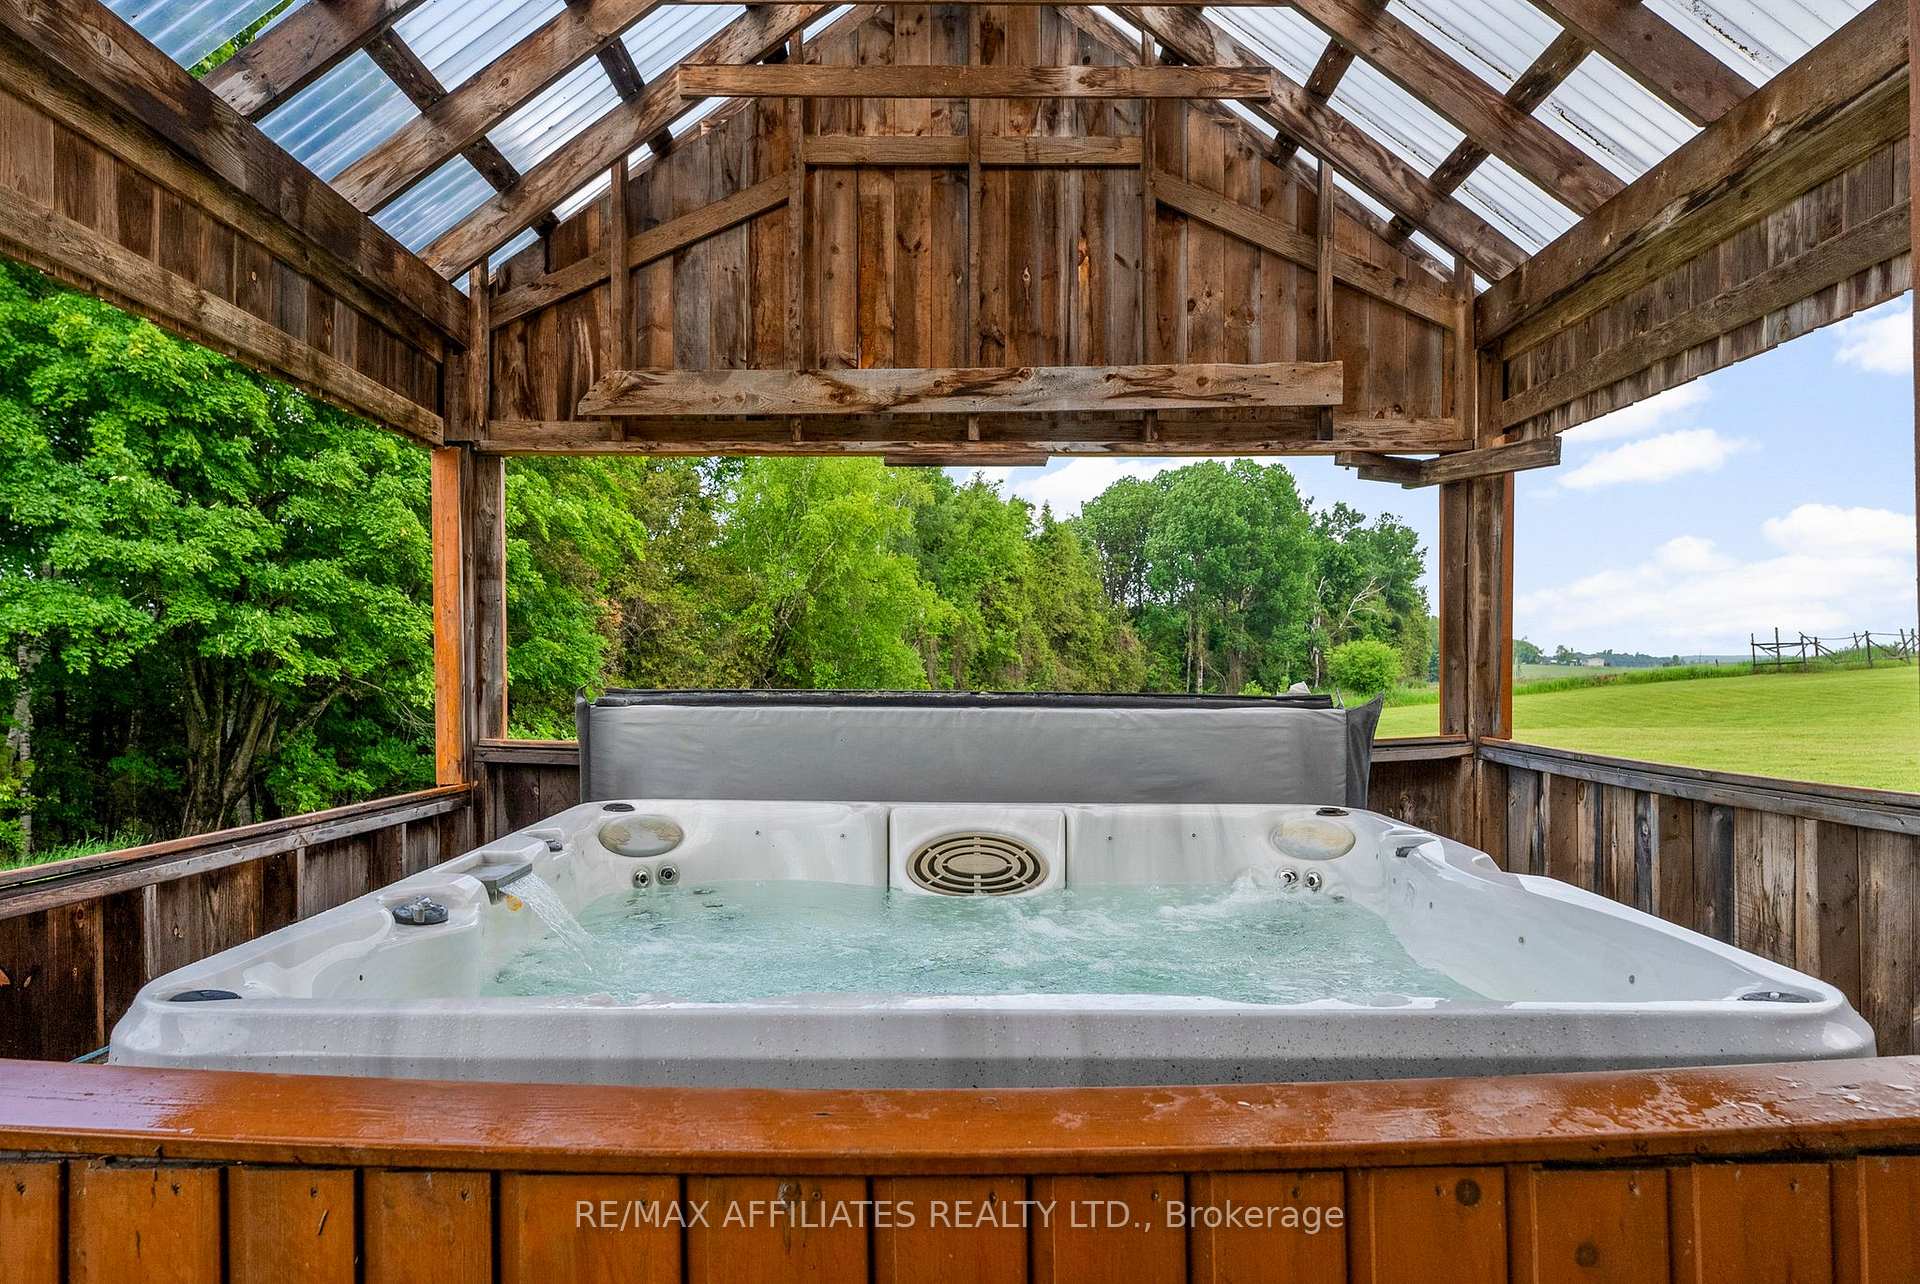
- Hot Water Tank, Water Softener, Freezer in Basement, Storage Cabinet in Primary Bedroom, Pool Table, Pontoon Boat in as-is condition, Refrigerator, Stove, Dishwasher, Washer, Dryer, Hood Fan, Microwave, Auto Garage Door Opener, Hot Tub ('as-is' condition)
Exclusions
- Exclusions
- bathroom mirror on main level.
Parking & Garages
- Garage Type
- Attached
- Garage Spaces
- 2
- Parking Spaces
- 12
- Total Garage And Parking Spaces
- 14
Heating & Cooling
- Heat Source
- Oil
- Heat Type
- Radiant
- Air Conditioning
- None
- Water
- Well
- Sewers
- Septic
- Hydro
- Yes
- Bedrooms
- 2 + 1
- Washrooms
- 4
- Kitchens
- 1
Room sizes
- Living Room—Main level, Cathedral Ceiling(s)
- Kitchen—Main level
- Dining Room—Main level
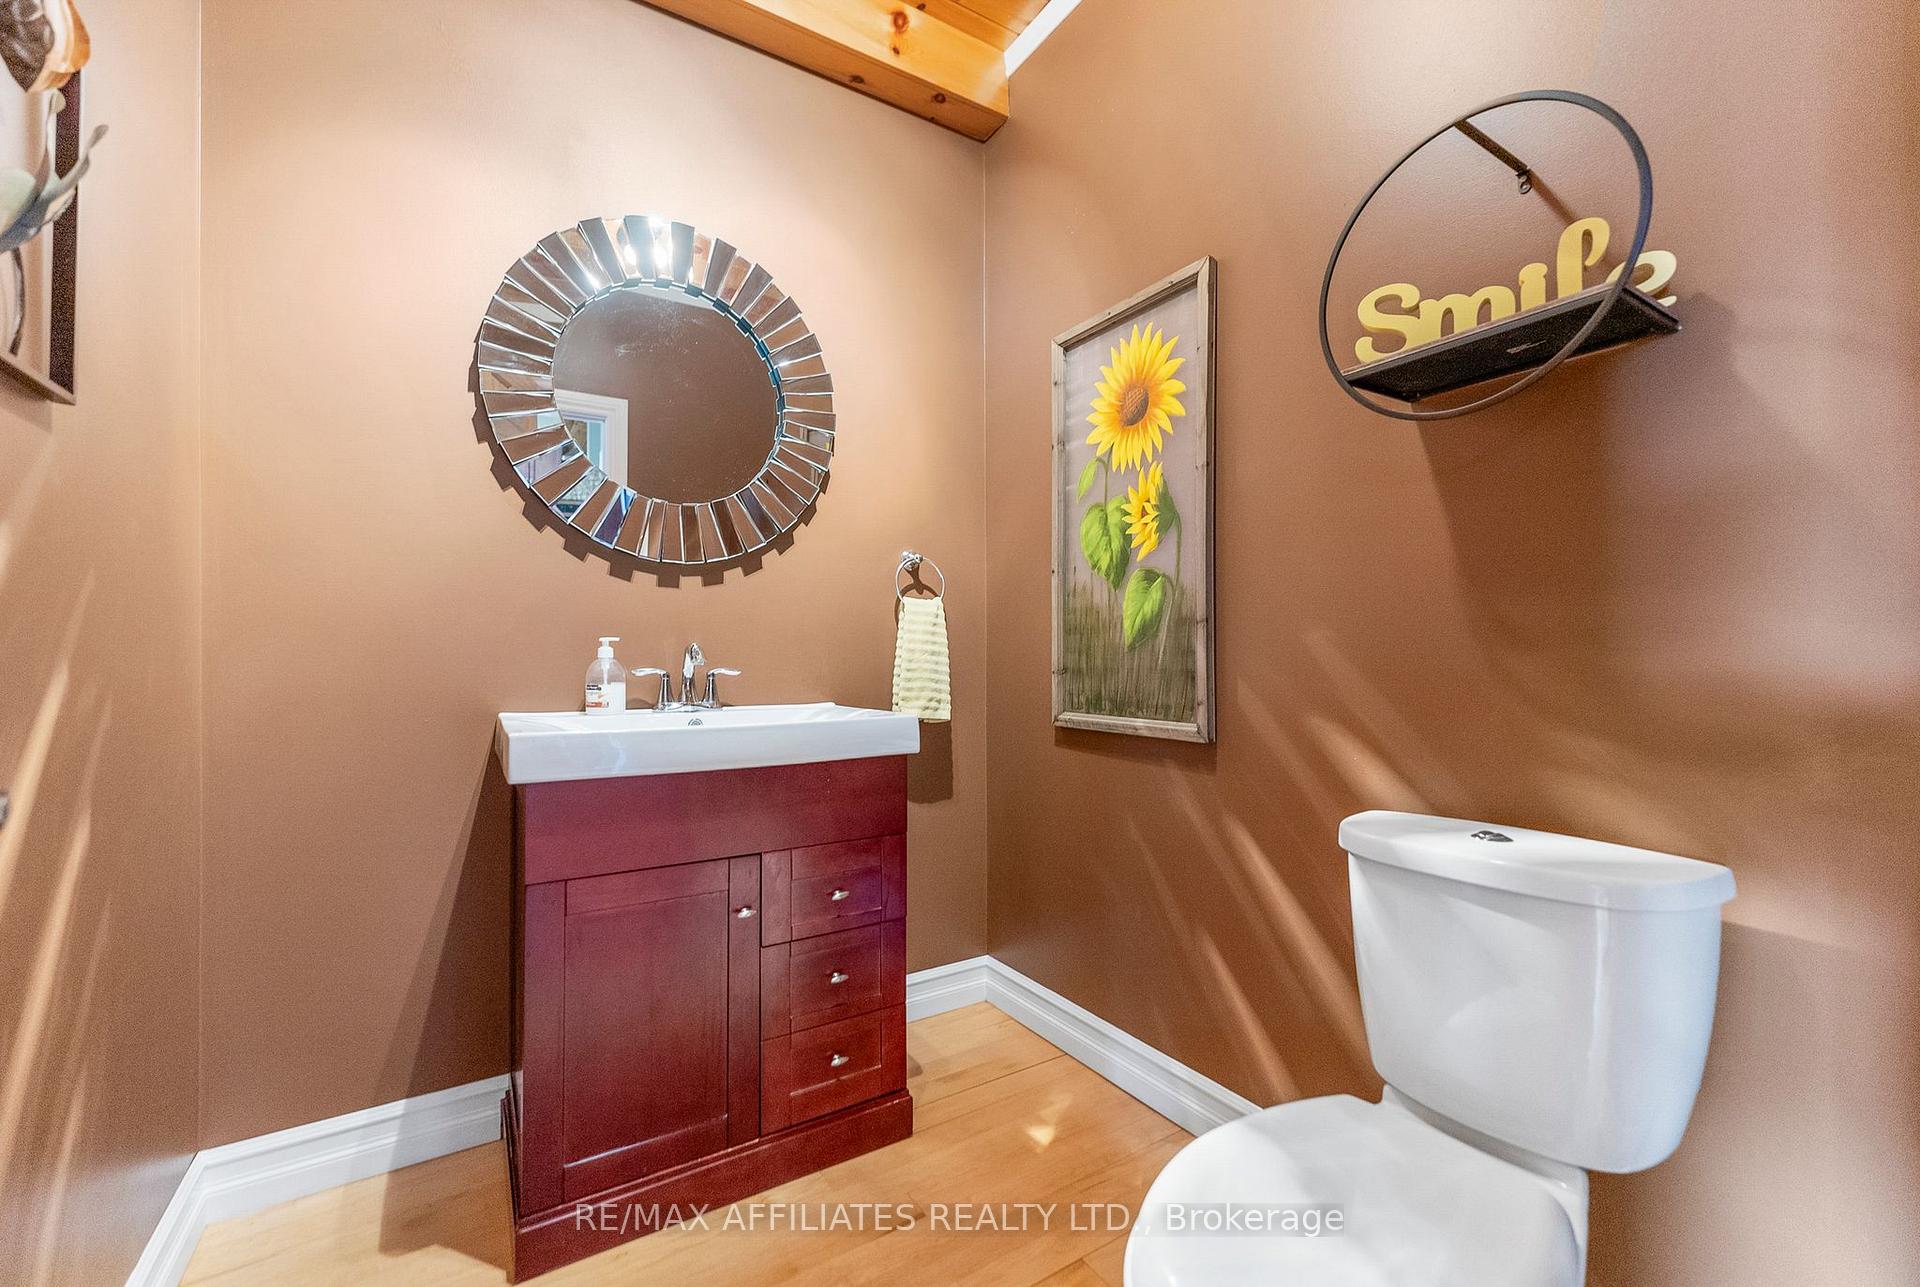
- Bathroom—Main level, 2 Pc Bath
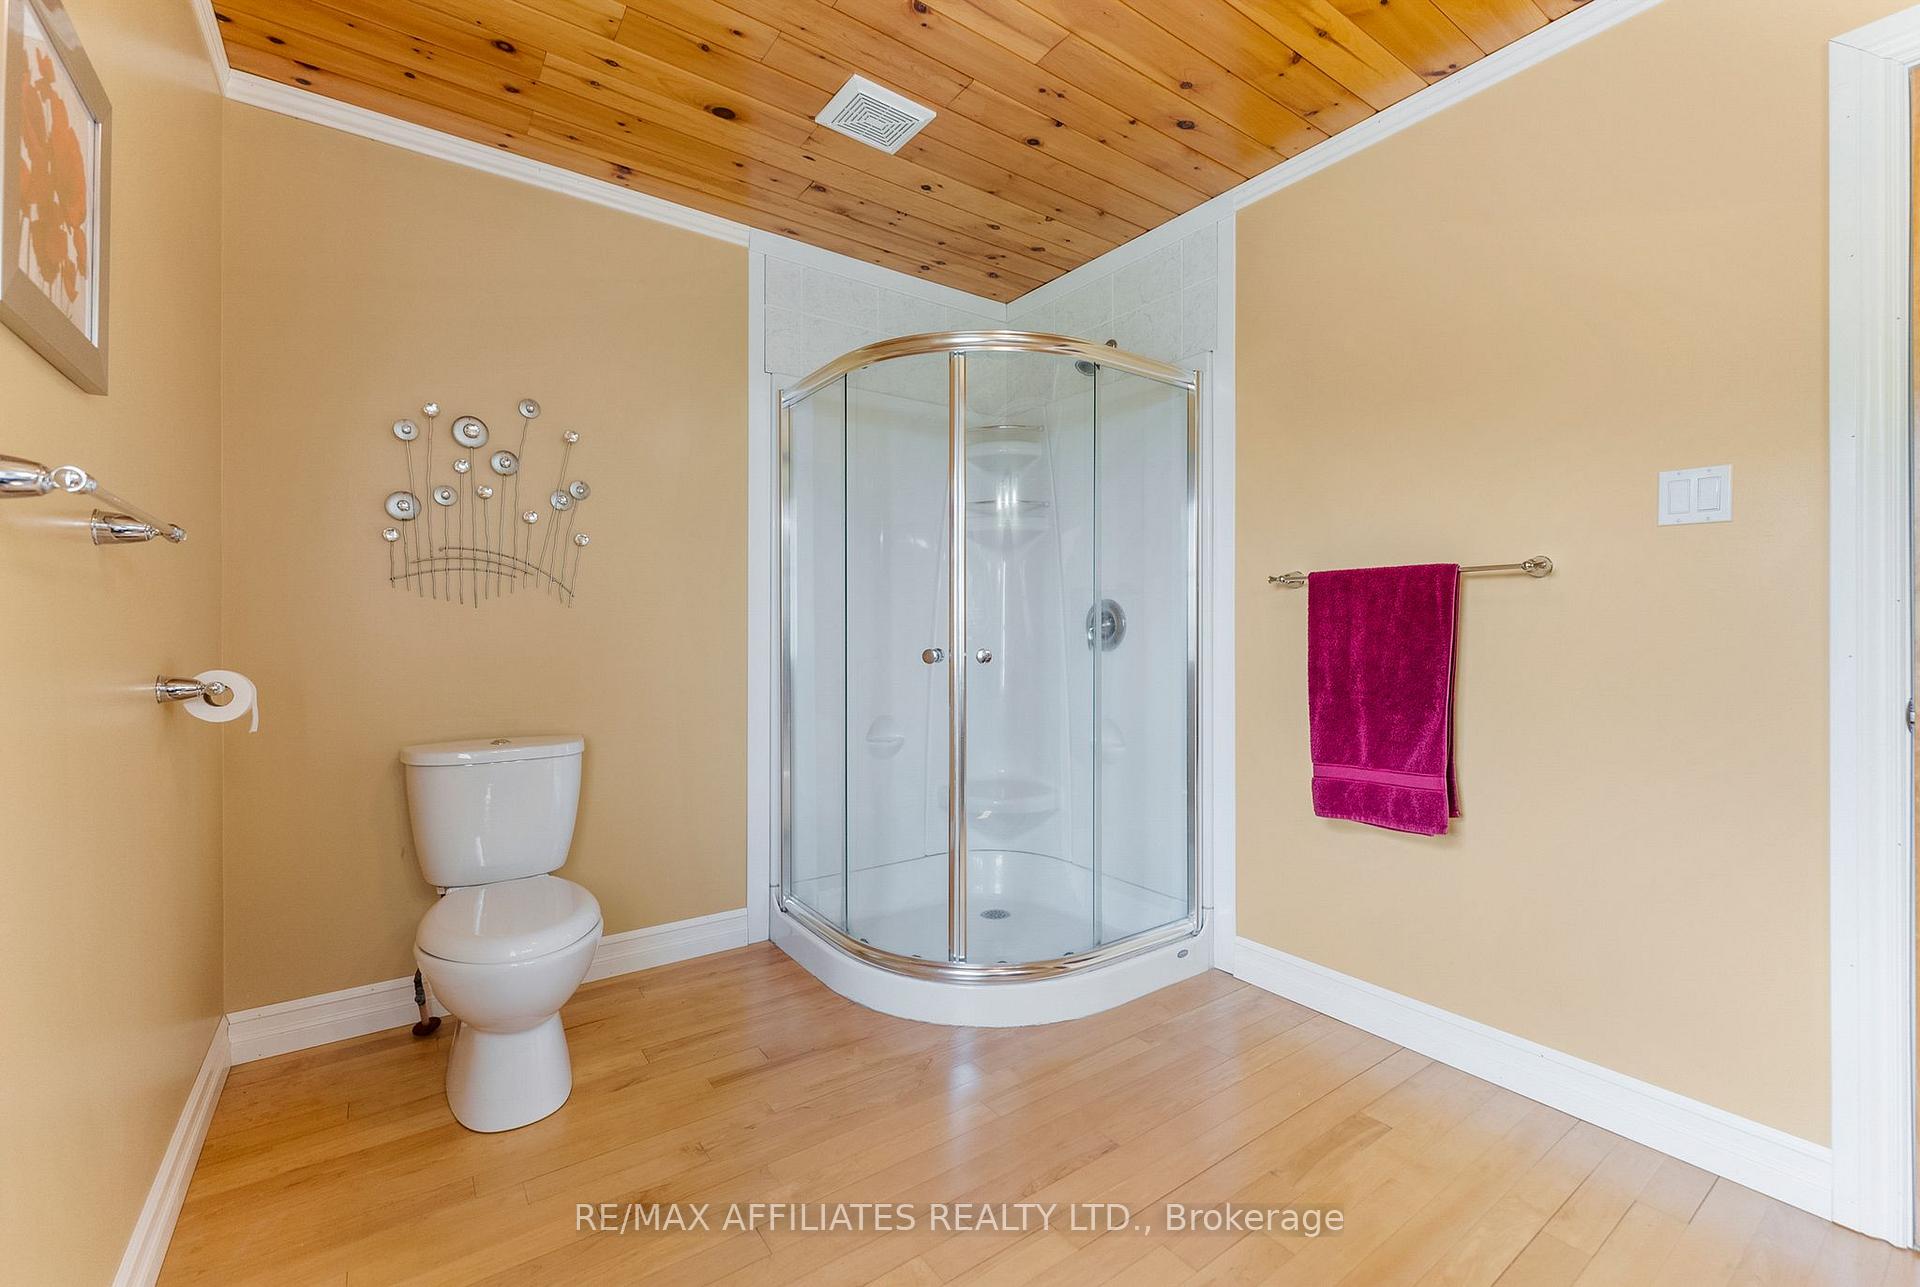
- Bathroom—Second level, 4 Pc Bath
- Bathroom—Second level, 4 Pc Bath
- Primary Bedroom—Second level
- Bedroom—Second level
- Loft—Second level
- Bathroom—Basement level, 4 Pc Bath
Washrooms
- 2-piece, Main
- 4-piece, Second
- 4-piece, Lower
- Municipality
- Lanark Highlands
- Neighbourhood
- Lanark Highlands (Lanark) Twp
- Main cross streets
- Highway 511 & Highway 16 (Wolf Grove)
- Directions
- Take Highway 417 West. Take the exit for Highway 7 West toward Carleton Place and Perth. Stay on Highway 7 West for approximately 45 kilometers. Turn Right onto County Road 511 South. Your destination, 5265 Highway 511, will be on your left.
- Waterfront
- Direct
- MLS® number
- X12217125
- Data source
- Toronto Regional Real Estate Board
- Status change
- 2025-08-07
- Listed on
- 2025-06-12
- Days on market
- 56 days
- Possession type
- Flexible
- Co-op commission
- 2.00
- Seller
- Listed by
- RE/MAX AFFILIATES REALTY LTD.
Home Market Value
Current home valuation for 5265 Highway 511, Lanark Highlands, Lanark Highlands (Lanark) Twp, Lanark Highlands, ON. Listed for $1,200,000
HOMEH Estimate
$1,098,578
Estimated Sales Range
$769,005 - $1,428,151
HOMEH Estimate for 5265 Highway 511, Lanark Highlands, Lanark Highlands (Lanark) Twp
Calculated with a real agent's CMA method — 45+ years of experience, codified. Not an AI guess.
For the owner
Is this your home? Track its value.
Get this home's HOMEH Estimate by email once a month, with how many homes are for sale around you.
Mortgage Payment Calculator
Compare up to 4 down payment scenarios
5% on first $500K + 10% on $700,000 over $500K
$95,000
| Scenario 1 | Scenario 2 | Scenario 3 | Scenario 4 | |
|---|---|---|---|---|
−Down payment | % $ | % $ | % $ | % $ |
+CMHC insurance | $44,160 | $33,480 | $28,560 | $0 |
=Total mortgage | $1,148,160 | $1,113,480 | $1,048,560 | $960,000 |
Amortization | ||||
Mortgage rate | % | % | % | % |
| Payment frequency | ||||
=Mortgage payment | $5,606monthly | $5,437monthly | $5,120monthly | $4,687monthly |
Land Transfer Tax
$20,475
$20,475
Around this home
No schools found nearby
Data provided by OpenStreetMap & Fraser Institute School Rankings
Ask HOMEH
New!Hi there!
👋Text or call (416) 301-9001
Recommended for you
Based on homes you've looked at.
No recommended properties found.
Nearby similar homes
No nearby properties found.
More real estate resources
Other homes nearby
Explore this area
Nearby neighbourhoods
No nearby listings available.