
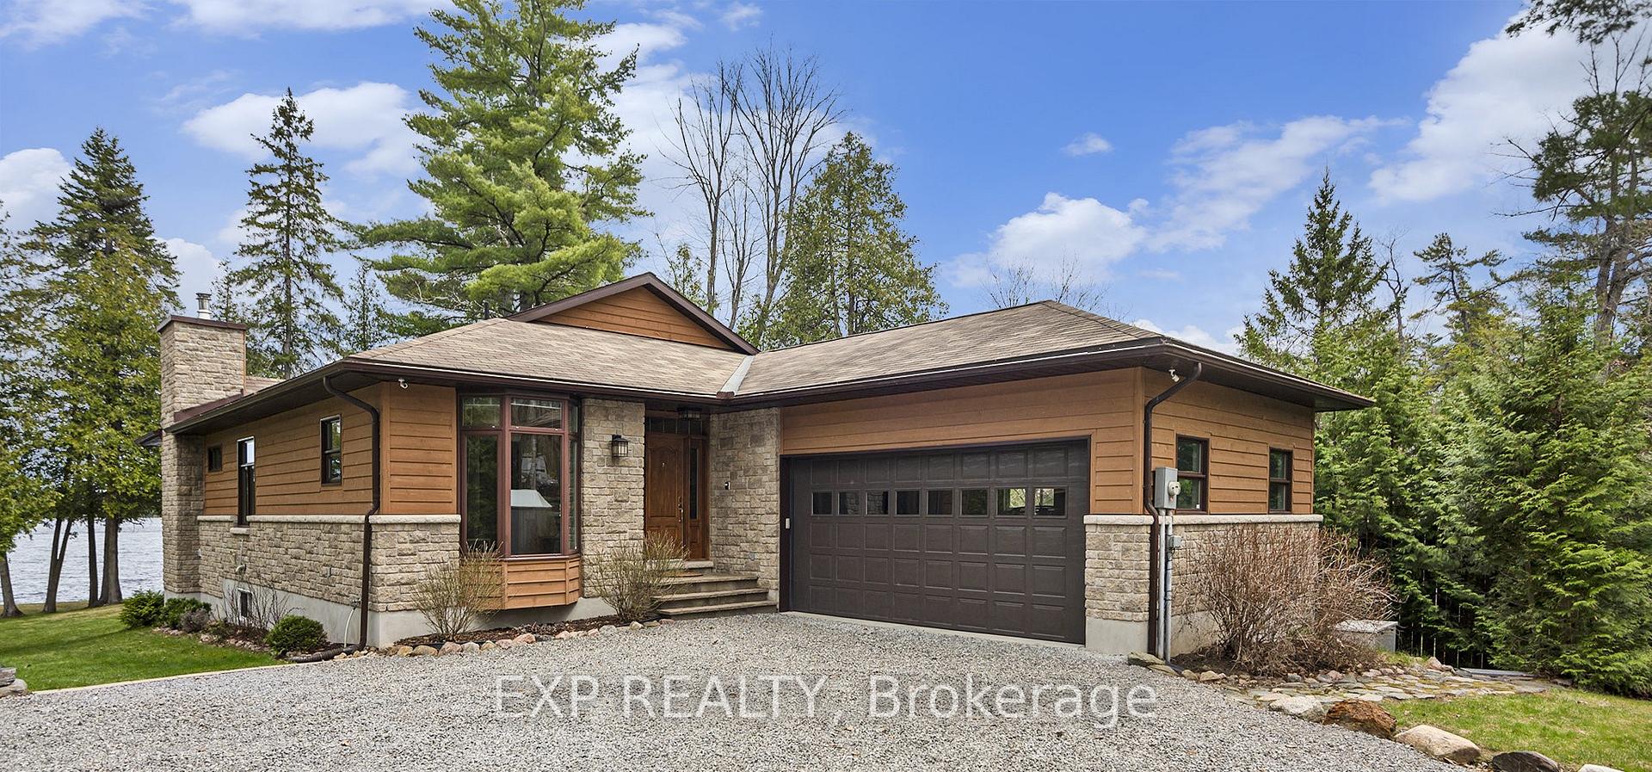
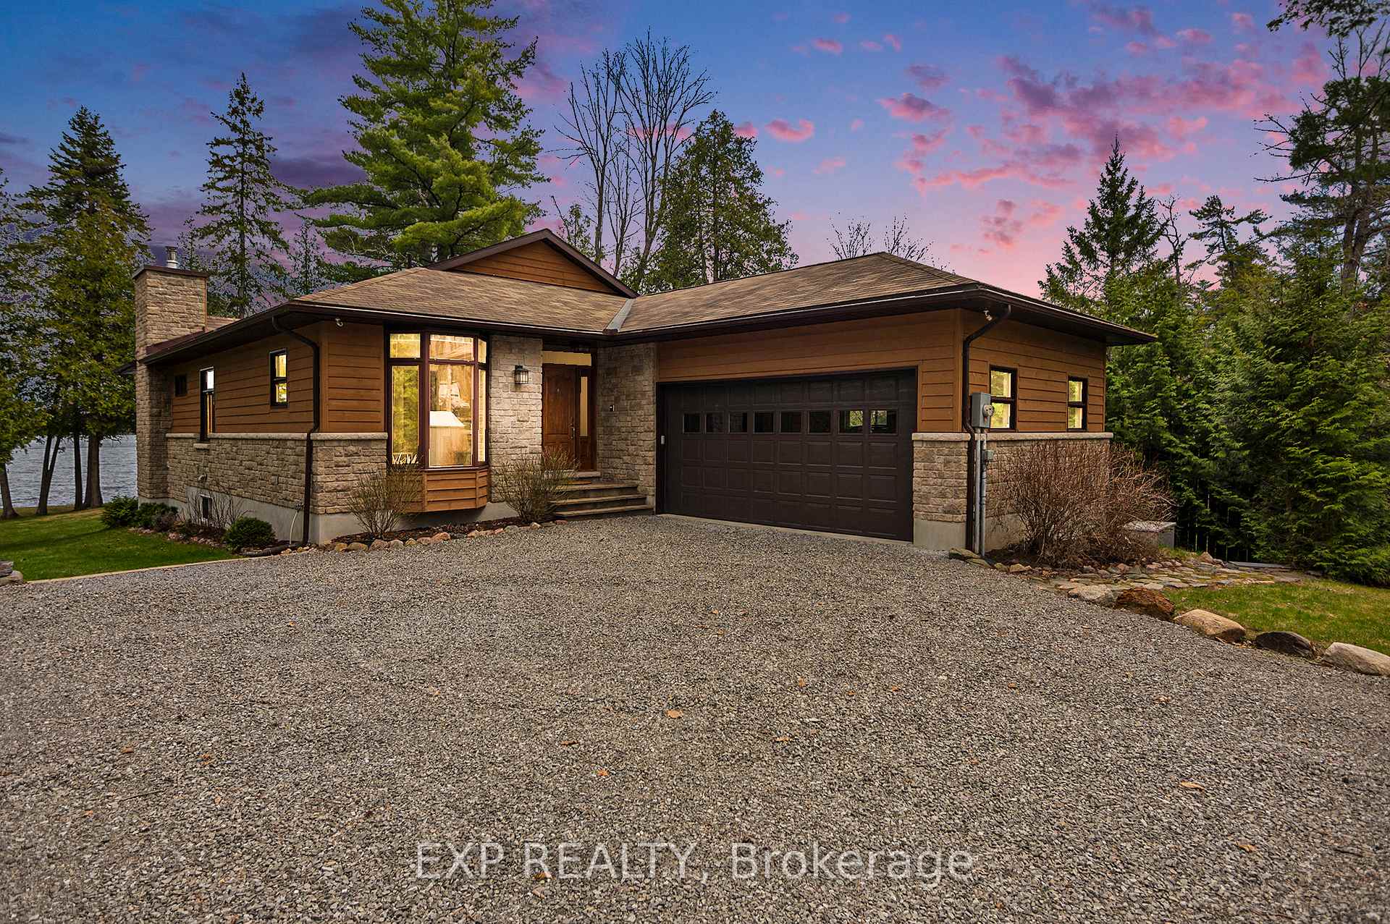
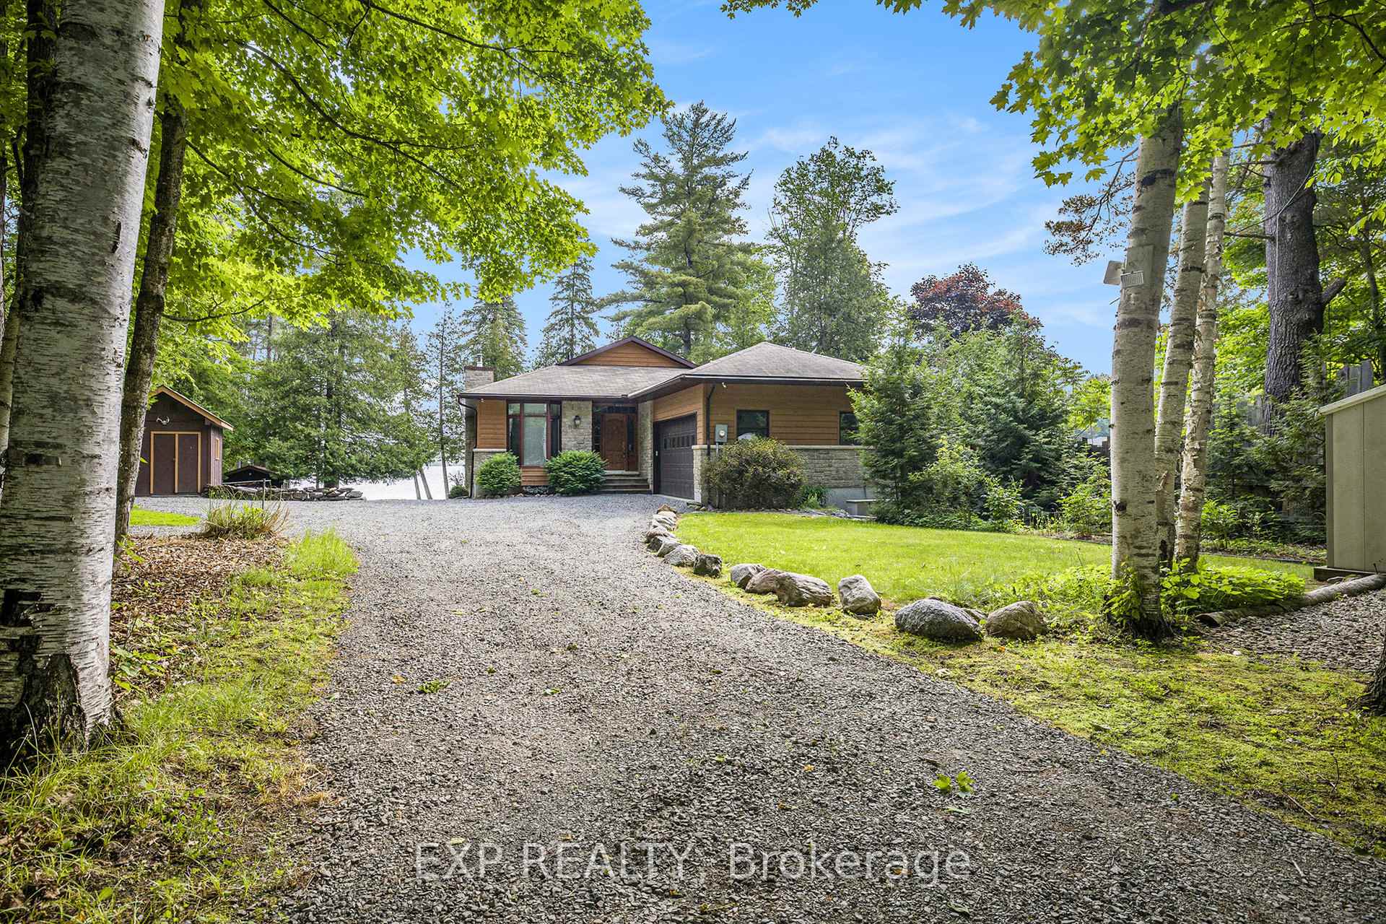
544 Lakeshore Road
Lanark Highlands (Lanark Highlands, Darling Twp), ON K0A 3L0
- 3Bedrooms
- 2Bathrooms
- 2Garage
- 1500–2000Sq Ft
- $6,480Tax
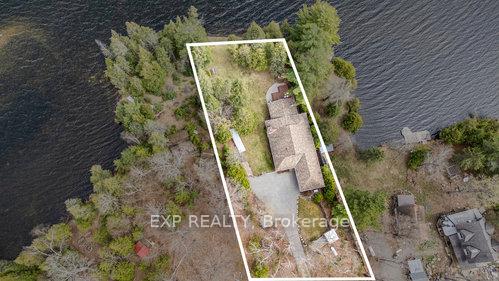
- 93×332 ftLot Size
 Estimated Value:$806,757See Free Estimate Report

Property not available for sale or for rent.
HOMEH One: full-service selling for a 1% listing fee. The buyer's agent commission is separate.
Free Home EvaluationHow Much Is My Home Worth?Homes for Sale NearbySale & Price History for 544 Lakeshore Road, Lanark Highlands, Lanark Highlands (Darling) Twp
| Start Date | End Date | Price | Event | MLS# |
|---|---|---|---|---|
| 2025-05-09 | 2025-09-30 | Login to See Prices | Expired | x12136267 |
Real estate boards require you to or to see the full details of this property.
*Sold prices and complete sale & price history are regulated data. Under the Trust in Real Estate Services Act, 2002 (TRESA) and the rules of the Real Estate Council of Ontario (RECO), and pursuant to the Multiple Listing Service® rules of the Canadian Real Estate Association (CREA) and the Toronto Regional Real Estate Board (TRREB), this information may be shown only to registered users who have agreed to the applicable terms of use (a Virtual Office Website, or "VOW," arrangement). HOMEH Inc., Brokerage therefore provides it to signed-in members only. Creating an account is free and takes under a minute.
About 544 Lakeshore Road, Lanark Highlands, Lanark Highlands (Darling) Twp
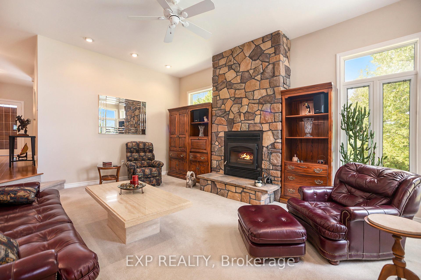
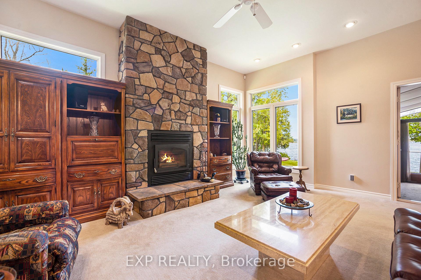
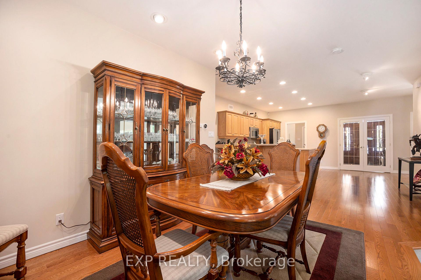
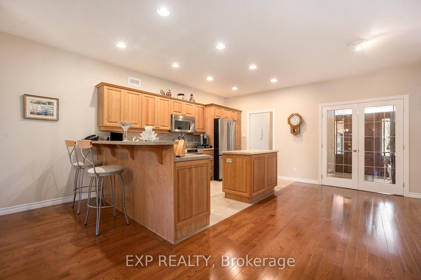
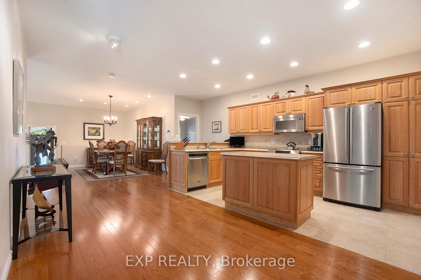
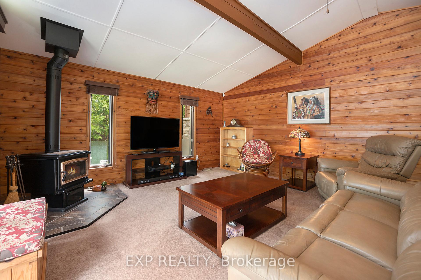
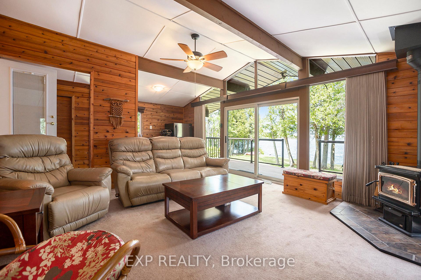
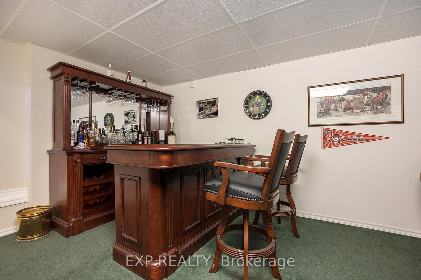
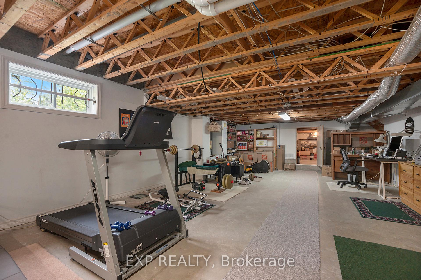
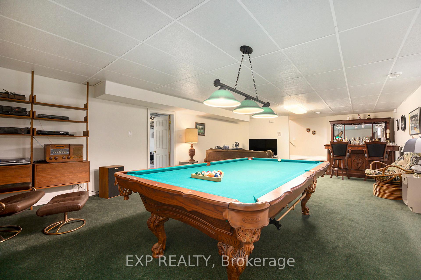
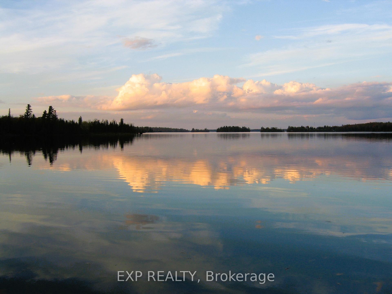
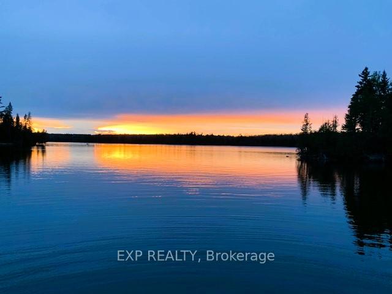
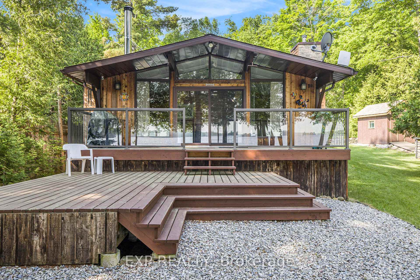
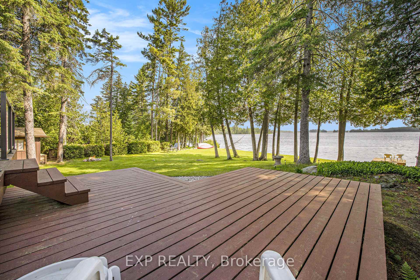
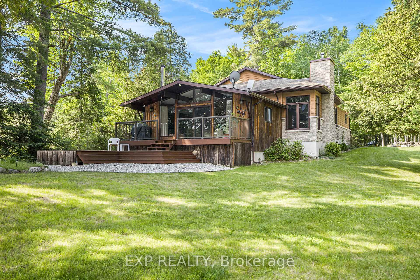
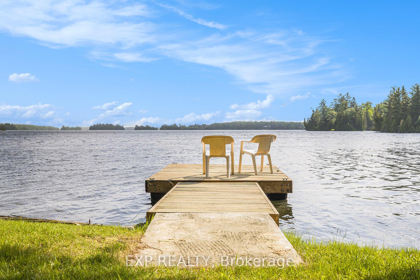
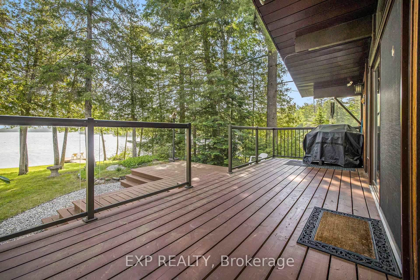
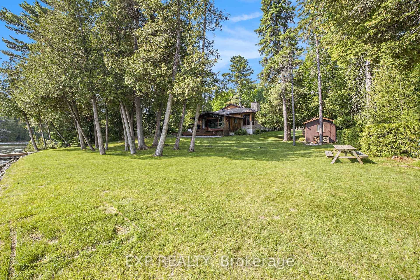
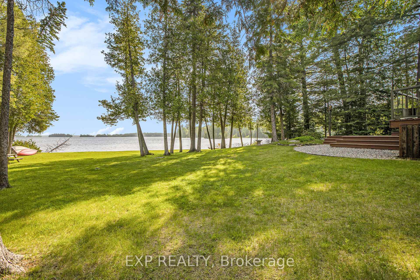
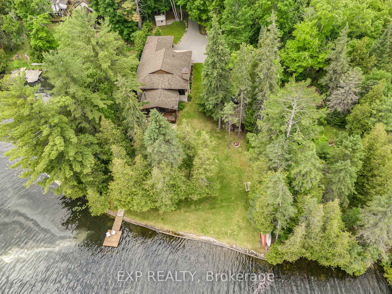
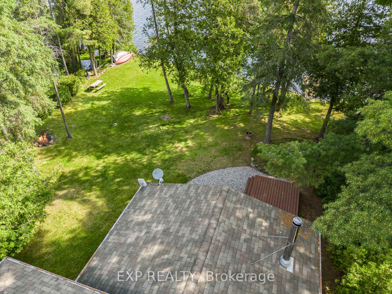
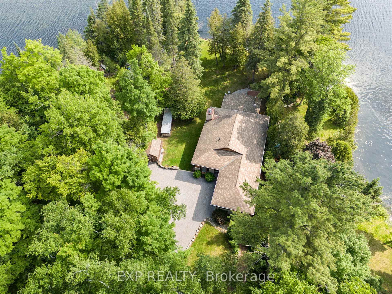
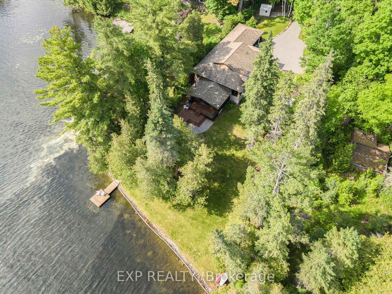
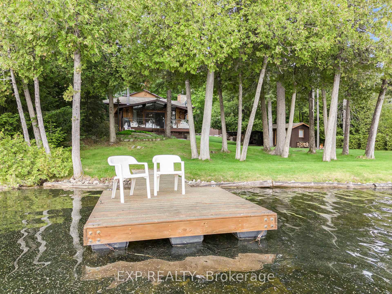
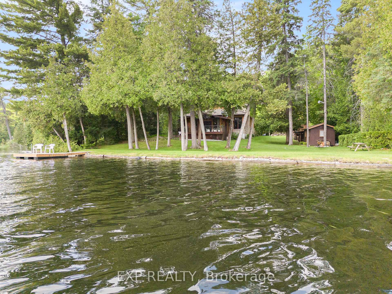
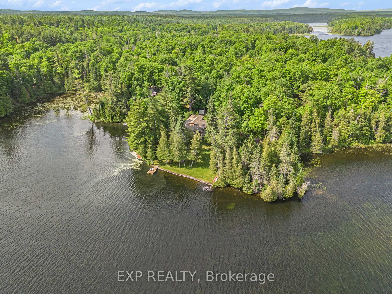
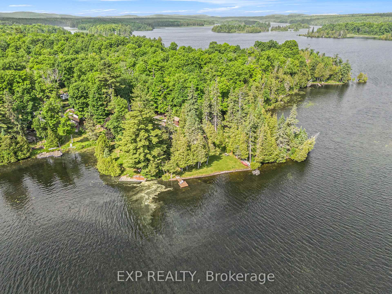
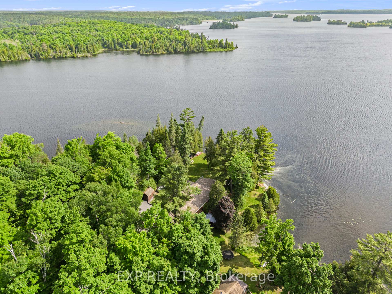
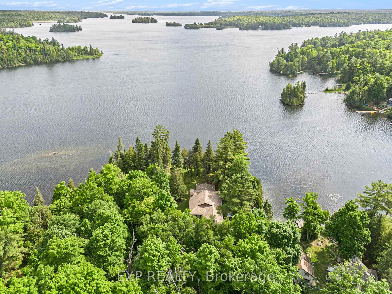
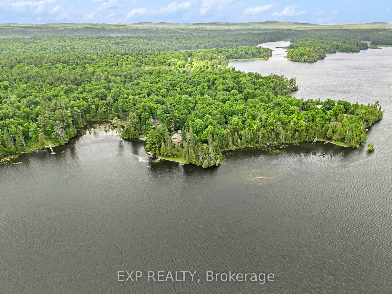
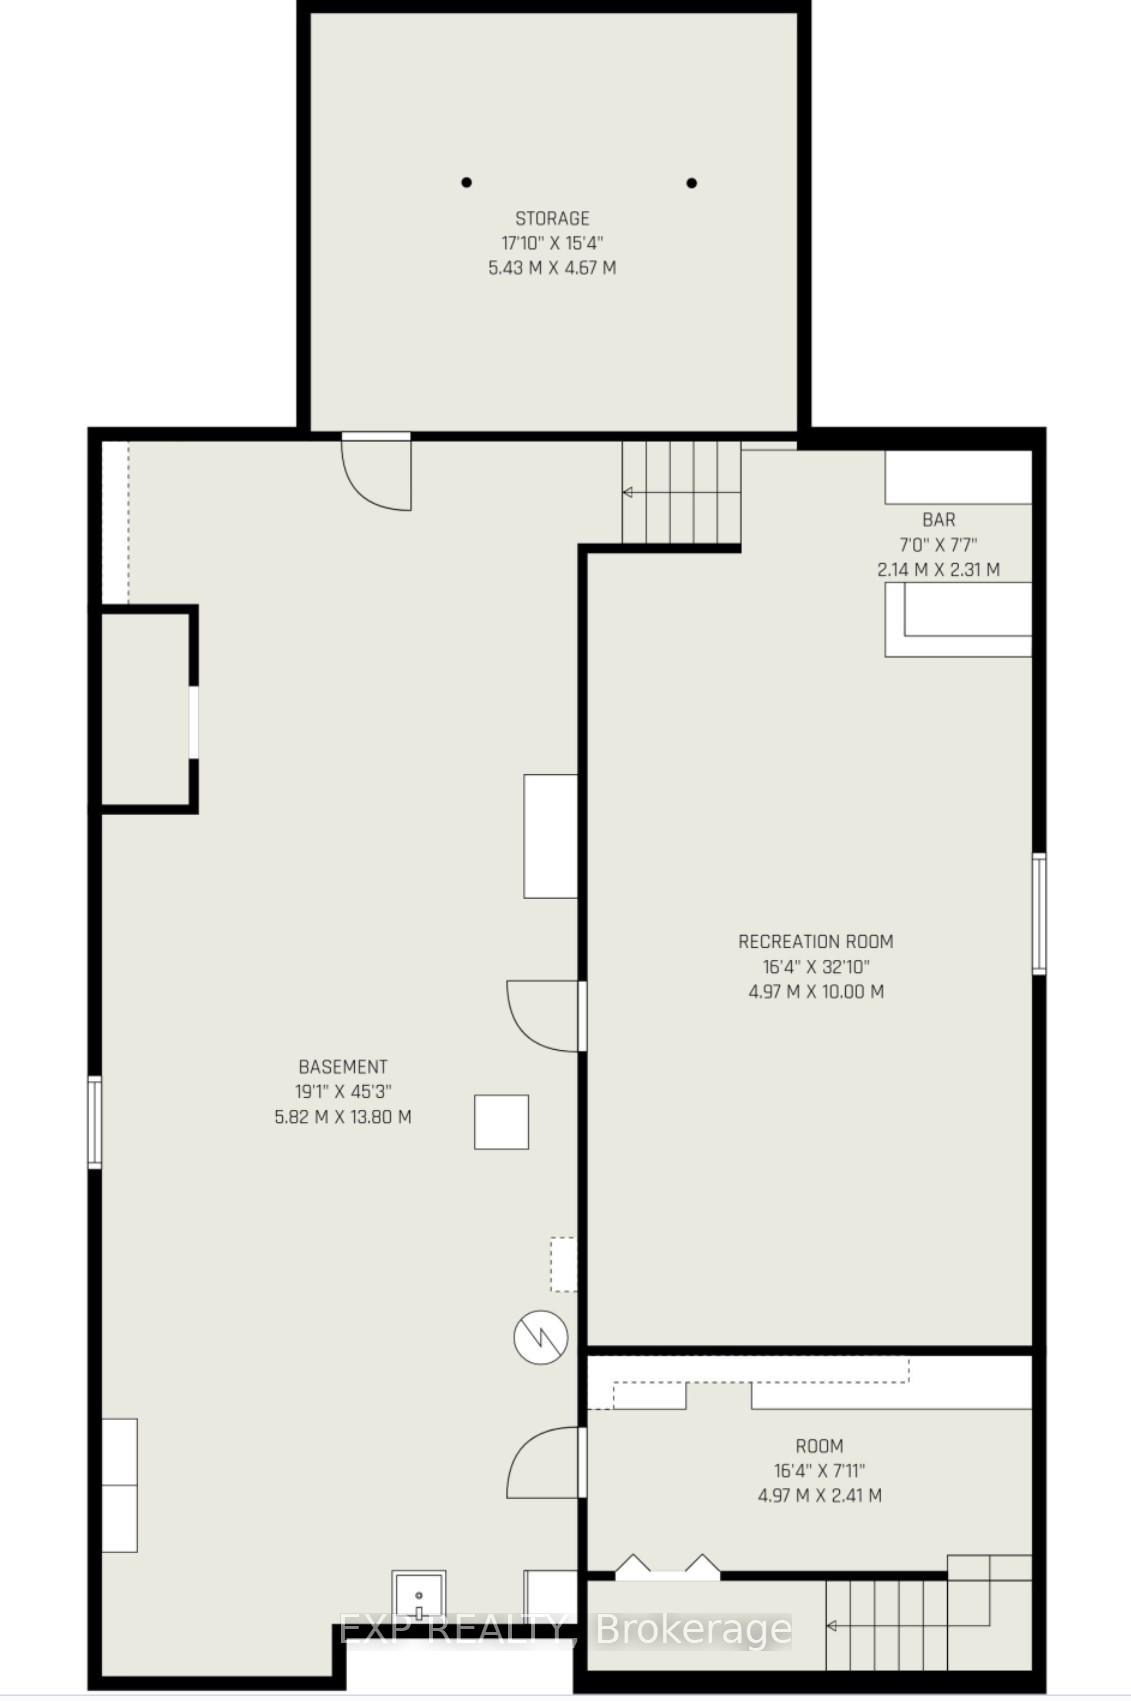
Welcome to 544 Lakeshore Road! A Must See custom-built 3-bedroom, 2-bathroom waterfront retreat nestled on the quiet shores of White Lake in Lanark Highlands. Constructed in 2007, this meticulously maintained home harmoniously blends rustic charm with modern comforts, offering an inviting sanctuary for those seeking tranquility and adventure. Set on a gently sloping lot, the property boasts direct access to the water, complete with a private dock and includes a canoe perfect for leisurely paddles or fishing excursions. The expansive two-car garage provides ample storage, while the additional garden/workshop shed and 8x10 vinyl storage shed cater to all your hobby and storage needs. Inside, the home exudes warmth and sophistication. The sunroom, furnished with a plush leather couch (included), offers panoramic lake views, creating an ideal space for relaxation. The fully finished basement is an entertainer's dream featuring a recreation room complete with a bar, stools, and a pool table all included in the sale. Heating is efficiently managed with a combination of a new propane furnace (installed in 2023) 1 Wood Stove and Wood burning fireplace, ensuring comfort throughout the seasons. The property operates on a reliable well and septic system, and evenings can be spent around the outdoor firepit, under the starlit sky. Located just a short drive from Calabogie, residents can enjoy year-round activities such as skiing, golfing, and hiking, making this home not just a residence, but a lifestyle. Escape to your dream retreat whether year-round, weekends or just for the summer, this custom-built lakefront home offers the perfect blend of luxury, comfort, and unforgettable views.
Key Facts & Features
Property Costs
- Annual Property Tax Amount
- $6,480
- Land Transfer Tax Fee
- $20,375
Rental Items
- Rental Equipment
- 1-propane tank $40/year
- Basement Type
- Finished
Interior Features
- Laundry Level
- Main Level
- Interior Extras
- Water Softener, Auto Garage Door Remote
- View
- Water, Trees/Woods, Lake
- Security Features
- Carbon Monoxide Detectors, Other
- Fireplace/Stove
- Yes
- Fireplace Features
- Wood Stove, Wood, Living Room, Family Room
- Elevator
- No
Exterior Features
- Pool
- None
- Property Features
- Waterfront, Wooded/Treed, Lake/Pond, Level, Clear View
- Other Structures
- Garden Shed, Out Buildings, Shed, Storage, Fence - Partial, Other
Building
- Building Type
- Detached
- Building Style
- Bungalow
Construction
- Exterior Finish
- Brick, Wood
- Roof
- Asphalt Shingle
- Foundation Details
- Poured Concrete
- Special Designation
- Unknown
Lot
- Lot Front
- 93.00 ft
- Lot Depth
- 331.69 ft
- Lot Size
- 0.66
- Lot Shape
- Irregular
Inclusions
- Inclusions
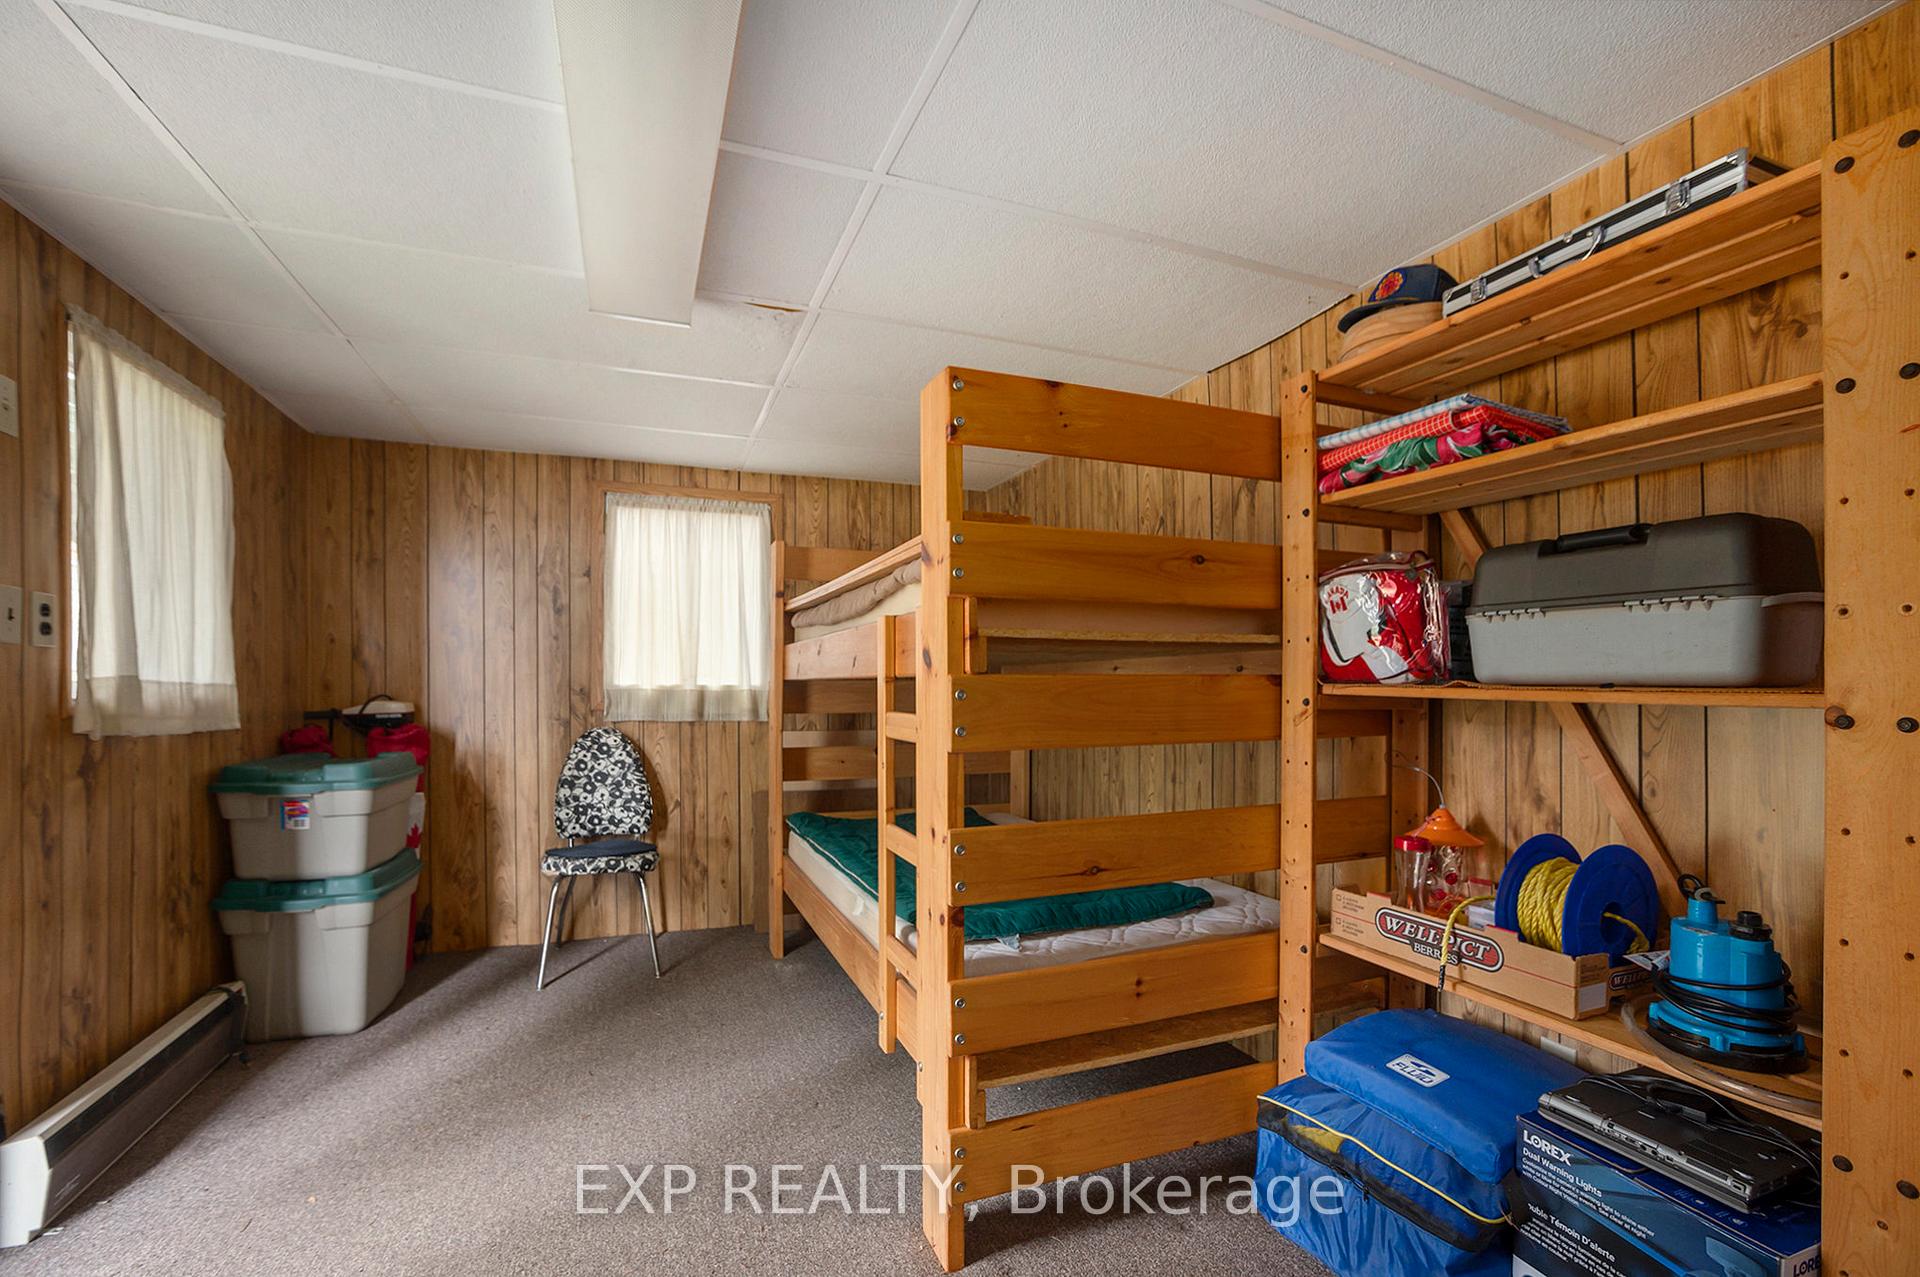
- Basement Bar; Bar Stools; Walnut Wall unit; Pool Table; Sofa, Chair & Wood box in Family Room; Fireplace Tools; Kitchen Bar Stools; All Window coverings; 4 Security Cameras; 2 Sheds; Bunkie
Exclusions
- Exclusions
- Shelves either side of the living room fireplace
Parking & Garages
- Garage Type
- Attached
- Garage Spaces
- 2
- Parking Spaces
- 6
- Total Garage And Parking Spaces
- 8
Heating & Cooling
- Heat Source
- Propane
- Heat Type
- Forced Air
- Air Conditioning
- Central Air
- Water
- Well
- Sewers
- Septic
- Natural Gas
- No
- Hydro
- Available
- Telephone
- Available
- Bedrooms
- 3
- Washrooms
- 2
- Kitchens
- 1
- Family / bonus room
- Yes
Room sizes
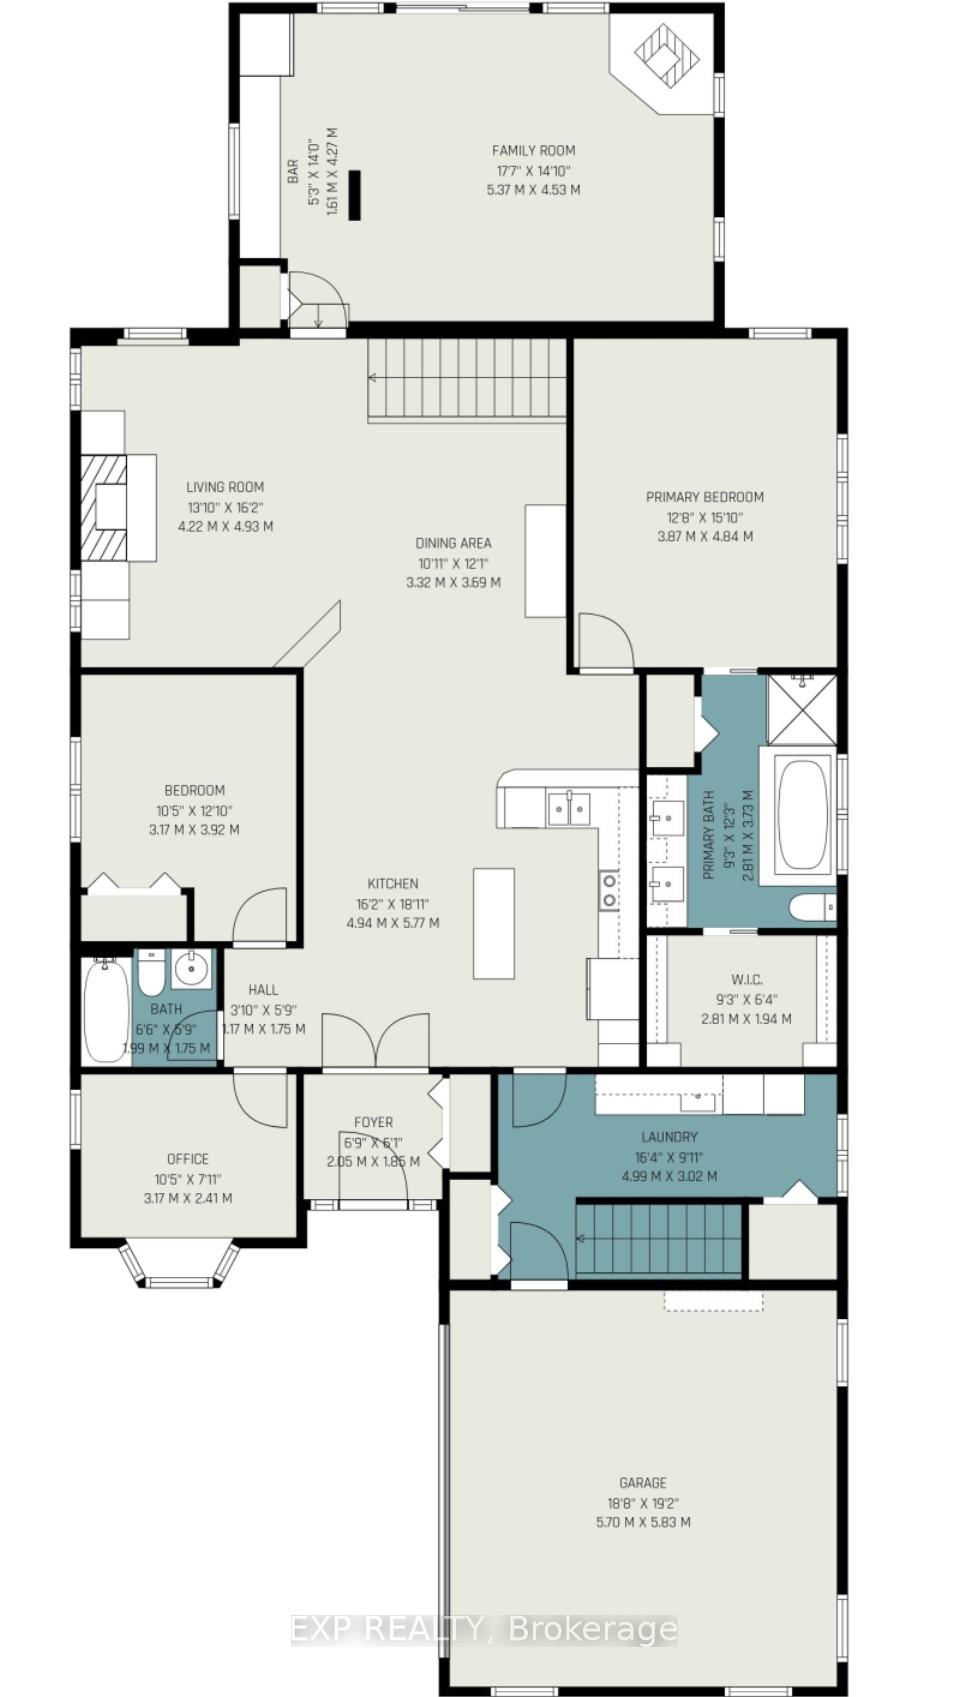
- Family Room—Main level, W/O To Deck, Wood Stove, Overlook Water
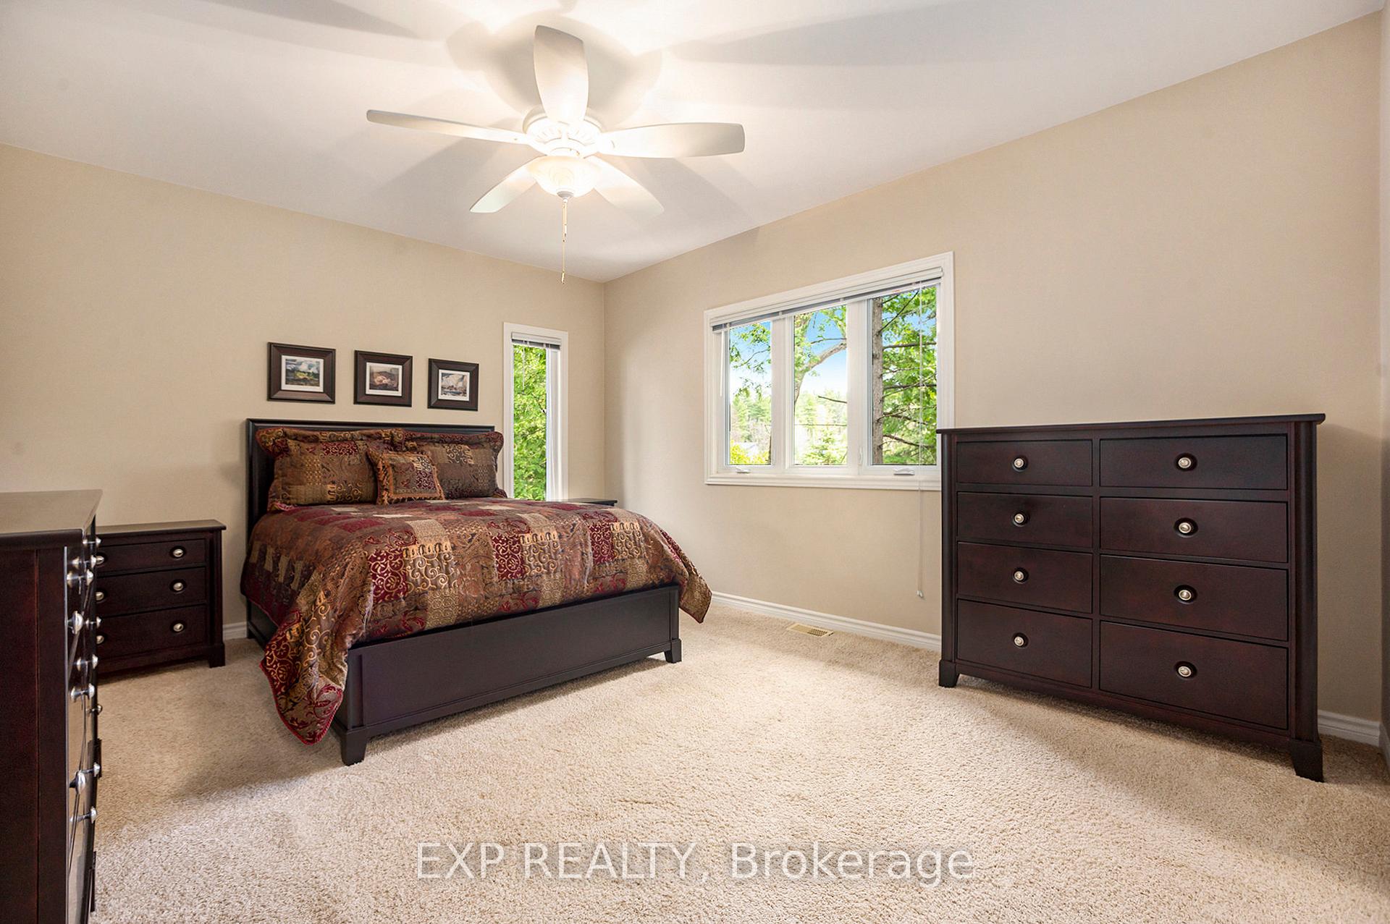
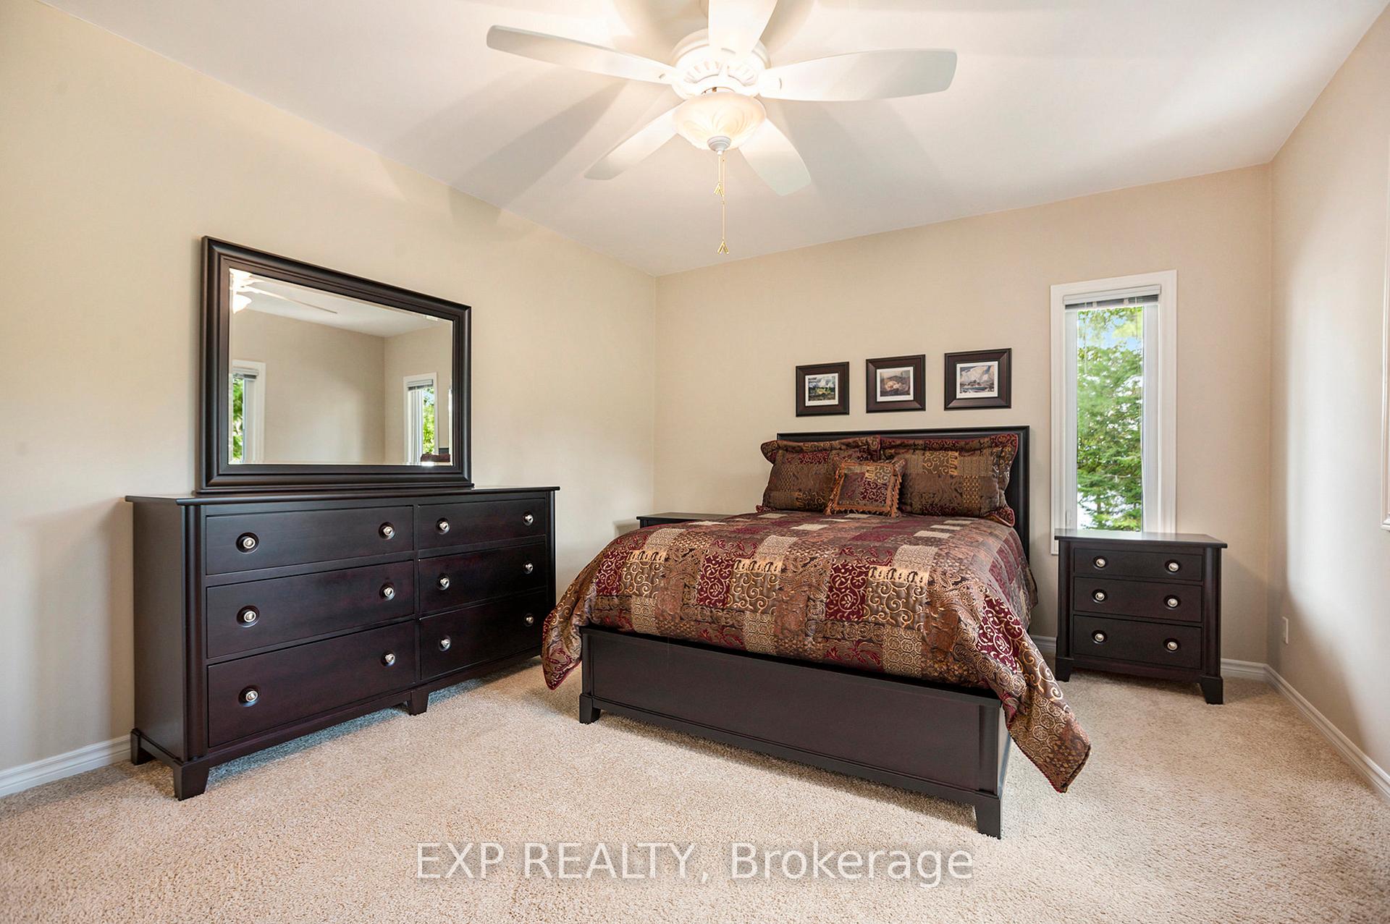
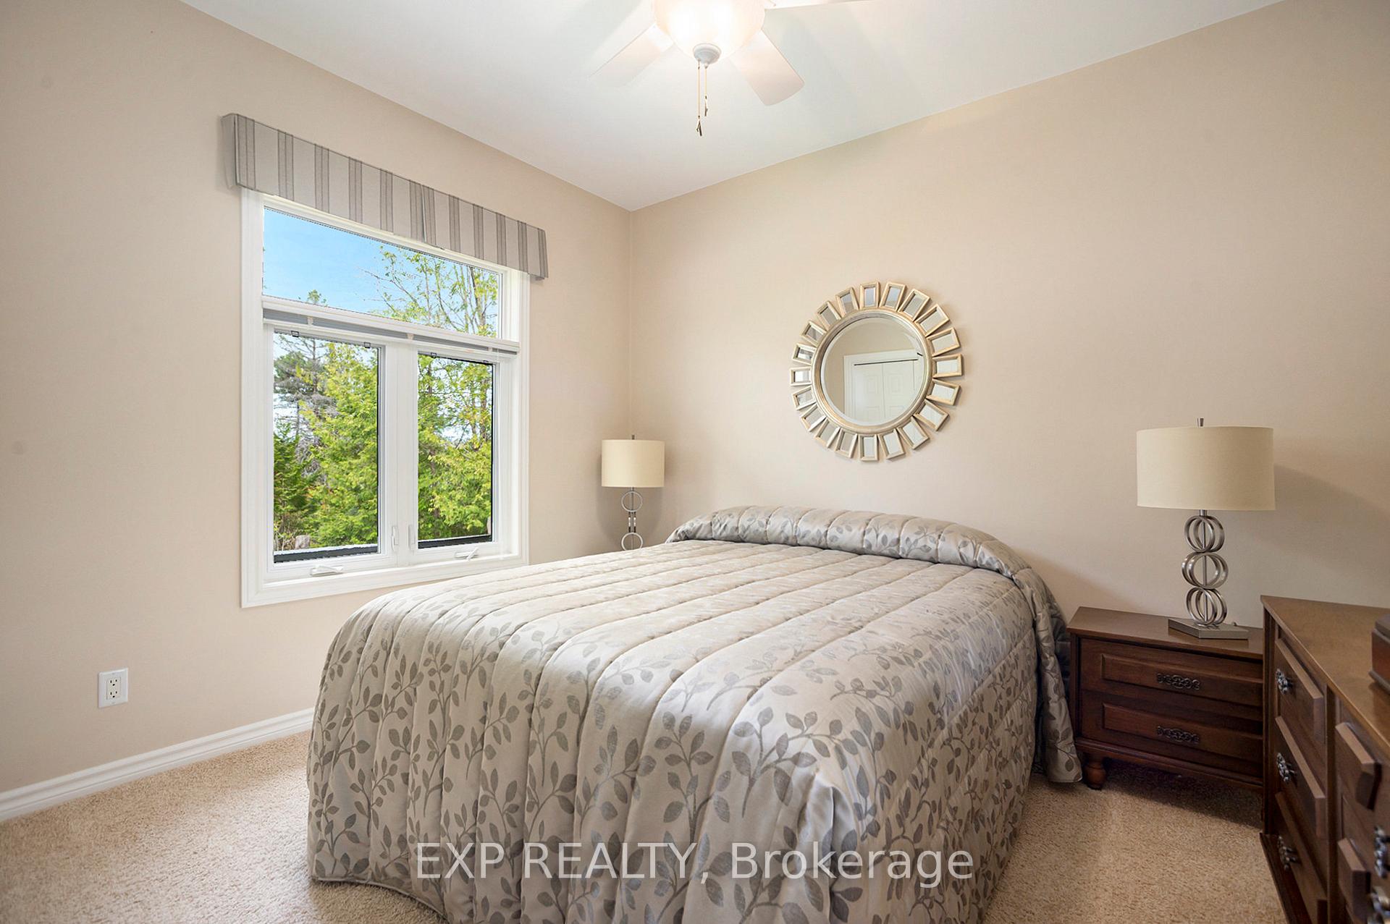
- Bedroom—Main level, Large Window
- Bedroom 2—Main level
- Primary Bedroom—Main level, Walk-In Closet(s)
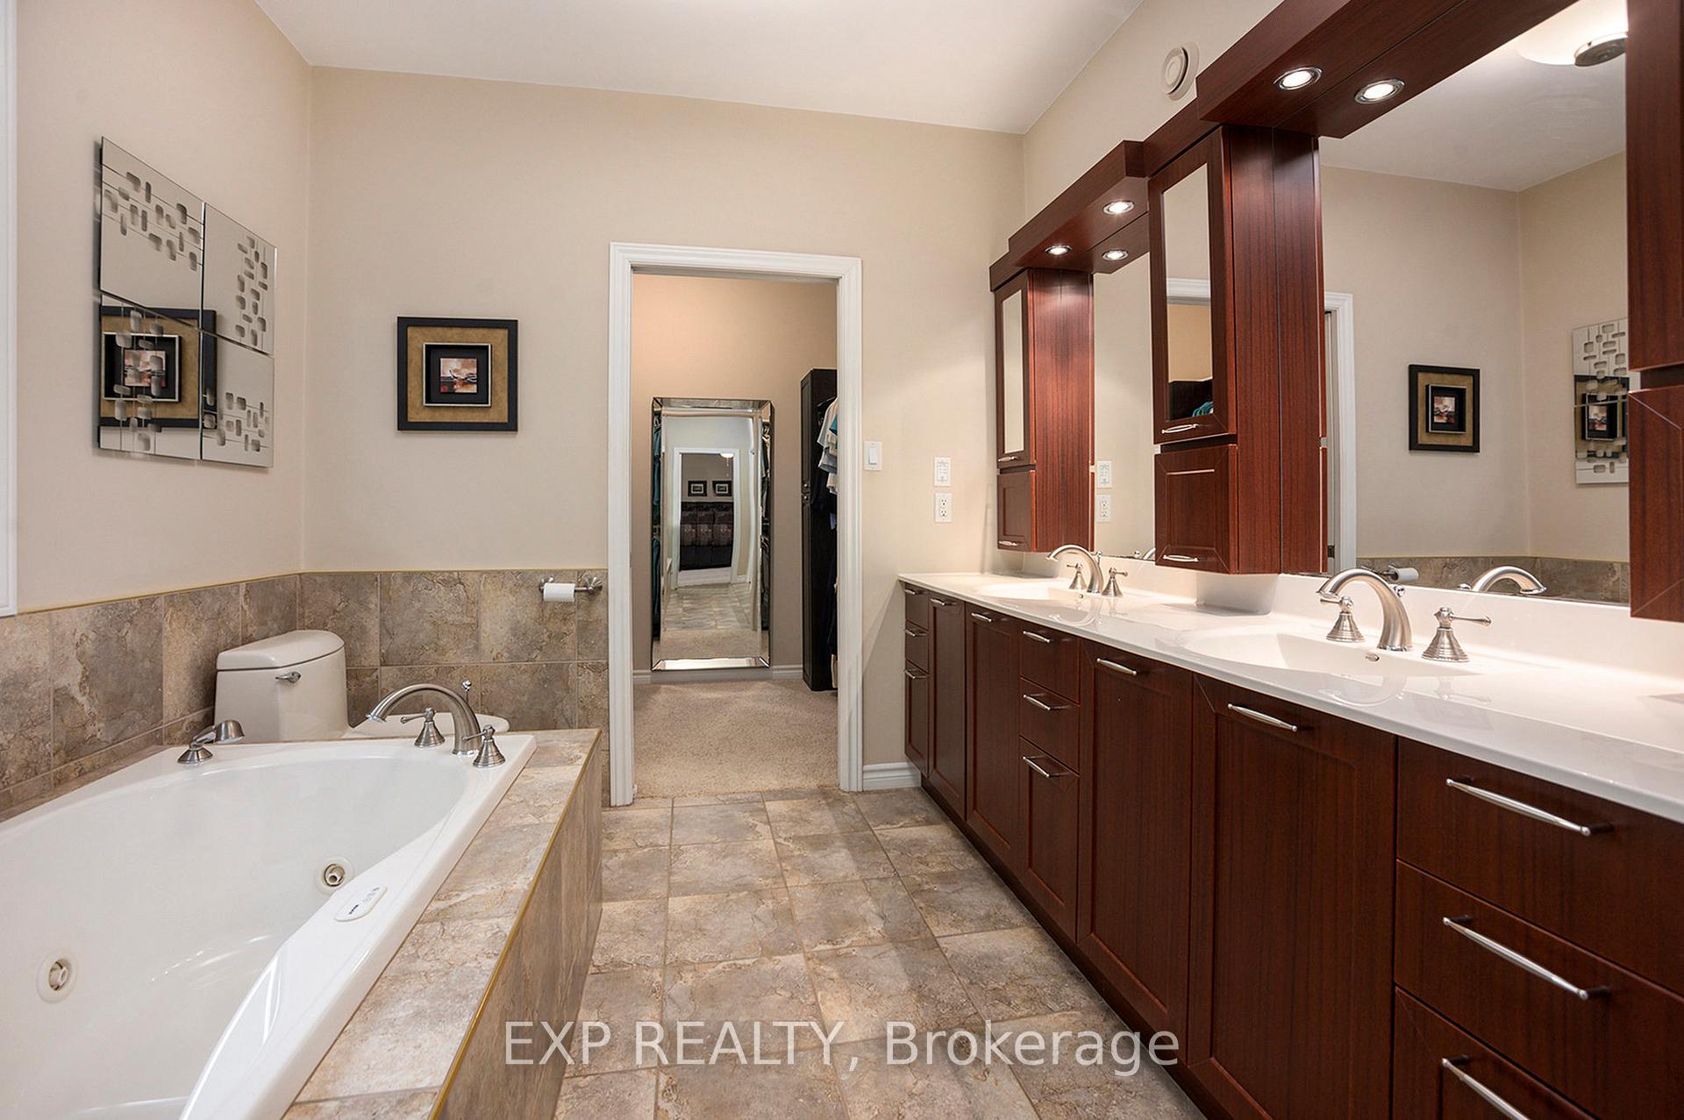
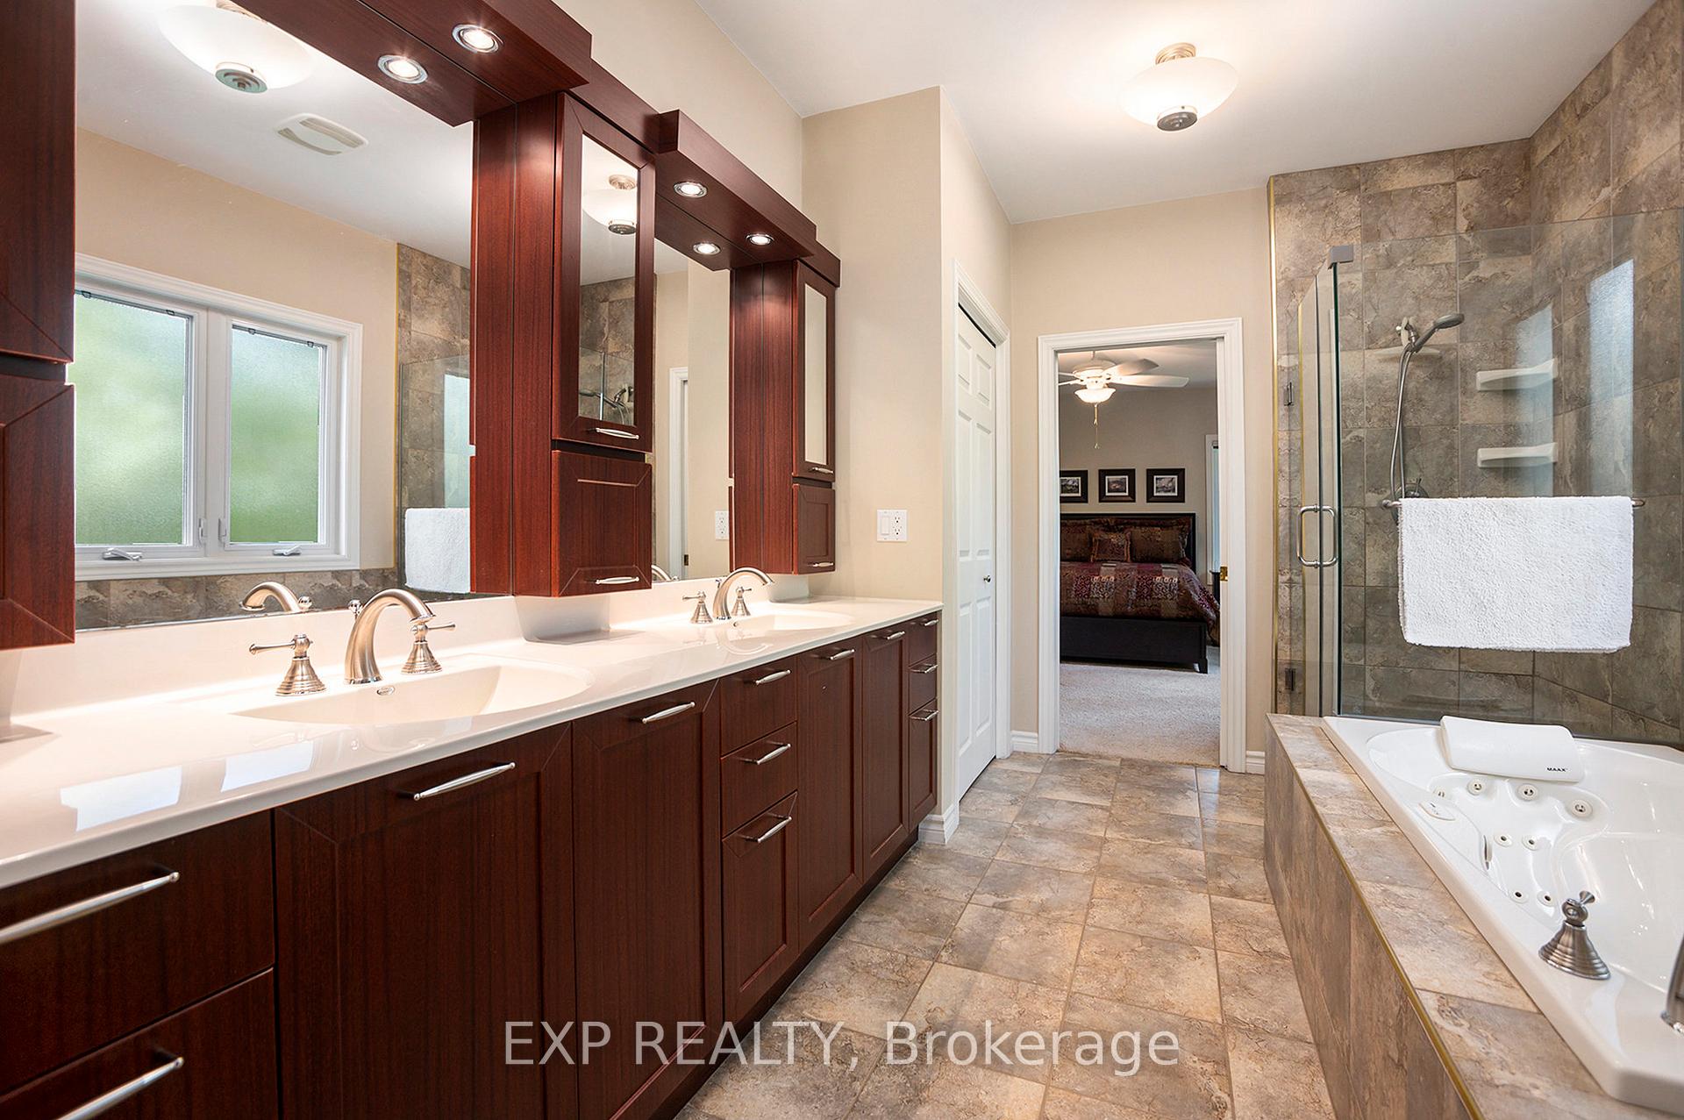
- Bathroom—Main level, 5 Pc Ensuite, Double Sink, Linen Closet
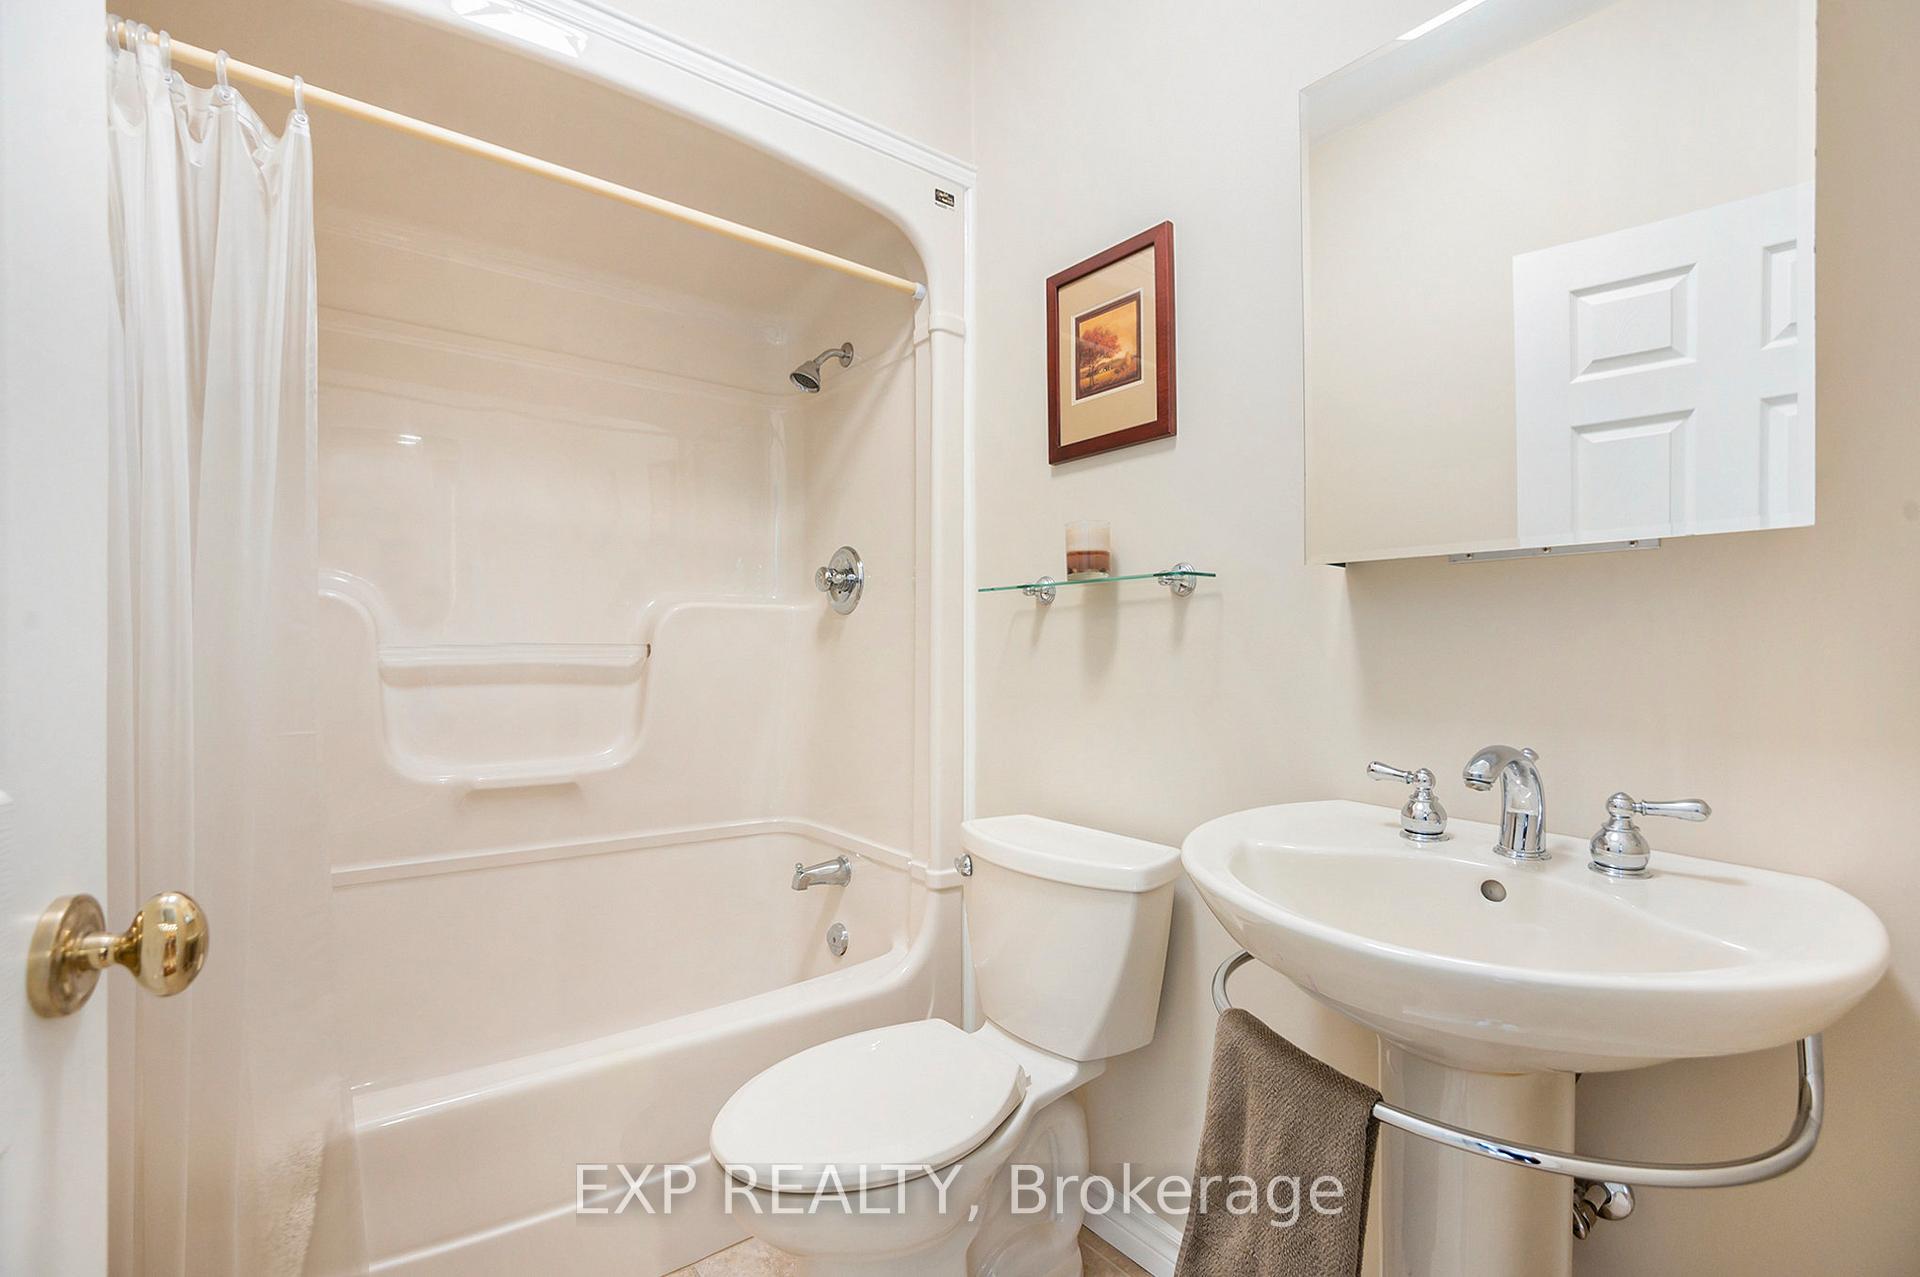
- Bathroom—Main level, 4 Pc Bath
- Kitchen—Main level
- Dining Room—Main level, Open Concept
- Living Room—Main level, Fireplace
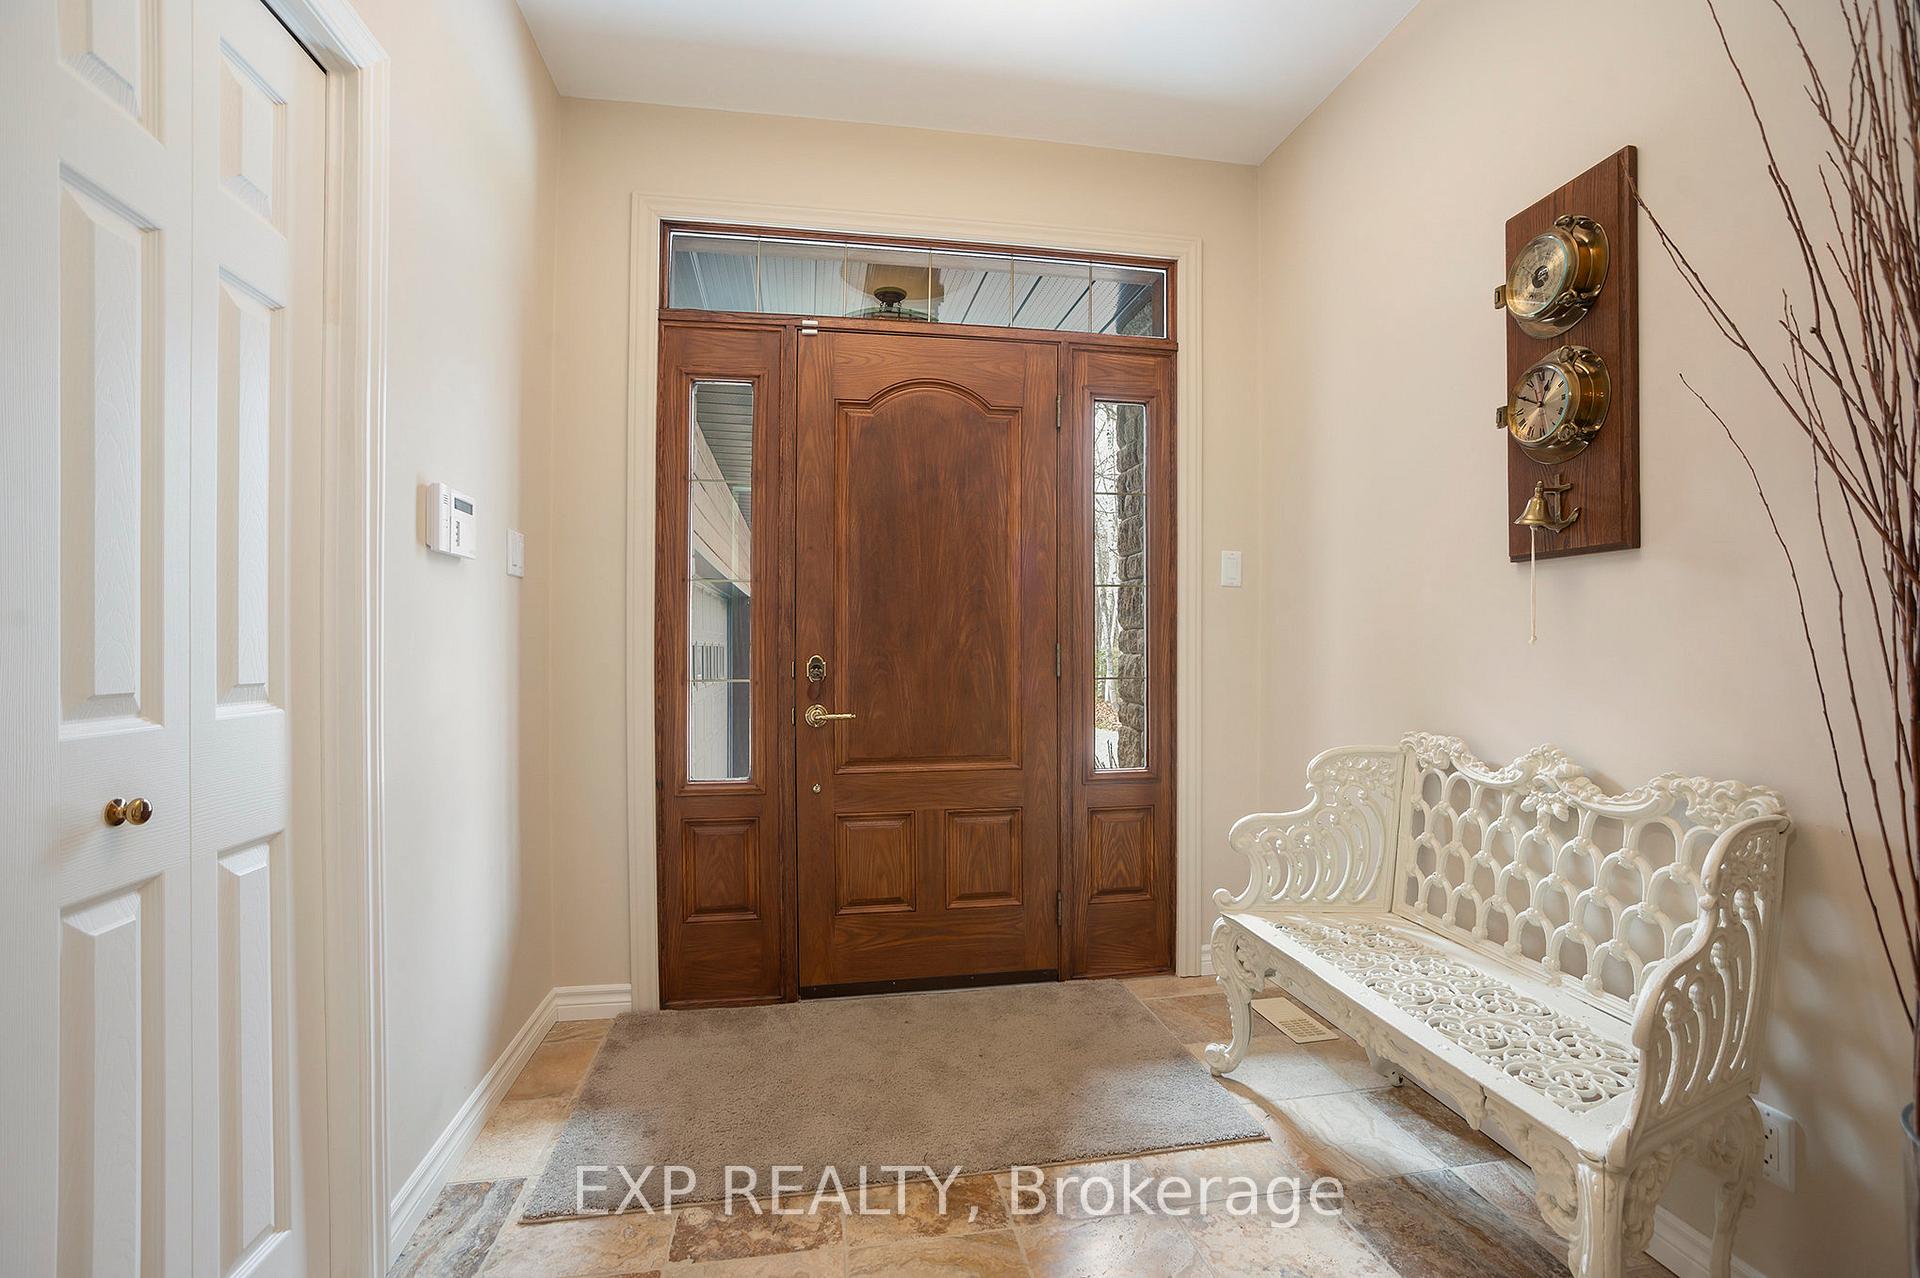
- Foyer—Main level
- Recreation—Basement level, B/I Bar
- Other—Basement level
- Workshop—Basement level
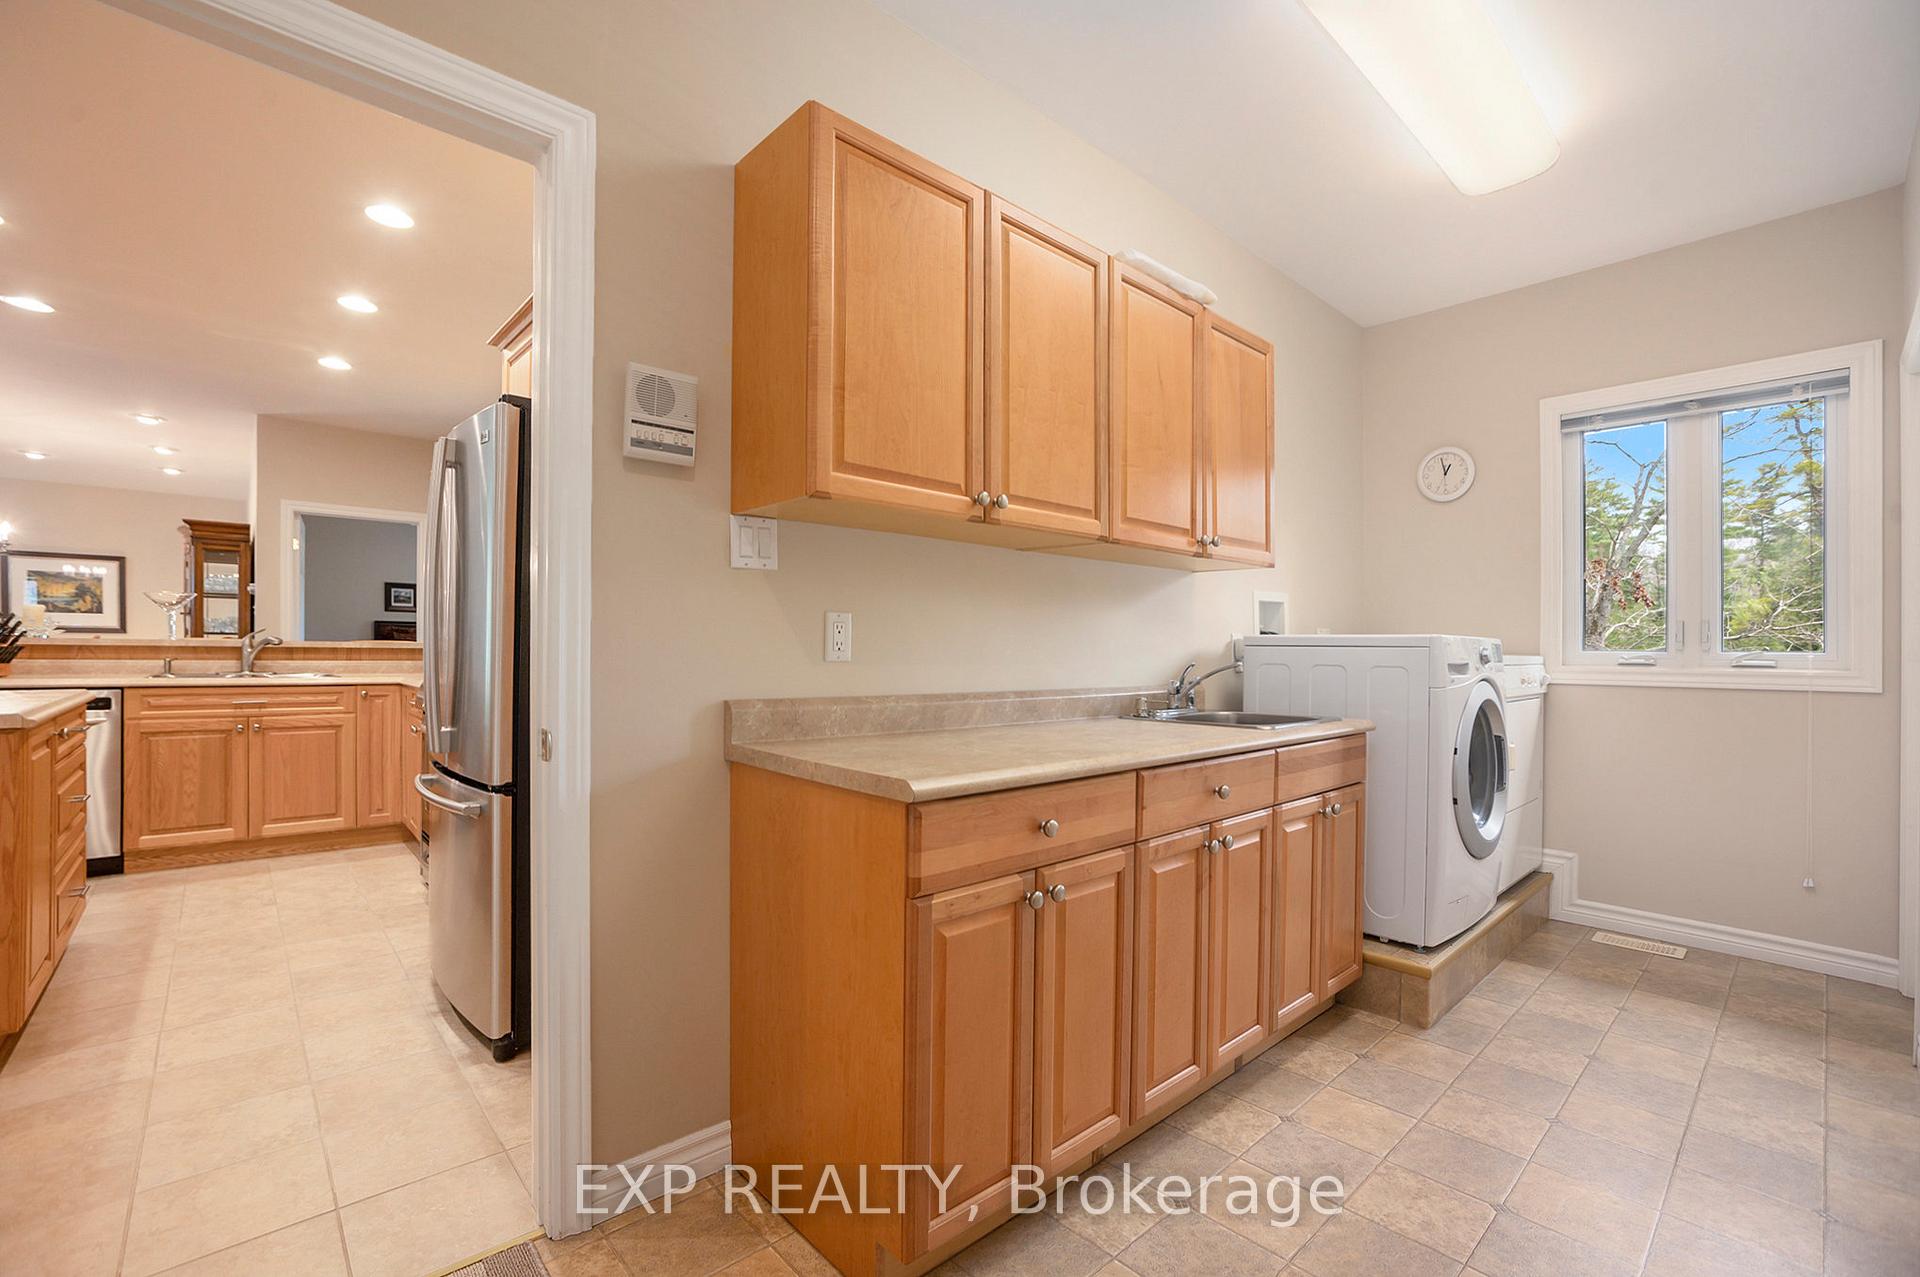
- Laundry—Main level
- Other—Basement level
Washrooms
- 4-piece
- 5-piece
- Municipality
- Lanark Highlands
- Neighbourhood
- Lanark Highlands (Darling) Twp
- Main cross streets
- Lacourse Lane
- Directions
- Follow Martin St S to Main St E; Take County Rd 29 to Cedar Hill Side Rd; Take Bellamy Rd to Peneshula Rd/County Rd 24;Take Snye Rd to Lakeshore Rd in White Lake; Turn left onto Lakeshore Rd
- Waterfront
- Direct
- MLS® number
- X12136267
- Data source
- Toronto Regional Real Estate Board
- Status change
- 2025-09-30
- Listed on
- 2025-05-09
- Days on market
- 144 days
- Possession type
- Flexible
- Co-op commission
- 2%
- Seller
- Listed by
- eXp Realty
Home Market Value
Current home valuation for 544 Lakeshore Road, Lanark Highlands, Lanark Highlands (Darling) Twp, Lanark Highlands, ON. Listed for $1,195,000
HOMEH Estimate
$806,757
Estimated Sales Range
$484,054 - $1,129,460
HOMEH Estimate for 544 Lakeshore Road, Lanark Highlands, Lanark Highlands (Darling) Twp
Calculated with a real agent's CMA method — 45+ years of experience, codified. Not an AI guess.
For the owner
Is this your home? Track its value.
Get this home's HOMEH Estimate by email once a month, with how many homes are for sale around you.
Mortgage Payment Calculator
Compare up to 4 down payment scenarios
5% on first $500K + 10% on $695,000 over $500K
$94,500
| Scenario 1 | Scenario 2 | Scenario 3 | Scenario 4 | |
|---|---|---|---|---|
−Down payment | % $ | % $ | % $ | % $ |
+CMHC insurance | $43,976 | $33,341 | $28,441 | $0 |
=Total mortgage | $1,143,376 | $1,108,841 | $1,044,191 | $956,000 |
Amortization | ||||
Mortgage rate | % | % | % | % |
| Payment frequency | ||||
=Mortgage payment | $5,583monthly | $5,414monthly | $5,098monthly | $4,668monthly |
Land Transfer Tax
$20,375
$20,375
Around this home
No schools found nearby
Data provided by OpenStreetMap & Fraser Institute School Rankings
Ask HOMEH
New!Hi there!
👋Text or call (416) 301-9001
Recommended for you
Based on homes you've looked at.
No recommended properties found.
Nearby similar homes
No nearby properties found.
More real estate resources
Other homes nearby
Explore this area
Nearby neighbourhoods
No nearby listings available.