
788 French Line Road
Lanark Highlands (Lanark Highlands, Darling Twp), ON K0G 1K0
- 2Bedrooms
- 1Bathroom
- 2Garage
- 700–1100Sq Ft
- $2,797Tax
- 411 ftLot frontage
 Estimated Value:$448,488See Free Estimate Report

Property not available for sale or for rent.
HOMEH One: full-service selling for a 1% listing fee. The buyer's agent commission is separate.
Free Home EvaluationHow Much Is My Home Worth?Homes for Sale NearbySale & Price History for 788 French Line Road, Lanark Highlands, Lanark Highlands (Darling) Twp
| Start Date | End Date | Price | Event | MLS# |
|---|---|---|---|---|
| 2025-08-22 | 2025-11-22 | Login to See Prices | Expired | x12360555 |
Real estate boards require you to or to see the full details of this property.
*Sold prices and complete sale & price history are regulated data. Under the Trust in Real Estate Services Act, 2002 (TRESA) and the rules of the Real Estate Council of Ontario (RECO), and pursuant to the Multiple Listing Service® rules of the Canadian Real Estate Association (CREA) and the Toronto Regional Real Estate Board (TRREB), this information may be shown only to registered users who have agreed to the applicable terms of use (a Virtual Office Website, or "VOW," arrangement). HOMEH Inc., Brokerage therefore provides it to signed-in members only. Creating an account is free and takes under a minute.
About 788 French Line Road, Lanark Highlands, Lanark Highlands (Darling) Twp
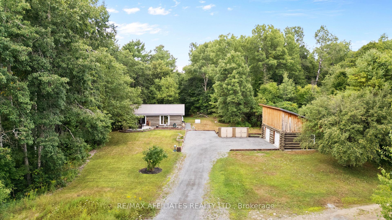
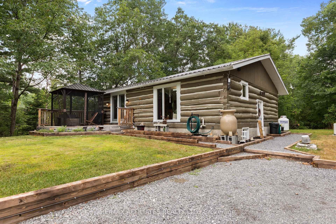
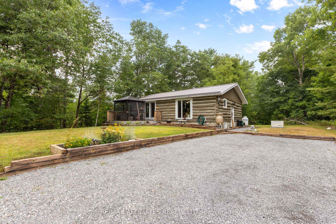
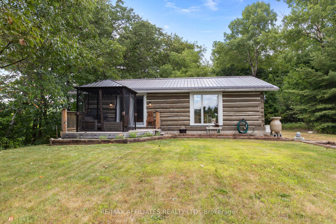
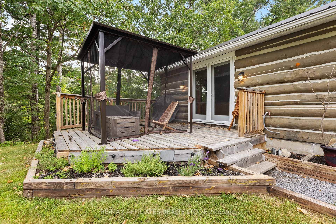
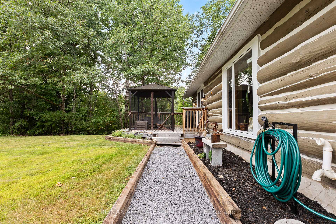
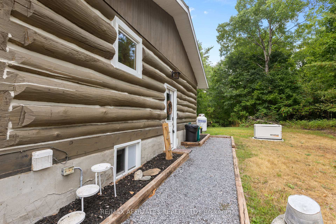
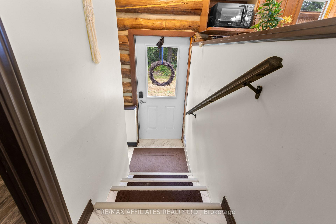
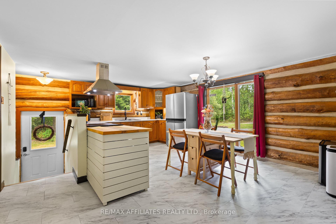
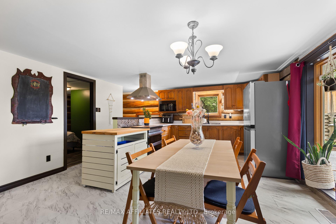
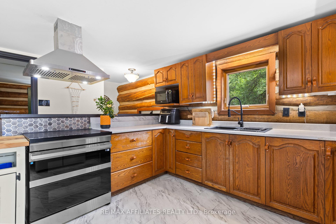
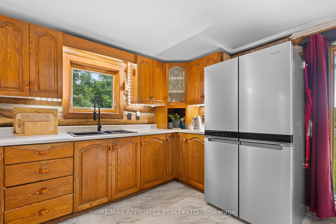
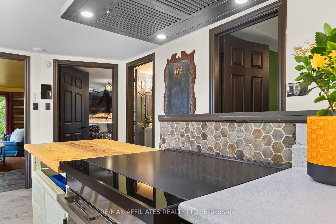
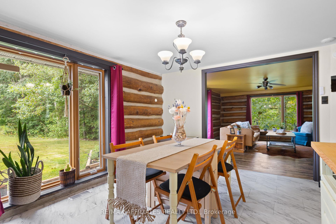
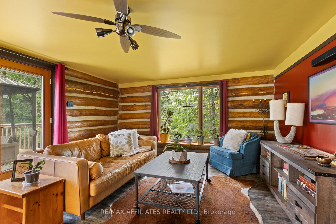
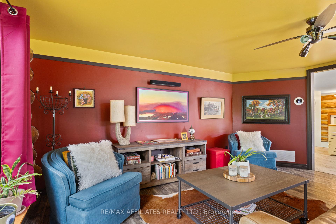
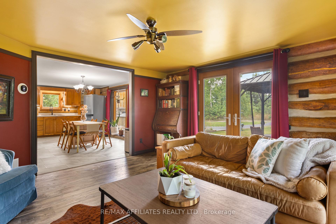
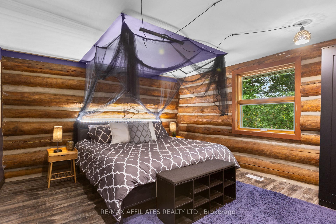
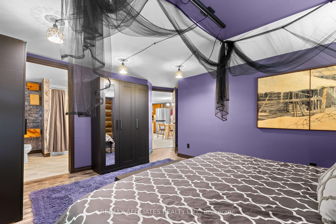
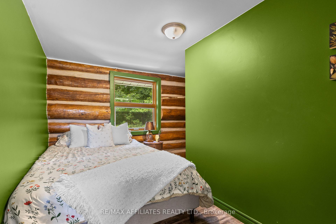
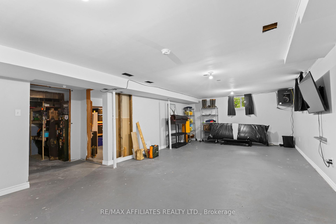
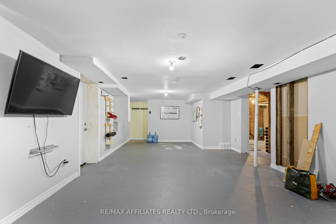
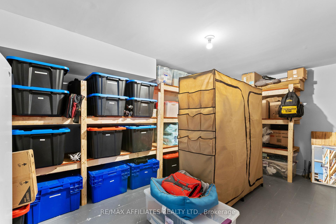
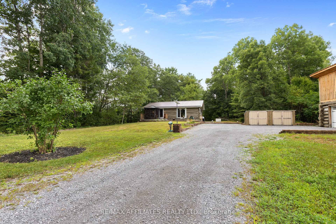
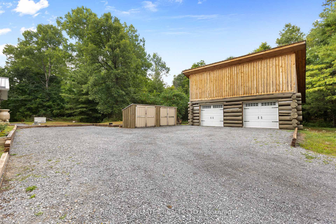
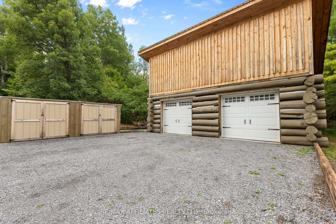
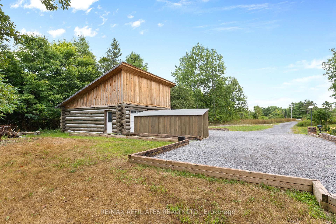
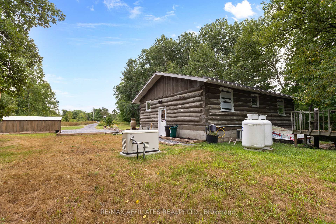
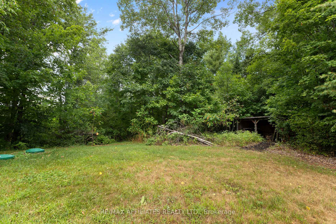
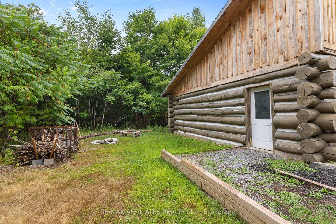
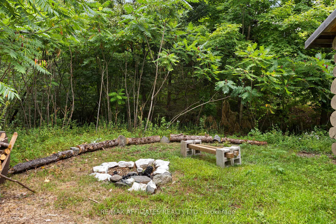
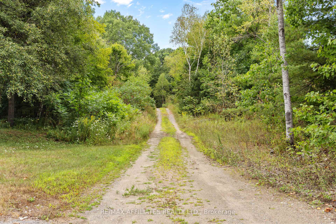
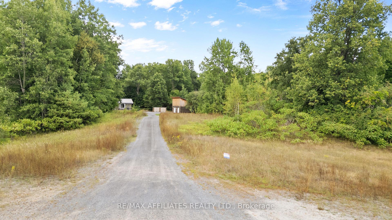
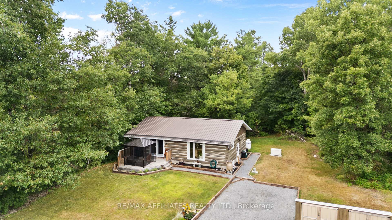
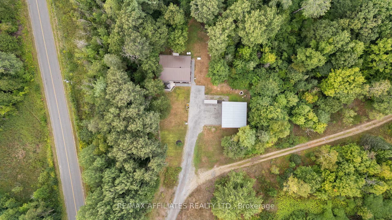
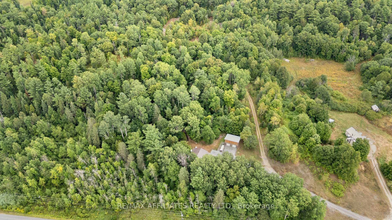
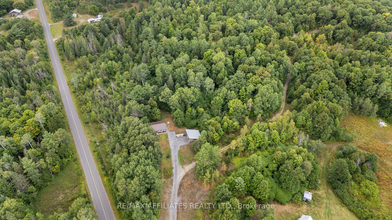
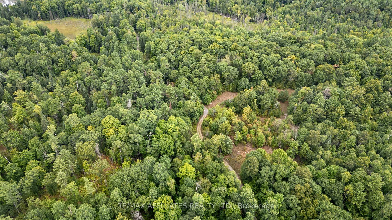
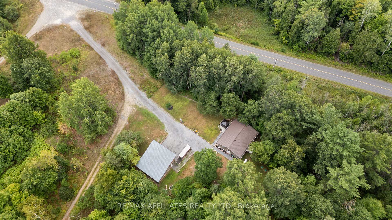
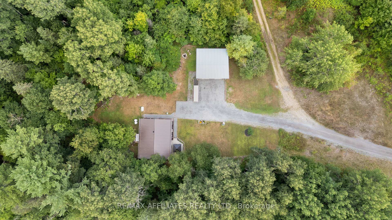
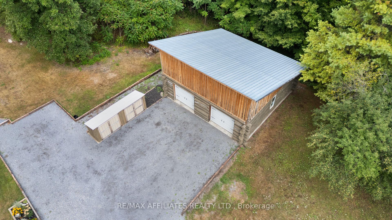
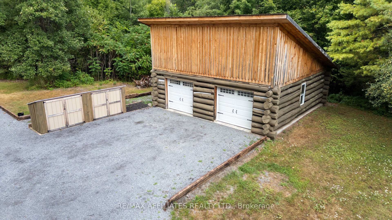
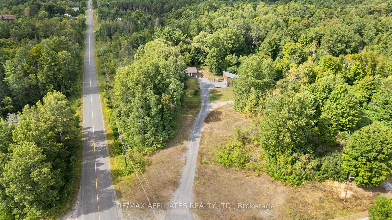
"There is no remedy for love but to love more." - Thoreau. One might say the same about country living: once you've had a taste of it, you'll only want more. Tucked on just over 11 acres of trees, trails, and endless fresh air, this 2-bedroom, 1 bath log bungalow is as charming as it is practical - an irresistible mix of rustic character and modern updates.From the outside, you'll notice the handiwork of Keeley Log (2023), where the home's logs were painstakingly refinished and rechinked - preserving that timeless warm aesthetic while ensuring decades of durability. Recent investments make this property worry-free: a metal roof (2021), furnace (2021), AC (2024), windows (2024/25), and a whole-home generator (2023) stand ready for peace of mind in all seasons. Starlink internet keeps you connected, though you might prefer to disconnect as you wander the private trails winding through your own forest - a foragers dreamscape of wild berries, mushrooms, and quiet discovery. Inside, the style is delightfully quirky, mixing the rustic backdrop of logs with thoughtful modern comforts. The kitchen, updated with induction cooktop, double oven, and 2024 appliances, invites both experimentation and family feasts. The unfinished basement, already boasting a walkout door, offers ample potential: imagine a guest suite, studio, or workshop carved into the space. Step outside to the deck, shaded with a gazebo. Out the back of the house, you overlook a backdrop of no rear neighbours - only the hush of nature. Two storage sheds and an oversized two-car detached garage (built c.2010) ensure room for tools, toys, and projects. This is not just a home but a lifestyle: woodsy solitude paired with comfort, adventure paired with ease. A place where you can follow a winding trail, then return to the glow of the log walls and the hum of modern convenience.
Key Facts & Features
Property Costs
- Annual Property Tax Amount
- $2,797
- Land Transfer Tax Fee
- $7,473
- Basement Type
- Full, Partially Finished
Interior Features
- Interior Extras
- Carpet Free, Storage
- Fireplace/Stove
- No
- Elevator
- No
Exterior Features
- Exterior Extras
- Deck, Privacy
- Pool
- None
Building
- Building Type
- Detached
- Building Style
- Bungalow
Construction
- Exterior Finish
- Log
- Roof
- Metal
- Foundation Details
- Block
- Special Designation
- Unknown
Lot
- Lot Front
- 411.10 ft
- Lot Depth
- 0.00 ft
- Lot Size
- 11 ac
Inclusions
- Inclusions
- Dryer, freezer, hood fan, refrigerator, stove, washer, BBQ, ceiling fan, drapery tracks, hot water tank, drapes, 1 garage door remote, roughed in alarm system, storage shed x 2
Parking & Garages
- Garage Type
- Detached
- Garage Spaces
- 2
- Parking Spaces
- 6
- Total Garage And Parking Spaces
- 8
Heating & Cooling
- Heat Source
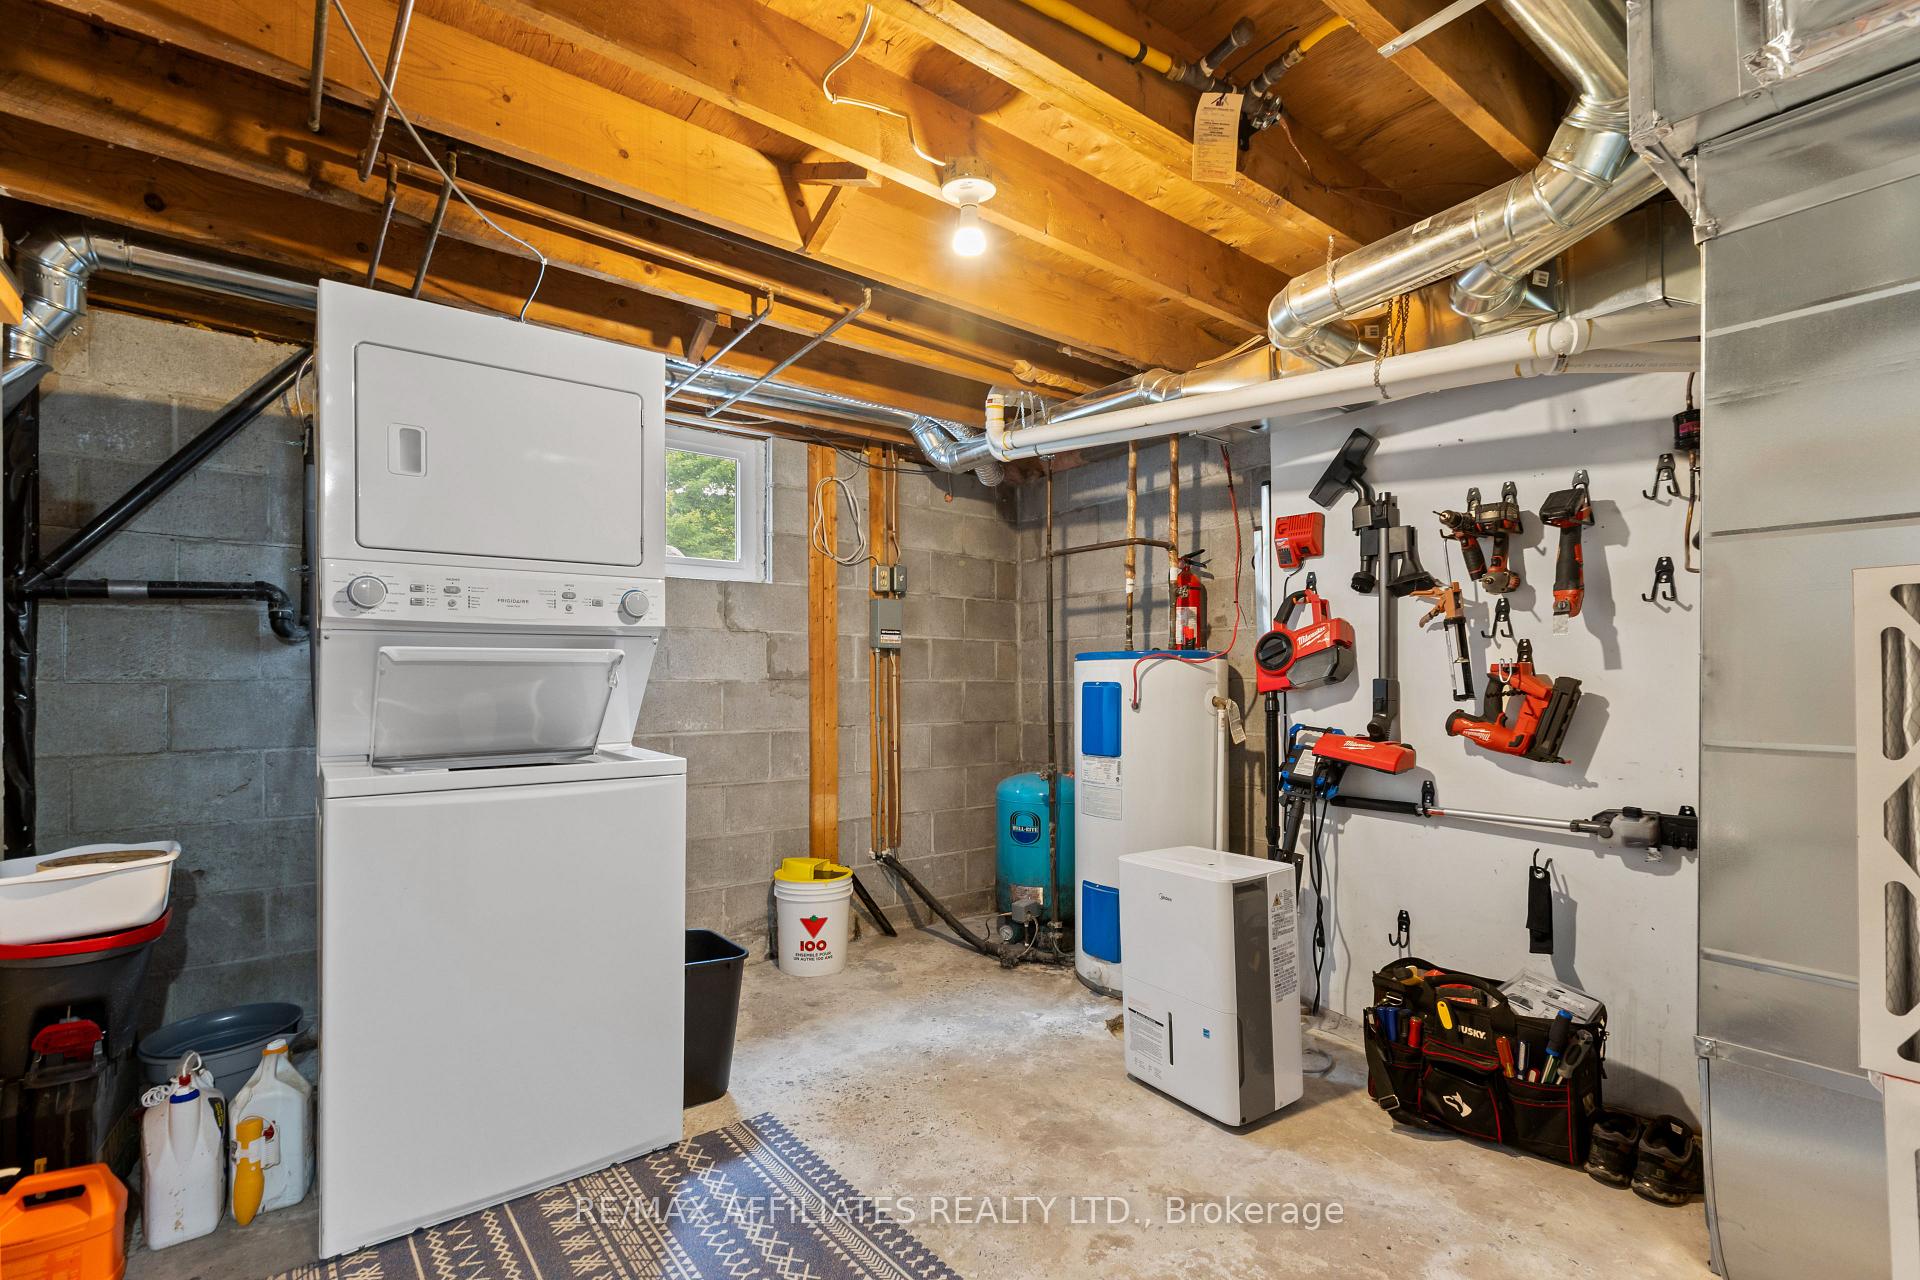
- Propane
- Heat Type
- Forced Air
- Air Conditioning
- Central Air
- Water
- Well
- Sewers
- Septic
- Bedrooms
- 2
- Washrooms
- 1
- Kitchens
- 1
Room sizes
- Foyer—Main level
- Kitchen—Main level, Eat-in Kitchen
- Living Room—Main level
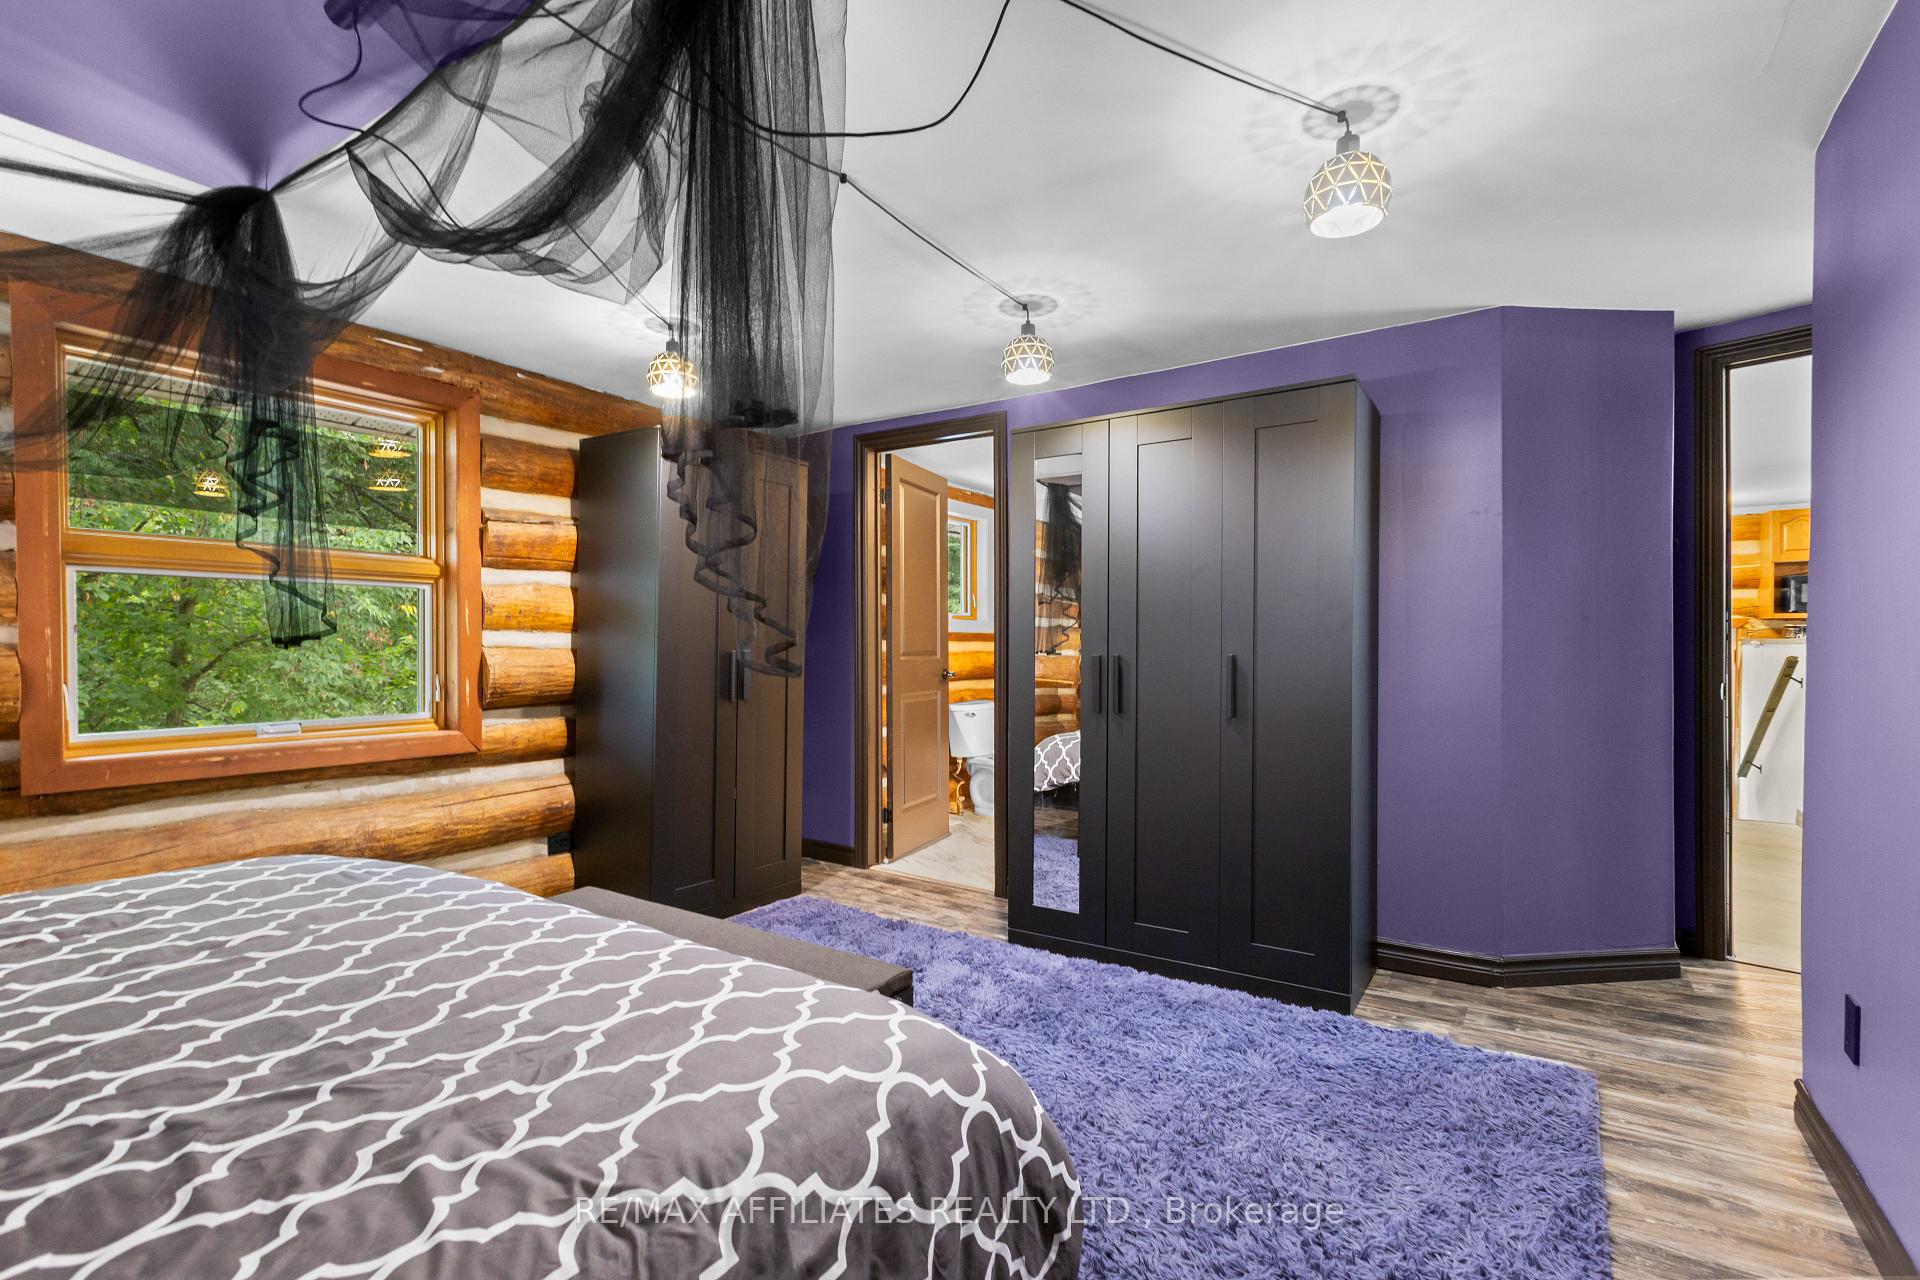
- Primary Bedroom—Main level
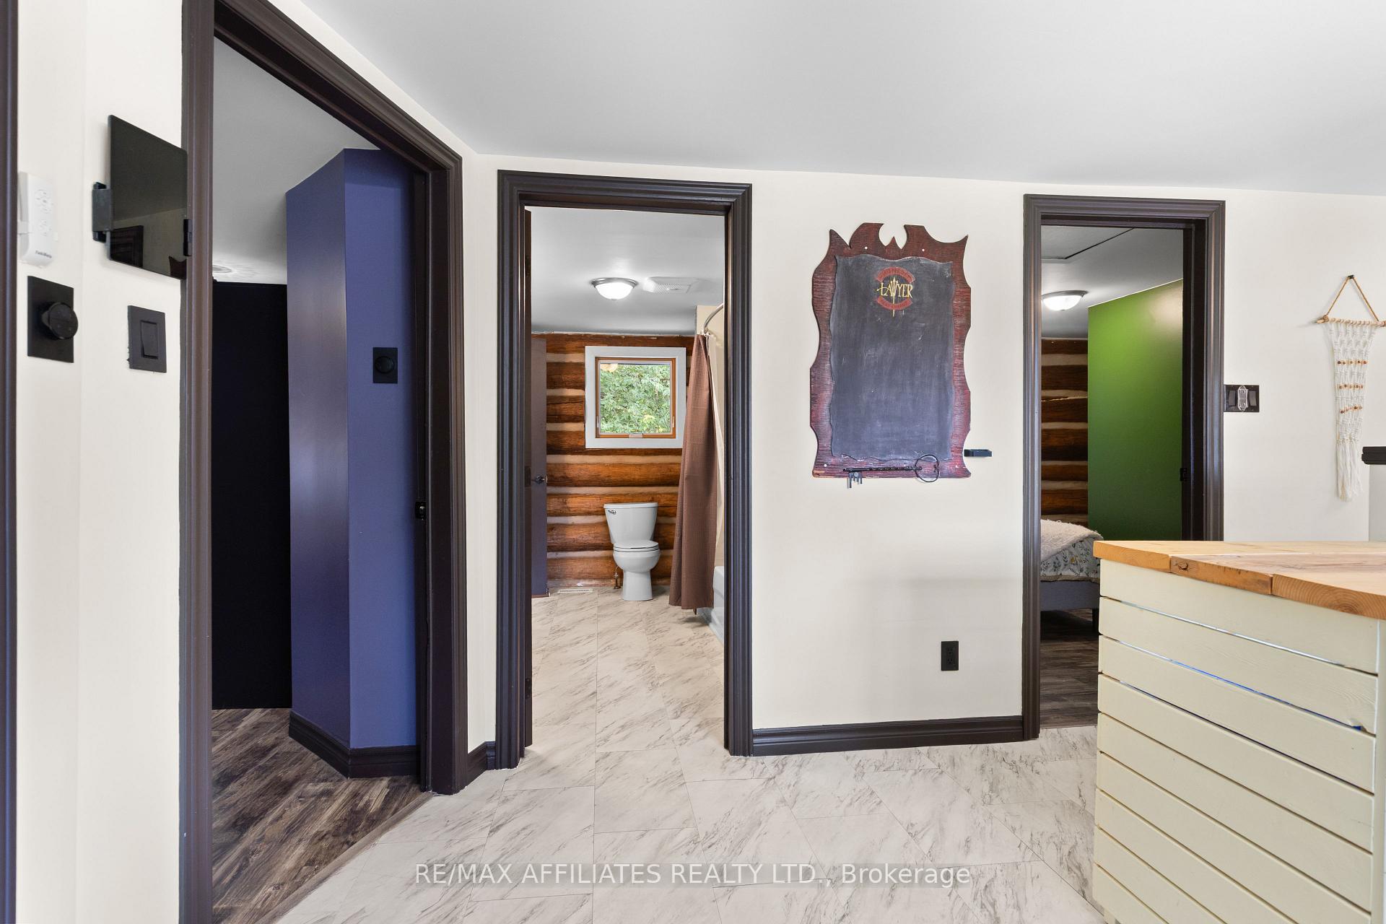
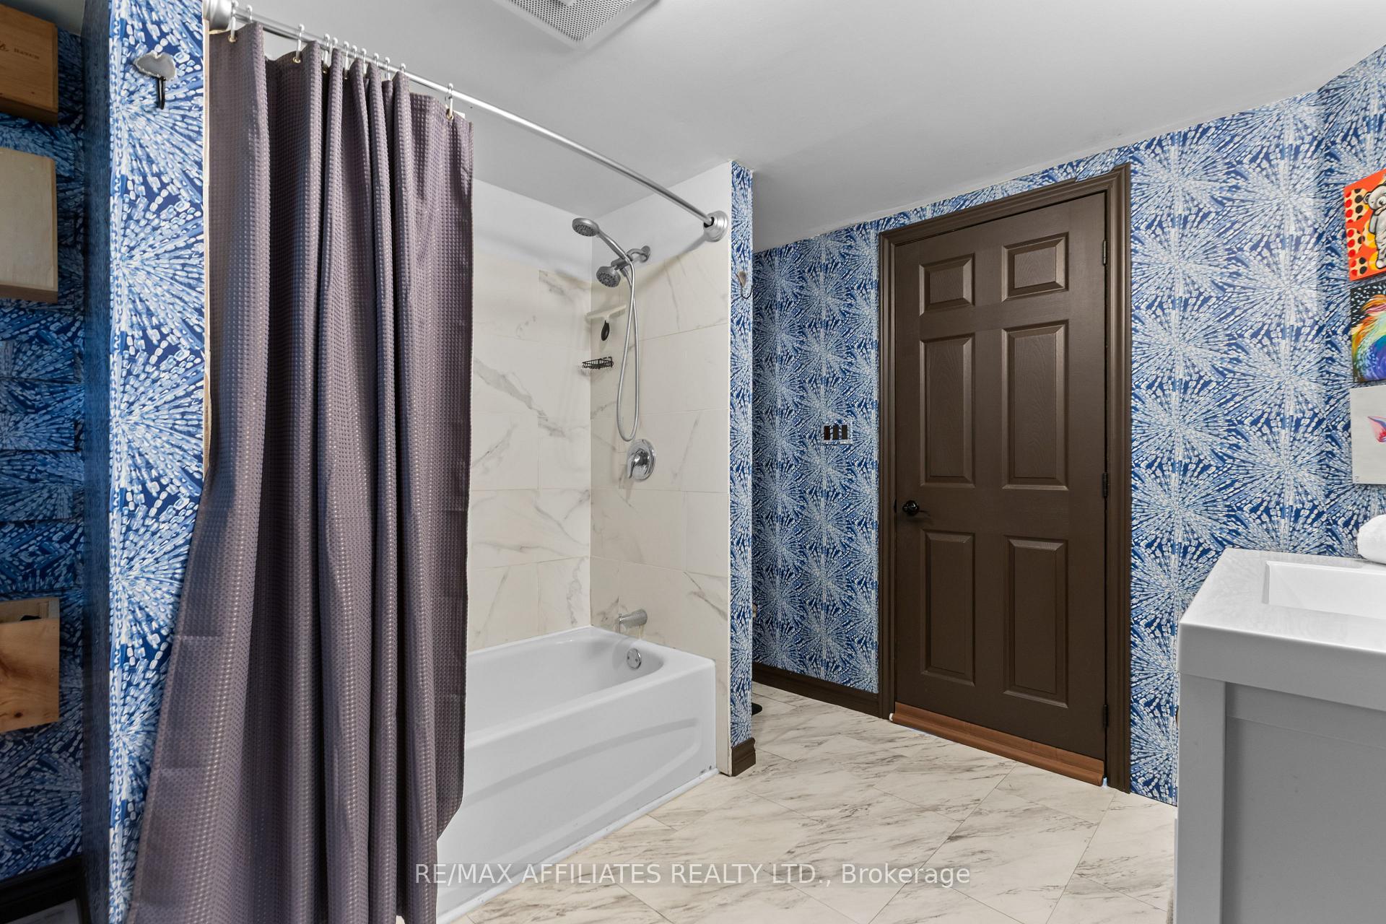
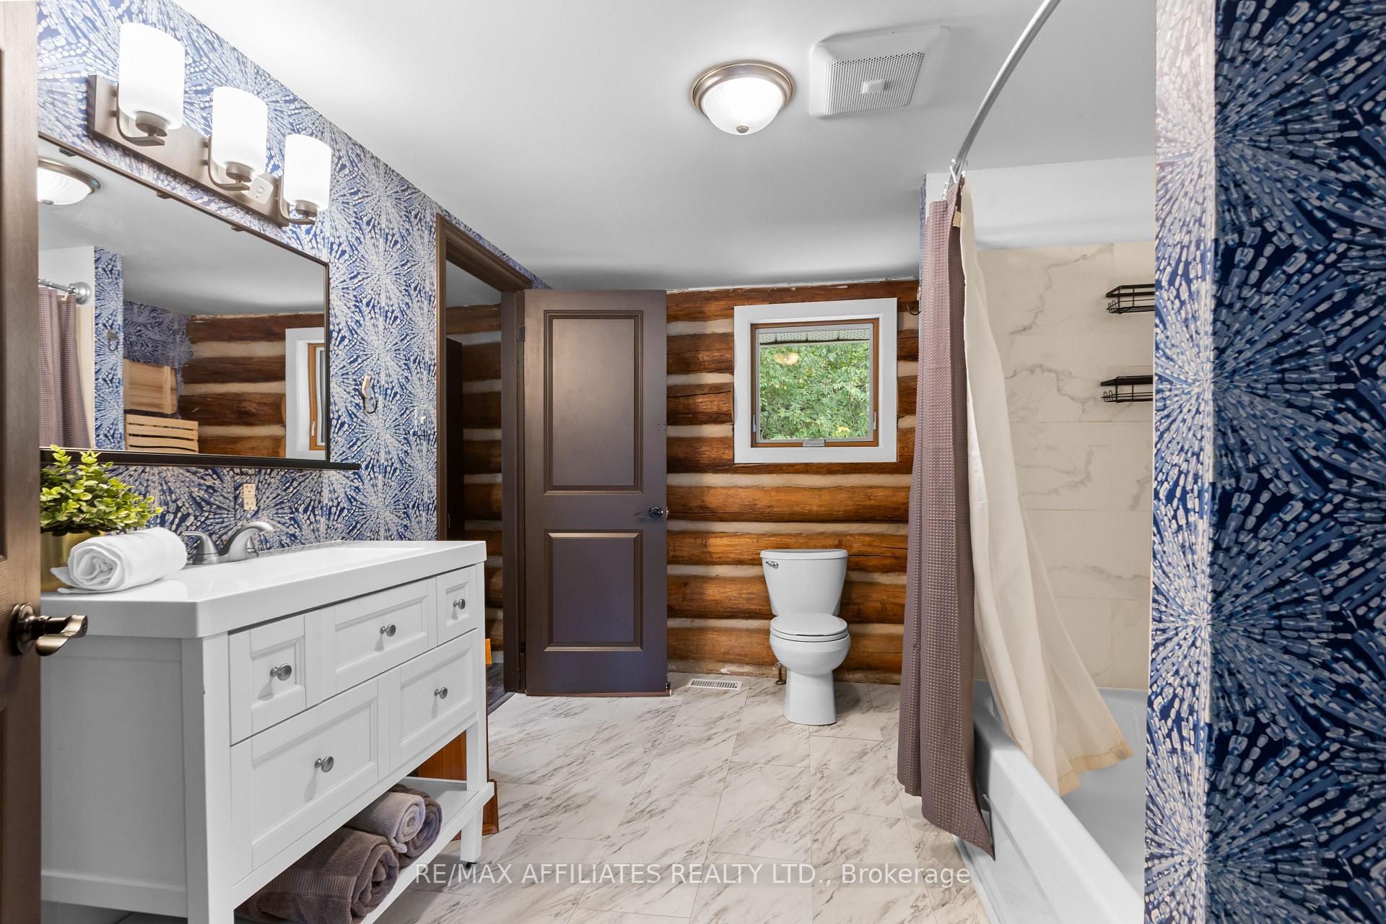
- Bathroom—Main level, 4 Pc Bath
- Bedroom 2—Main level
- Recreation—Basement level
- Utility Room—Basement level
- Other—Basement level
- Other—Basement level
Washrooms
- 4-piece, Main
- Municipality
- Lanark Highlands
- Neighbourhood
- Lanark Highlands (Darling) Twp
- Main cross streets
- Hwy 511 and French Line Rd.
- Zoning
- Rural
- Directions
- On Hwy 7 turn right onto Tatlock Rd, left onto Wolf Grove Rd, Turn right onto County Rd 511 and turn left onto the French Line
- MLS® number
- X12360555
- Data source
- Toronto Regional Real Estate Board
- Status change
- 2025-11-22
- Listed on
- 2025-08-22
- Days on market
- 92 days
- Possession type
- Flexible
- Co-op commission
- 2.
- Seller
- Listed by
- RE/MAX AFFILIATES REALTY LTD.
Home Market Value
Current home valuation for 788 French Line Road, Lanark Highlands, Lanark Highlands (Darling) Twp, Lanark Highlands, ON. Listed for $549,900
HOMEH Estimate
$448,488
Estimated Sales Range
$354,306 - $542,670
HOMEH Estimate for 788 French Line Road, Lanark Highlands, Lanark Highlands (Darling) Twp
Calculated with a real agent's CMA method — 45+ years of experience, codified. Not an AI guess.
For the owner
Is this your home? Track its value.
Get this home's HOMEH Estimate by email once a month, with how many homes are for sale around you.
Mortgage Payment Calculator
Compare up to 4 down payment scenarios
5% on first $500K + 10% on $49,900 over $500K
$29,990
| Scenario 1 | Scenario 2 | Scenario 3 | Scenario 4 | |
|---|---|---|---|---|
−Down payment | % $ | % $ | % $ | % $ |
+CMHC insurance | $20,786 | $15,342 | $13,088 | $0 |
=Total mortgage | $540,441 | $510,252 | $480,503 | $439,920 |
Amortization | ||||
Mortgage rate | % | % | % | % |
| Payment frequency | ||||
=Mortgage payment | $2,639monthly | $2,491monthly | $2,346monthly | $2,148monthly |
Land Transfer Tax
$7,473
$7,473
Around this home
No schools found nearby
Data provided by OpenStreetMap & Fraser Institute School Rankings
Ask HOMEH
New!Hi there!
👋Text or call (416) 301-9001
Recommended for you
Based on homes you've looked at.
No recommended properties found.
Nearby similar homes
No nearby properties found.
More real estate resources
Other homes nearby
Explore this area
Nearby neighbourhoods
No nearby listings available.