
18 Joseph Street
Laurentian Hills (Chalk River and Laurentian Hills South), ON K0J 1J0
- 2+1Bedrooms
- 2Bathrooms
- 2Garage
- 700–1100Sq Ft
- $3,193Tax
- 95 ftLot frontage
 Estimated Value:$378,545See Free Estimate Report

Sale & Price History for 18 Joseph Street, Laurentian Hills, Chalk River and Laurentian Hills South
| Start Date | End Date | Price | Event | MLS# |
|---|---|---|---|---|
| No listing history available | ||||
Real estate boards require you to or to see the full details of this property.
*Sold prices and complete sale & price history are regulated data. Under the Trust in Real Estate Services Act, 2002 (TRESA) and the rules of the Real Estate Council of Ontario (RECO), and pursuant to the Multiple Listing Service® rules of the Canadian Real Estate Association (CREA) and the Toronto Regional Real Estate Board (TRREB), this information may be shown only to registered users who have agreed to the applicable terms of use (a Virtual Office Website, or "VOW," arrangement). HOMEH Inc., Brokerage therefore provides it to signed-in members only. Creating an account is free and takes under a minute.
About 18 Joseph Street, Laurentian Hills, Chalk River and Laurentian Hills South
Summarized Description
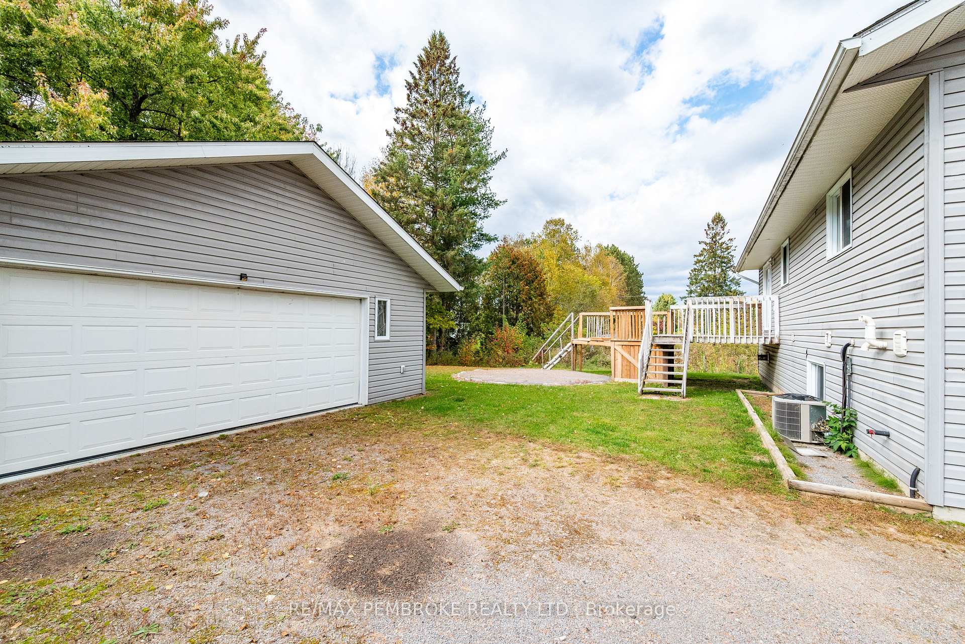
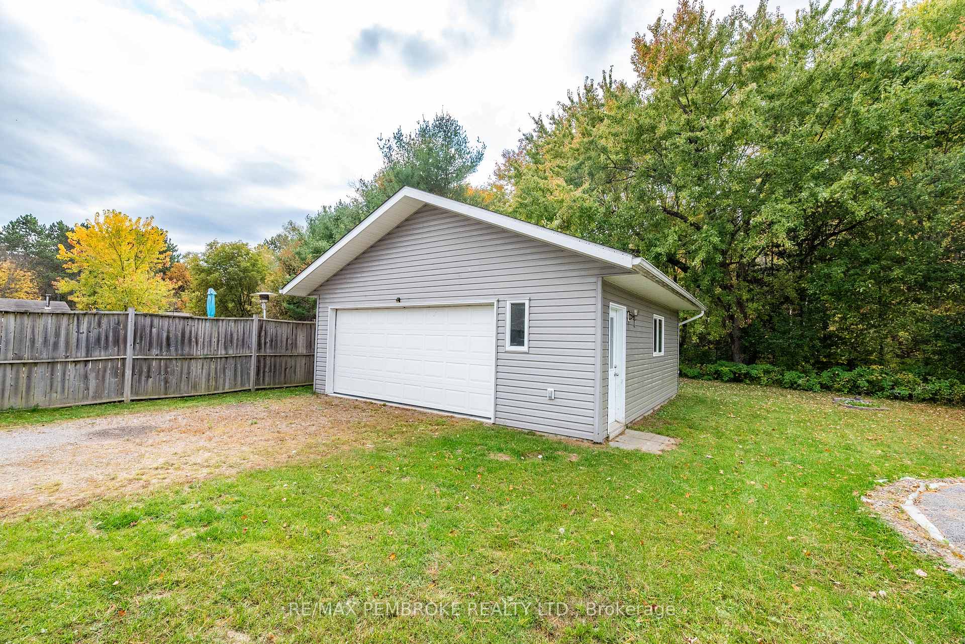
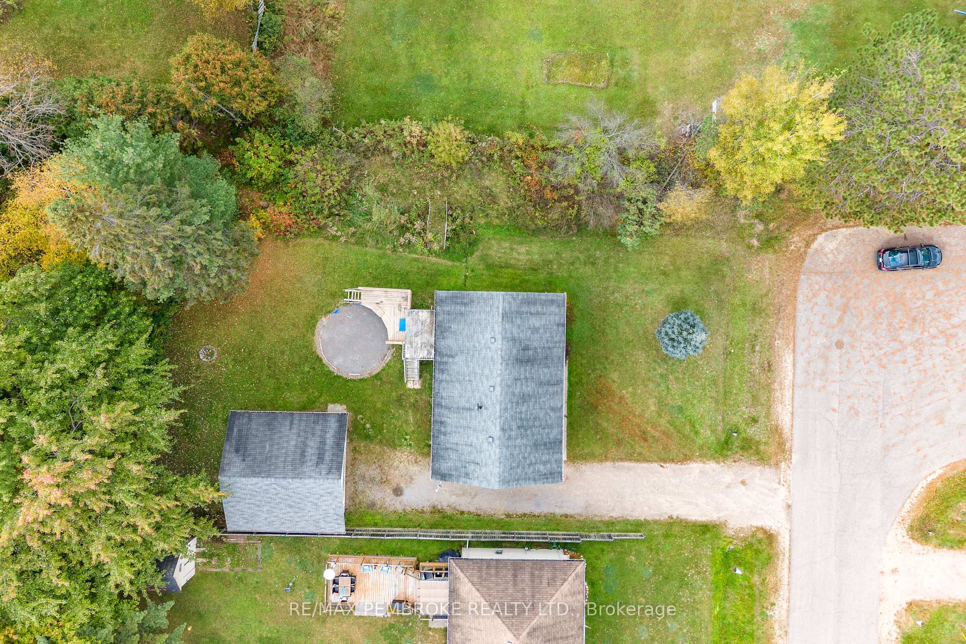
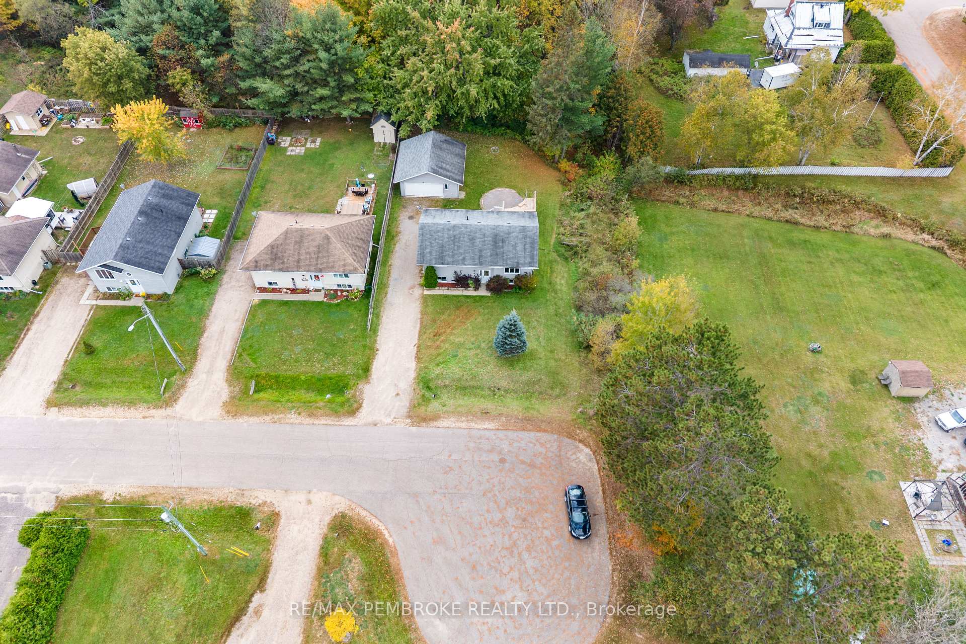
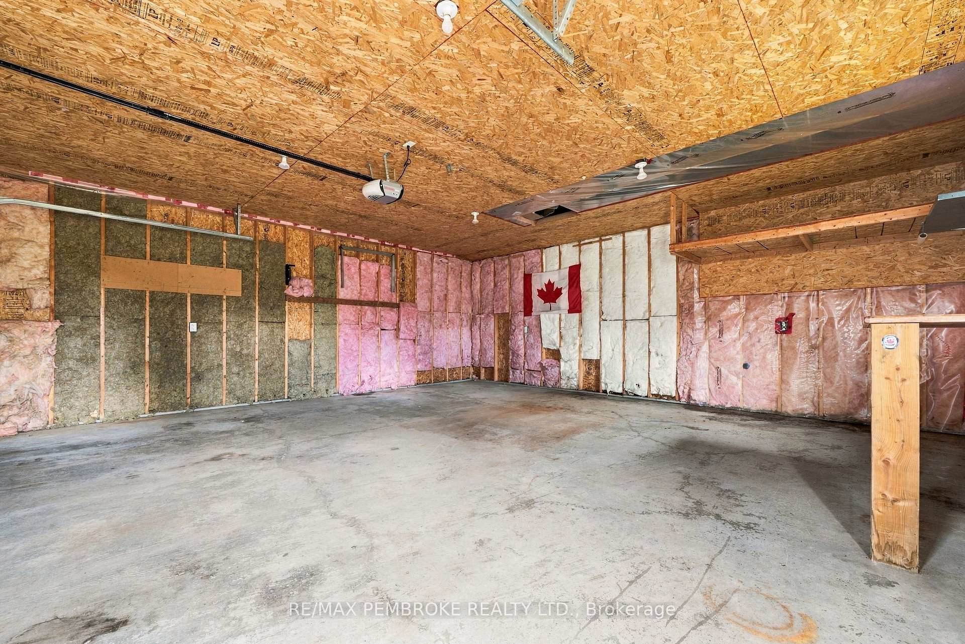
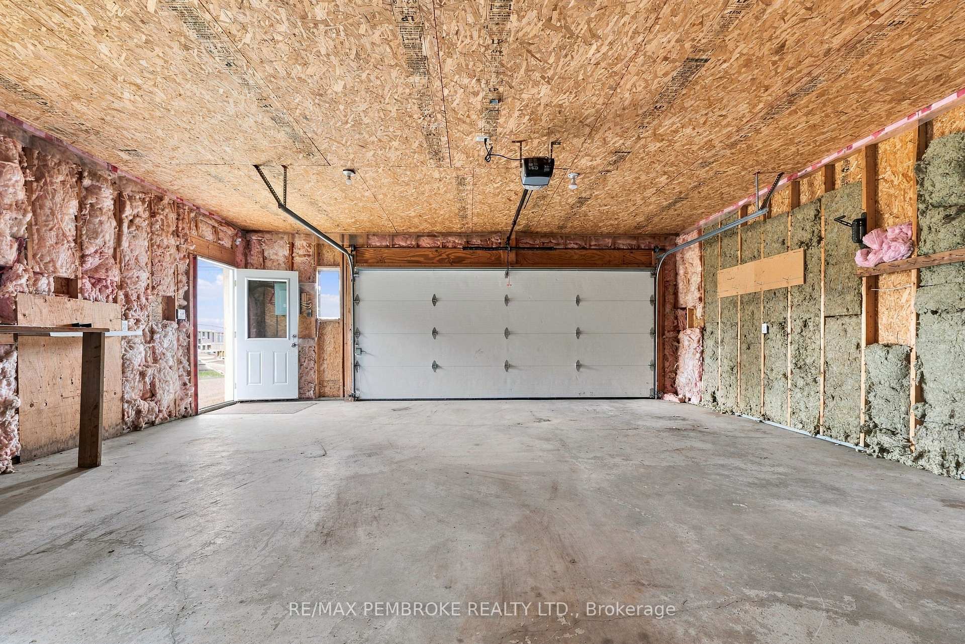
- Detached double garage for vehicles and hobbies.
- Open living and dining area for gatherings.
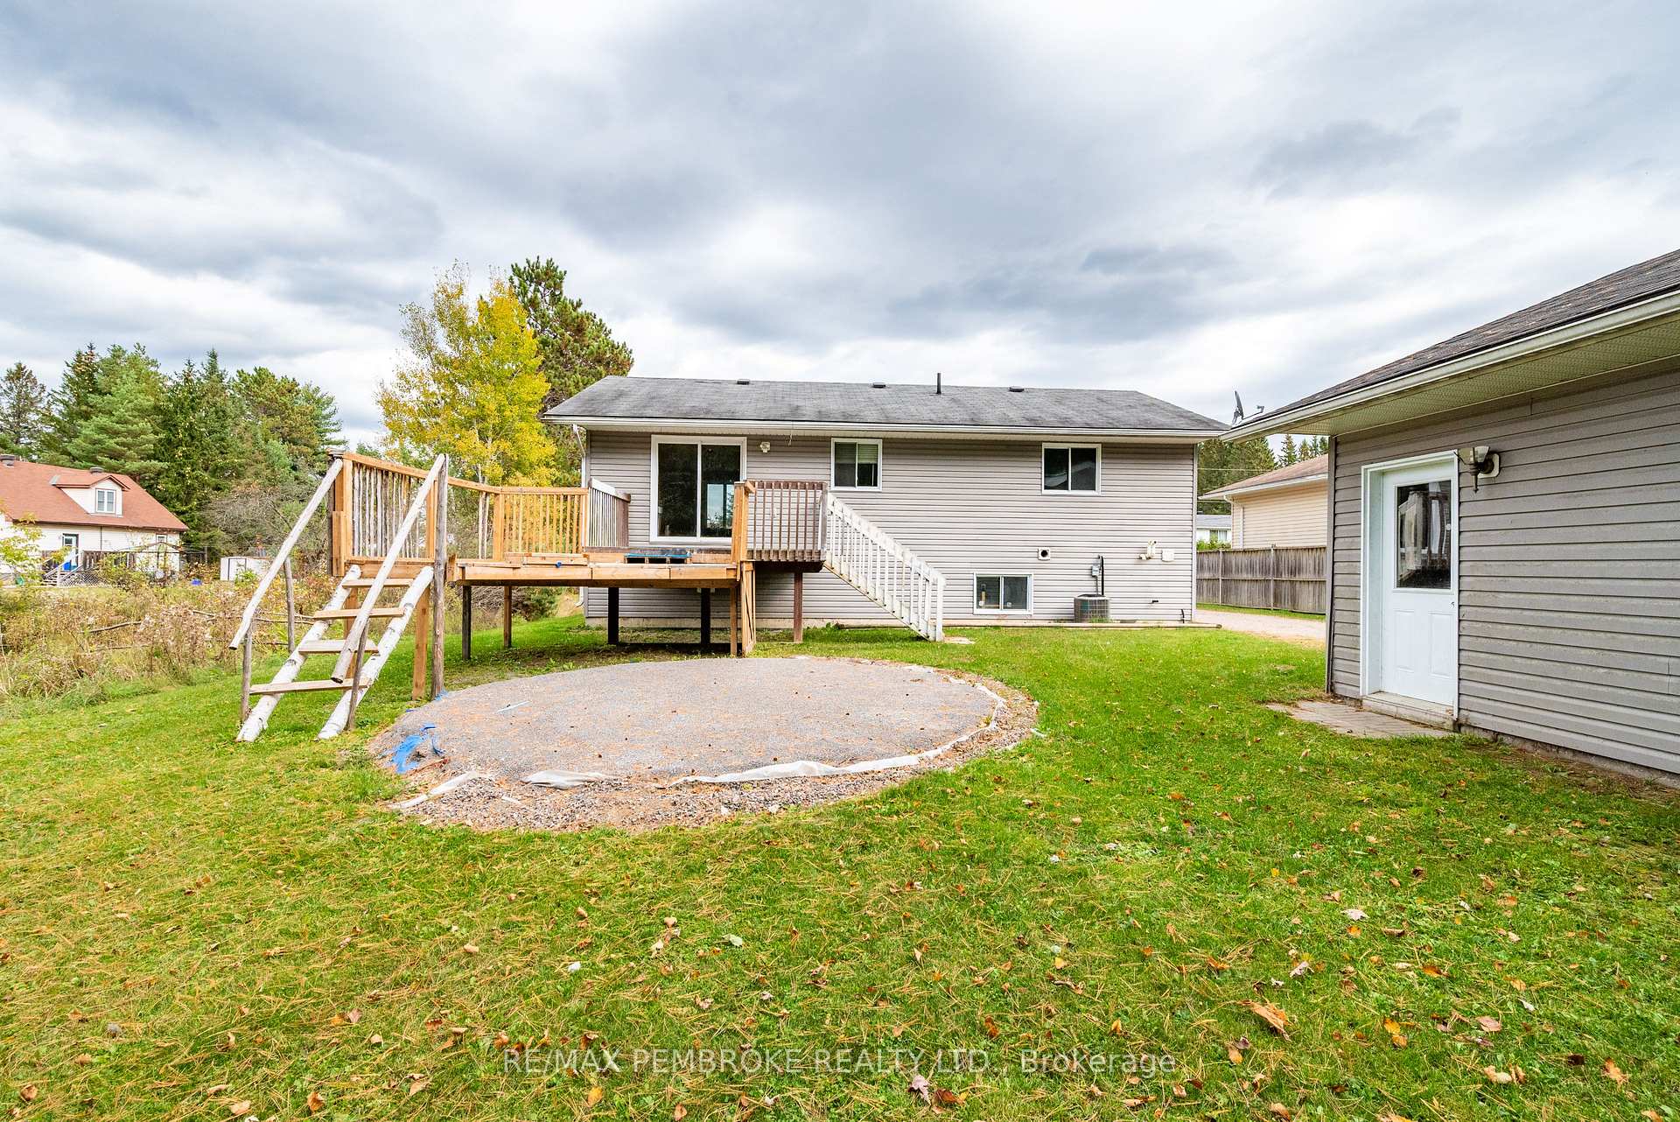
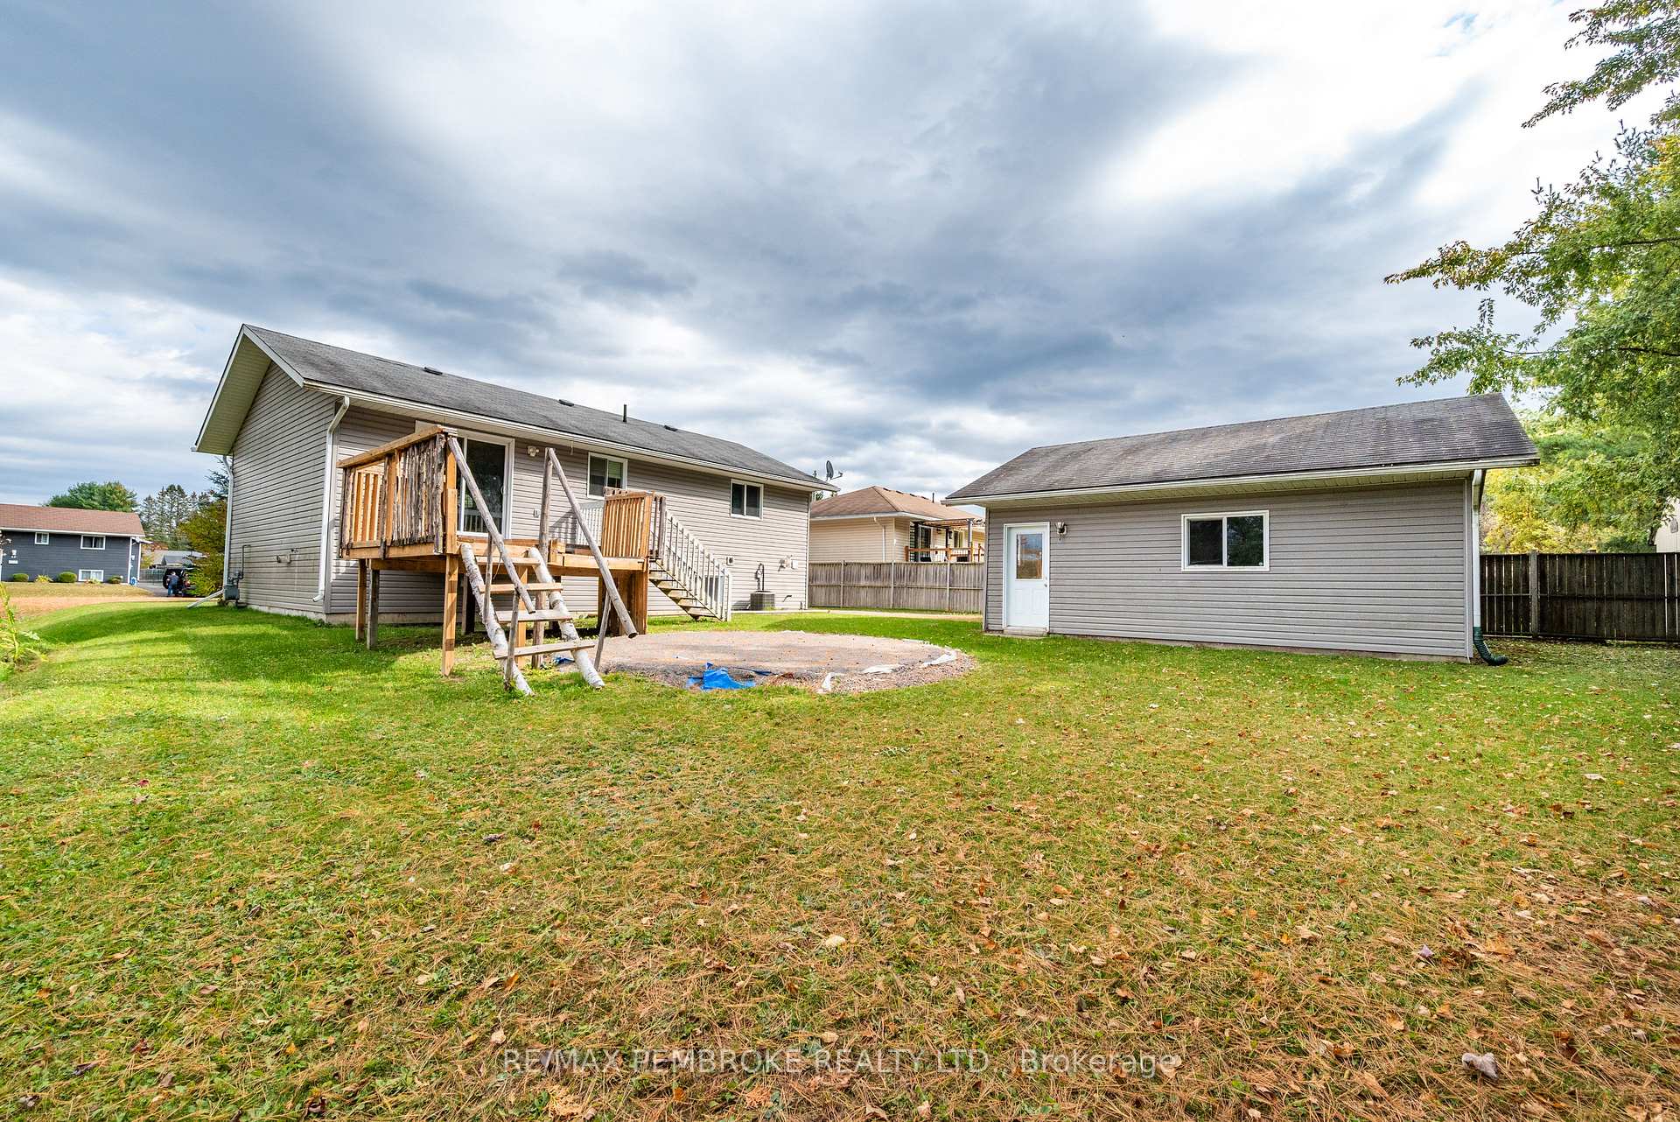
- Private rear yard ideal for relaxation.
- Natural gas fireplace enhances comfort.
- Flexible layout with spacious third bedroom.
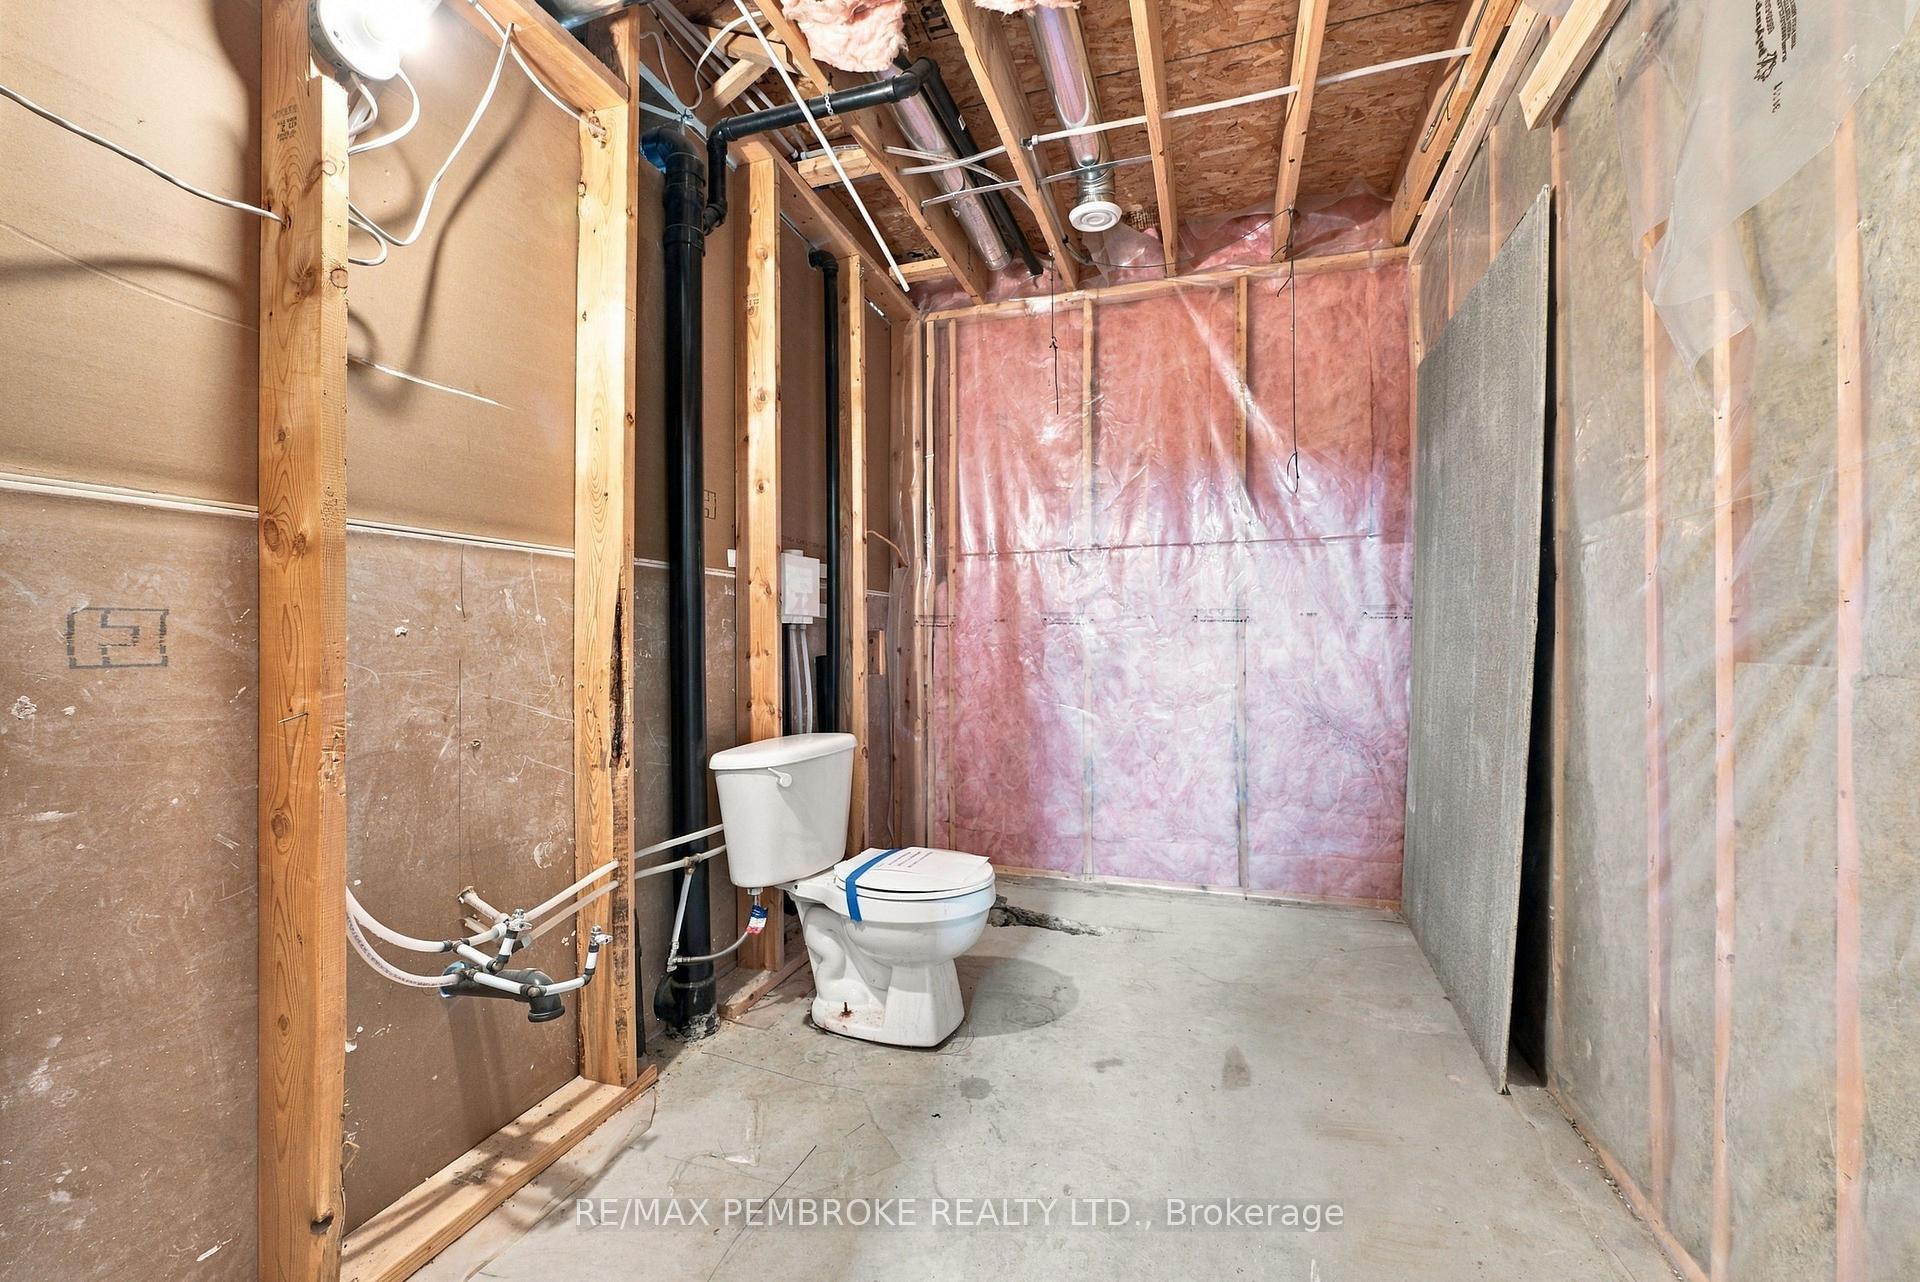
- Rough-in for additional bathroom offers potential.
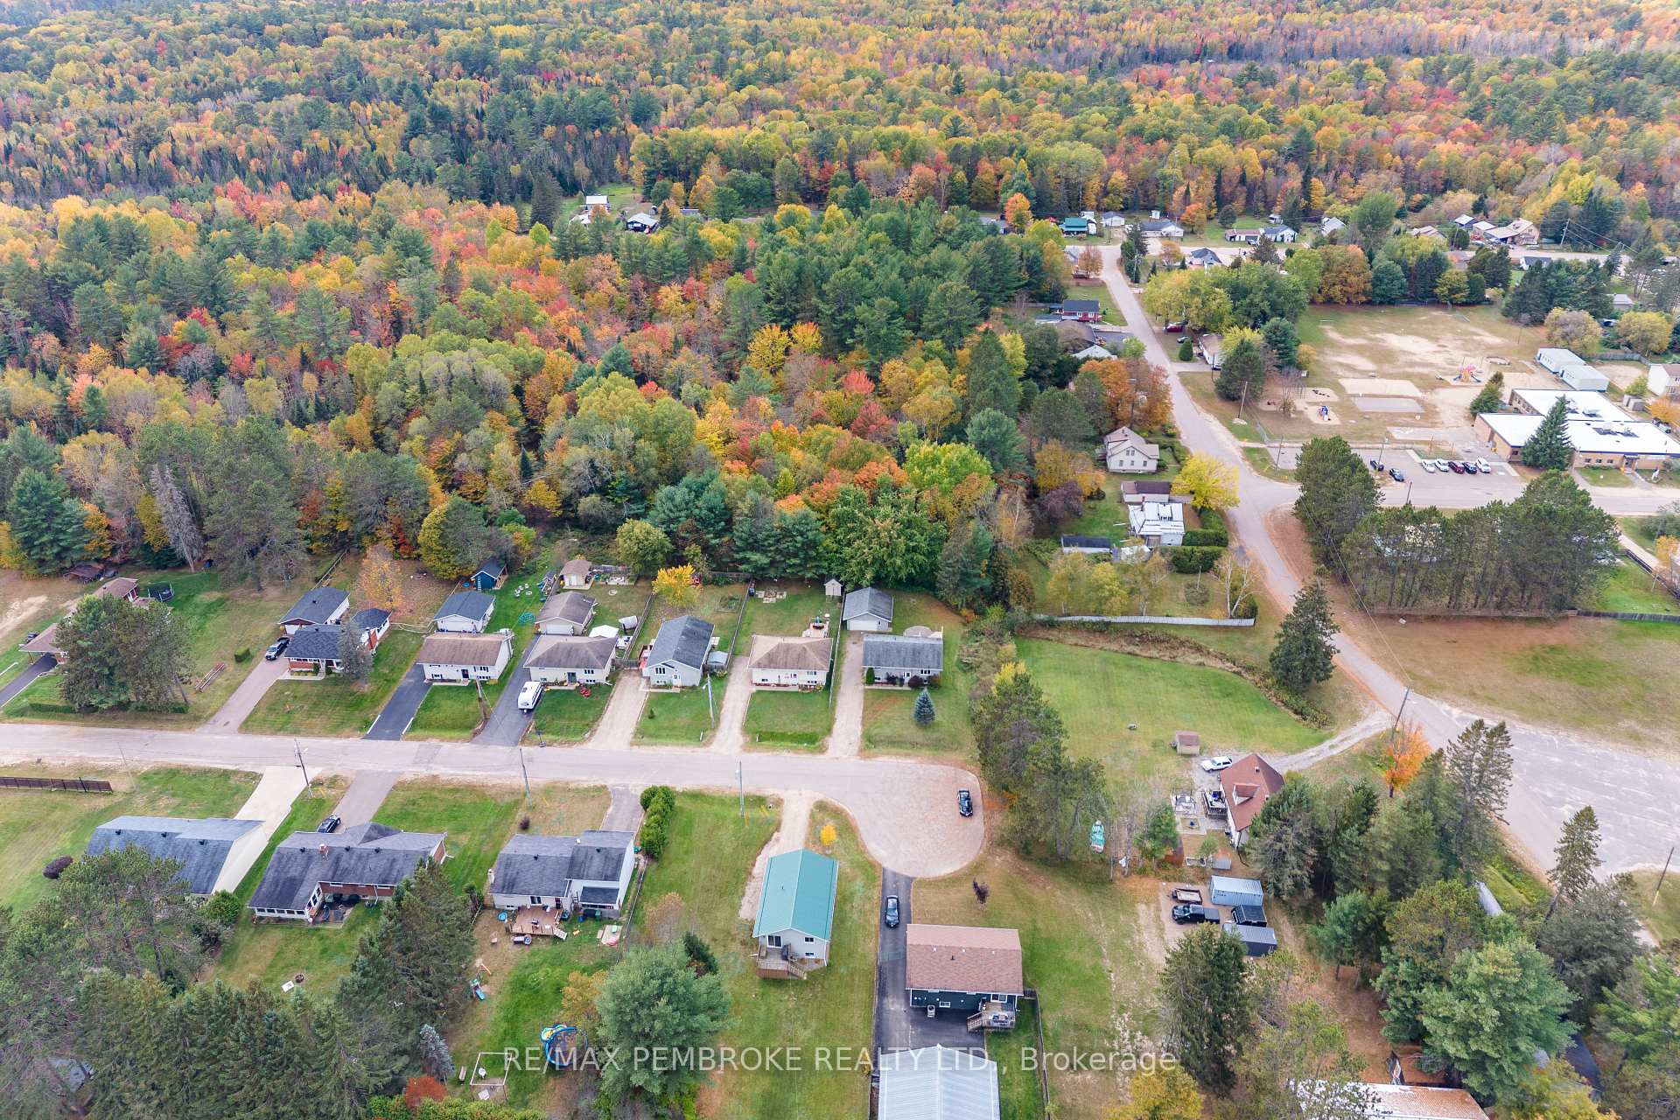
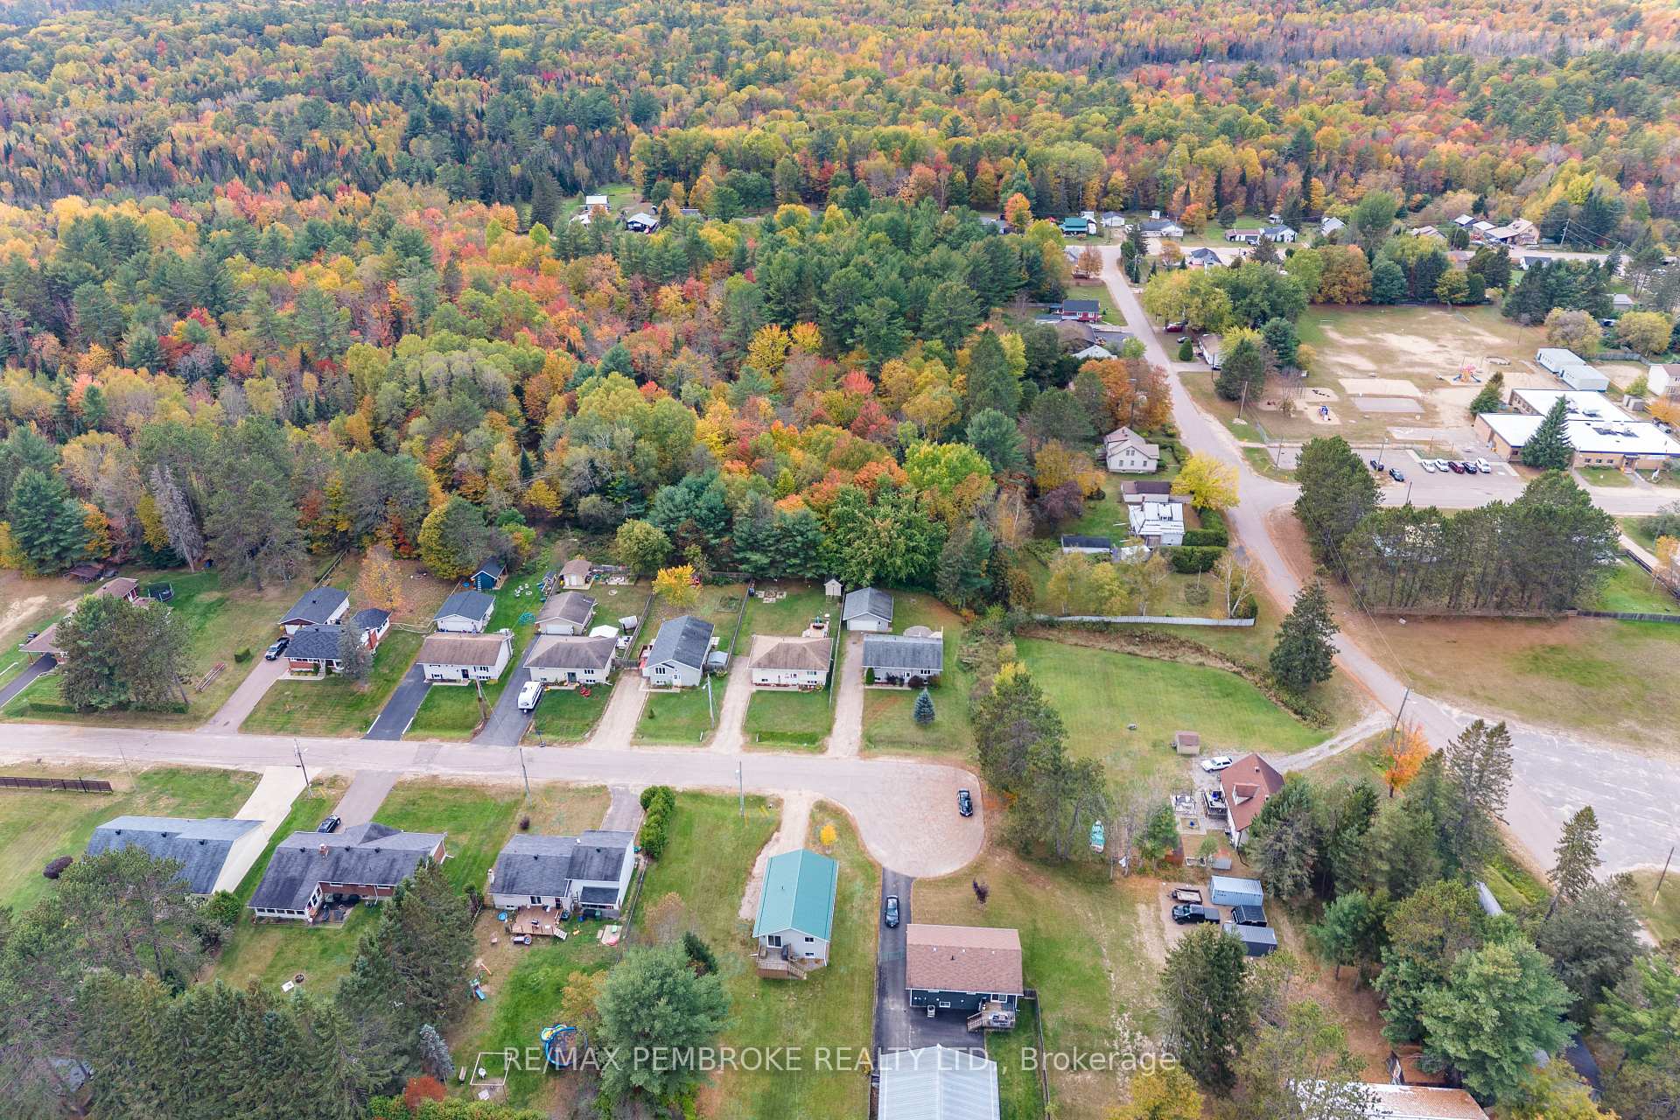
- Convenient access to Highway 17 and amenities.
- Explore nearby Ottawa Valley and recreational activities.
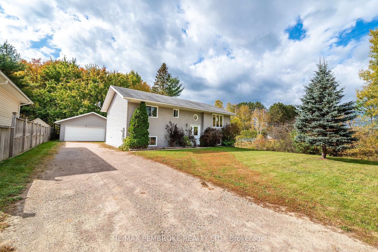
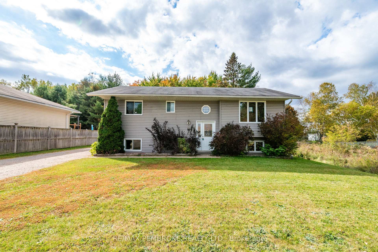
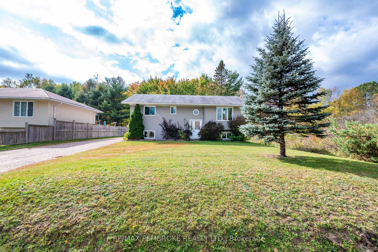
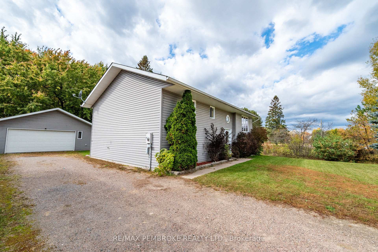
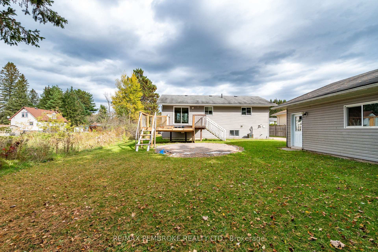
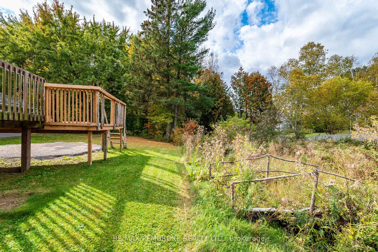
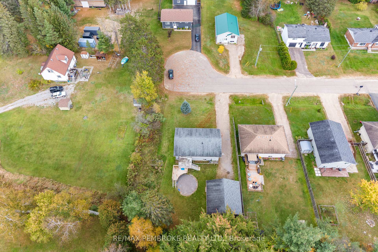
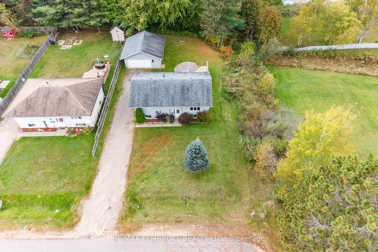
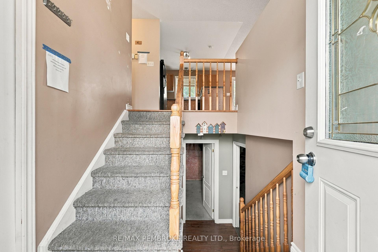
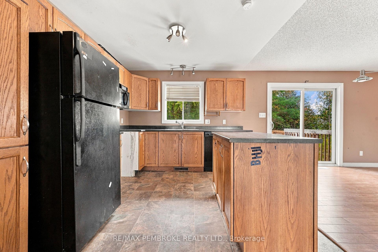
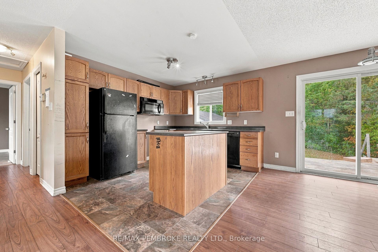
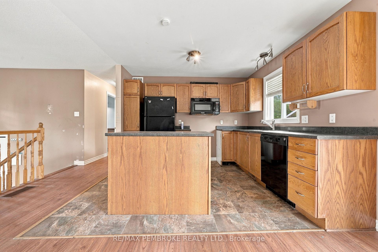
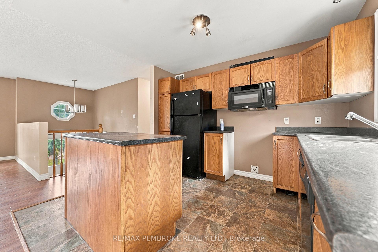
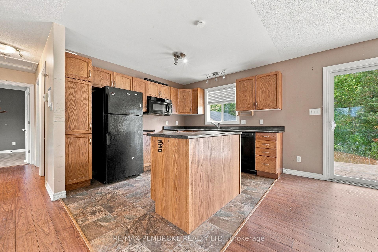
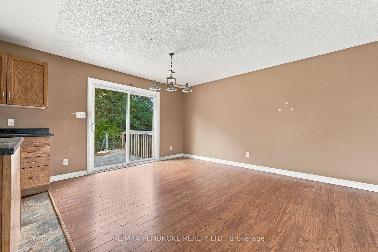
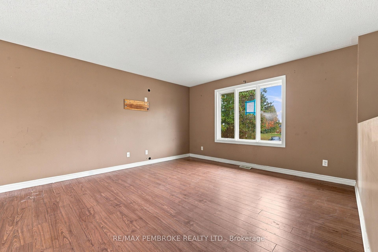
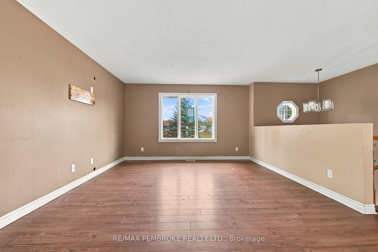
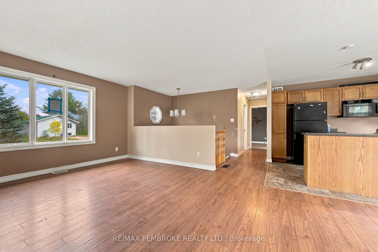
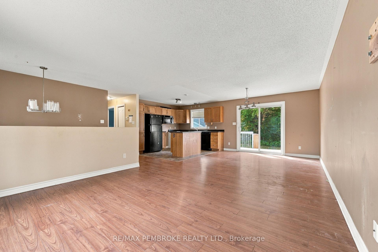
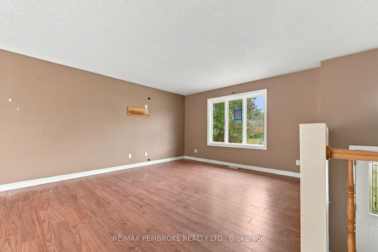
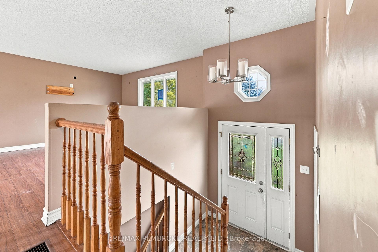
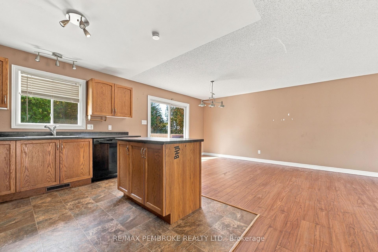
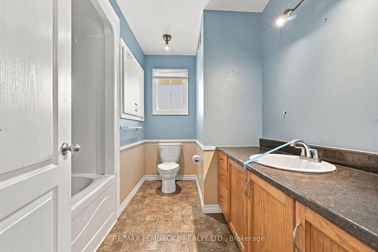
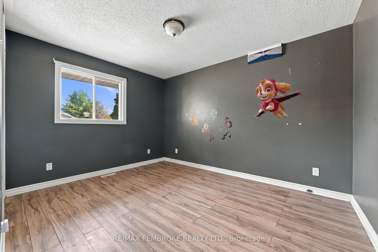
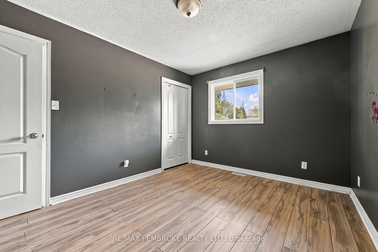
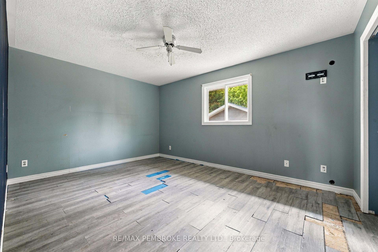
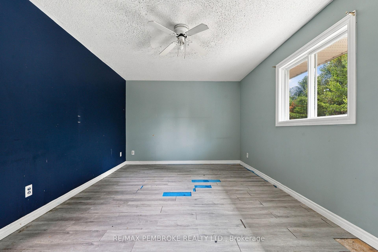
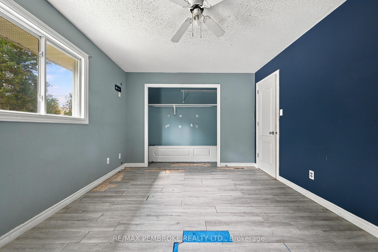
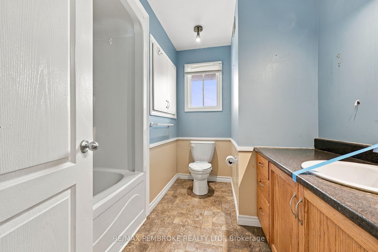
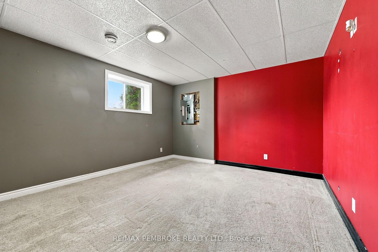
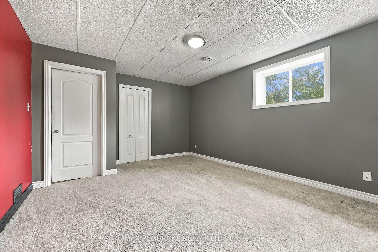
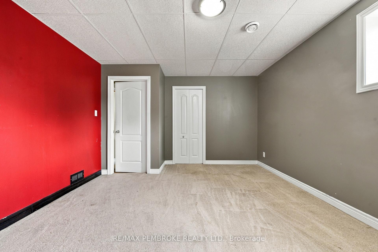
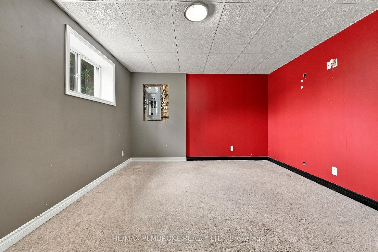
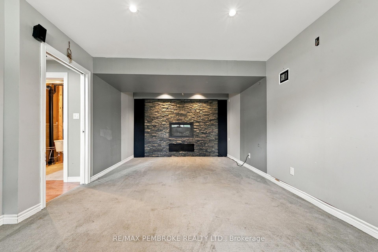
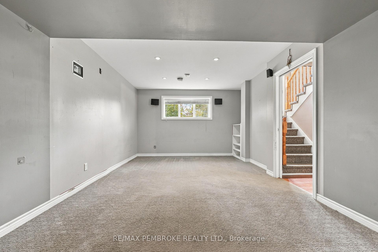
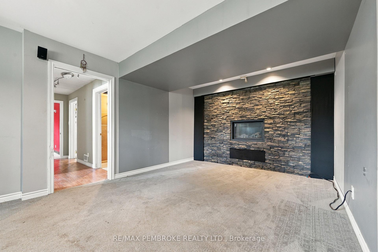
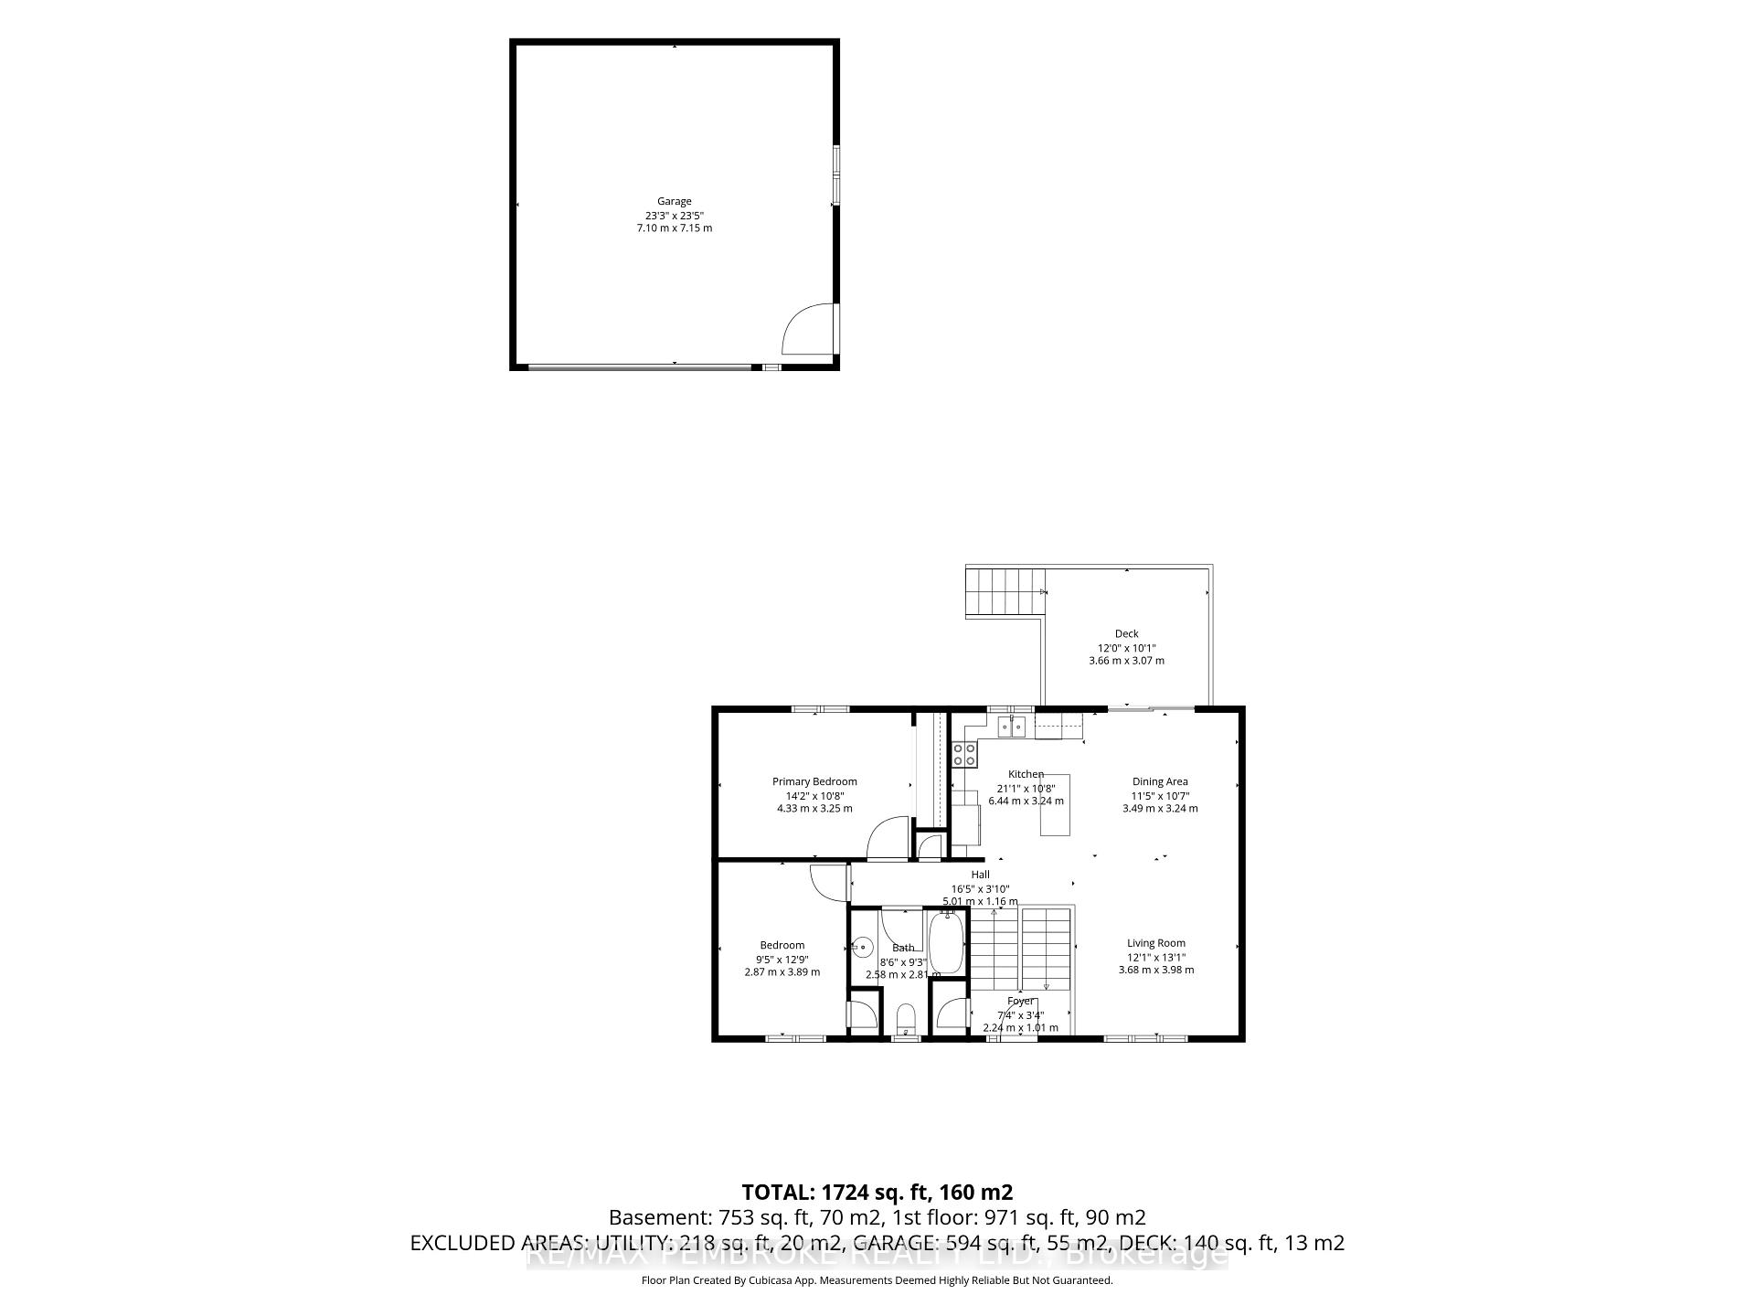
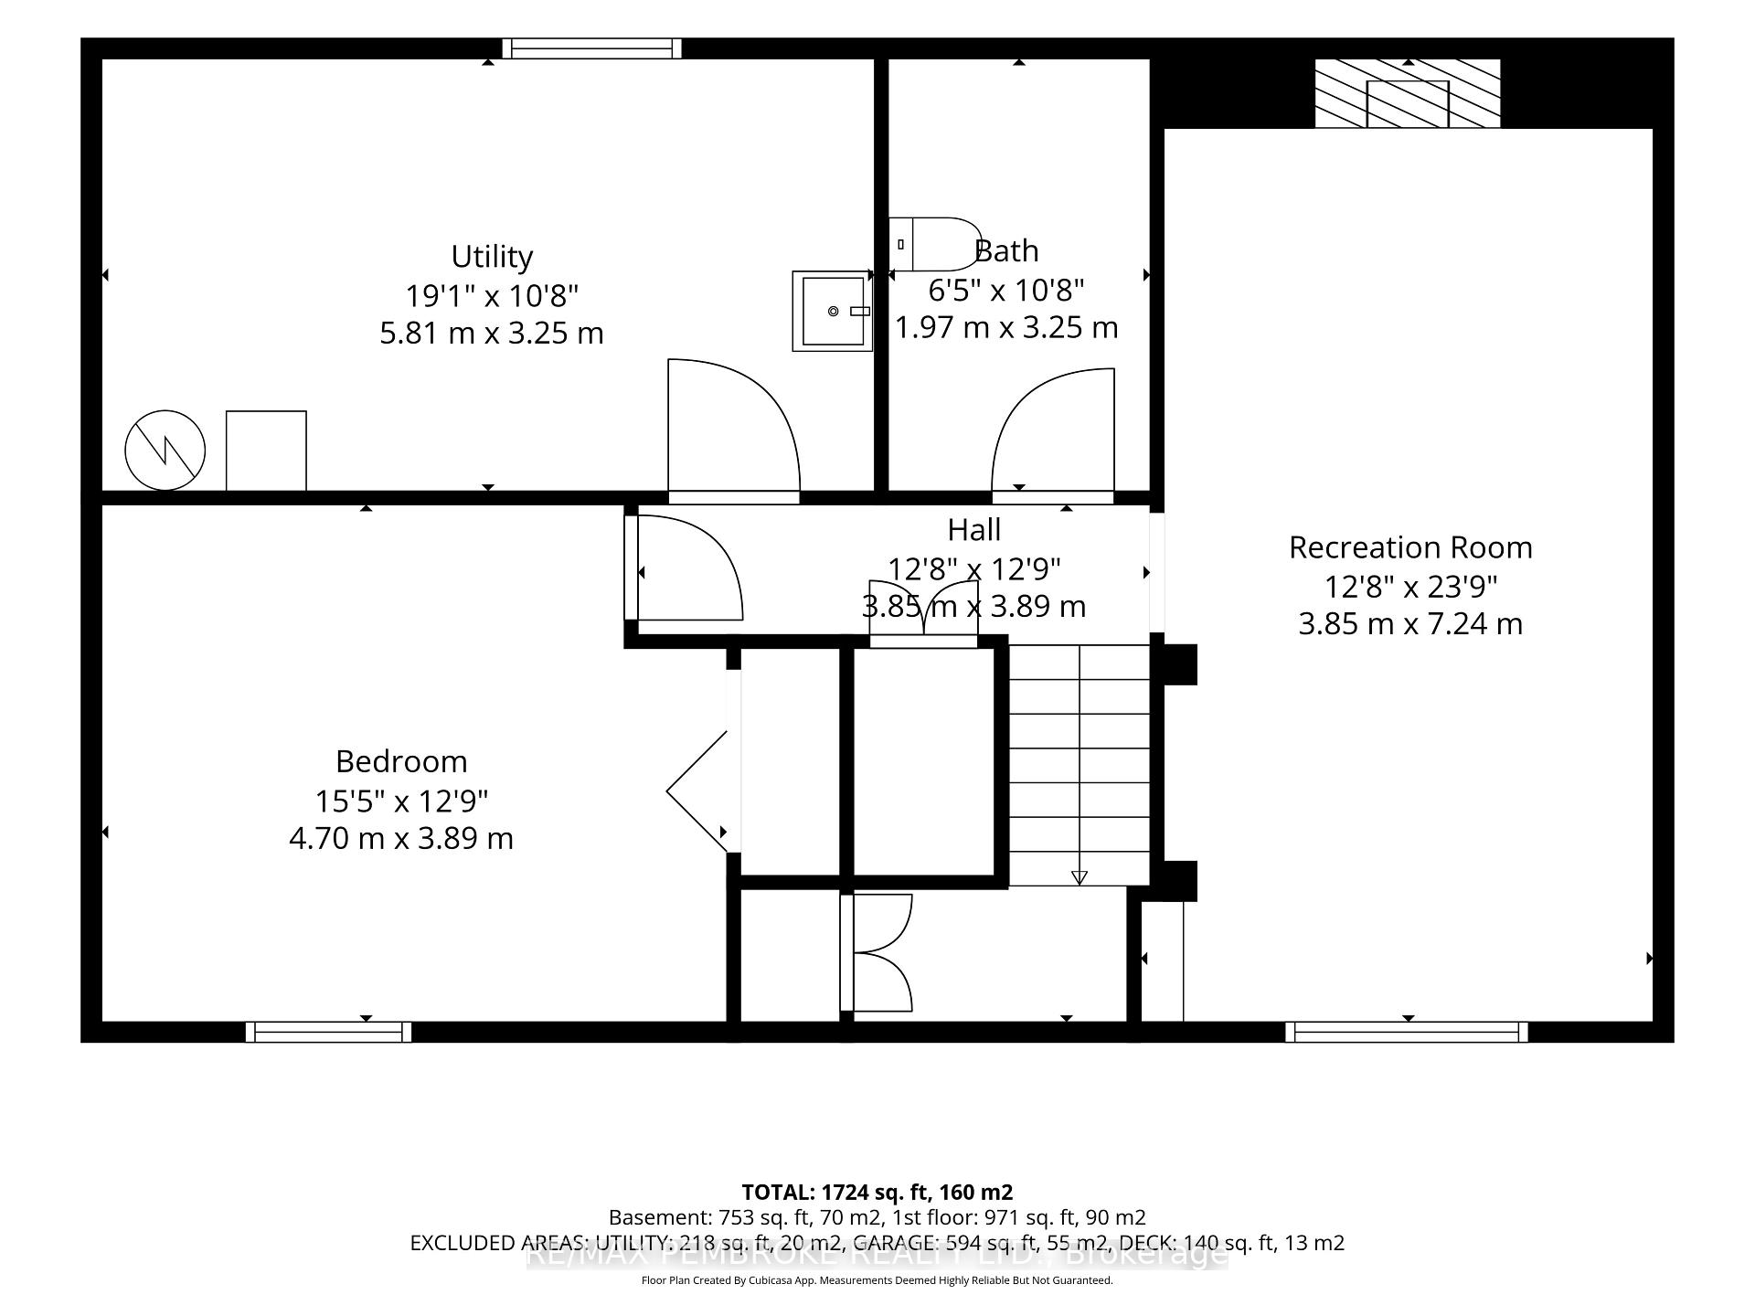
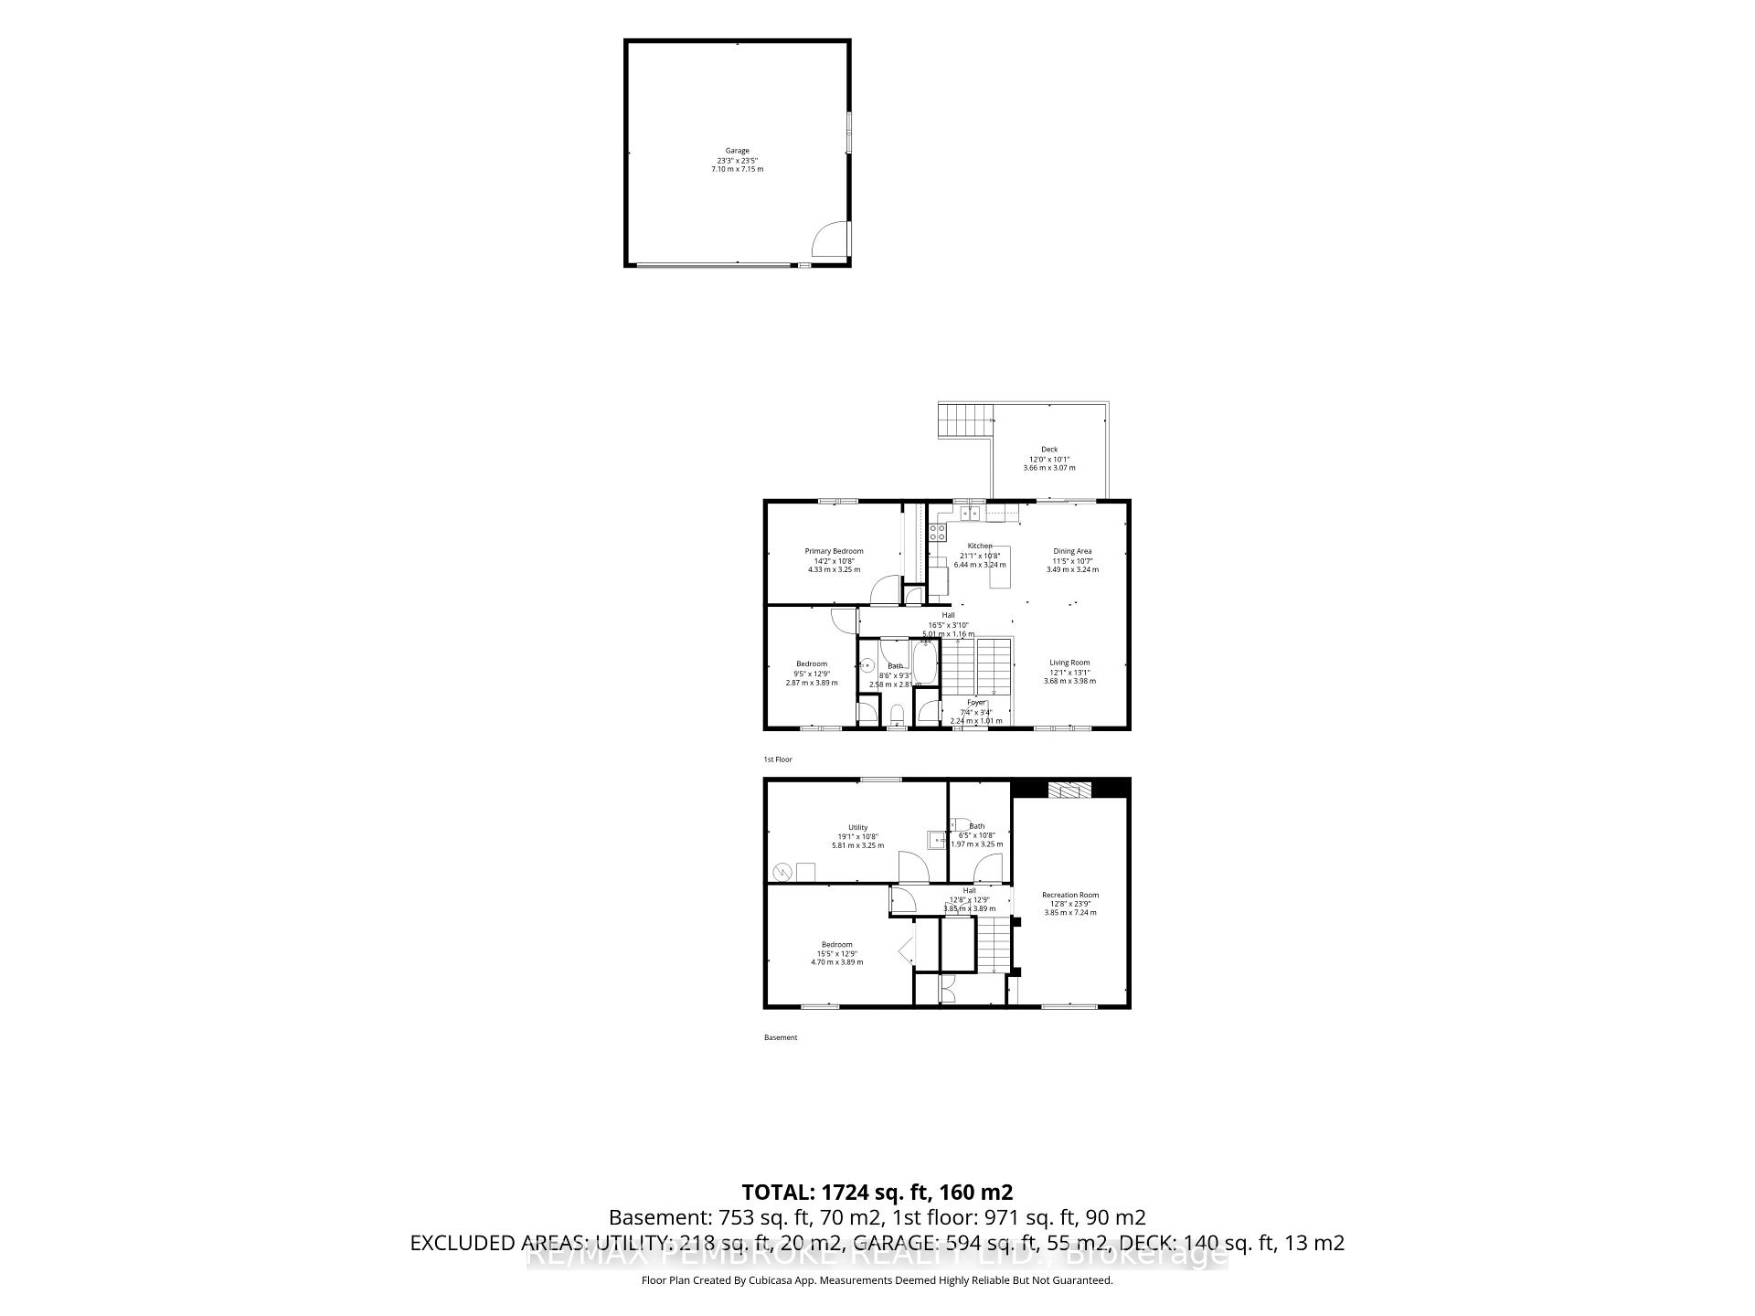
Welcome to 18 Joseph Street, where a quiet cul-de-sac setting, a versatile layout and a detached double garage come together in the community of Chalk River. Built in 2009, this 3-bedroom home offers comfortable spaces to gather, unwind and make your own. The main level features two bedrooms, a full 4-piece bathroom and an open living and dining area connected to the kitchen, keeping everyday living and entertaining together. Step onto the rear deck for morning coffee, summer barbecues or a relaxing evening overlooking the private rear yard. Downstairs, the generous rec room with pot lights and a natural gas fireplace is ready for movie nights, games or your sectional. A spacious third bedroom provides flexibility for guests or a home office, while a roughed-in bathroom with a toilet already installed offers potential for a future second bathroom. A large utility area and under-stair storage help keep seasonal belongings organized. Natural gas forced-air heating adds everyday comfort. The insulated detached double garage offers space for vehicles, hobbies, tools and outdoor gear, complemented by a gravel driveway. Bring your decorating ideas and personal touches to create a home that reflects your style. Set in Laurentian Hills with convenient access to Highway 17, this location is well positioned for Canadian Nuclear Laboratories and Garrison Petawawa. Nearby Deep River offers shopping, dining, healthcare and recreation, including a community pool, sandy beaches and trails. Spend your downtime exploring Ottawa Valley scenery, boating and fishing on the Ottawa River, hiking, cycling or enjoying the region's winter trails. With Algonquin Provincial Park adventures within reach, there is something to enjoy in every season. Whether you are starting out, seeking room to grow or simplifying your lifestyle, discover a home with space for your plans and potential to make it your own. Explore the possibilities at 18 Joseph Street today!
Key Facts & Features
Property Costs
- Annual Property Tax Amount
- $3,193
- Land Transfer Tax Fee
- $4,474
Rental Items
- Rental Equipment
- tbd
- Under Contract
- Hot Water Heater
- Basement Type
- Finished, Full
Interior Features
- Interior Extras
- Primary Bedroom - Main Floor
- Fireplace/Stove
- Yes
- Fireplace Features
- Natural Gas
- Elevator
- No
Exterior Features
- Pool
- None
- Property Features
- Cul de Sac/Dead End, School Bus Route
Building
- Building Type
- Detached
- Building Style
- Bungalow-Raised
Construction
- Exterior Finish
- Vinyl Siding
- Roof
- Asphalt Shingle
- Foundation Details
- Block
- Special Designation
- Unknown
Lot
- Lot Front
- 95.39 ft
- Lot Shape
- Rectangular
Parking & Garages
- Garage Type
- Detached
- Garage Spaces
- 2
- Parking Spaces
- 8
- Total Garage And Parking Spaces
- 10
Heating & Cooling
- Heat Source
- Gas
- Heat Type
- Forced Air
- Air Conditioning
- Central Air
- Water
- Municipal
- Sewers
- Sewer
- Bedrooms
- 2 + 1
- Washrooms
- 2
- Kitchens
- 1
Room sizes
- Dining Room—Main level
- Kitchen—Main level
- Bathroom—Basement level
- Recreation—Basement level
- Living Room—Main level
- Bedroom 3—Basement level
- Utility Room—Basement level
- Bedroom 2—Main level
- Bathroom—Main level
- Primary Bedroom—Main level
Washrooms
- 4-piece, Main
- 1-piece, Basement
- Municipality
- Laurentian Hills
- Neighbourhood
- Chalk River and Laurentian Hills South
- Main cross streets
- Joseph St and George St
- Directions
- Take Main St, left of Wilson, right on George, right on Joseph, house at the end of the cul de sac on the left.
- Waterfront
- None
- MLS® number
- X14096366
- Data source
- Toronto Regional Real Estate Board
- Listed on
- 2026-10-20
- Updated on
- 2026-10-22
- Days on market
- 6 days
- Possession type
- Immediate
- Co-op commission
- 2.0% plus HST
- Seller
- Listed by
- RE/MAX PEMBROKE REALTY LTD.
Home Market Value
Current home valuation for 18 Joseph Street, Laurentian Hills, Chalk River and Laurentian Hills South, Laurentian Hills, ON. Listed for $399,900
HOMEH Estimate
$378,545
Estimated Sales Range
$299,051 - $458,039
HOMEH Estimate for 18 Joseph Street, Laurentian Hills, Chalk River and Laurentian Hills South
Calculated with a real agent's CMA method — 45+ years of experience, codified. Not an AI guess.
For the owner
Is this your home? Track its value.
Get this home's HOMEH Estimate by email once a month, with how many homes are for sale around you.
Mortgage Payment Calculator
Compare up to 4 down payment scenarios
5% of purchase price for homes $500K or less
$19,995
| Scenario 1 | Scenario 2 | Scenario 3 | Scenario 4 | |
|---|---|---|---|---|
−Down payment | % $ | % $ | % $ | % $ |
+CMHC insurance | $15,196 | $11,157 | $9,518 | $0 |
=Total mortgage | $395,101 | $371,067 | $349,433 | $319,920 |
Amortization | ||||
Mortgage rate | % | % | % | % |
| Payment frequency | ||||
=Mortgage payment | $1,929monthly | $1,812monthly | $1,706monthly | $1,562monthly |
Land Transfer Tax
$4,474
$4,474
Around this home
No schools found nearby
Data provided by OpenStreetMap & Fraser Institute School Rankings
Ask HOMEH
New!Hi there!
👋Text or call (416) 301-9001
Recommended for you
Based on homes you've looked at.
No recommended properties found.
Nearby similar homes
No nearby properties found.
More real estate resources
Other homes nearby
Explore this area
Nearby neighbourhoods
No nearby listings available.