
141 Ezylyfe Lane
Laurentian Valley, ON K0J 1P0
- 3+1Bedrooms
- 3Bathrooms
- 3Garage
- 2000–2500Sq Ft
- $5,730Tax
- 321×2,310 ftLot Size
 Estimated Value:$759,000See Free Estimate Report

Property not available for sale or for rent.
HOMEH One: full-service selling for a 1% listing fee. The buyer's agent commission is separate.
Free Home EvaluationHow Much Is My Home Worth?Homes for Sale NearbySale & Price History for 141 Ezylyfe Lane, Laurentian Valley, Laurentian Valley
| Start Date | End Date | Price | Event | MLS# |
|---|---|---|---|---|
| 2026-06-12 | 2026-07-26 | Login to See Prices | Terminated | x13438154 |
Real estate boards require you to or to see the full details of this property.
*Sold prices and complete sale & price history are regulated data. Under the Trust in Real Estate Services Act, 2002 (TRESA) and the rules of the Real Estate Council of Ontario (RECO), and pursuant to the Multiple Listing Service® rules of the Canadian Real Estate Association (CREA) and the Toronto Regional Real Estate Board (TRREB), this information may be shown only to registered users who have agreed to the applicable terms of use (a Virtual Office Website, or "VOW," arrangement). HOMEH Inc., Brokerage therefore provides it to signed-in members only. Creating an account is free and takes under a minute.
About 141 Ezylyfe Lane, Laurentian Valley, Laurentian Valley
Summarized Description
- 321 feet of waterfront with sandy beach access.
- Custom timber frame home with unique craftsmanship.
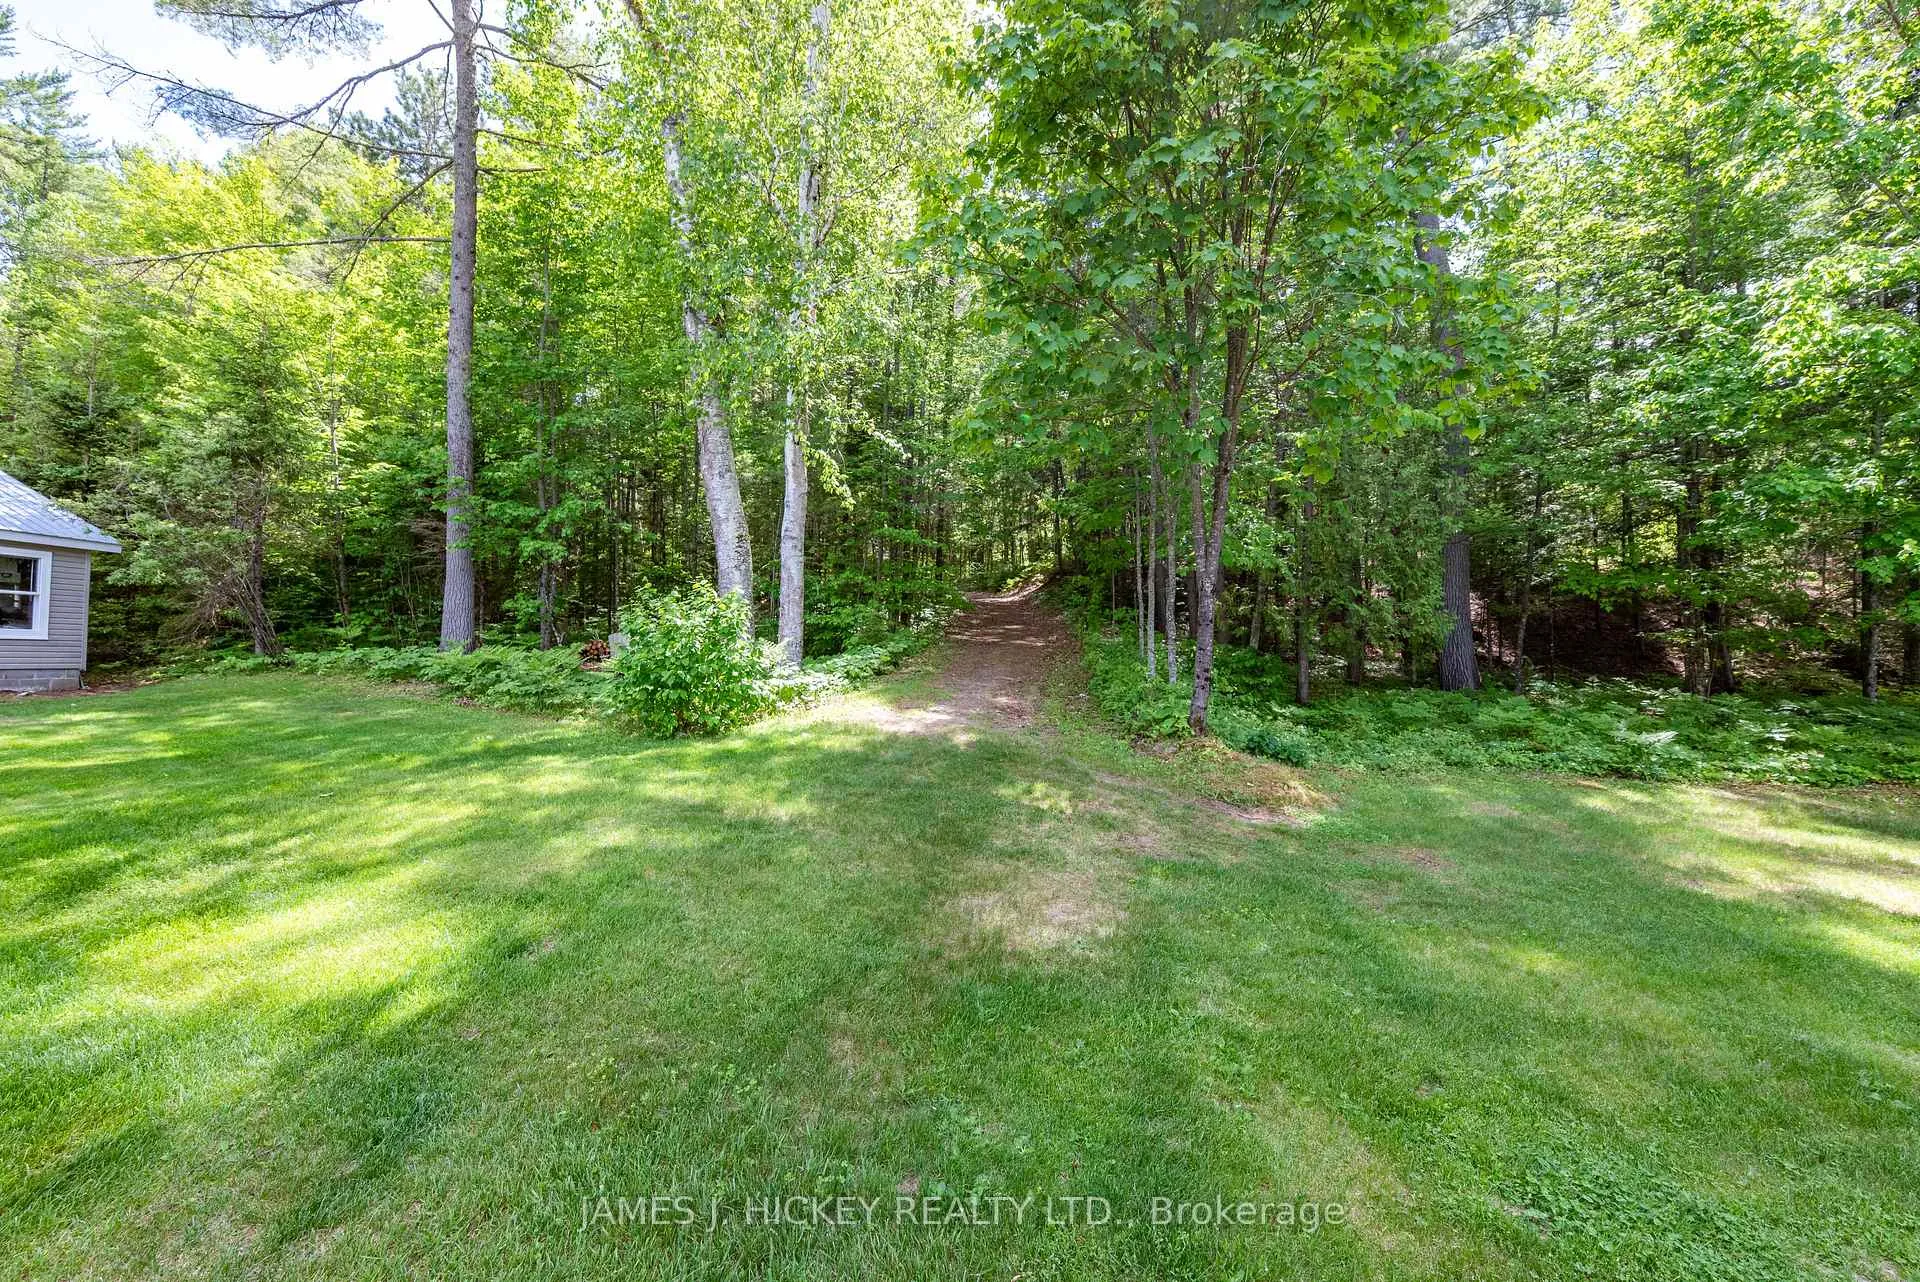
- 18 acres of forest for privacy and recreation.
- Main floor suite with river views and ensuite.
- Private boat ramp for easy river access.
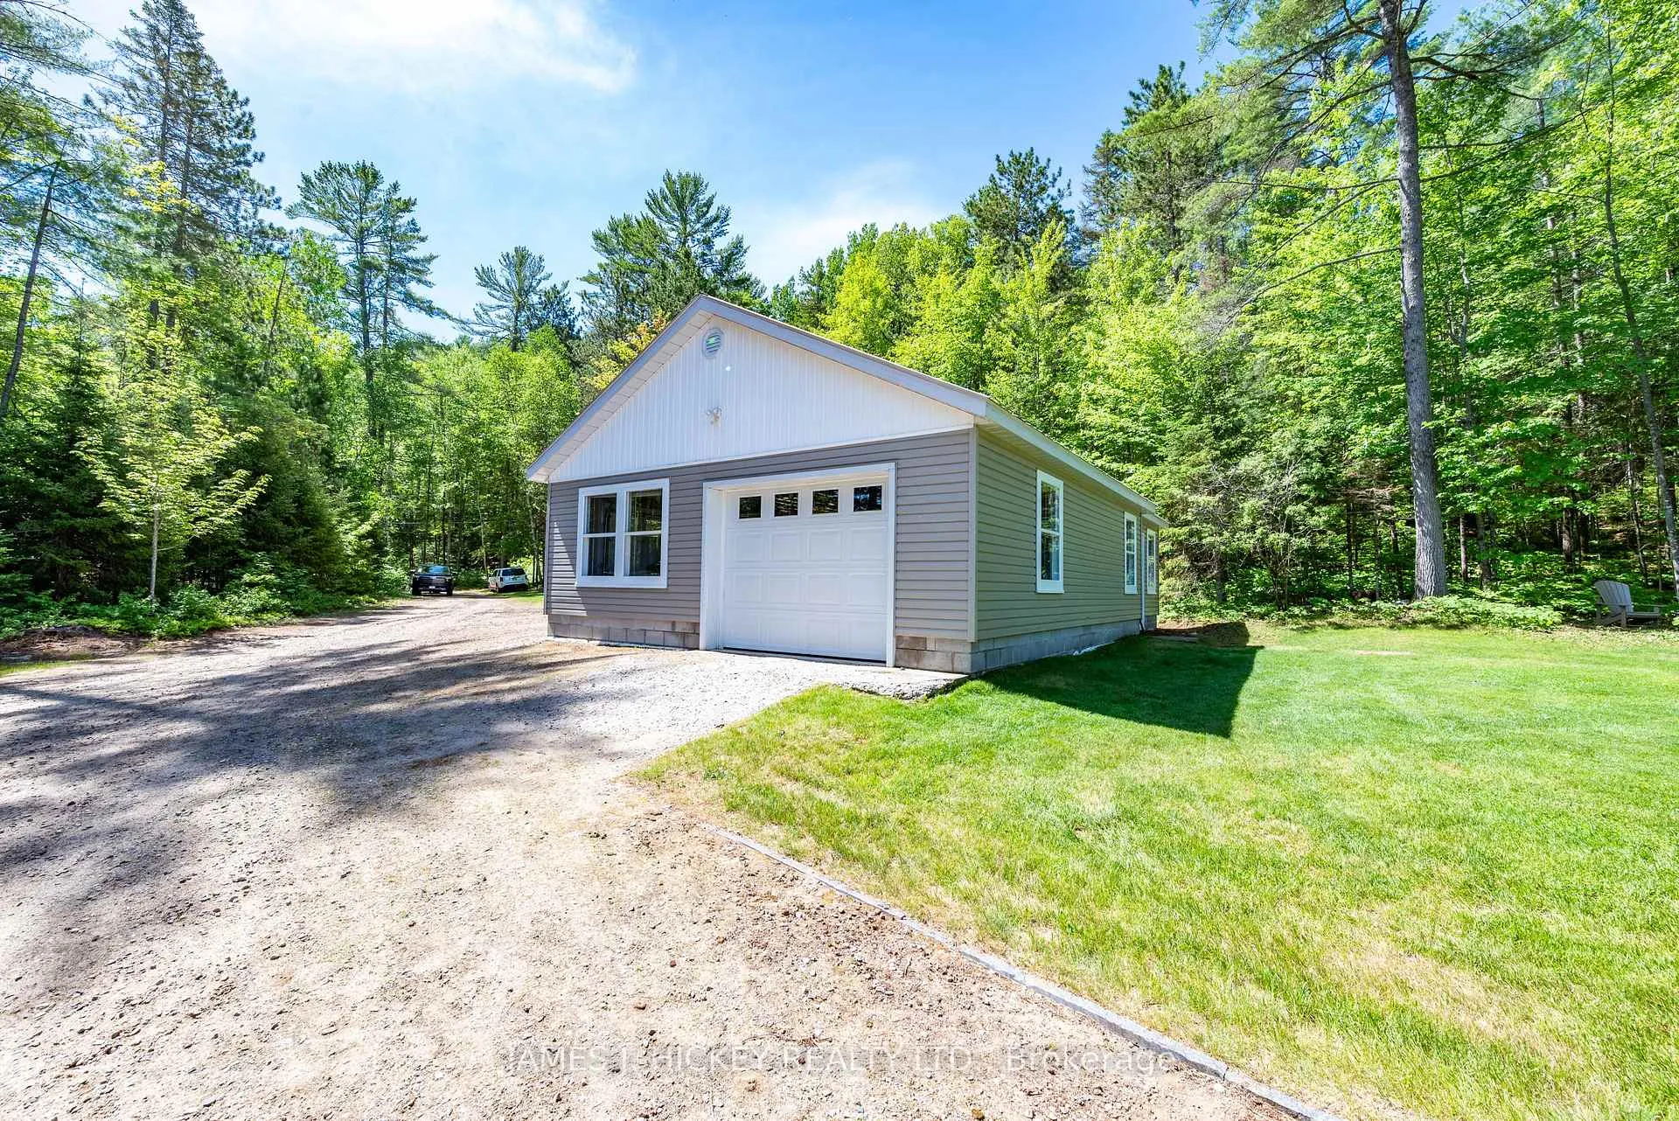
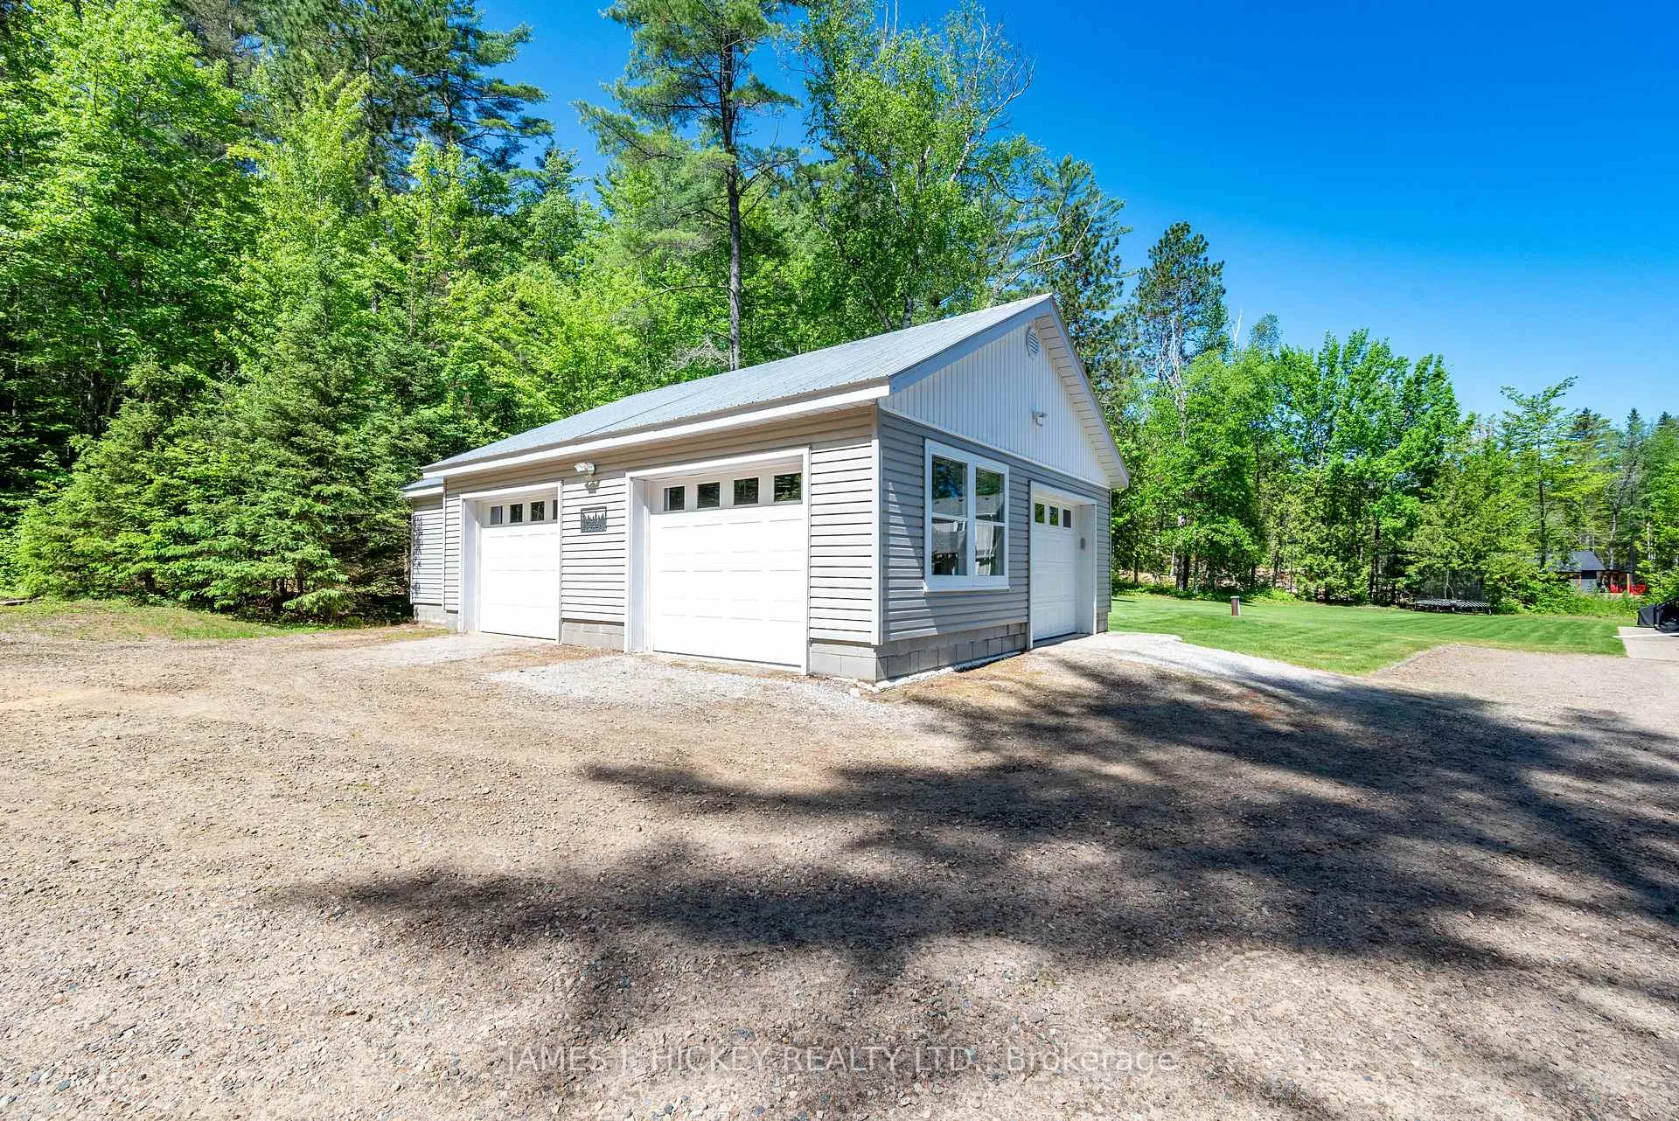
- Detached garage with workshop and insulation.
- Multiple spaces for gatherings and quiet retreats.
- Minutes from Deep River, ideal for four-season living.
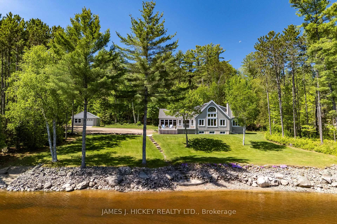
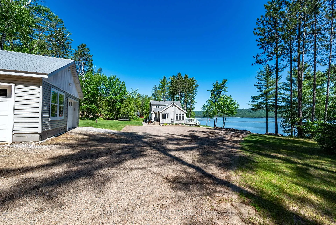
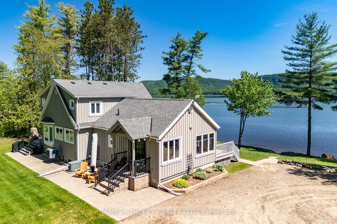
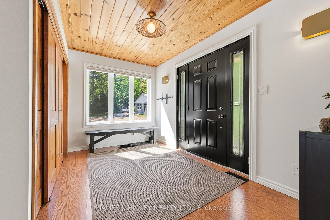
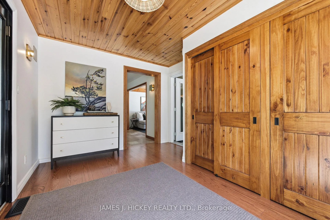
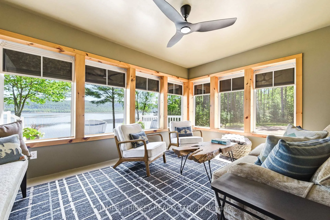
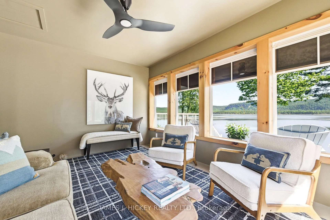
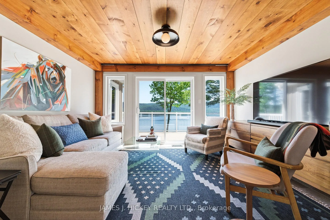
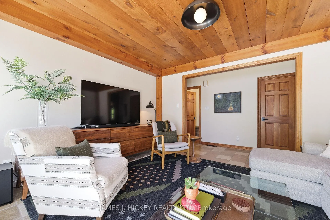
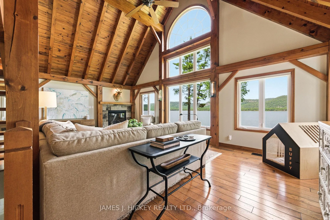
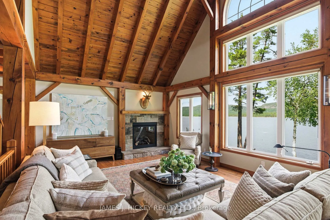
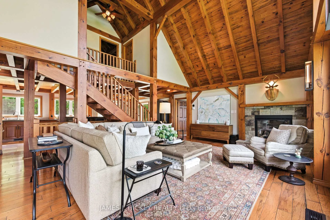
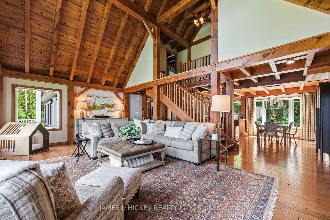
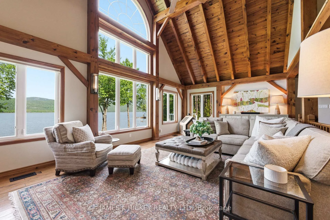
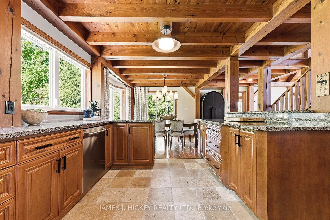
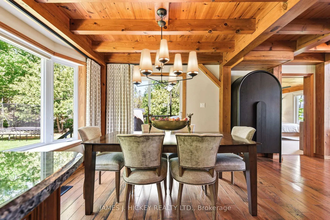
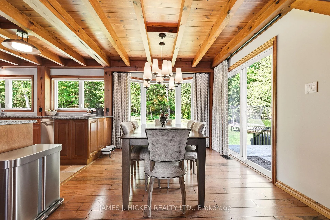
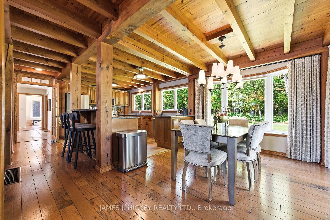
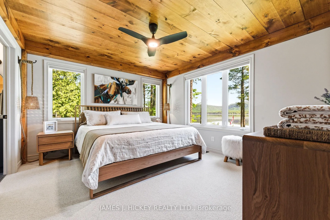
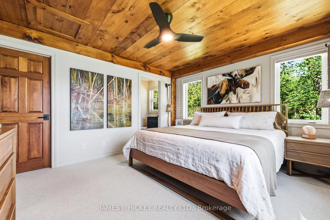
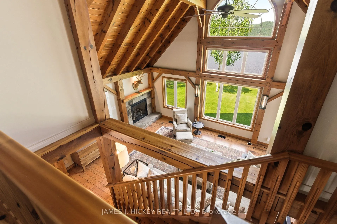
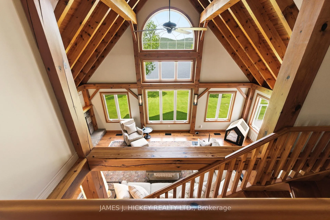
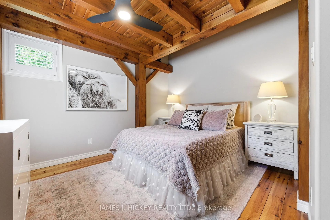
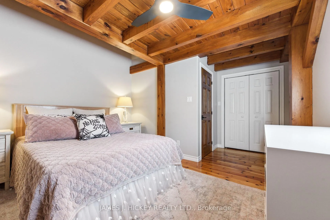
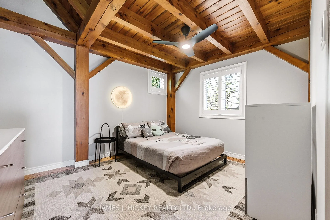
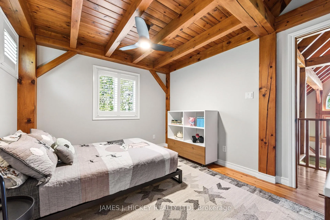
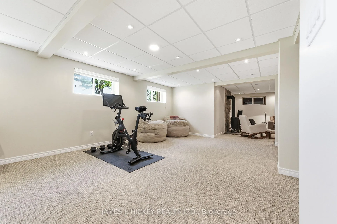
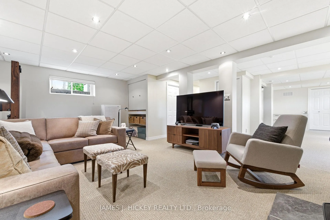
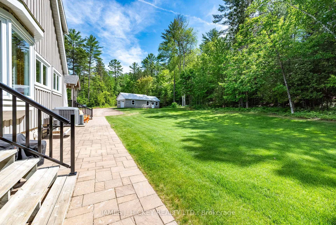
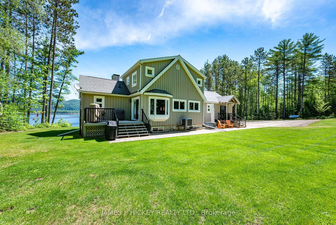
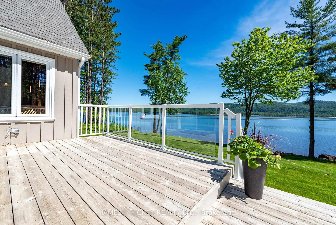
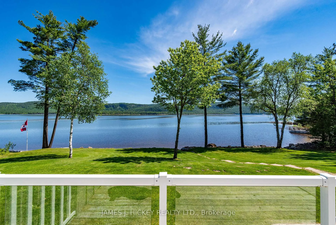
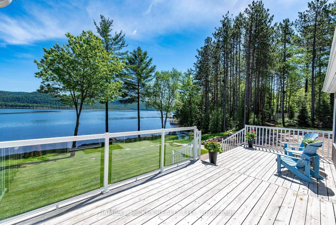
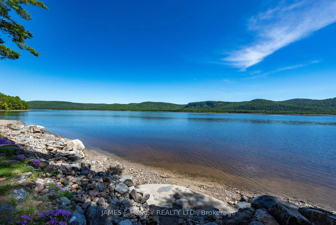
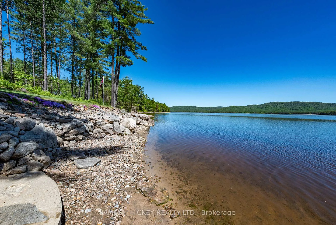
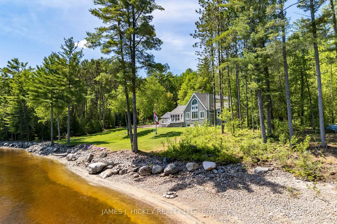
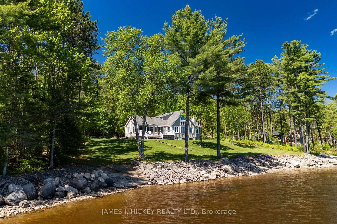
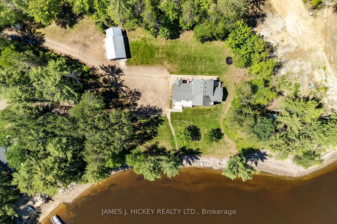
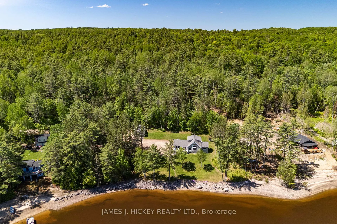
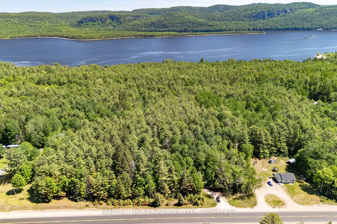
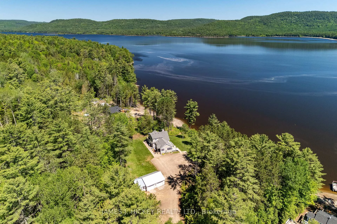
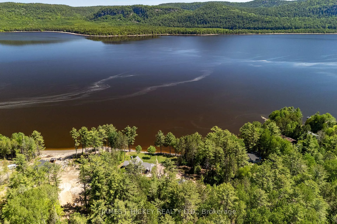
Welcome to a true Ottawa River retreat. 321 feet of pristine waterfront with your own sandy beach, 18 acres of managed forest, and a custom Normerica timber frame home. Arriving, Ezylyfe Lane (Easy Life) descends through the trees onto a flat plateau where the house and garage sit, with the land sloping gently to the river and rising into forest behind. Step into a generous foyer, then out to the east-facing screened-in porch, perfect for sunrise coffee with the river ahead and birdsong all around. Walk past the den, with river views drawing you forward, into the great room. Soaring cathedral ceilings, exposed timber frame craftsmanship, and walls of windows framing river and forest. It's the kind of space that stops conversation when guests walk in. The Normerica frame gives the home a stillness rarely felt in modern builds. Main floor primary suite with river views, ensuite, and walk-in closet. Two bedrooms upstairs share a full bath. The light-filled lower level offers Quebec mountain views, a fourth bedroom, and family room. Several distinct gathering spaces flow through the home, from den and great room to lower-level family room and screened porch, offering room for everyone to come together or find a quiet corner. A well-maintained home with recent investment that honours the original build. Outside, the waterfront is as usable as it is beautiful, with a sandy, weed-free bottom. In summer, lower water reveals the sandy beach, shallow wading area, and gradual drop to deeper water. A private boat ramp opens the Ottawa River to fishing and boating. Mature forest surrounds the property, with nearby access to area snowmobile and ATV networks. The home is built for four-season living, with a whole-home generator, sprinkler system, and detached heated and insulated 2-car garage with workshop. Minutes to Deep River, under two hours to Ottawa. The river has been here longer than any of us. This house was built to deserve it. 48 hour irrevocable required on all offers.
Key Facts & Features
Property Costs
- Annual Property Tax Amount
- $5,730
- Land Transfer Tax Fee
- $24,473
- Basement Type
- Finished
Interior Features
- Laundry Level
- Lower Level
- Interior Extras
- Central Vacuum
- View
- River
- Fireplace/Stove
- Yes
- Fireplace Features
- Natural Gas
- Elevator
- No
Exterior Features
- Exterior Extras
- Patio, Privacy
- Pool
- None
Building
- Building Type
- Rural Residential
- Building Style
- 2-Storey
- Approx Age
- 16-30
Construction
- Exterior Finish
- Wood
- Roof
- Asphalt Shingle
- Foundation Details
- Concrete
- Special Designation
- Unknown
Lot
- Lot Front
- 321.00 ft
- Lot Depth
- 2310.45 ft
- Lot Size
- 17.93
- Lot Shape
- Irregular
Inclusions
- Inclusions
- Fridge, Stove, Washer, Dryer, Dishwasher
Exclusions
- Exclusions
- Lighting scones in hallway will be replaced, 2 storage containers
Parking & Garages
- Garage Type
- Detached
- Garage Spaces
- 3
- Parking Spaces
- 10
- Total Garage And Parking Spaces
- 10
Heating & Cooling
- Heat Source
- Propane
- Heat Type
- Heat Pump
- Air Conditioning
- Central Air
- Water
- Well
- Sewers
- Septic
- Natural Gas
- No
- Hydro
- Yes
- Cable
- No
- Telephone
- Yes
- Bedrooms
- 3 + 1
- Washrooms
- 3
- Kitchens
- 1
- Family / bonus room
- Yes
Room sizes
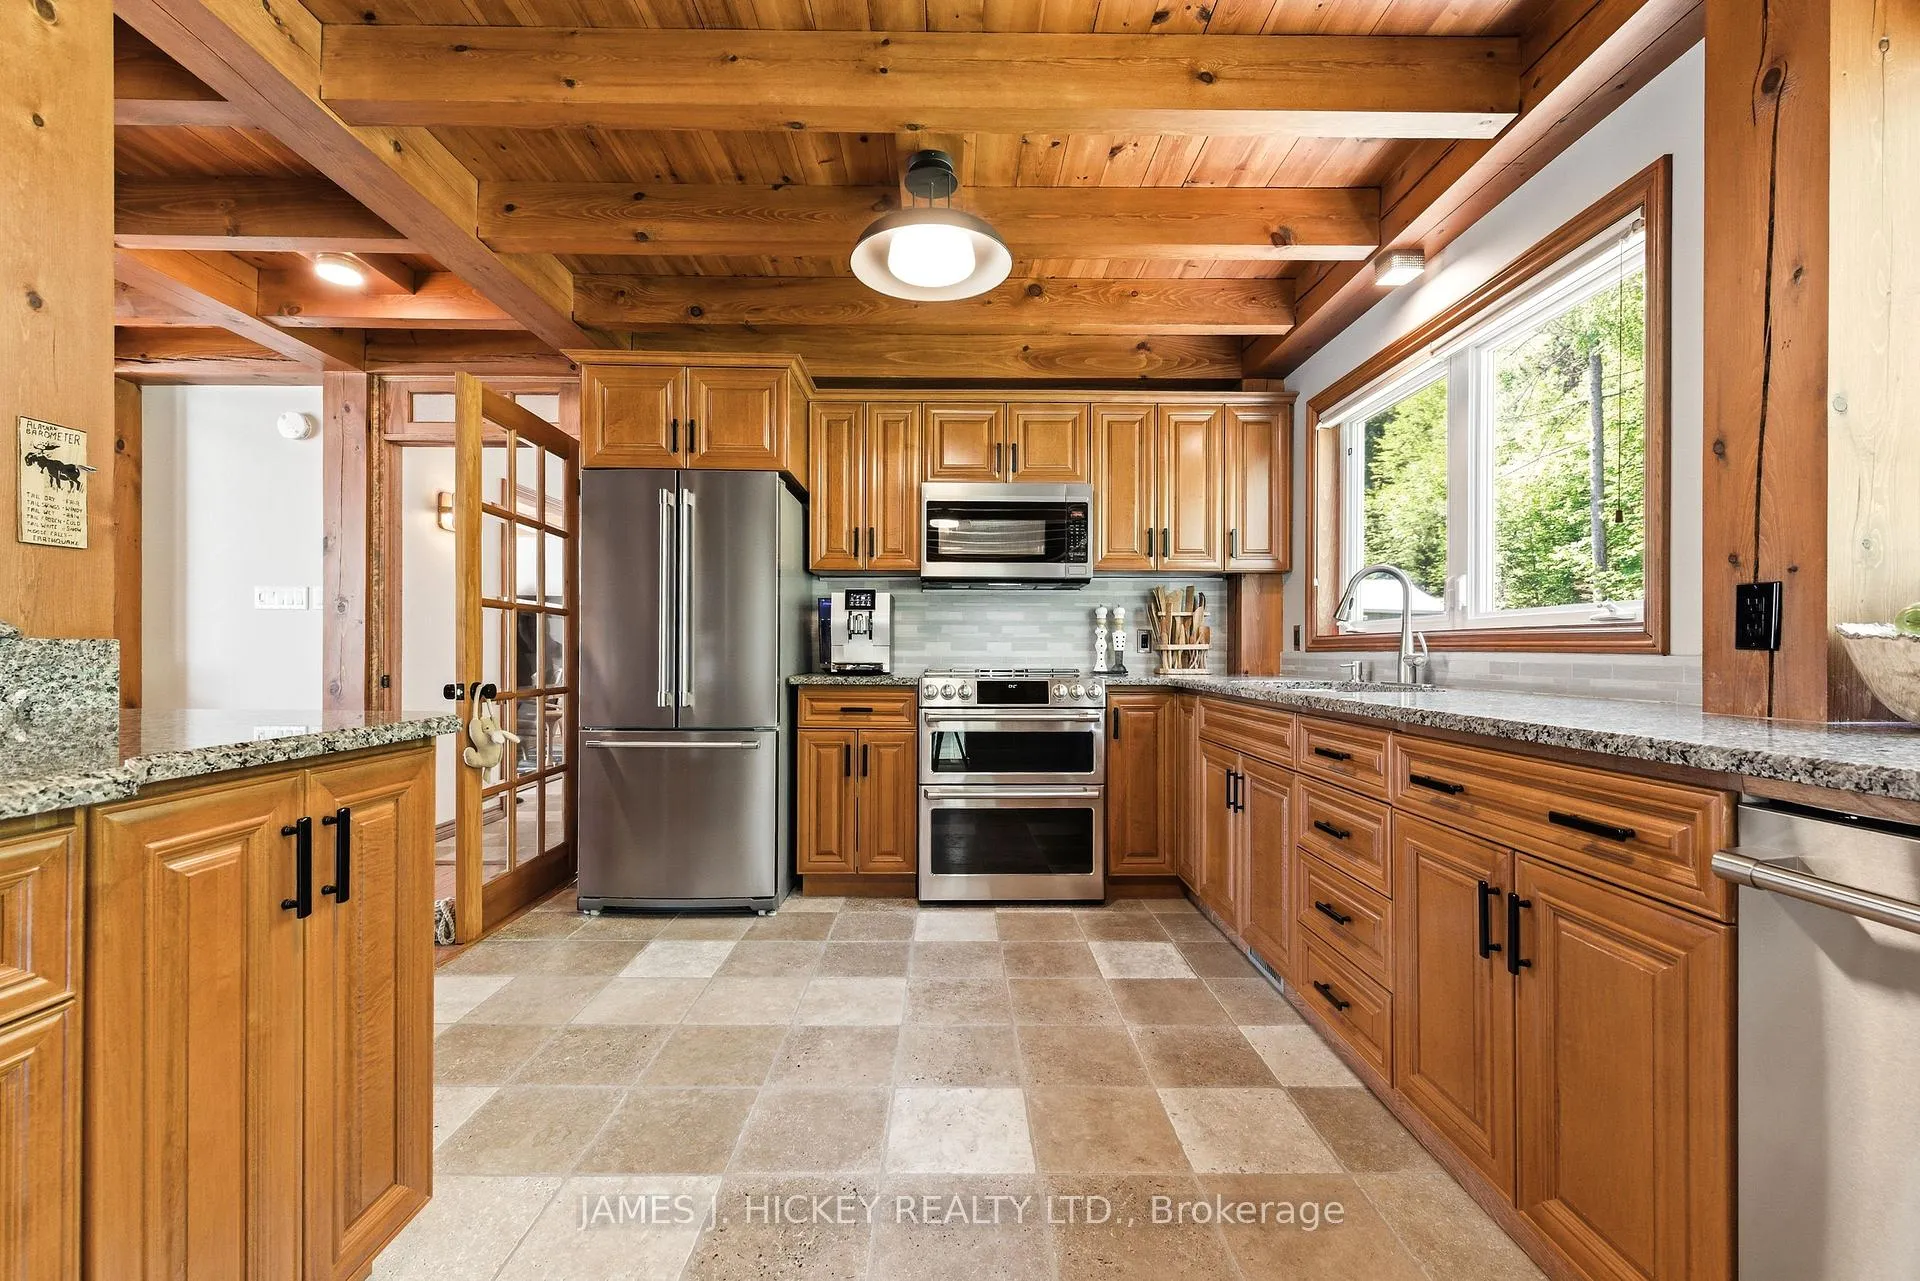
- Kitchen—Main level
- Dining Room—Main level
- Family Room—Main level
- Living Room—Main level, Gas Fireplace, Cathedral Ceiling(s)
- Primary Bedroom—Main level, Walk-In Closet(s), 3 Pc Ensuite
- Bedroom 2—Second level
- Bedroom 3—Second level
- Recreation—Basement level, Gas Fireplace
- Family Room—Basement level
- Laundry—Basement level
- Bedroom 4—Basement level
- Workshop—Basement level
- Utility Room—Basement level
- Sunroom—Main level
Washrooms
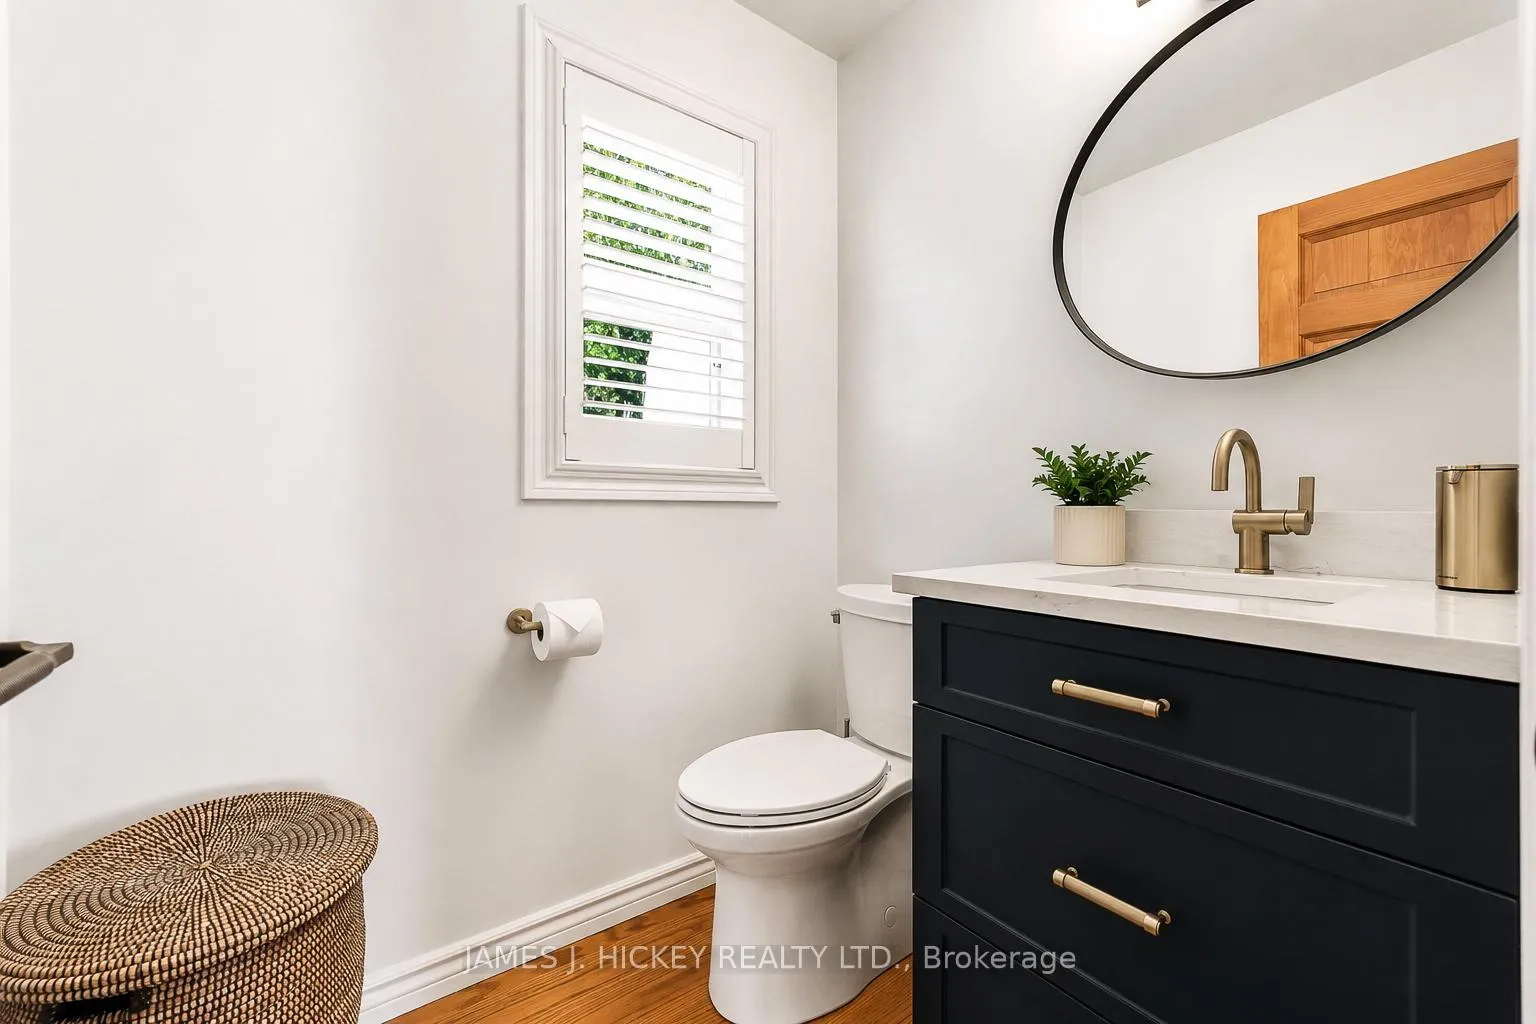
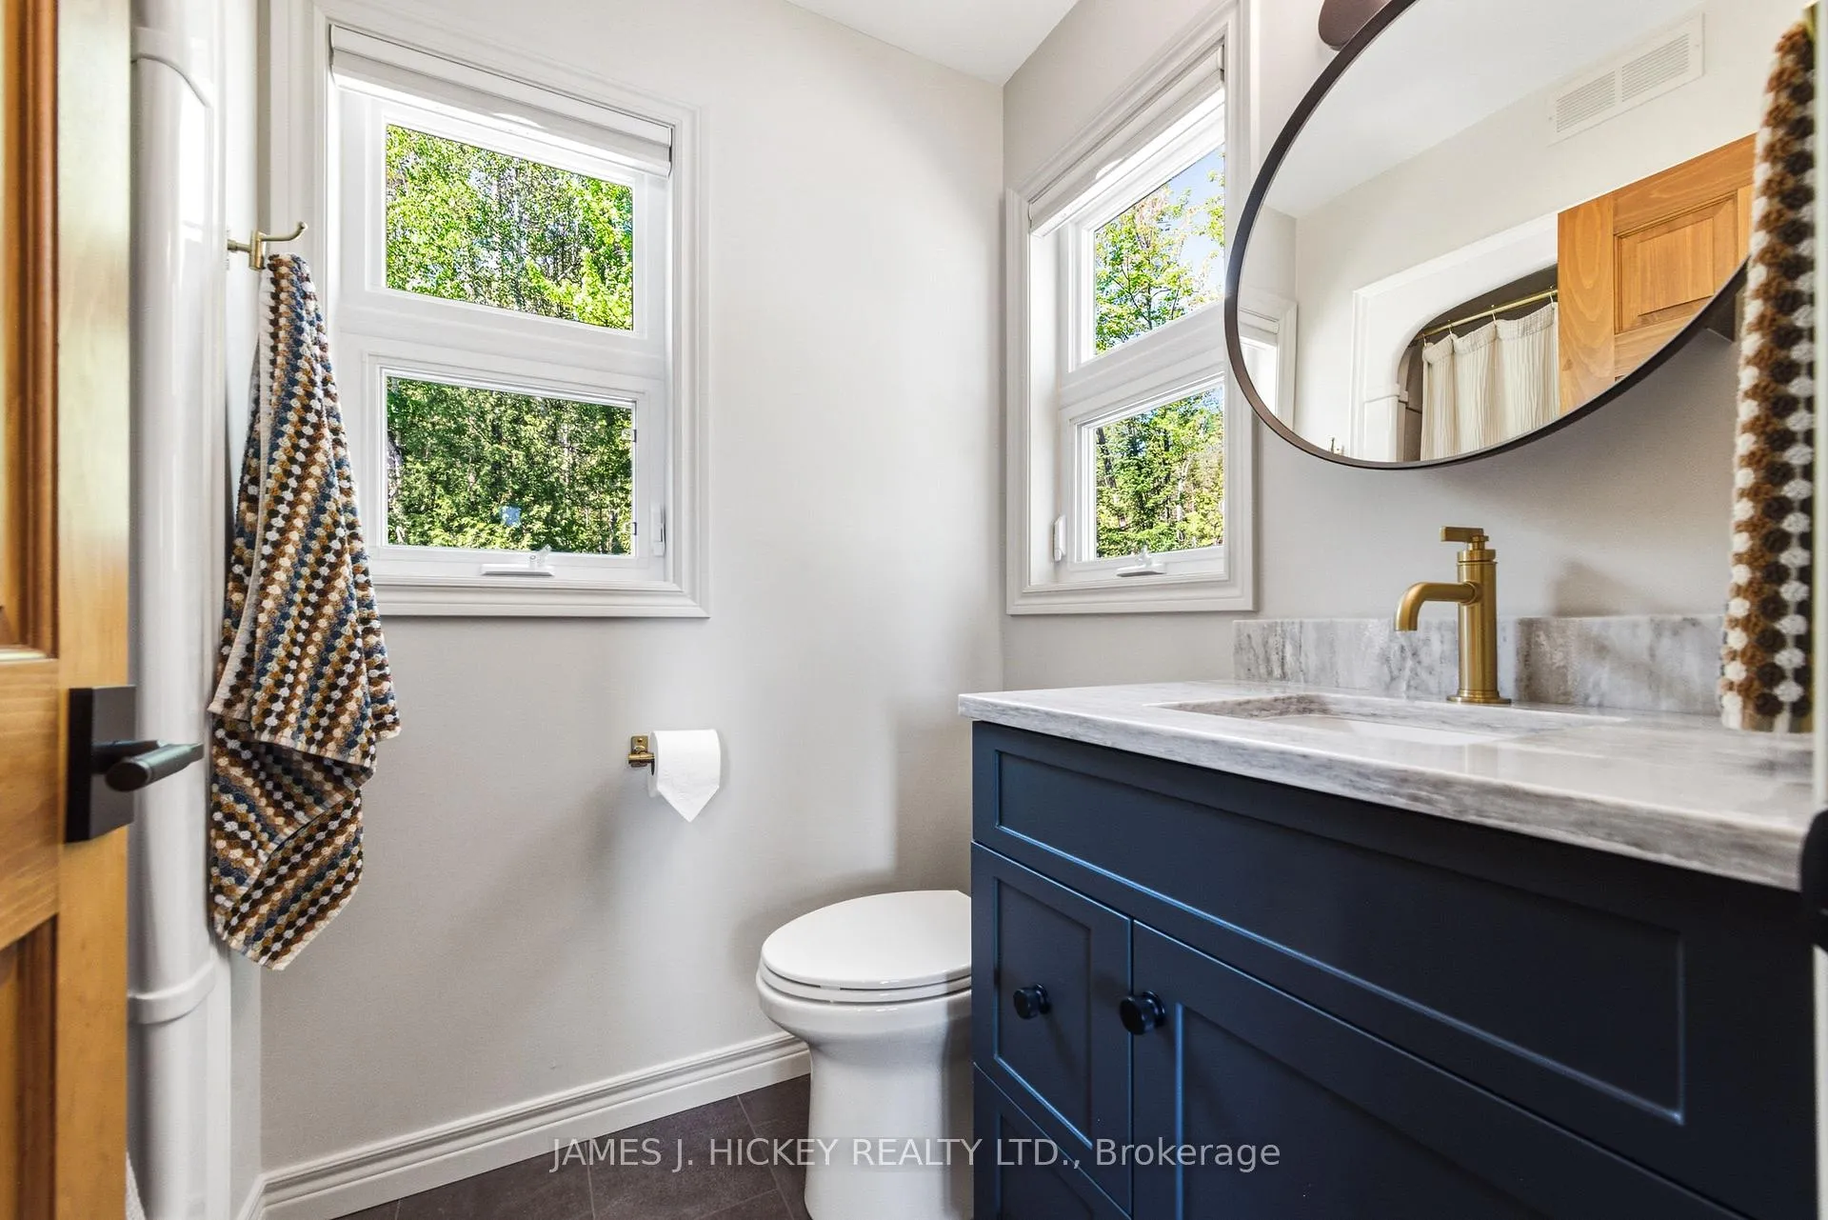
- 2-piece, Main
- 3-piece, Main
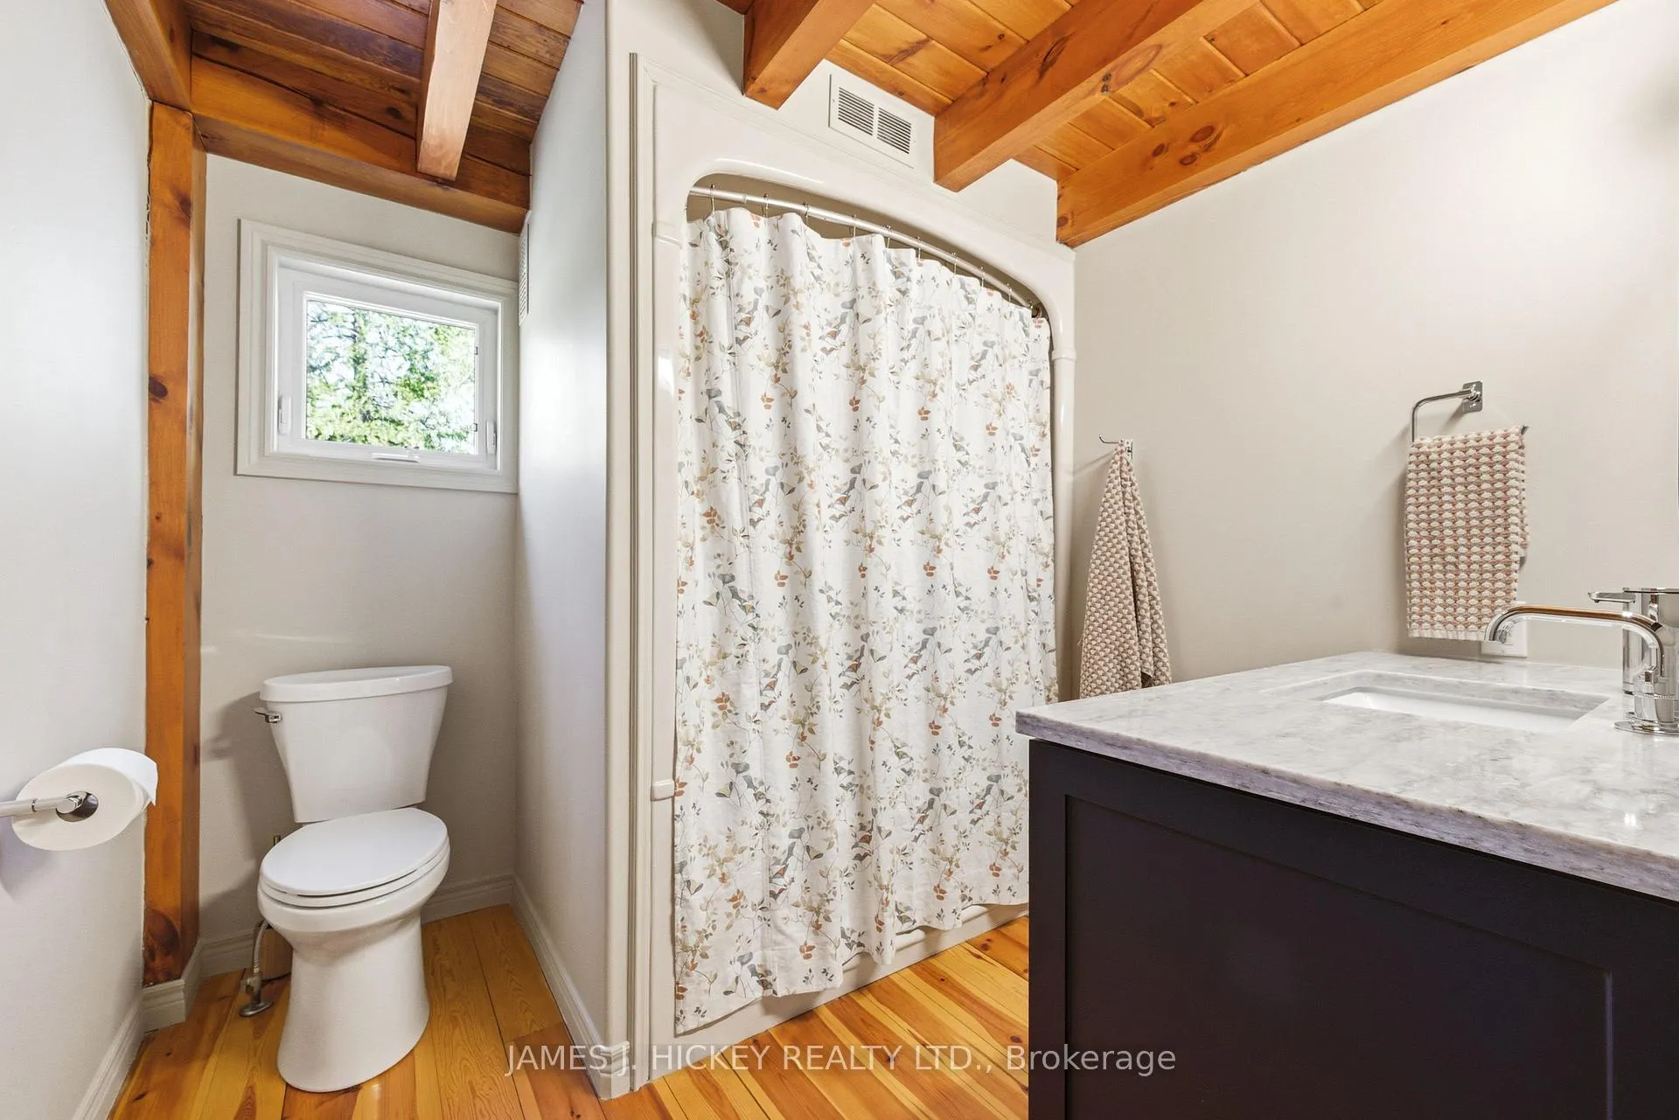
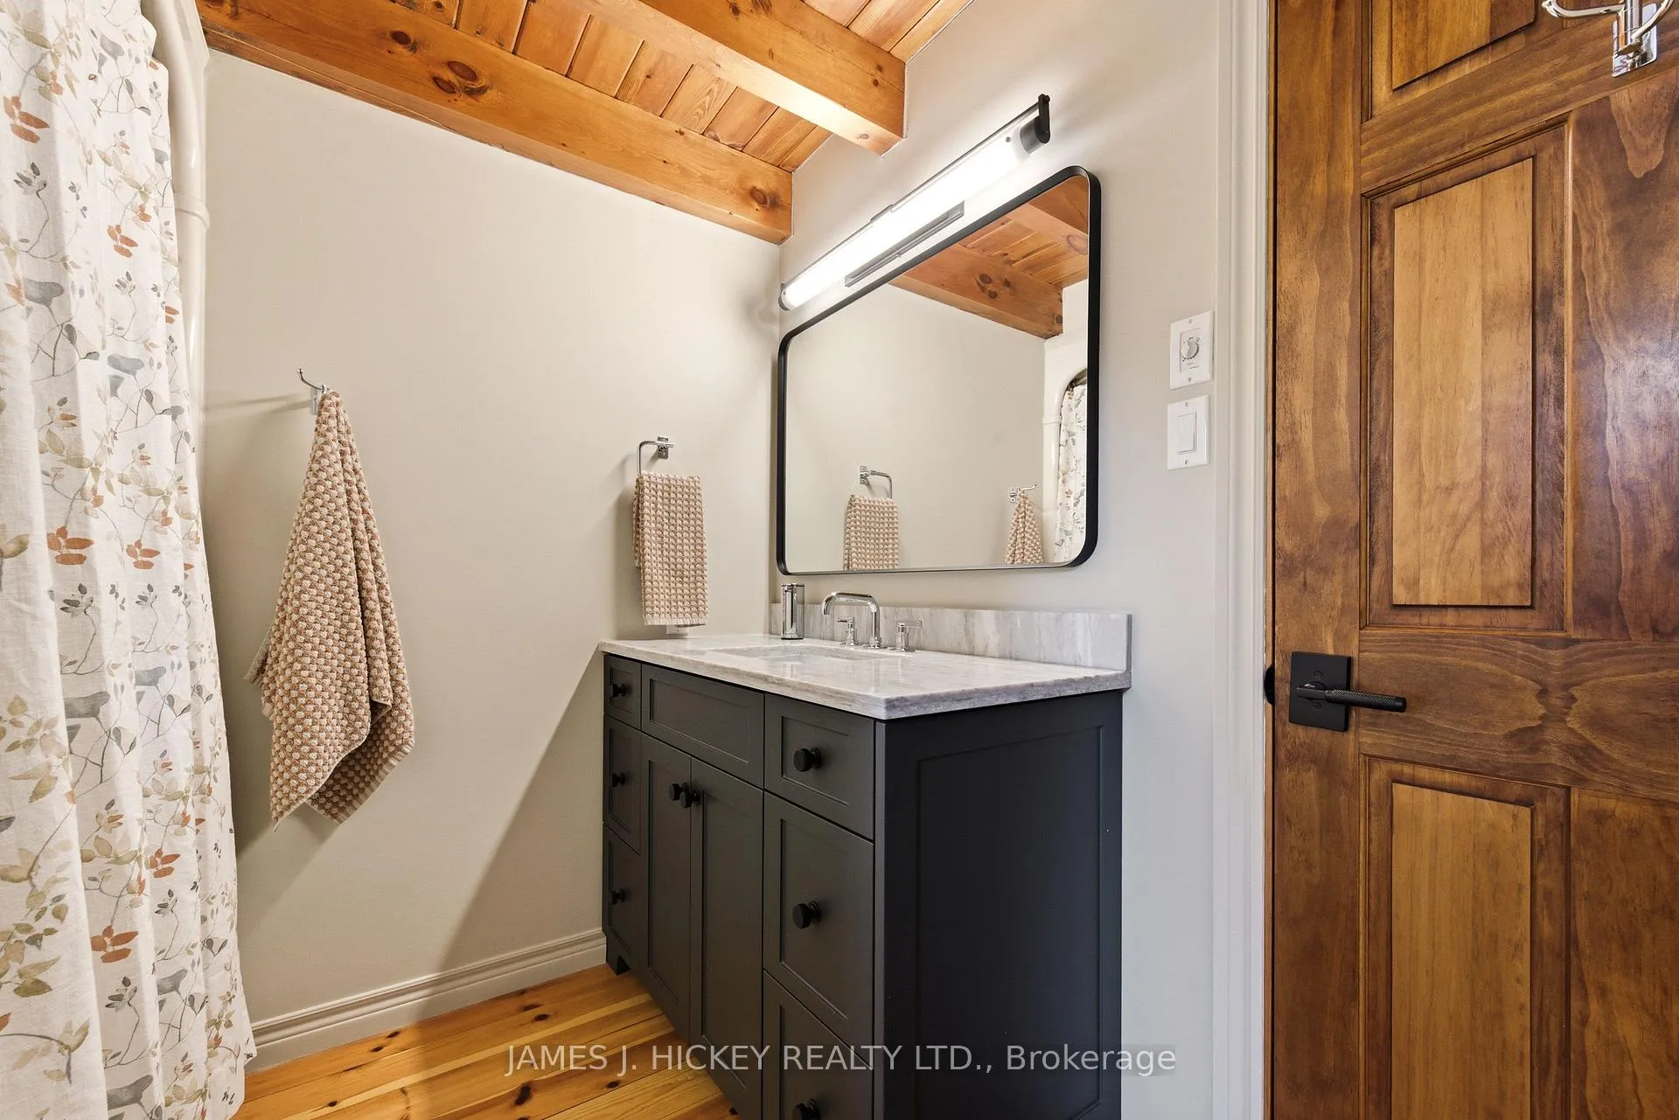
- 4-piece, Second
- Municipality
- Laurentian Valley
- Neighbourhood
- Laurentian Valley
- Main cross streets
- Highway 17 & Ezylyfe Lane
- Zoning
- Residential
- Directions
- Highway 17 West, to Ezylyfe Lane on right.
- Waterfront
- Direct
- MLS® number
- X13438154
- Data source
- Toronto Regional Real Estate Board
- Status change
- 2026-07-26
- Listed on
- 2026-06-12
- Days on market
- 44 days
- Possession type
- Flexible
- Co-op commission
- 2%
- Seller
- Listed by
- JAMES J. HICKEY REALTY LTD.
Home Market Value
Current home valuation for 141 Ezylyfe Lane, Laurentian Valley, Laurentian Valley, Laurentian Valley, ON. Listed for $1,399,900
HOMEH Estimate
$759,000
Estimated Sales Range
$654,000 - $1,439,216
HOMEH Estimate for 141 Ezylyfe Lane, Laurentian Valley, Laurentian Valley
Calculated with a real agent's CMA method — 45+ years of experience, codified. Not an AI guess.
For the owner
Is this your home? Track its value.
Get this home's HOMEH Estimate by email once a month, with how many homes are for sale around you.
Mortgage Payment Calculator
Compare up to 4 down payment scenarios
5% on first $500K + 10% on $899,900 over $500K
$114,990
| Scenario 1 | Scenario 2 | Scenario 3 | Scenario 4 | |
|---|---|---|---|---|
−Down payment | % $ | % $ | % $ | % $ |
+CMHC insurance | $51,348 | $39,057 | $33,318 | $0 |
=Total mortgage | $1,335,056 | $1,298,967 | $1,223,233 | $1,119,920 |
Amortization | ||||
Mortgage rate | % | % | % | % |
| Payment frequency | ||||
=Mortgage payment | $6,518monthly | $6,342monthly | $5,972monthly | $5,468monthly |
Land Transfer Tax
$24,473
$24,473
Around this home
No schools found nearby
Data provided by OpenStreetMap & Fraser Institute School Rankings
Ask HOMEH
New!Hi there!
👋Text or call (416) 301-9001
Recommended for you
Based on homes you've looked at.
No recommended properties found.
Nearby similar homes
No nearby properties found.
More real estate resources
Other homes nearby
Explore this area
Nearby neighbourhoods
No nearby listings available.