
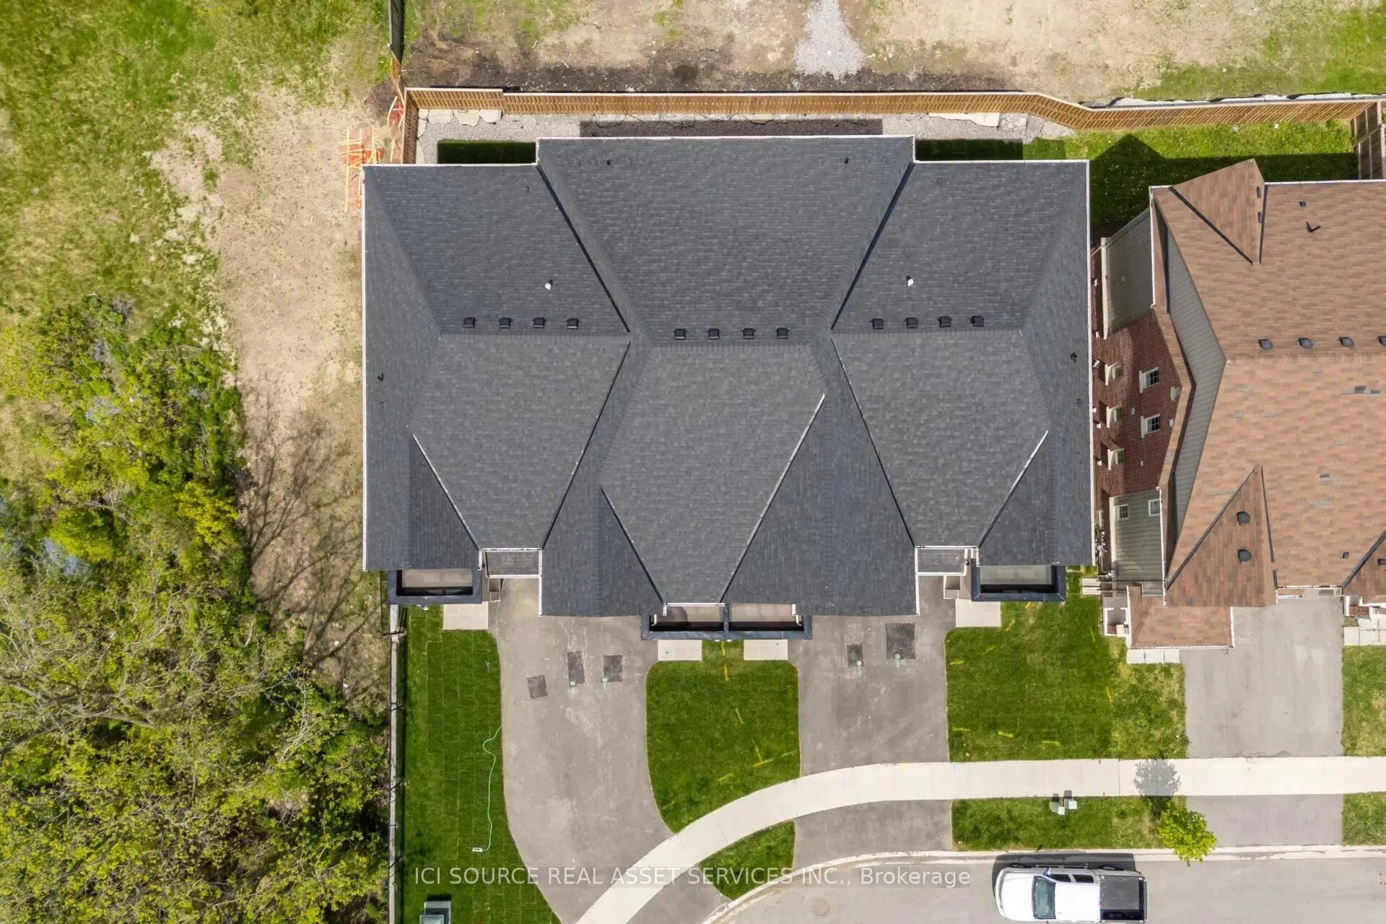
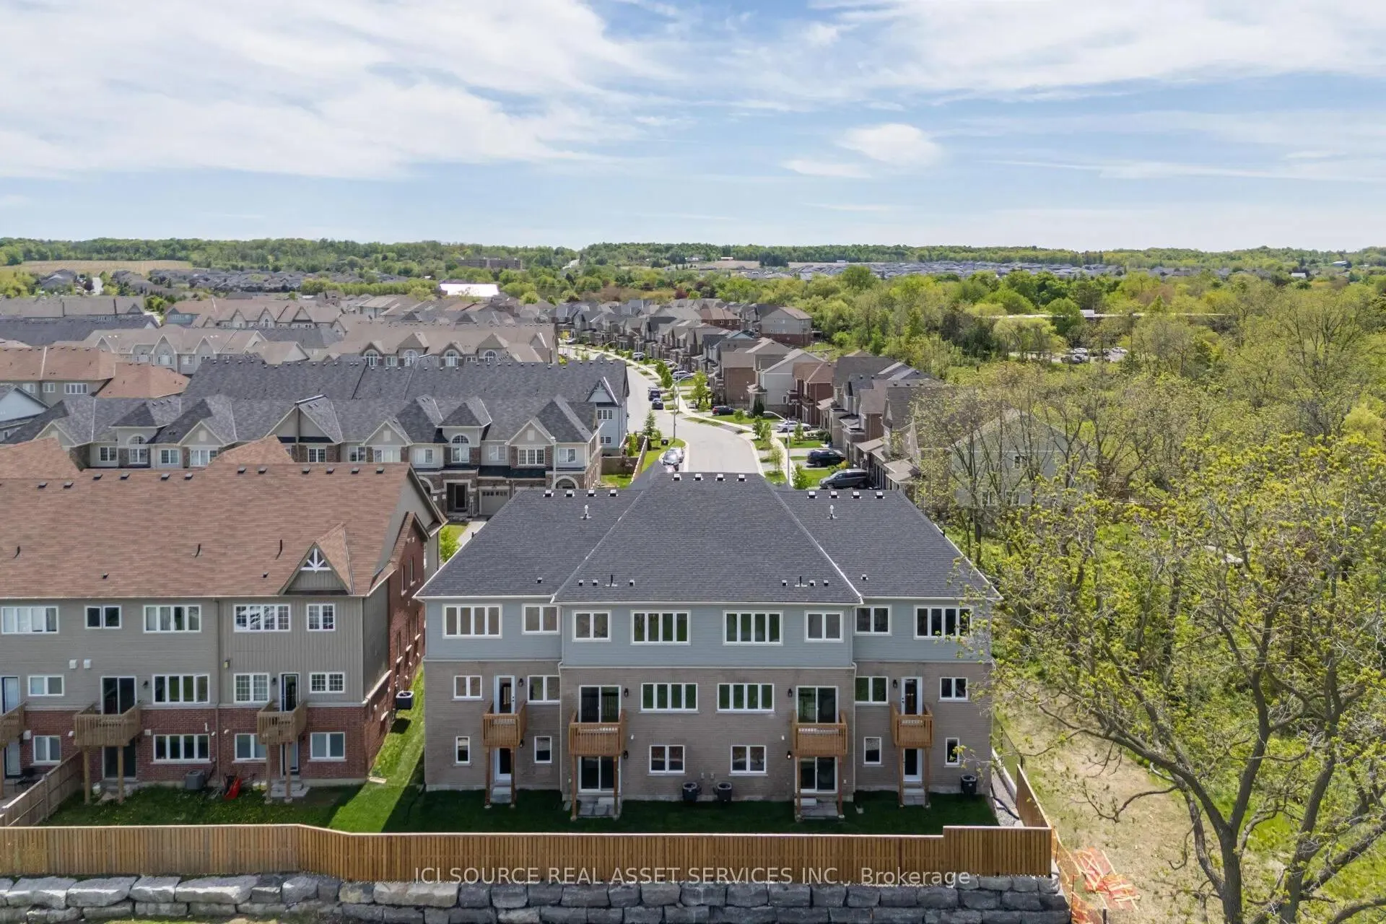
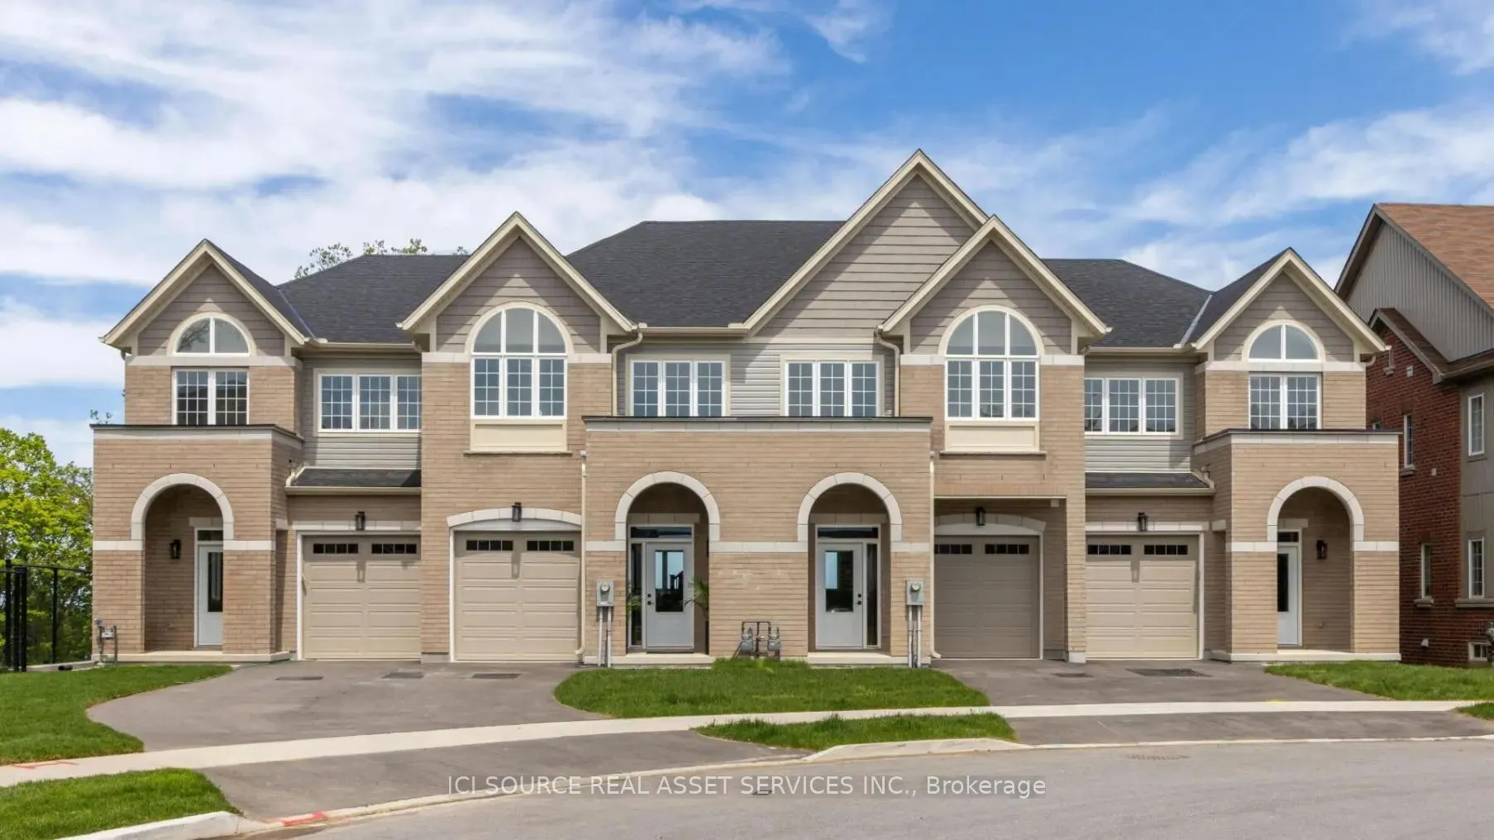
4061-2 Fracchioni Drive
Lincoln (Beamsville), ON L3J 0R5
- 3Bedrooms
- 3Bathrooms
- 1Garage
- 1.5K~2KSq.Ft.
- $170Tax
- 20×94 ftLot Size
Sale & price history
No listing history available
Real estate boards require you to or to see the full details of this property.
*Sold prices and complete sale & price history are regulated data. Under the Trust in Real Estate Services Act, 2002 (TRESA) and the rules of the Real Estate Council of Ontario (RECO), and pursuant to the Multiple Listing Service® rules of the Canadian Real Estate Association (CREA) and the Toronto Regional Real Estate Board (TRREB), this information may be shown only to registered users who have agreed to the applicable terms of use (a Virtual Office Website, or "VOW," arrangement). HOMEH Inc., Brokerage therefore provides it to signed-in members only. Creating an account is free and takes under a minute.
4061-2 Fracchioni Drive, Lincoln(opens Google Maps in a new tab)
Summarized Description
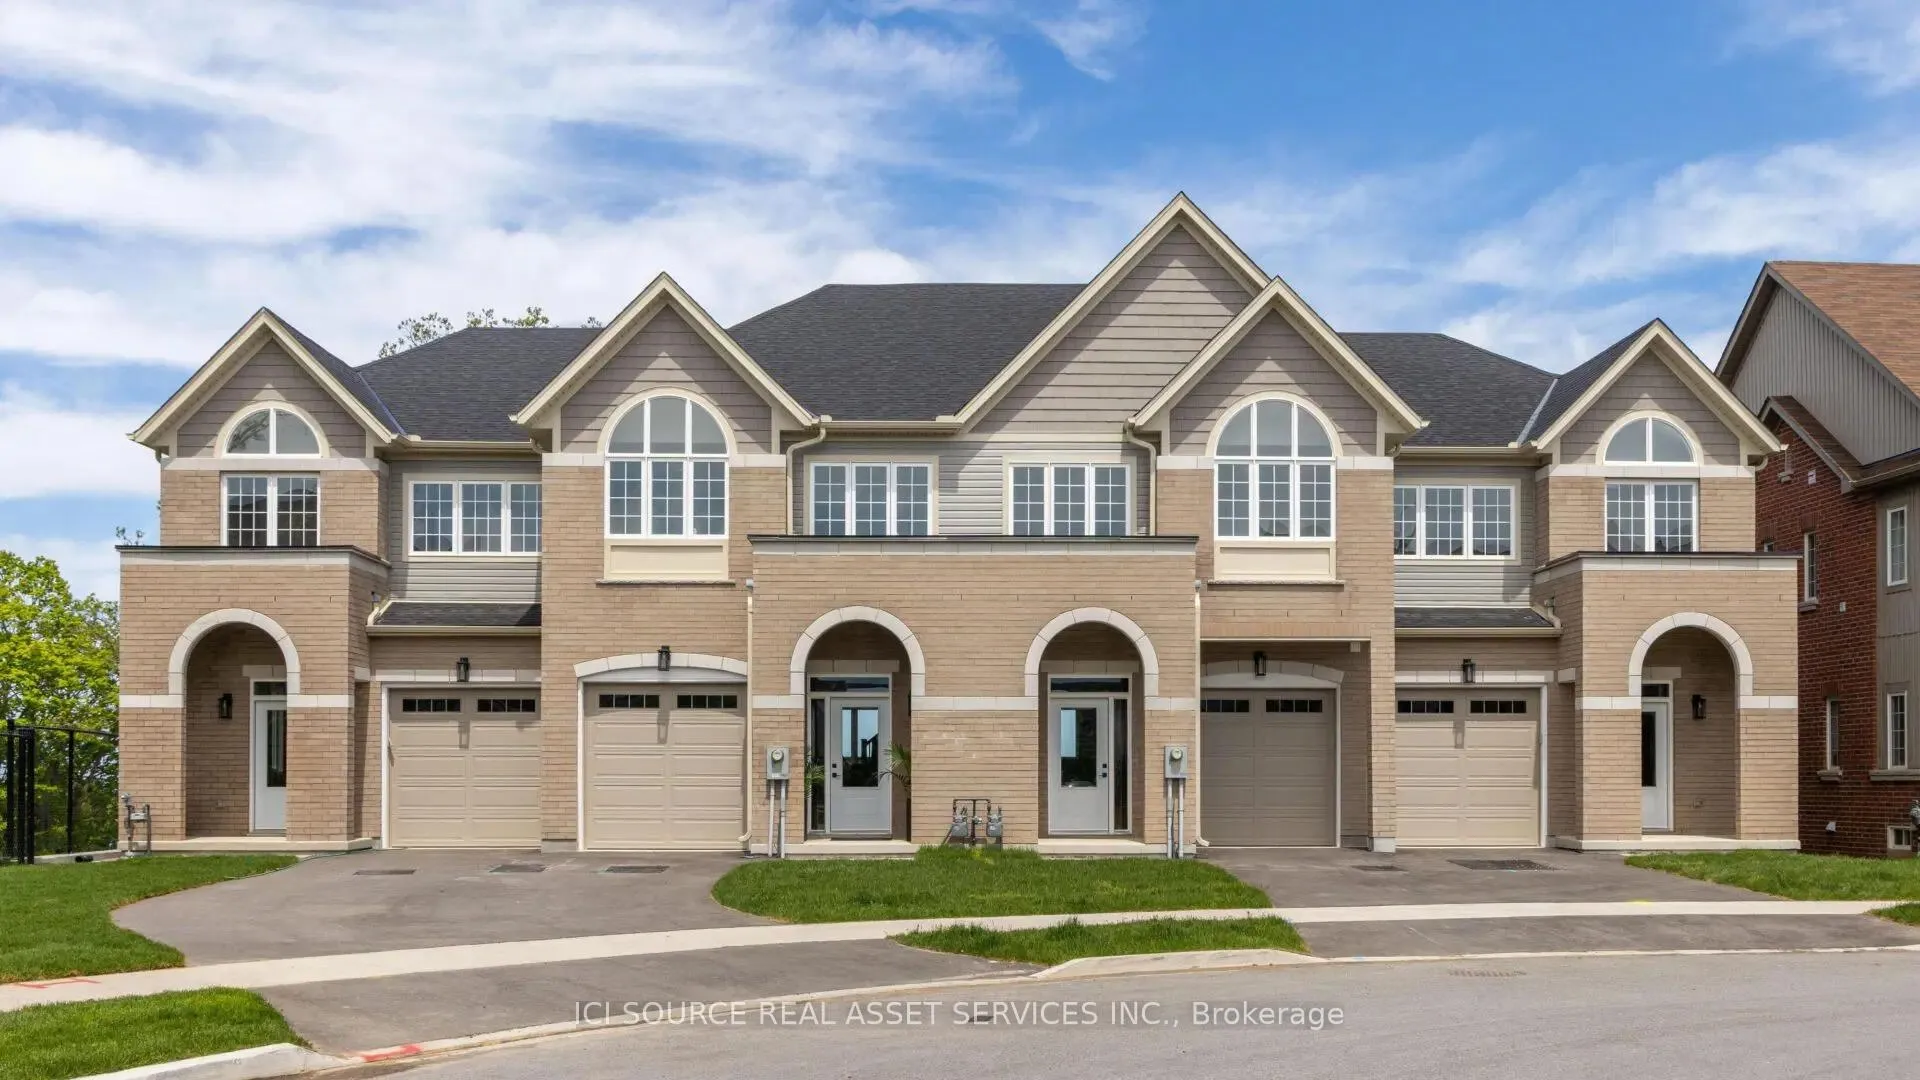
- Luxury freehold townhome in Beamsville.
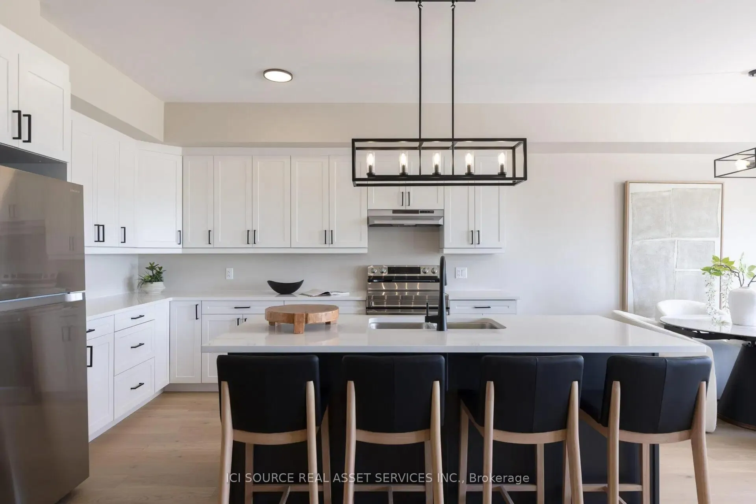
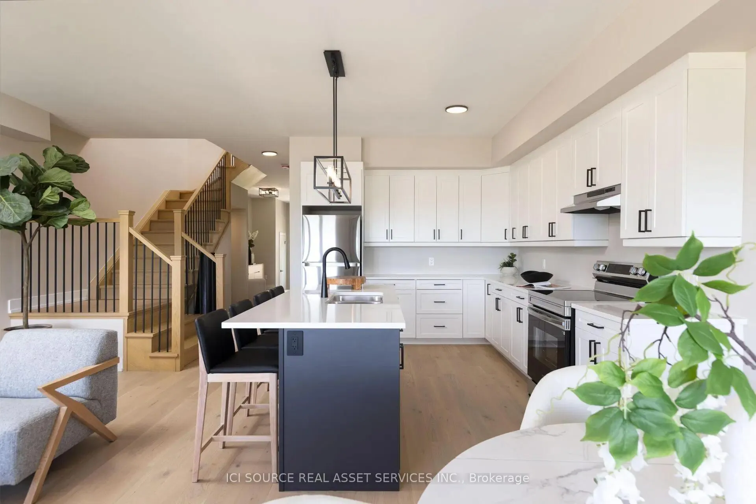
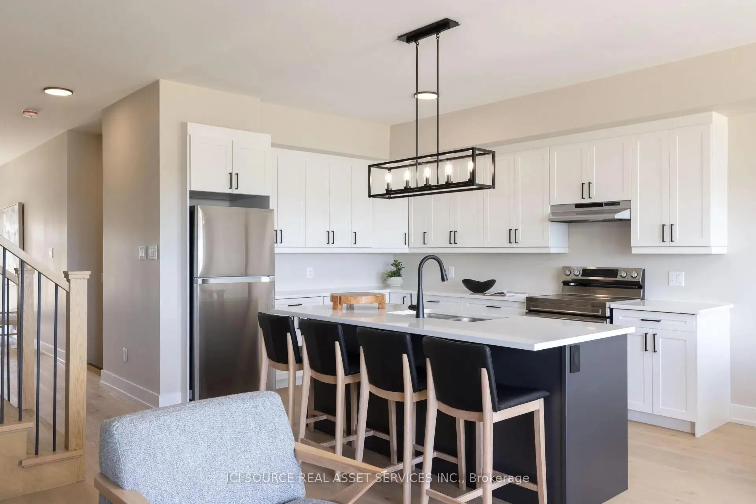
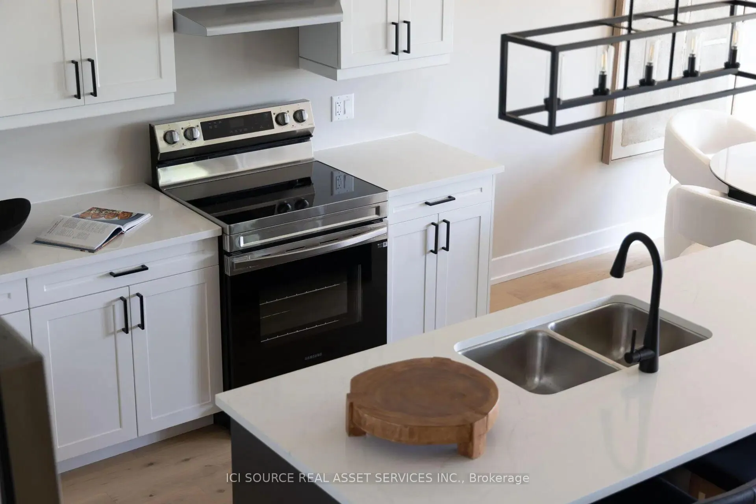
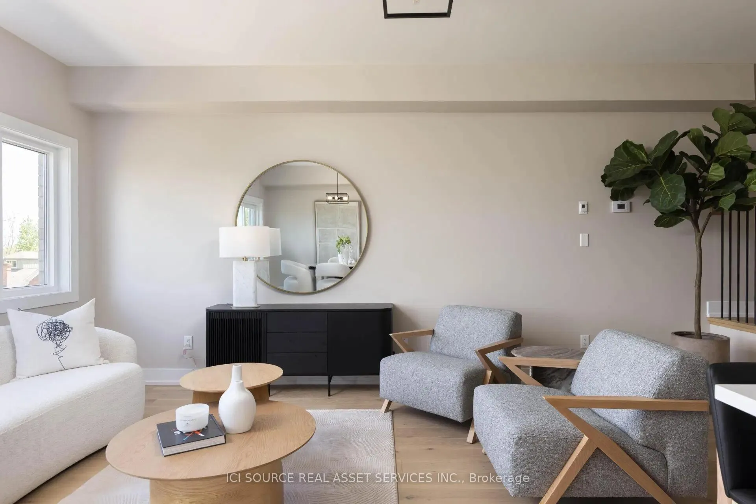
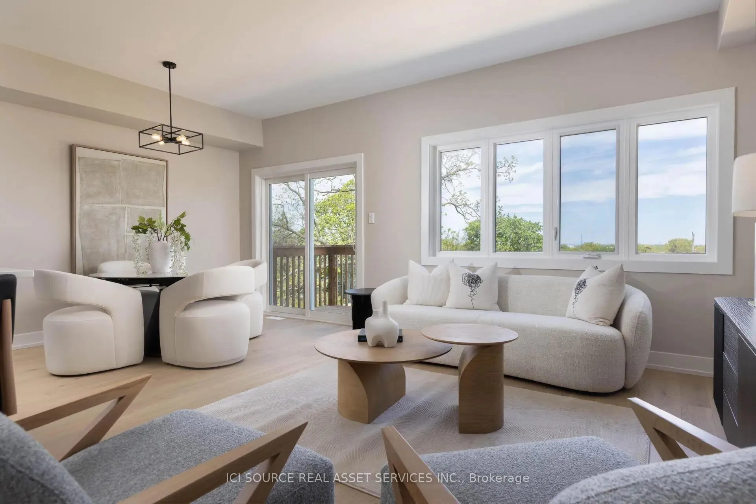
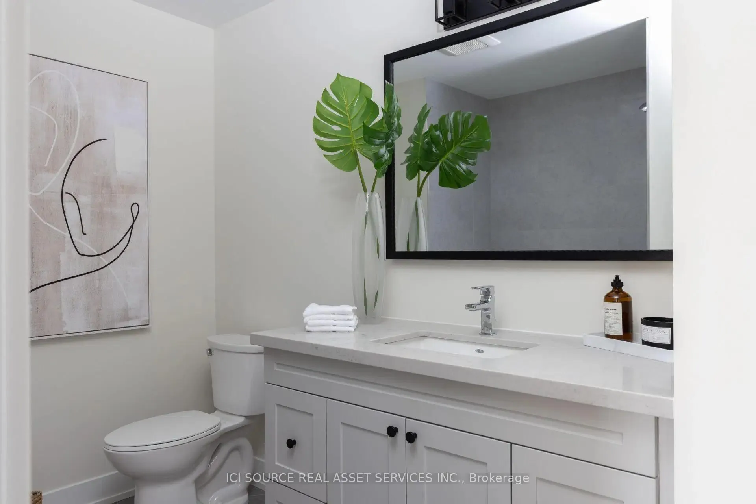
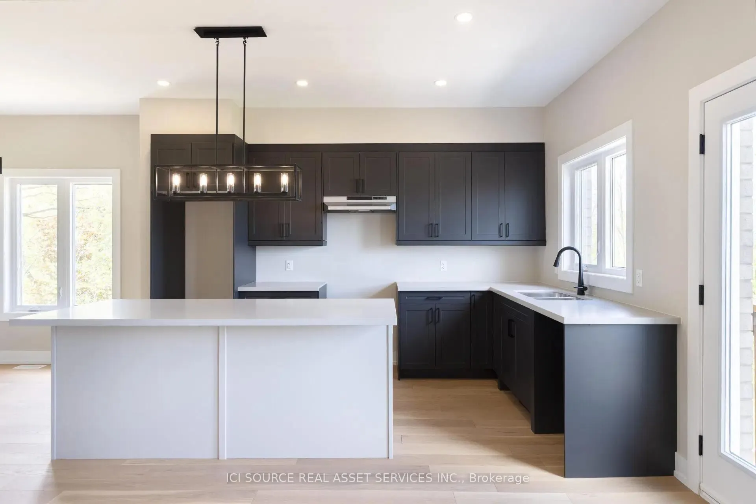
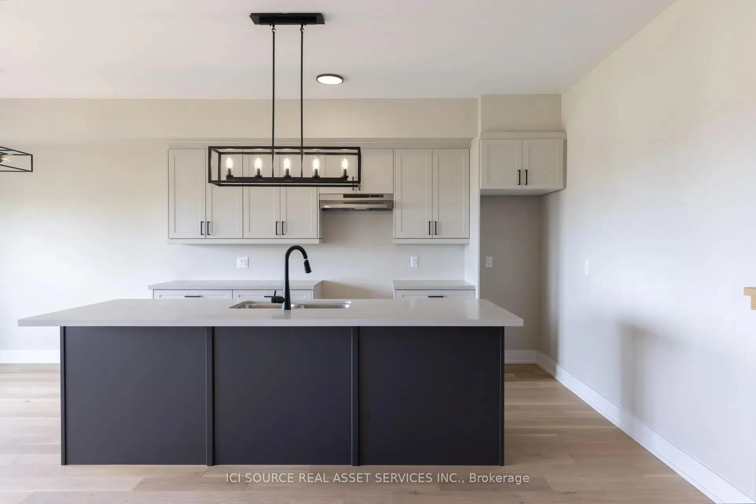
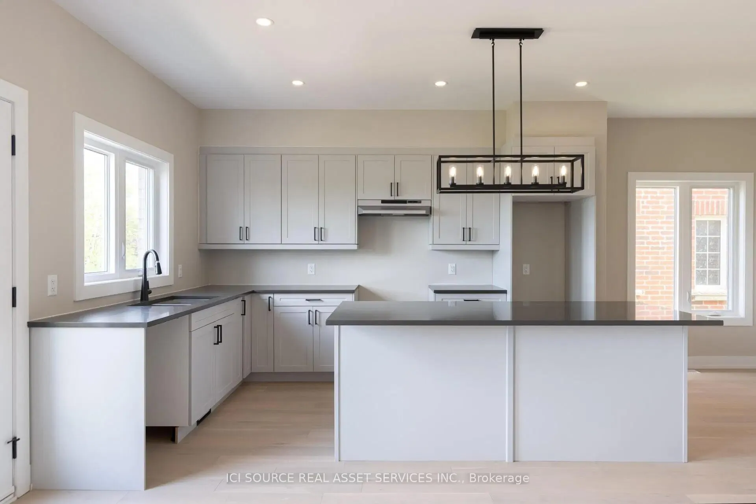
- Open-concept main floor with premium kitchen.
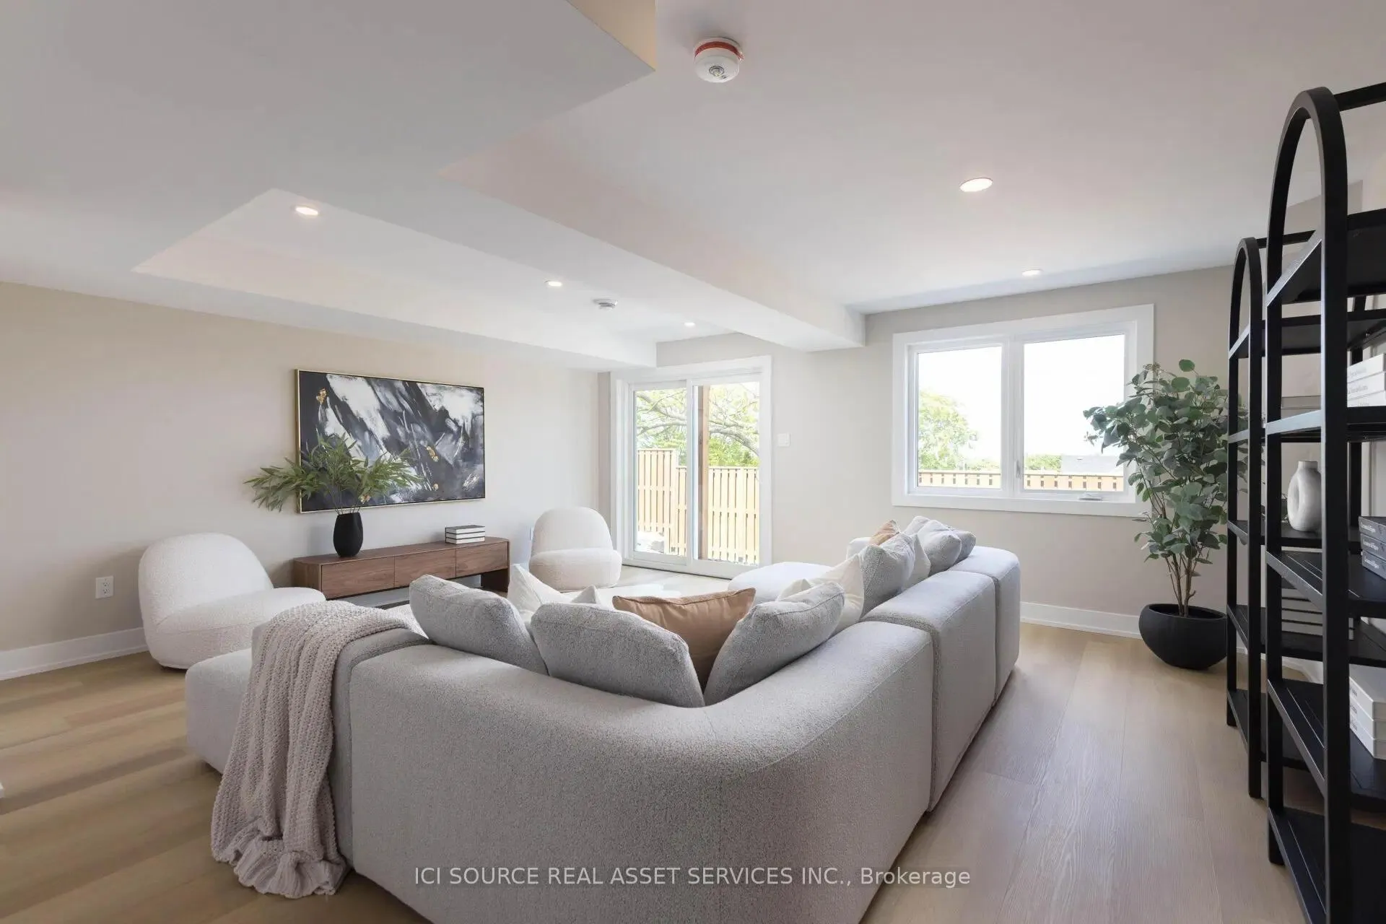
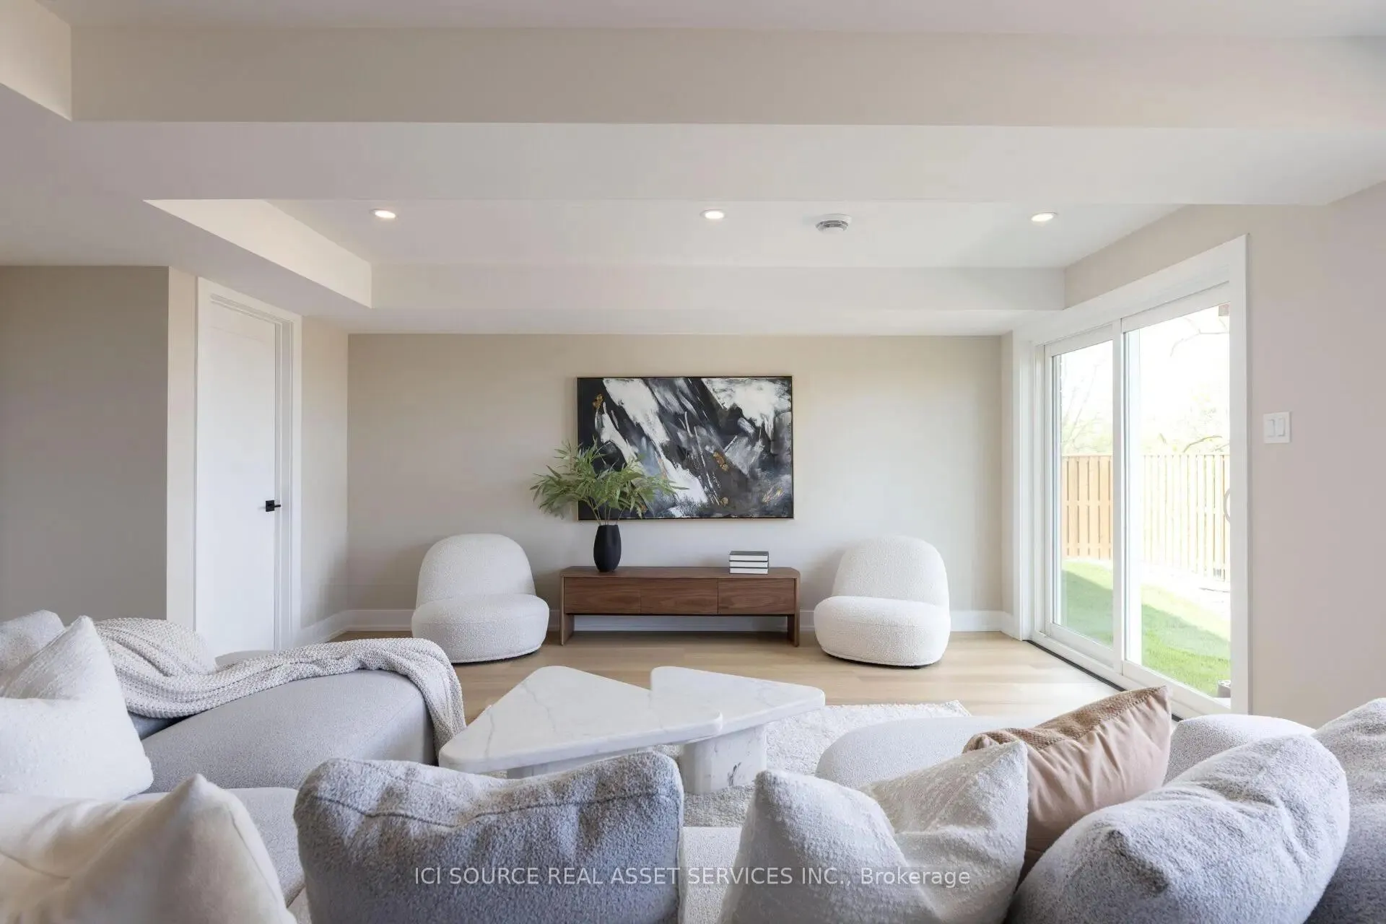
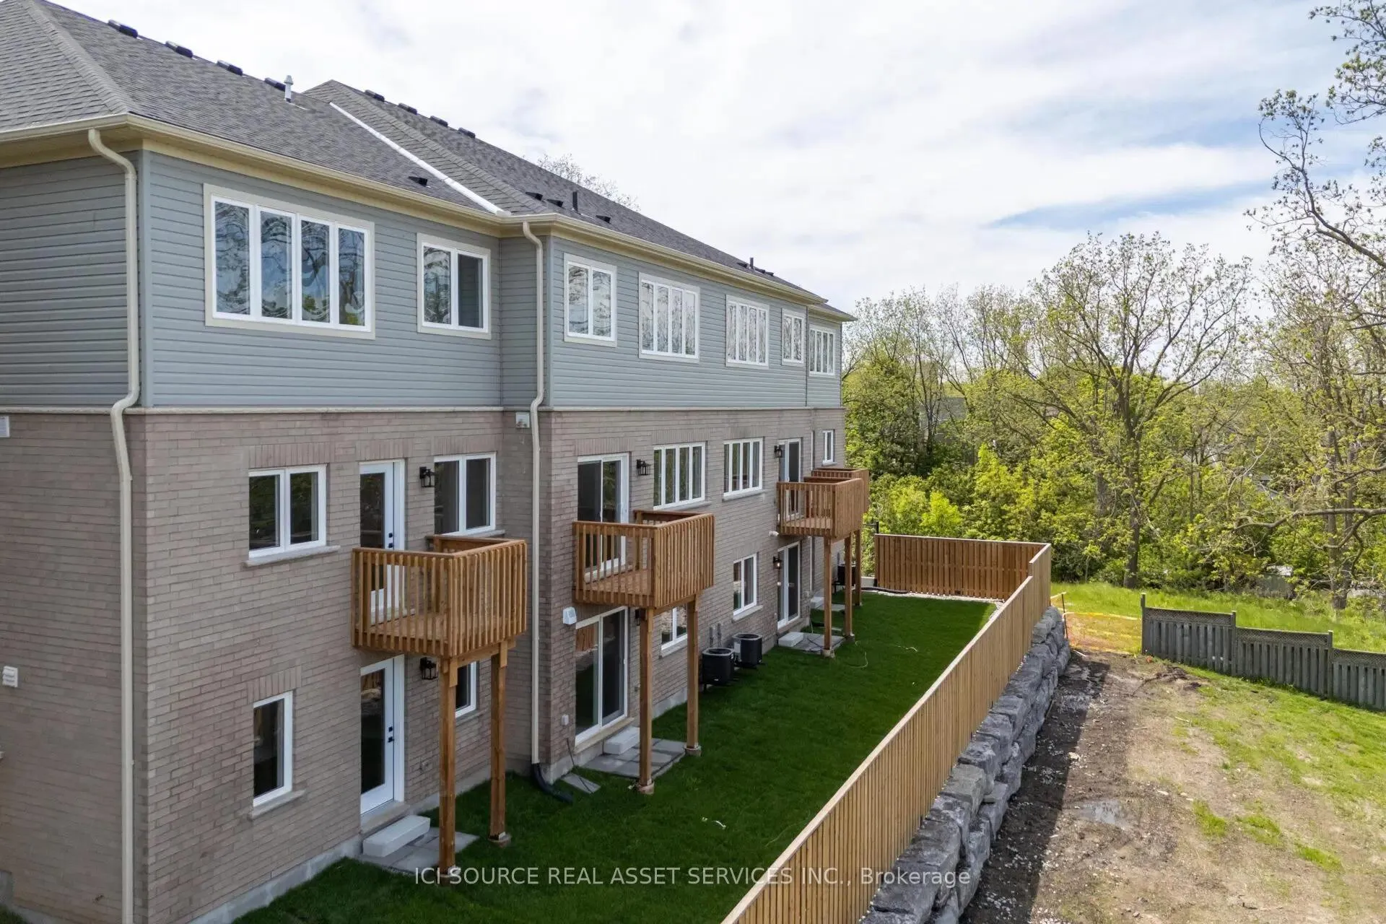
- Finished walkout basement for flexible use.
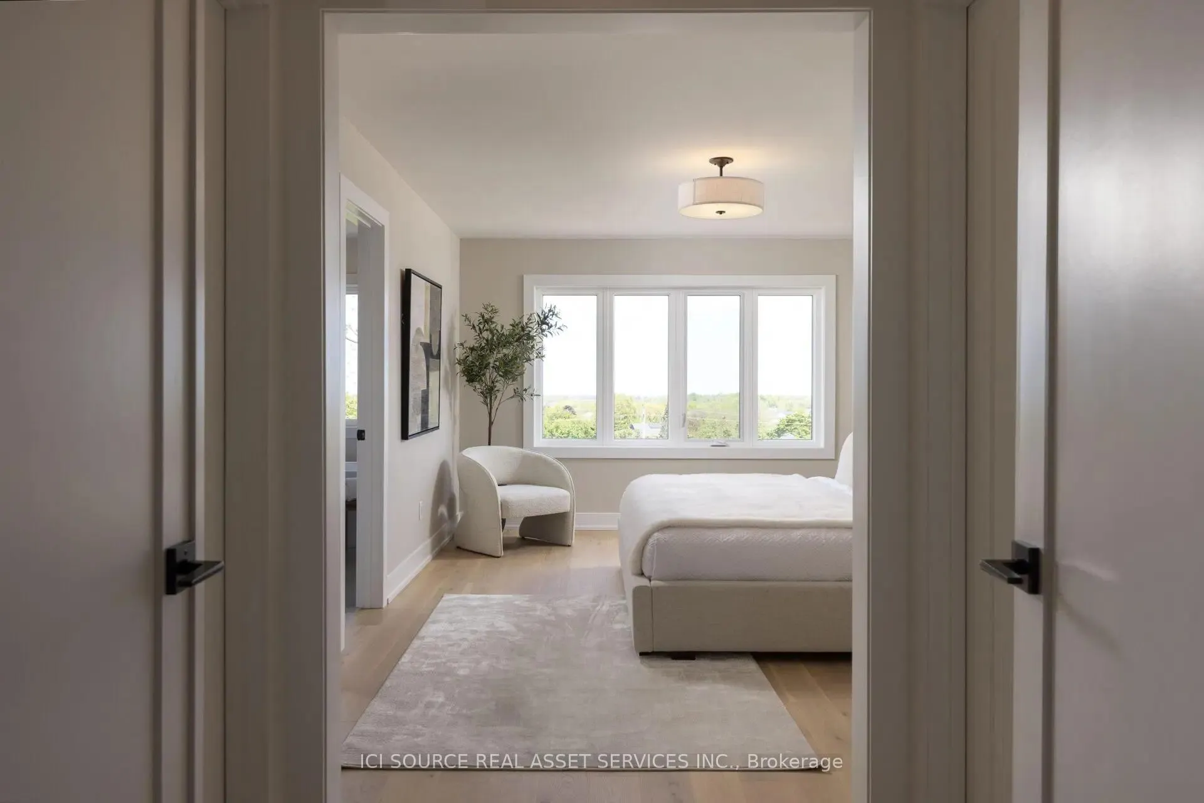
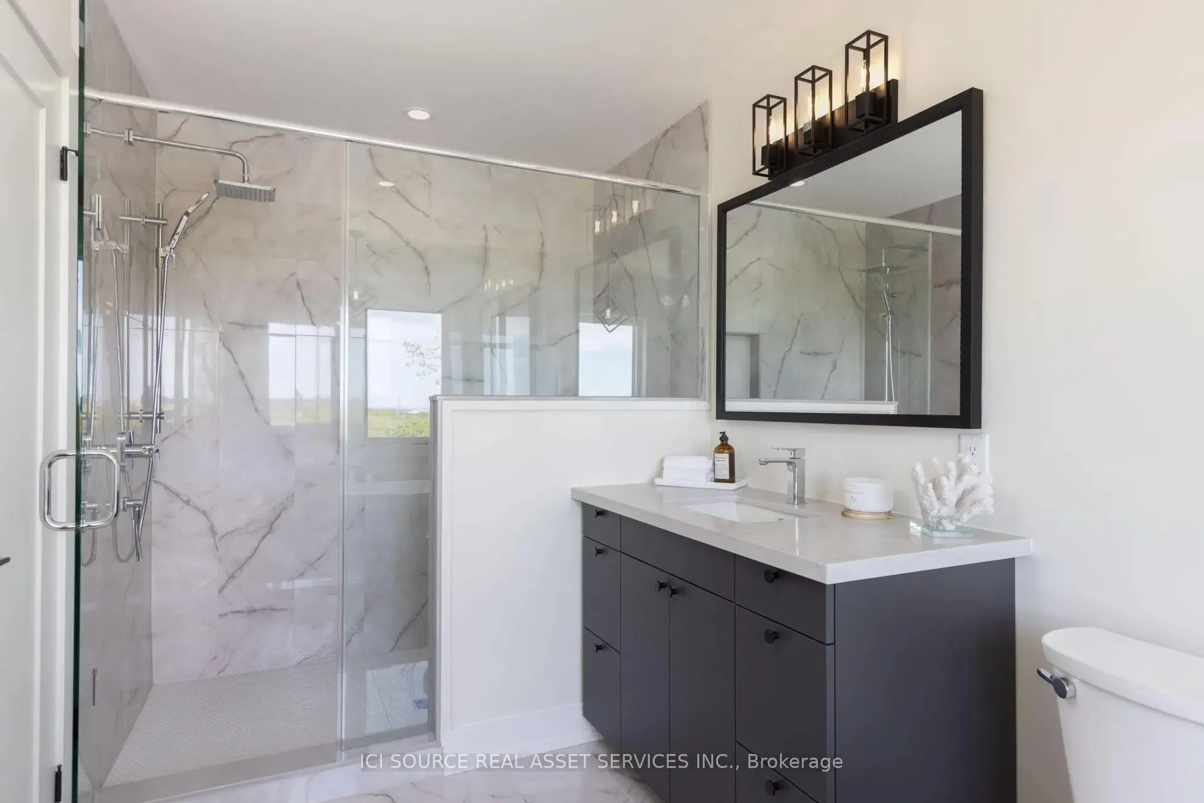
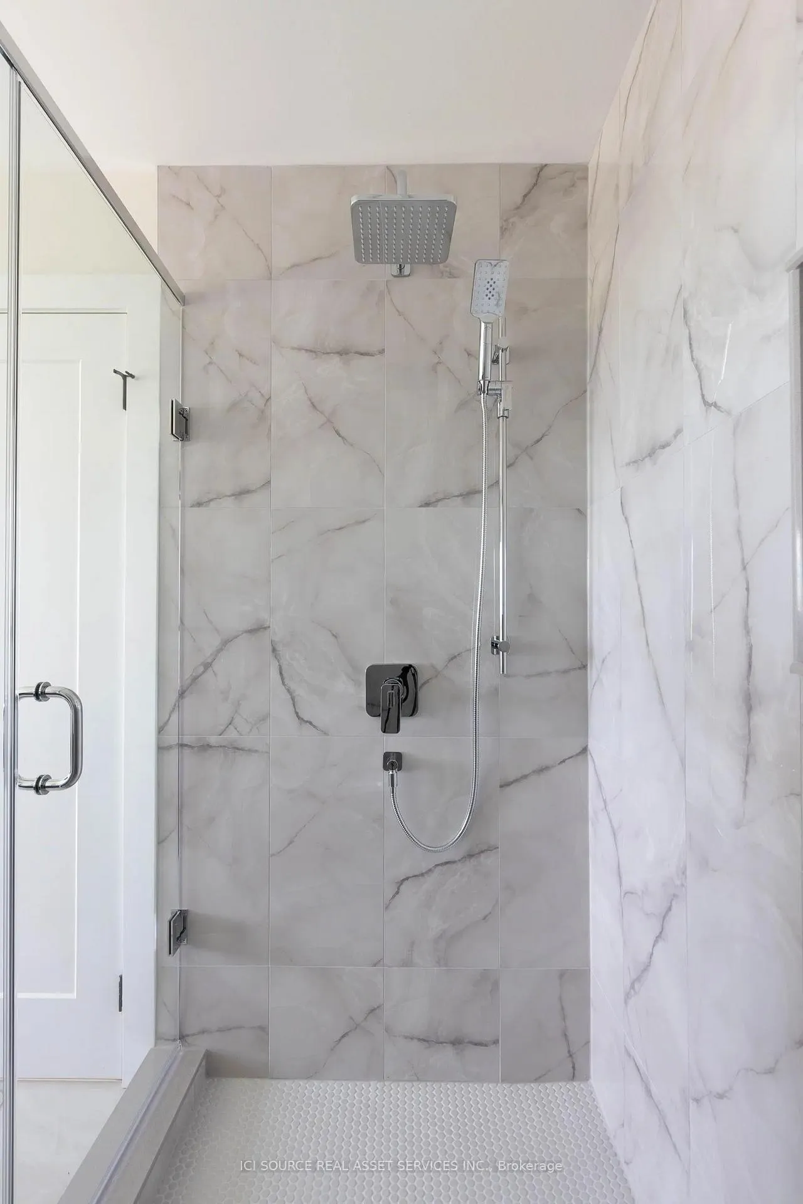
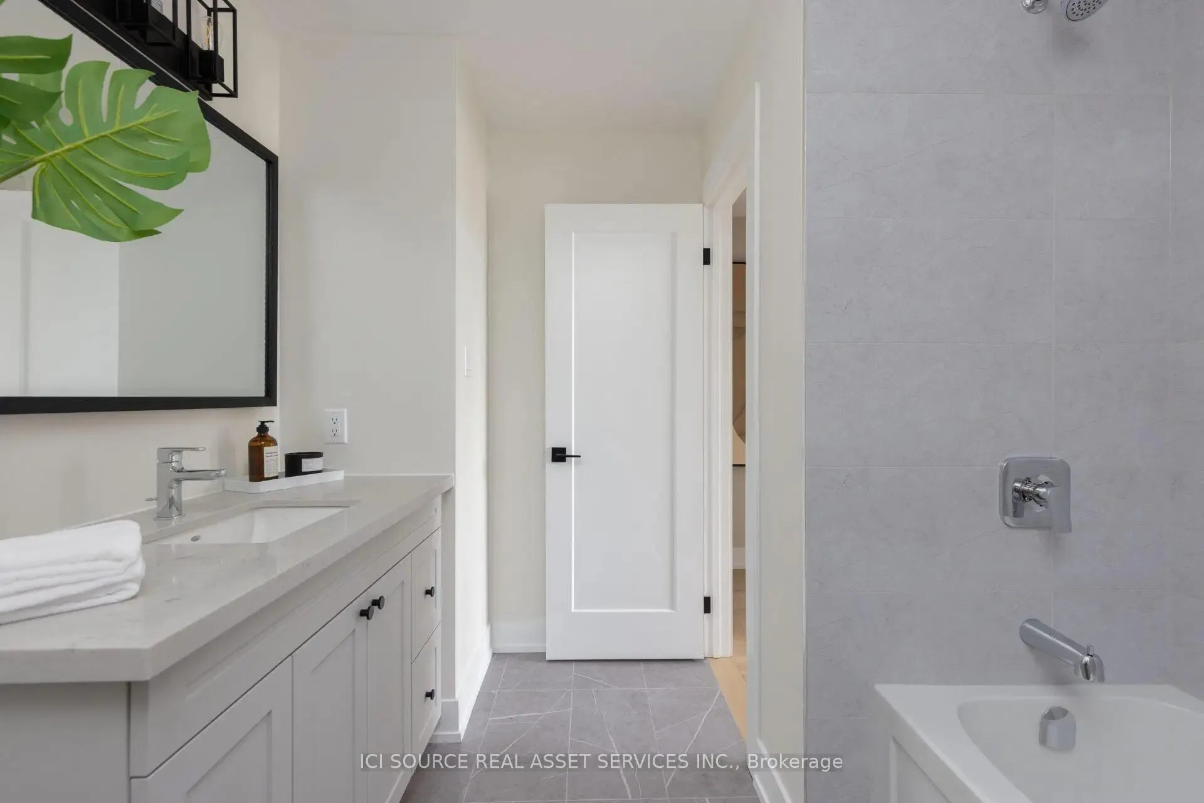
- Three bedrooms and two full bathrooms.
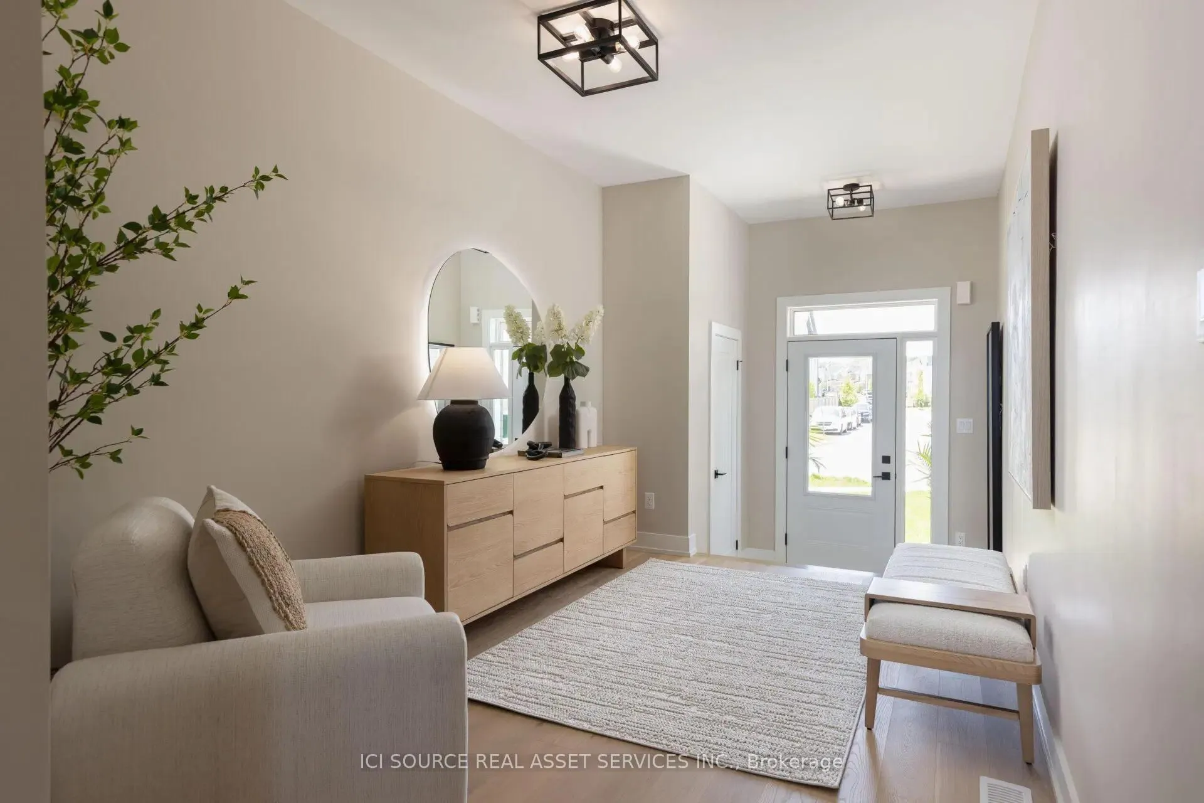
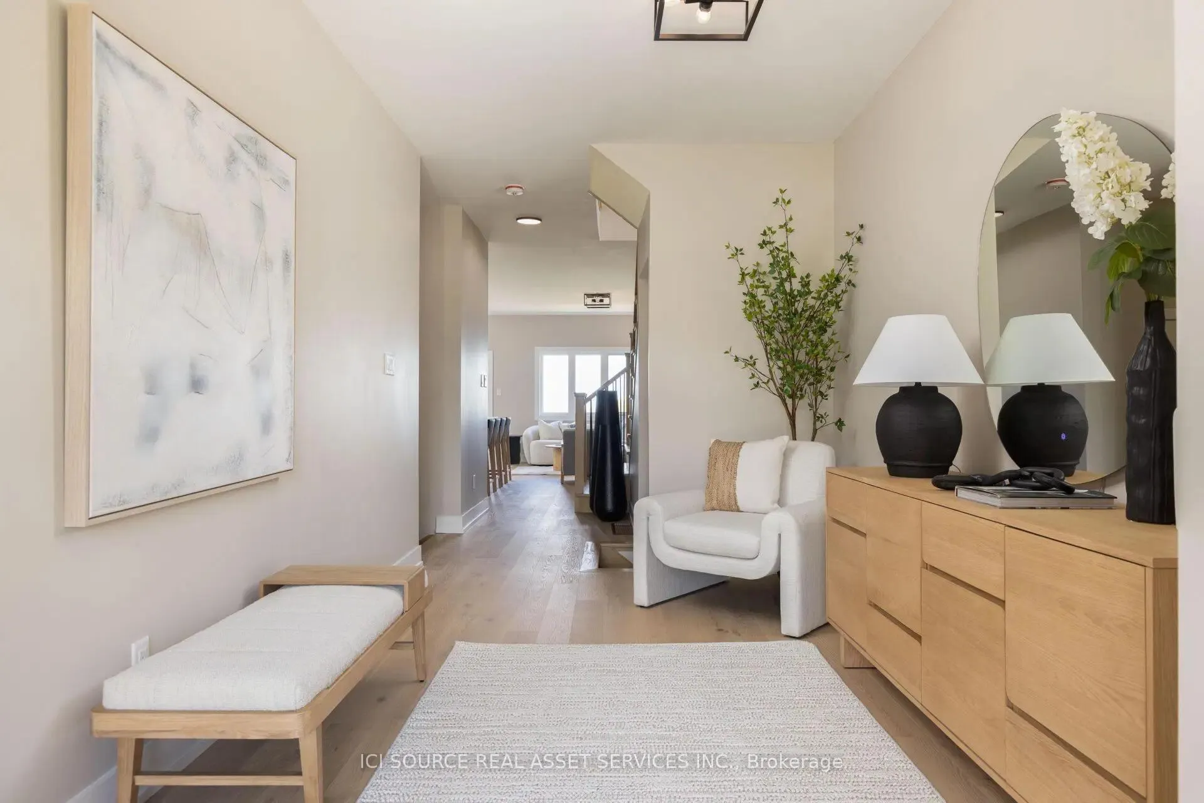
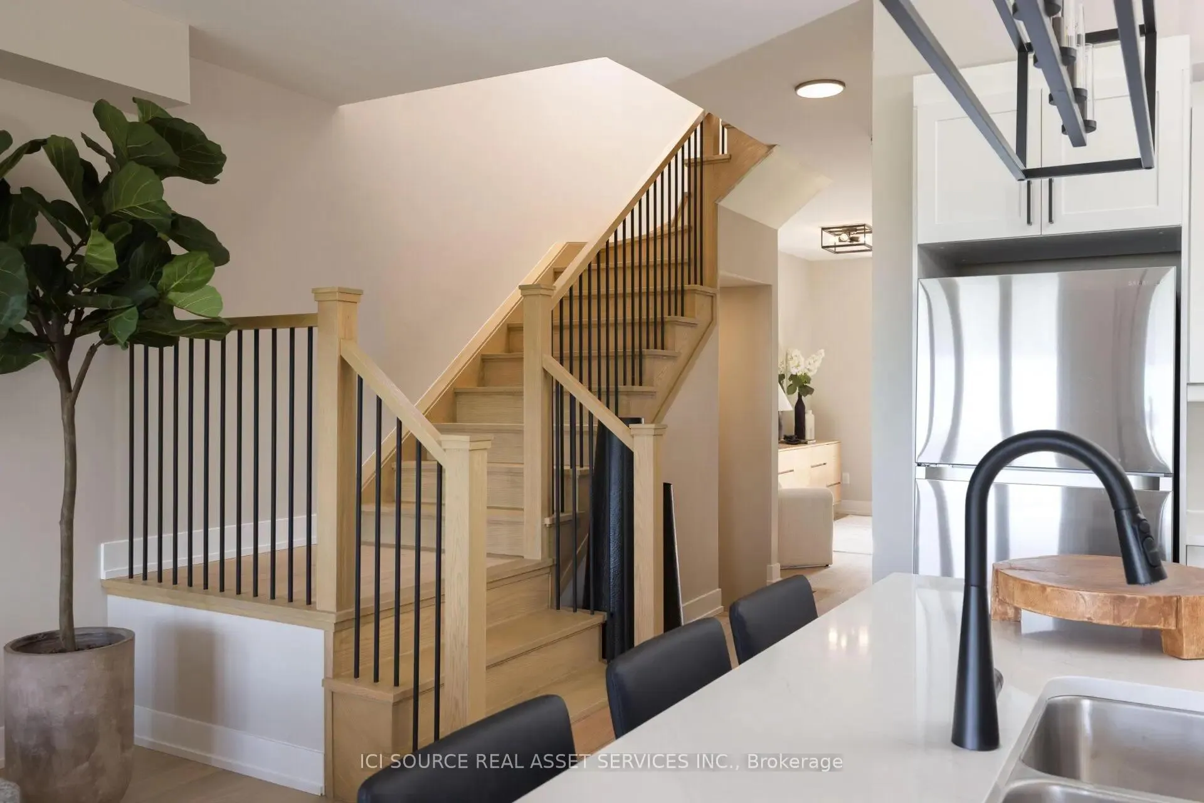
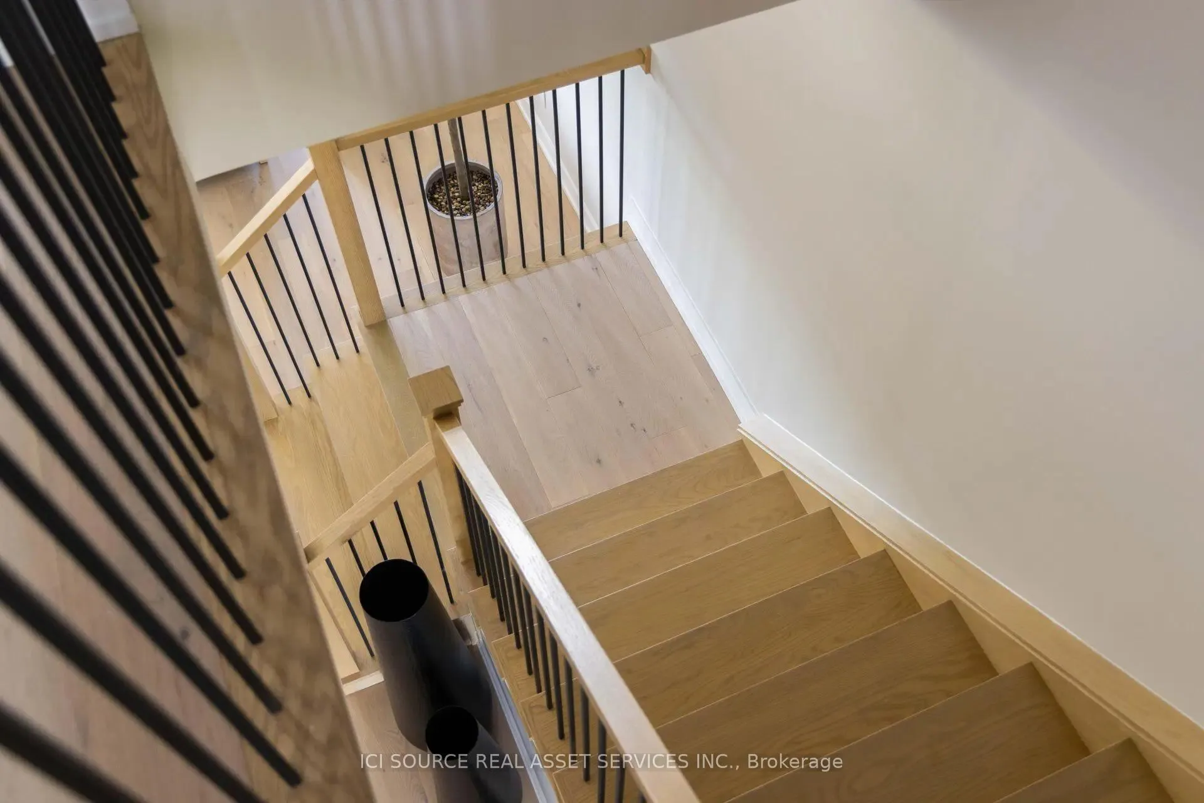
- Grand entryway with solid wood staircase.
- No condo fees, offering long-term value.
- Family-friendly neighborhood near parks and schools.
- Minutes from QEW for easy access.
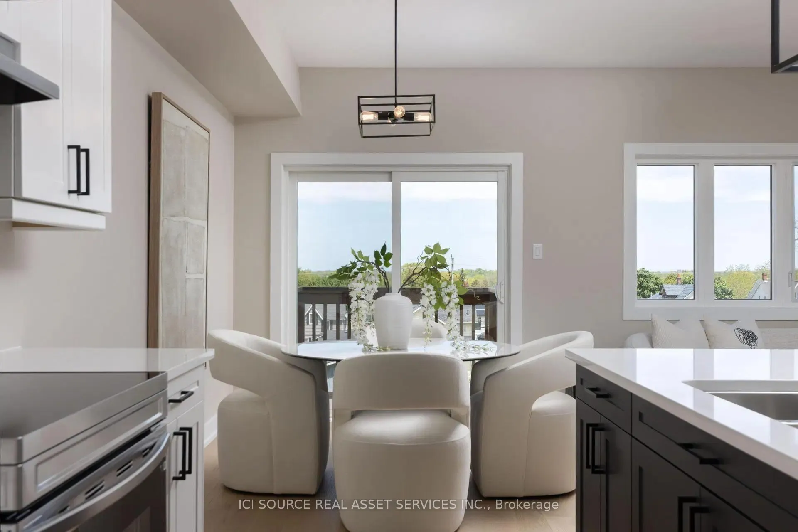
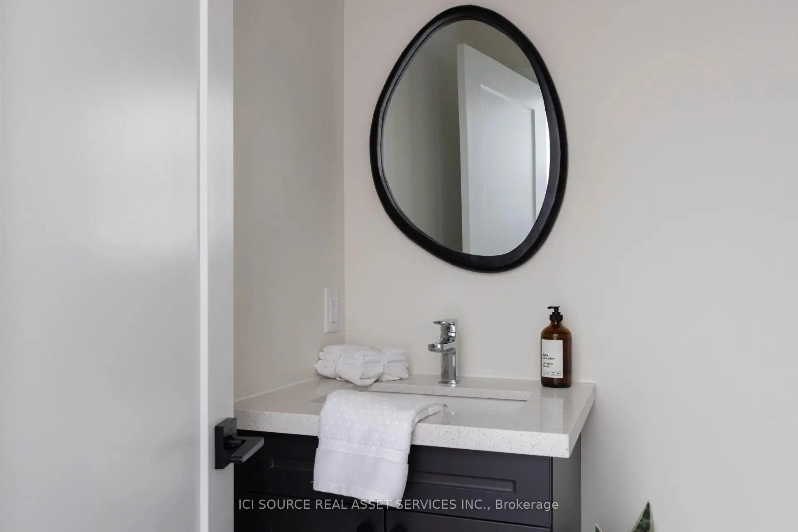
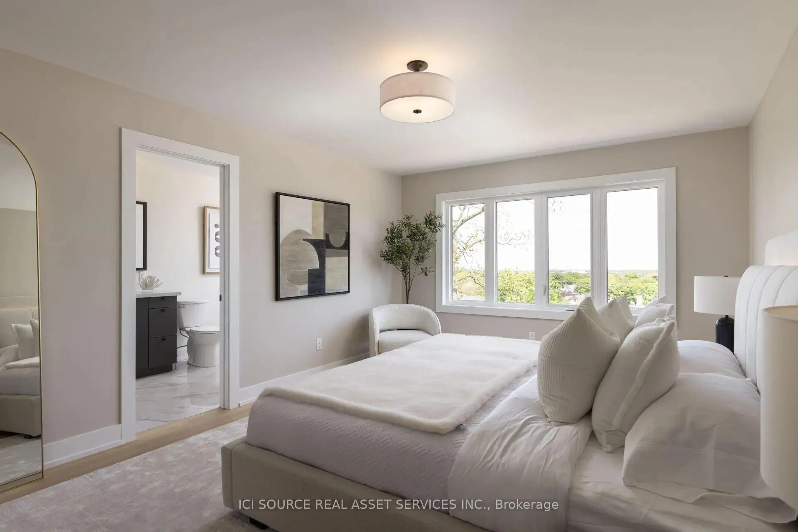
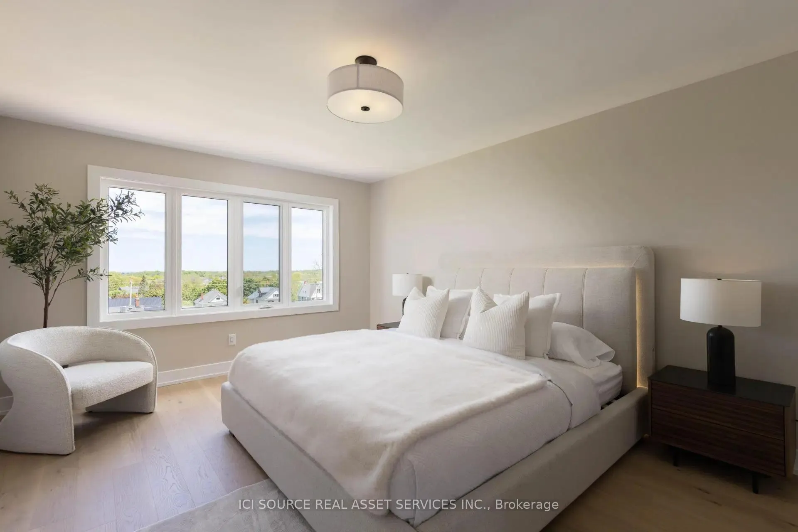
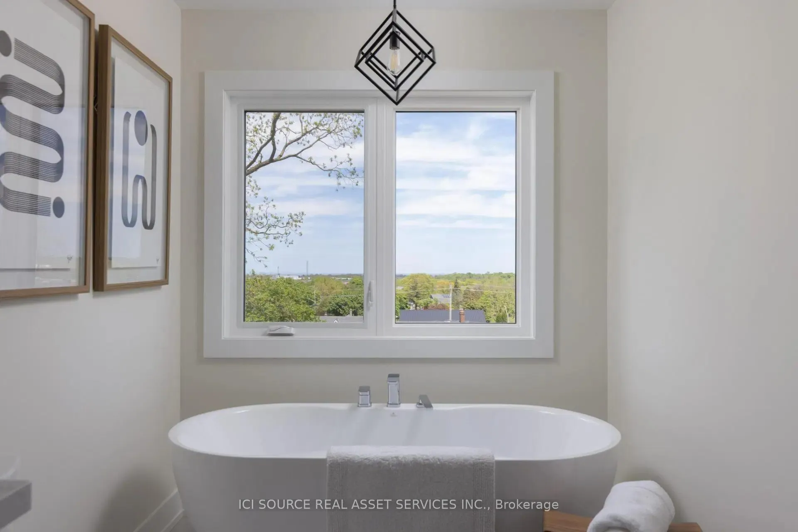
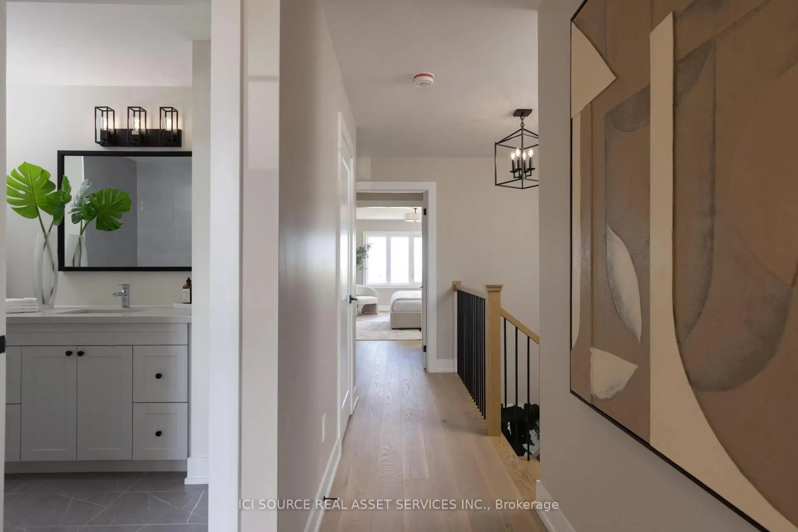
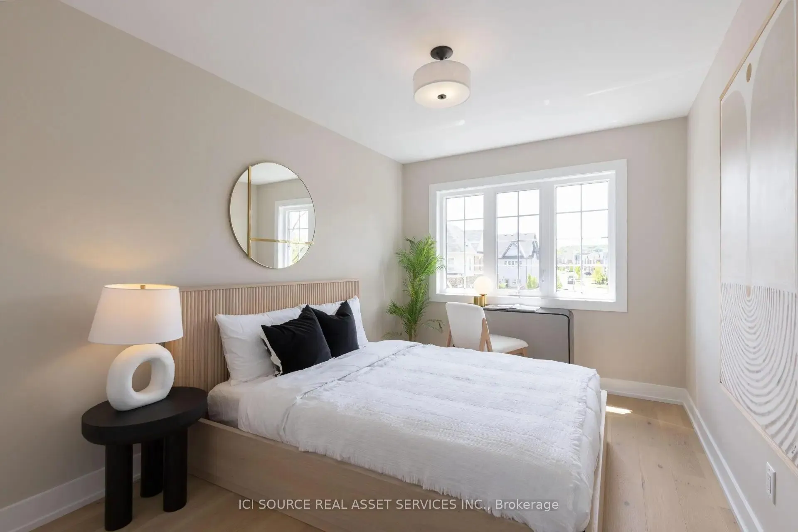
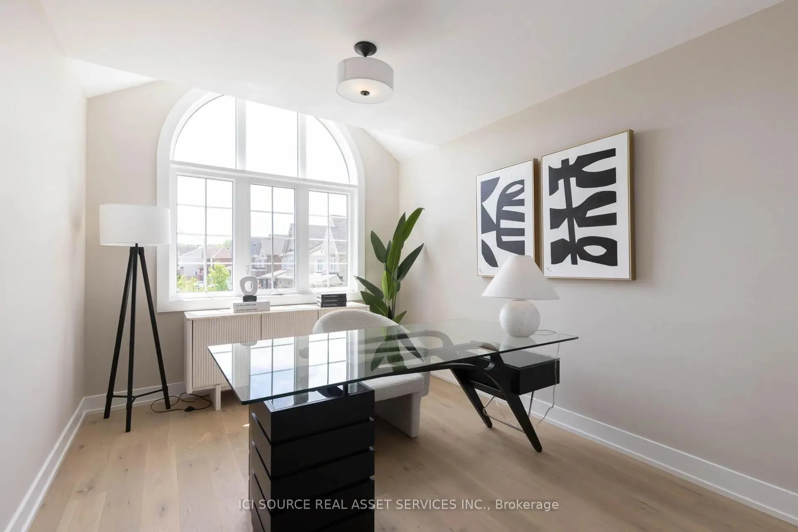
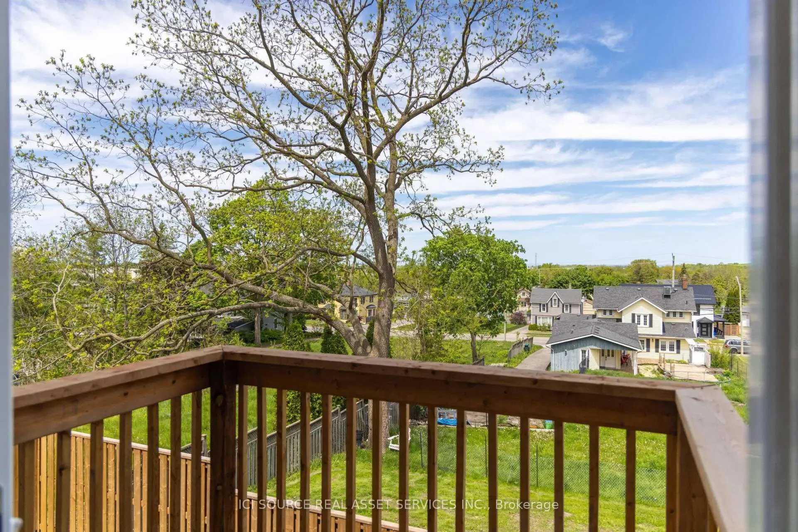
Presenting a rare opportunity to own a luxury freehold townhome in the heart of Beamsville, thoughtfully designed to blend comfort, style, and modern convenience. Located in a quiet, family-friendly neighbourhood surrounded by parks, schools, scenic trails, and renowned wineries-and just minutes from the QEW-this home offers an exceptional Niagara lifestyle. Step inside to a grand front entry that sets the tone for the quality craftsmanship throughout. The open-concept main floor features an upgraded kitchen with premium finishes, seamlessly flowing into a bright living and dining space-perfect for everyday living and entertaining. The home offers three bedrooms, two full bathrooms, a main-floor powder room, and elevated details including a solid wood staircase, engineered hardwood floors, and designer finishes throughout.The fully finished walkout basement provides flexible space for a home office, gym, playroom, or media lounge. Buyers will also enjoy the added value of an appliance package or equivalent credit.With no condo fees and freehold ownership, this home delivers long-term value and freedom in one of Niagara's fastest-growing communities.Key Features: 3 Bedrooms | 2.5 Bathrooms Grand Entryway & Wood Staircase Upgraded Kitchen with Modern Finishes Open-Concept Main Floor with Walkout to Private Deck Finished Basement with Walkout Appliance Package or Credit Included Freehold Ownership | No Condo Fees *For Additional Property Details Click The Brochure Icon Below* Property taxes not yet assessed - assessed as vacant land.
- Carpet Free
Key Facts & Features
Property Costs
- Annual Property Tax Amount
- $170
- Land Transfer Tax Fee
- $12,473
Rental Items
- Rental Equipment
- Hot Water Tank
- Basement Type
- Finished with Walk-Out
Interior Features
- Interior Extras
- Carpet Free
- Fireplace/Stove
- No
- Elevator
- No
Exterior Features
- Pool
- None
Building
- Building Type
- Freehold Townhouse
- Building Style
- 2-Storey
Construction
- Exterior Finish
- Brick Front
- Roof
- Asphalt Shingle
- Foundation Details
- Poured Concrete
- Special Designation
- Unknown
Lot
- Lot Front
- 20.00 ft
- Lot Depth
- 93.50 ft
Inclusions
- Inclusions
- Kitchen appliance package or equivalent credit
Exclusions
- Exclusions
- Furniture & wall hangings
Parking & Garages
- Garage Type
- Built-In
- Garage Spaces
- 1
- Parking Spaces
- 1
- Total Garage And Parking Spaces
- 2
Heating & Cooling
- Heat Source
- Gas
- Heat Type
- Forced Air
- Air Conditioning
- Central Air
- Water
- Municipal
- Sewers
- Sewer
- Natural Gas
- Yes
- Hydro
- Yes
- Cable
- Available
- Telephone
- Available
- Municipality
- Lincoln
- Neighbourhood
- Beamsville
- Main cross streets
- Canby St, Cherry Heights Blvd
- Directions
- From the QEW: Exit at Ontario Street (in Beams Ville), turn left onto King Street, right onto Cherry Heights Blvd, right onto Canby Street, then right onto Fracchioni Drive. It will be on your left.
- Waterfront
- None
Book a viewing
Pick a time that suits you. A HOMEH agent confirms it with you.

Around this home
Data provided by OpenStreetMap & Fraser Institute School Rankings
HOMEH Estimate for 4061-2 Fracchioni Drive, Lincoln, Beamsville
Calculated with a real agent's CMA method — 45+ years of experience, codified. Not an AI guess.
For the owner
Is this your home? Track its value.
Get this home's HOMEH Estimate by email once a month, with how many homes are for sale around you.
Monthly payment
$3,124/month
On $799,900
$159,980
Estimate only. Not a mortgage offer.
- MLS® number
- X13097660
- Data source
- Toronto Regional Real Estate Board
- Listed on
- 2026-05-07
- Updated on
- 2026-05-07
- Days on market
- 174 days
- Possession type
- Flexible
- Co-op commission
- 2.5% Paid Directly By Seller. $0.01 By Brokerage
- Seller
- Listed by
- ICI SOURCE REAL ASSET SERVICES INC.
Recommended for you
Based on homes you've looked at.
No recommended properties found.
Nearby similar homes
No nearby properties found.
More real estate resources
Other homes nearby
Explore this area
Nearby neighbourhoods
No nearby listings available.
Ask HOMEH about this home
Price, neighbourhood, monthly cost. Ask anything.
HOMEH Intelligent Agent is an AI, not a licensed representative. Check anything important with your agent.