
4086 Simons Lane
Lincoln (Lincoln-Jordan/Vineland), ON L0R 2C0
- 2Bedrooms
- 1Bathroom
- 3Parking
- 1000–1199Sq Ft
- $3,400Tax
- $440/moCondo Fee
 Free EstimateSee Free Estimate Report

This listing has ended. It is no longer available.
Property not available for sale or for rent.
Sale & Price History for 4086 Simons Lane, Lincoln, Lincoln-Jordan/Vineland
| Start Date | End Date | Price | Event | MLS# |
|---|---|---|---|---|
| 2025-12-19 | 2026-02-20 | Login to See Prices | Expired | x12643930 |
Real estate boards require you to or to see the full details of this property.
*Sold prices and complete sale & price history are regulated data. Under the Trust in Real Estate Services Act, 2002 (TRESA) and the rules of the Real Estate Council of Ontario (RECO), and pursuant to the Multiple Listing Service® rules of the Canadian Real Estate Association (CREA) and the Toronto Regional Real Estate Board (TRREB), this information may be shown only to registered users who have agreed to the applicable terms of use (a Virtual Office Website, or "VOW," arrangement). HOMEH Inc., Brokerage therefore provides it to signed-in members only. Creating an account is free and takes under a minute.
About 4086 Simons Lane, Lincoln, Lincoln-Jordan/Vineland
Summarized Description
- Part of a 55+ Life Lease community.
- Owner-occupied homes for a secure environment.
- Open concept design with kitchen and living area.
- Master bedroom with ensuite privilege.
- Electric awning on rear deck for comfort.
- Potential for additional living space in lower level.
- Located on a quiet dead end street.
- Monthly maintenance covers major repairs and services.
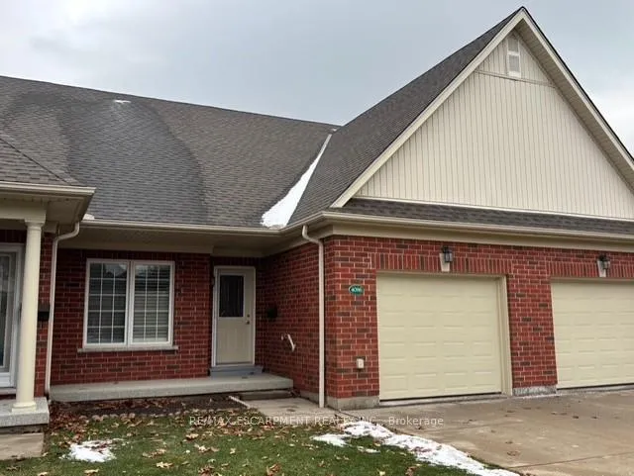
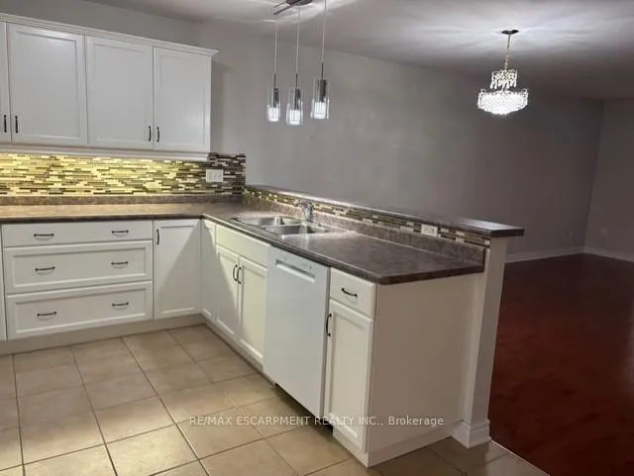
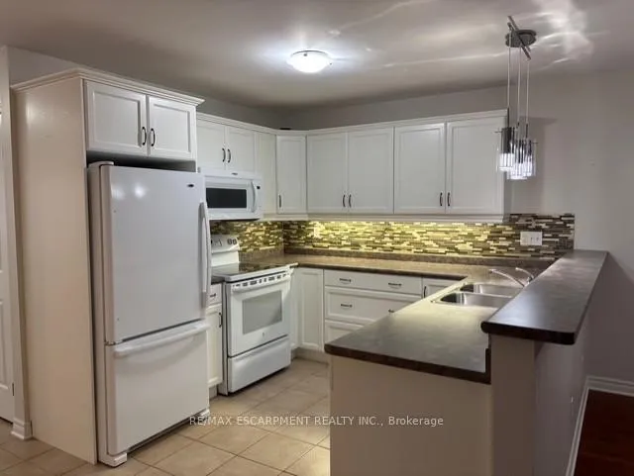
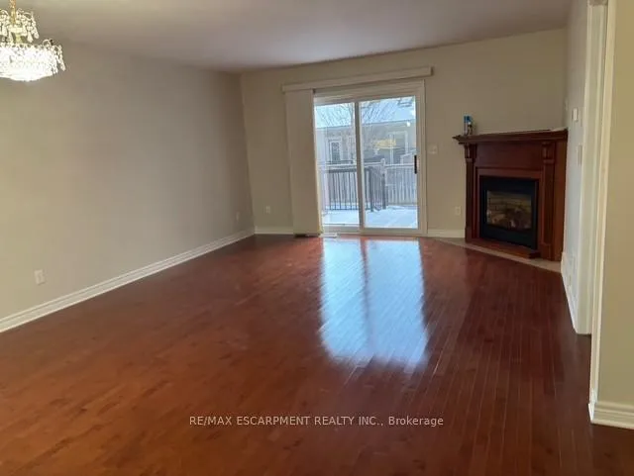
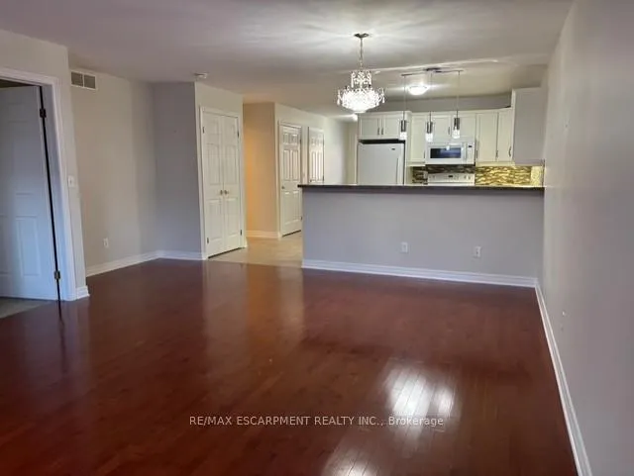
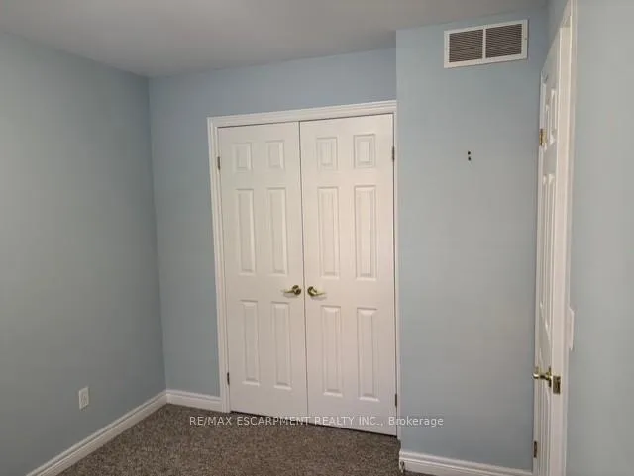
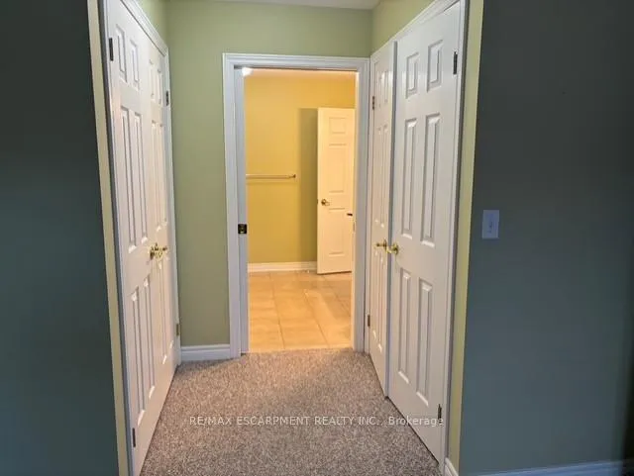
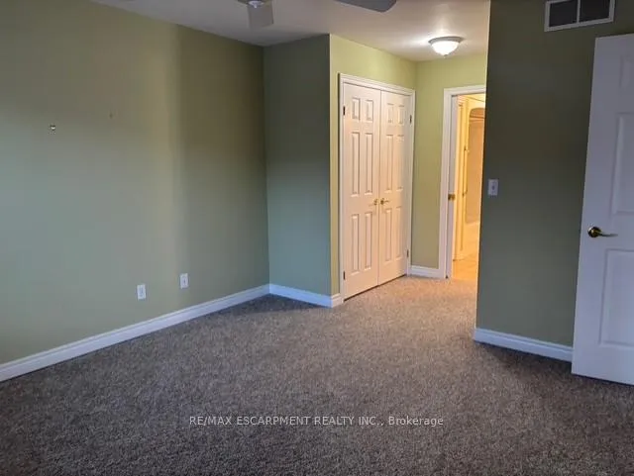
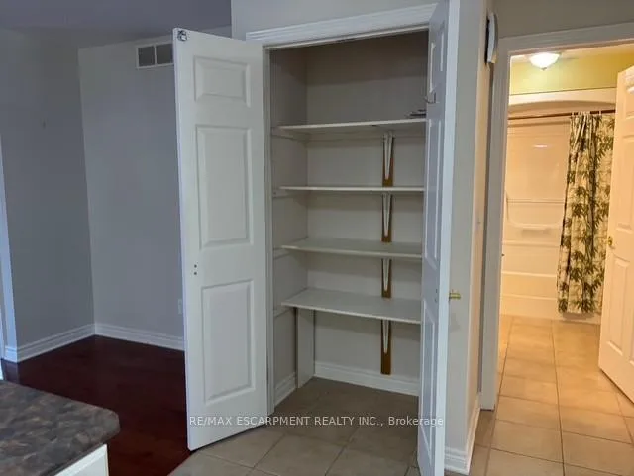
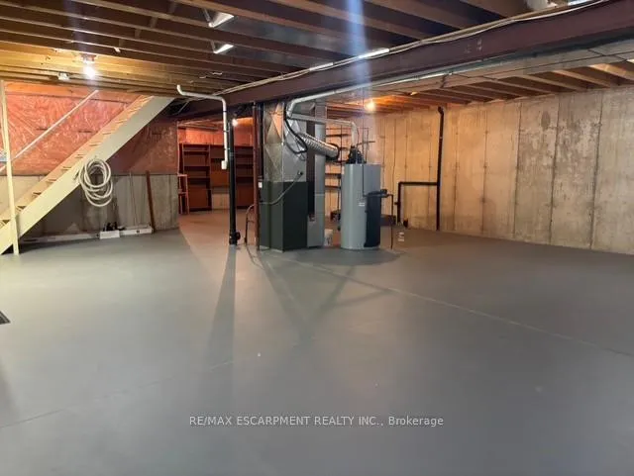
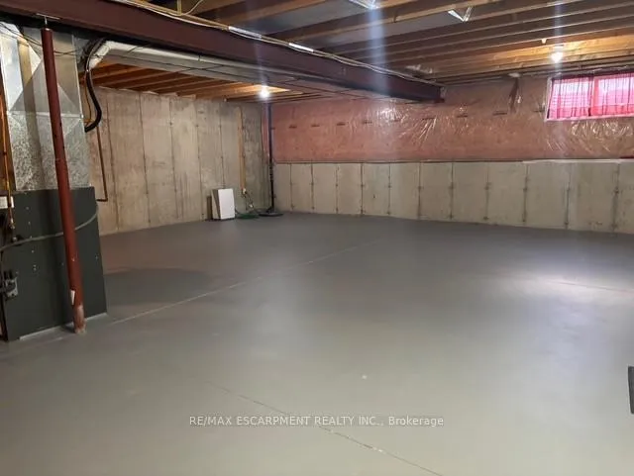
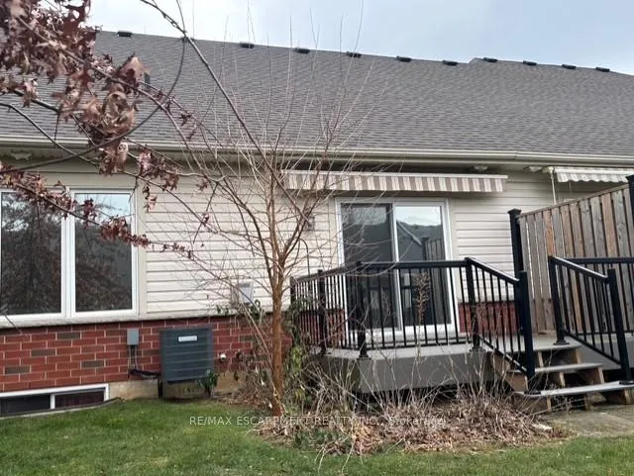
All the benefits of home ownership with a lot fewer hassles!! This home is part of a 55+ Life Lease project operated by the United Mennonite Home. This Life Lease project operates similar to a condo community in that the units are bought at market value, sold at market value with the occupant retaining the appreciated difference. Less 5% of the sale price which is paid to the United Mennonite Home. There are no legal fees when a unit is purchased or sold and there are no Land Transfer taxes which result in considerable savings. The community consists of 48 bungalow townhomes on a quiet dead end street. All homes are owner-occupied. The monthly maintenance fee covers the exterior (roof, windows, doors, eves trough, decks, railings, sidewalks, driveways) lawns (cutting, fertilizing, irrigation) snow removal from driveways and sidewalks PLUS the repair or replacement of the furnace, air conditioner, washer, dryer, dishwasher and auto garage door opener. This 2 bed home offers an ensuite privilege from the master bedroom which features twin double closets. The kitchen, dining area and living room offer an open concept with views to the rear deck and back garden. The deck features an electric awning which helps extend its use. The lower level of the home is unfinished but features a rough in for a 4 piece bath and high ceilings creating the potential for another 1000 sq. ft. of living space. If you are looking for an active seniors community with a safe, quiet environment this could be your next home!
Key Facts & Features
Property Costs
- Annual Property Tax Amount
- $3,400
- Land Transfer Tax Fee
- $8,055
Condo/Maintenance Fee
- Maintenance Fee
- $440 /month
Included In Maintenance Fee
- Building Insurance Included
- Parking Included
Rental Items
- Rental Equipment
- Water heater
- Under Contract
- Hot Water Tank-Gas
- Parking Garage Cost
- $0 /month
- Basement Type
- Full, Unfinished, Development Potential
Interior Features
- Pets Permitted
- Yes-with Restrictions
- Laundry Features
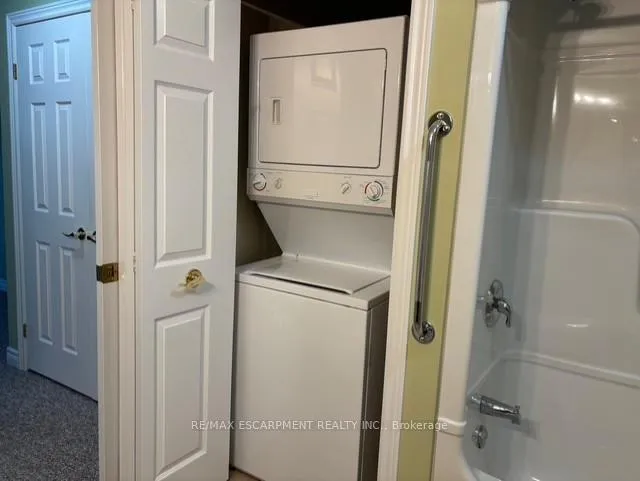
- Ensuite, In Bathroom, In-Suite Laundry
- Laundry Level
- Main Level
- Interior Extras
- Auto Garage Door Remote, Central Vacuum, Primary Bedroom - Main Floor, Rough-In Bath, Separate Heating Controls, Separate Hydro Meter, Sump Pump, Water Heater, Water Meter
- View
- Garden
- Security Features
- Smoke Detector
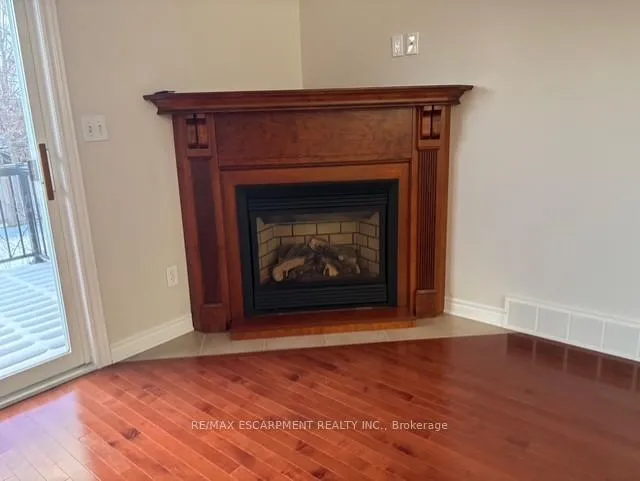
- Fireplace/Stove
- Yes
- Fireplace Features
- Living Room, Natural Gas
- Elevator
- No
Exterior Features
- Balcony
- None
- Exterior Extras
- Awnings, Deck, Lawn Sprinkler System, Year Round Living
- Accessibility Features
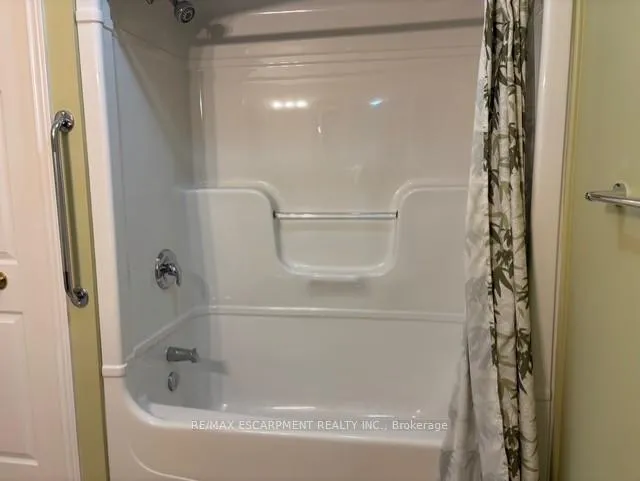
- Bath Grab Bars, Hard/Low Nap Floors, Lever Door Handles, Lever Faucets, Low Pile Carpeting, Multiple Entrances, Raised Toilet
Building Amenities
- BBQs Allowed
- Party Room/Meeting Room
- Visitor Parking
Building
- Building Type
- Other
- Building Style
- Bungalow
- Approx Age
- 16-30
- Condo Corp Number
- 0
Construction
- Exposure
- East
- Exterior Finish
- Brick Veneer
- Roof
- Asphalt Shingle
- Foundation Details
- Poured Concrete
Inclusions
- Inclusions
- Fridge, stove, microwave, all other appliances are owned by the United Mennonite Home who are responsible for their repair and/or replacement. California shutters, blinds, central vac with attachements
Exclusions
- Exclusions
- None
Parking & Garages
- Garage Type
- Attached
- Garage Spaces
- 1
- Parking Type
- Exclusive
- Parking Spaces
- 2
- Total Garage And Parking Spaces
- 3
Lockers
- Locker Type
- None
Heating & Cooling
- Heat Source
- Gas
- Heat Type
- Forced Air
- Air Conditioning
- Central Air
- Bedrooms
- 2
- Washrooms
- 1
- Kitchens
- 1
Room sizes
- Great Room—Main level, Gas Fireplace, Sliding Doors
- Kitchen—Main level, B/I Microwave, B/I Dishwasher
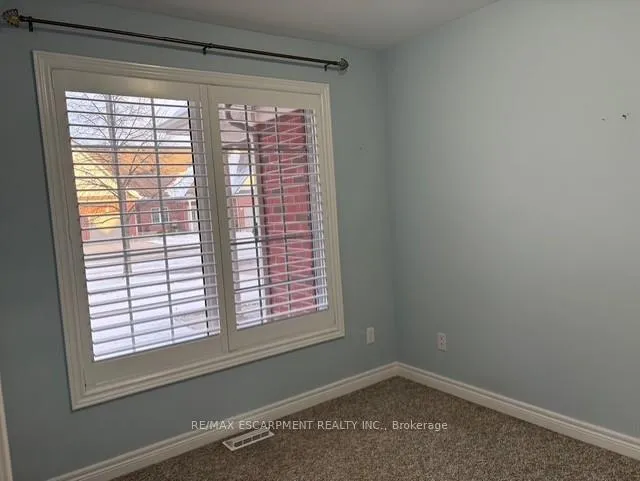
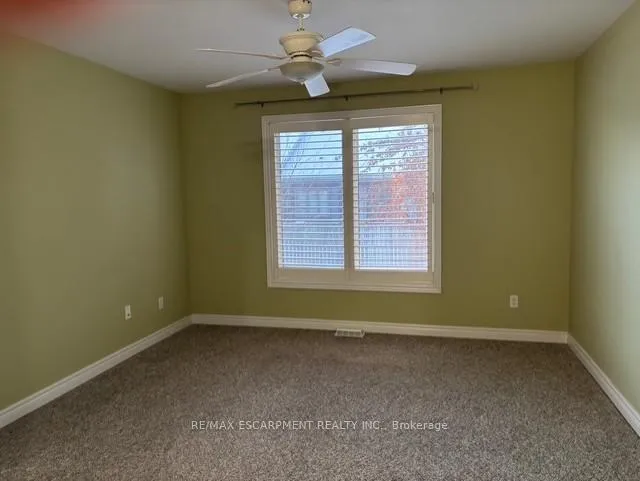
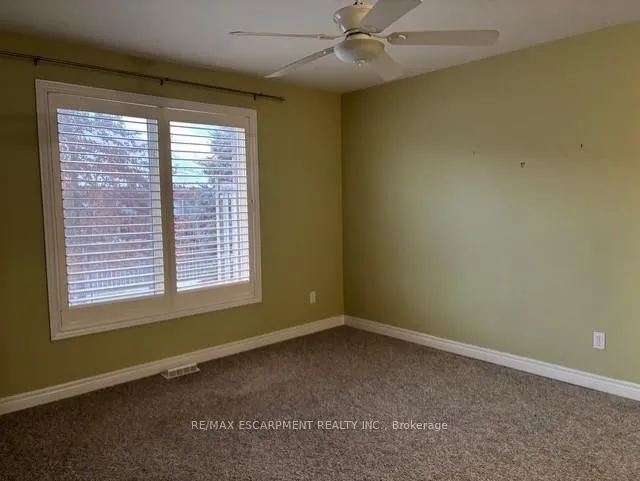
- Primary Bedroom—Main level, Ensuite Bath, California Shutters
- Bedroom—Main level, California Shutters
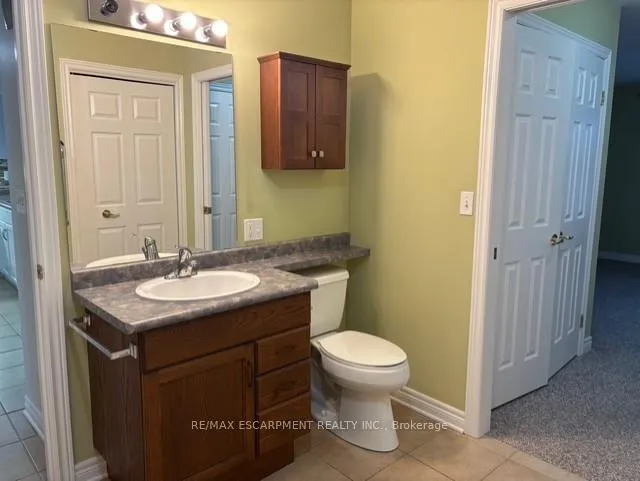
- Bathroom—Main level, 4 Pc Bath
Washrooms
- 4-piece, Main
- Municipality
- Lincoln
- Neighbourhood
- Lincoln-Jordan/Vineland
- Main cross streets
- CULP RD
- Zoning
- R3
- Directions
- QEW TO VICTORIA AVE, SOUTH TO CULP RD, EAST TO SIMONS LANE
- MLS® number
- X12643930
- Data source
- Toronto Regional Real Estate Board
- Status change
- 2026-02-20
- Listed on
- 2025-12-19
- Days on market
- 63 days
- Possession type
- Immediate
- Co-op commission
- 2%
- Seller
- Listed by
- RE/MAX ESCARPMENT REALTY INC.
Home Market Value
Current home valuation for 4086 Simons Lane, Lincoln, Lincoln-Jordan/Vineland, Lincoln, ON. Listed for $579,000
HOMEH Estimate
—
Estimated Sales Range
—
HOMEH Estimate for 4086 Simons Lane, Lincoln, Lincoln-Jordan/Vineland
Calculated with a real agent's CMA method — 45+ years of experience, codified. Not an AI guess.
For the owner
Is this your home? Track its value.
Get this home's HOMEH Estimate by email once a month, with how many homes are for sale around you.
Mortgage Payment Calculator
Compare up to 4 down payment scenarios
5% on first $500K + 10% on $79,000 over $500K
$32,900
| Scenario 1 | Scenario 2 | Scenario 3 | Scenario 4 | |
|---|---|---|---|---|
−Down payment | % $ | % $ | % $ | % $ |
+CMHC insurance | $21,840 | $16,154 | $13,780 | $0 |
=Total mortgage | $567,837 | $537,254 | $505,930 | $463,200 |
Amortization | ||||
Mortgage rate | % | % | % | % |
| Payment frequency | ||||
=Mortgage payment | $2,772monthly | $2,623monthly | $2,470monthly | $2,262monthly |
Land Transfer Tax
$8,055
$8,055
Around this home
Data provided by OpenStreetMap & Fraser Institute School Rankings
Ask HOMEH
New!Hi there!
👋Text or call (416) 301-9001
Recommended for you
Based on homes you've looked at.
No recommended properties found.
Nearby similar homes
No nearby properties found.
More real estate resources
Other homes nearby
Explore this area
Nearby neighbourhoods
No nearby listings available.